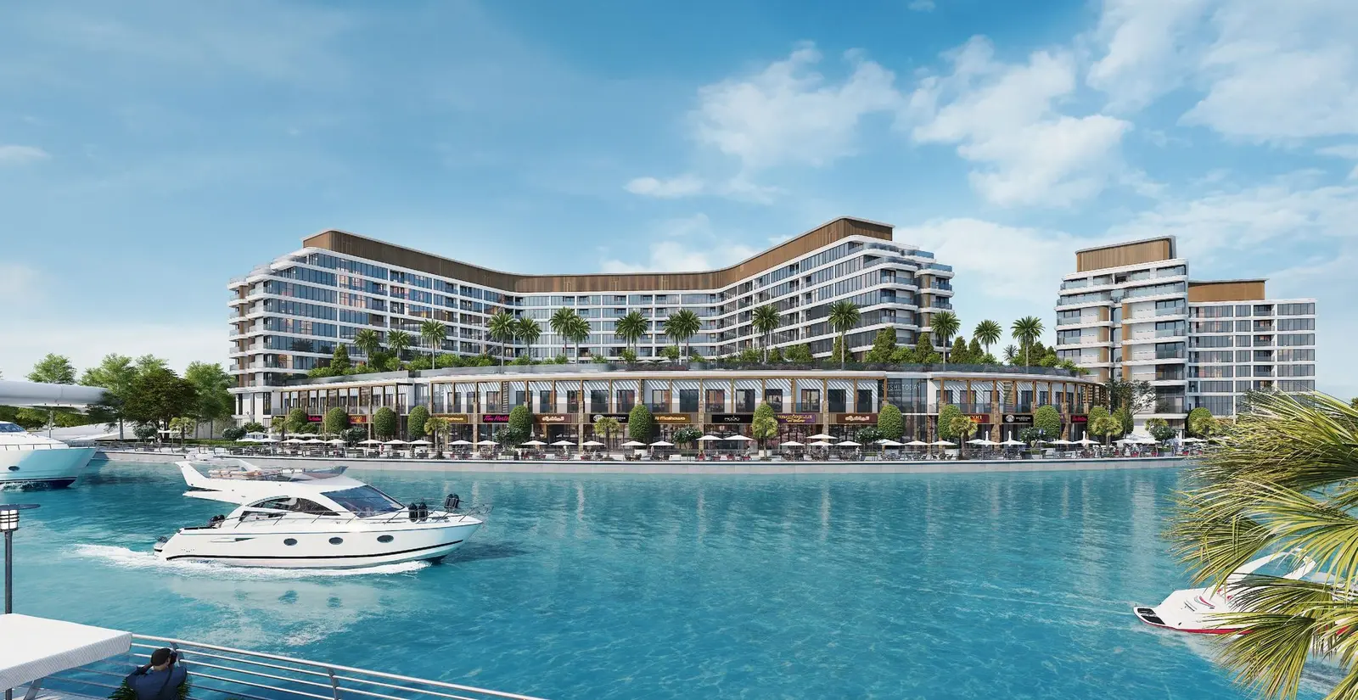
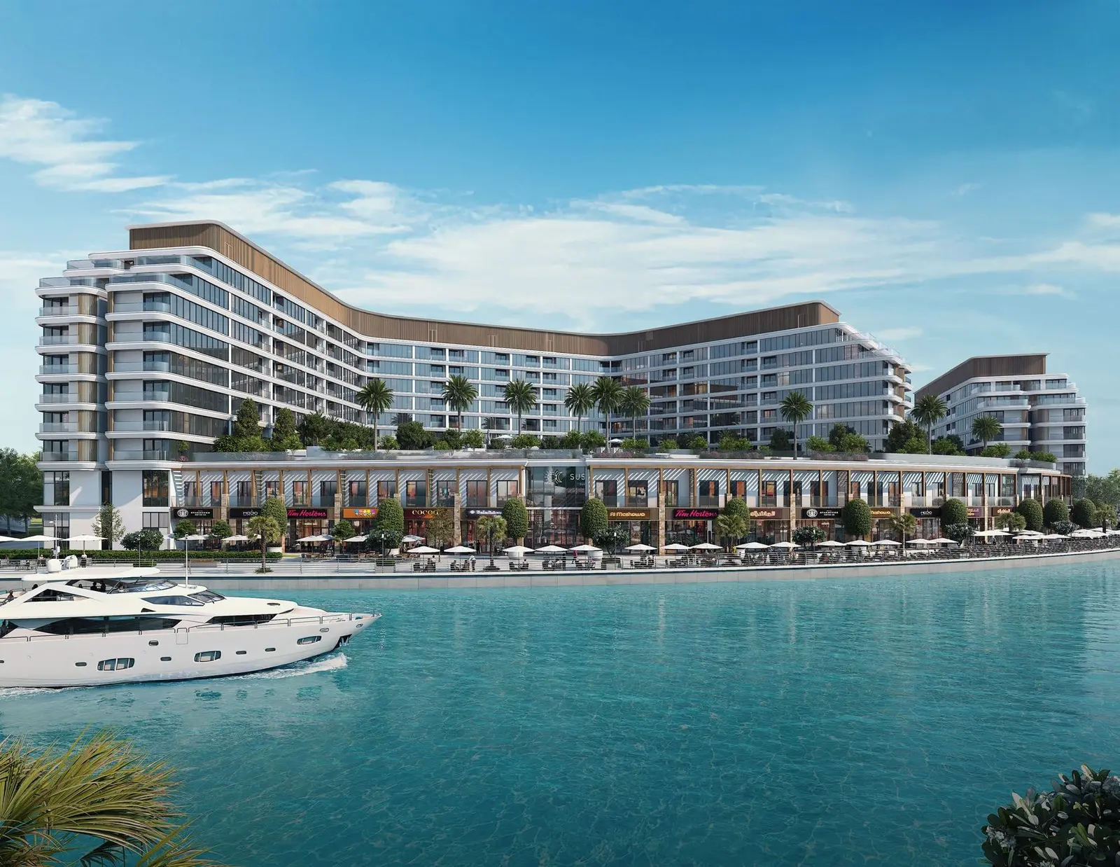
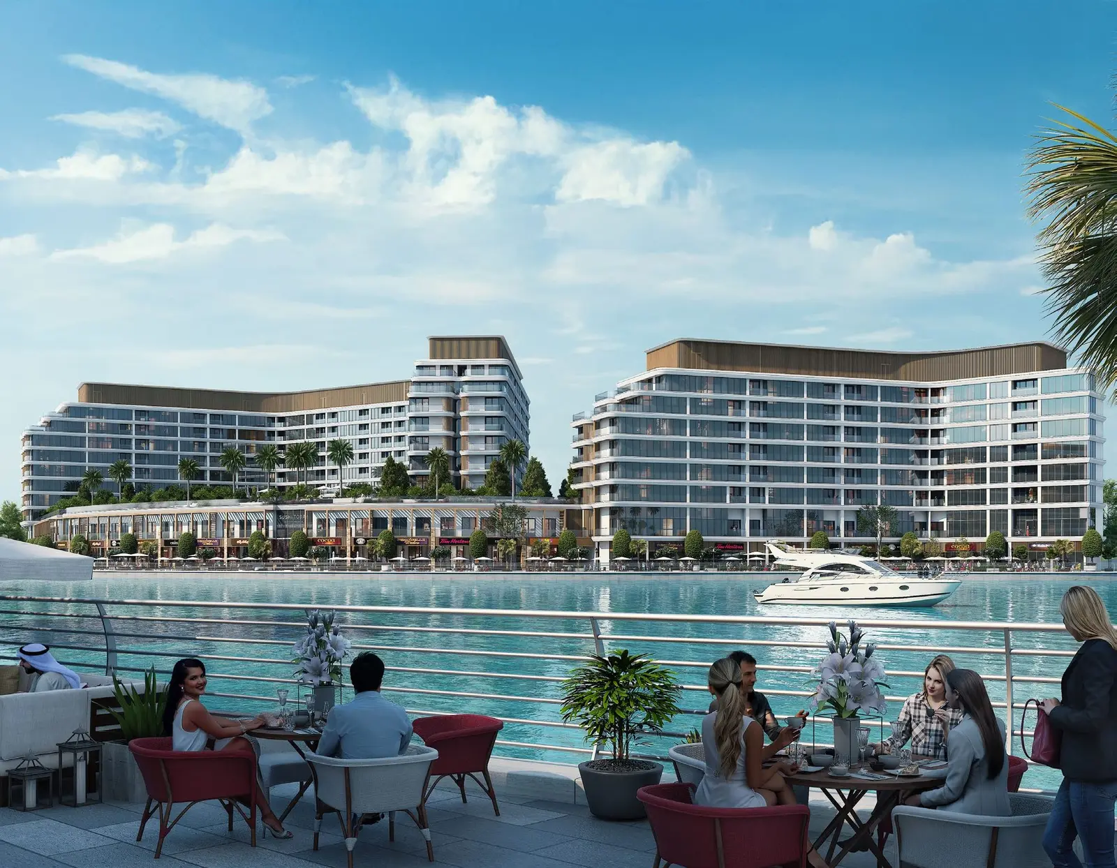
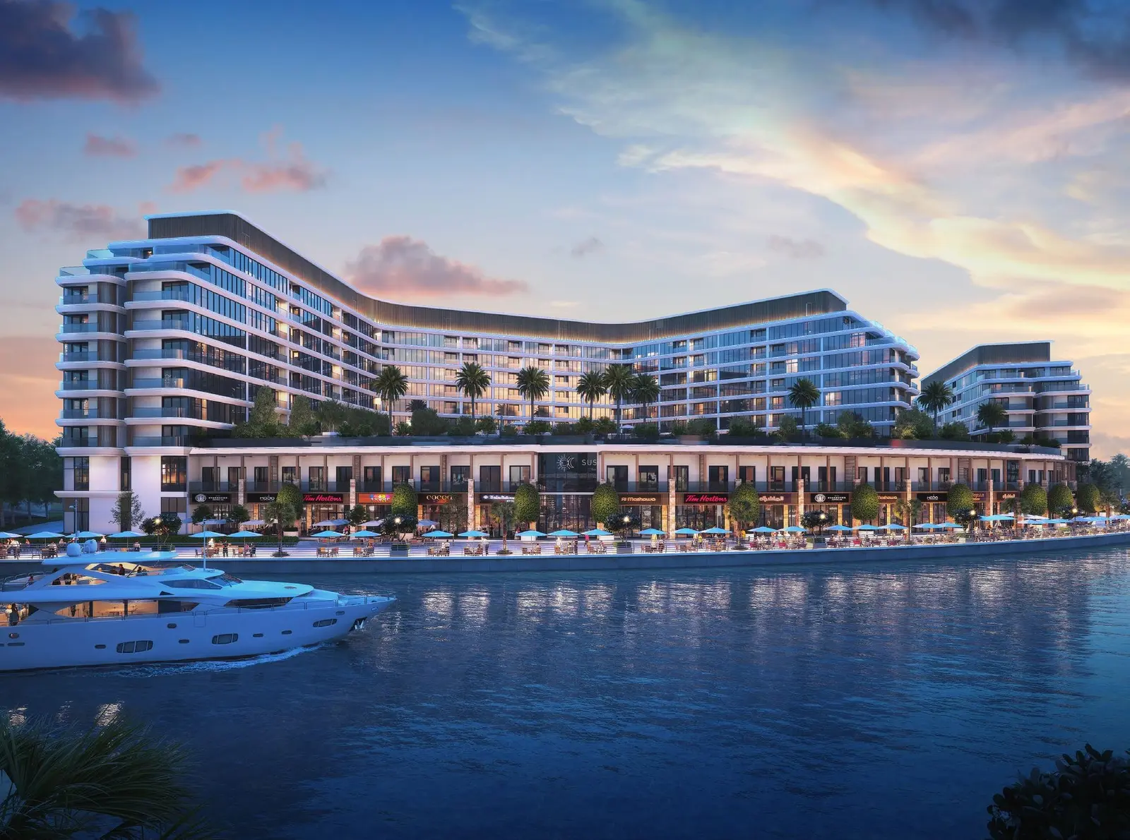

Waterfront AddressPrime location in Siniya Island
Off-plan
Canalside Marina Residences
Siniya Island
Launch Price
AED 1,358,615
1, 2, 3 Bedrooms
Prime Waterfront
Premium Project
Verified Availability
Contact Project Specialist
Get current availability, prices, payment plans, and viewing options.
Private & secure
Direct advisor support
Canalside Marina Residences · Waterfront living
Bedrooms1, 2, 3
Size509 to 2,174 sqft
TypeApartments
HandoverQ4 2029
Down Payment20%
DeveloperSobha
Canalside Marina Residences Overview
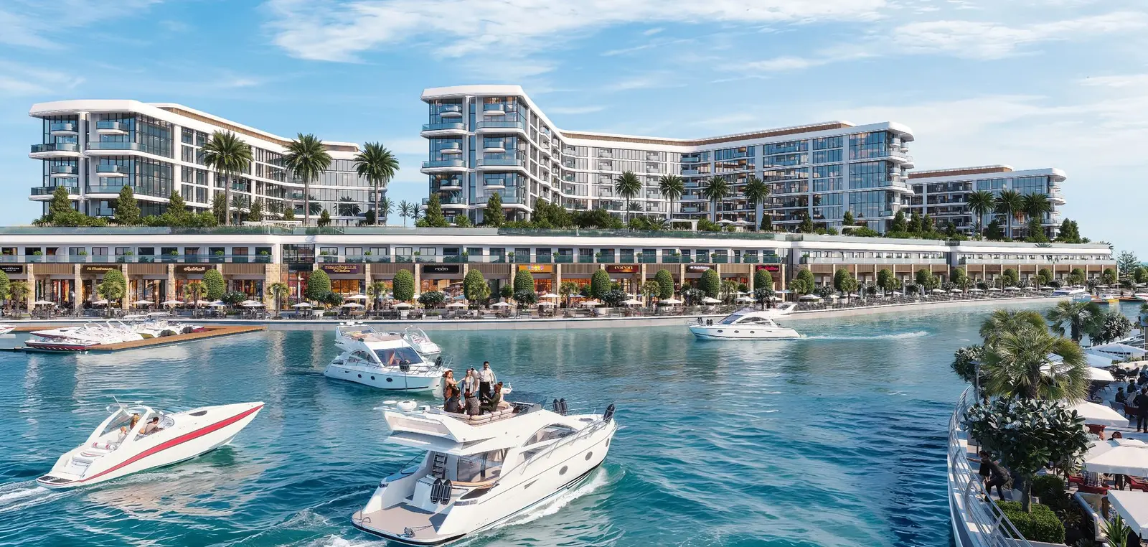
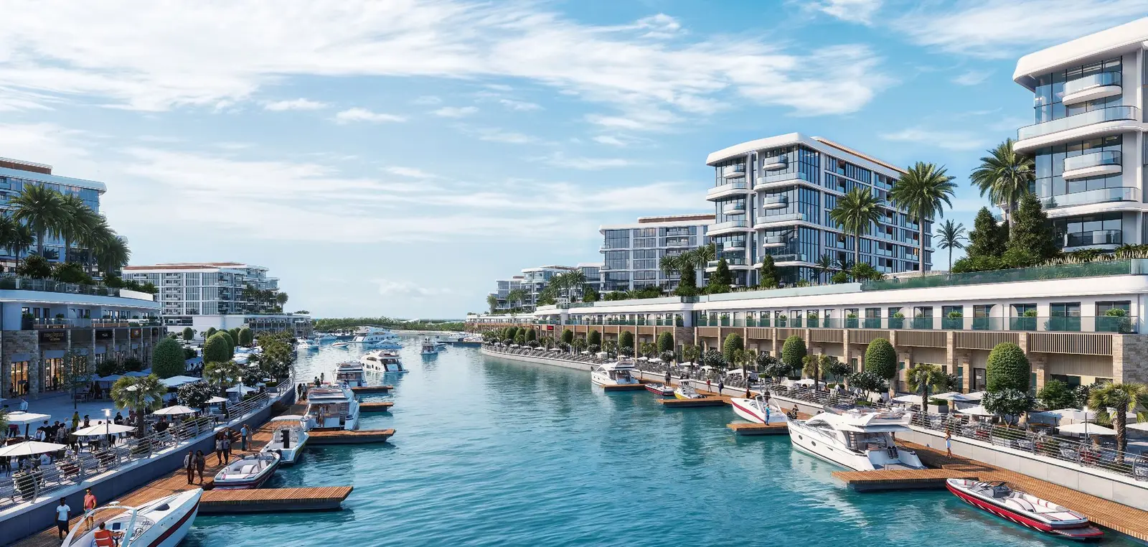
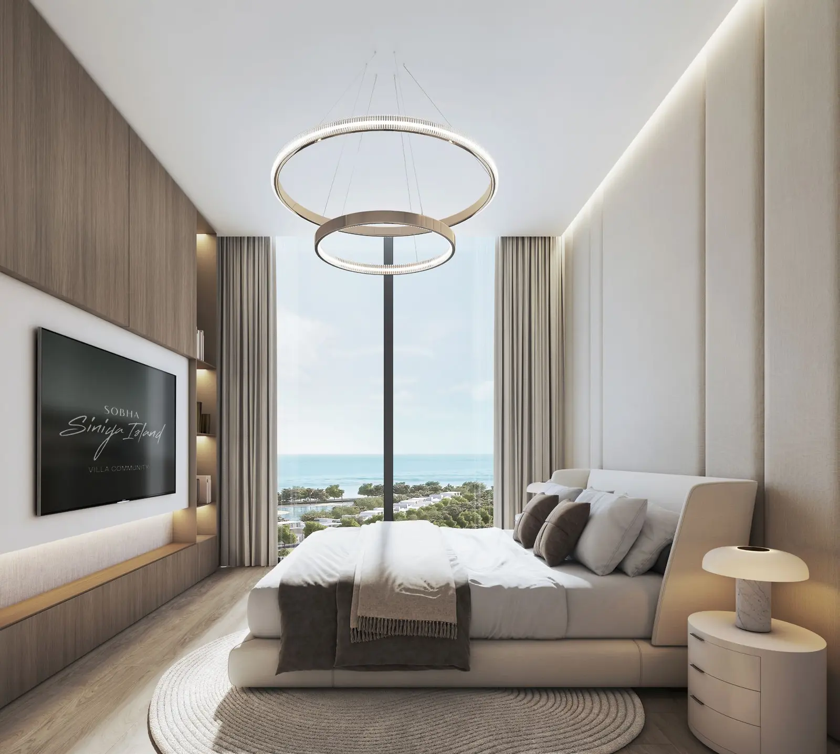
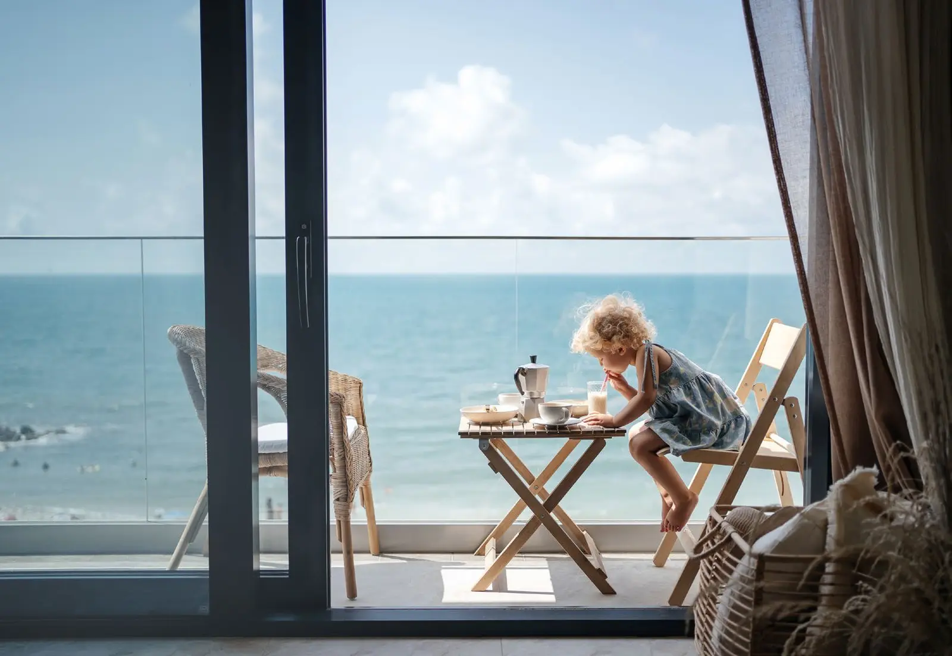
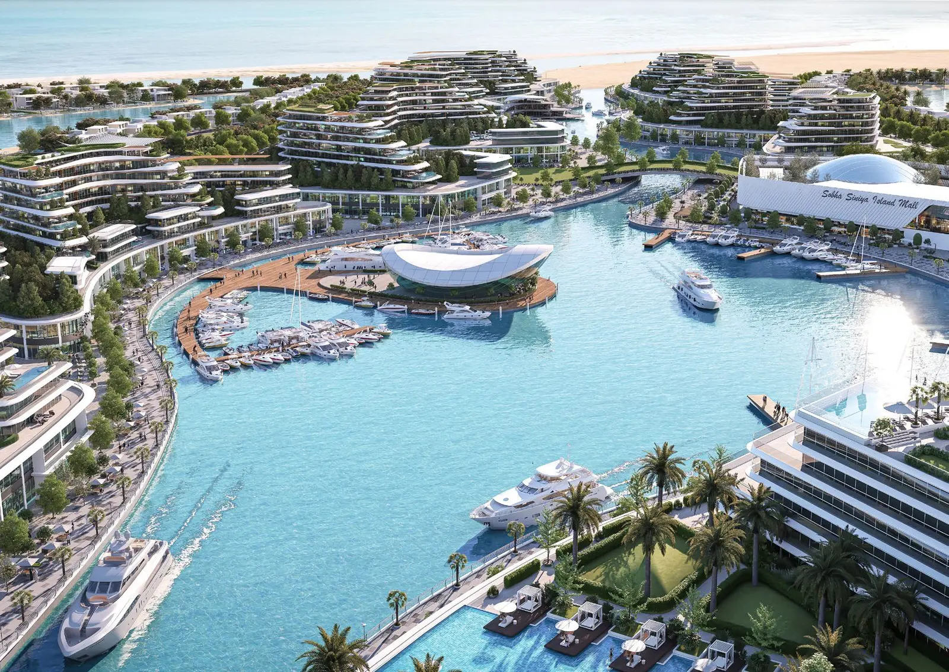
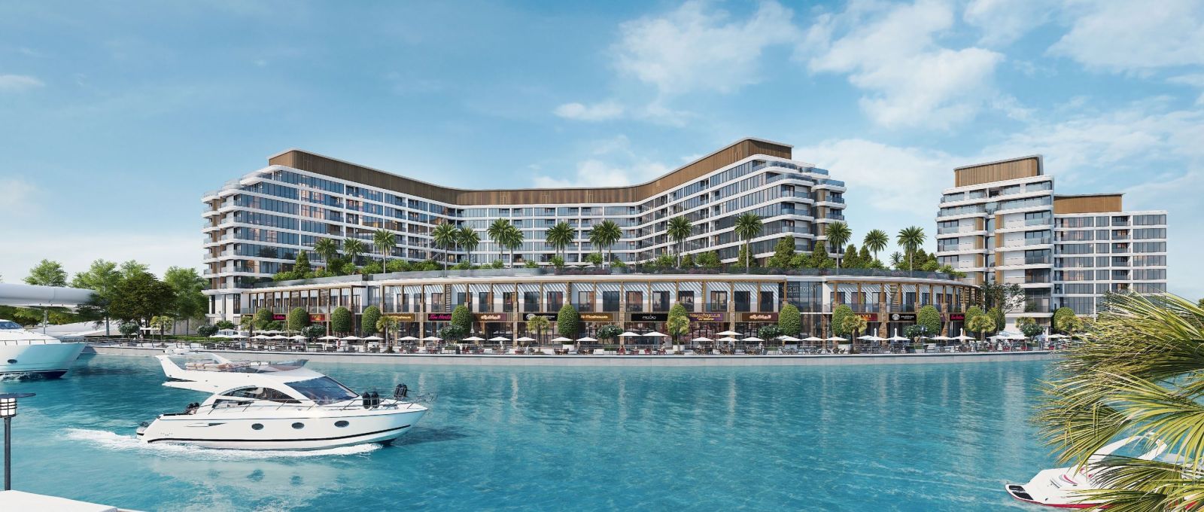
Canalside Marina Residences is part of Marina Residences at Sobha Siniya Island in Umm Al Quwain. Two Sobha towers, each with a ground level and nine floors, hold 411 one-, two- and three-bedroom apartments along the canal that leads to the Arabian Sea. Residents look out over the yacht club and the marina, with a footbridge linking them to the rest of the community. Prices start from AED 1,358,615, and handover is due in Q4 2029.
Project StatusOff-plan
Scenic LivingLandscaped surroundings and premium views
Premium Residences1, 2, 3 Beds options
Retail & AmenitiesLifestyle conveniences close to home
Investment PotentialStrong rental and capital-growth appeal

Canalside Marina Residences Amenities
Wellness, leisure, family, and convenience amenities.
 Infinity Pool
 Fitness
Rooftop Lounge
Retail
Golf
Kids Play
Landscaped Area
Marina
 Yacht Club
Get Current Availability
Receive latest prices, available units, payment options, and private viewing slots for Canalside Marina Residences.
Canalside Marina Residences Neighbourhood
Everyday essentials within easy reach.
Ras Al Khaimah International Airport
Airport 46 min 58.84 km
Mall of UAQ
Mall 28 min 20.8 km
Umm Al Quwain Hospital
Hospital 35 min 27.42 km
Sheikh Khalifa General Hospital
Hospital 23 min 14.43 km
Emirate Canadian University College
School 33 min 26.38 km
Baracuda Italian Food
Restaurants 3 min 0.61 km
Mangrove Beach
Beaches 11 min 7.17 km
Canalside Marina Residences Payment Structure
Accepted payment methods and key plan milestones for buyer planning.
60/40
20%
On BookingOn booking
40%
During ConstructionDuring construction
40%
On HandoverOn handover
Choose Your Layout
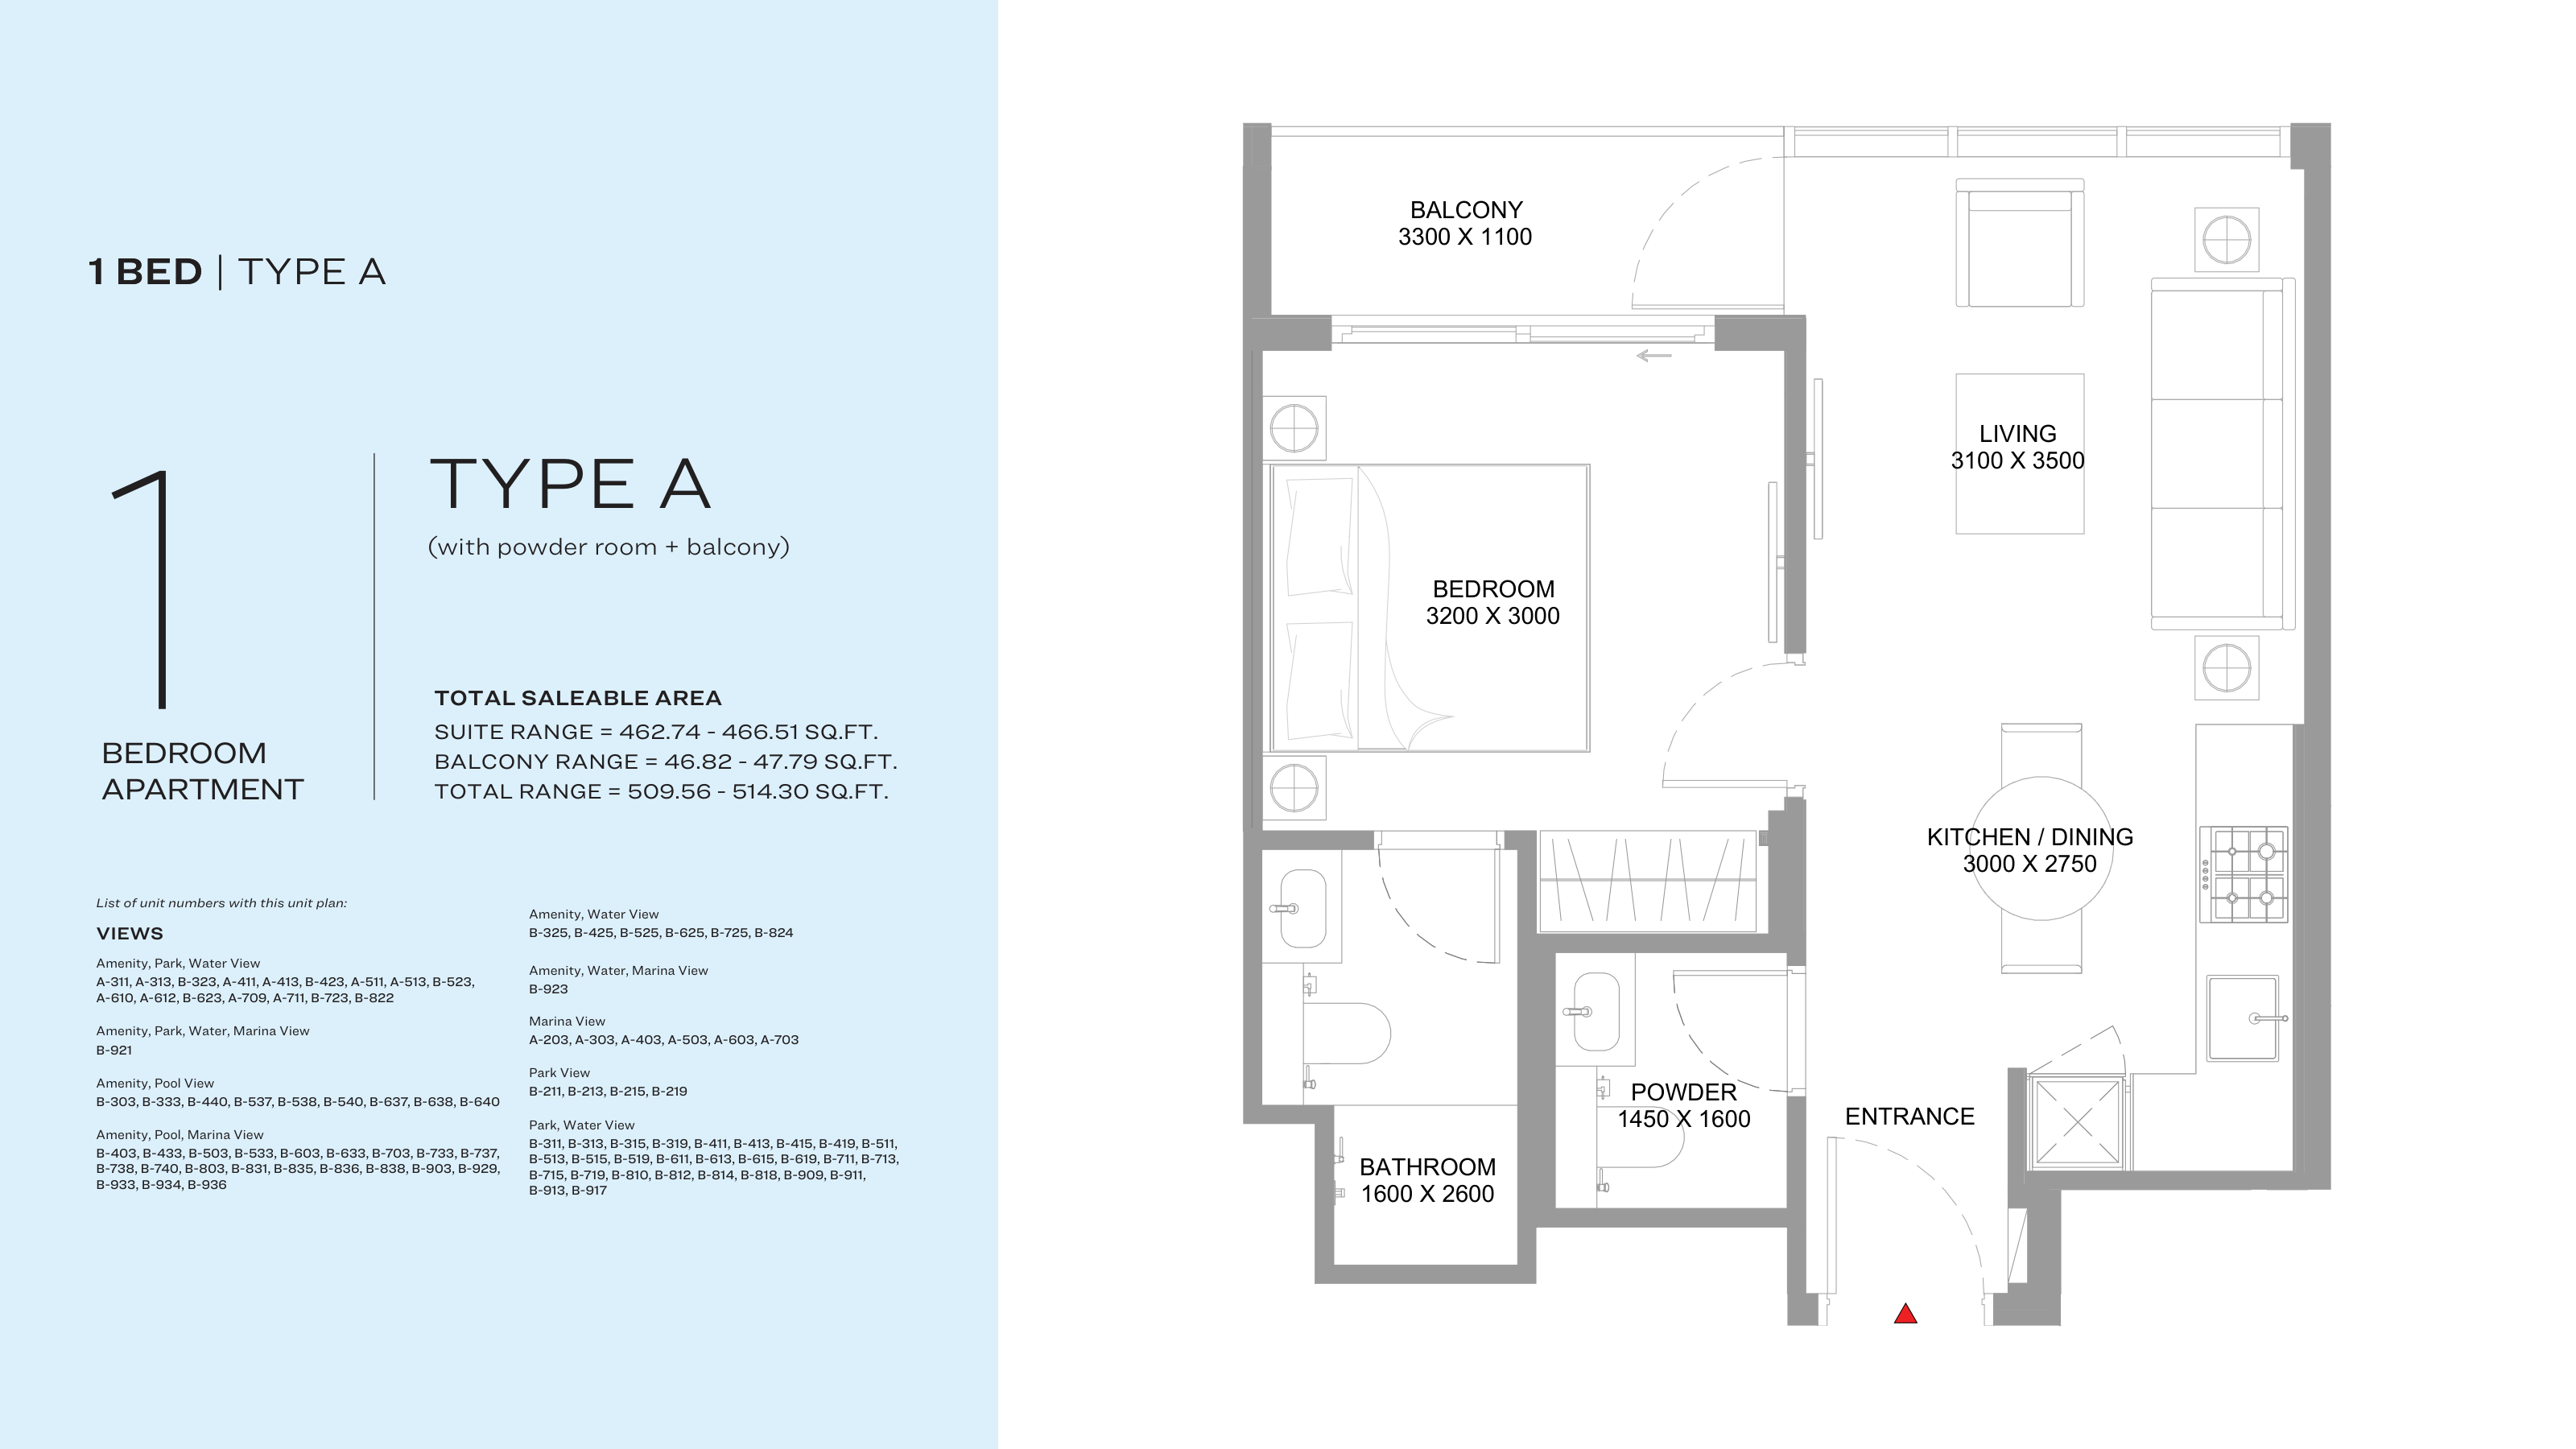
1 Bedroom Apartment
1 Bed
Type: 1 Bed 510 sqftThis 509.56 sq ft one-bedroom apartment at Canalside Marina Residences opens from the entrance into a kitchen and dining area that...
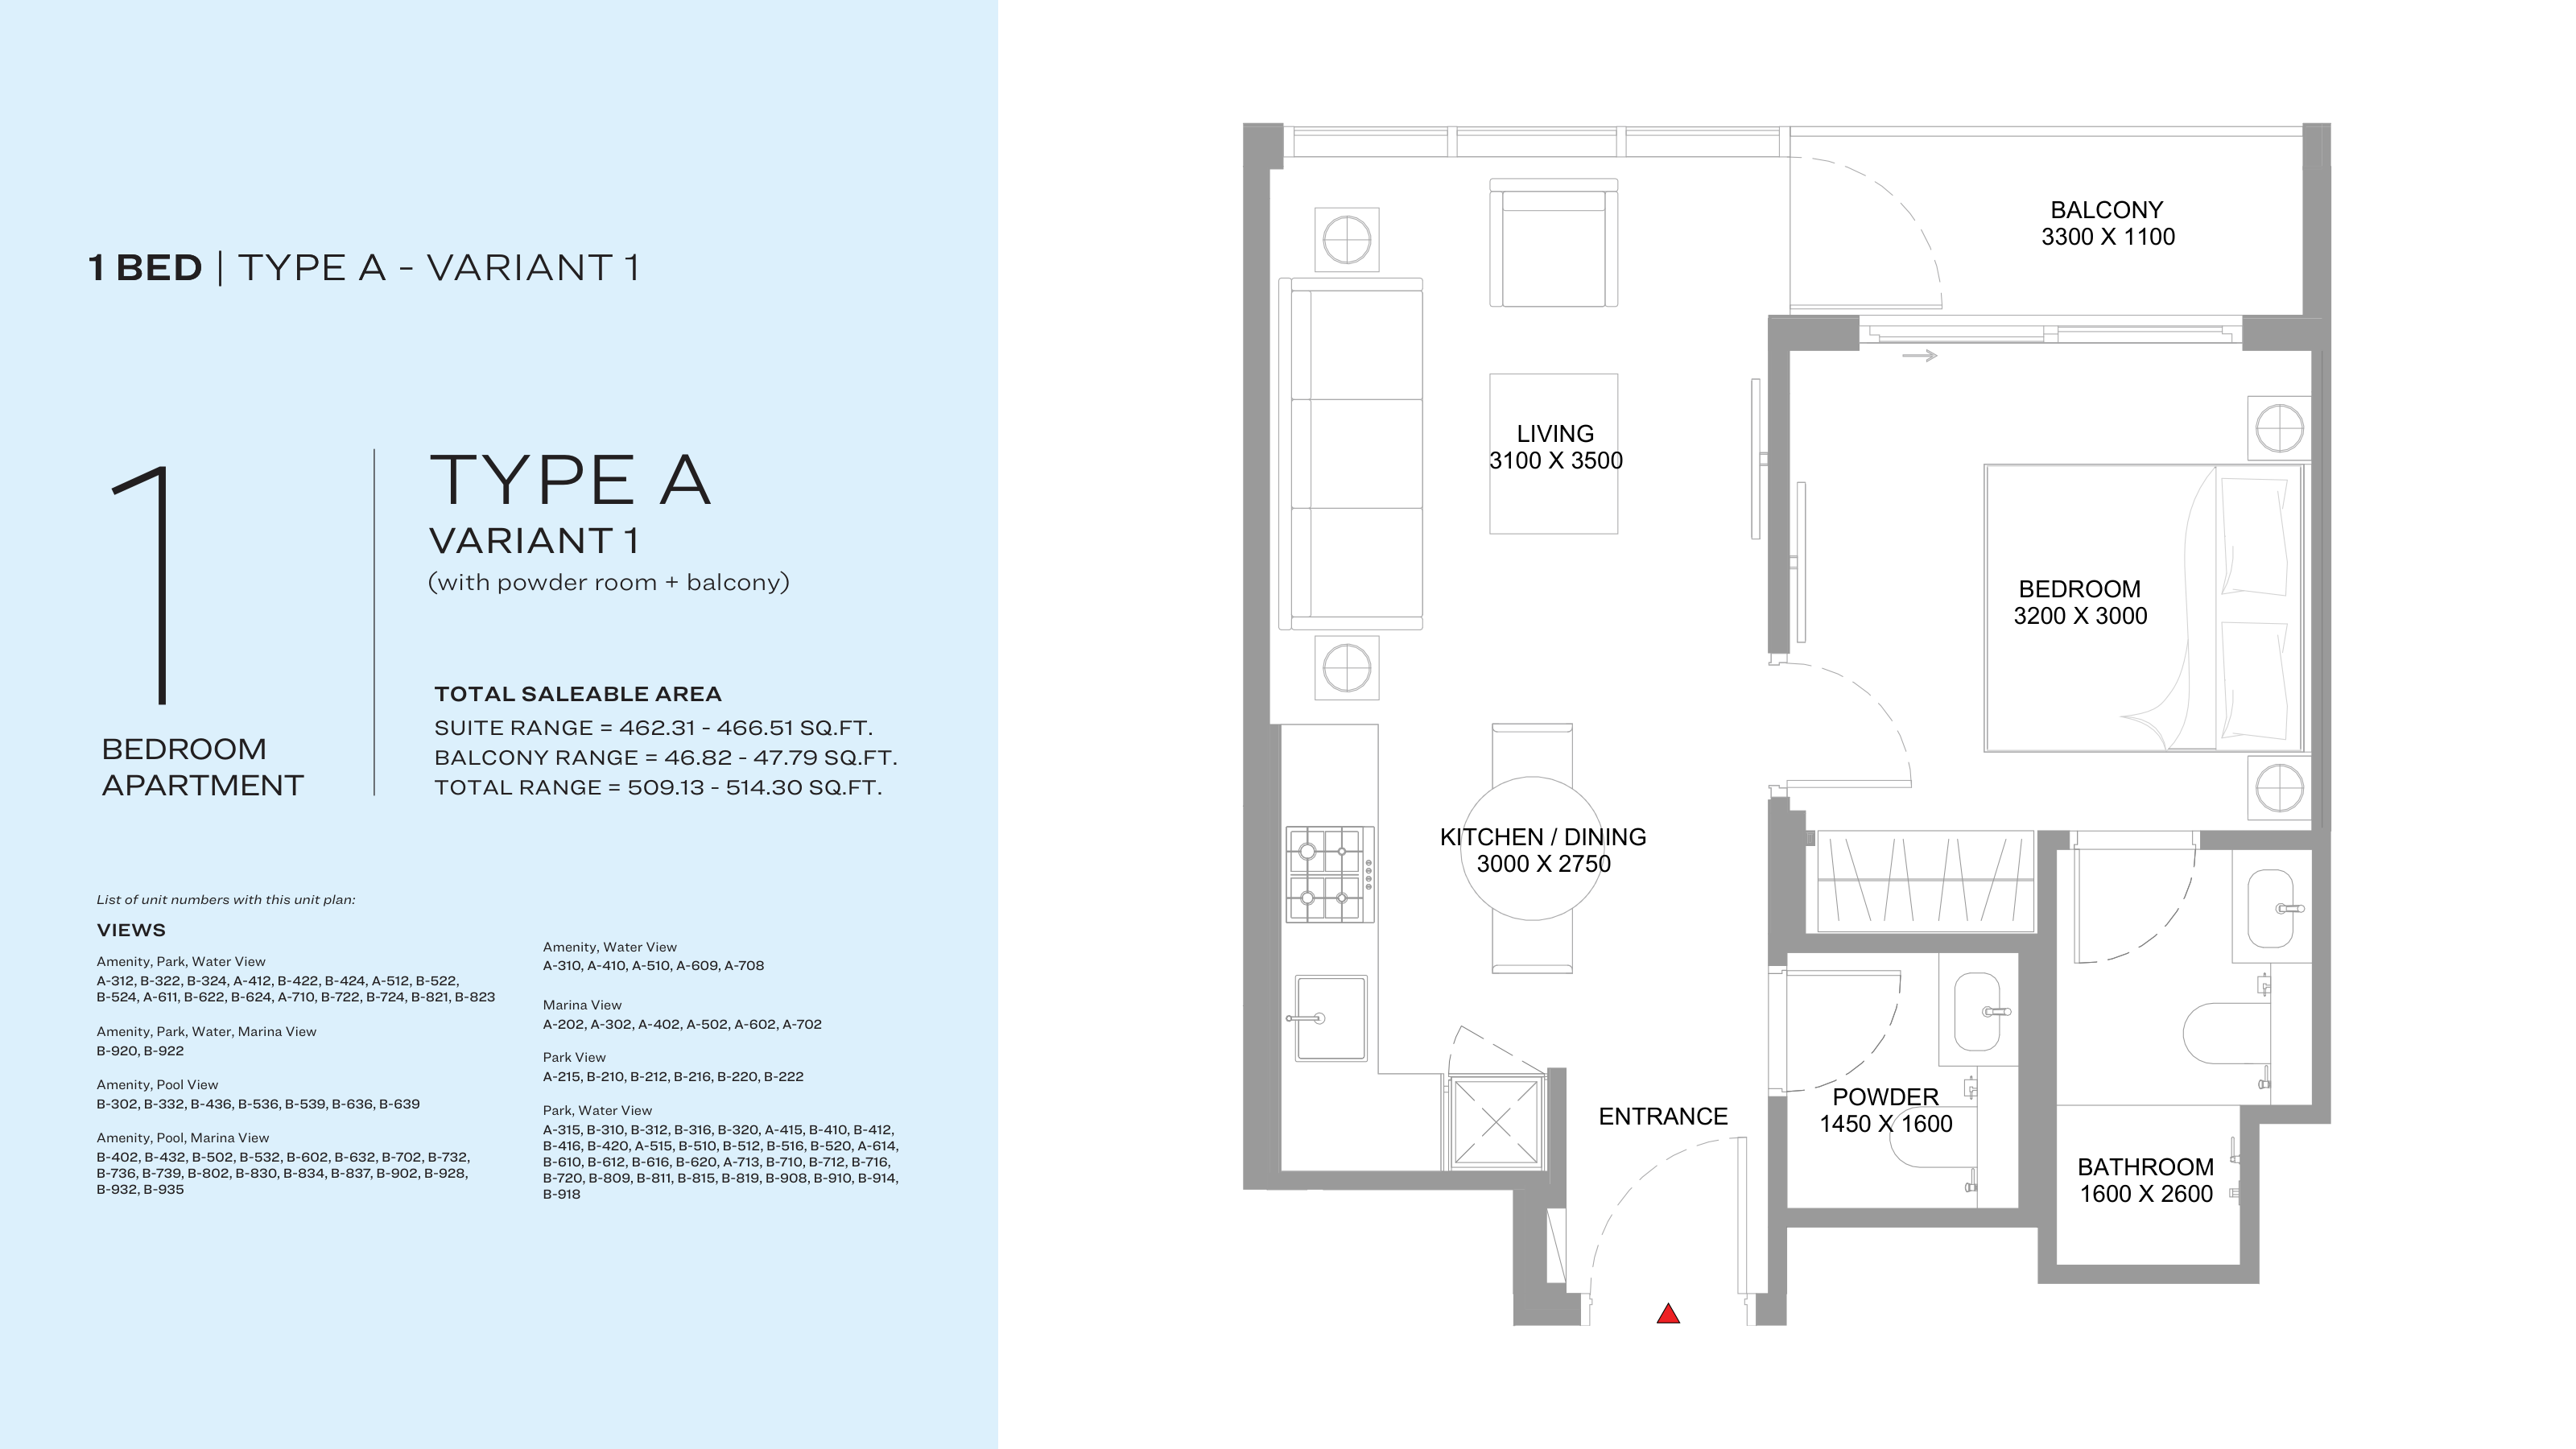
1 Bedroom Apartment
1 Bed
Type: 1 Bed 509 sqftA mirrored version of Type A at Canalside Marina Residences, this 509.13 sq ft one-bedroom home leads past the kitchen and dining...
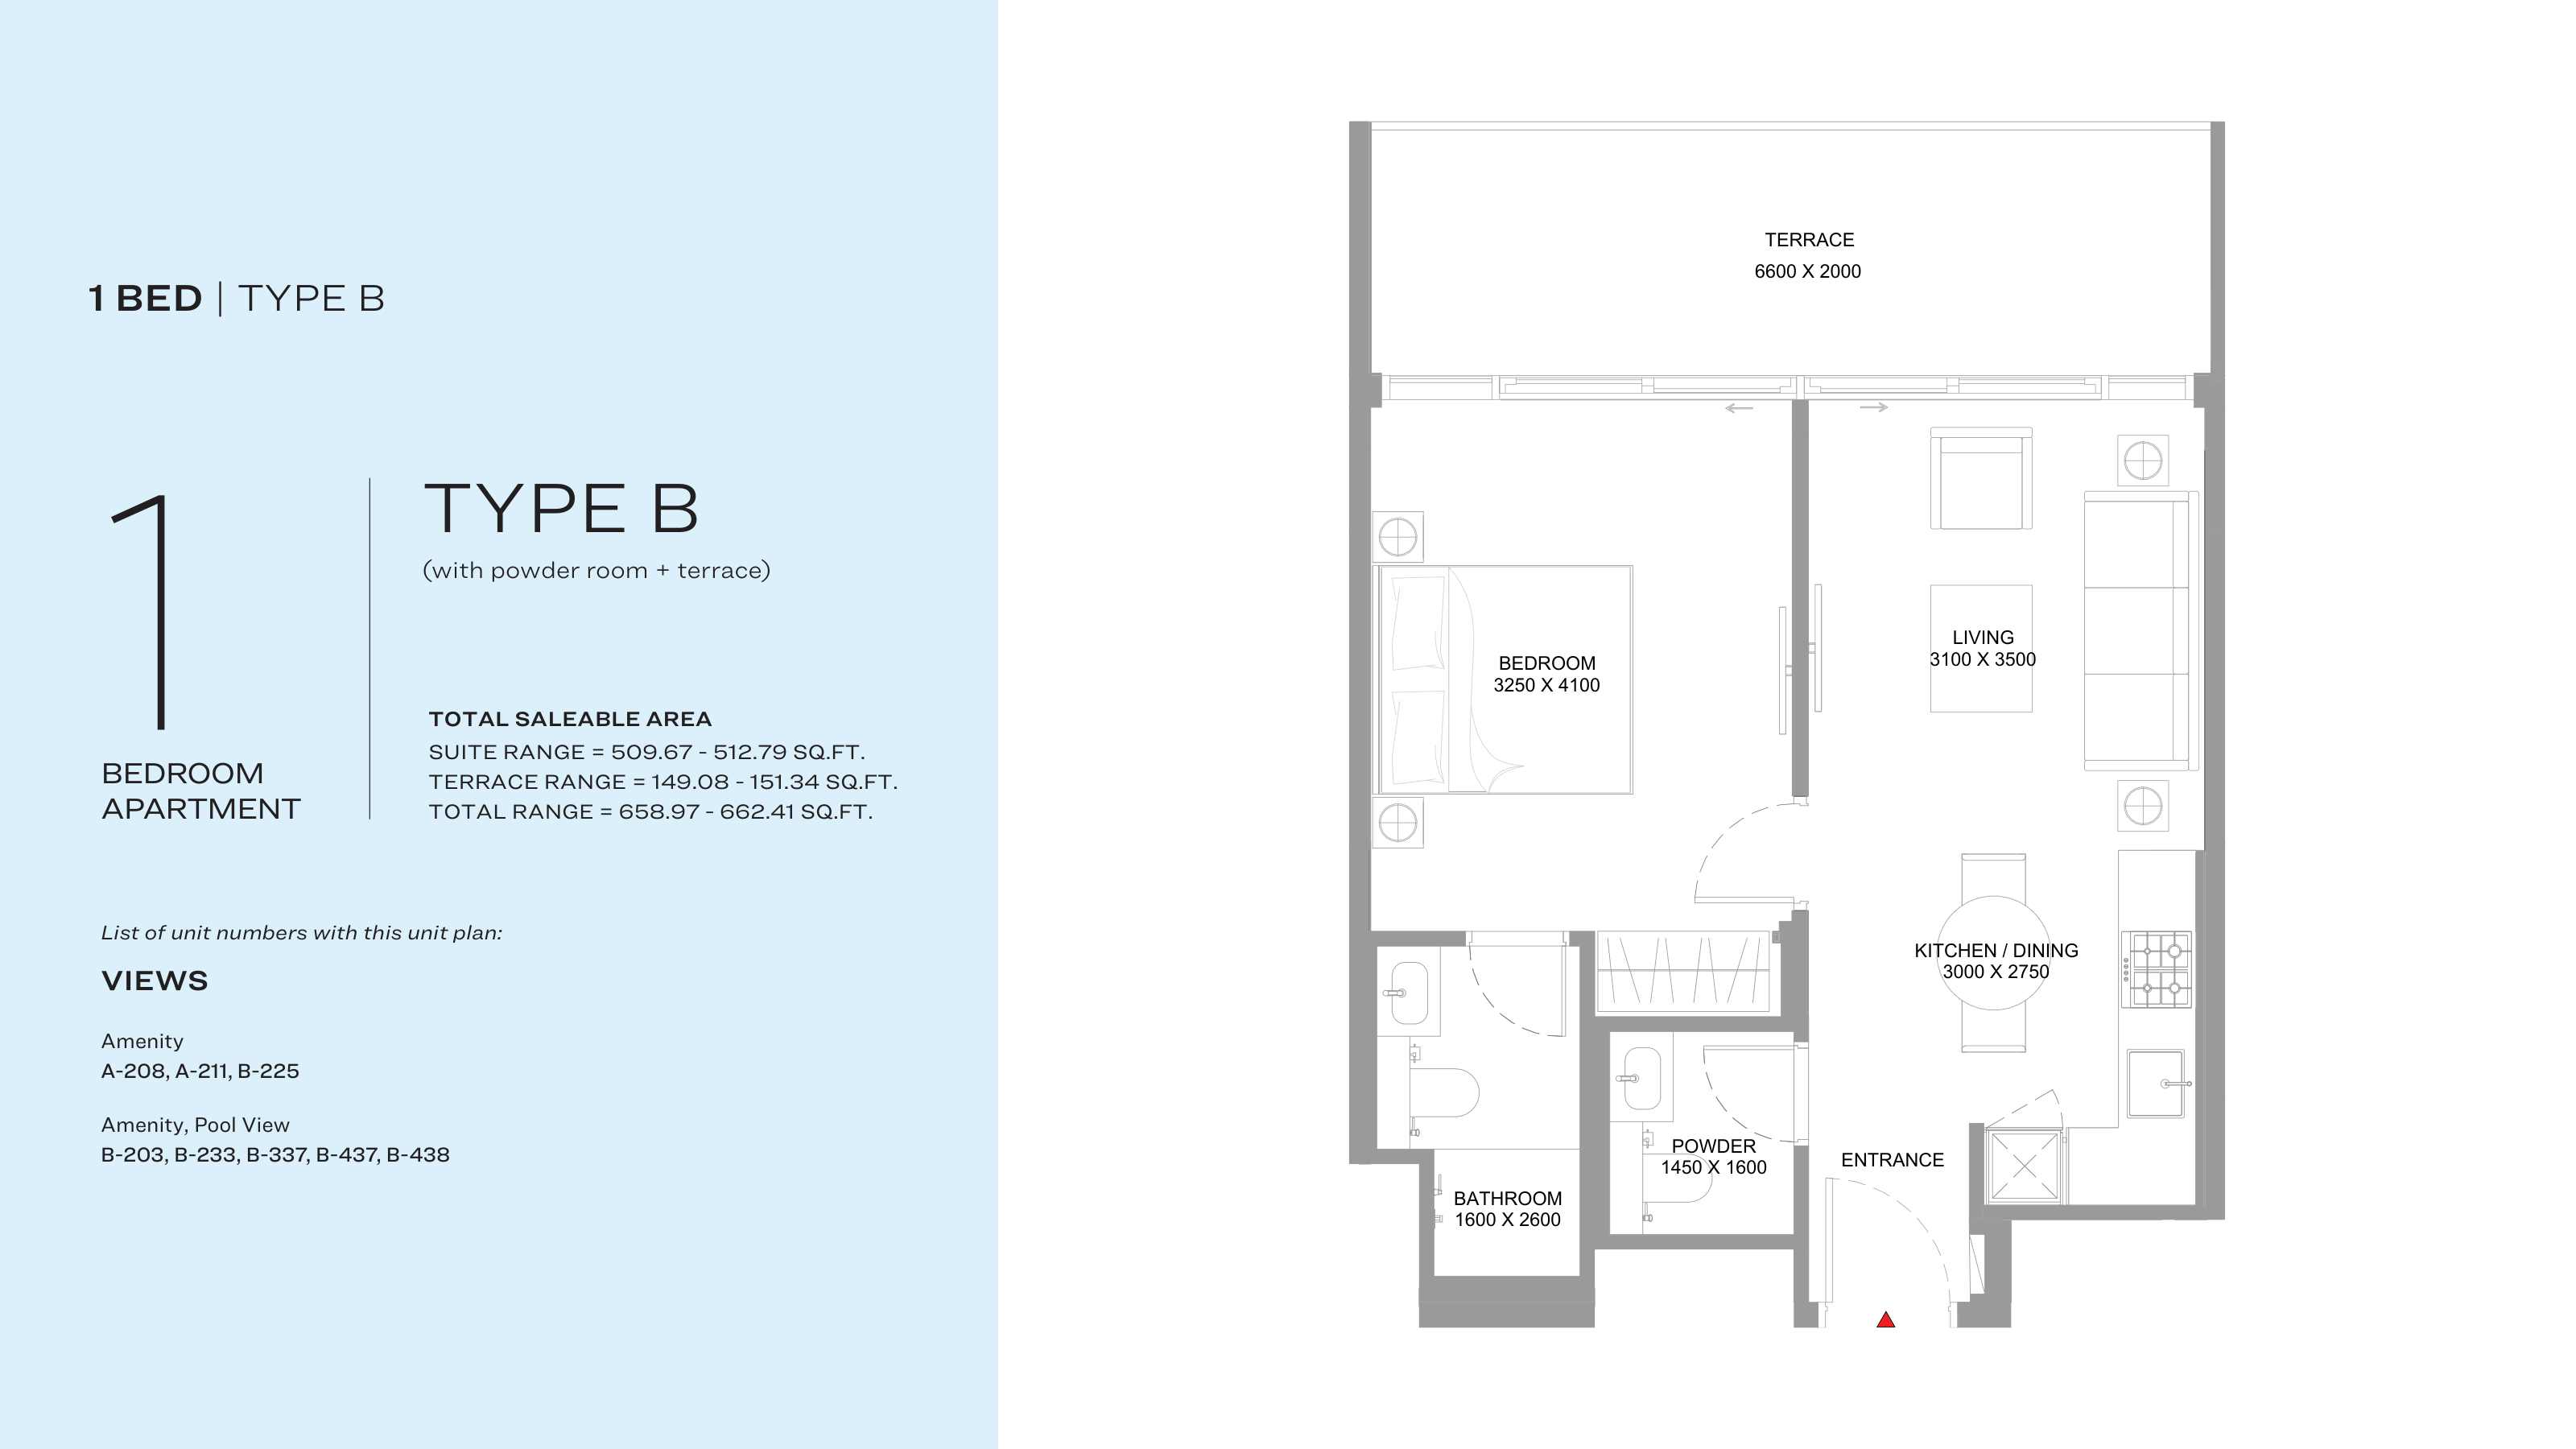
1 Bedroom Apartment
1 Bed
Type: 1 Bed 659 sqftAt 658.97 sq ft, this one-bedroom apartment at Canalside Marina Residences places the kitchen and dining area by the entrance, flo...
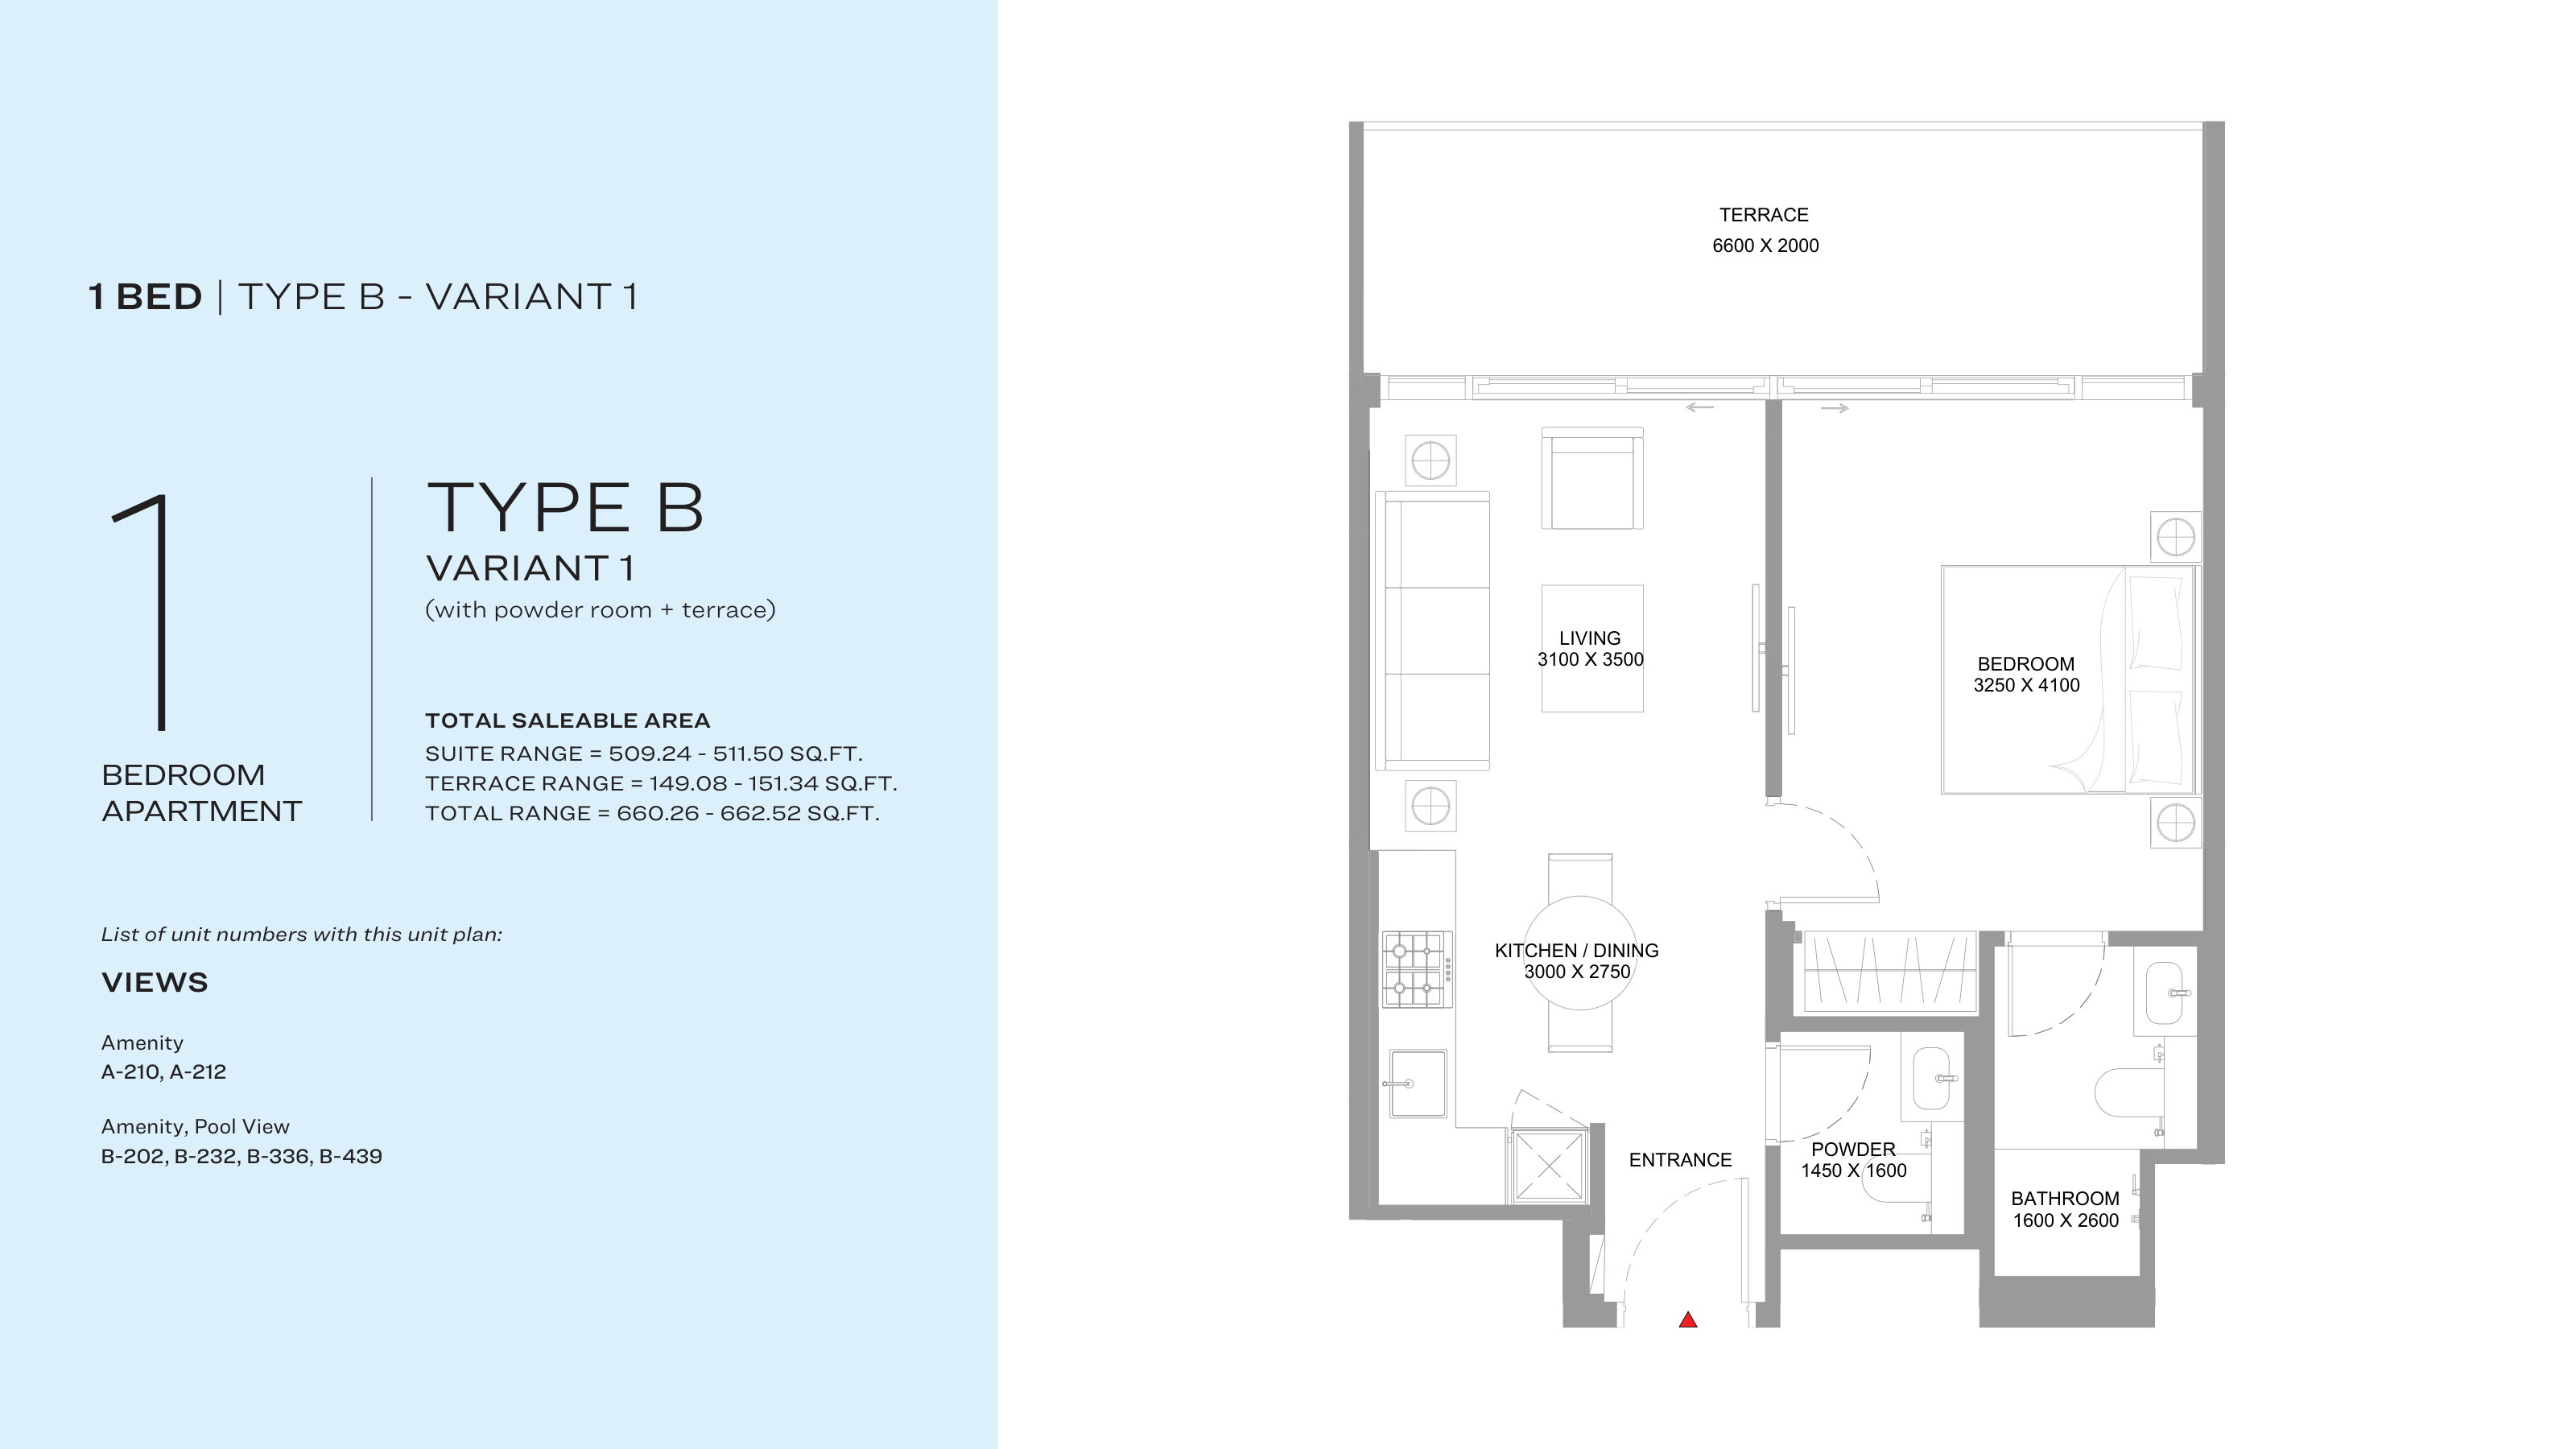
1 Bedroom Apartment
1 Bed
Type: 1 Bed 660 sqftThis 660.26 sq ft one-bedroom home at Canalside Marina Residences mirrors Type B, moving from the entrance through the kitchen and...
1 Bedroom Apartment
1 Bed
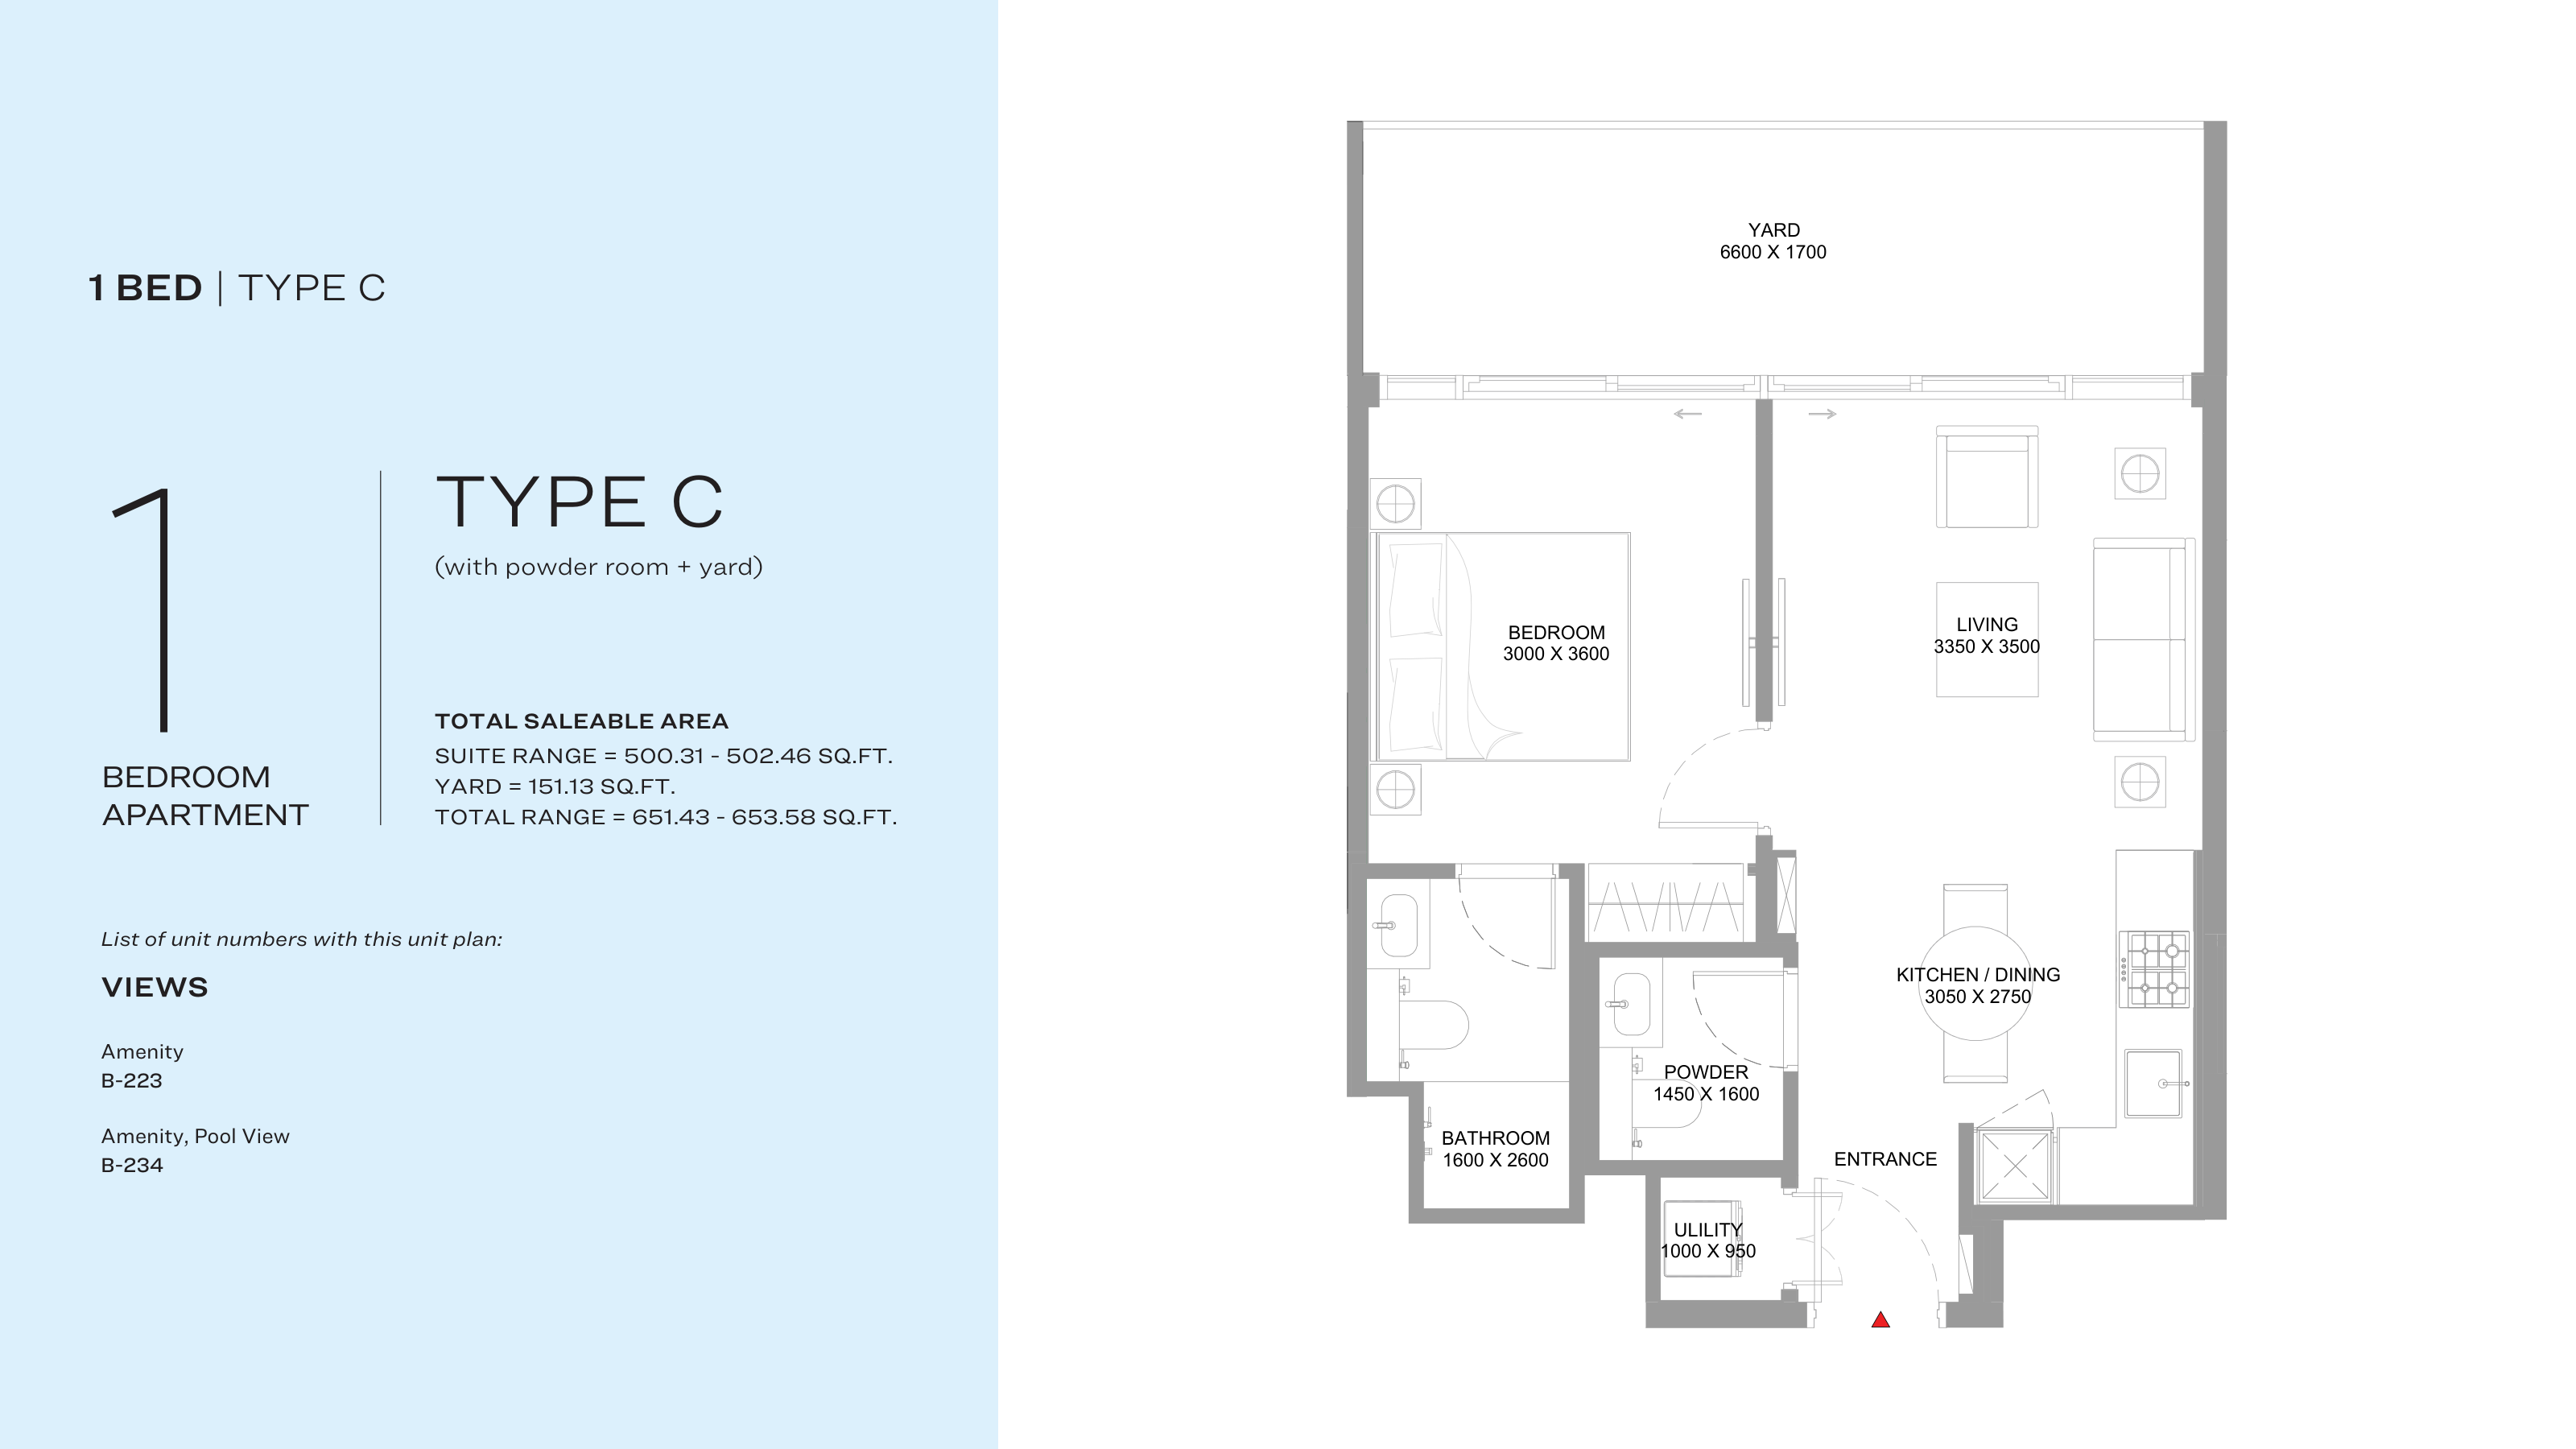
Type: 1 Bed 651 sqftThis 651.43 sq ft one-bedroom apartment at Canalside Marina Residences opens onto a private yard across its full width, reached fr...
1 Bedroom Apartment
1 Bed
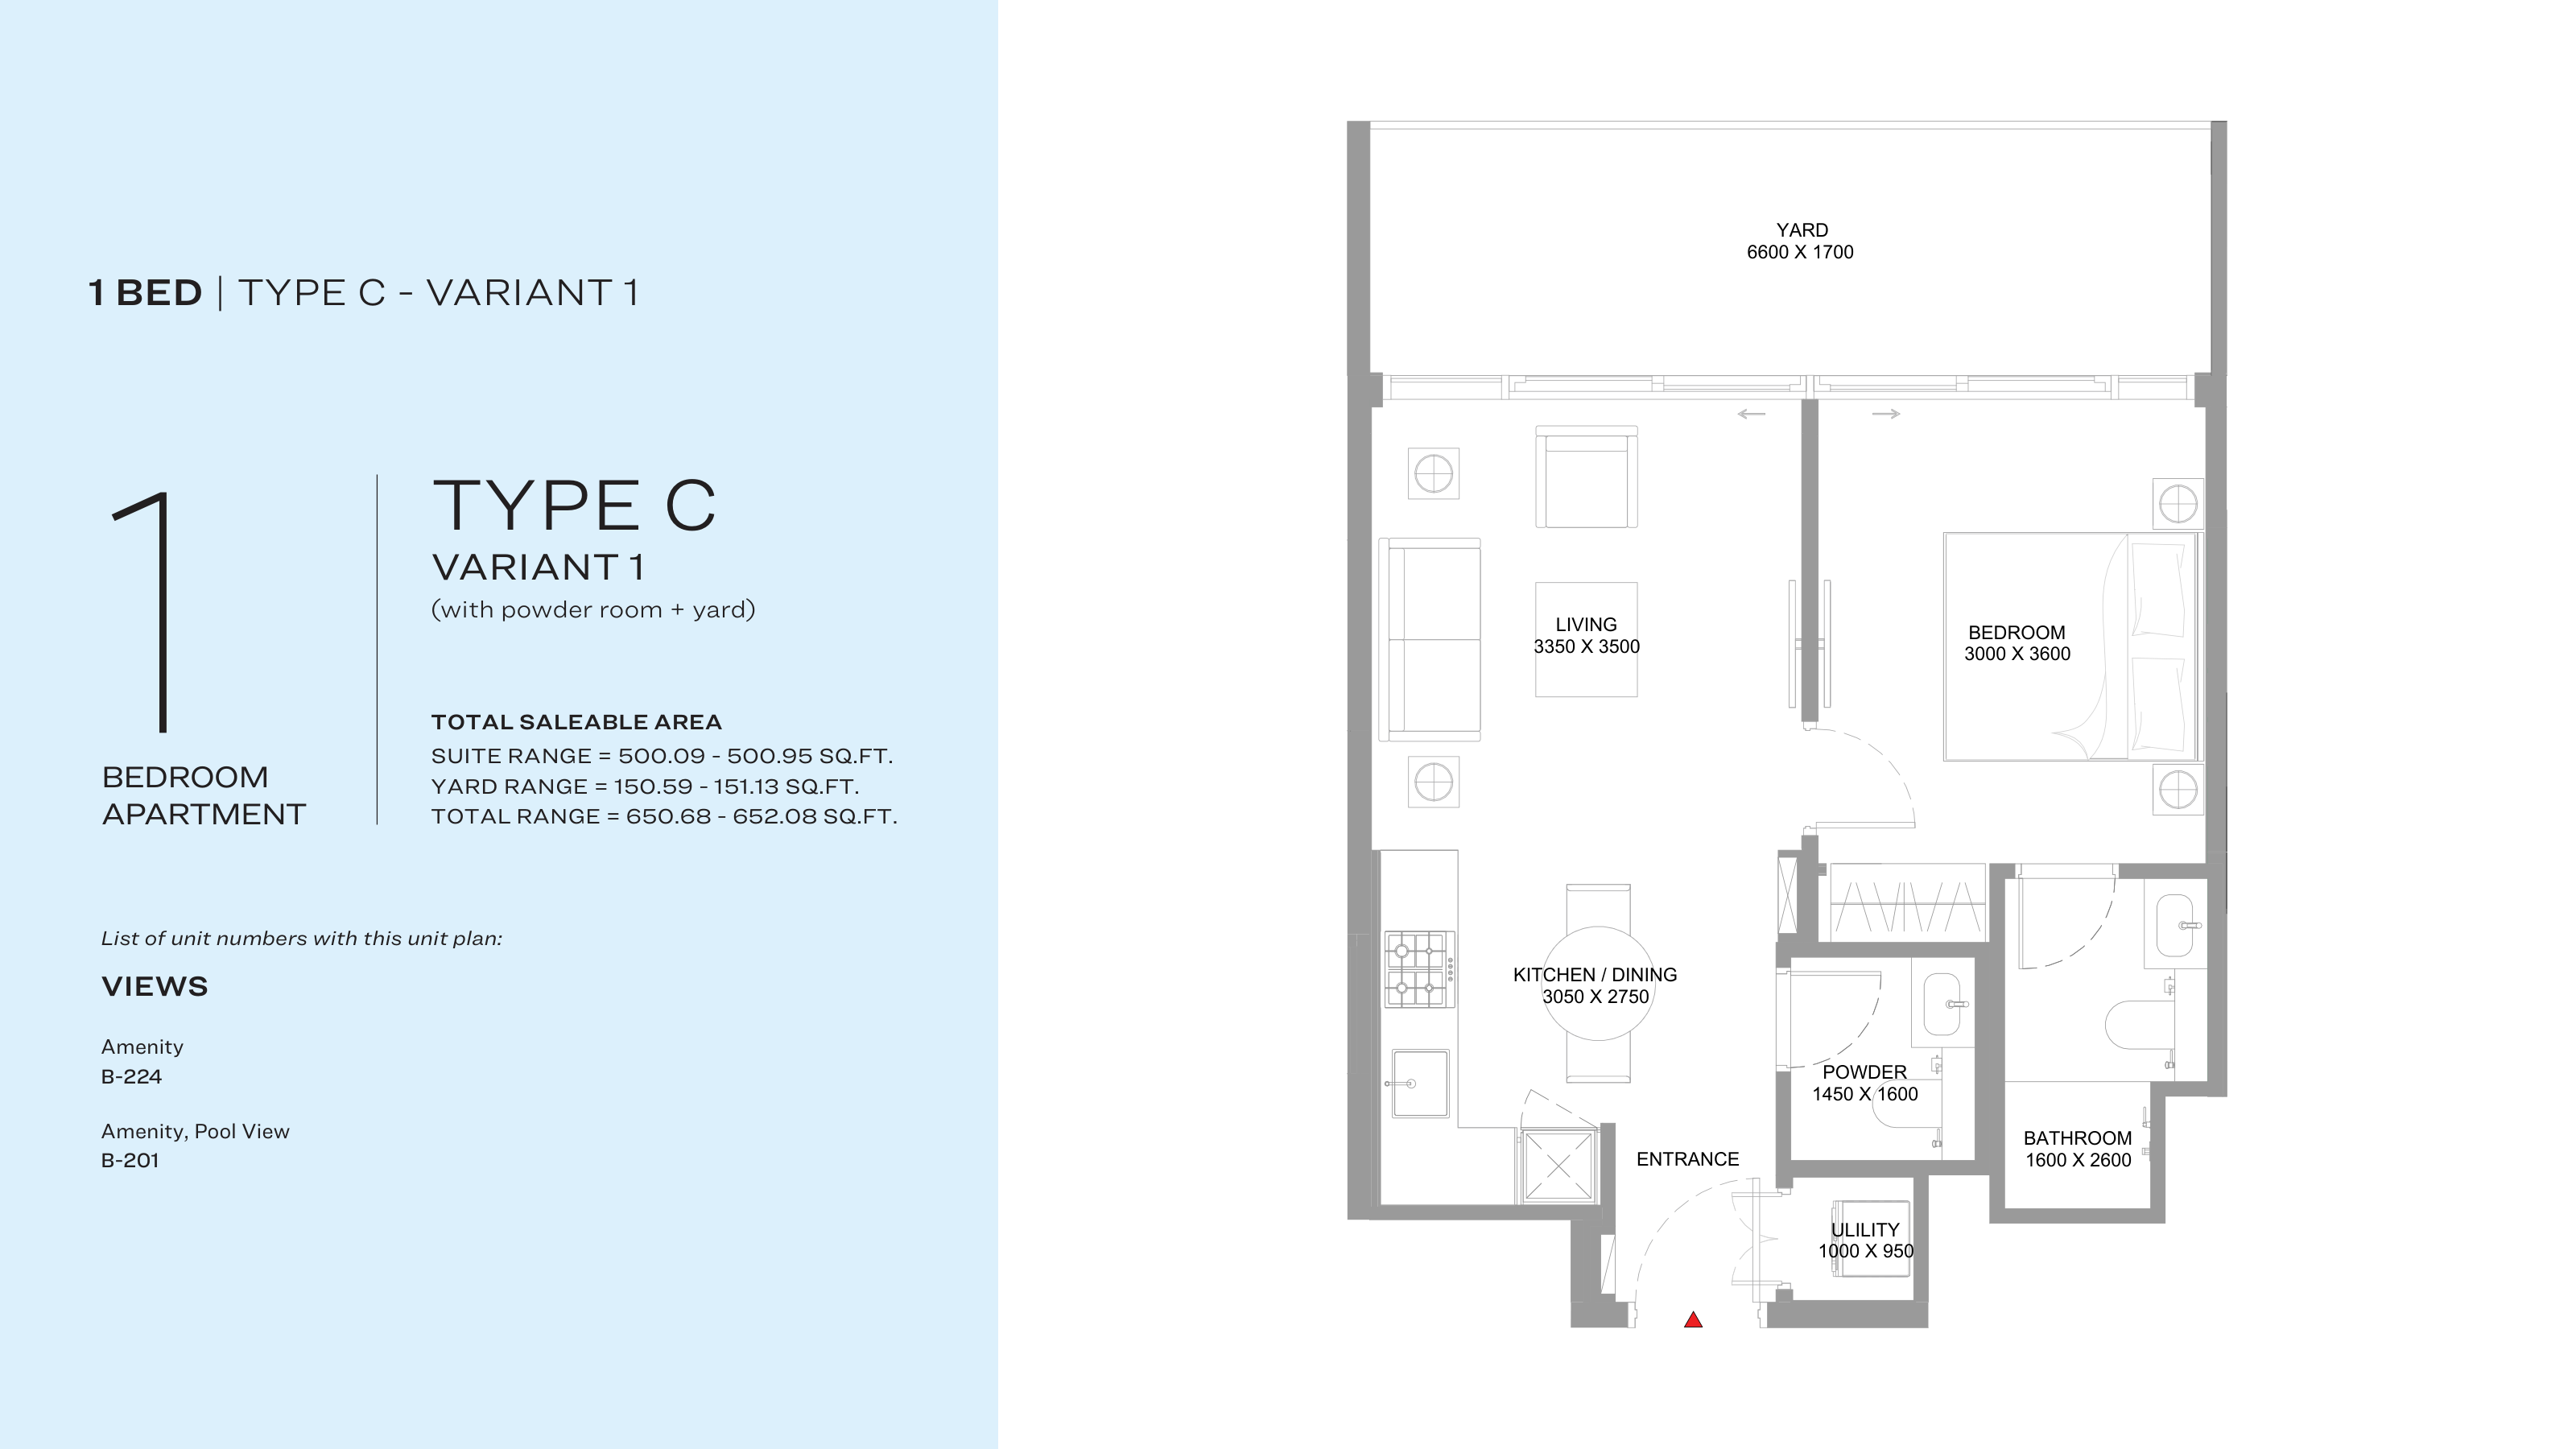
Type: 1 Bed 651 sqftMirroring Type C, this 650.68 sq ft one-bedroom home at Canalside Marina Residences runs from a kitchen and dining area by the ent...
1 Bedroom Apartment
1 Bed
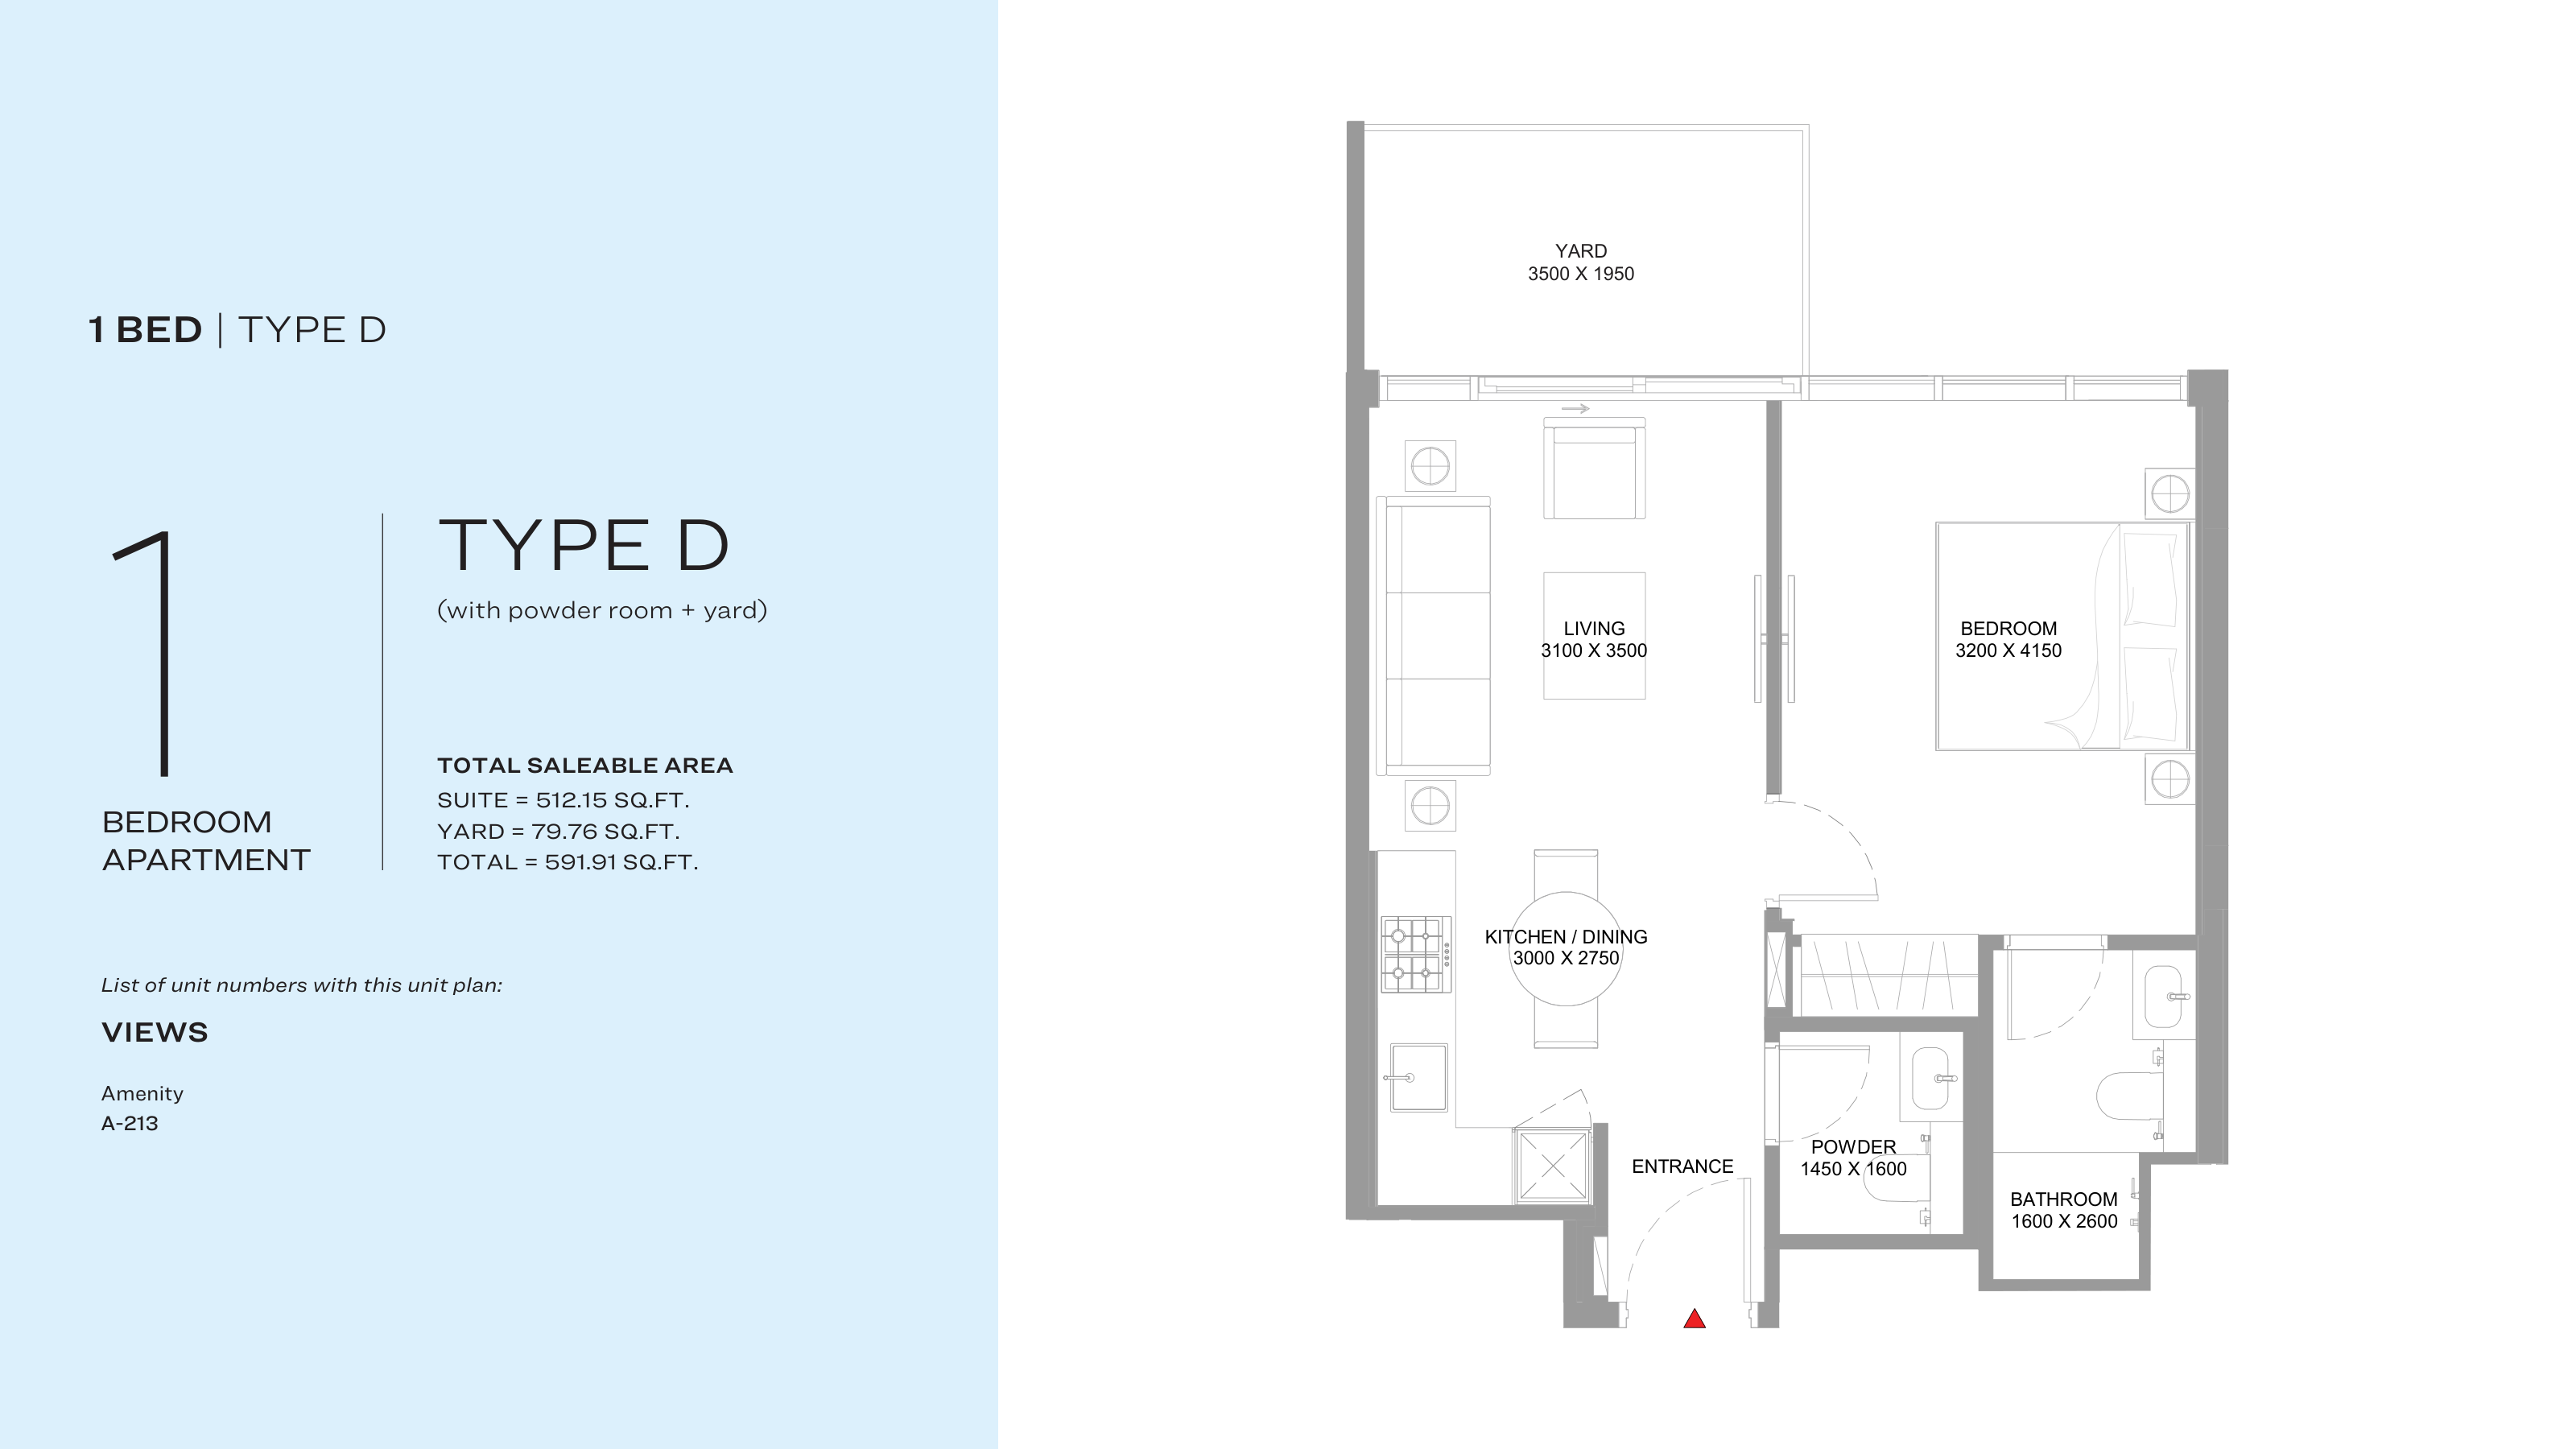
Type: 1 Bed 592 sqftCovering 591.91 sq ft, this one-bedroom apartment at Canalside Marina Residences leads through the kitchen and dining area into a...
2 Bedroom Apartment
2 Beds
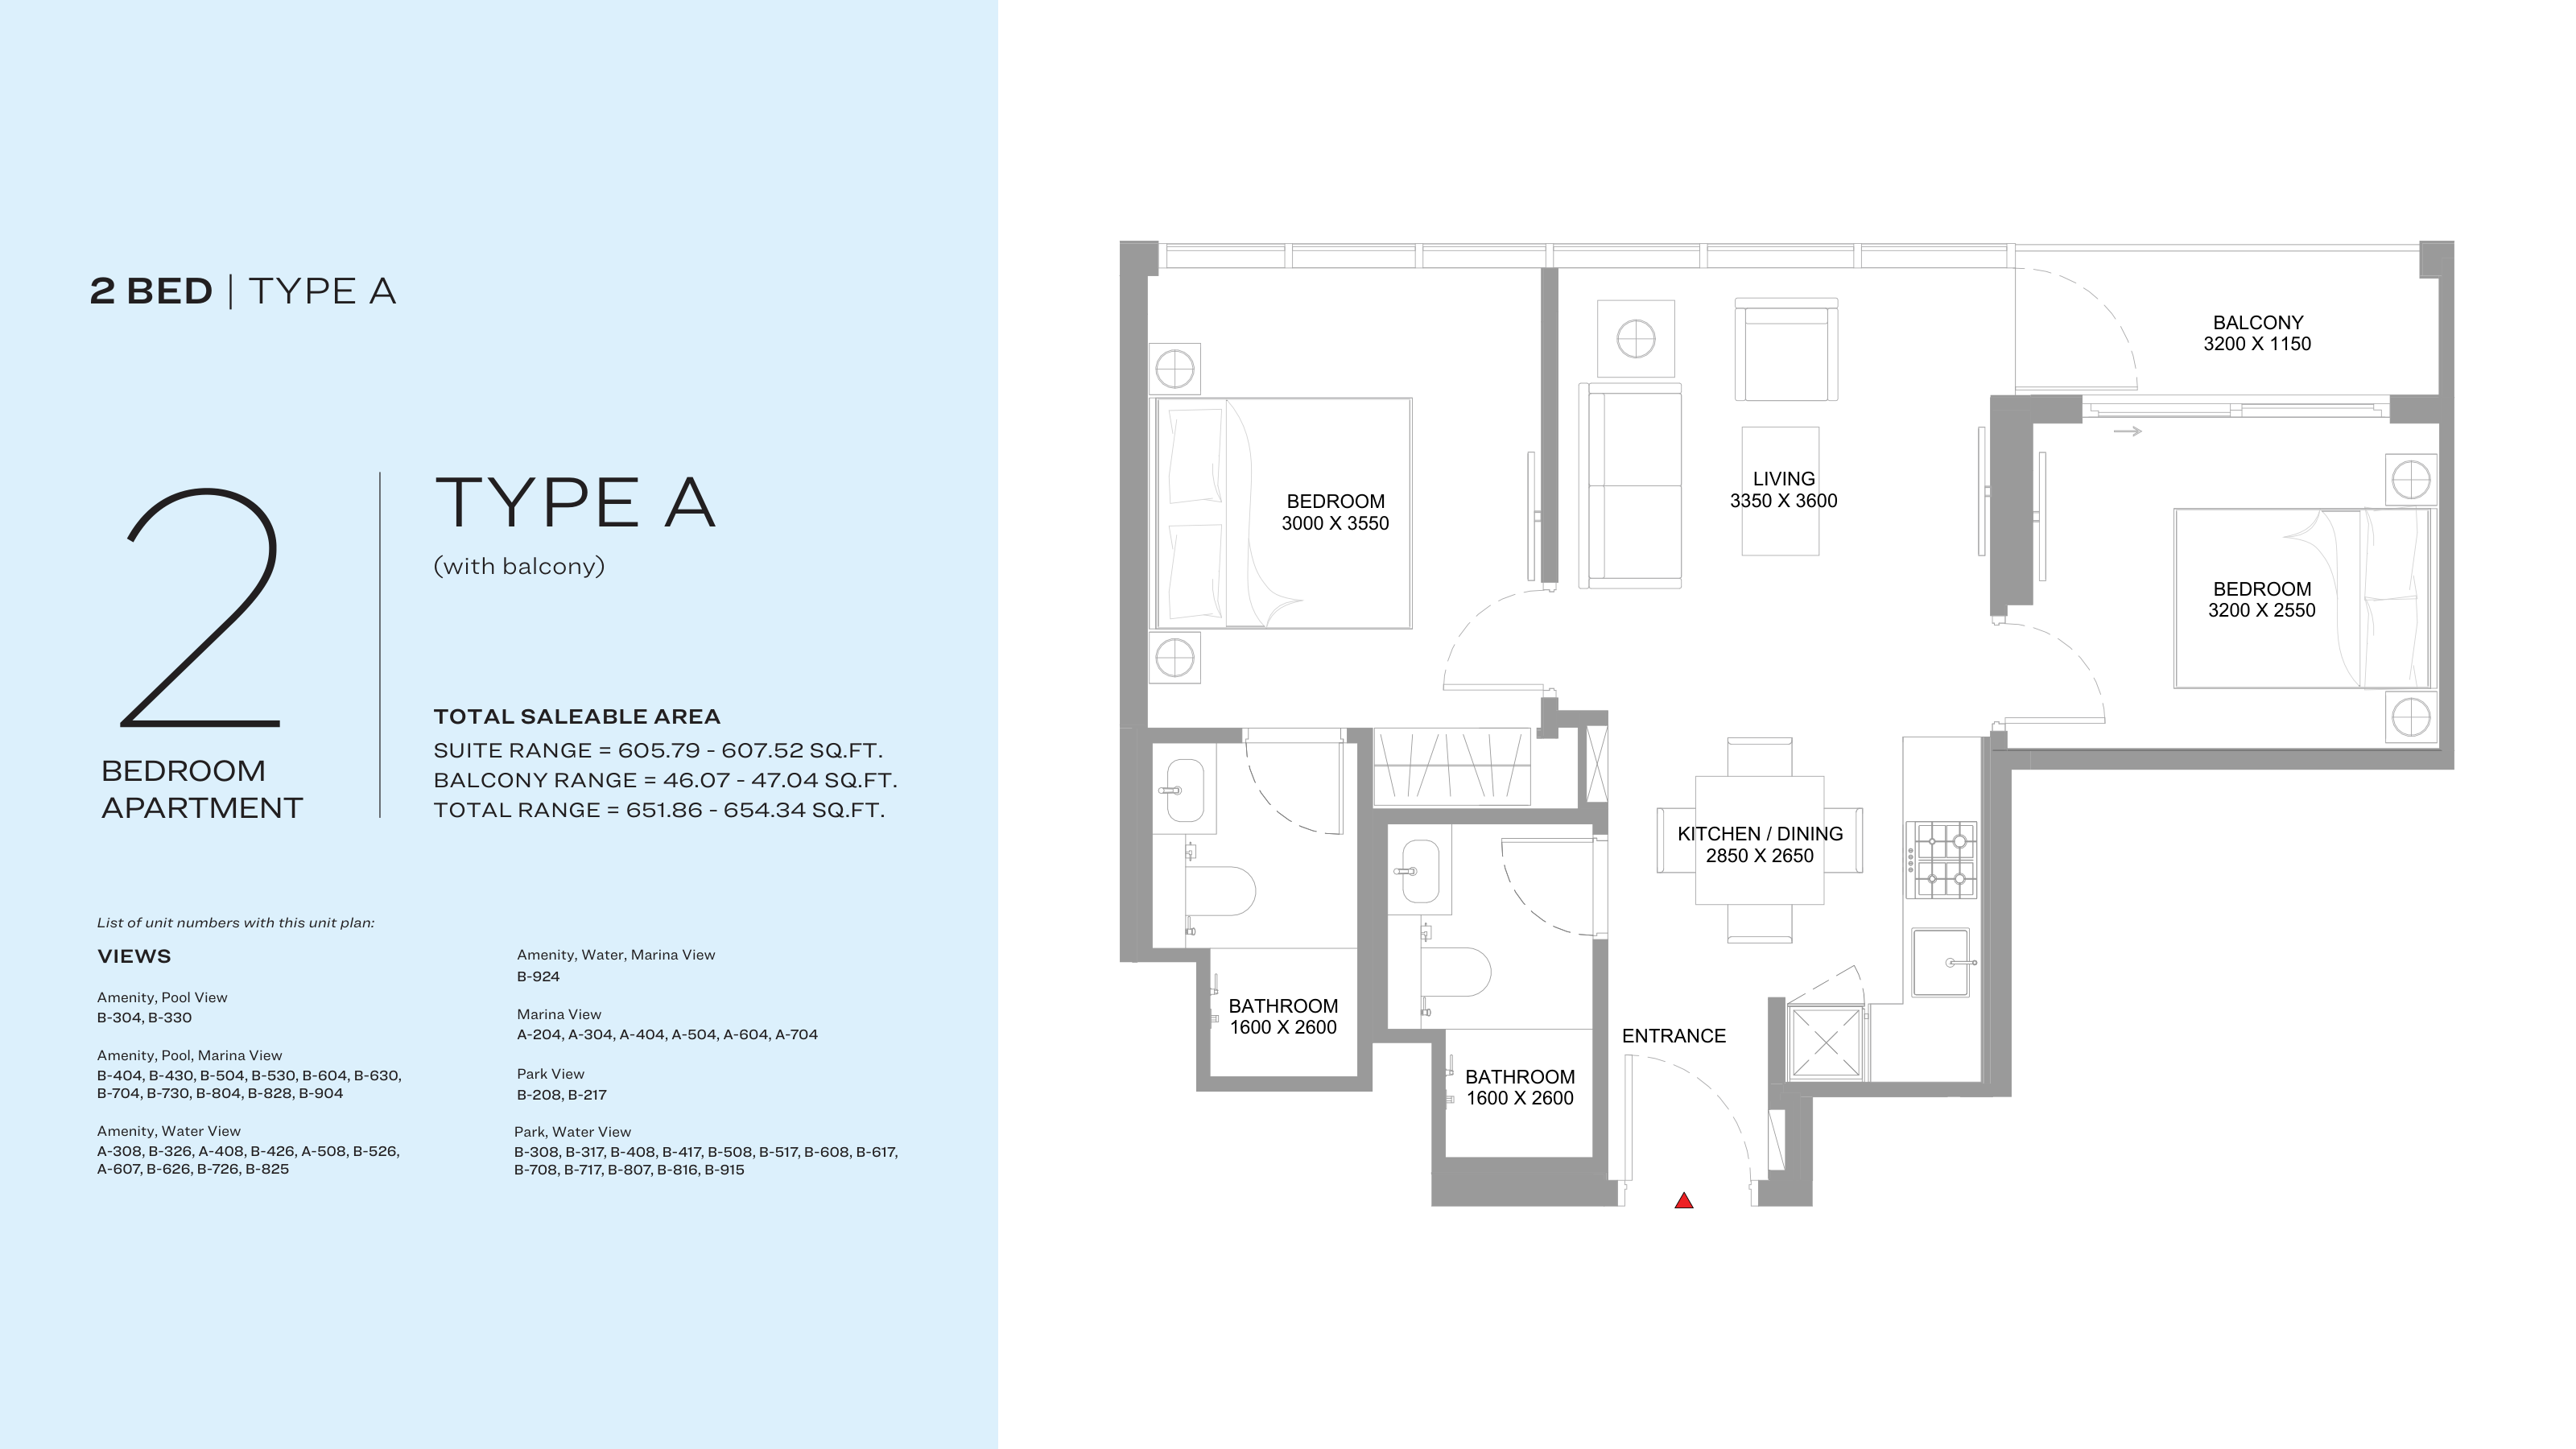
Type: 2 Beds 652 sqftThis 651.86 sq ft two-bedroom apartment at Canalside Marina Residences centres on a kitchen and dining area just inside the entran...
2 Bedroom Apartment
2 Beds
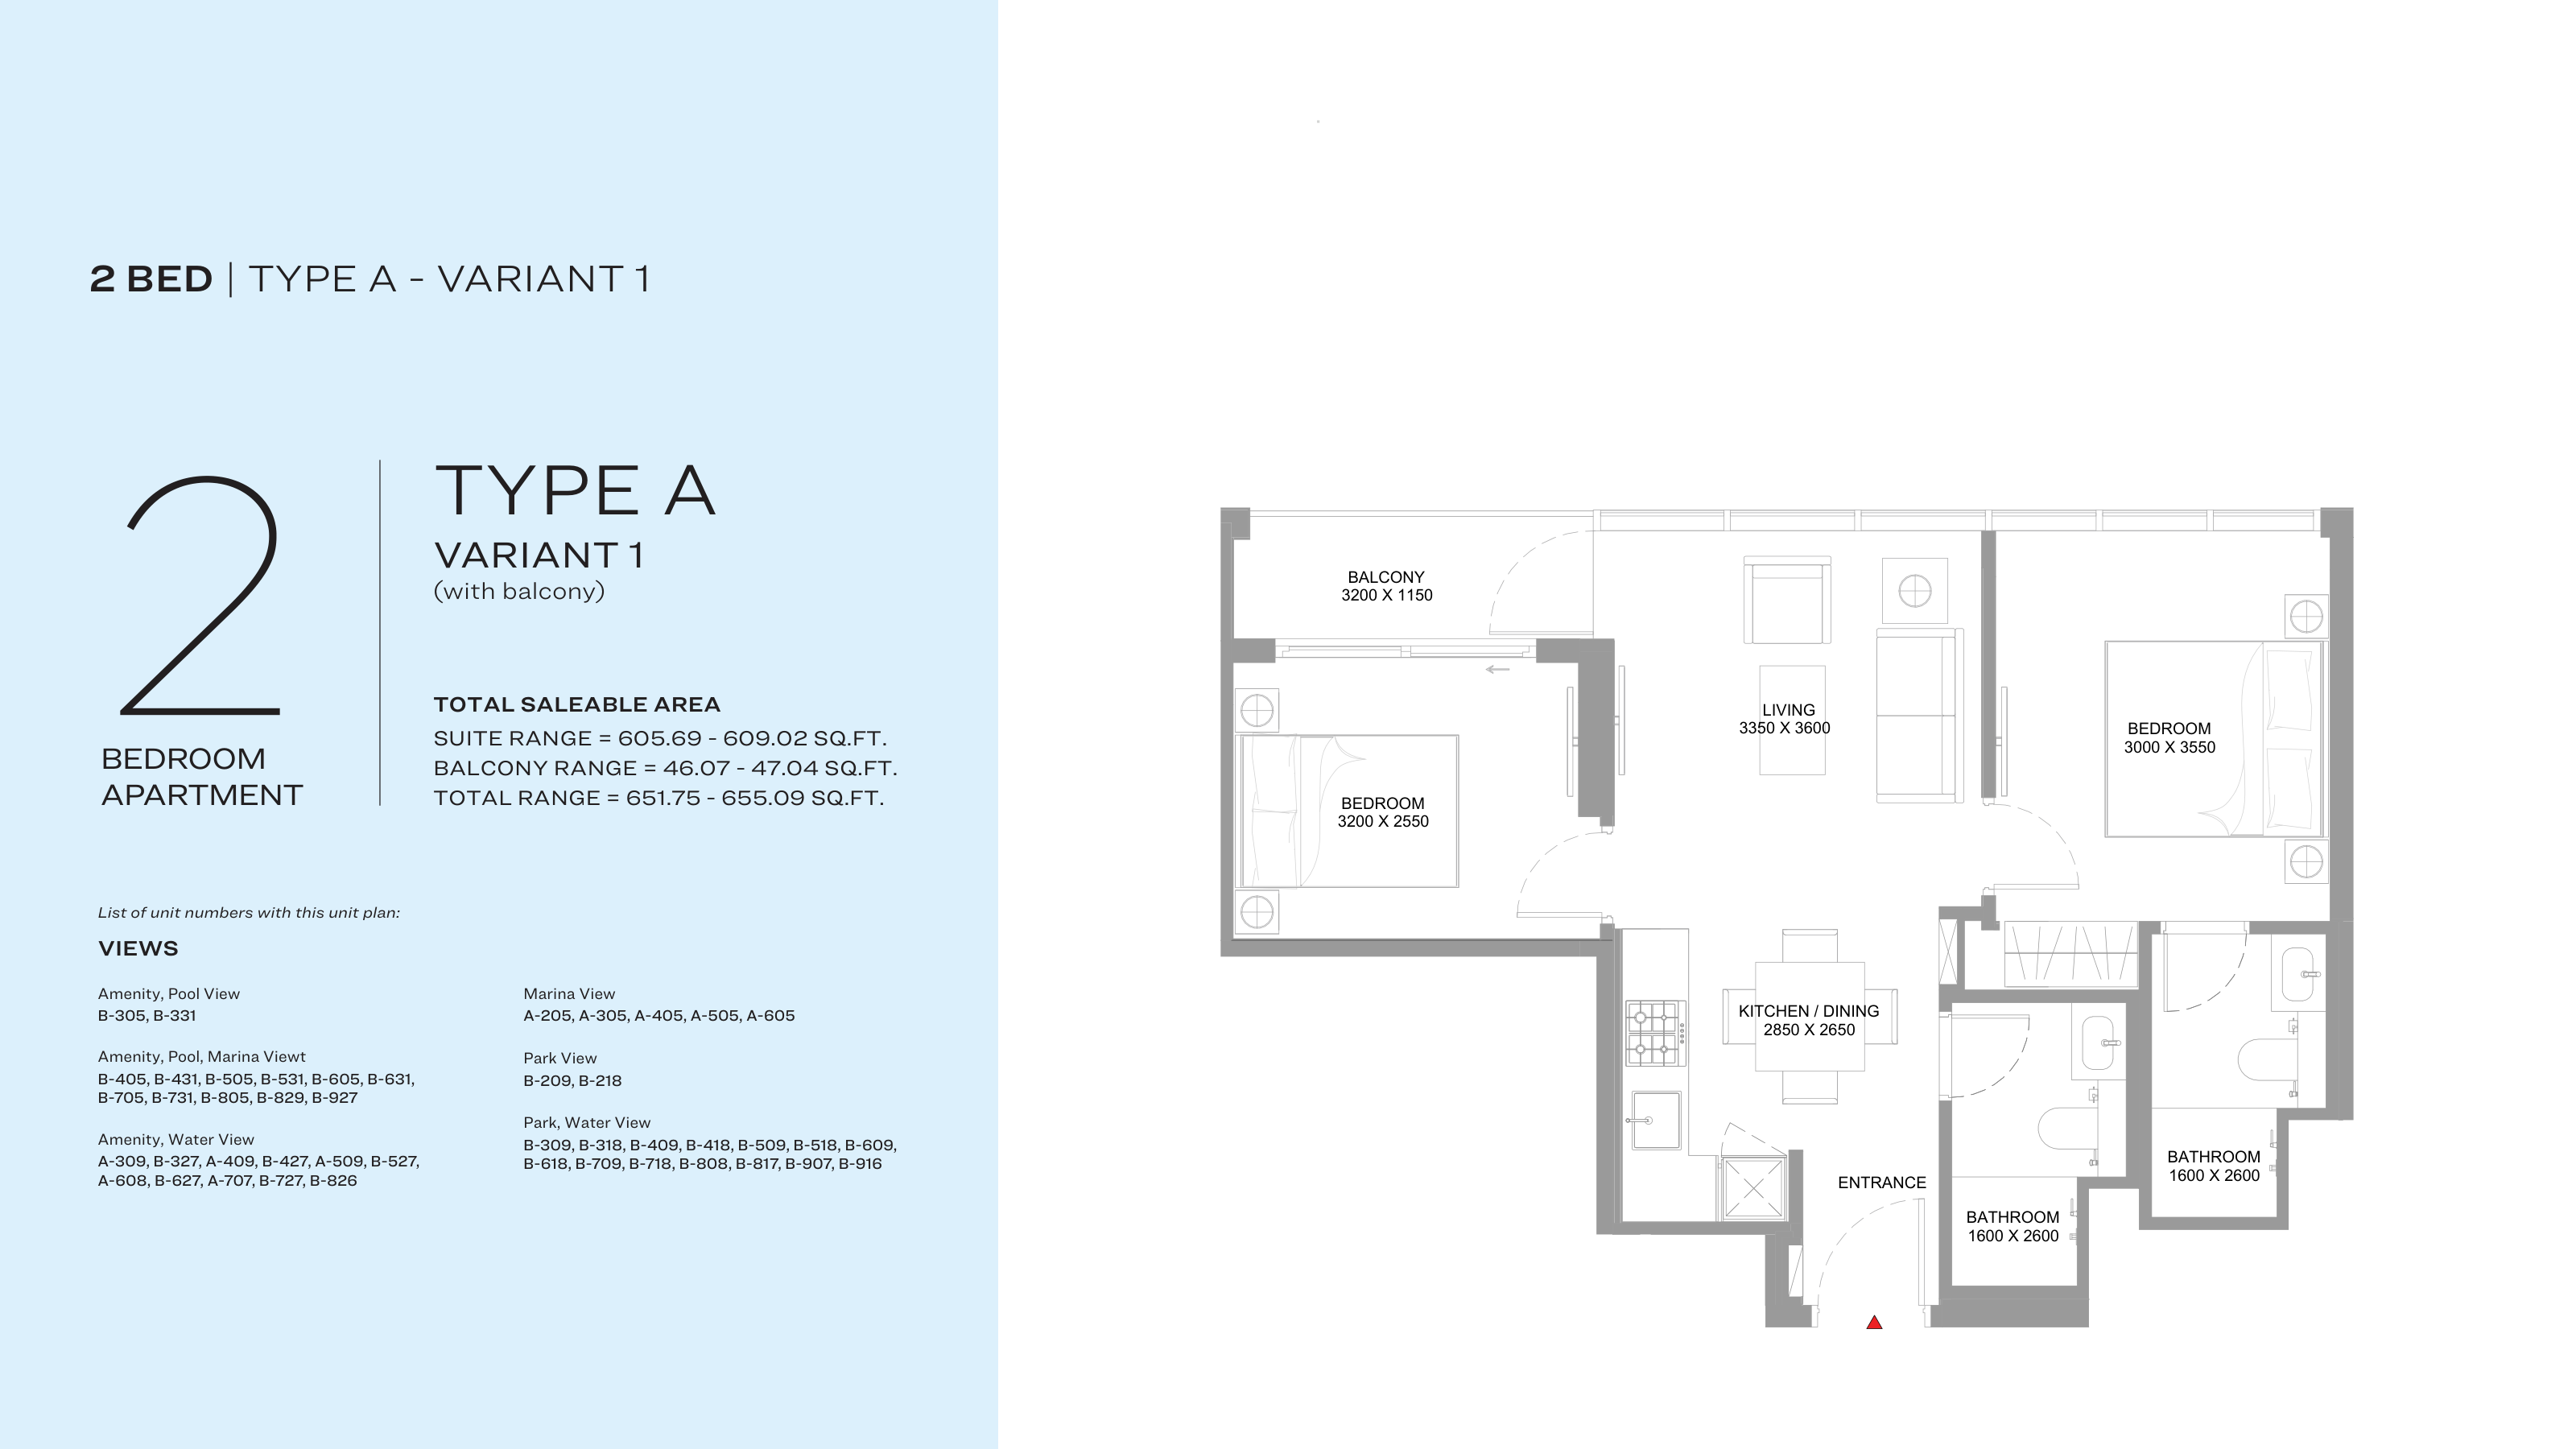
Type: 2 Beds 652 sqftA mirrored version of Type A, this 651.75 sq ft two-bedroom home at Canalside Marina Residences moves from the entrance through th...
2 Bedroom Apartment
2 Beds
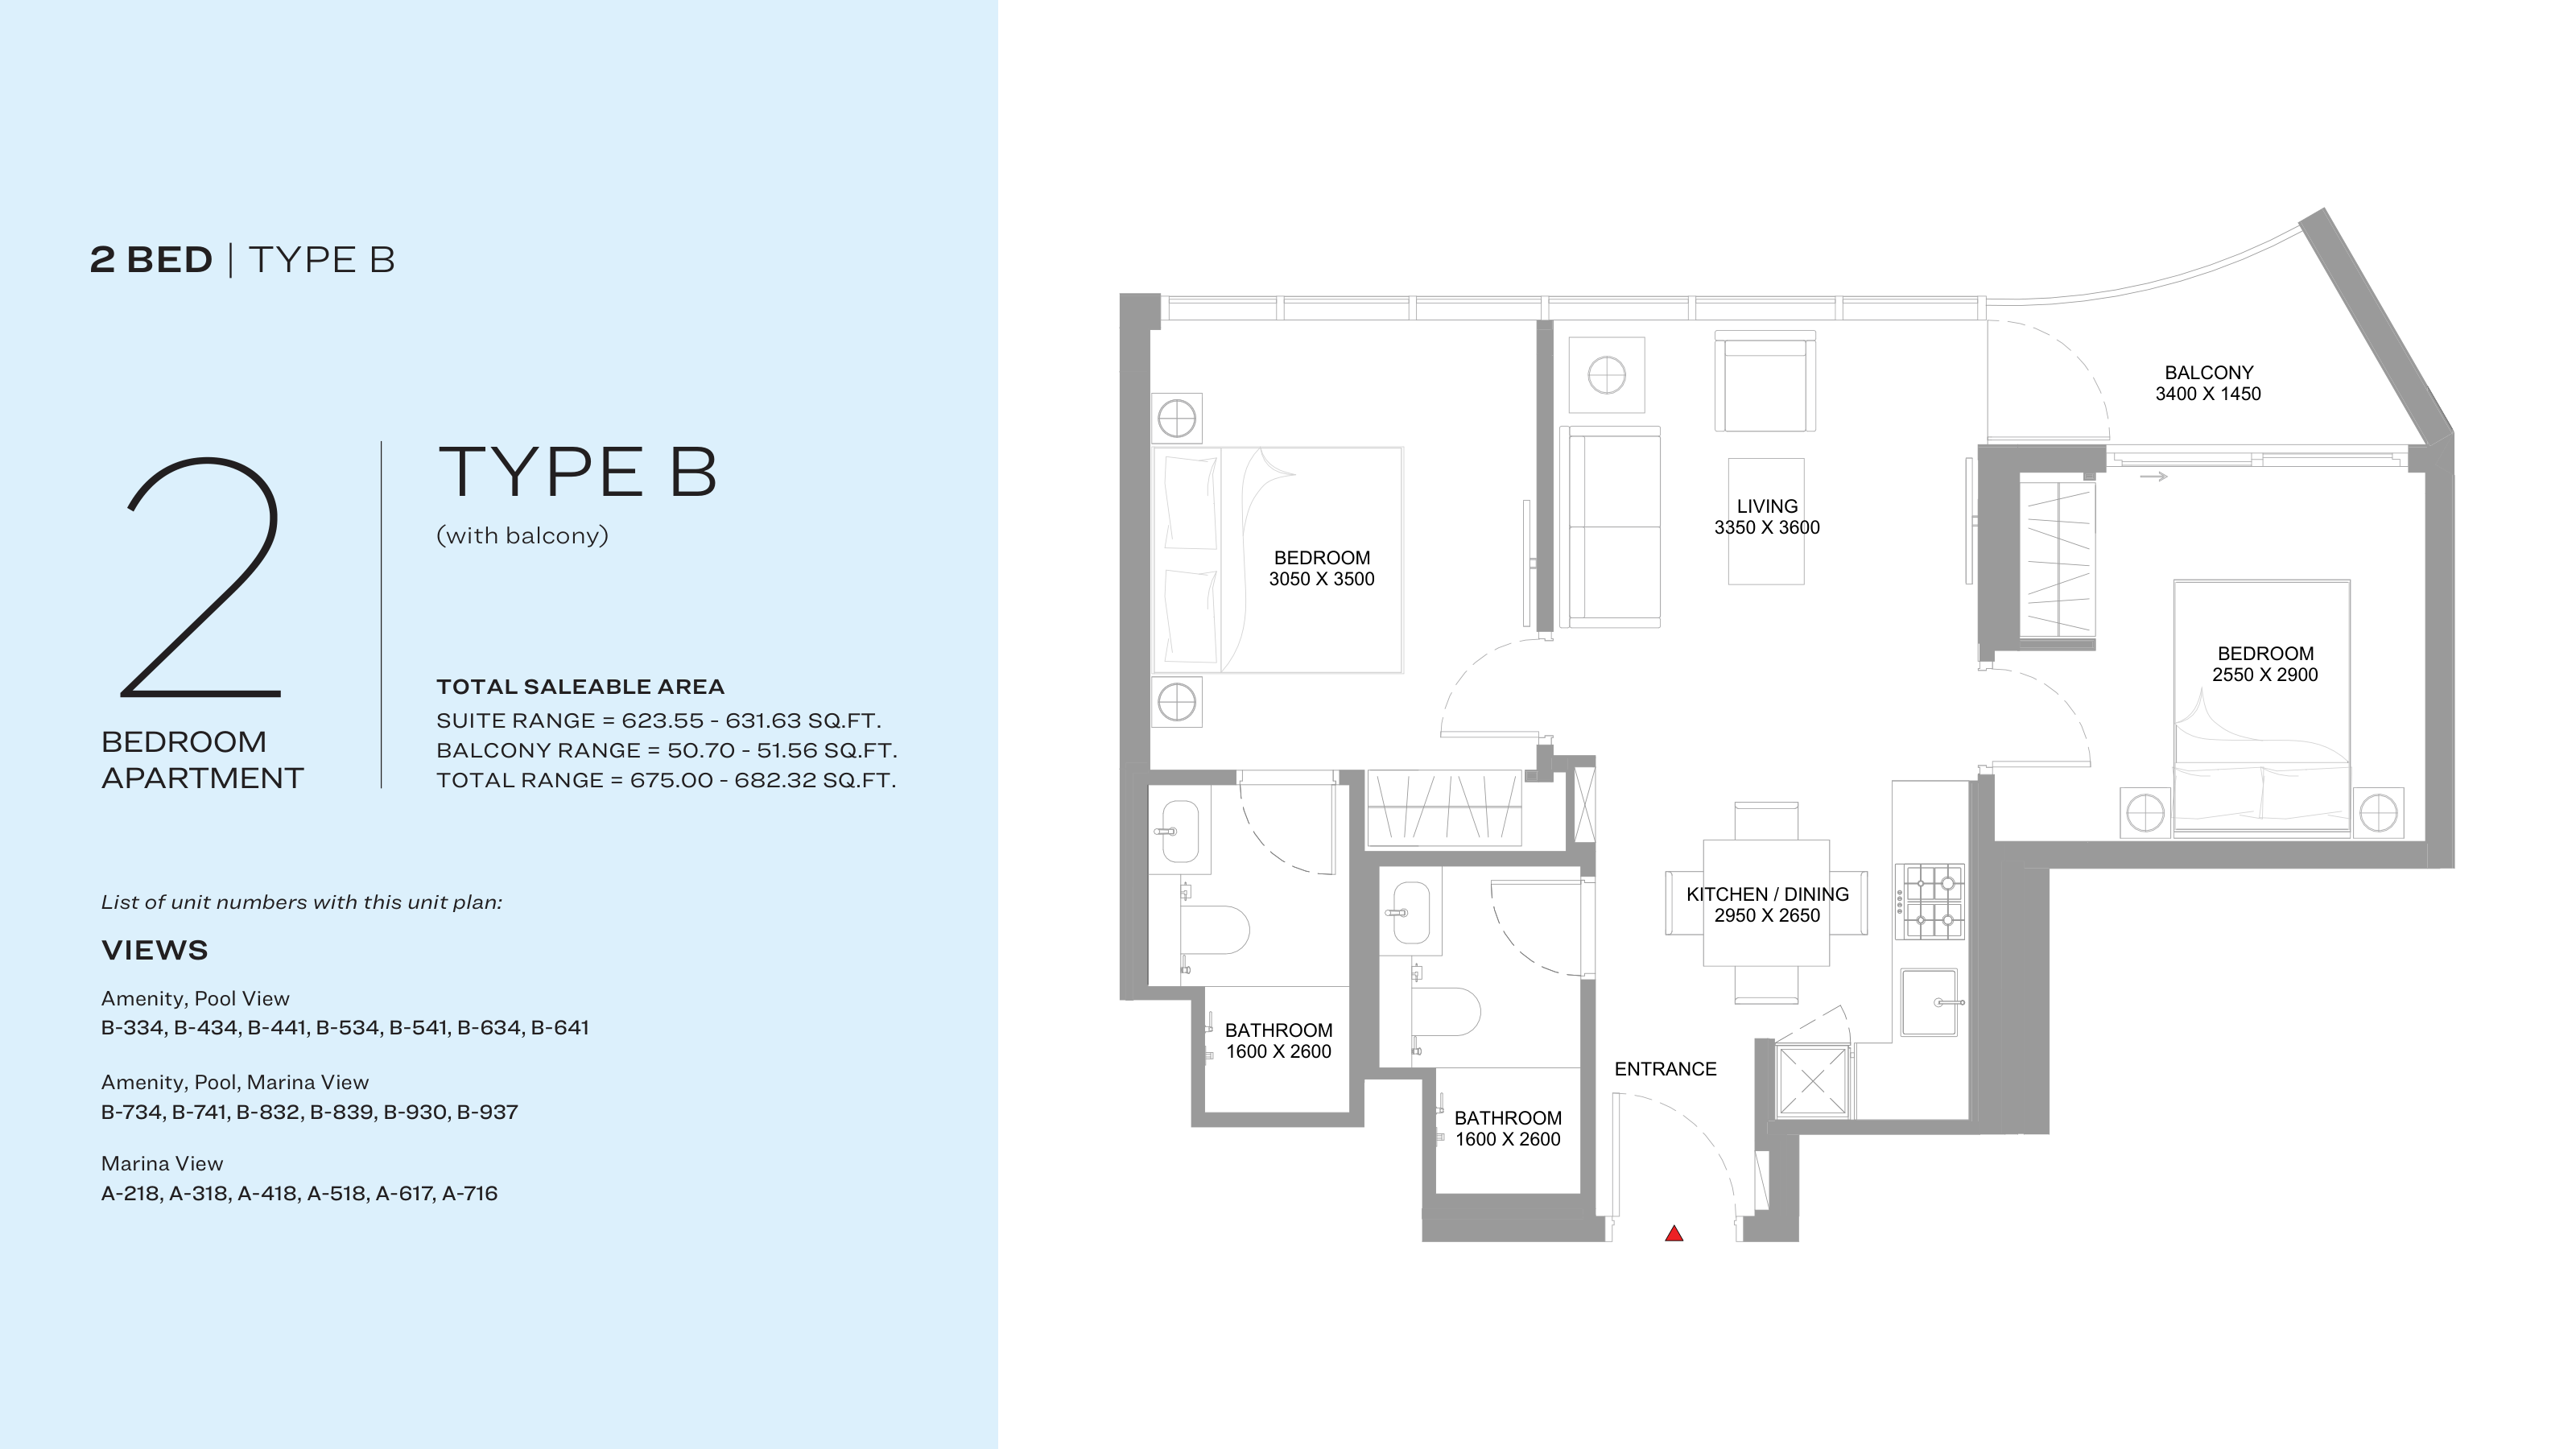
Type: 2 Beds 675 sqftAt 675 sq ft, this two-bedroom apartment at Canalside Marina Residences has a central kitchen and dining area that leads into a li...
2 Bedroom Apartment
2 Beds
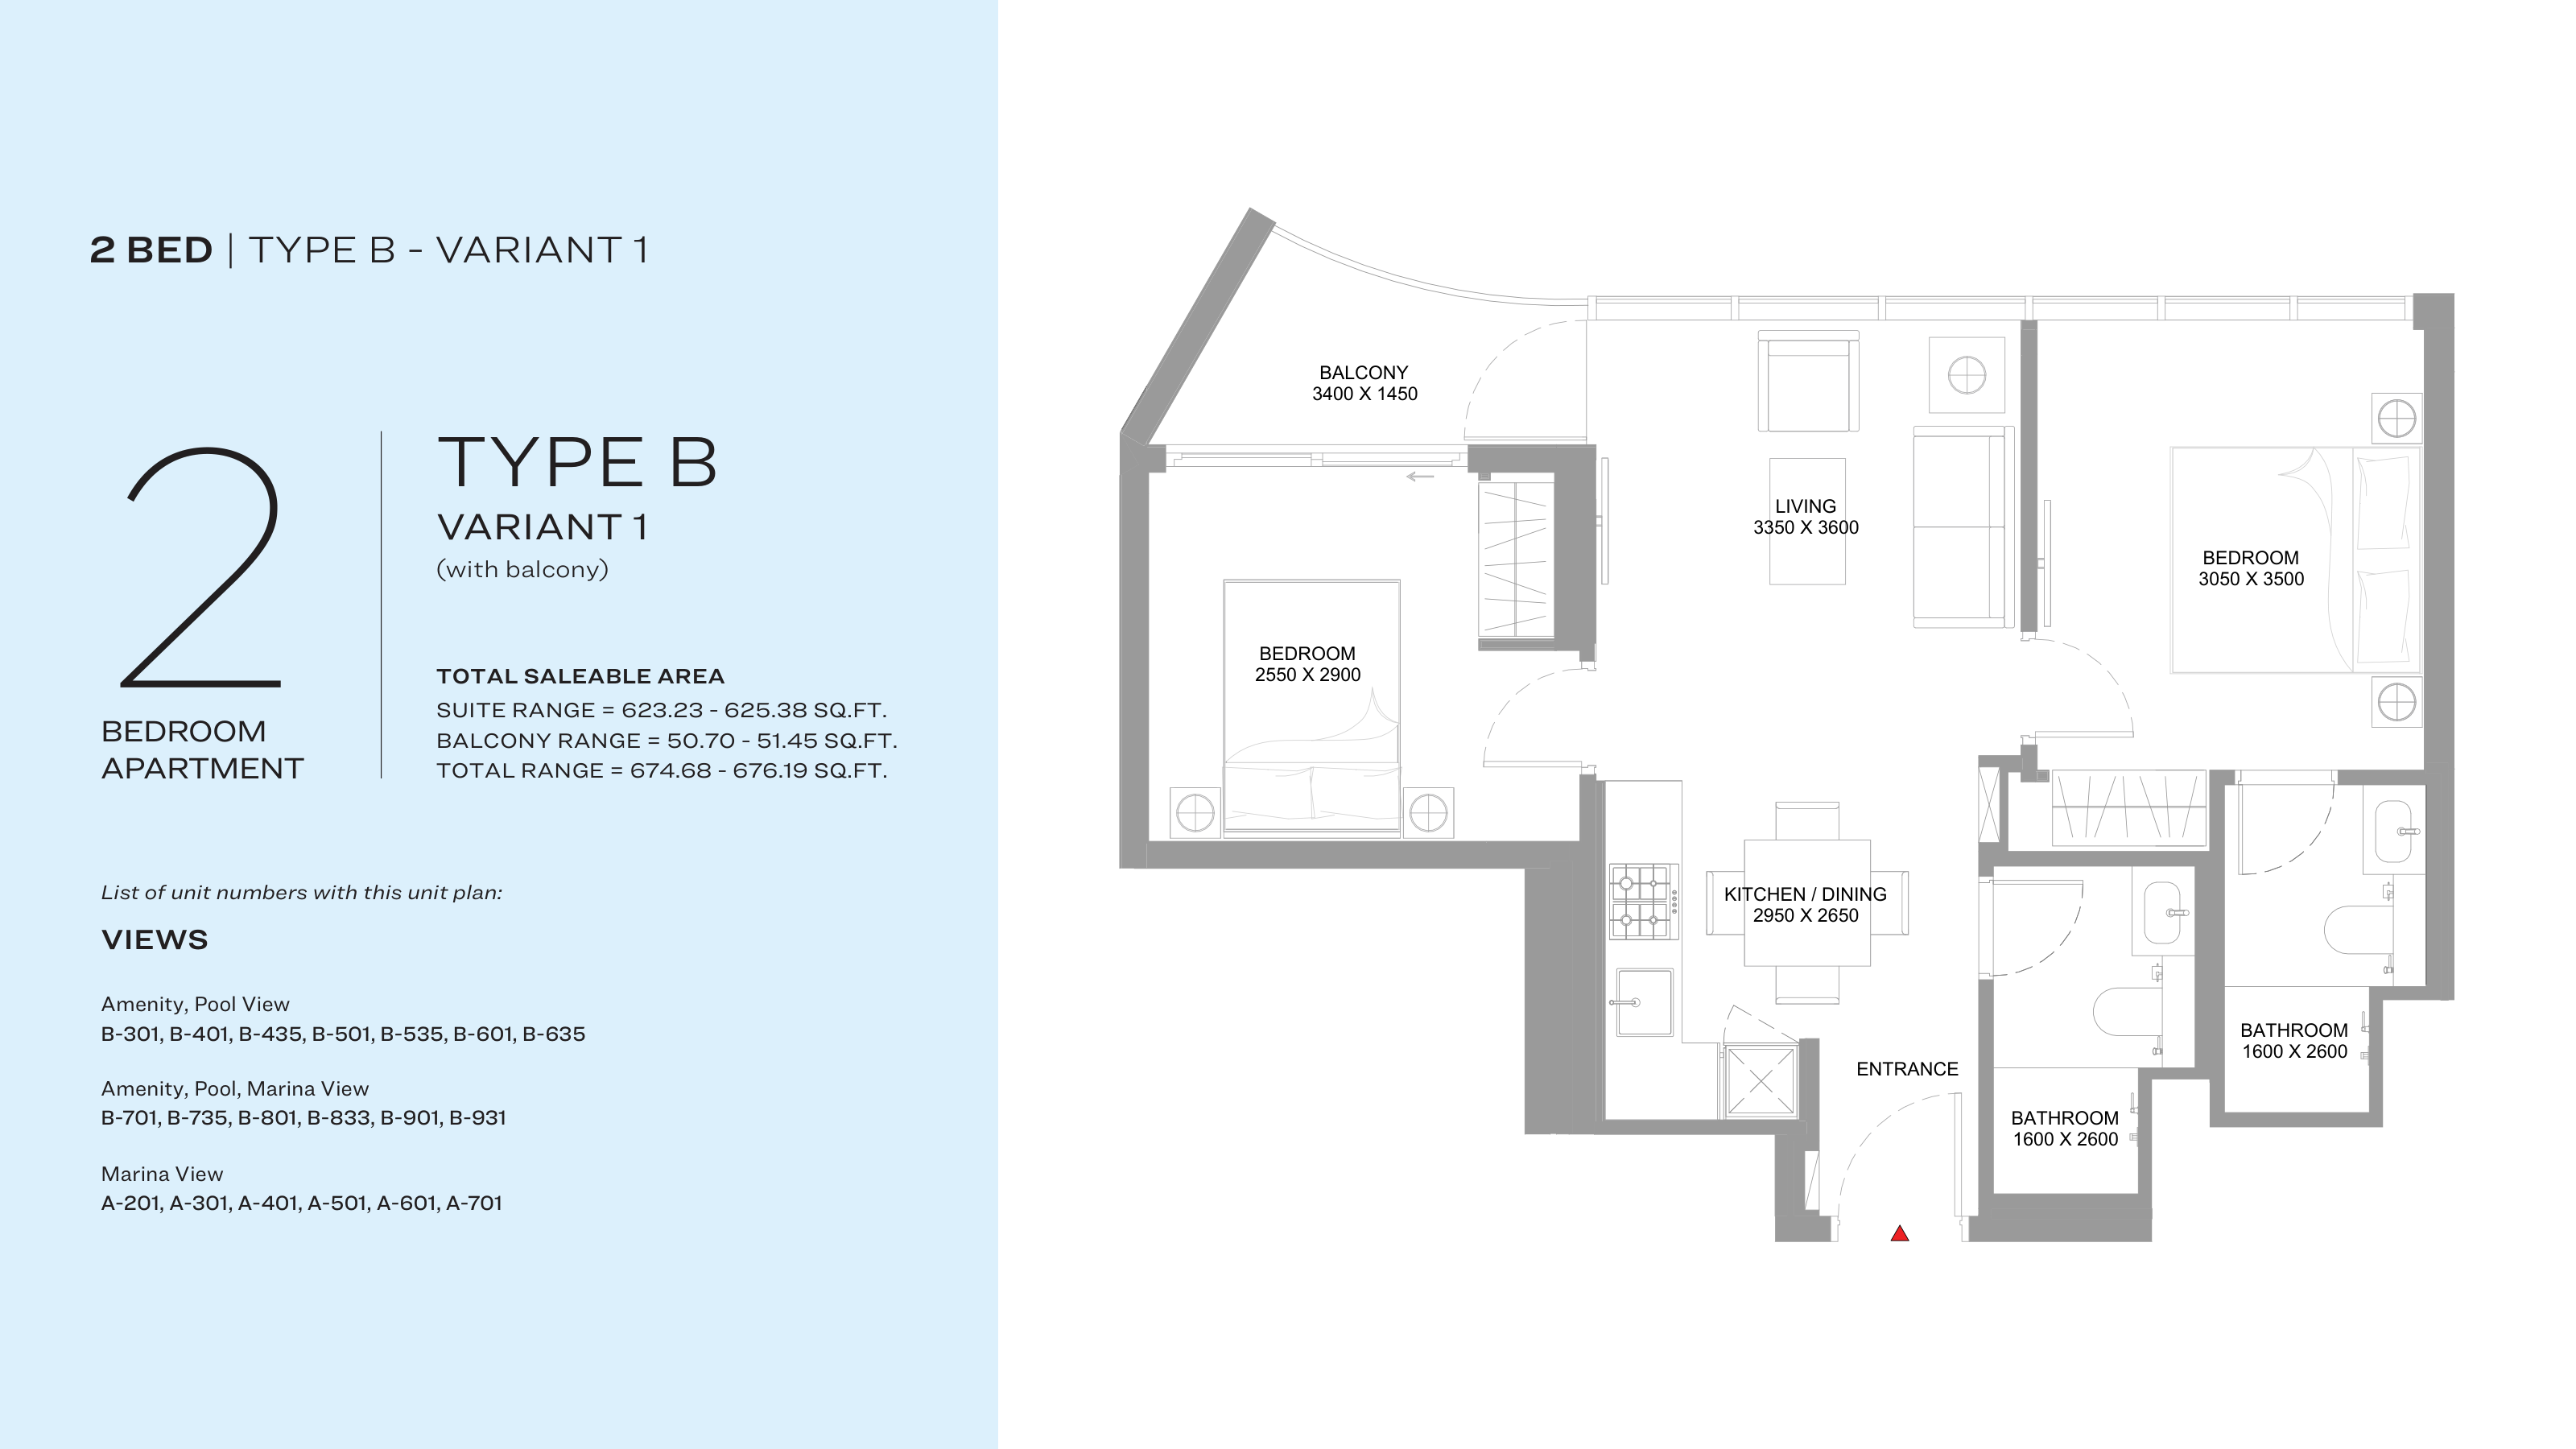
Type: 2 Beds 675 sqftThis 674.68 sq ft two-bedroom residence at Canalside Marina Residences mirrors Type B, with the entrance opening onto a kitchen an...
2 Bedroom Apartment
2 Beds
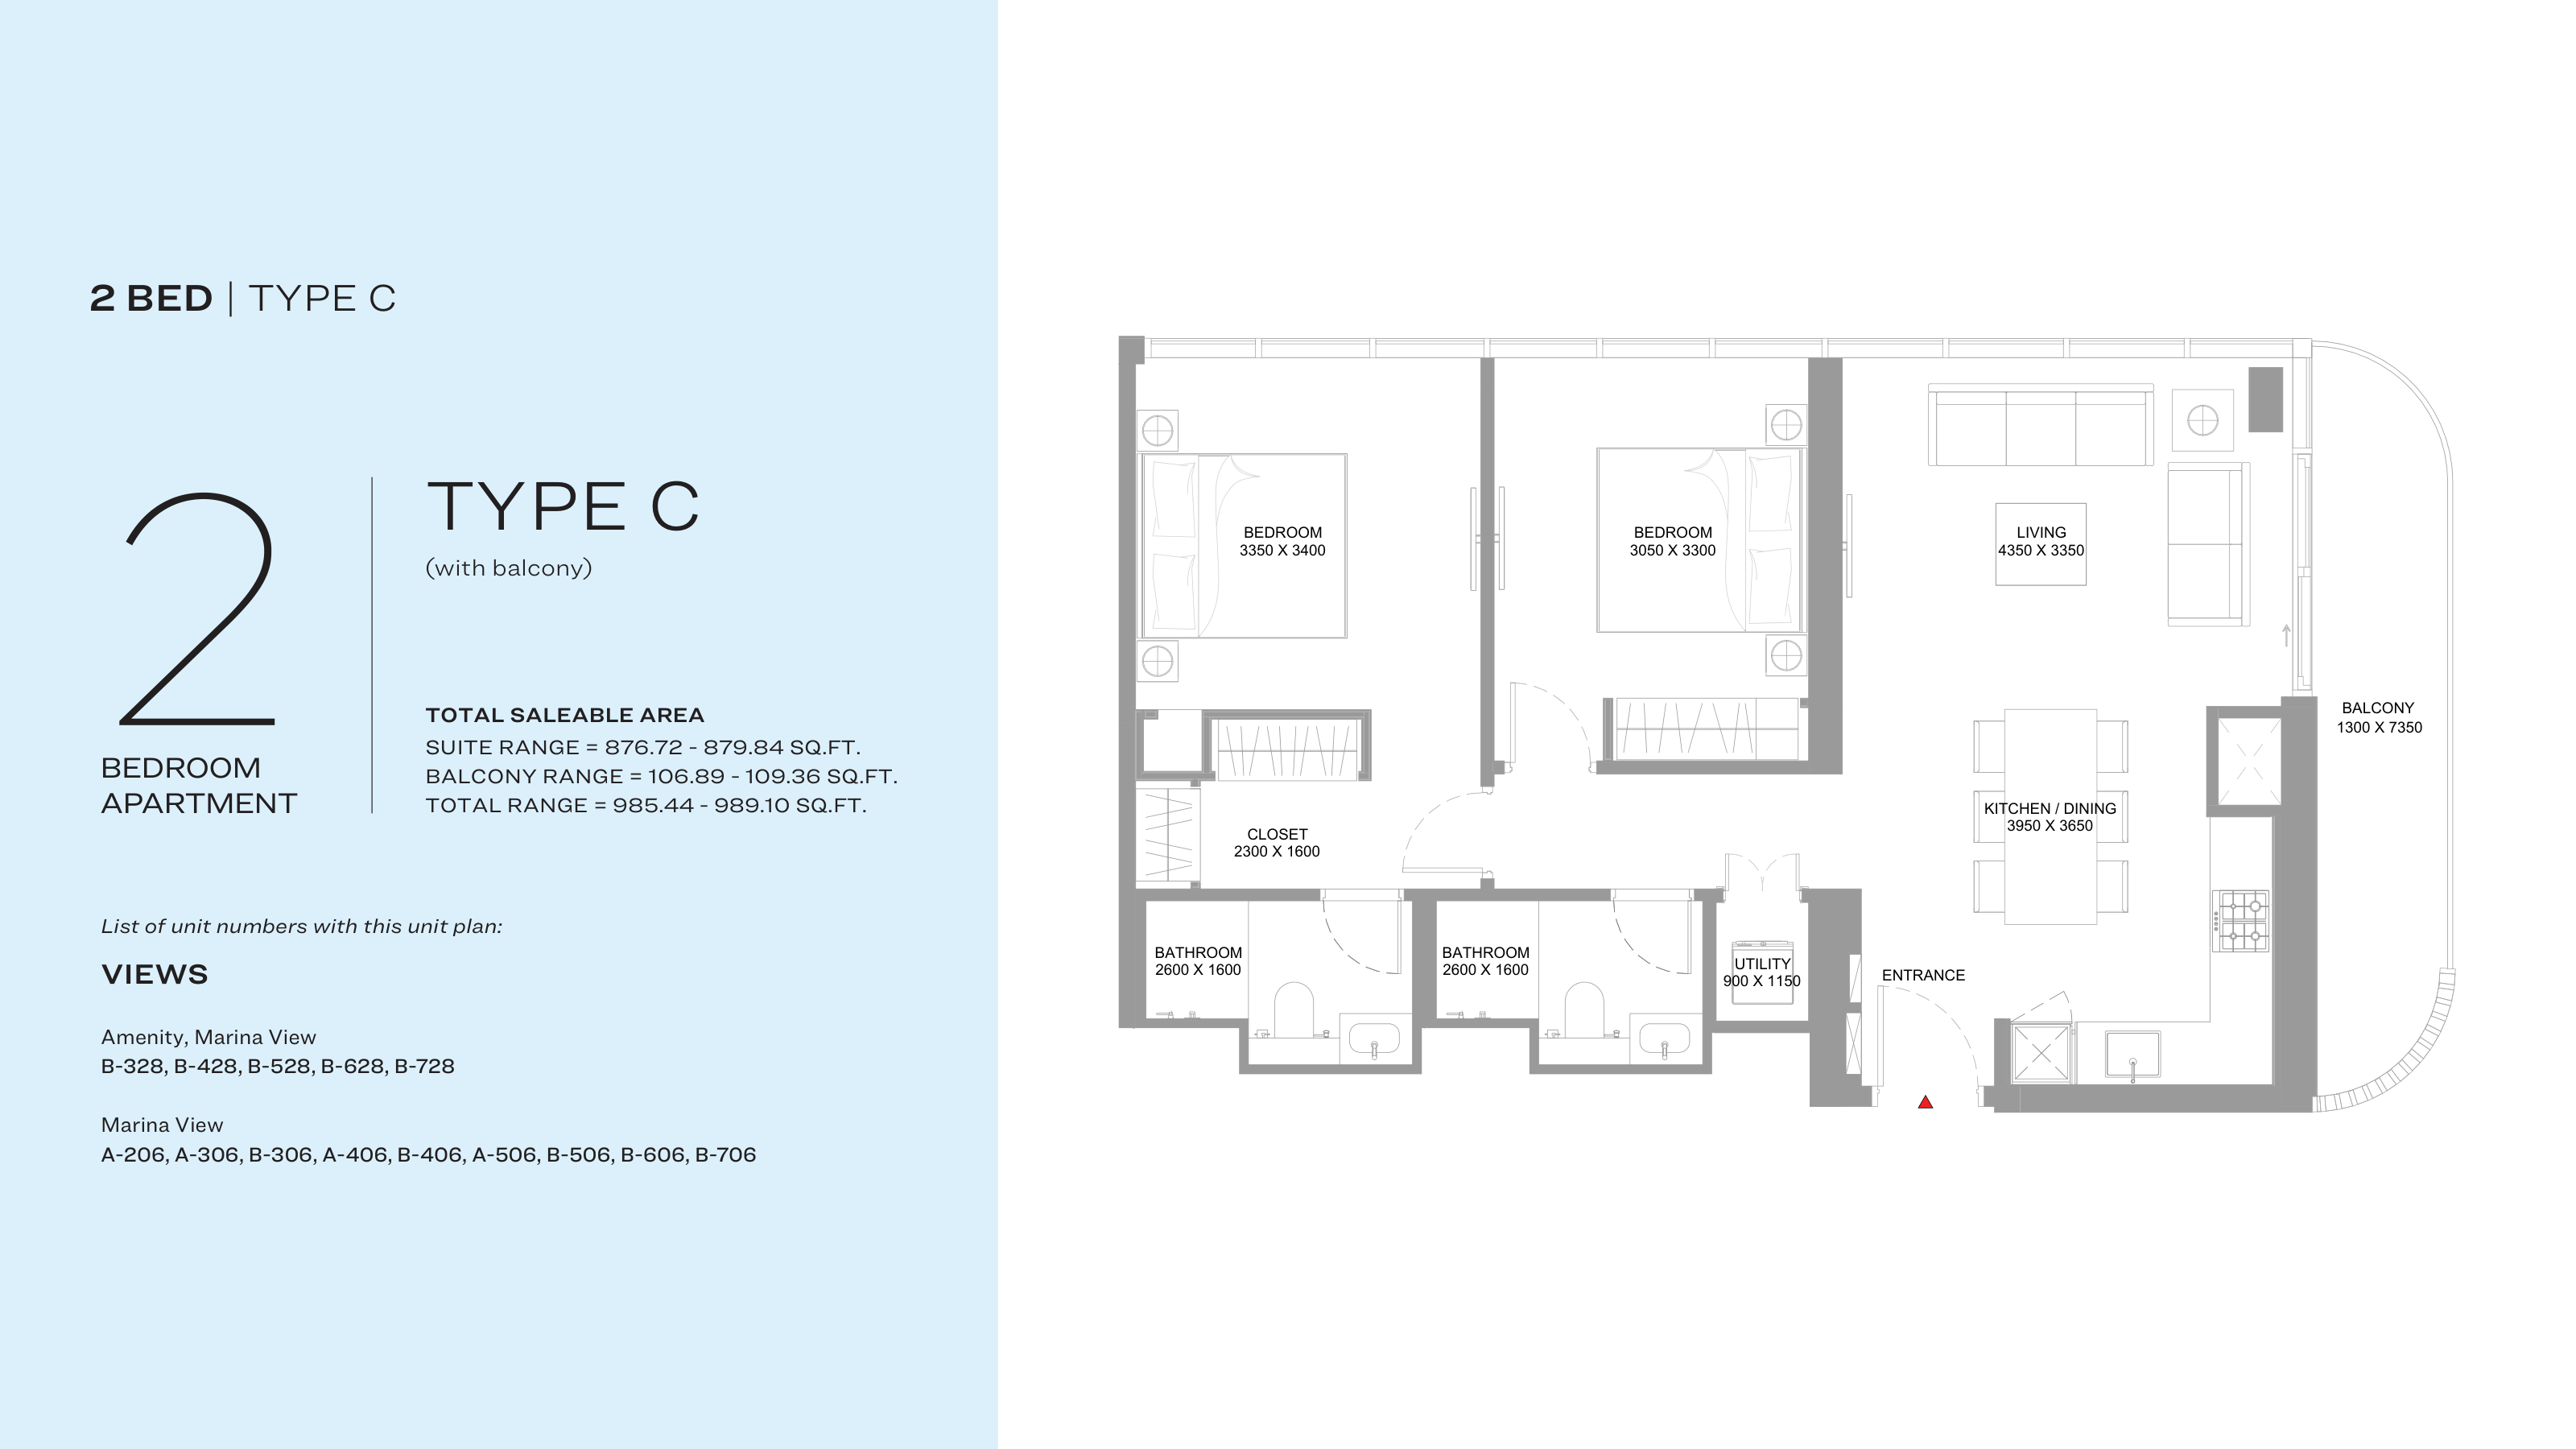
Type: 2 Beds 985 sqftThis 985.44 sq ft two-bedroom apartment at Canalside Marina Residences opens into one large living, kitchen and dining room with a...
2 Bedroom Apartment
2 Beds
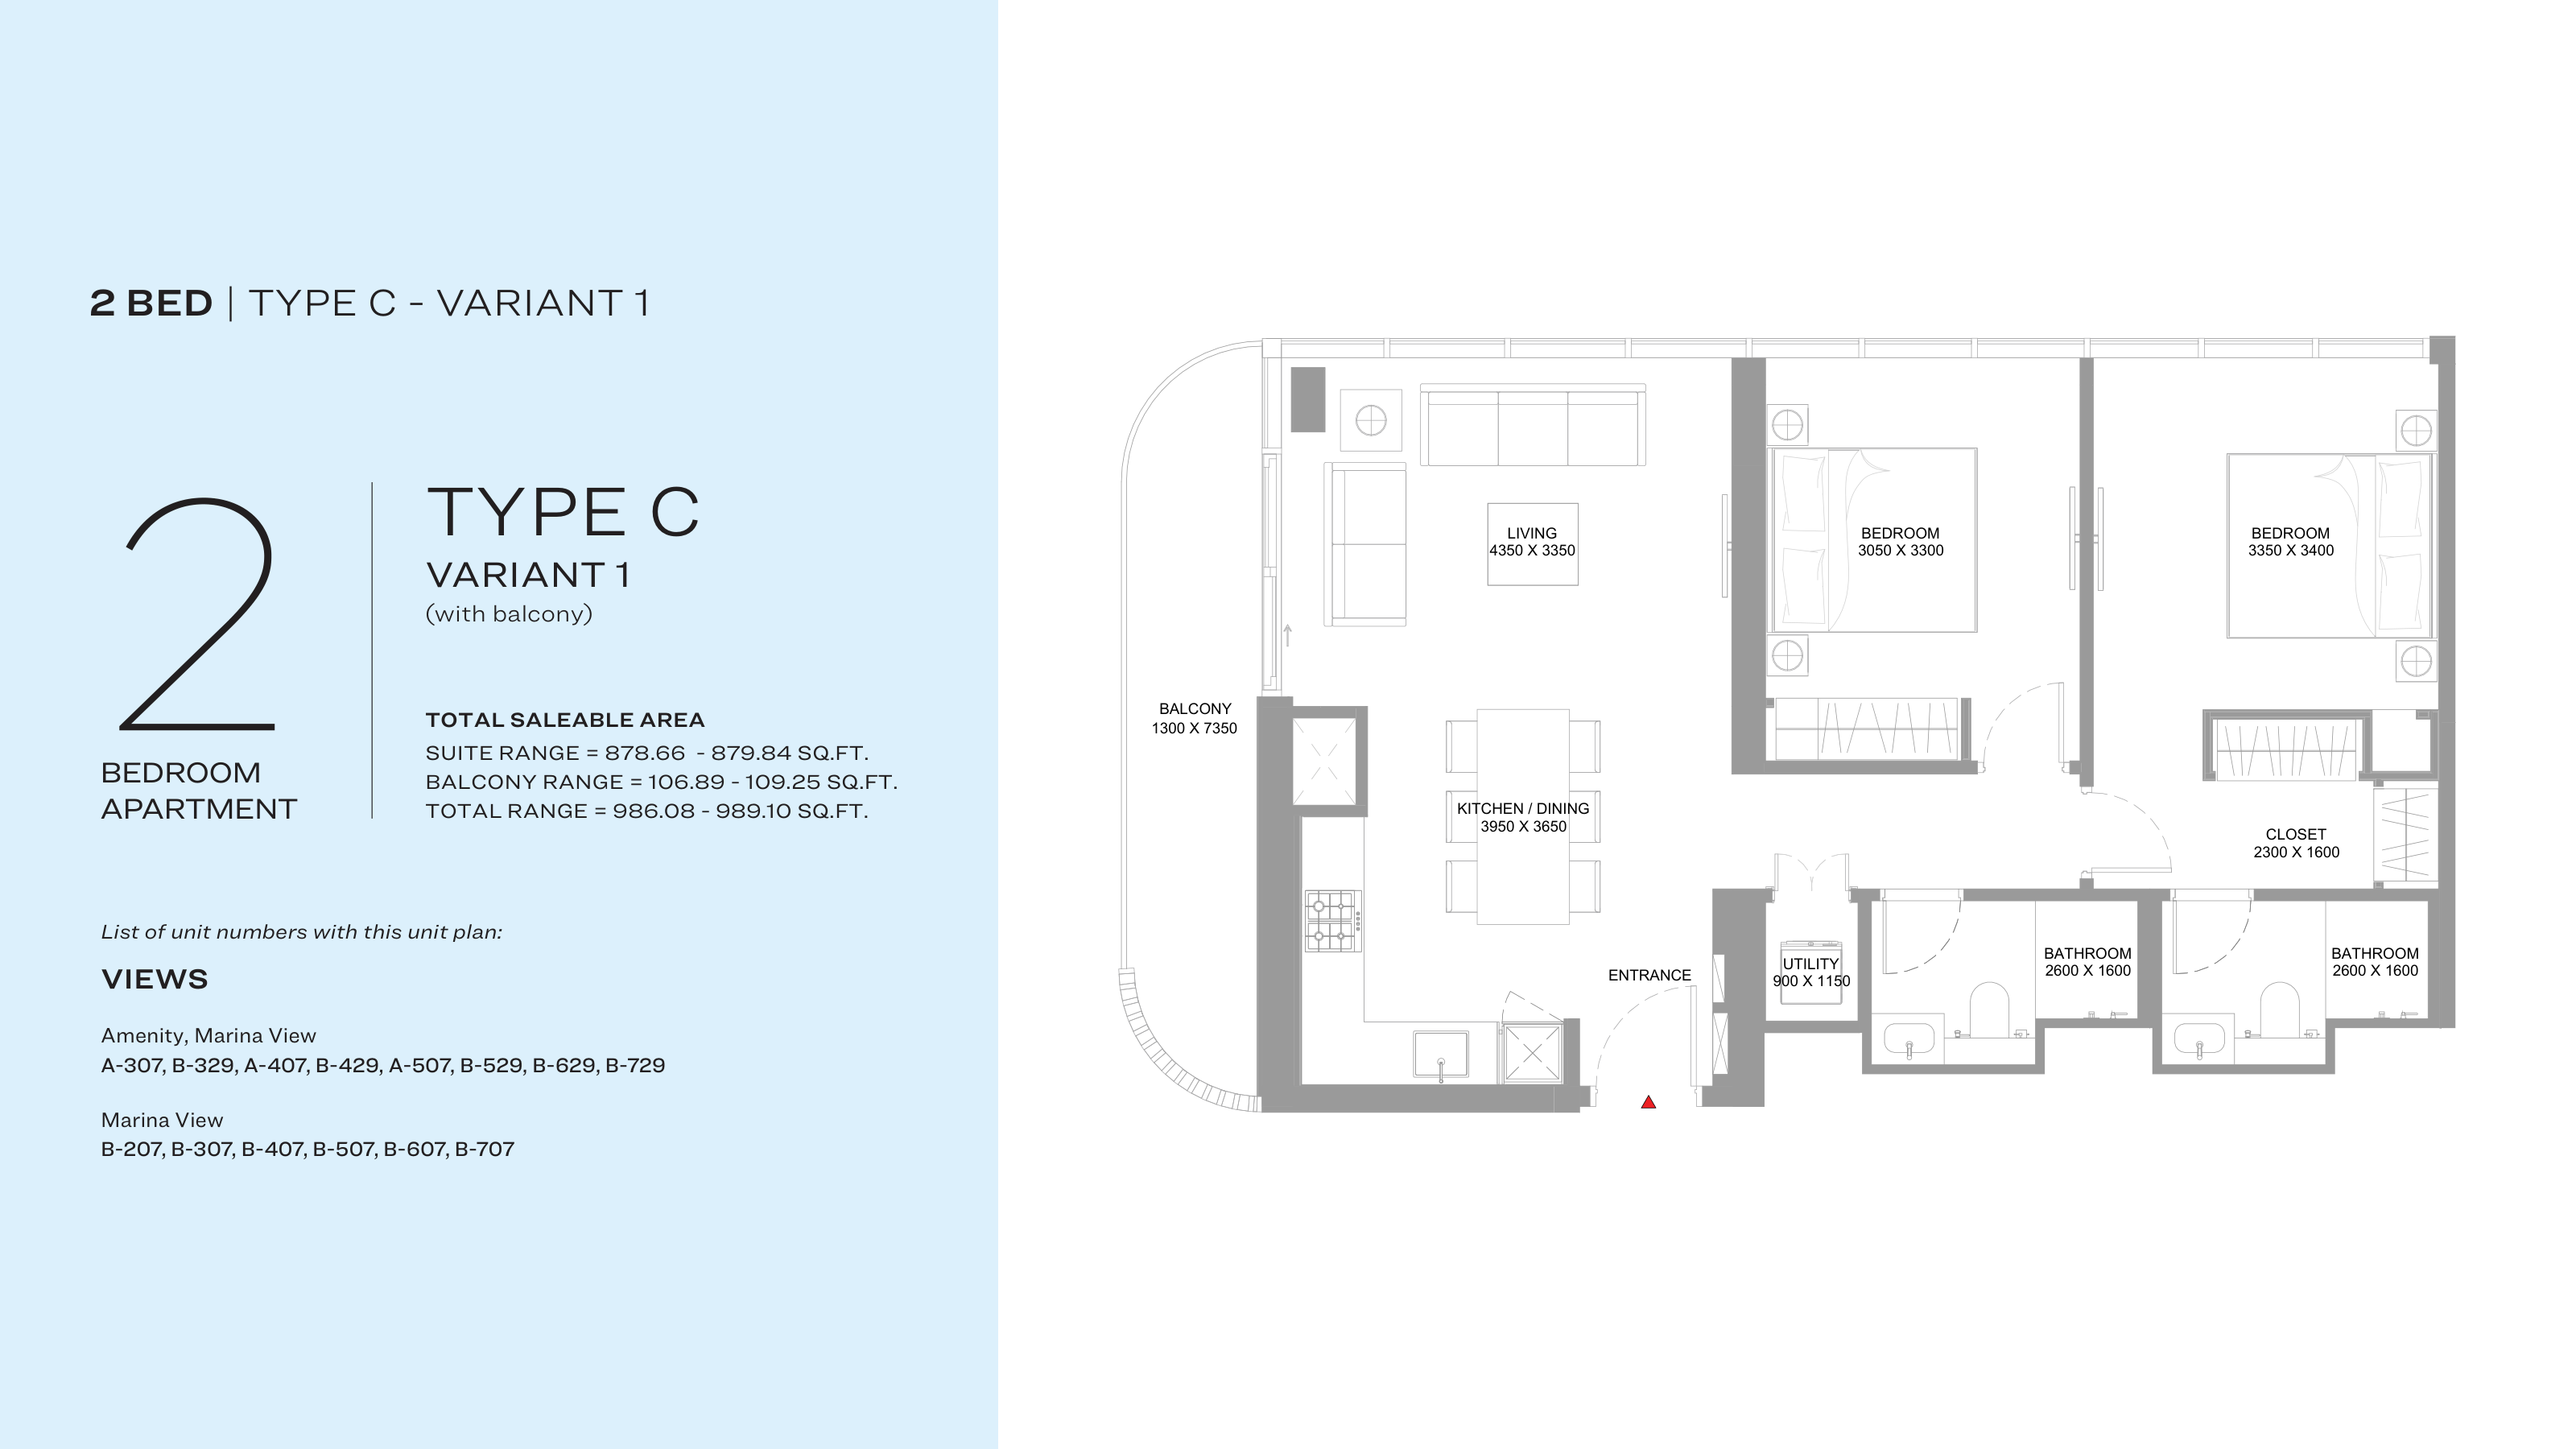
Type: 2 Beds 986 sqftMirroring Type C, this 986.08 sq ft two-bedroom home at Canalside Marina Residences brings the living, kitchen and dining space to...
2 Bedroom Apartment
2 Beds
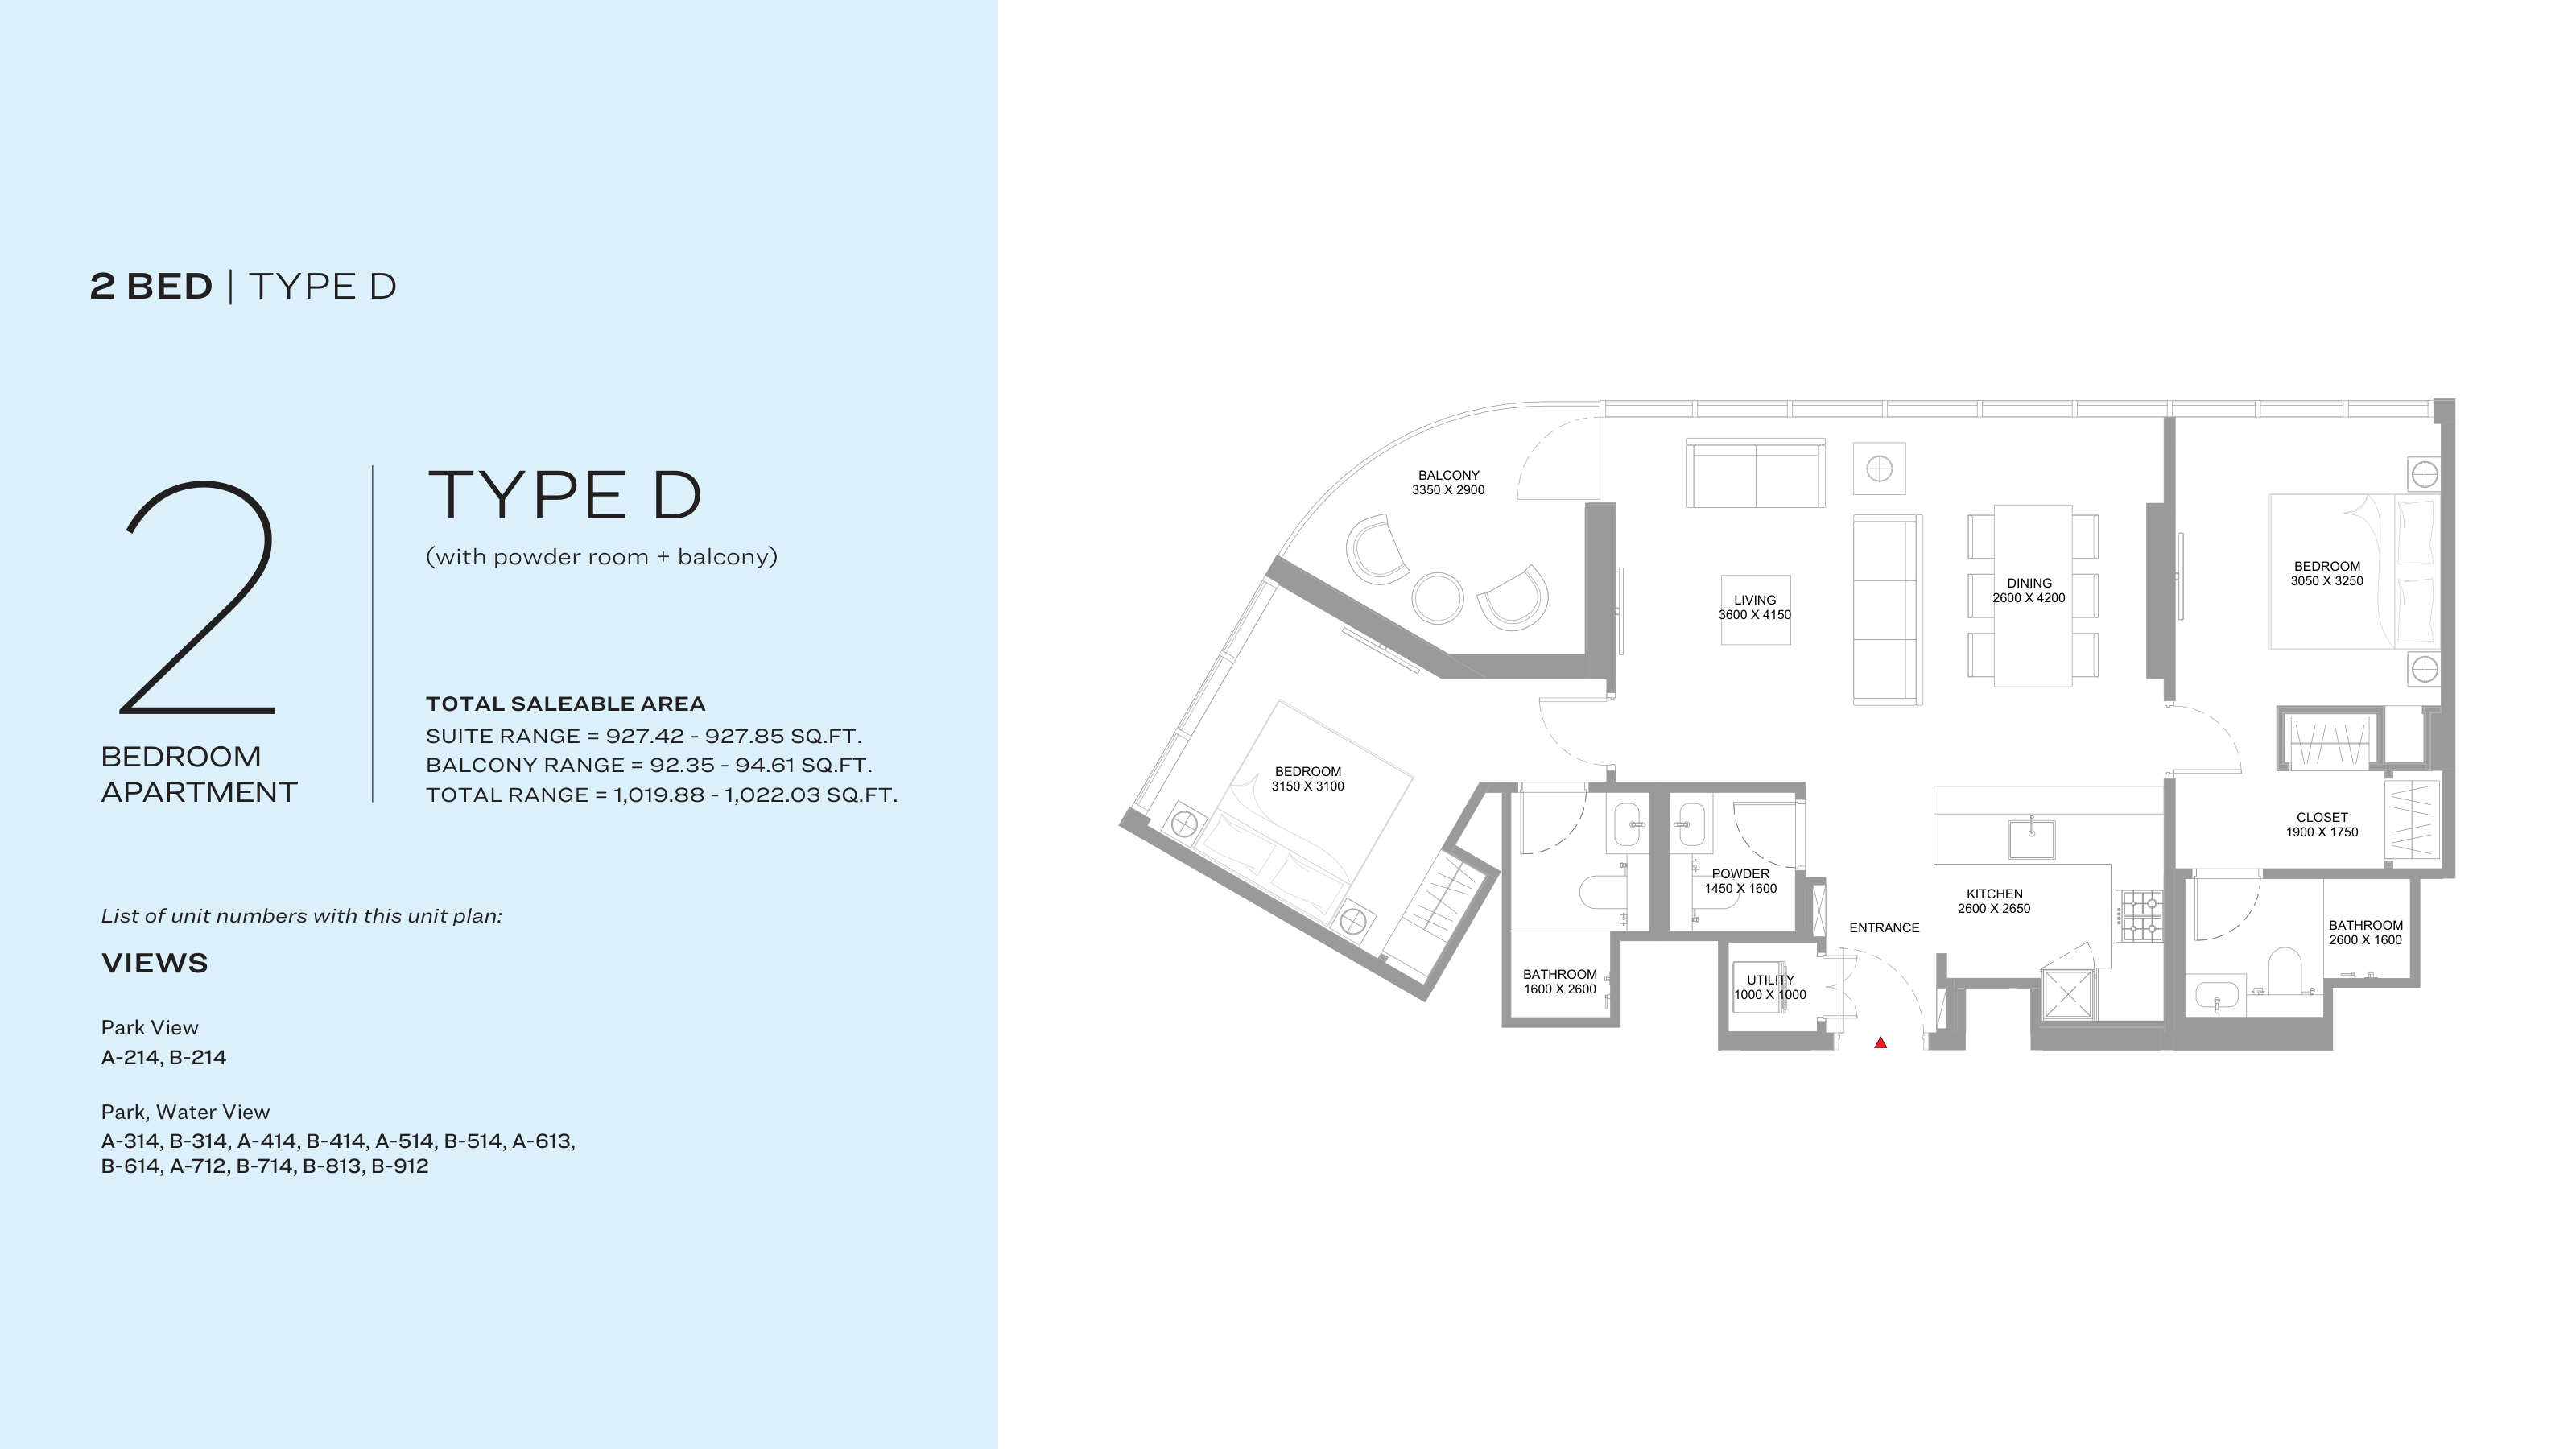
Type: 2 Beds 1,020 sqftMeasuring 1,019.88 sq ft, this two-bedroom apartment at Canalside Marina Residences separates the kitchen from a wide living and d...
2 Bedroom Apartment
2 Beds
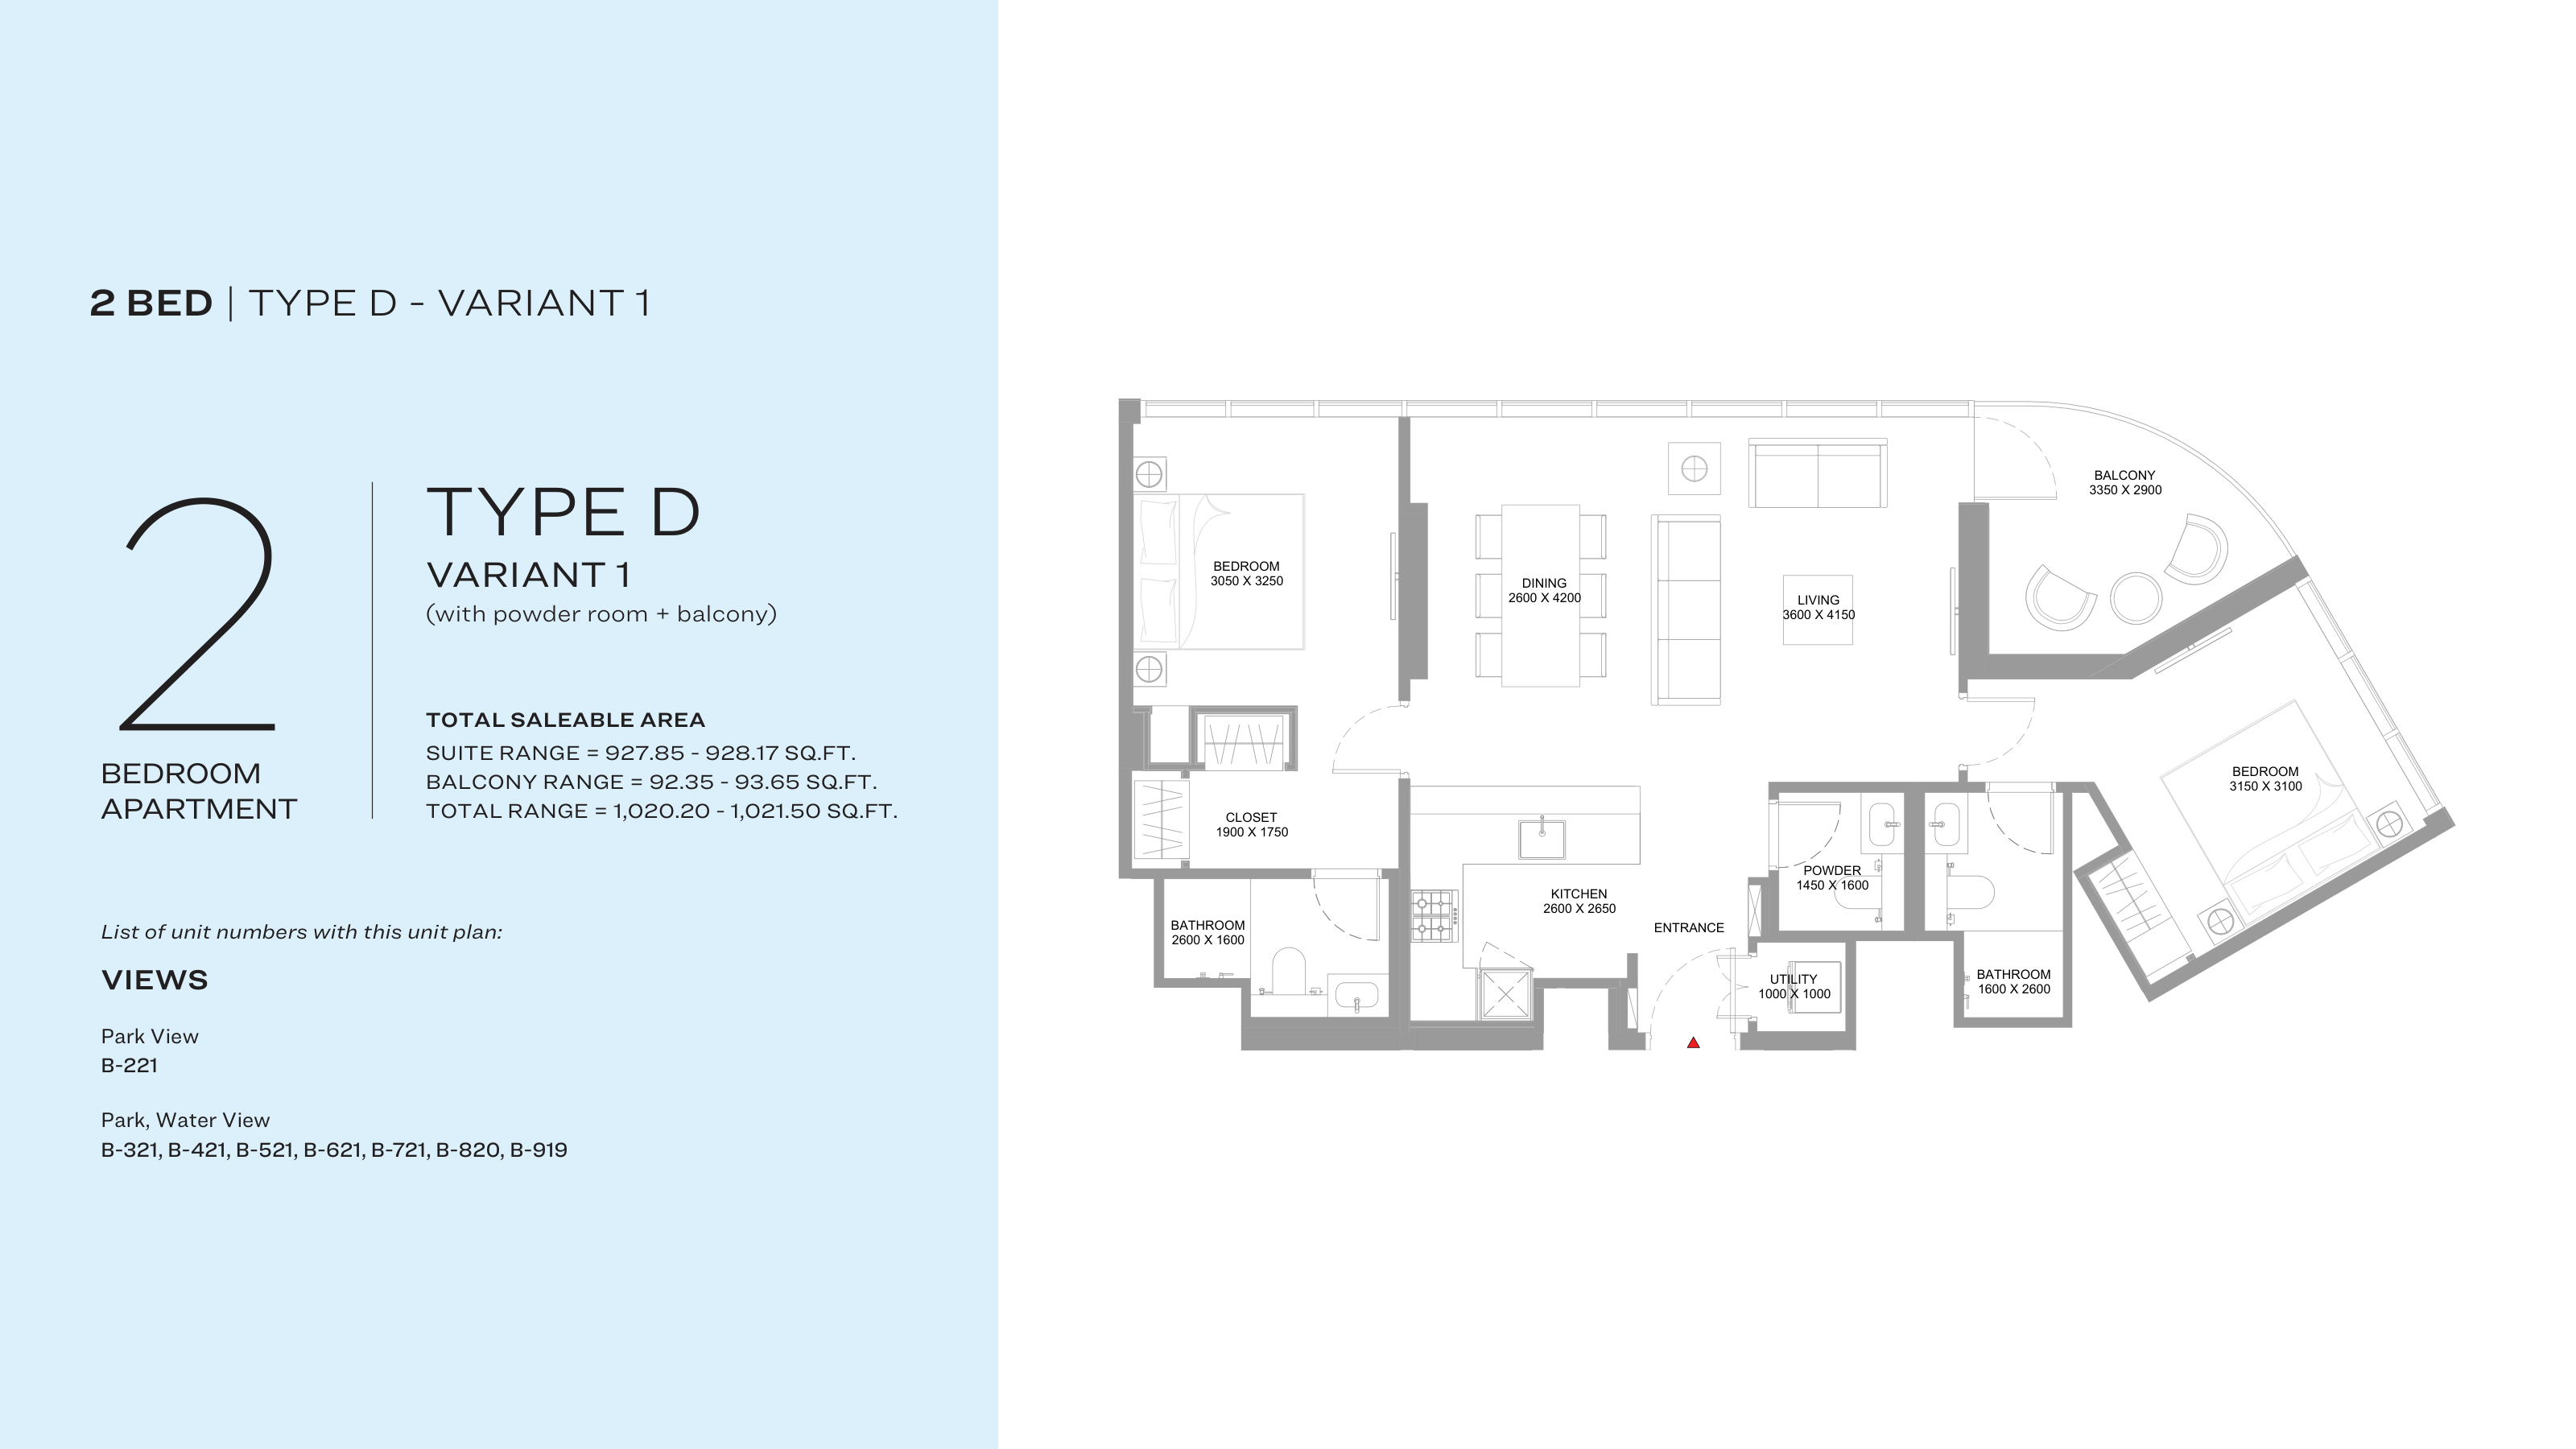
Type: 2 Beds 1,020 sqftThis 1,020.2 sq ft two-bedroom residence at Canalside Marina Residences mirrors Type D, with a kitchen by the entrance leading to...
2 Bedroom Apartment
2 Beds
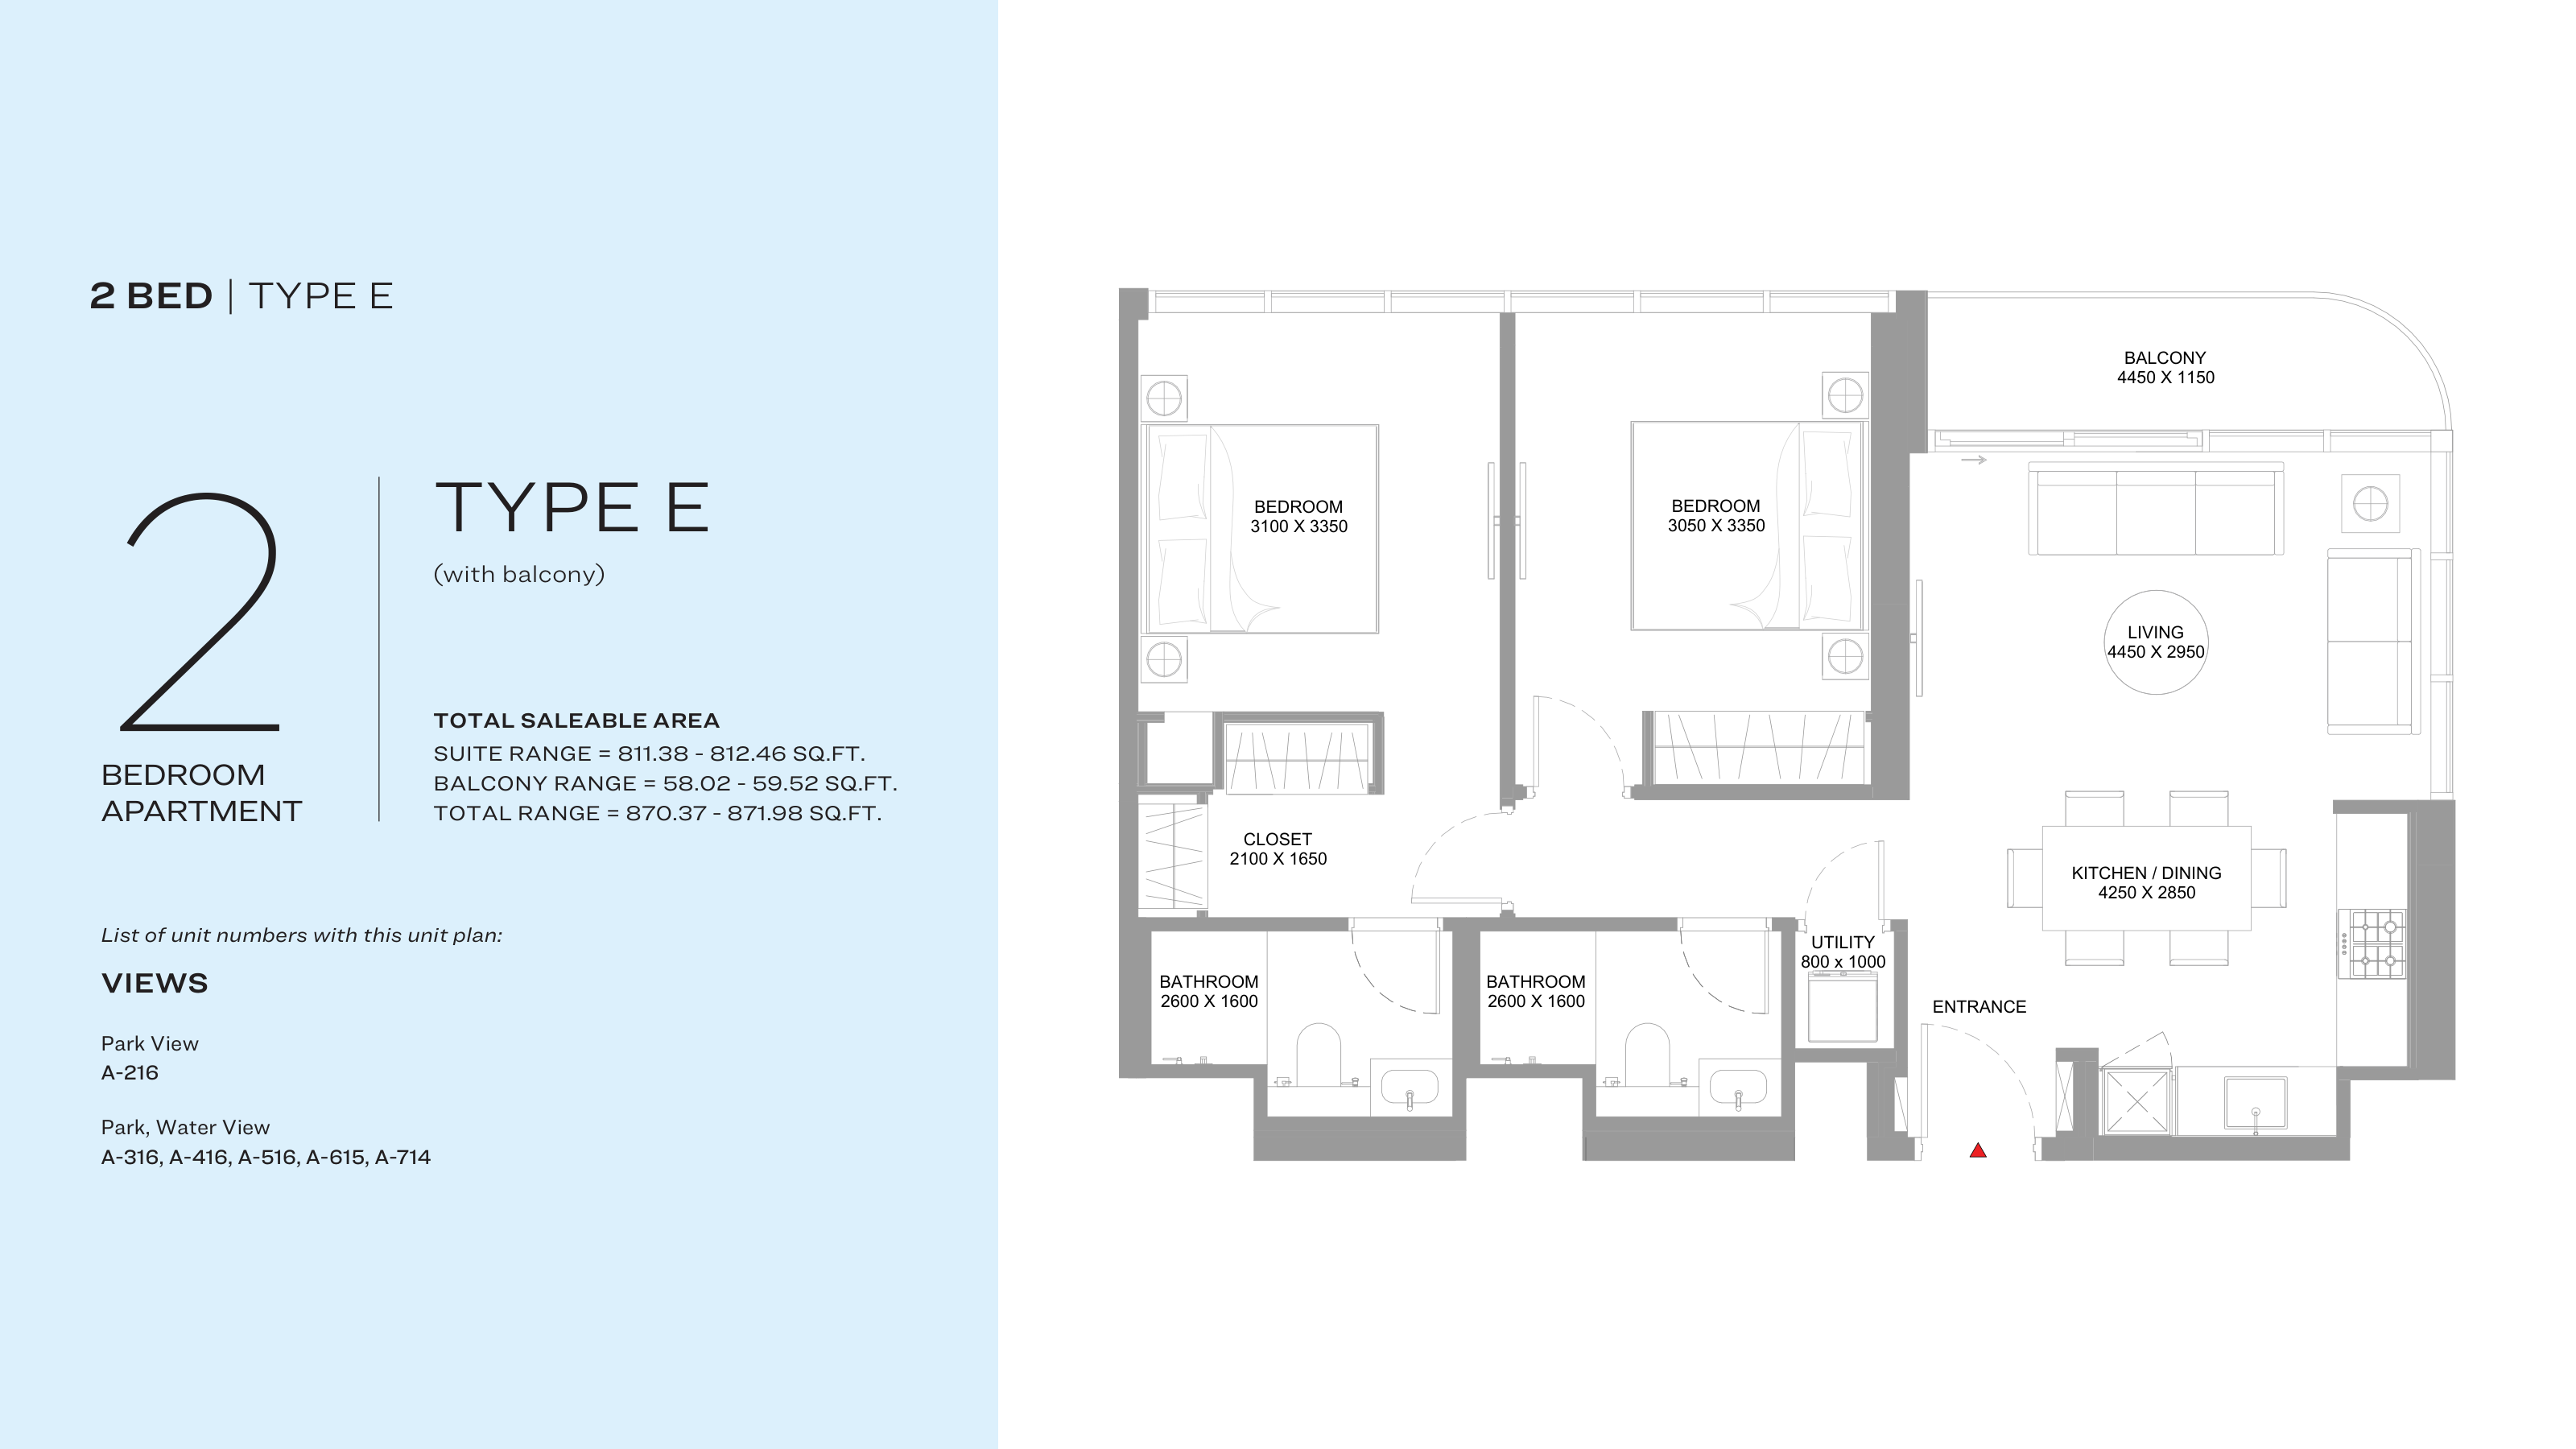
Type: 2 Beds 870 sqftThis 870.37 sq ft two-bedroom apartment at Canalside Marina Residences combines the living room, kitchen and dining area in one op...
2 Bedroom Apartment
2 Beds
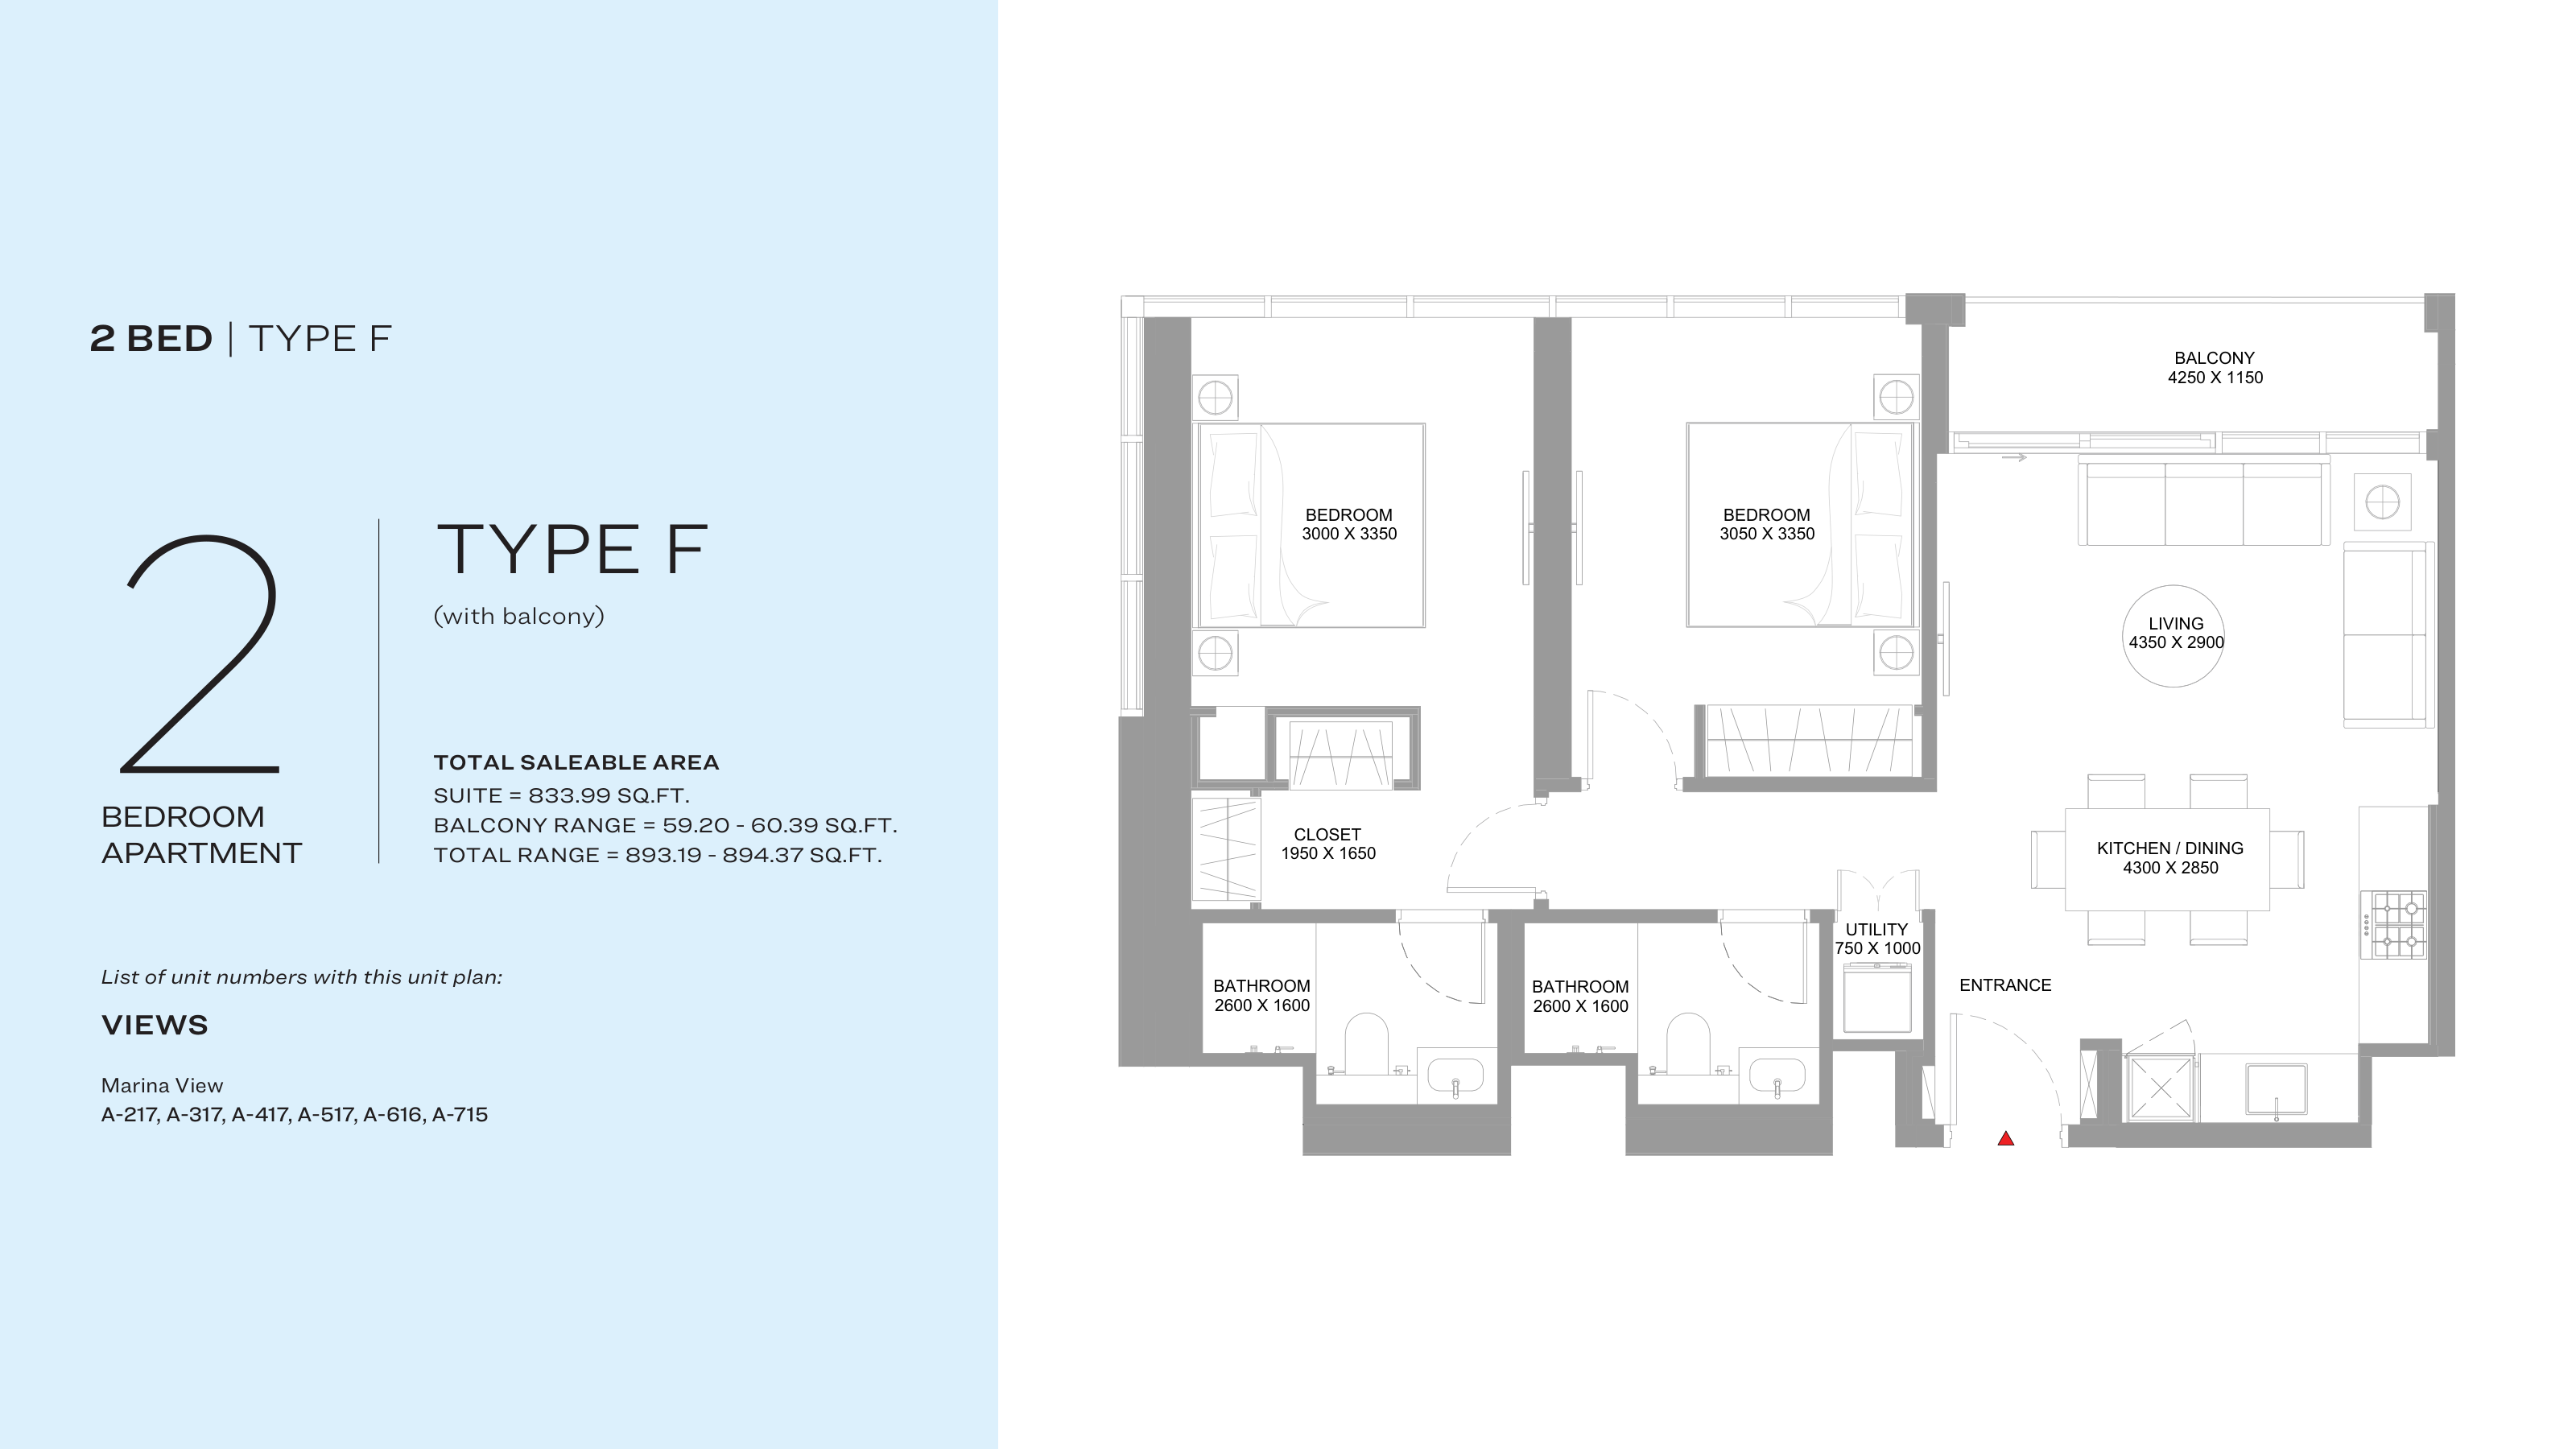
Type: 2 Beds 893 sqftAt 893.19 sq ft, this two-bedroom home at Canalside Marina Residences runs from the entrance through an open kitchen and dining ar...
2 Bedroom Apartment
2 Beds
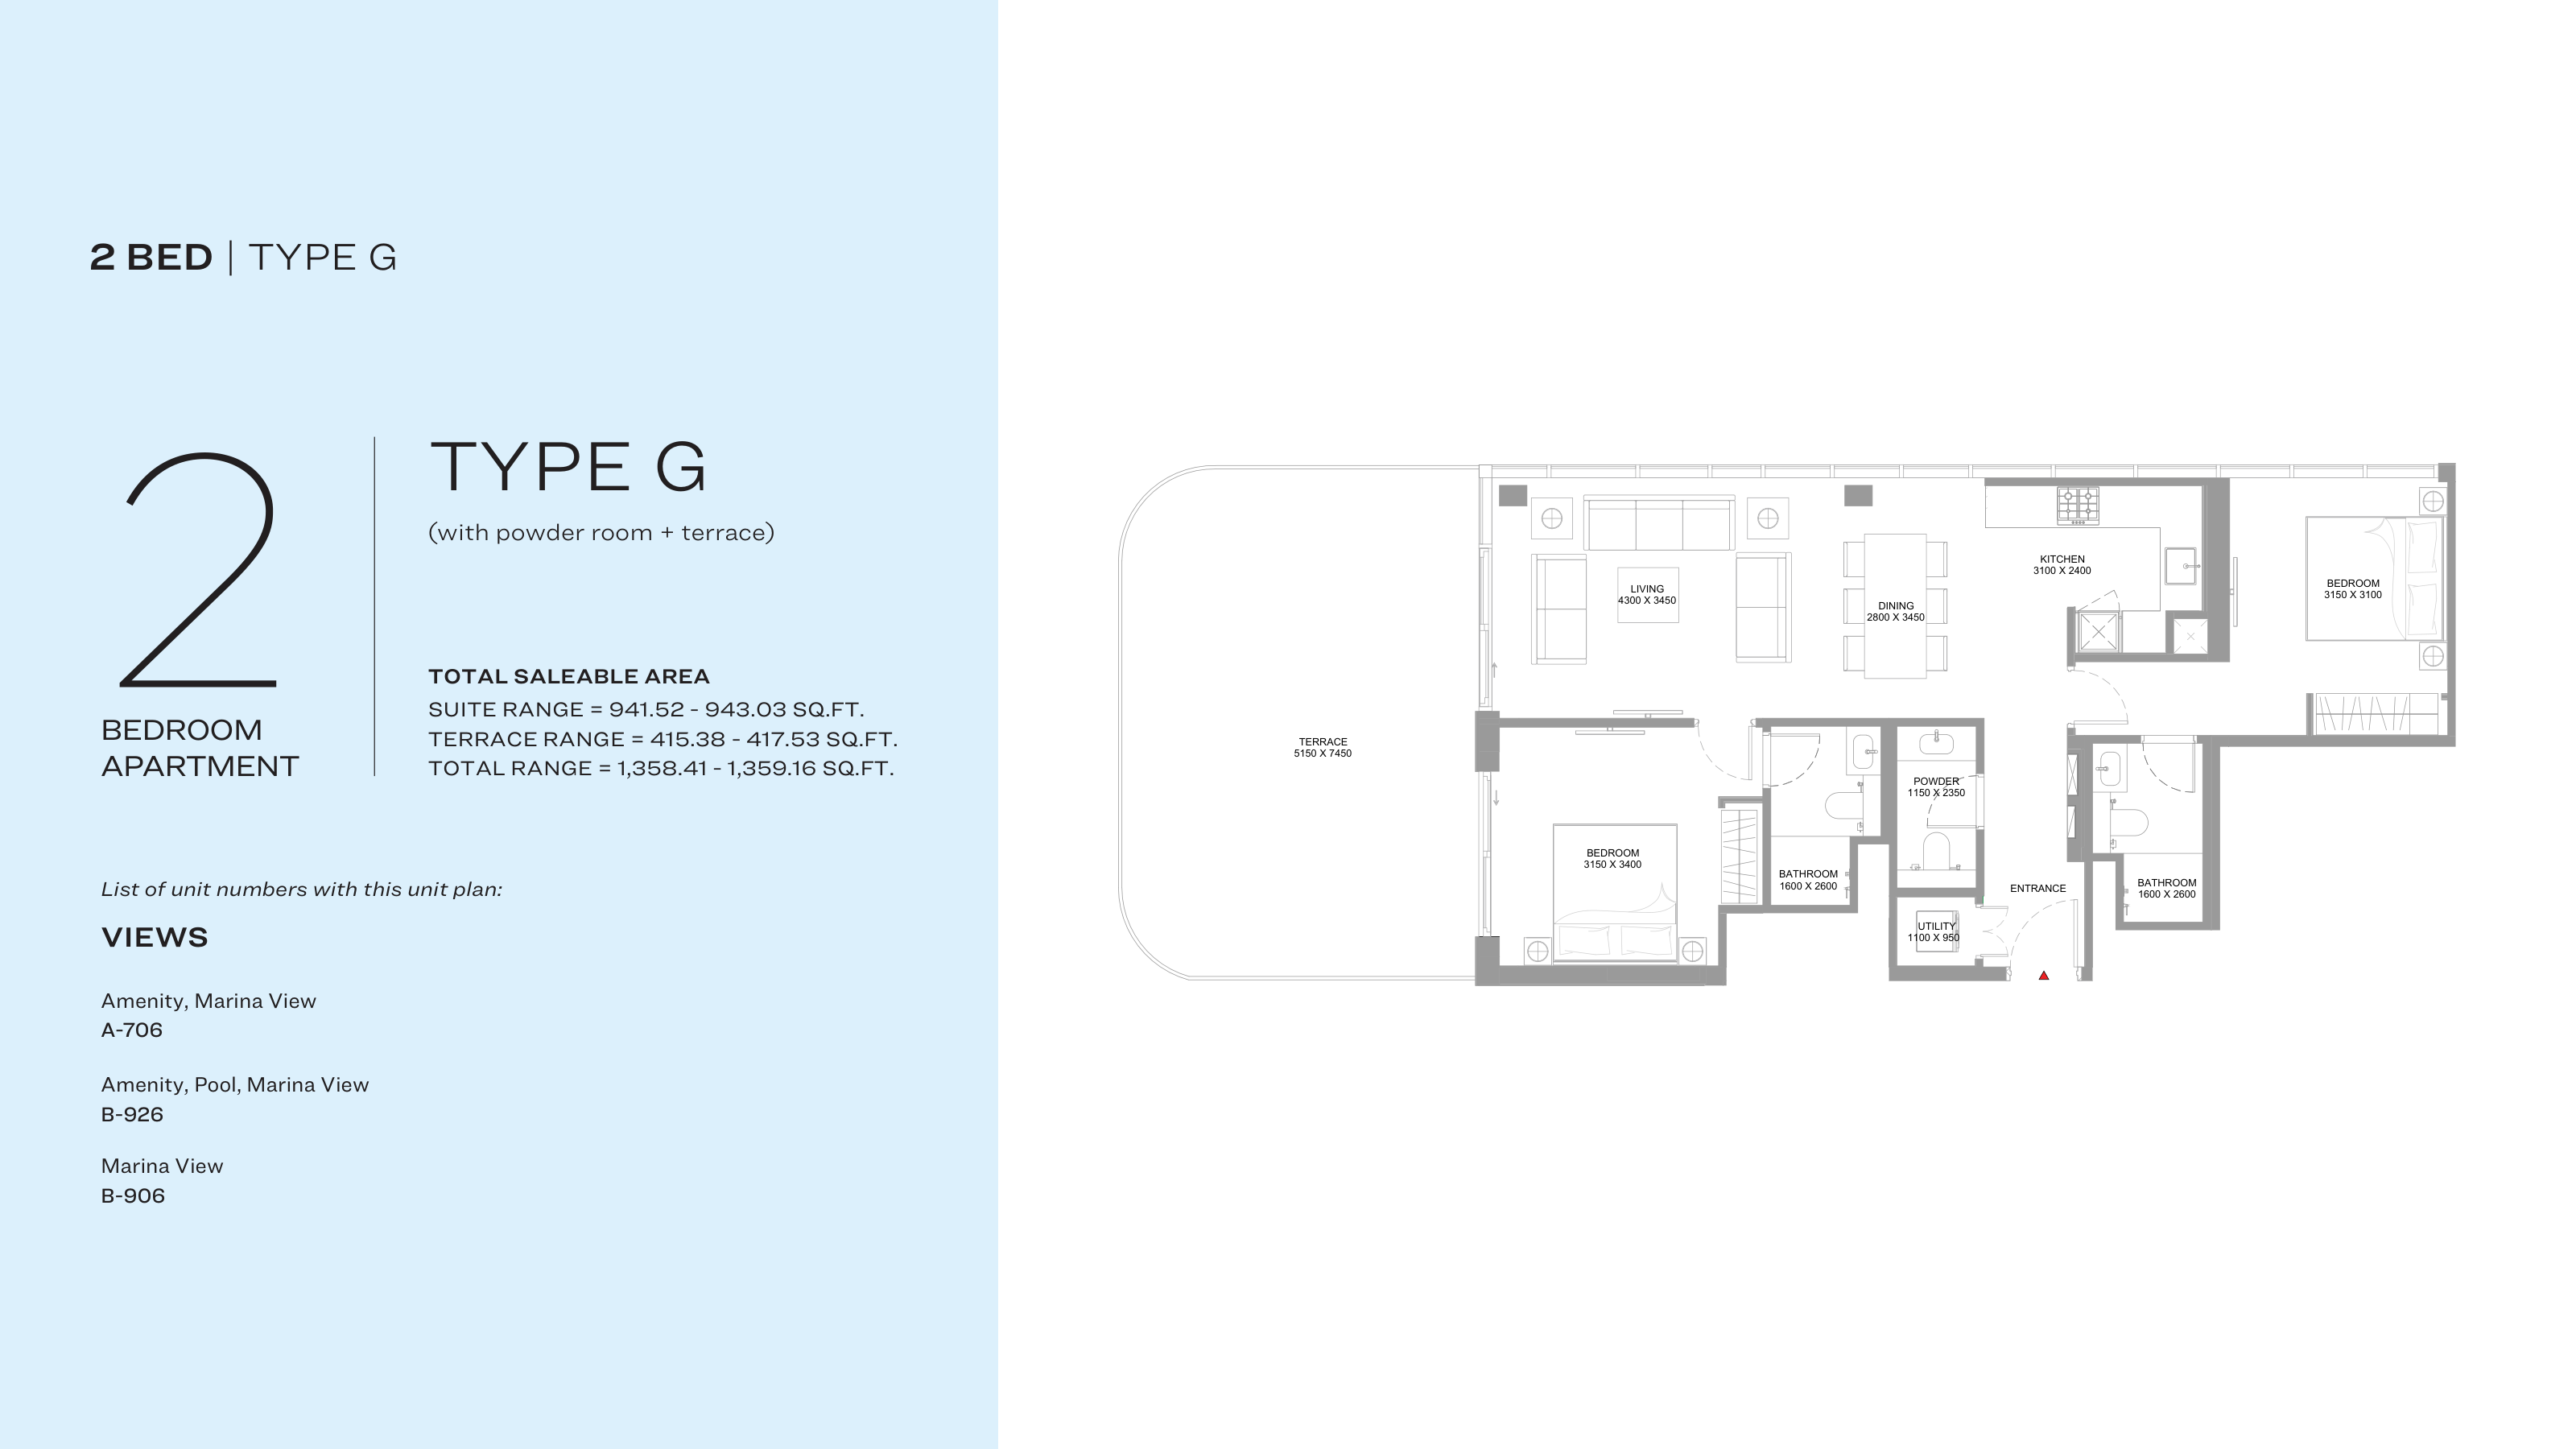
Type: 2 Beds 1,358 sqftSpanning 1,358.41 sq ft, this two-bedroom apartment at Canalside Marina Residences arranges the living room, dining area and kitch...
2 Bedroom Apartment
2 Beds
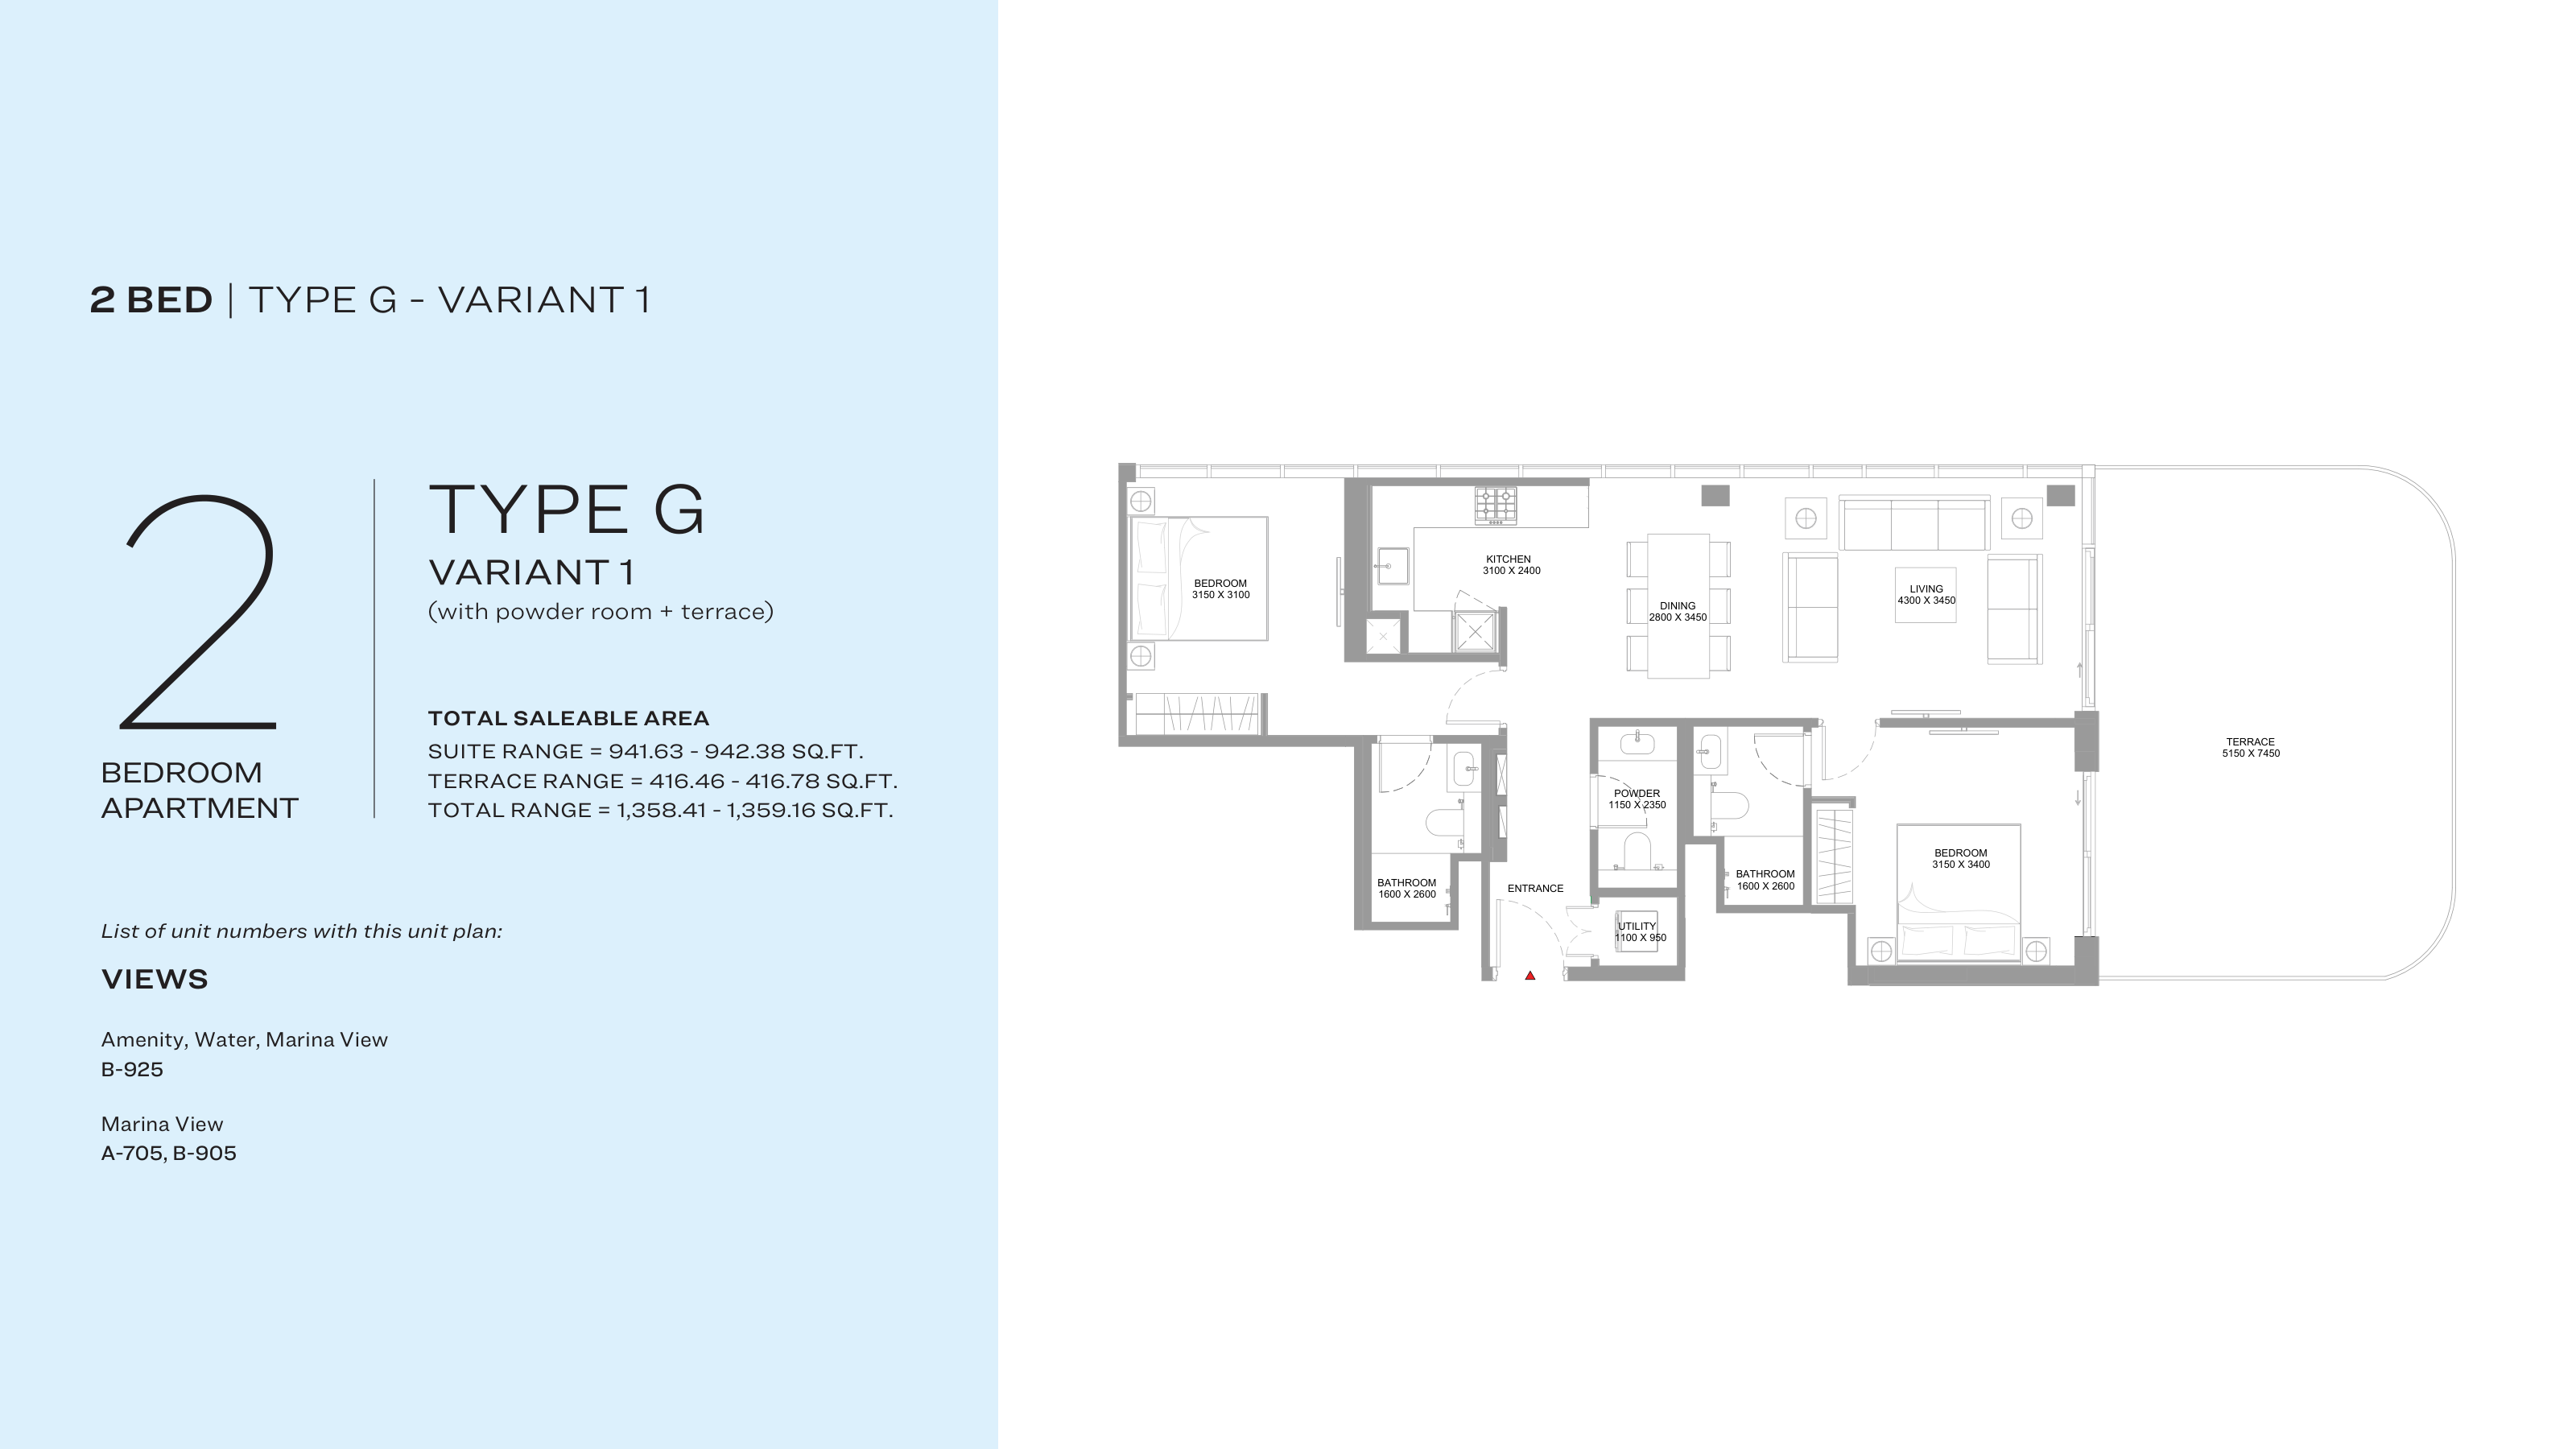
Type: 2 Beds 1,358 sqftThis 1,358.41 sq ft two-bedroom residence at Canalside Marina Residences mirrors Type G, with living, dining and kitchen spaces ru...
2 Bedroom Apartment
2 Beds
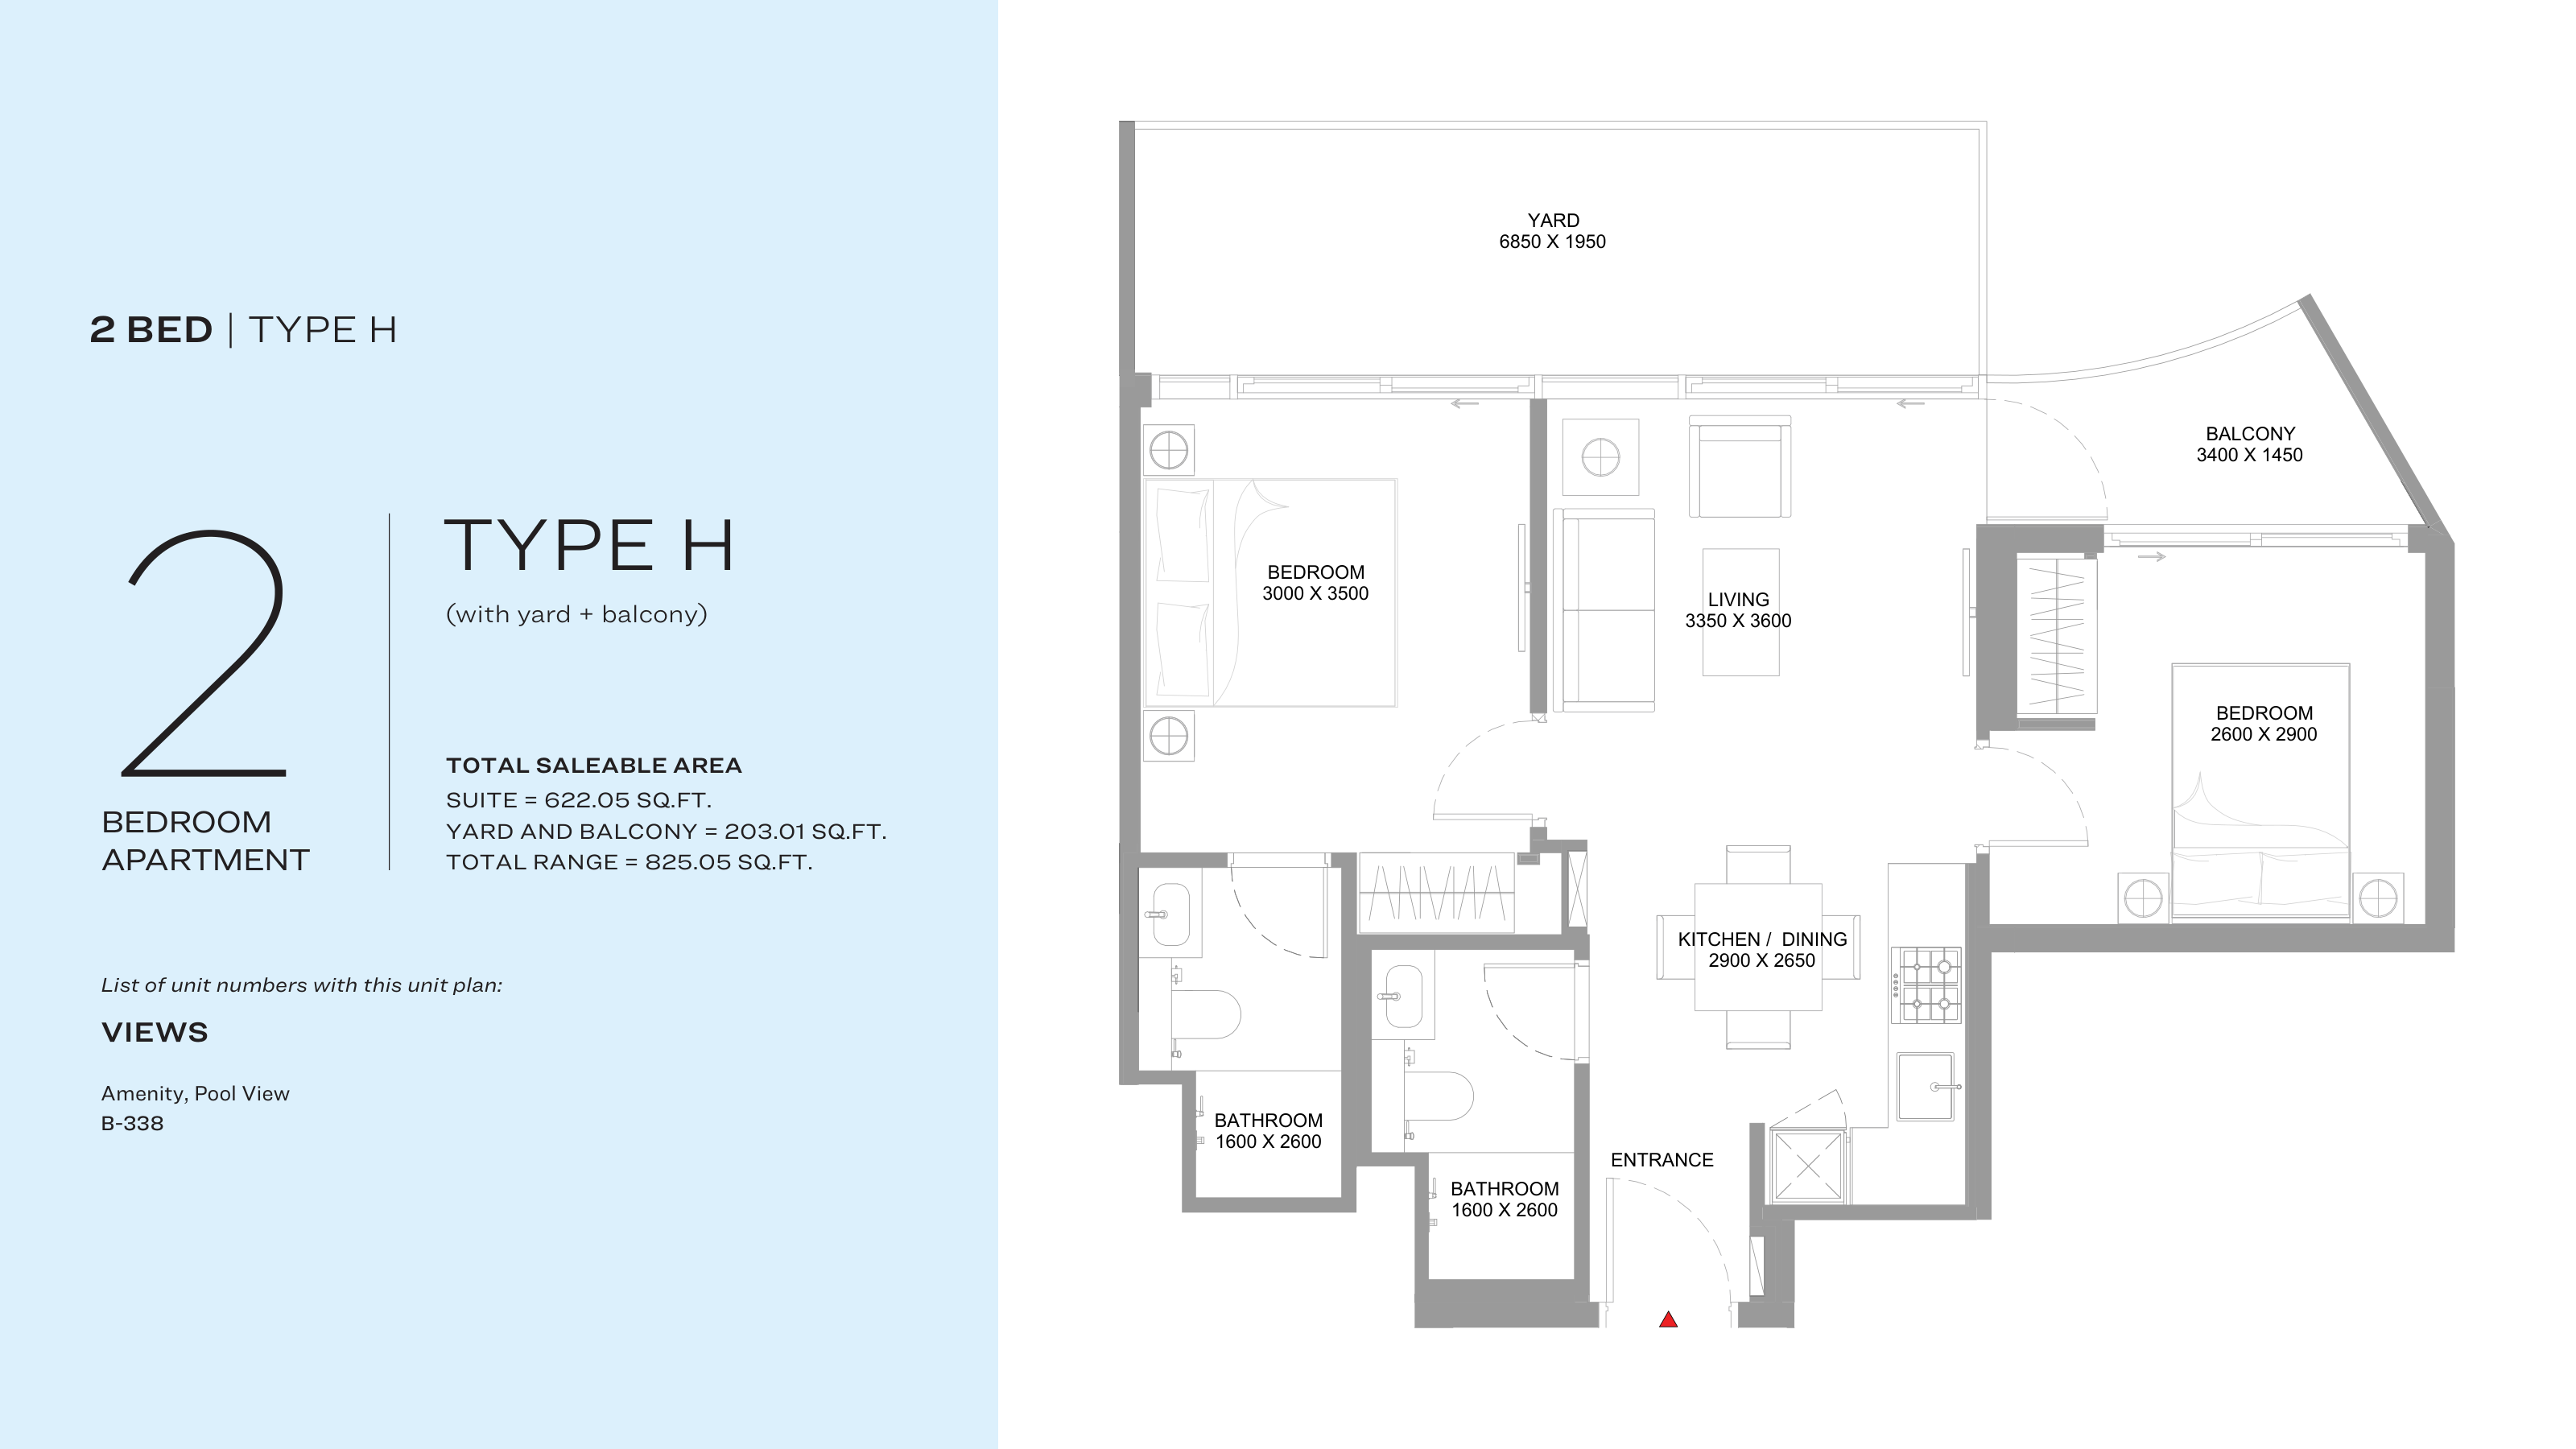
Type: 2 Beds 825 sqftThis 825.05 sq ft two-bedroom apartment at Canalside Marina Residences leads through a central kitchen and dining area into a livi...
2 Bedroom Apartment
2 Beds
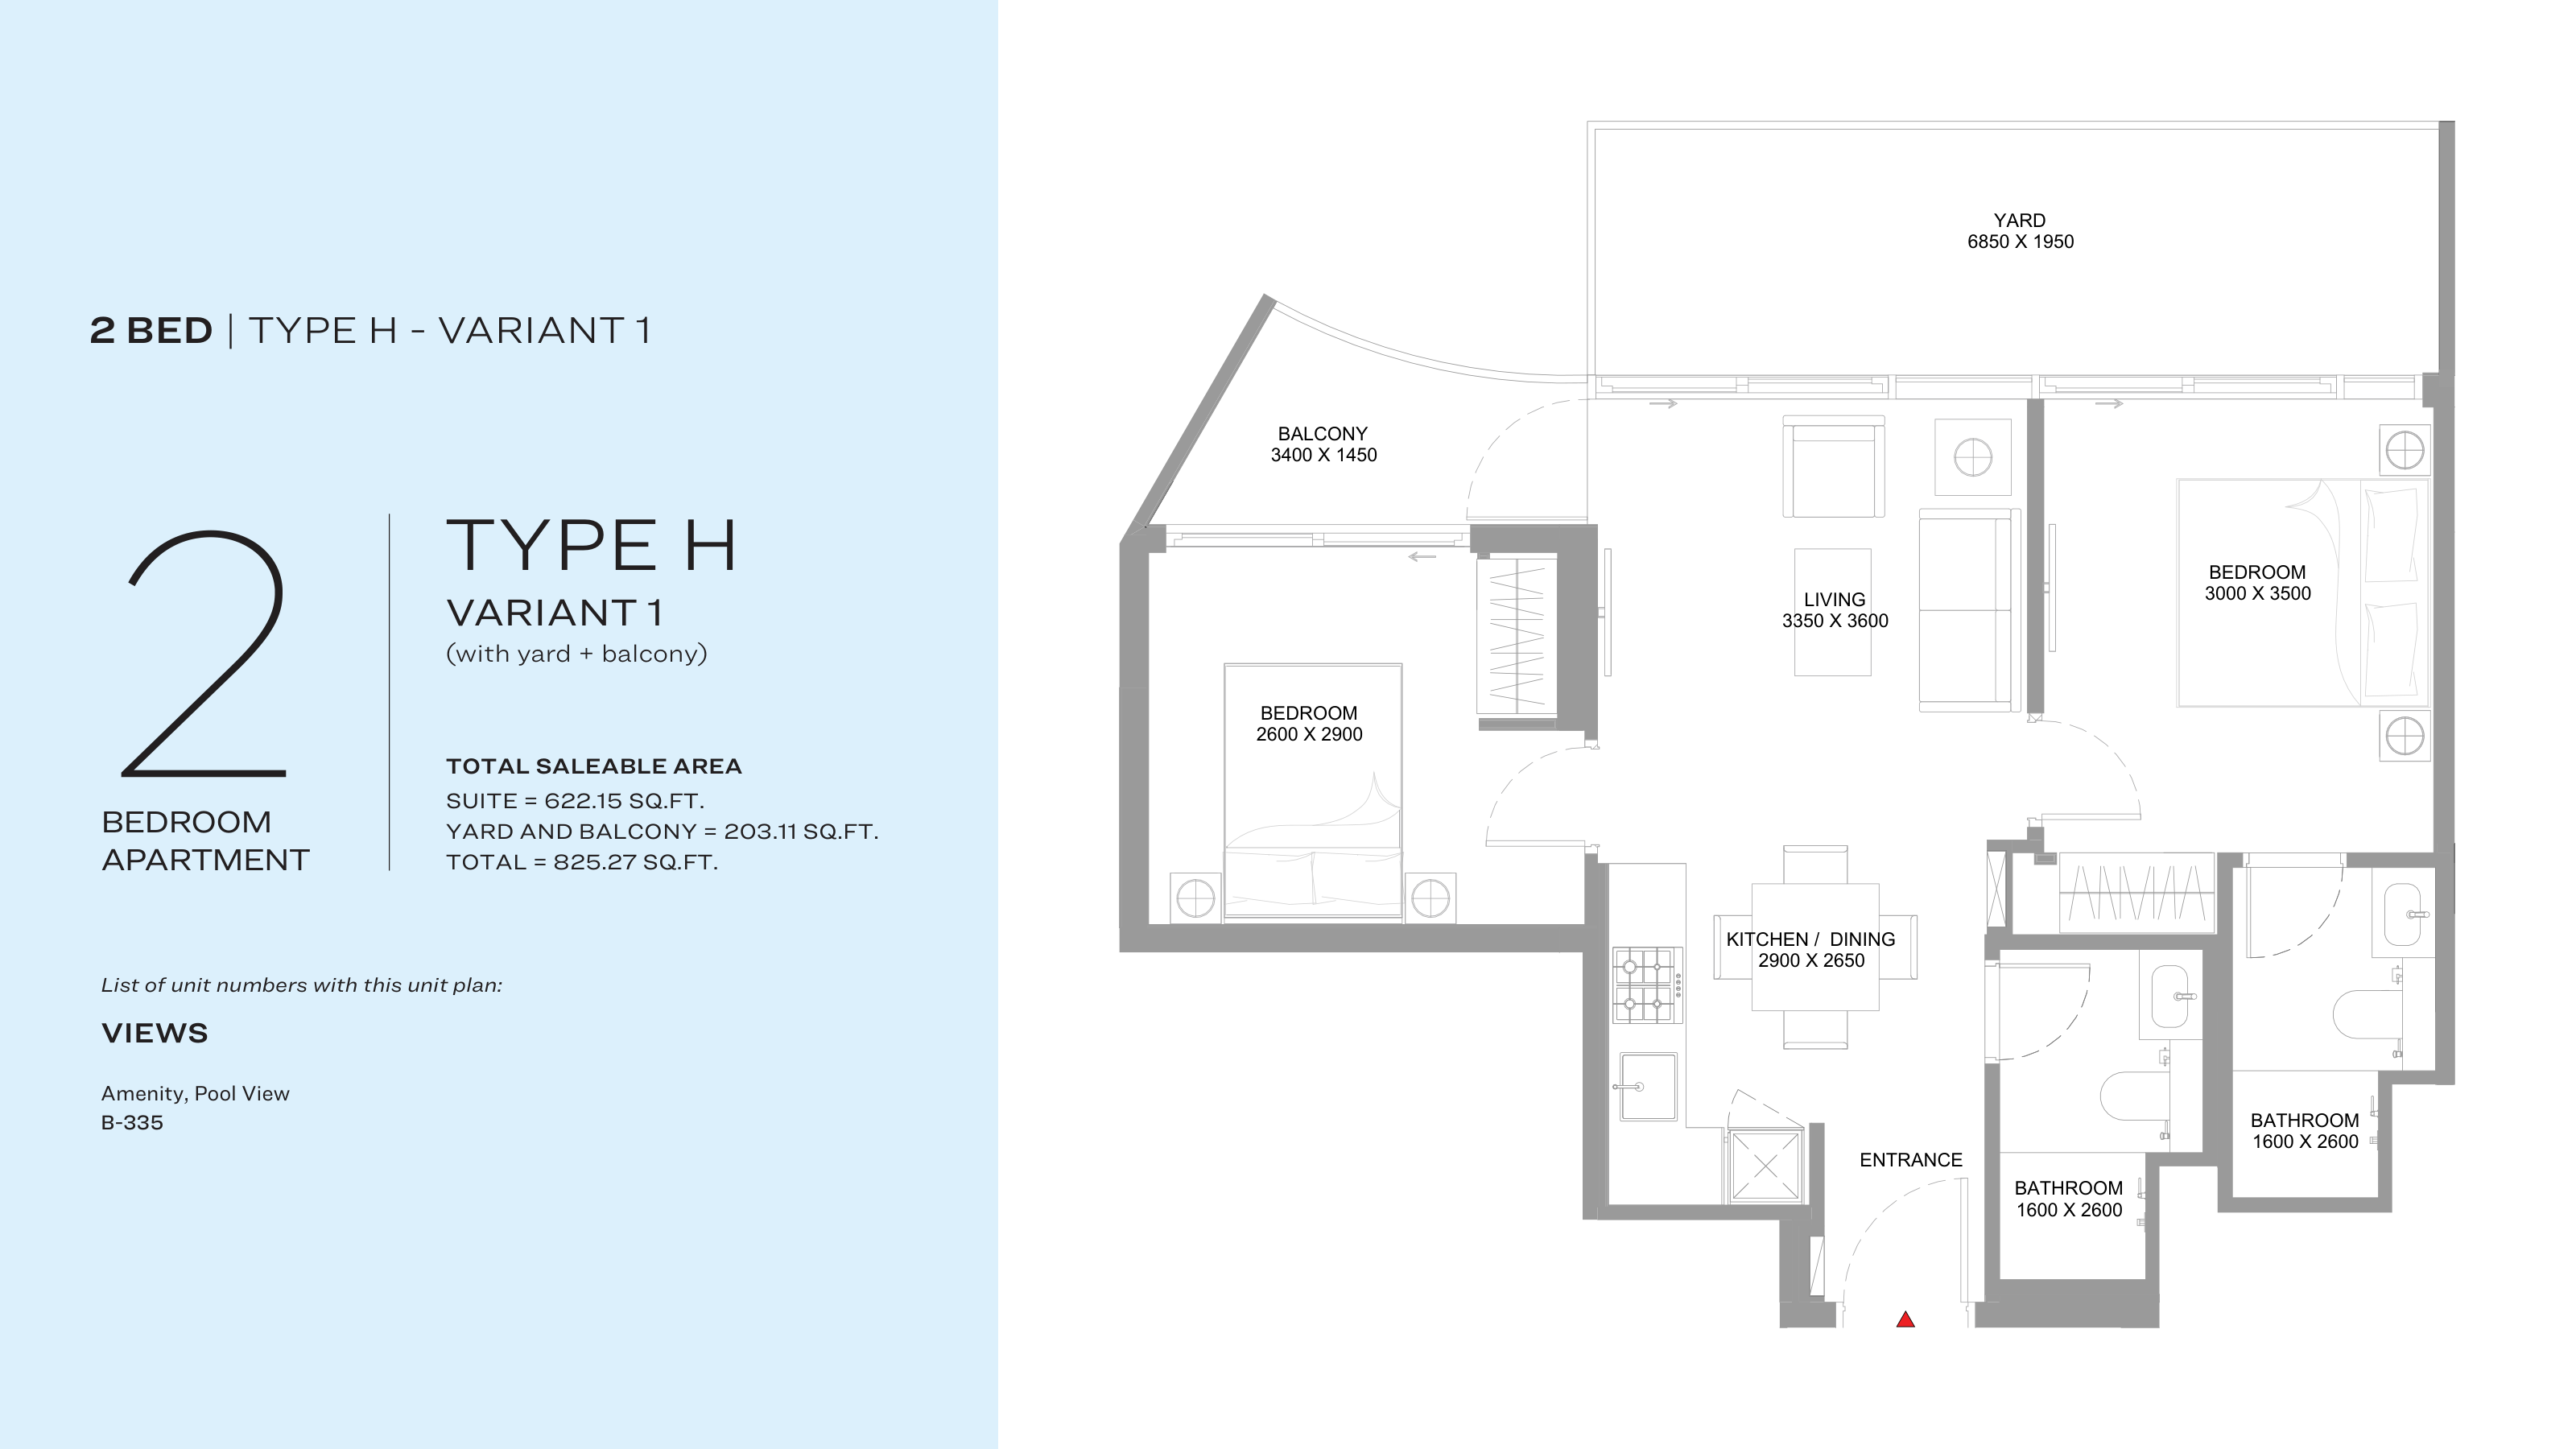
Type: 2 Beds 825 sqftA mirrored version of Type H, this 825.27 sq ft two-bedroom home at Canalside Marina Residences opens from the kitchen and dining...
2 Bedroom Apartment
2 Beds
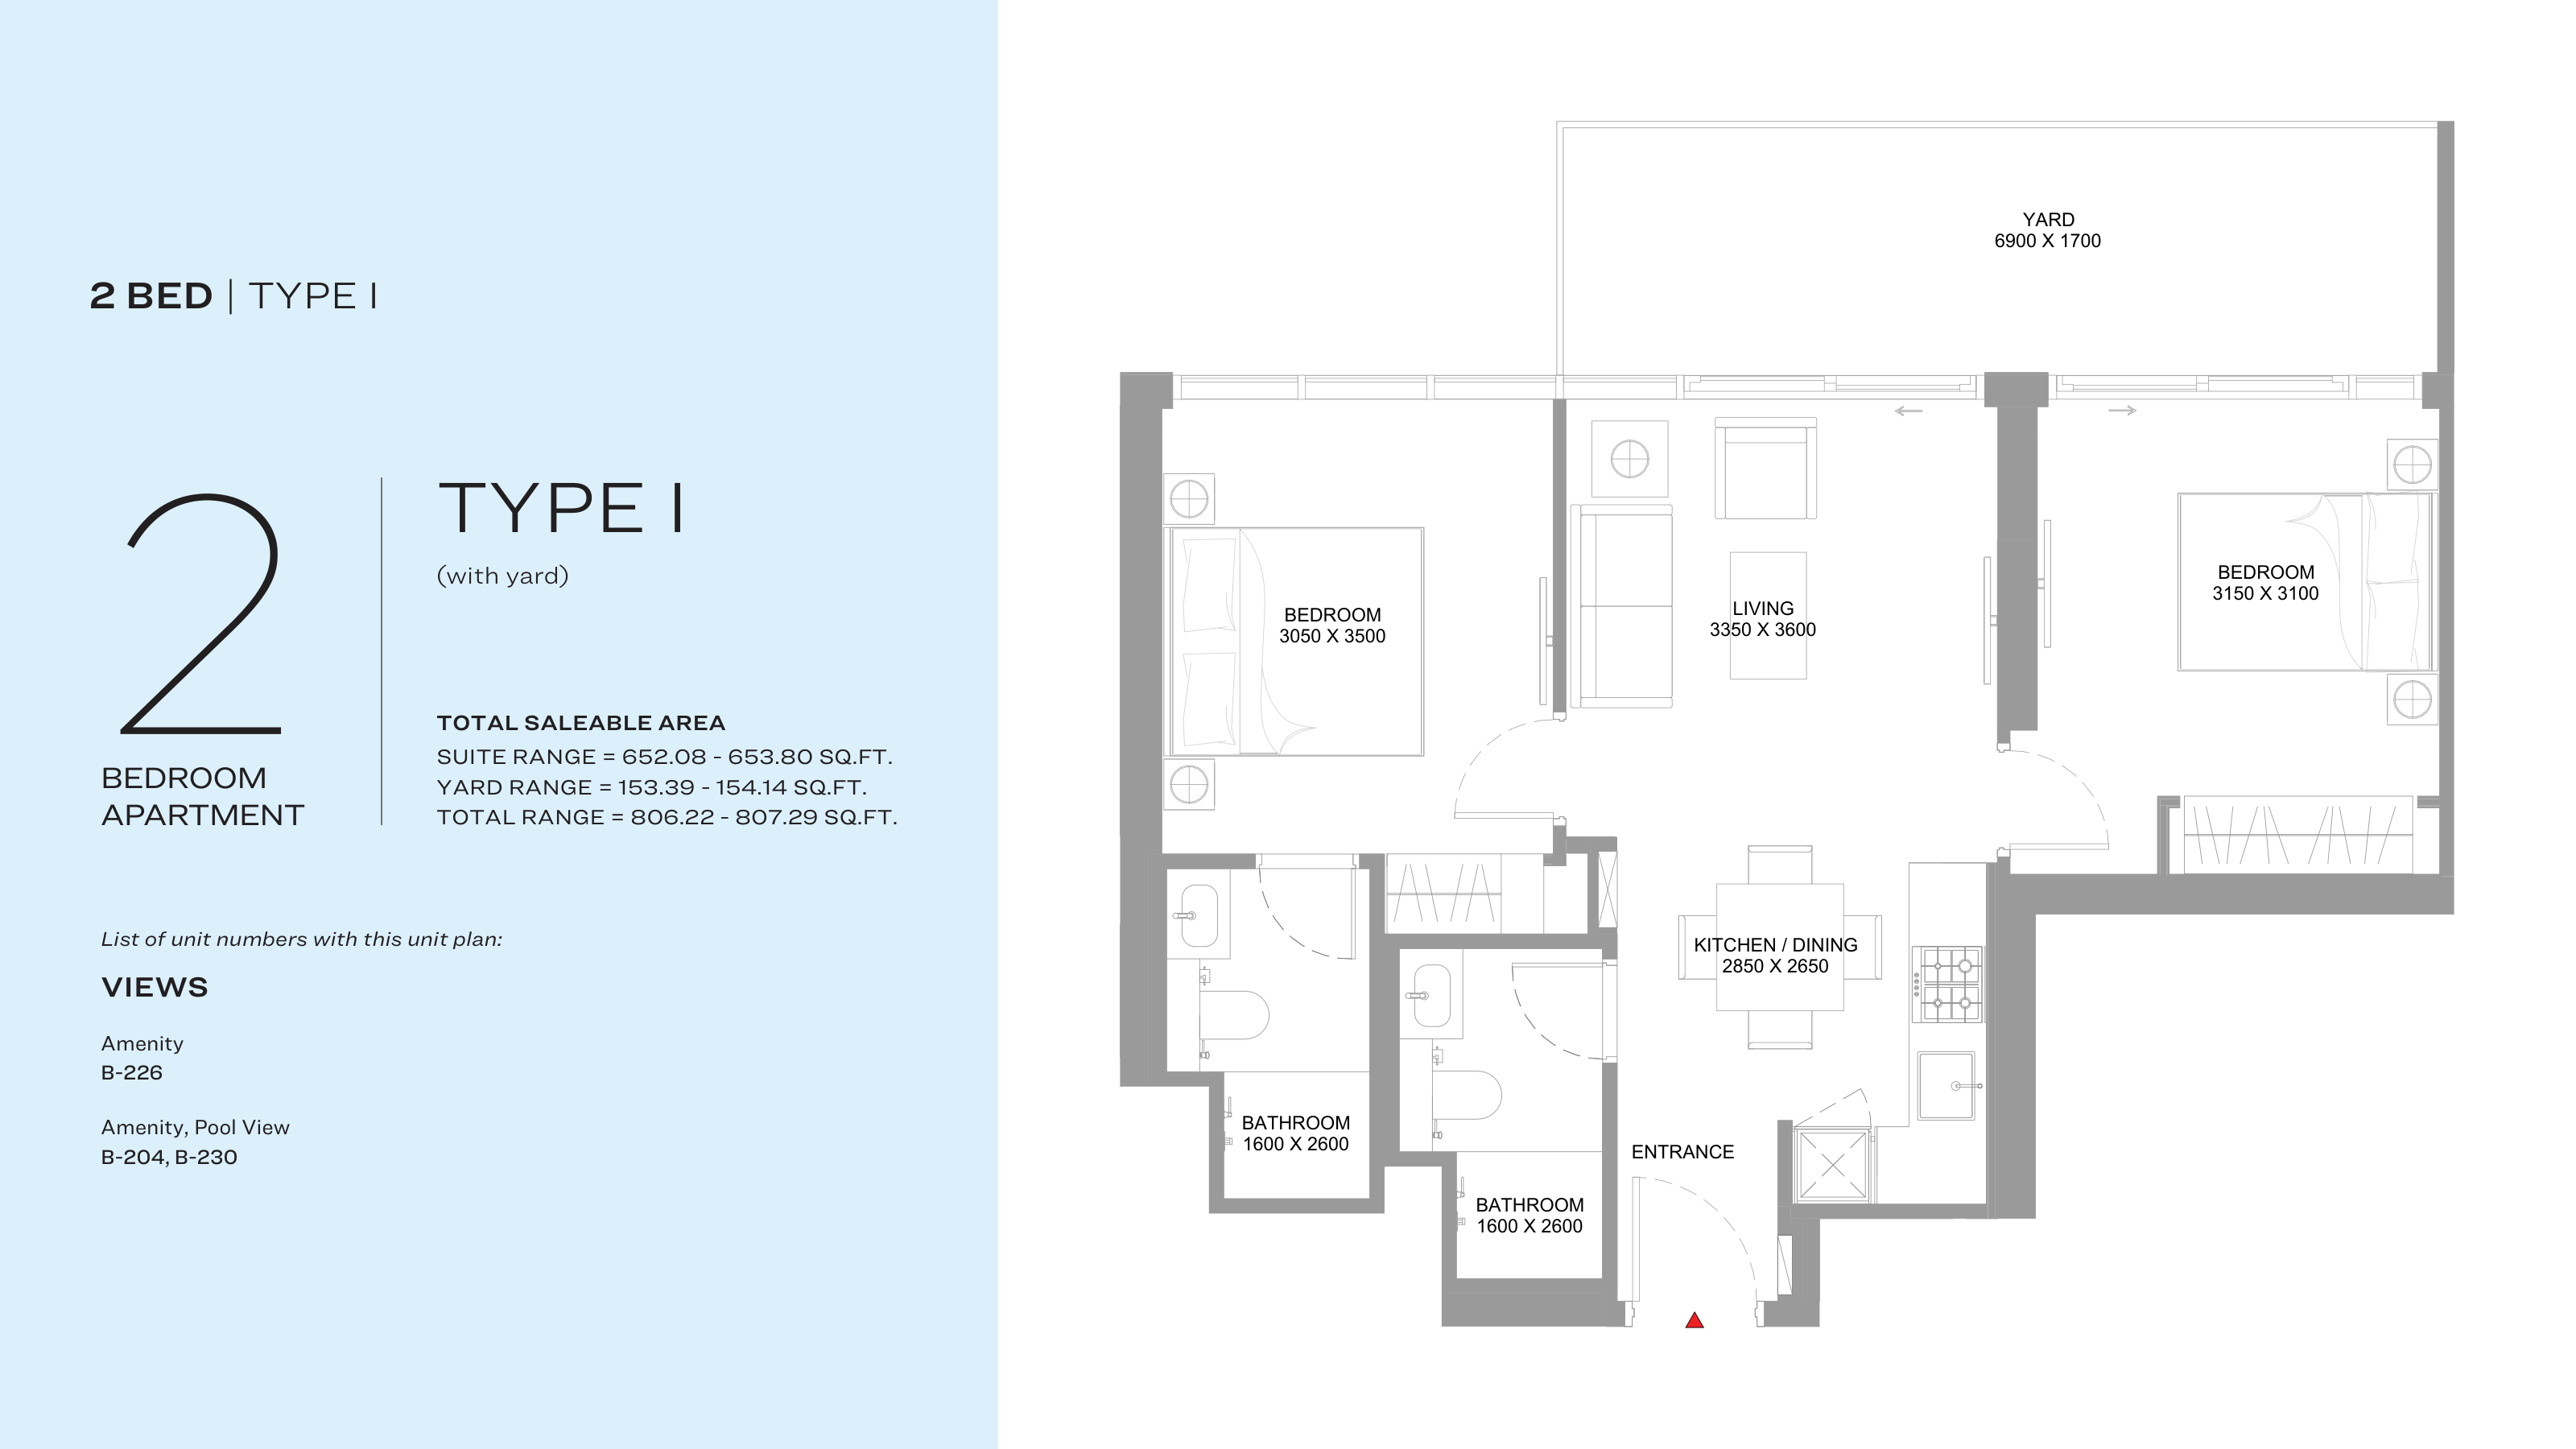
Type: 2 Beds 806 sqftThis 806.22 sq ft two-bedroom apartment at Canalside Marina Residences has a kitchen and dining area leading straight into a centr...
2 Bedroom Apartment
2 Beds
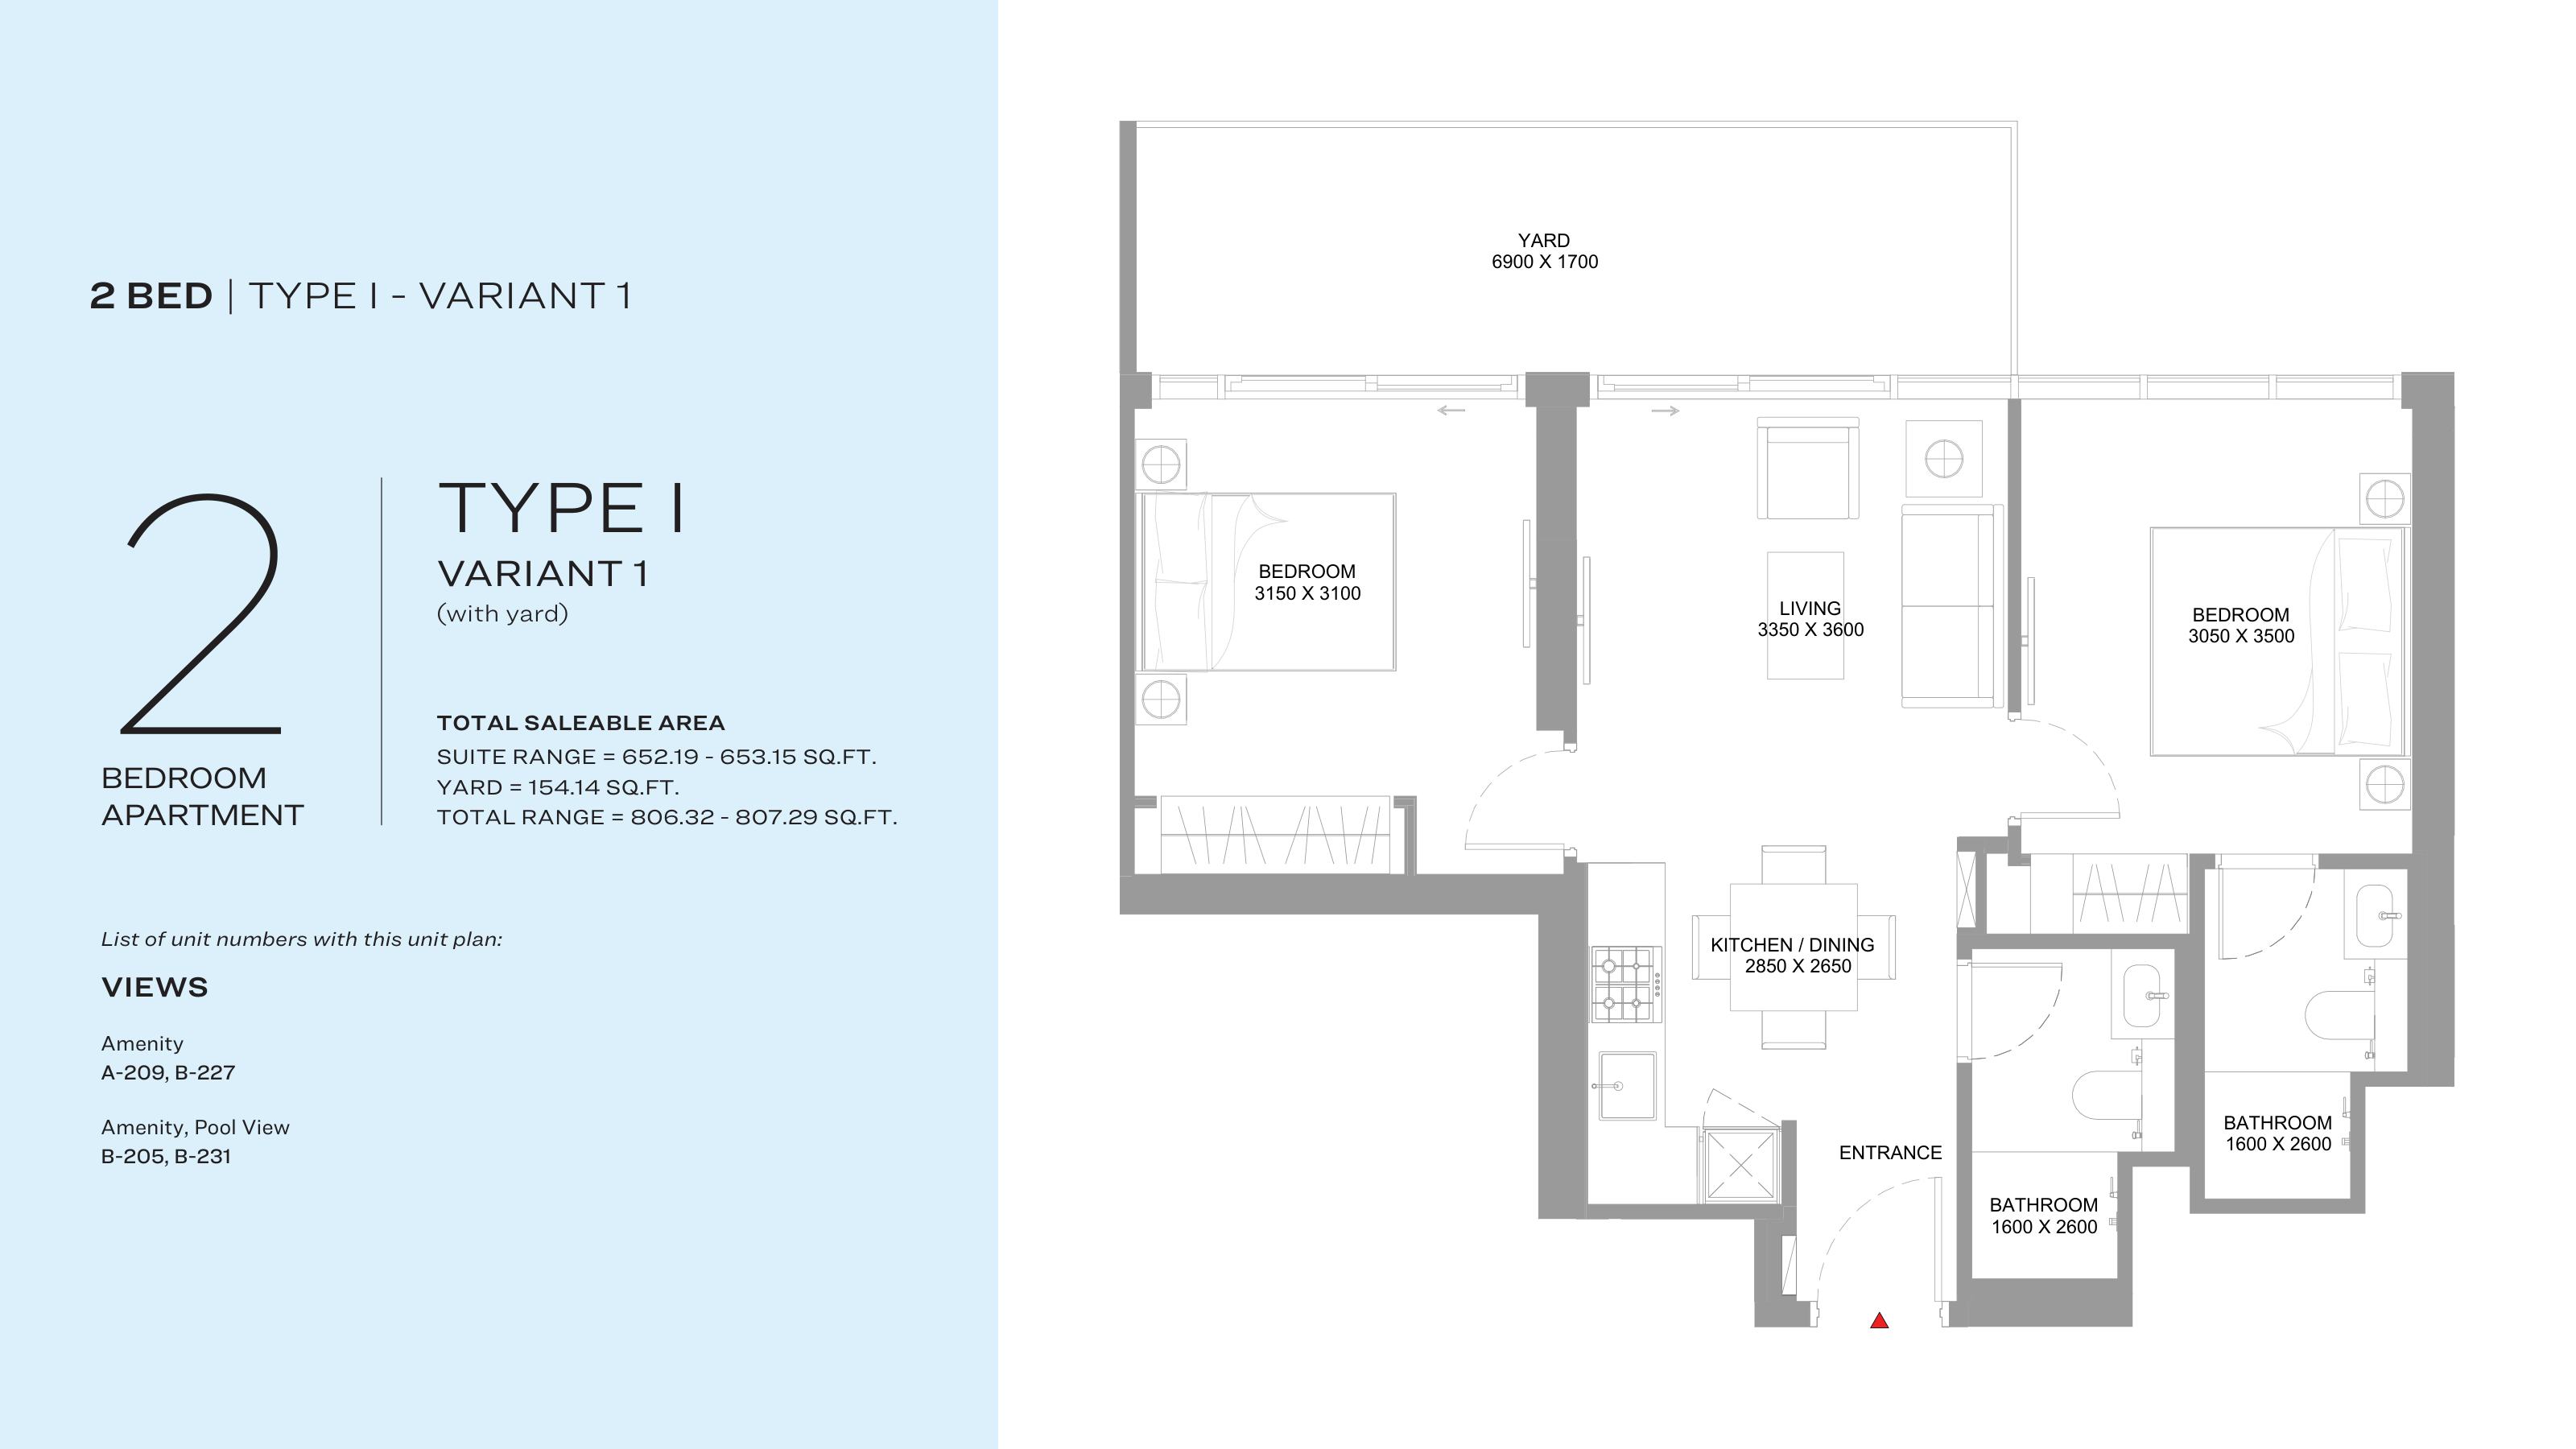
Type: 2 Beds 806 sqftMirroring Type I, this 806.32 sq ft two-bedroom home at Canalside Marina Residences moves from the entrance through the kitchen an...
2 Bedroom Apartment
2 Beds
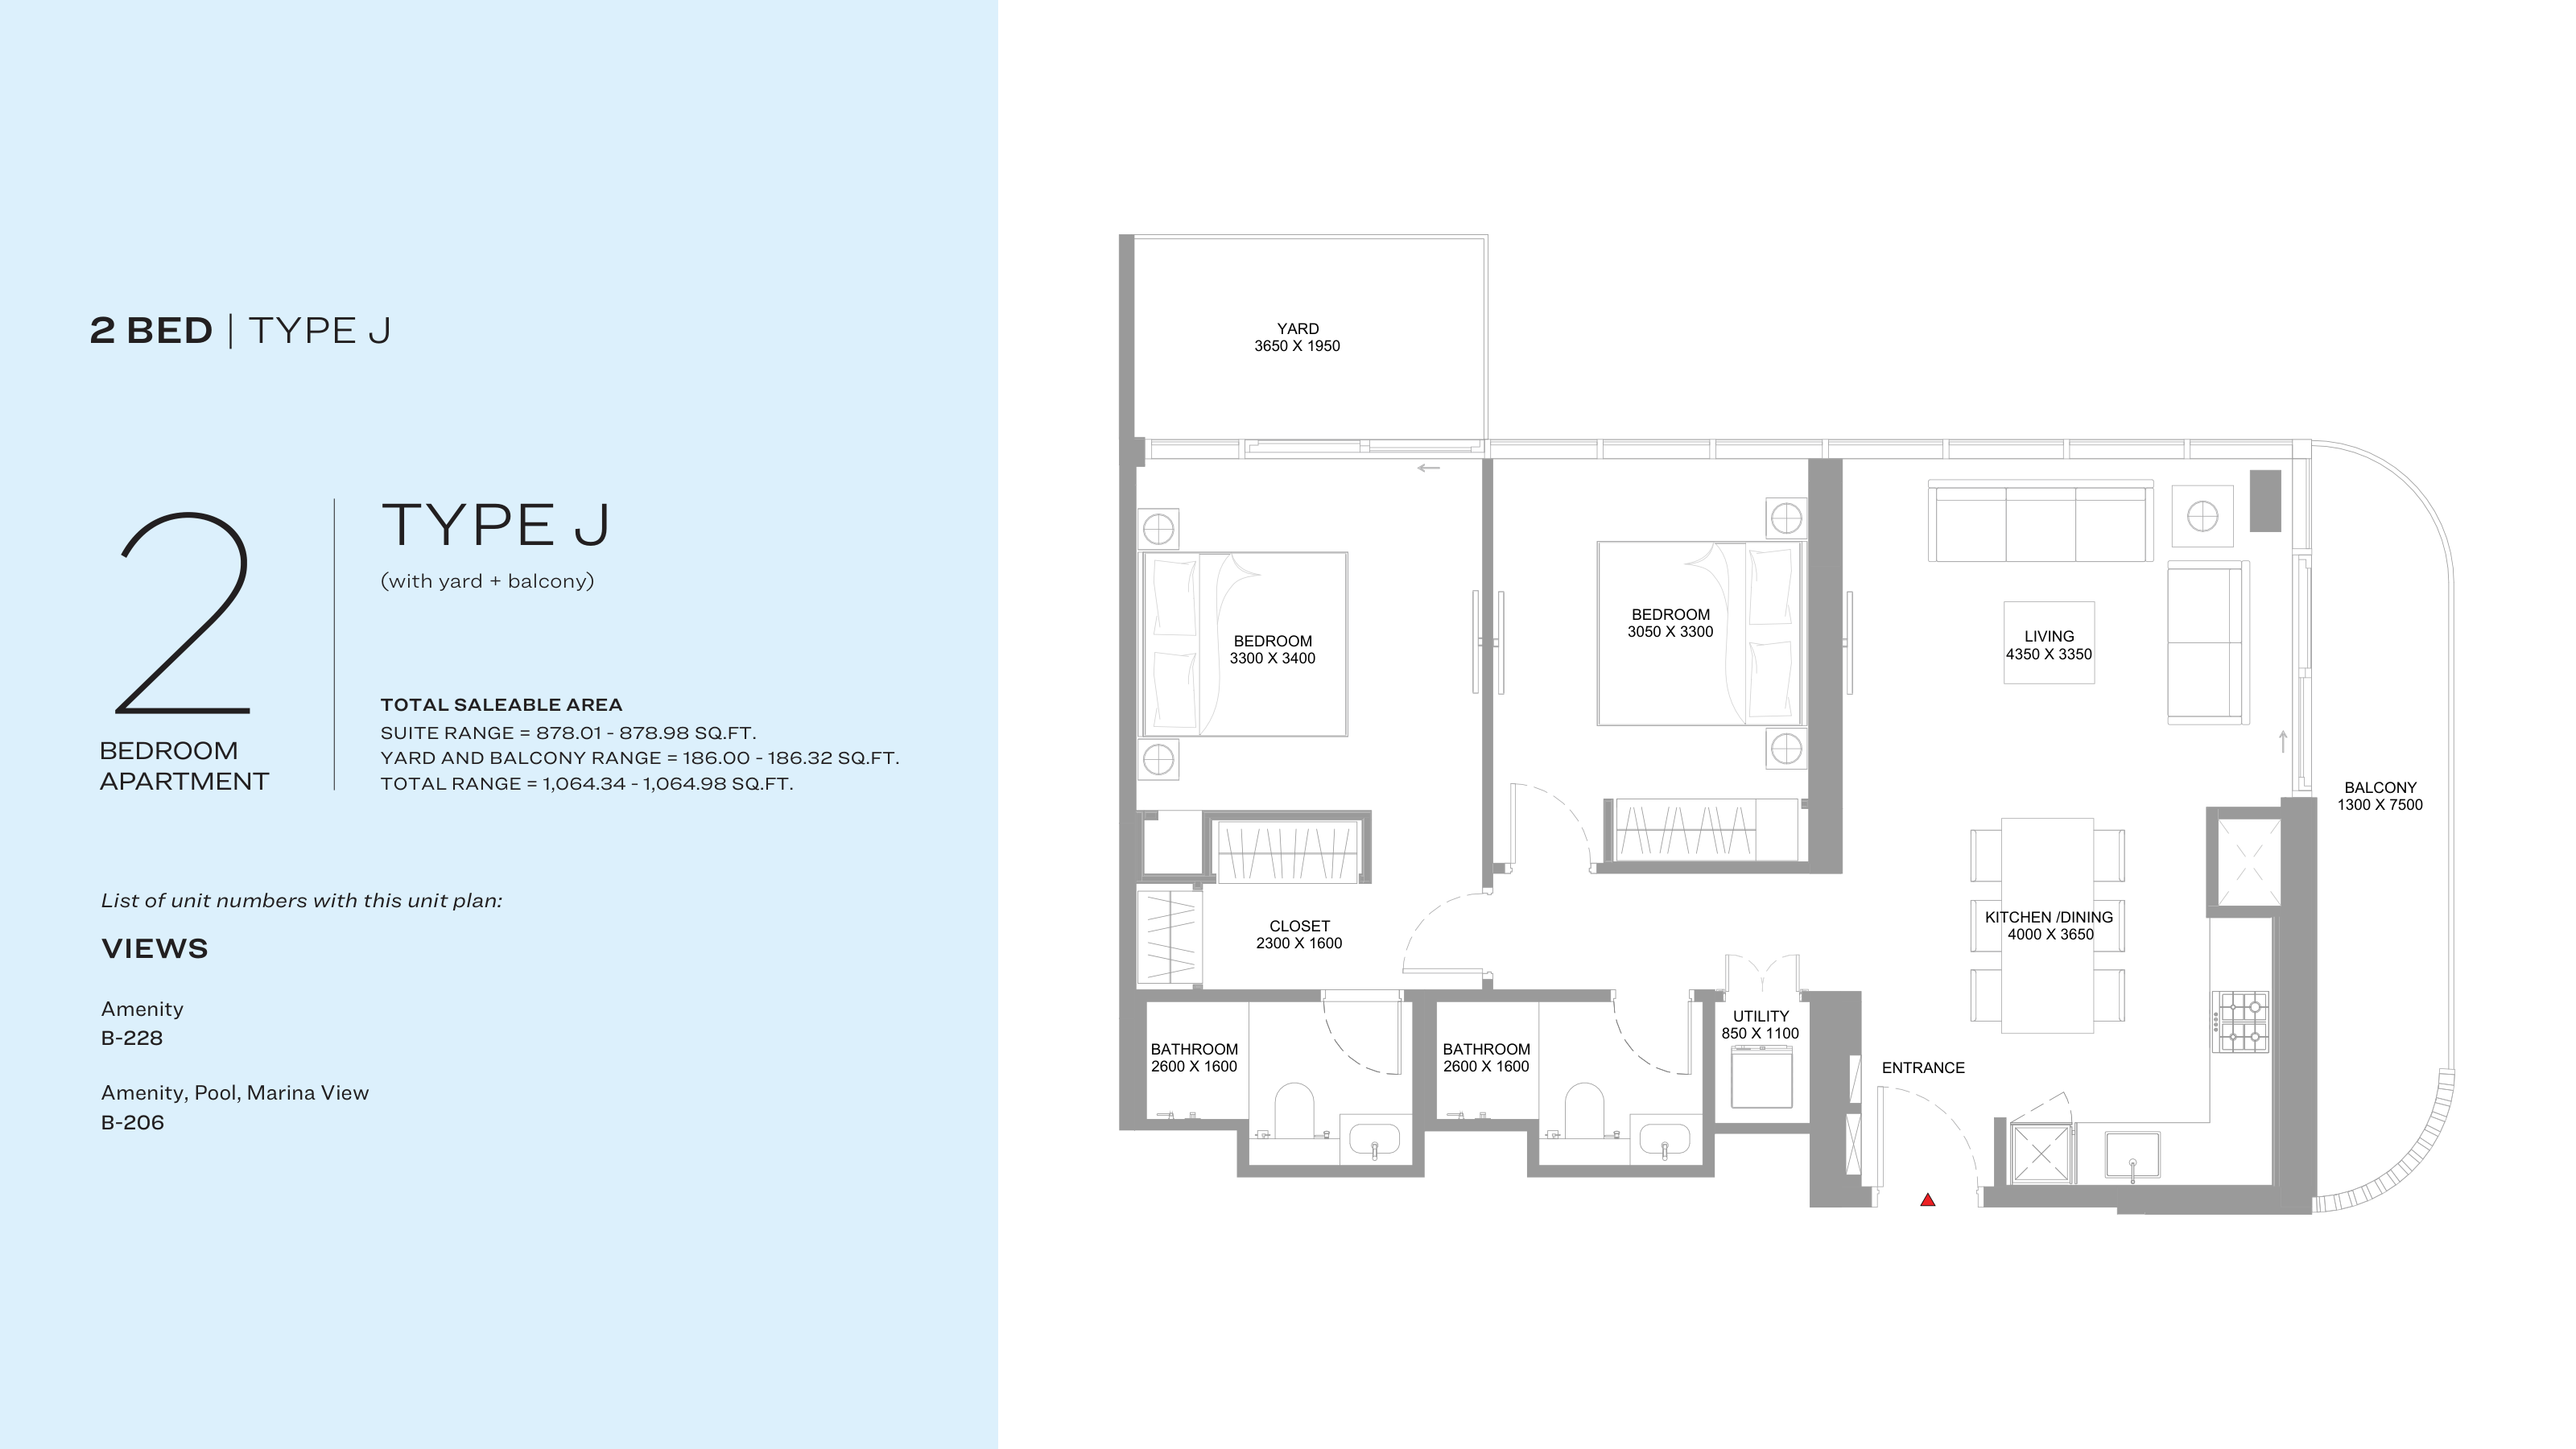
Type: 2 Beds 1,064 sqftThis 1,064.34 sq ft two-bedroom apartment at Canalside Marina Residences opens into a large living, kitchen and dining room with a...
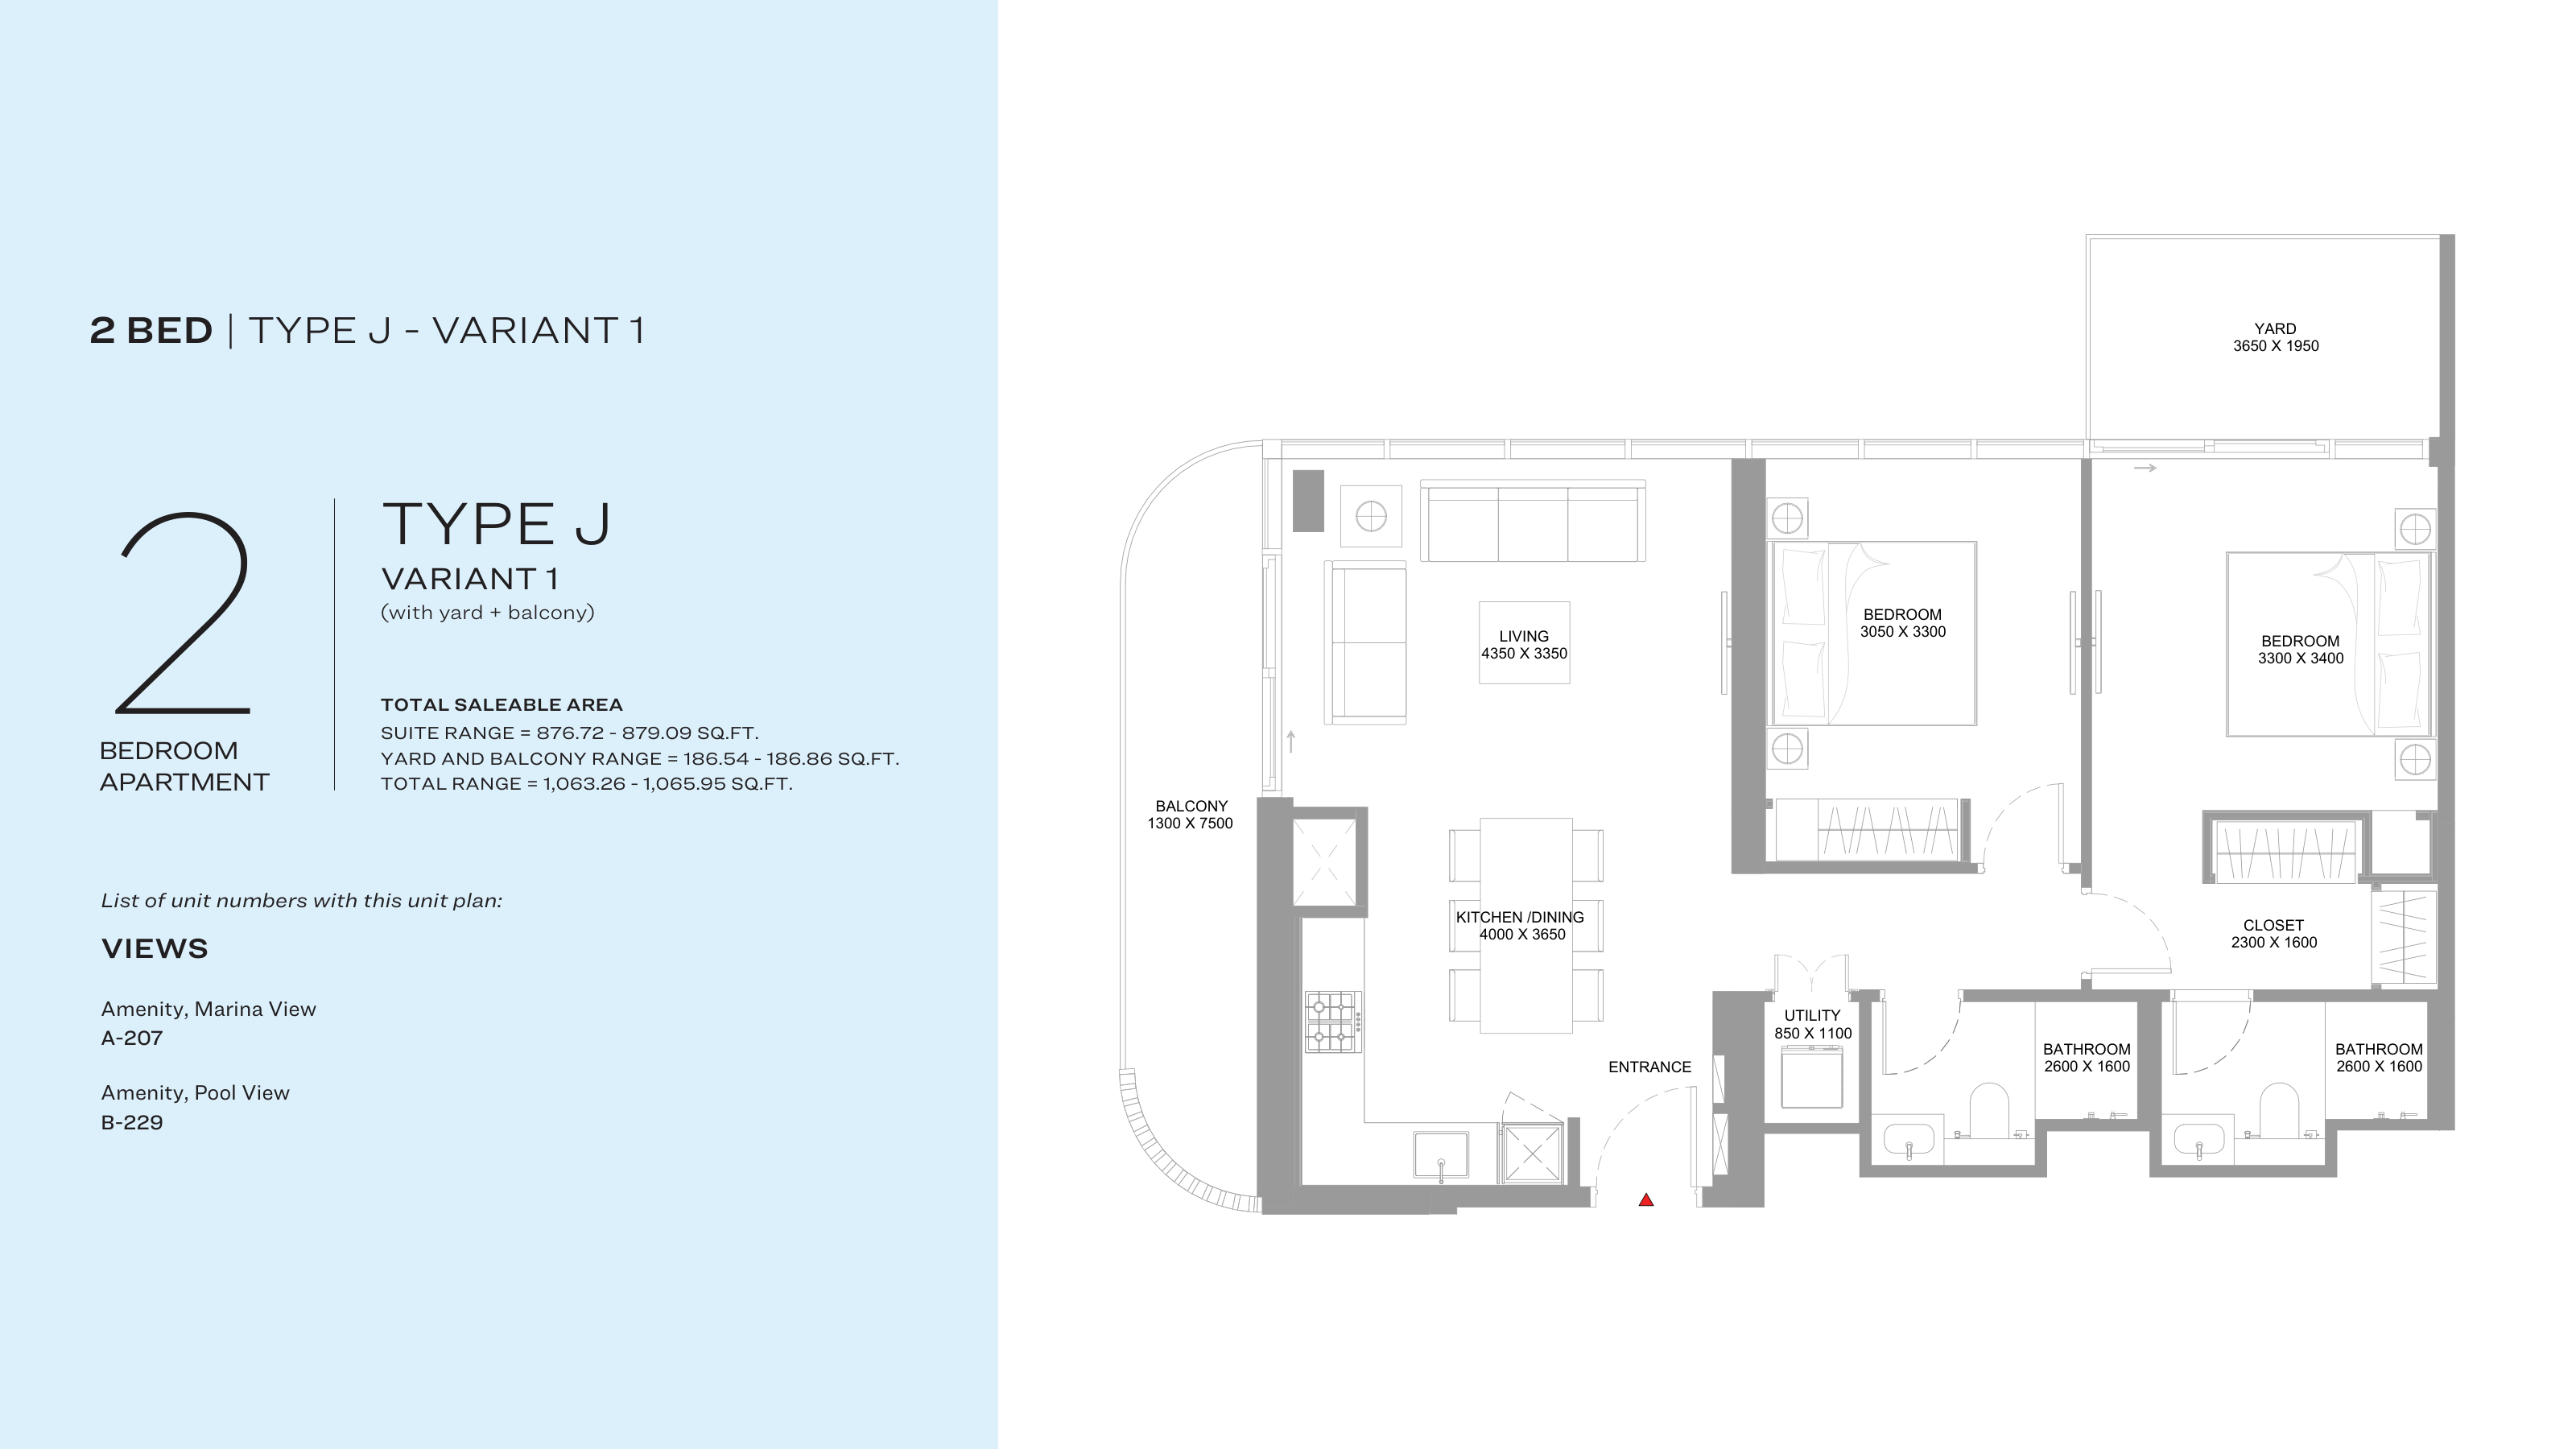
2 Bedroom Apartment
2 Beds
Type: 2 Beds 1,063 sqftAt 1,063.26 sq ft, this two-bedroom residence at Canalside Marina Residences mirrors Type J, with one open living, kitchen and din...
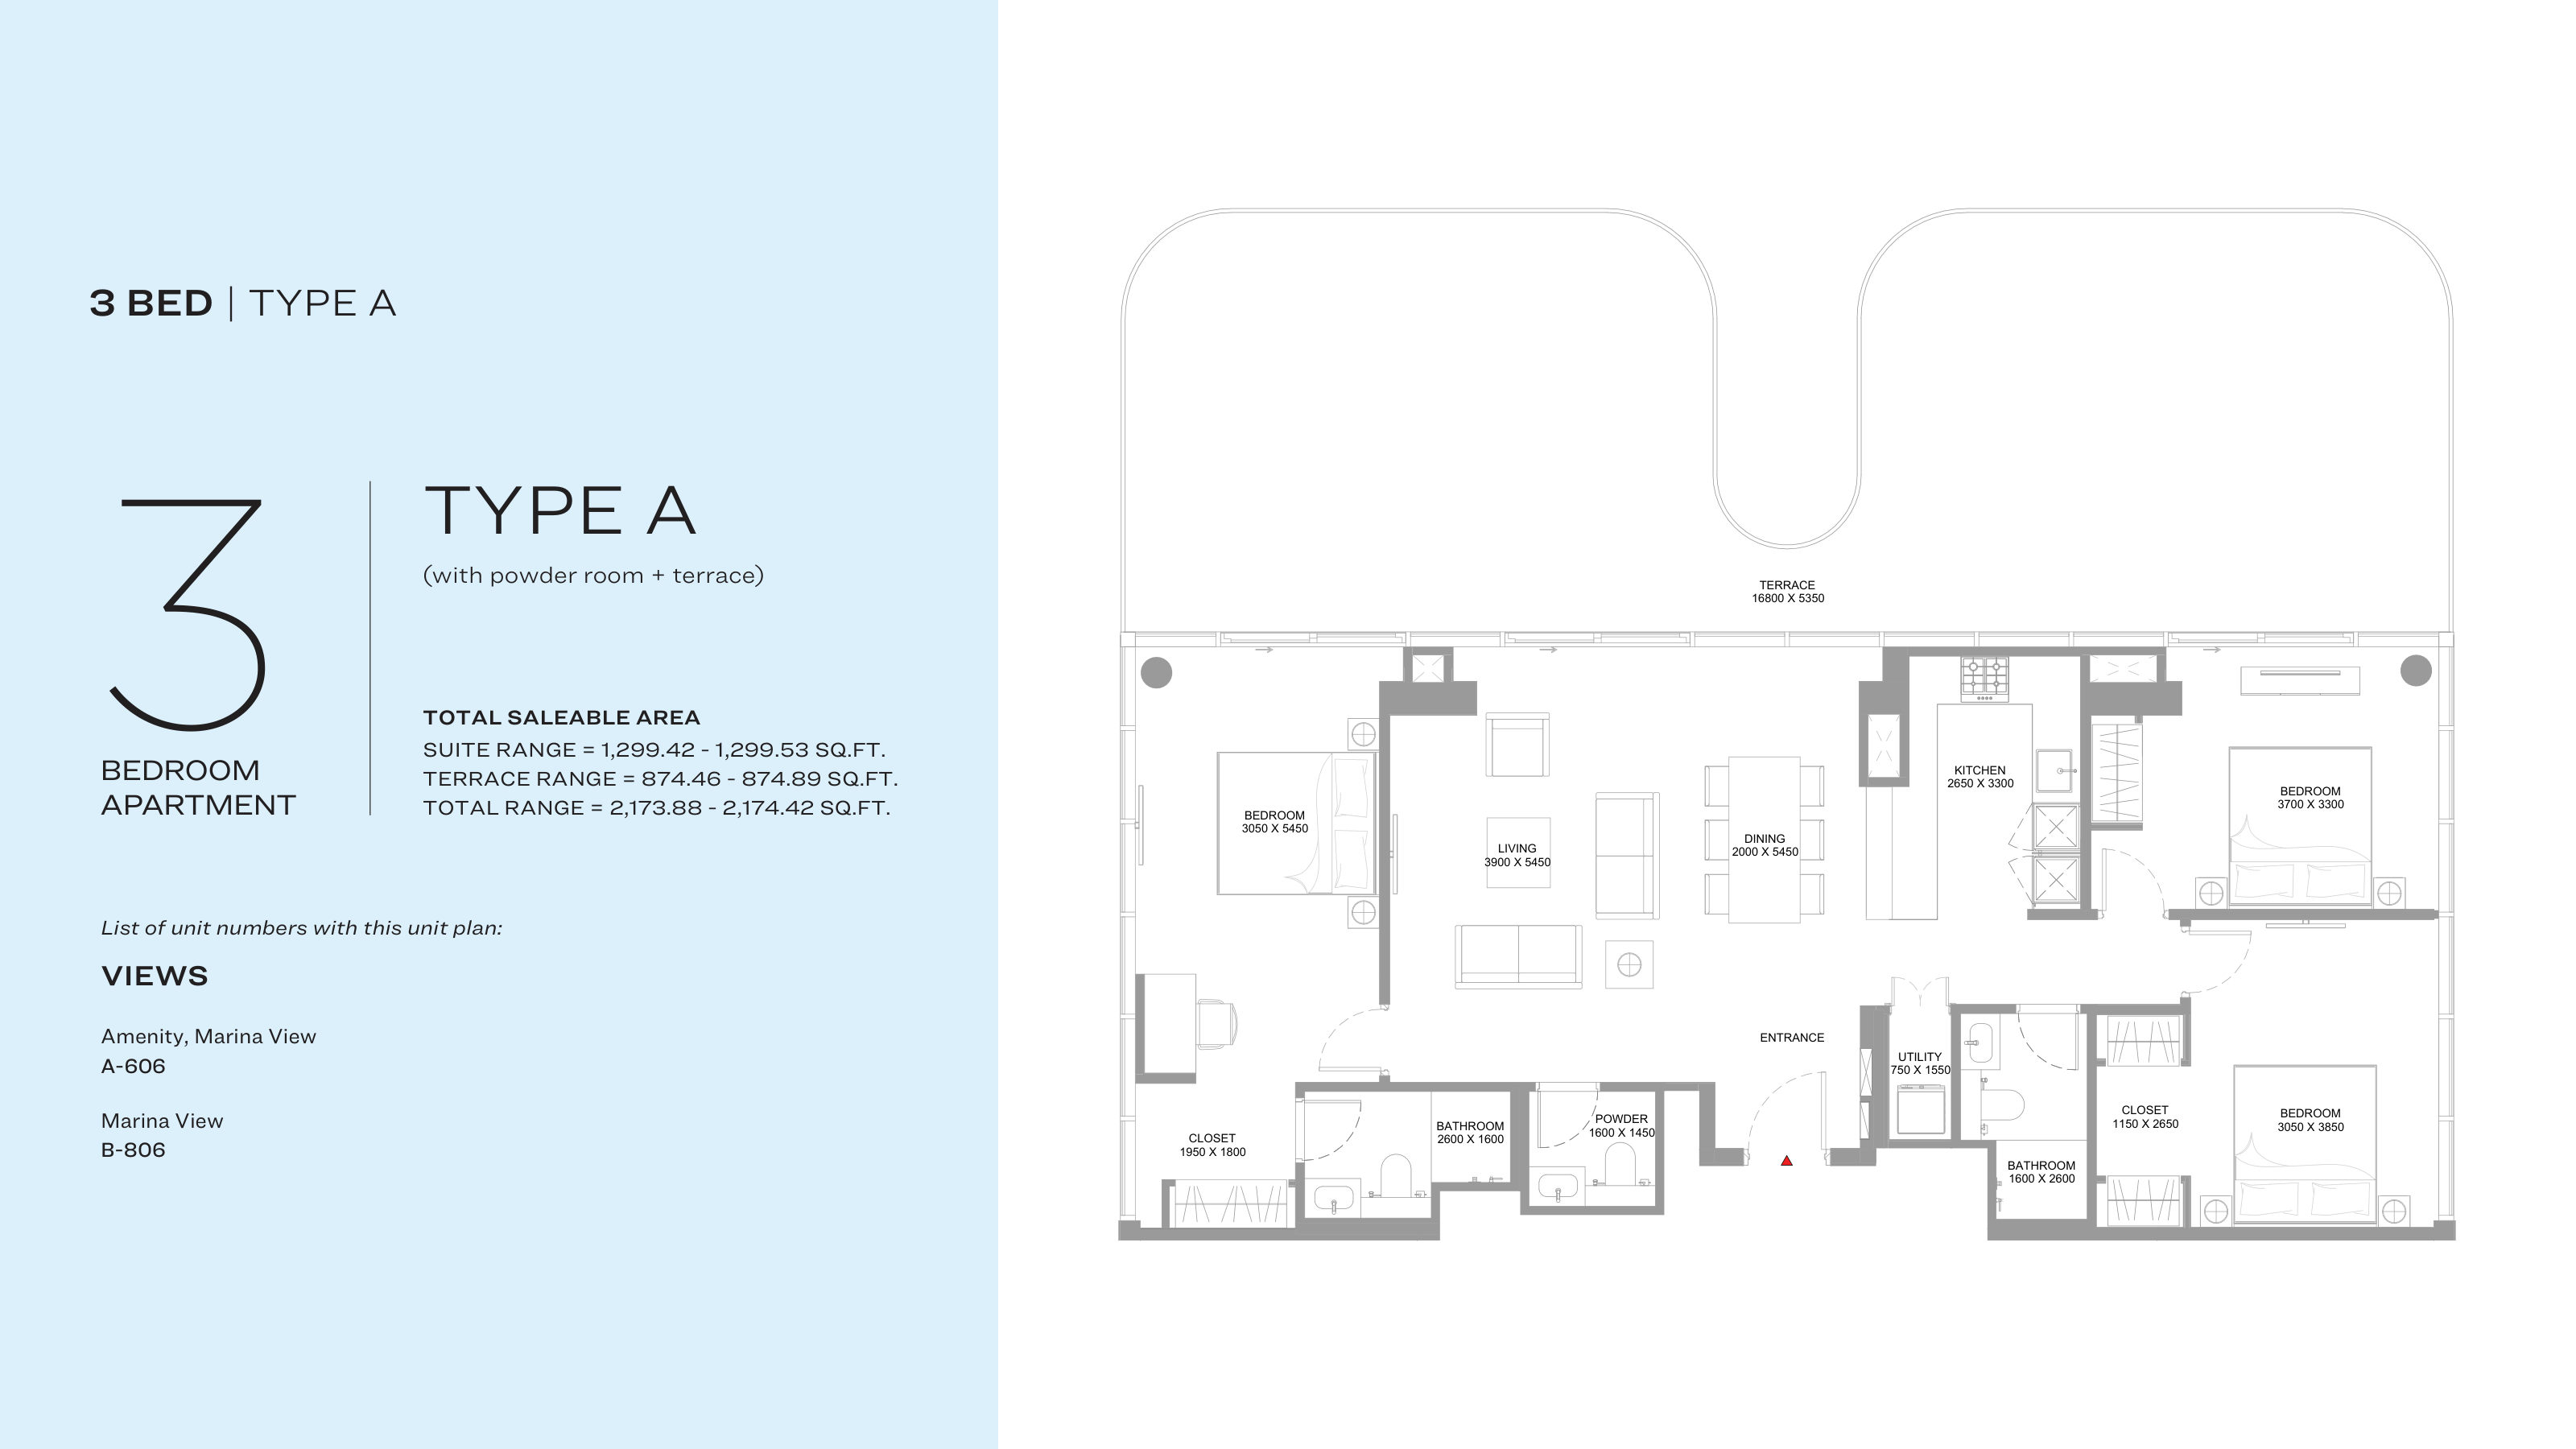
3 Bedroom Apartment
3 Beds
Type: 3 Beds 2,174 sqftThis 2,173.88 sq ft three-bedroom apartment at Canalside Marina Residences spreads along a very large terrace, with the living roo...
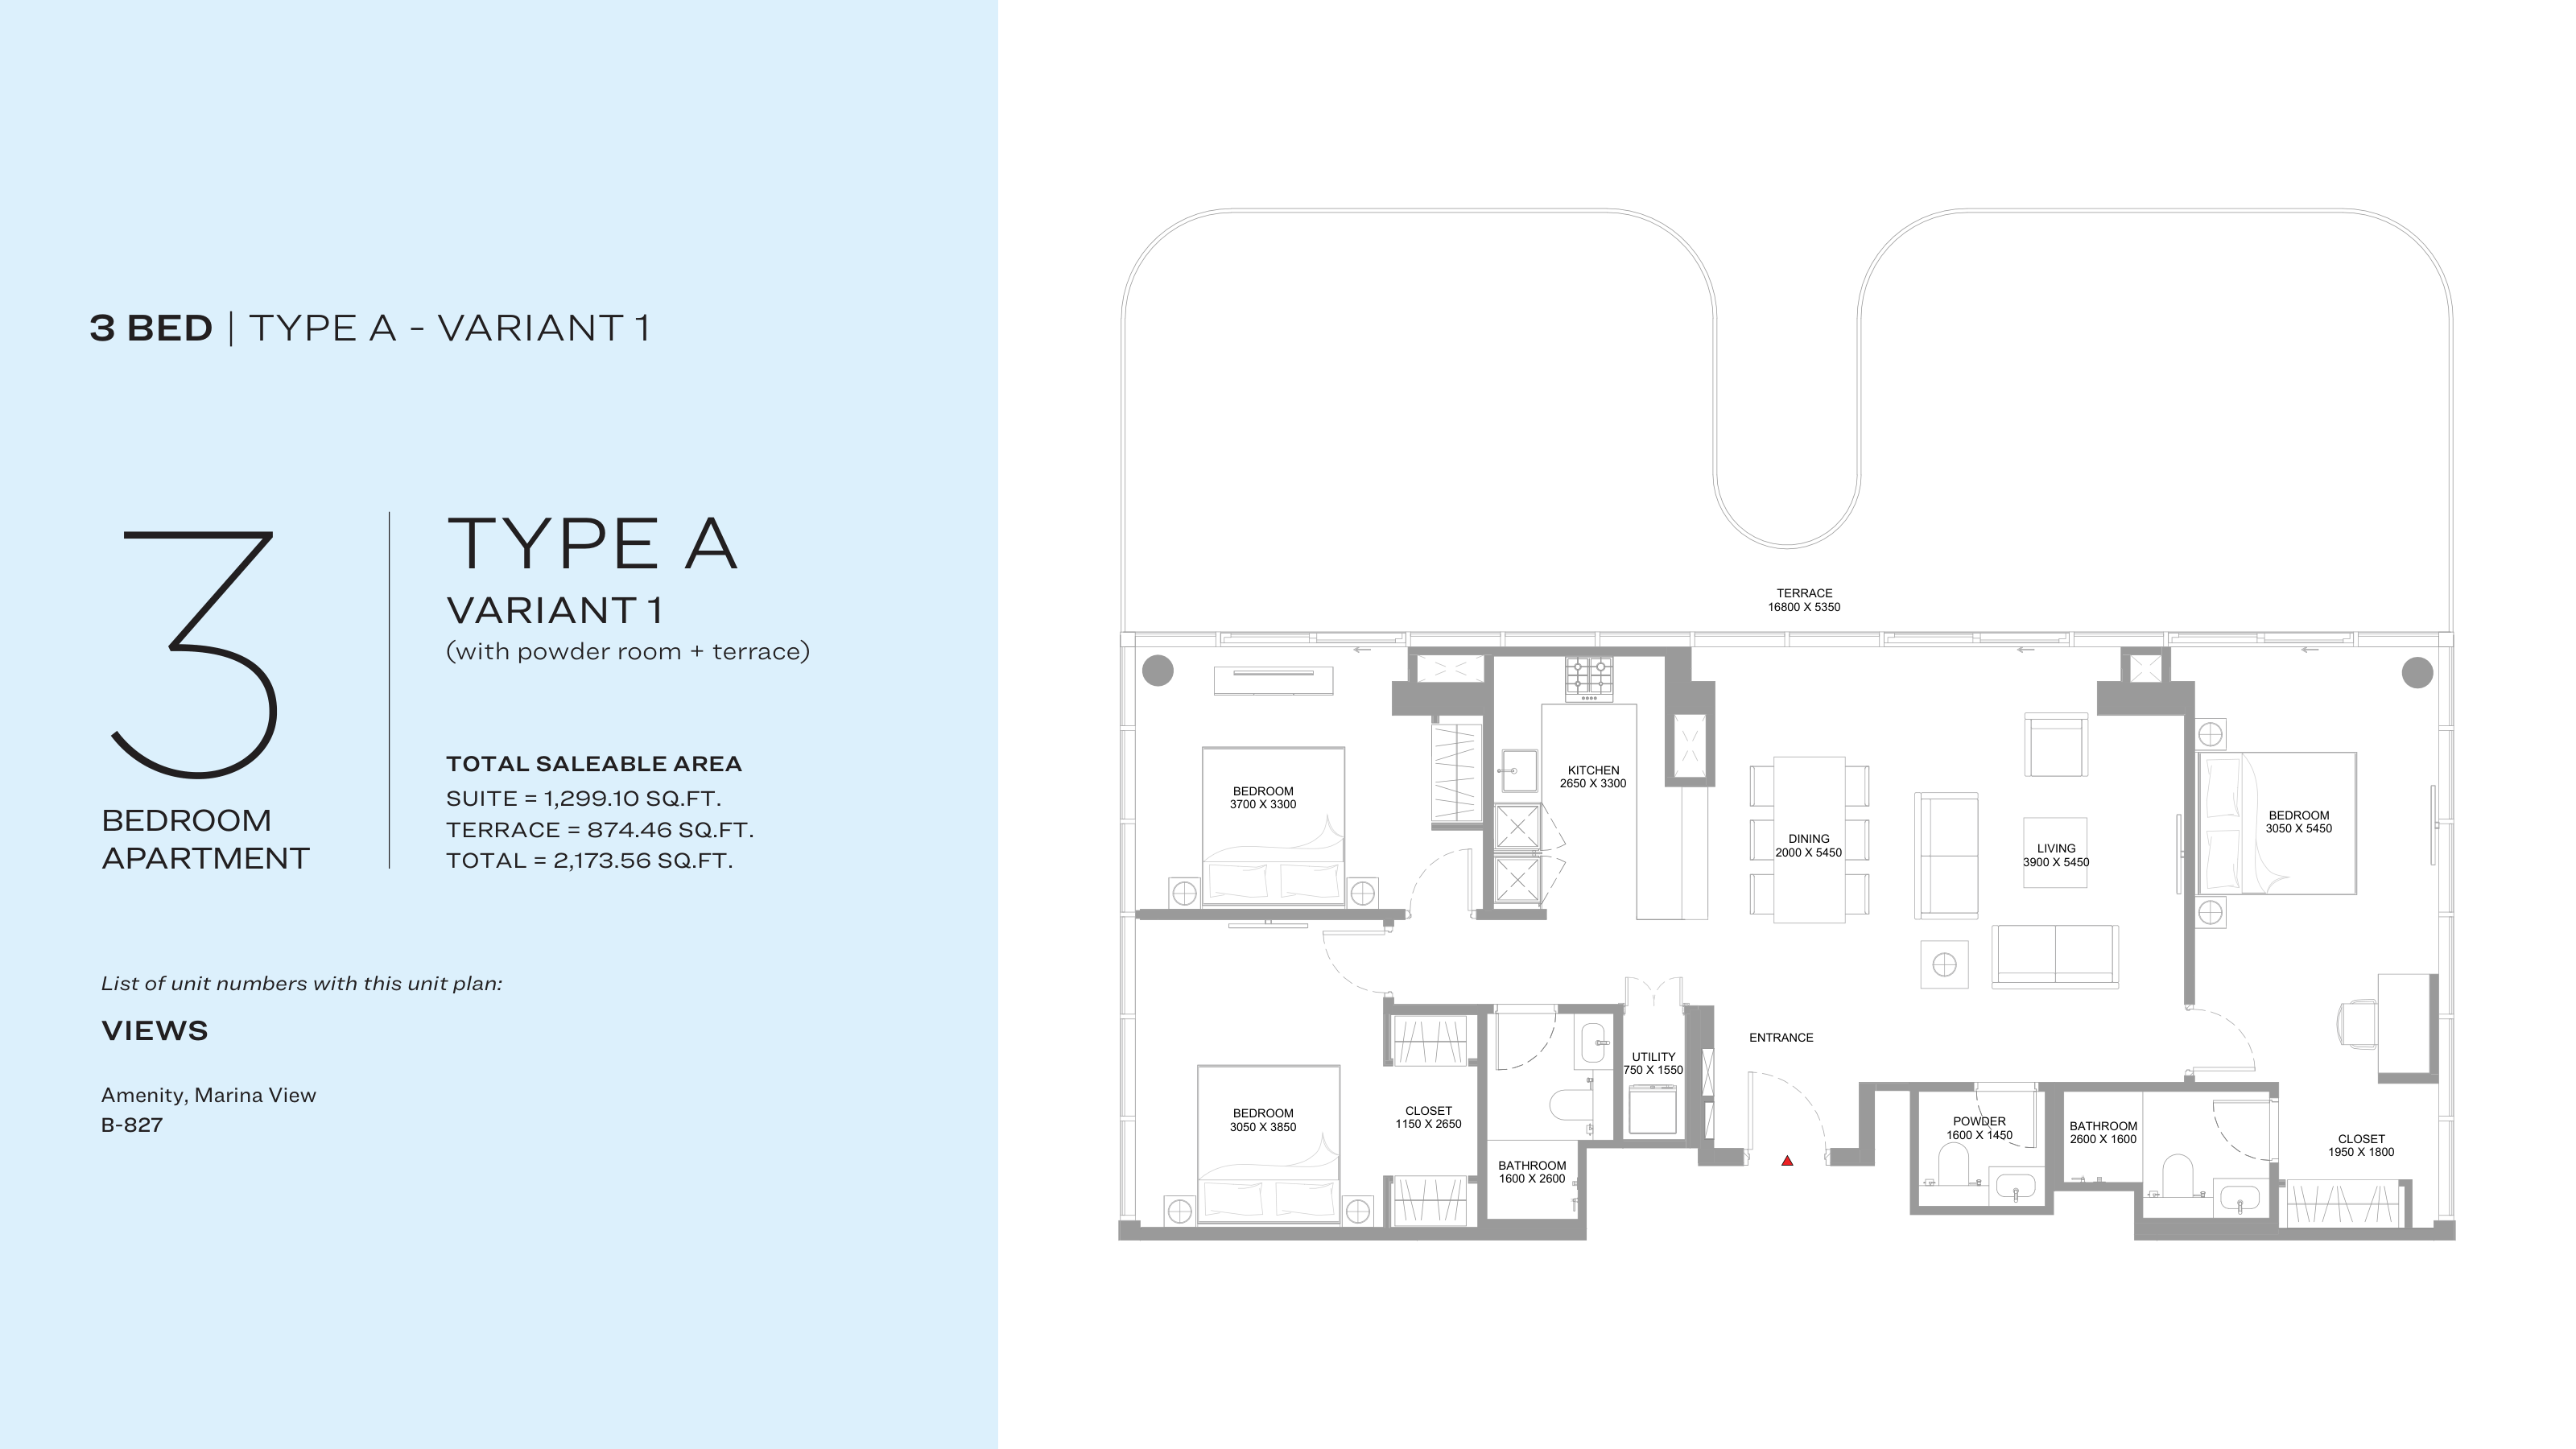
3 Bedroom Apartment
3 Beds
Type: 3 Beds 2,174 sqftMirroring Type A, this 2,173.56 sq ft three-bedroom residence at Canalside Marina Residences opens from a central entrance towards...
Available Unit Types
27 layoutsUnit Type List
|
|
Siniya Island | Canalside Marina Residences | 1 Bed | AP | Type A Variant 1 - 1 Bed | 509 sqft |
17
/ sqft
8,655 |

|
|
|
Siniya Island | Canalside Marina Residences | 1 Bed | AP | Type A - 1 Bed | 510 sqft |
17
/ sqft
8,663 |
|
|
|
Siniya Island | Canalside Marina Residences | 1 Bed | AP | Type D - 1 Bed | 592 sqft |
17
/ sqft
10,062 |
|
|
|
Siniya Island | Canalside Marina Residences | 1 Bed | AP | Type C Variant 1 - 1 Bed | 651 sqft |
17
/ sqft
11,062 |
|
|
|
Siniya Island | Canalside Marina Residences | 1 Bed | AP | Type C - 1 Bed | 651 sqft |
17
/ sqft
11,074 |
|
|
|
Siniya Island | Canalside Marina Residences | 2 Beds | AP | Type A Variant 1 - 2 Bed | 652 sqft |
17
/ sqft
11,080 |
|
|
|
Siniya Island | Canalside Marina Residences | 2 Beds | AP | Type A - 2 Bed | 652 sqft |
17
/ sqft
11,082 |
|
|
|
Siniya Island | Canalside Marina Residences | 1 Bed | AP | Type B - 1 Bed | 659 sqft |
17
/ sqft
11,202 |
|
|
|
Siniya Island | Canalside Marina Residences | 1 Bed | AP | Type B Variant 1 - 1 Bed | 660 sqft |
17
/ sqft
11,224 |
|
|
|
Siniya Island | Canalside Marina Residences | 2 Beds | AP | Type B Variant 1 - 2 Bed | 675 sqft |
17
/ sqft
11,470 |
|
Canalside Marina Residences Description
Marina Living on Sobha Siniya IslandCanalside Marina Residences sits along the canal at the centre of Marina Residences, one of the waterfront neighbourhoods of Sobha Siniya Island. The two towers overlook the water and the yacht club, and a footbridge connects them to the rest of the community on foot.
Waterfront address in Siniya Island
Off-plan project status
20% down payment
509 to 2,174 sqft layouts
Handover Q4 2029
By Sobha
Apartments at Canalside Marina ResidencesThe project has 411 apartments in total: 199 one-bedroom, 209 two-bedroom and 3 three-bedroom homes. The floor plans give these sizes:
One-bedroom apartments: about 509 to 662 sq ft
Two-bedroom apartments: about 652 to 1,359 sq ft
Three-bedroom apartments: about 2,174 sq ft
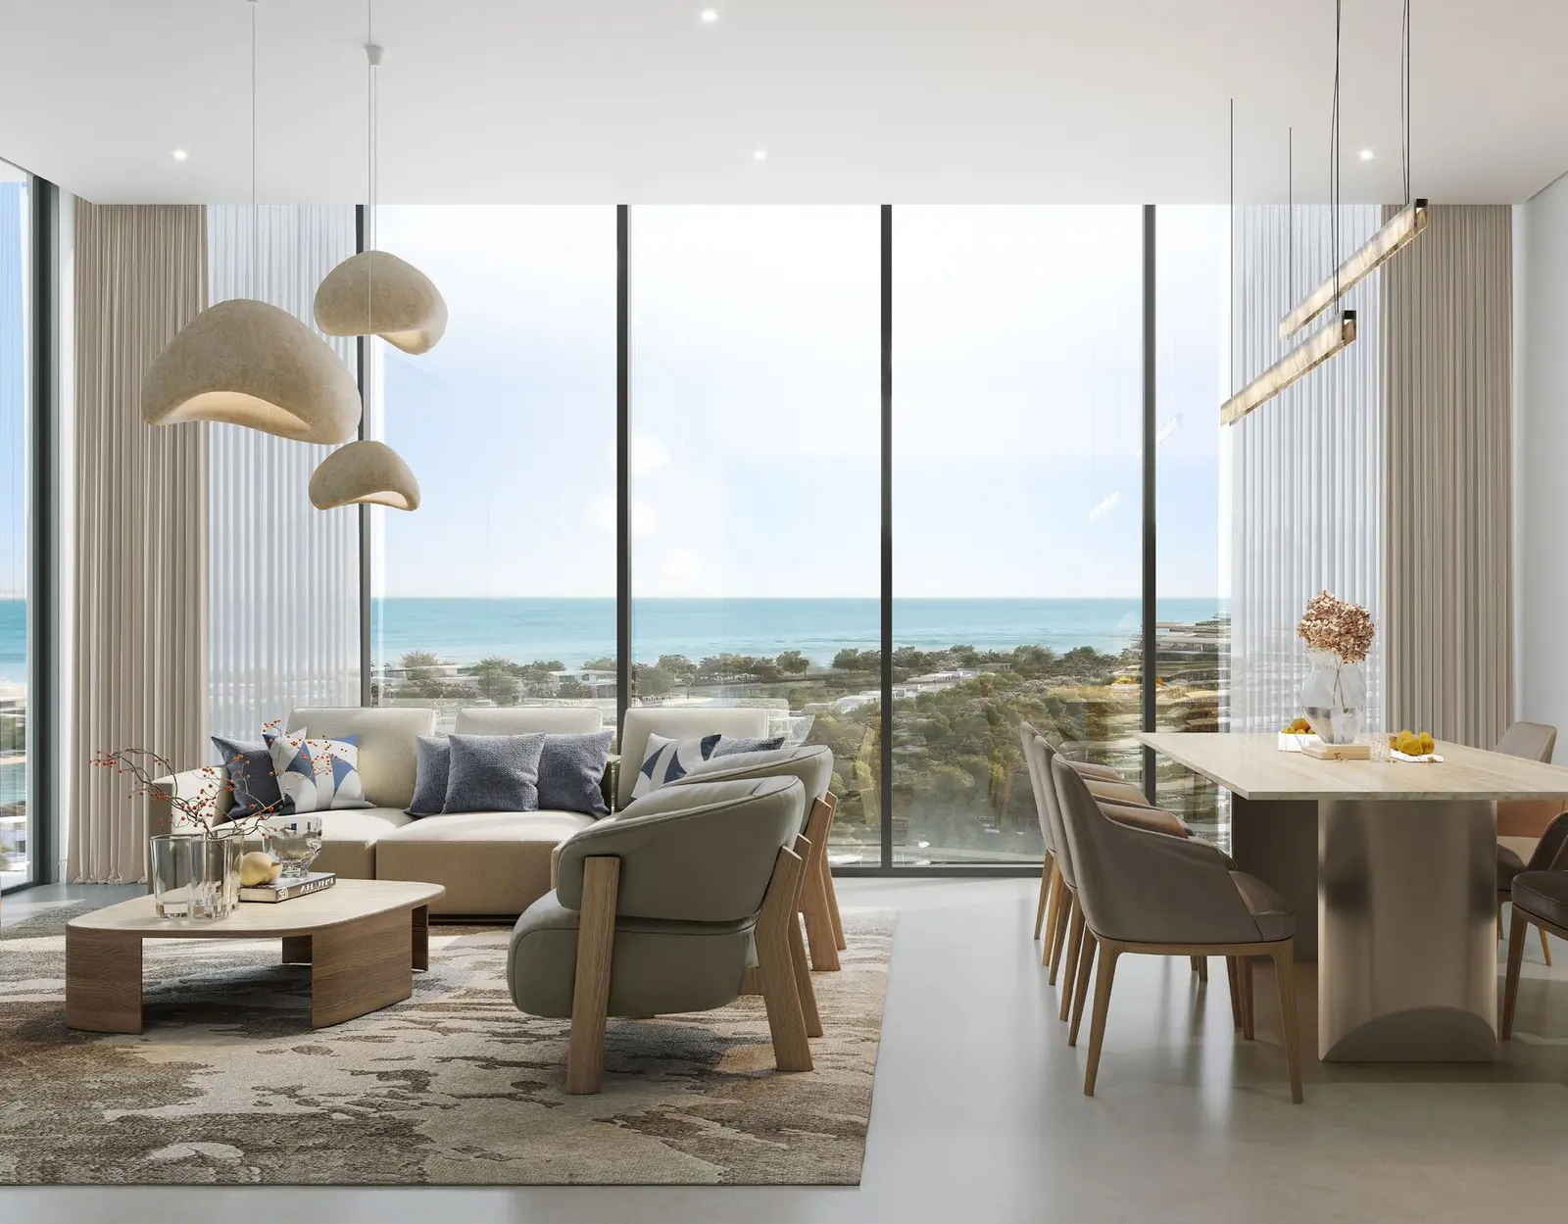
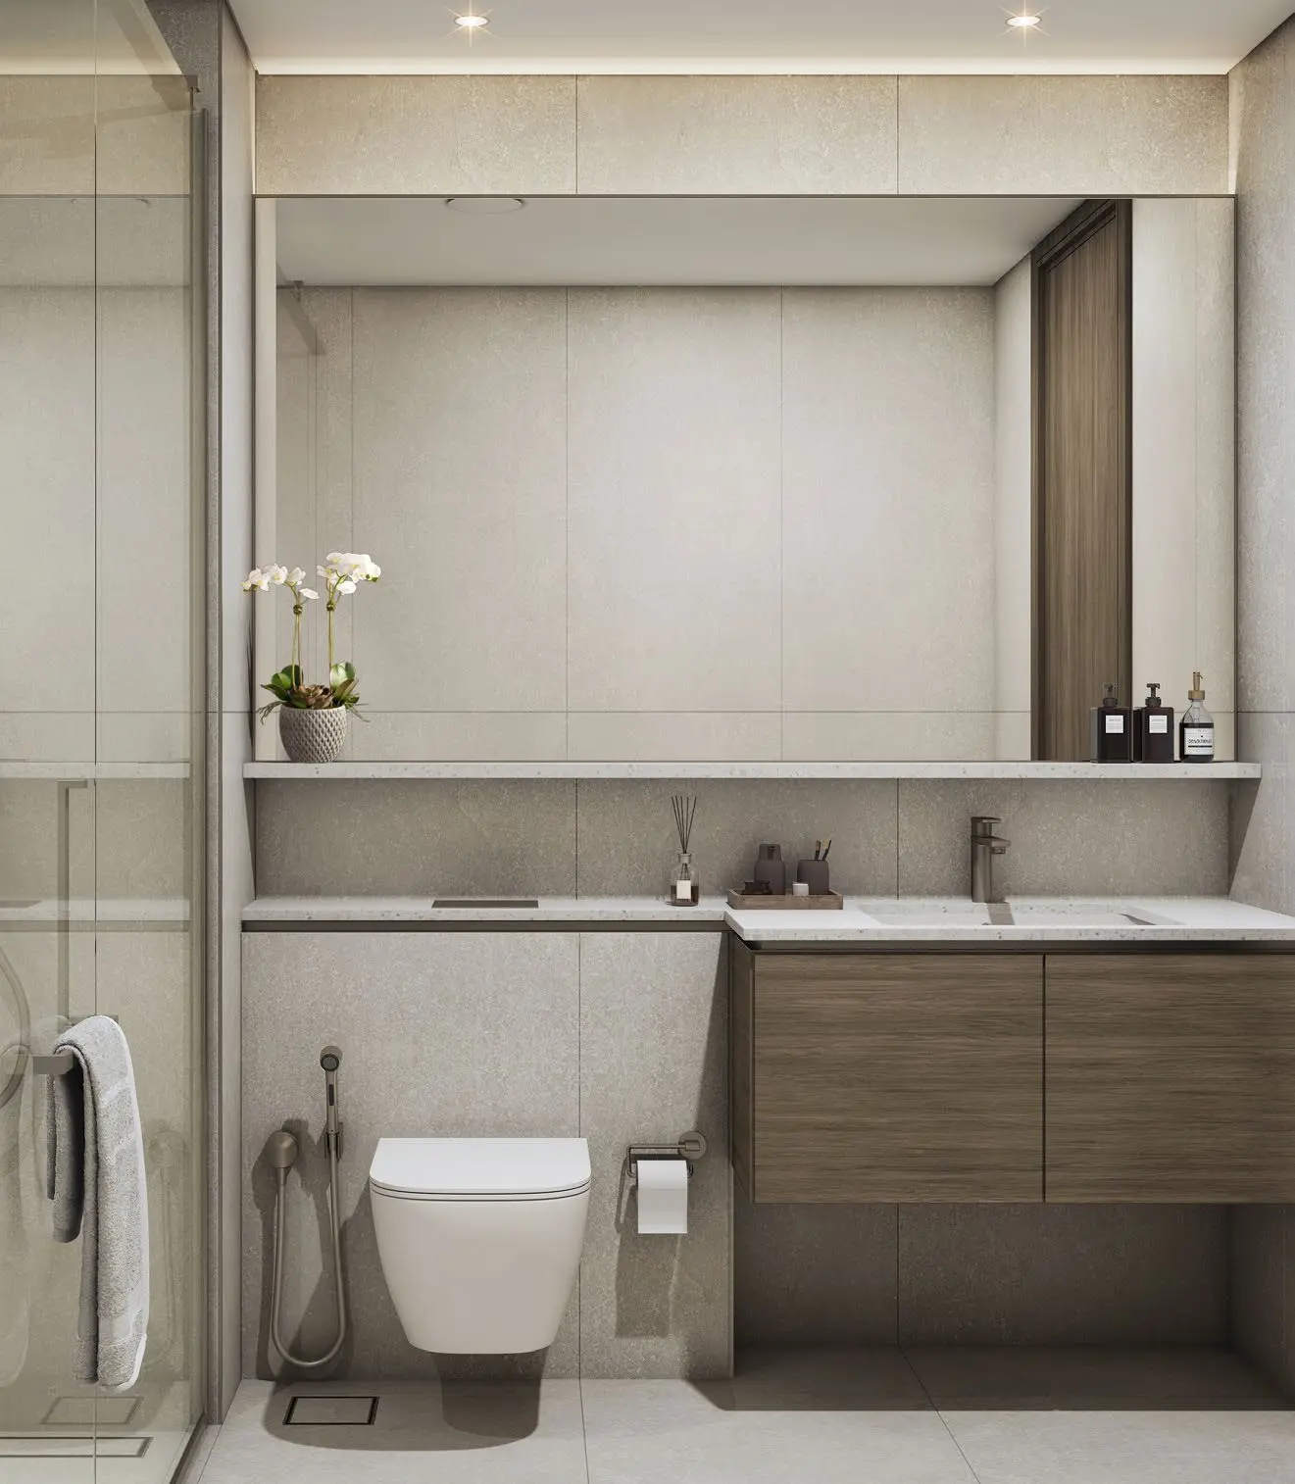
Homes are semi-furnished, and the developer's brochure also presents fully furnished residences in Tower A. Views vary by unit and include the marina, the park, the water and the amenity podium.
AmenitiesThe podium level brings together an infinity pool, a modern fitness centre, a rooftop lounge, landscaped gardens and kids' play areas. Residents also have access to the island's golf course.
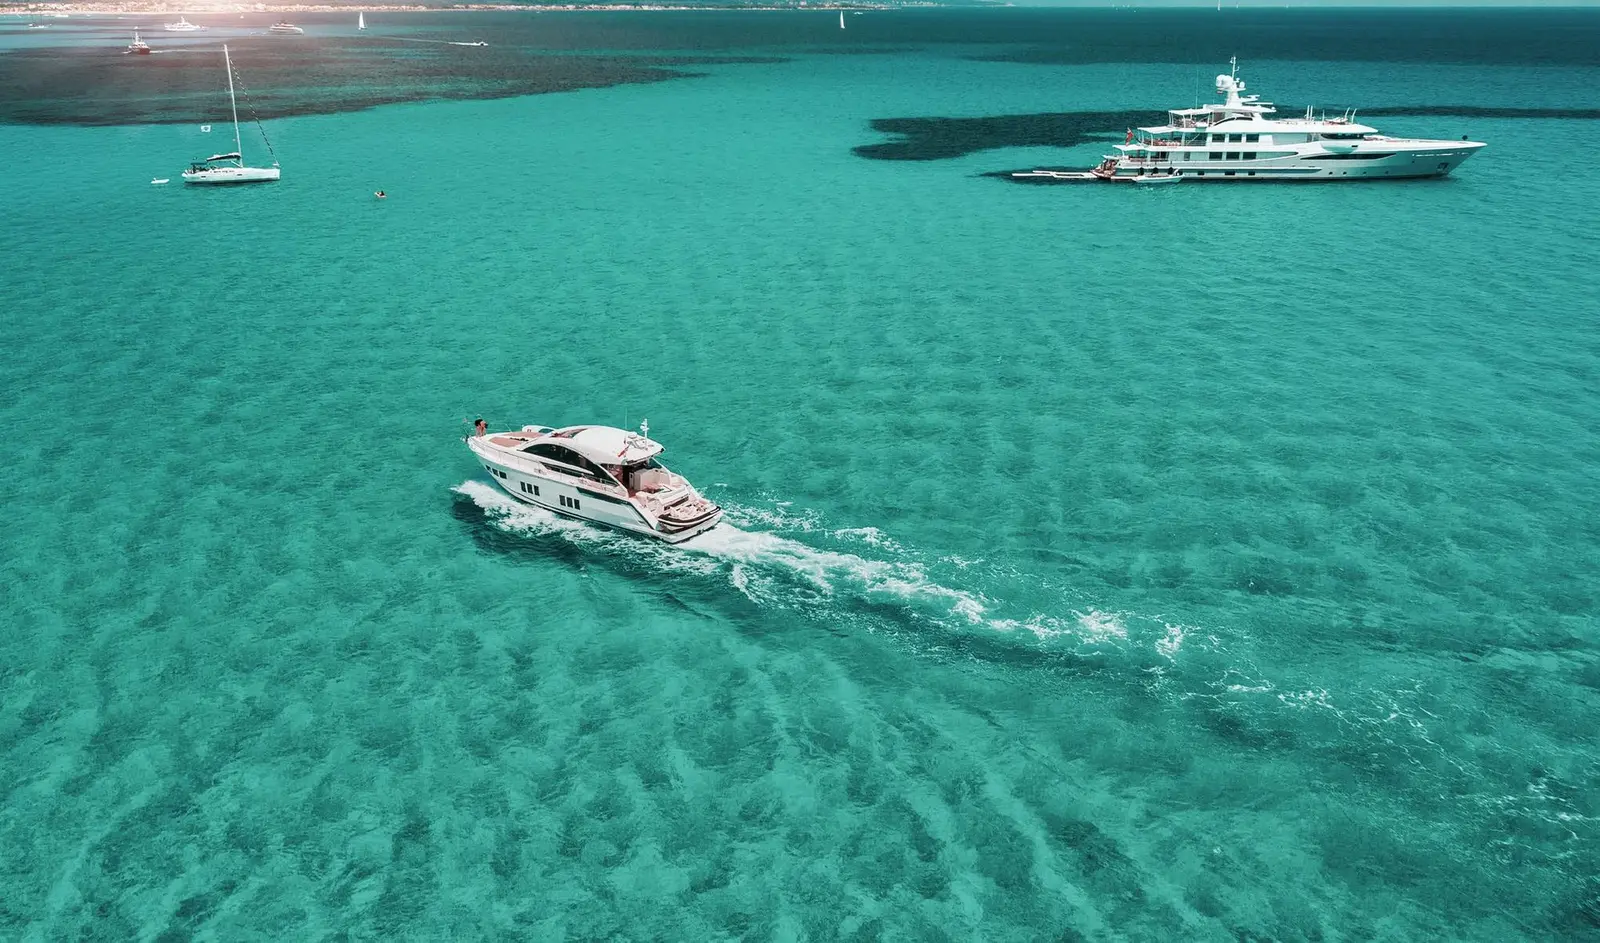
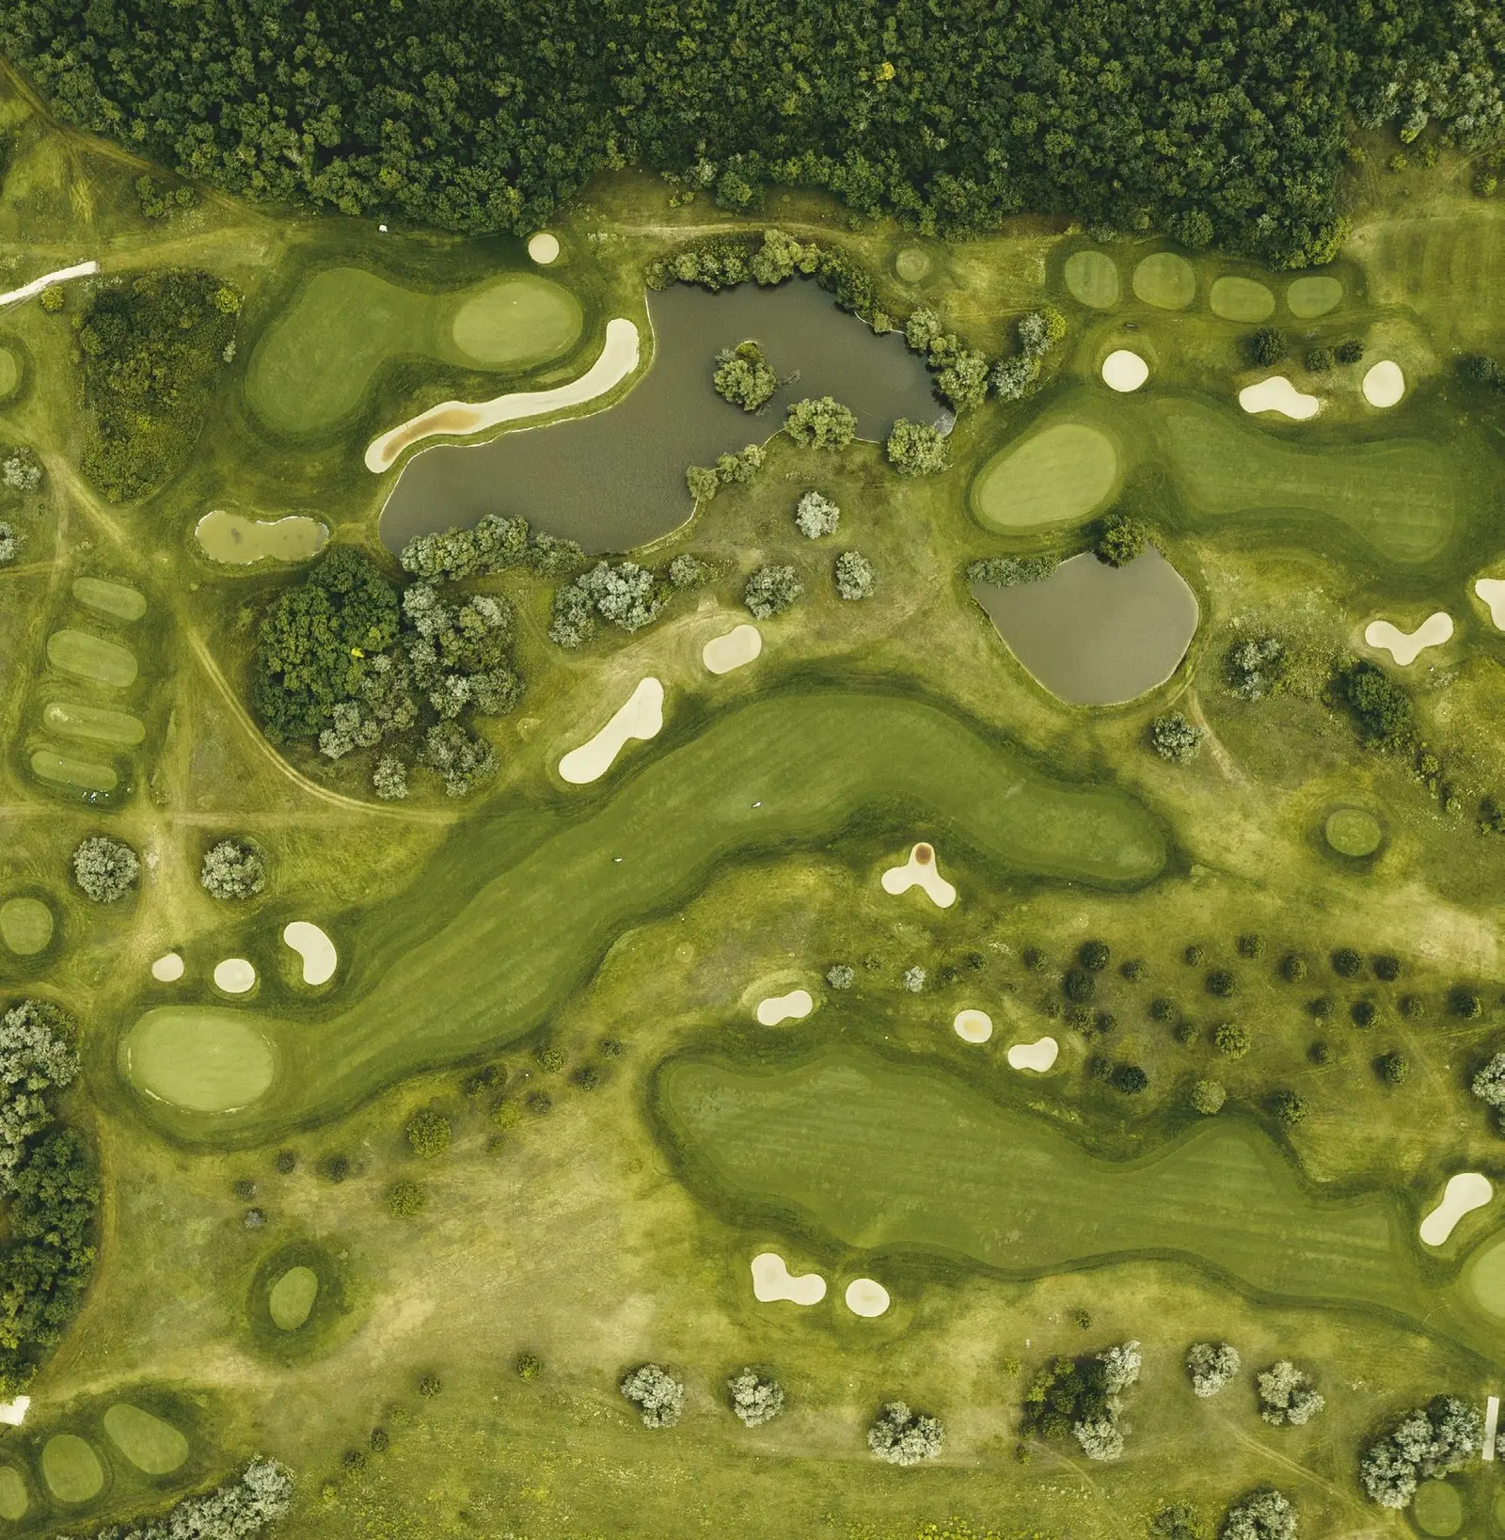
The Marina Residences CommunityA motorised seawater marina runs through the community and connects to the open sea. Along the waterfront promenade are a yacht club with boat mooring, Marina Residences Mall, a luxury hotel, cafes and restaurants. Parks and landscaped gardens add green space between the buildings.
Location and ConnectivitySobha Siniya Island is linked to the mainland by a 1.7 km bridge. According to the developer, Marjan Island is about 10 minutes away, Sharjah about 30 minutes and Dubai about 50 minutes. The island is known for its beaches, mangroves and wildlife, and it is planned with an 18-hole golf course.
Payment PlanThe 60/40 plan is 20% on booking, 40% during construction and 40% at handover. Service charges are listed at AED 17 per sq ft. Sobha also offers post-handover property management through Stay by Latinem for owners who want to rent out their homes.
About Sobha RealtySobha Realty builds on a backward-integrated model, carrying out design, engineering and construction with its own in-house teams.
Canalside Marina Residences Master Plan
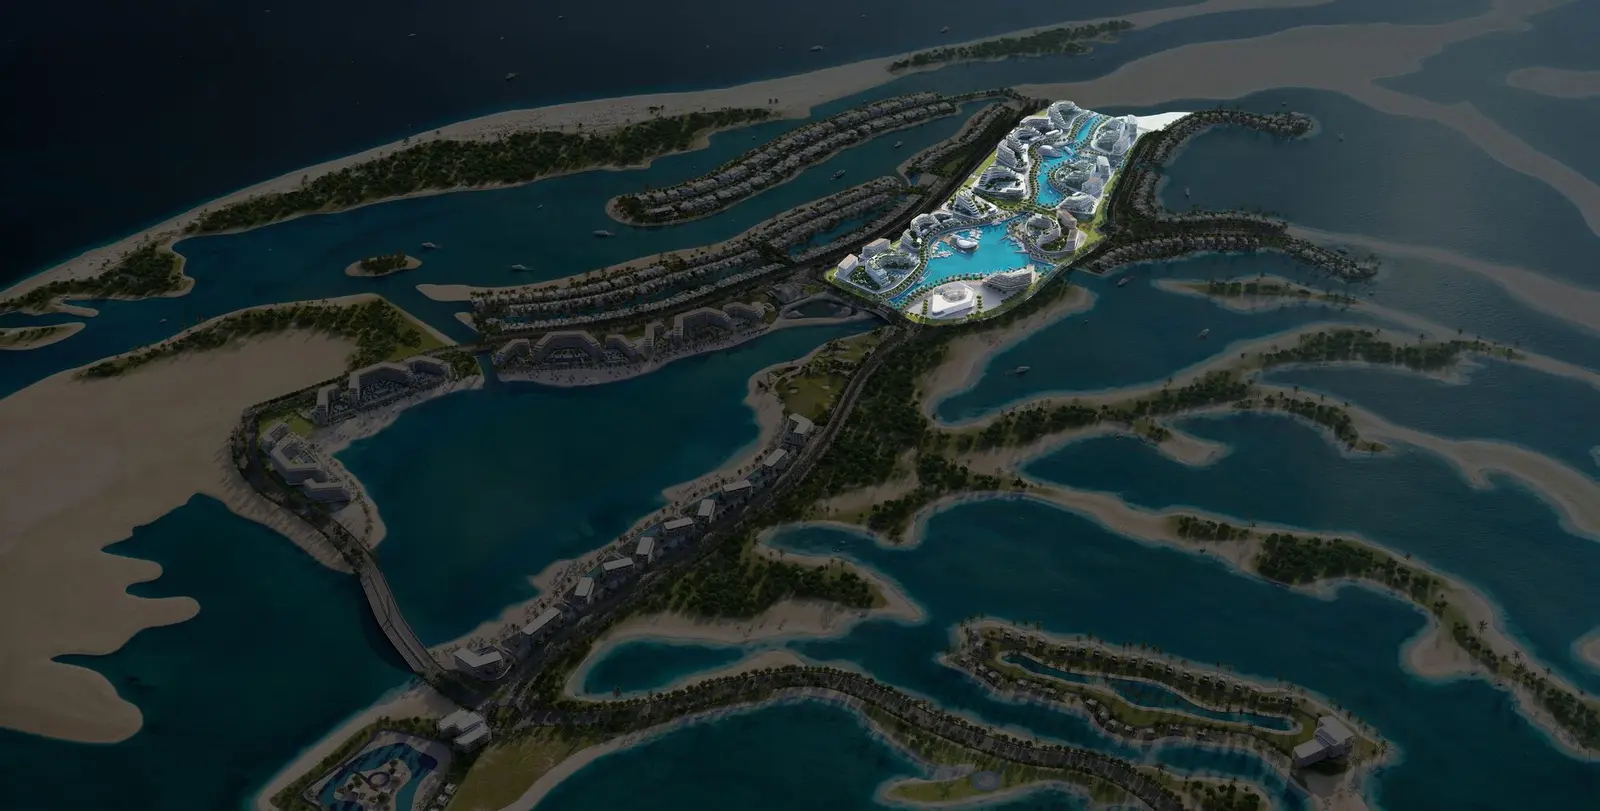
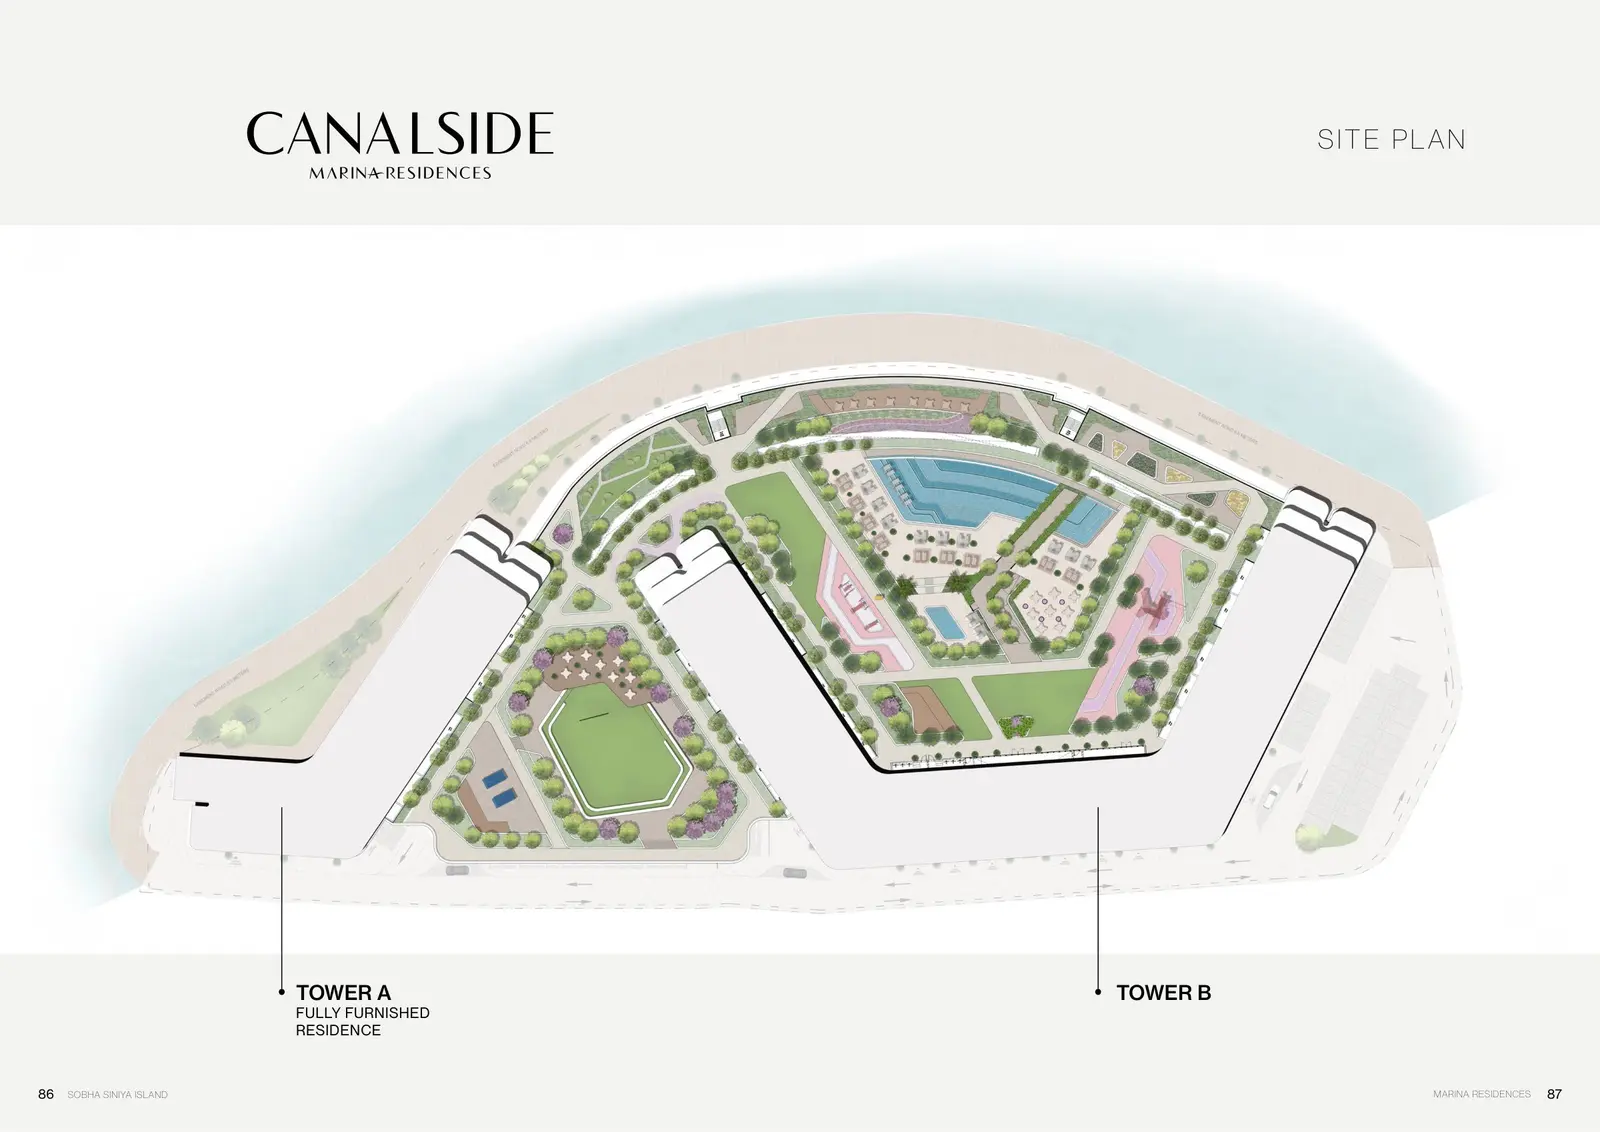
Canalside Marina Residences is a two-tower cluster within Marina Residences on Sobha Siniya Island. The site plan places Tower A and Tower B around a shared amenity podium, along the canal leading to the Arabian Sea. The wider masterplan connects the marina, the waterfront promenade, the yacht club, the golf course and the island's beaches, and a 1.7 km bridge links the island to the mainland.
Canalside Marina Residences Video
Canalside Marina Residences is part of Marina Residences at Sobha Siniya Island in Umm Al Quwain. Two Sobha towers, each with a ground level and nine floors, hold 411 one-, two- and three-bedroom apartments along the canal that leads to the Arabian Sea.
Residents look out over the yacht club and the marina, with a footbridge linking them to the rest of the community. Prices start from AED 1,358,615, and handover is due in Q4 2029.
Canalside Marina Residences Location
Questions Asked by Customers
Clear answers to common buyer questions.
Where is Canalside Marina Residences located?
It is part of Marina Residences on Sobha Siniya Island in Umm Al Quwain, along the canal that leads to the Arabian Sea.
Who is the developer of Canalside Marina Residences?
The project is developed by Sobha Realty.
What is the starting price of Canalside Marina Residences?
Prices start from AED 1,358,615 for a one-bedroom apartment. Prices change with availability, so please confirm the current price with our team.
What apartment types are available?
The two towers hold 411 apartments: 199 one-bedroom, 209 two-bedroom and 3 three-bedroom homes.
What are the apartment sizes?
Sizes run from about 509 sq ft for a one-bedroom apartment to about 2,174 sq ft for a three-bedroom apartment.
When is the handover?
Handover is scheduled for Q4 2029.
What is the payment plan?
The 60/40 plan is 20% on booking, 40% during construction and 40% at handover.
How far is Sobha Siniya Island from Dubai?
According to the developer, Dubai is about 50 minutes away, Sharjah about 30 minutes and Marjan Island about 10 minutes.
Similar Projects
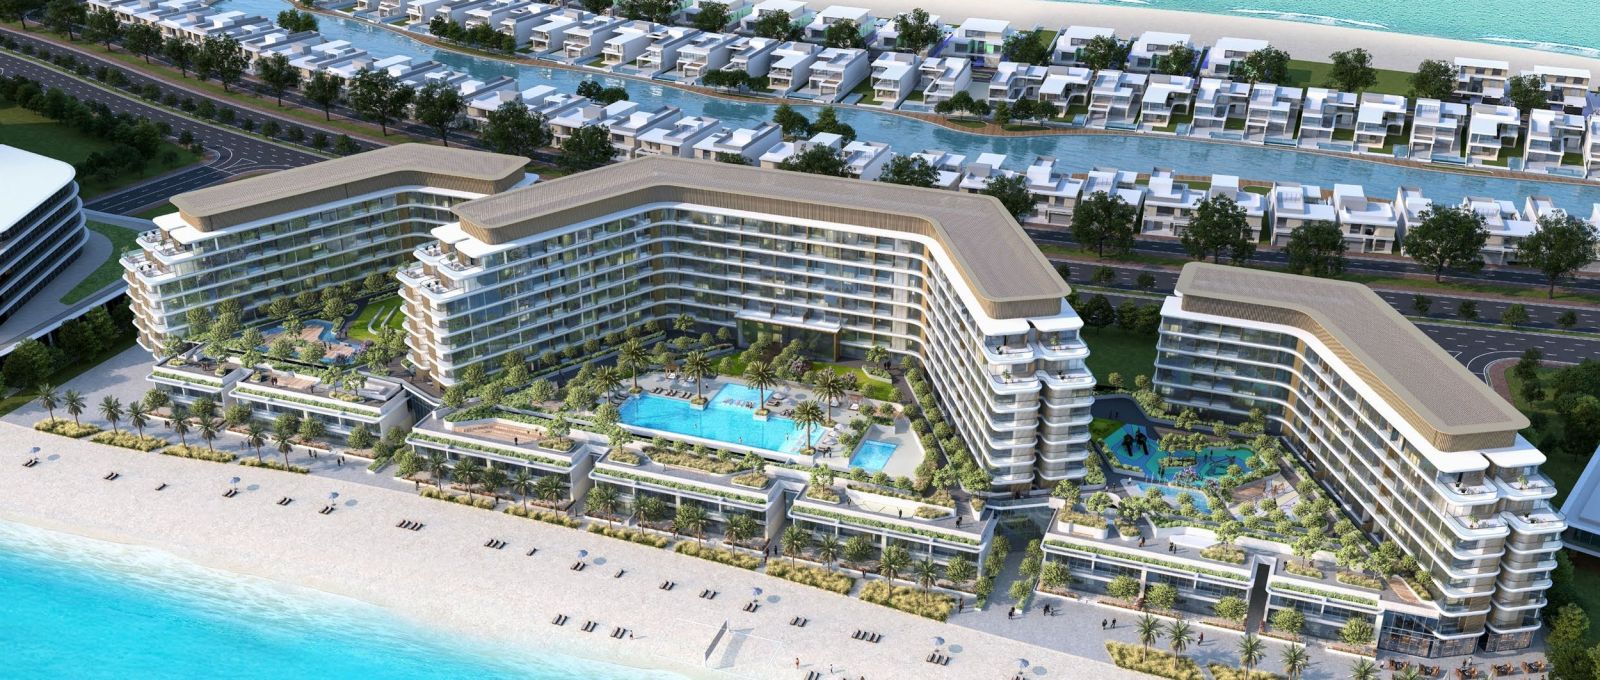 Sobha
Selene Beach Residences
1, 2, 3 Beds 515 to 2,160 sqft Q2 2029
Launch Price Ask for price
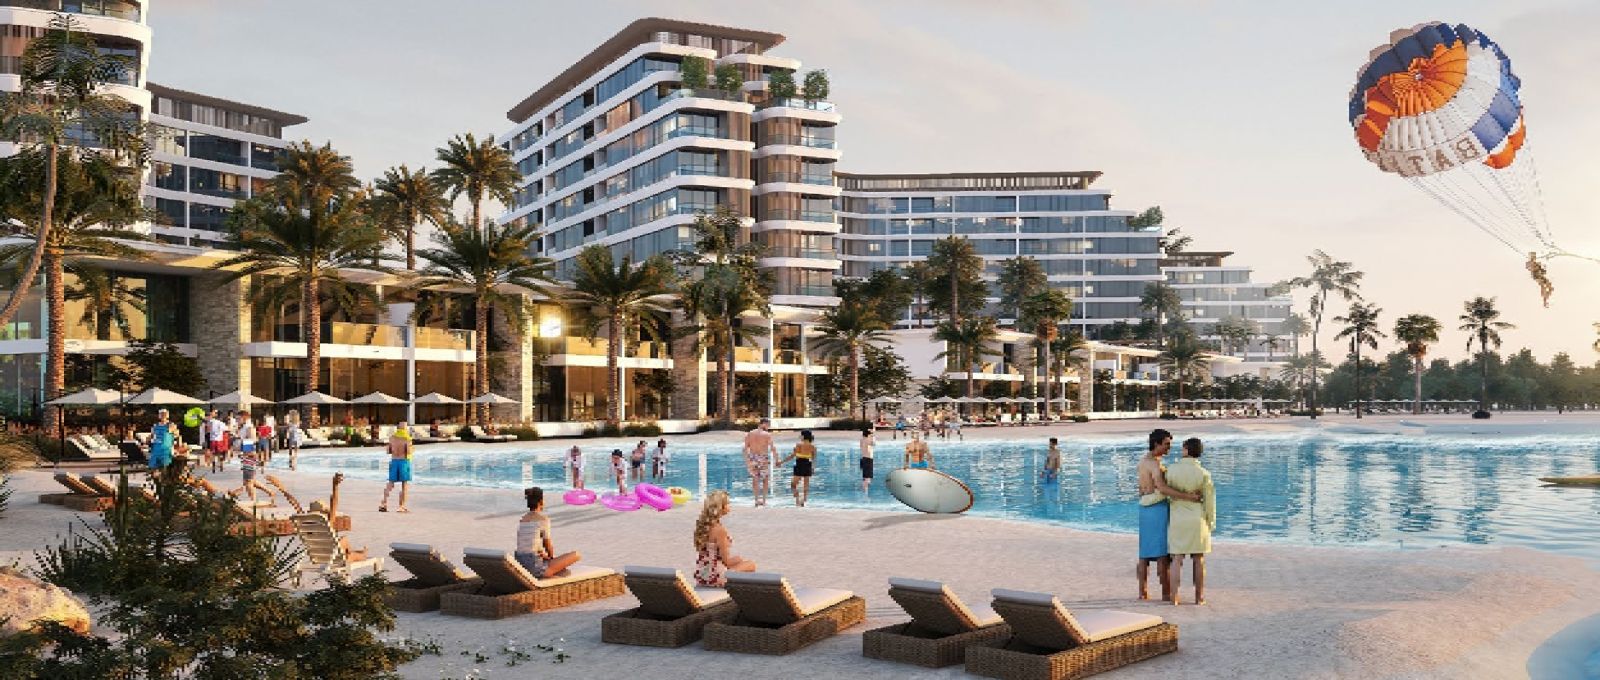 Sobha
Bayfront Marina Residences
511 to 2,175 sqft Q3 2029
Launch Price AED 1,360,000
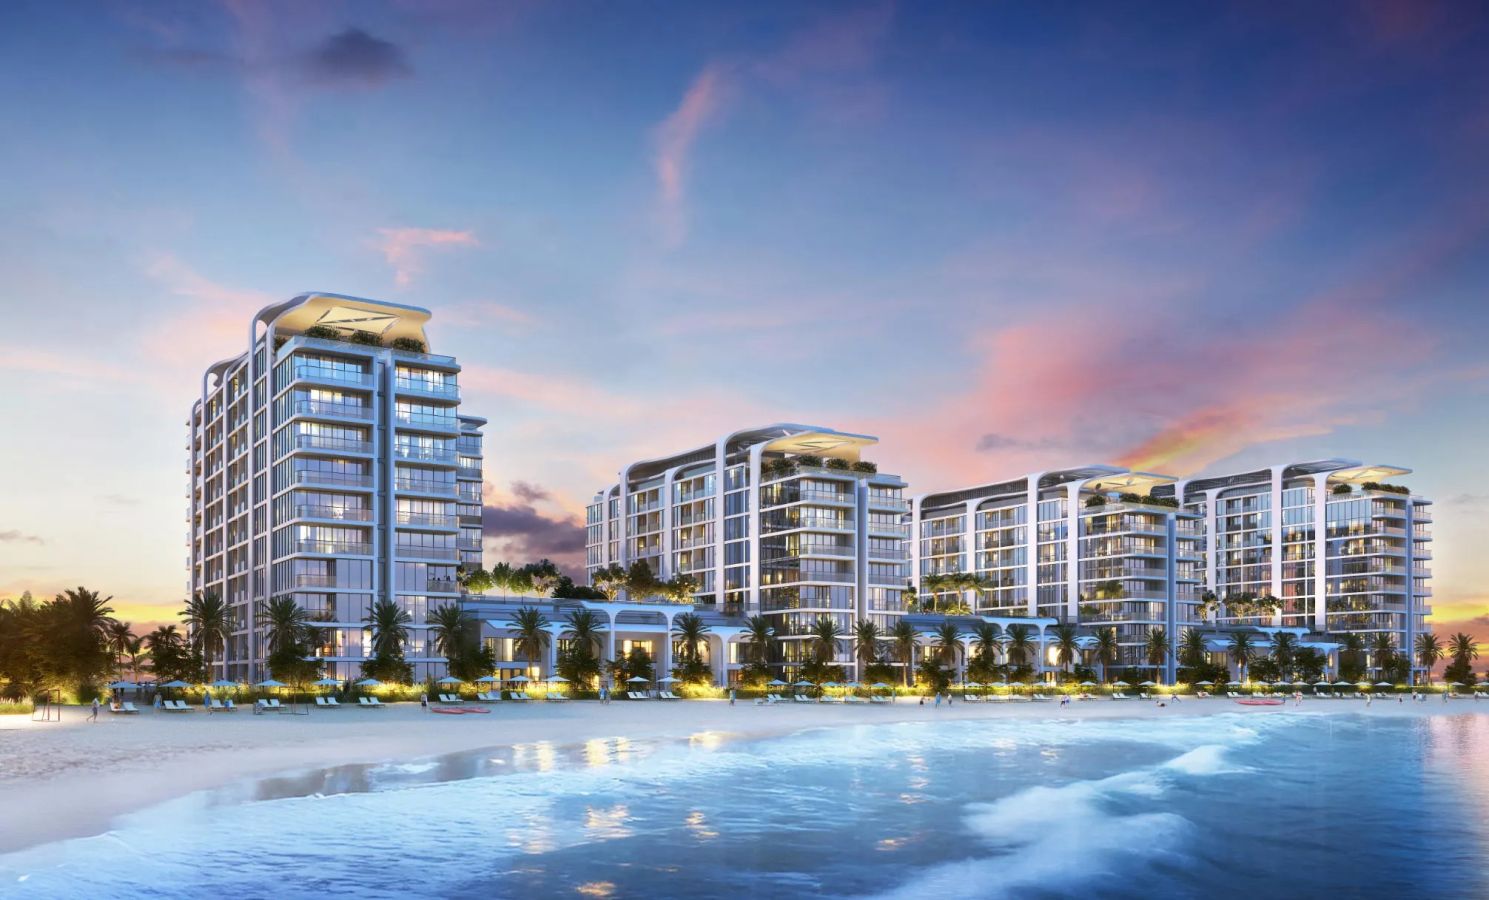 Sobha
Pristine Beach Residences
1, 2 Beds 513 to 1,491 sqft Q3 2029
Launch Price AED 1,400,000
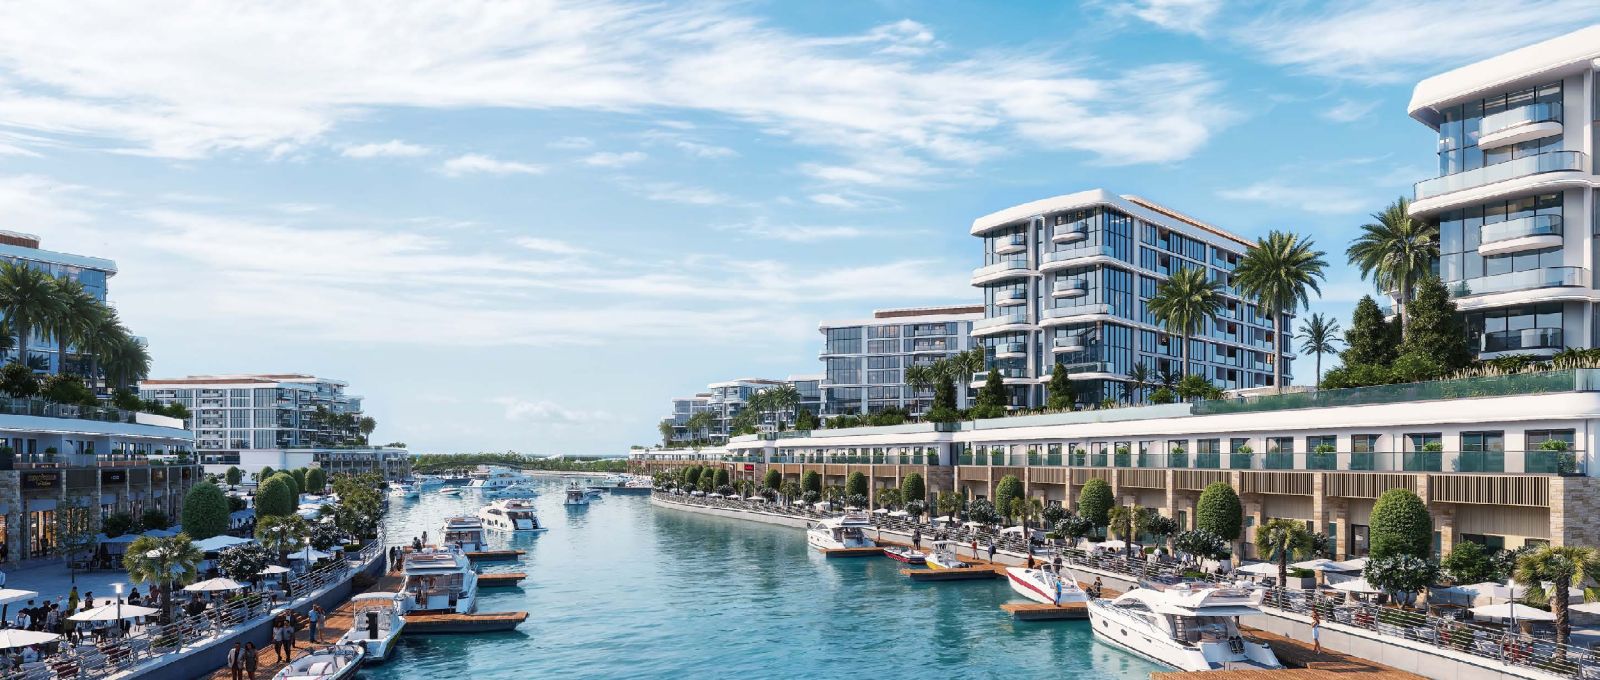 Sobha
Pearlside Marina Residences
1, 2, 3 Beds 510 to 2,164 sqft Q1 2030
Launch Price AED 1,400,000
Project Comparison
| Compare | Canalside Marina Residences | Selene Beach Residences | Bayfront Marina Residences |
|---|---|---|---|
| Launch Price | AED 1,358,615 | Ask for price | AED 1,360,000 |
| Community | Siniya Island | Siniya Island | Siniya Island |
| Developer | Sobha | Sobha | Sobha |
| Handover | Q4 2029 | Q2 2029 | Q3 2029 |
| Amenities | 11 | 9 | 6 |