Waterfront AddressPrime location in Siniya Island
Off-plan
Capeside Marina Residences
Siniya Island
Launch Price
AED 1,980,000
1, 2, 3 Bedrooms
Prime Waterfront
Premium Project
Verified Availability
Contact Project Specialist
Get current availability, prices, payment plans, and viewing options.
Private & secure
Direct advisor support
Capeside Marina Residences · Waterfront living
Bedrooms1, 2, 3
Size706 to 2,259 sqft
TypeApartments
HandoverQ2 2030
Down Payment20%
DeveloperSobha
Capeside Marina Residences Gallery
33 project images available
 Exterior
 Exterior
 Exterior
 Exterior
 Exterior
 Exterior
 Exterior
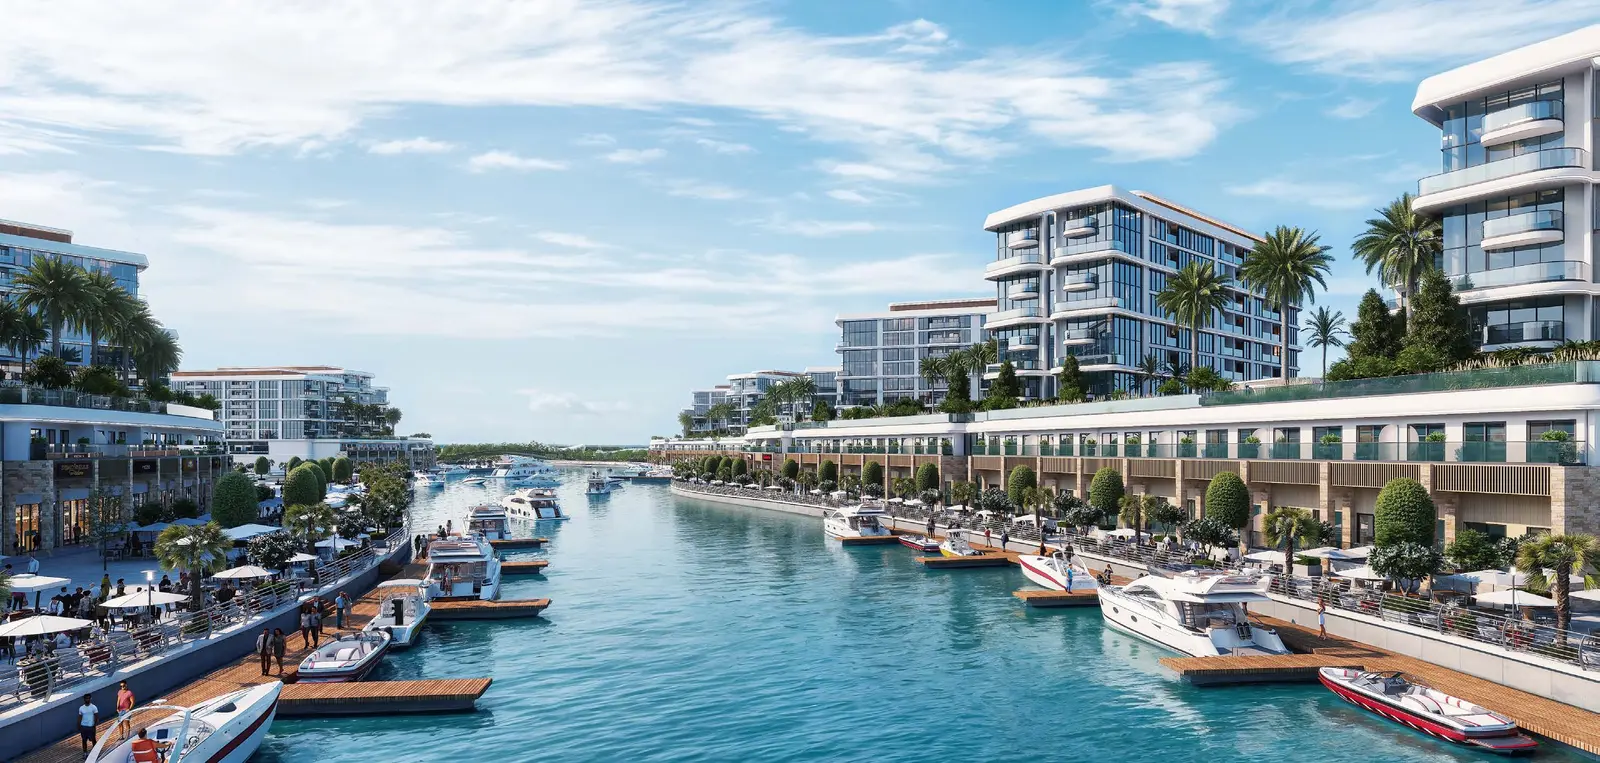 Exterior
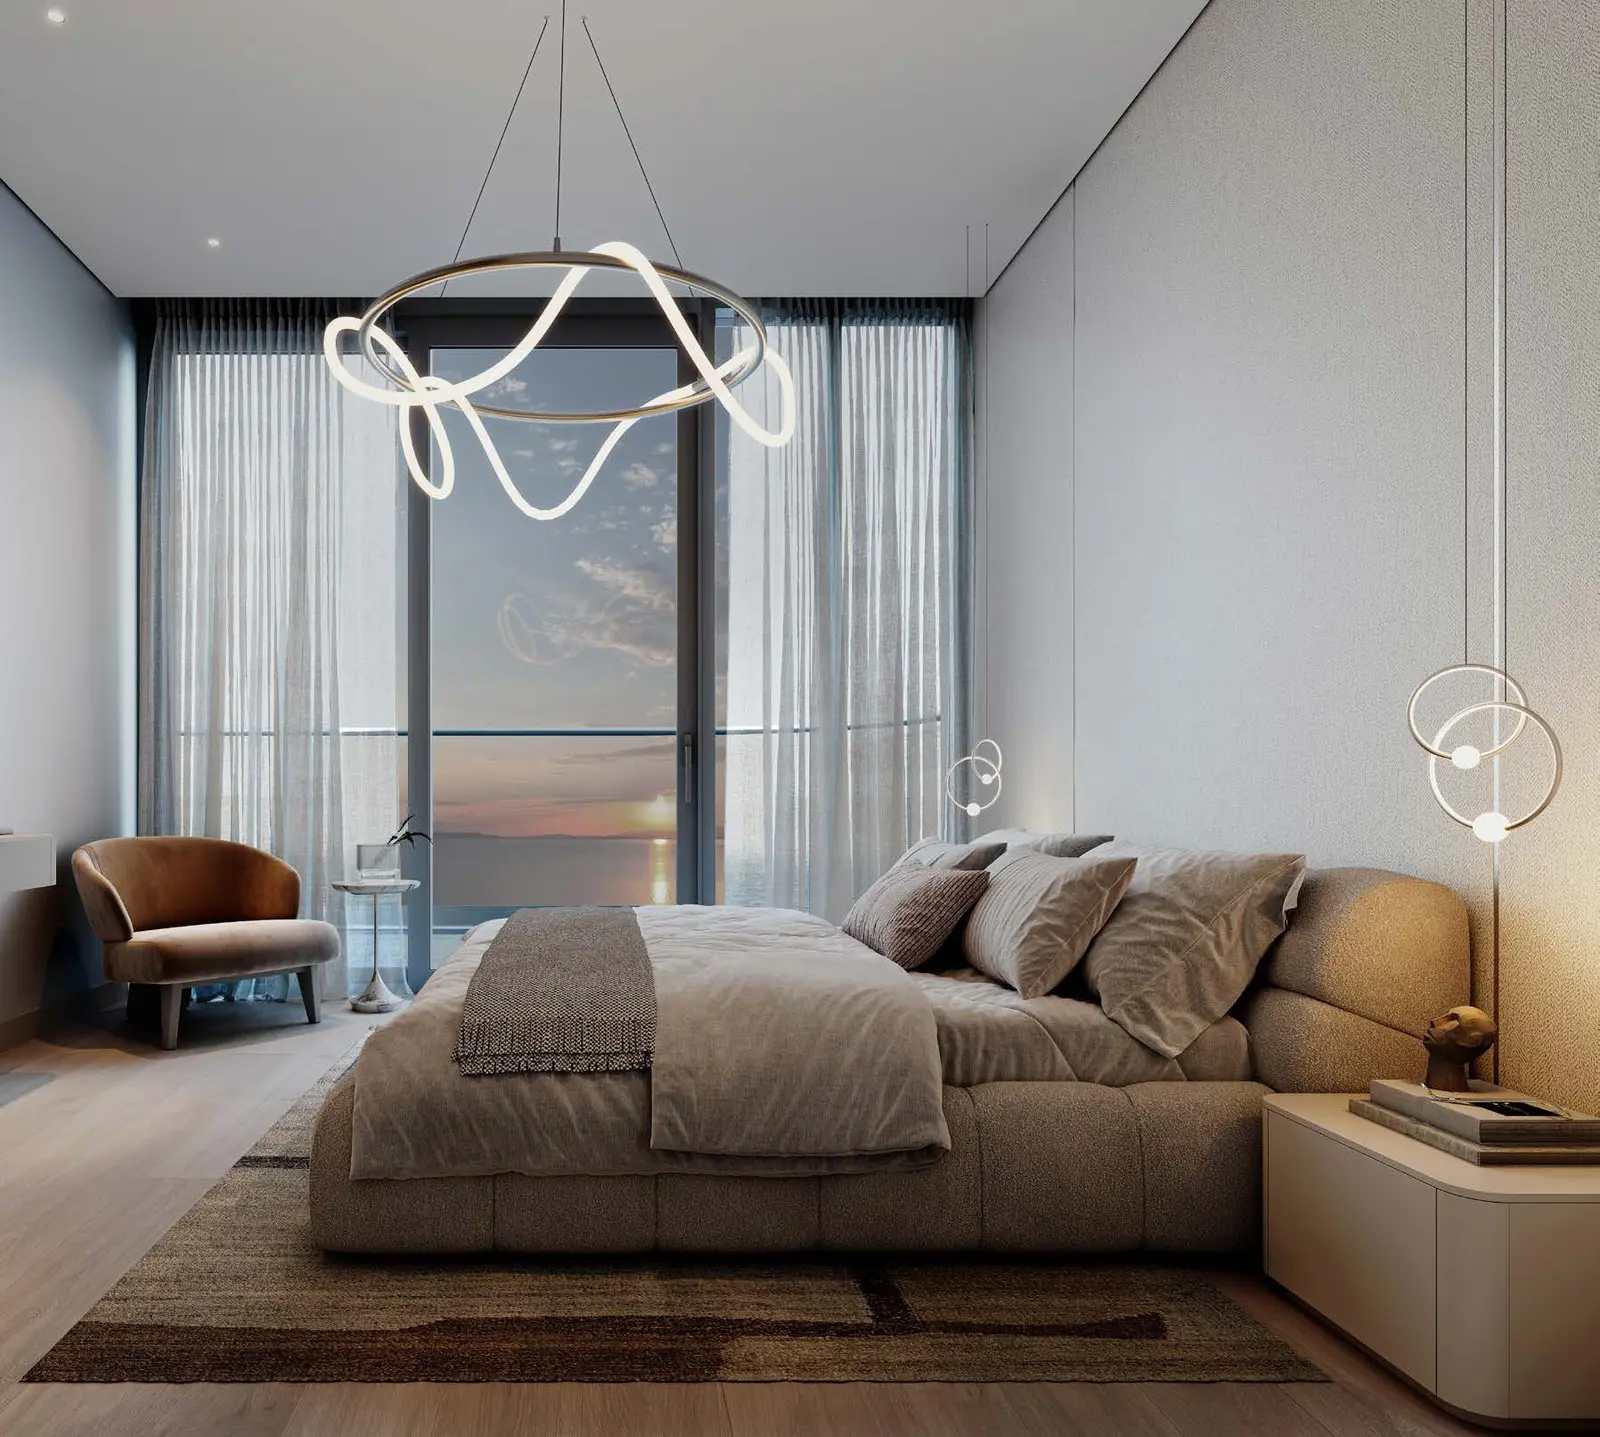 Interior
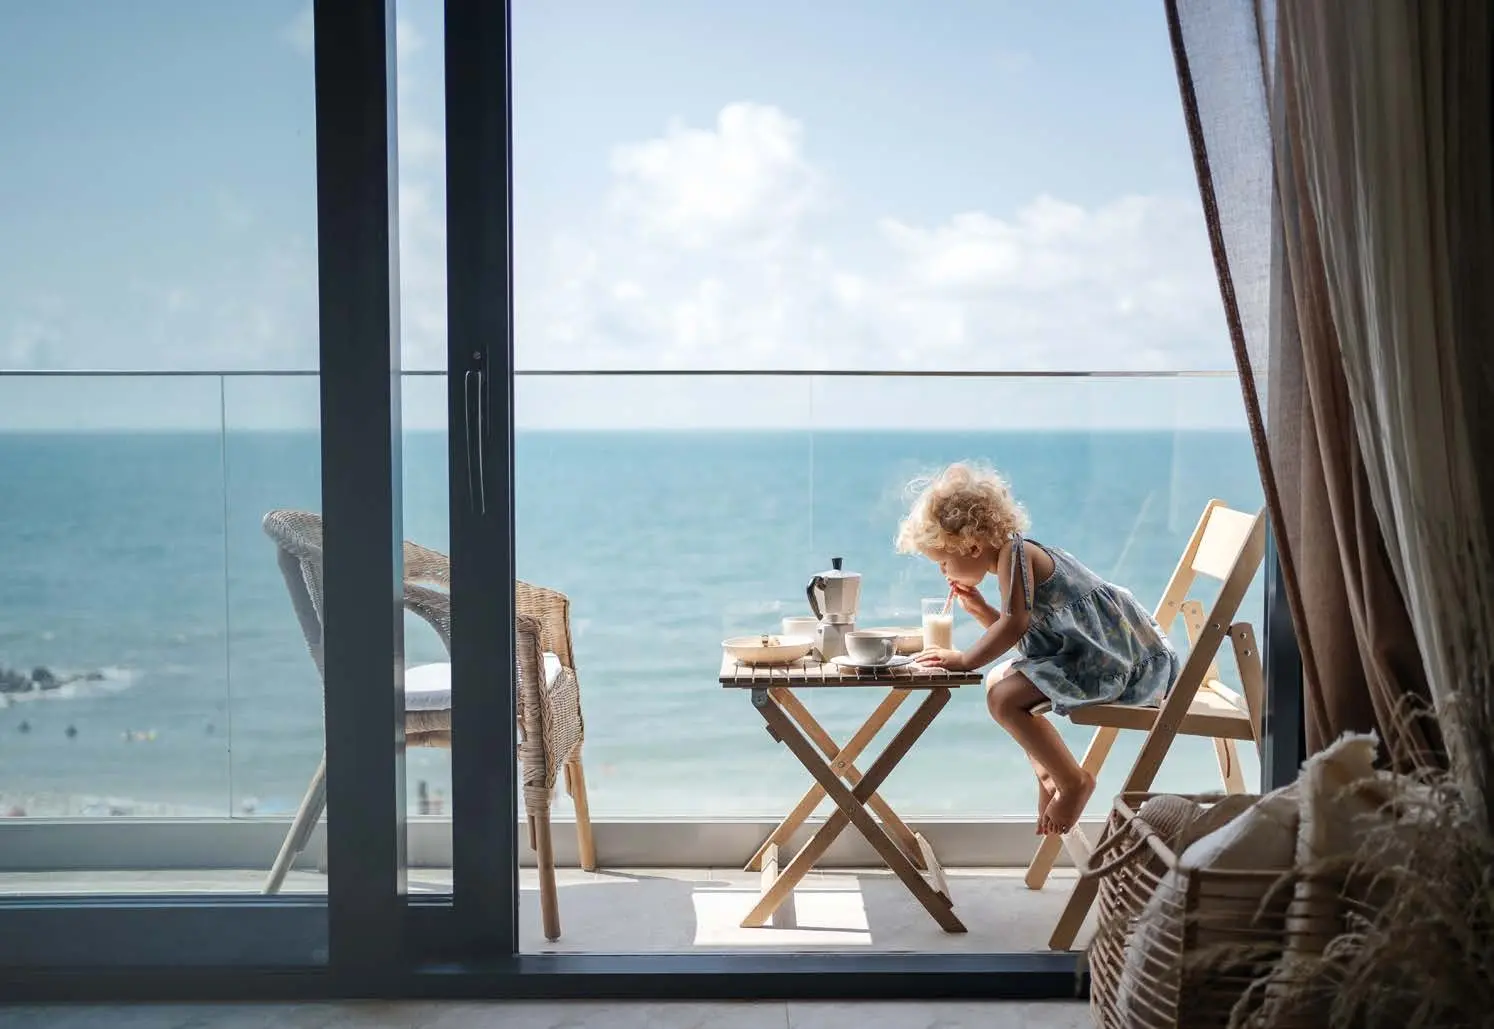 Interior
 Interior
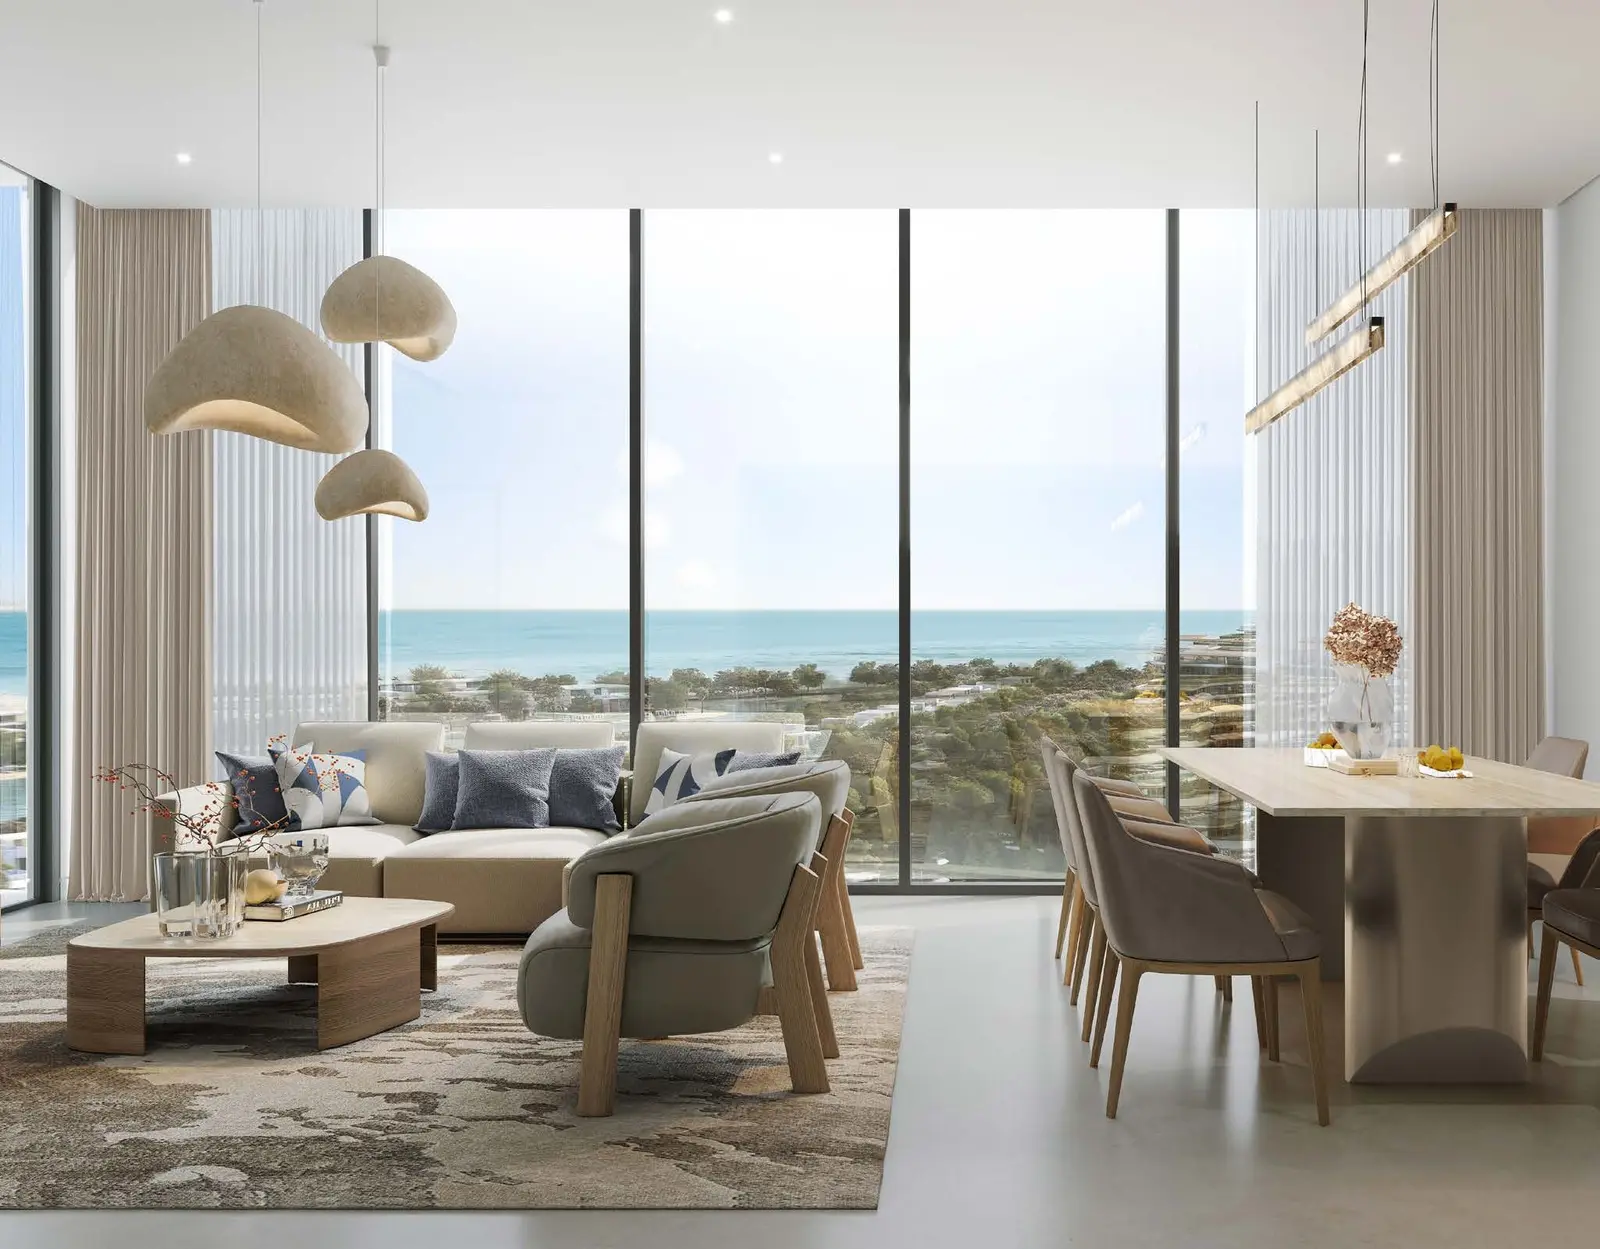 Interior
 Exterior
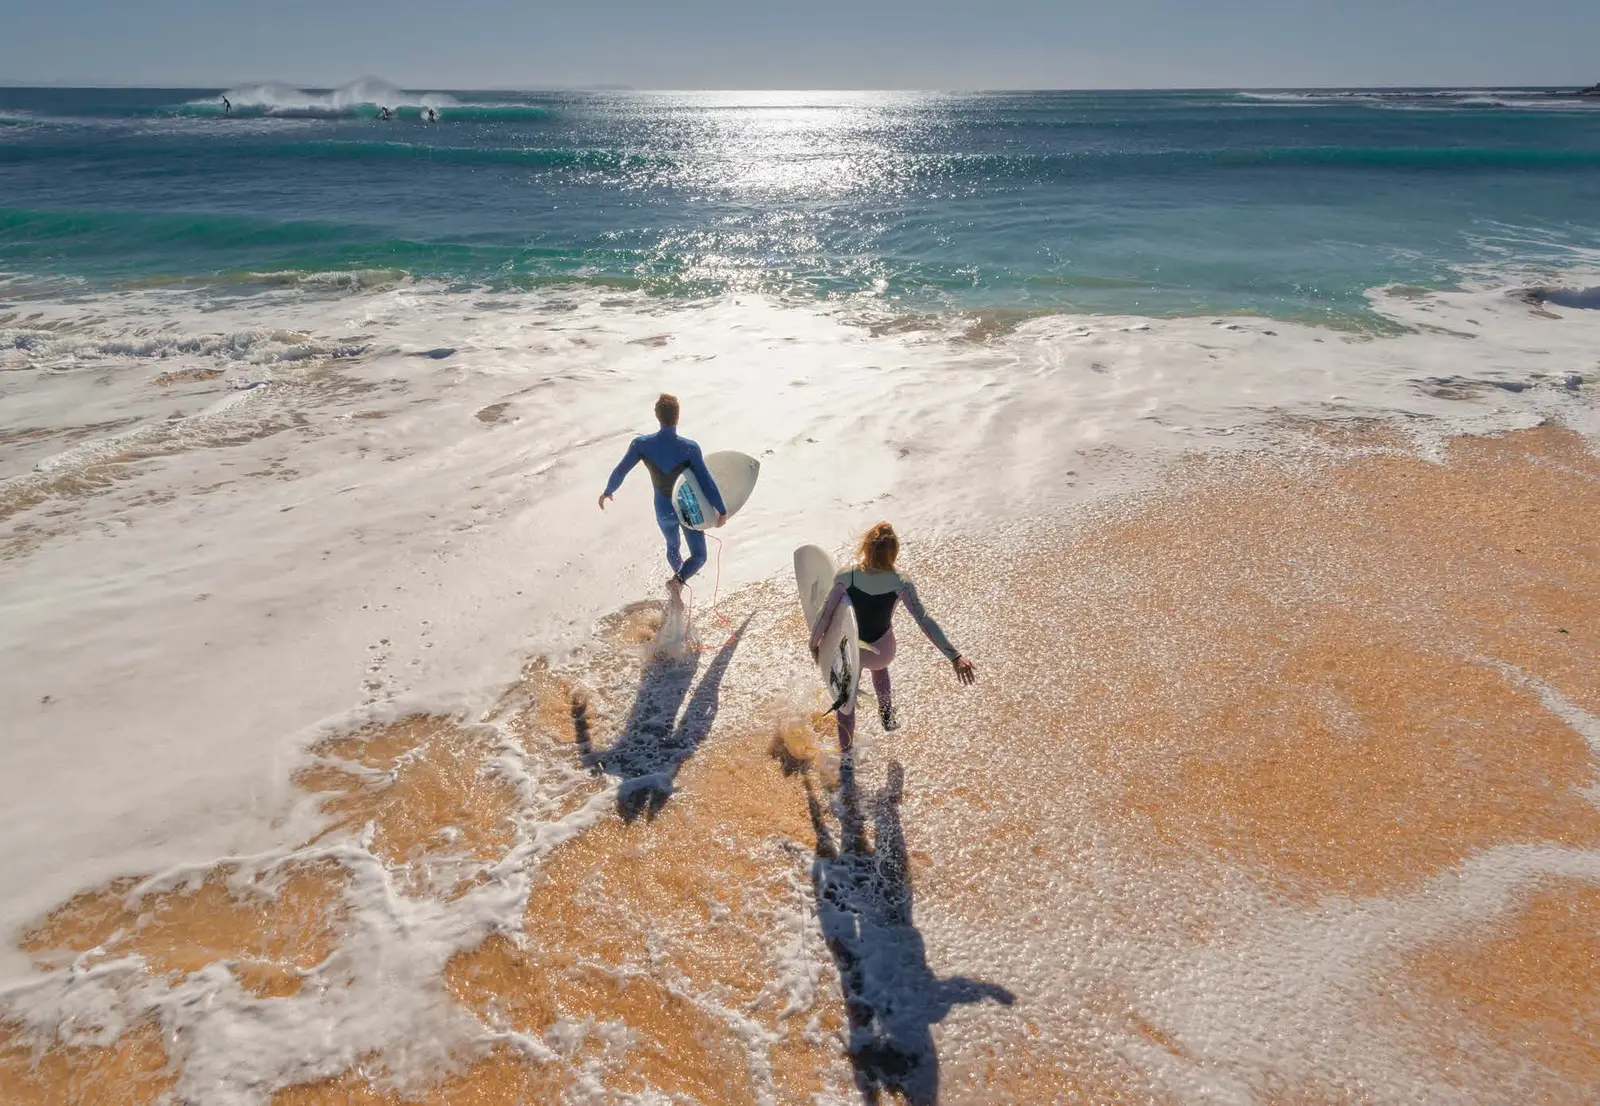
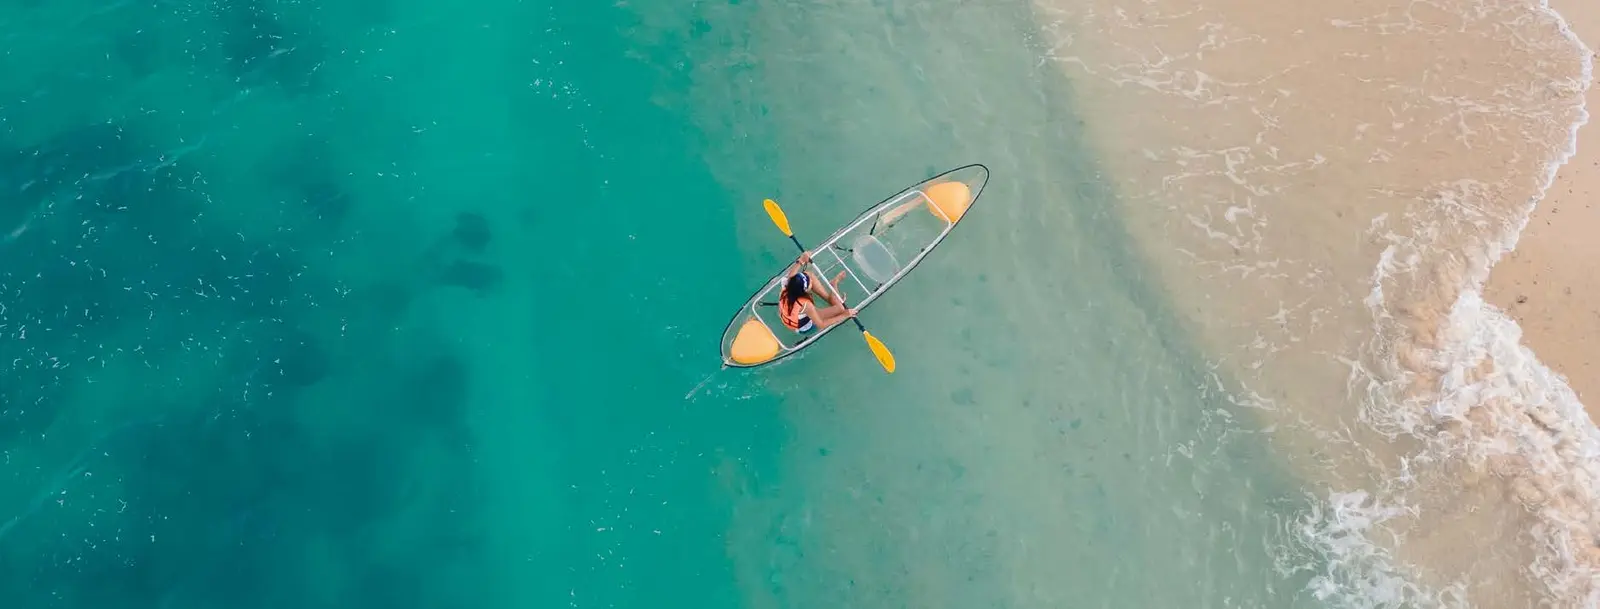 Community
 Community
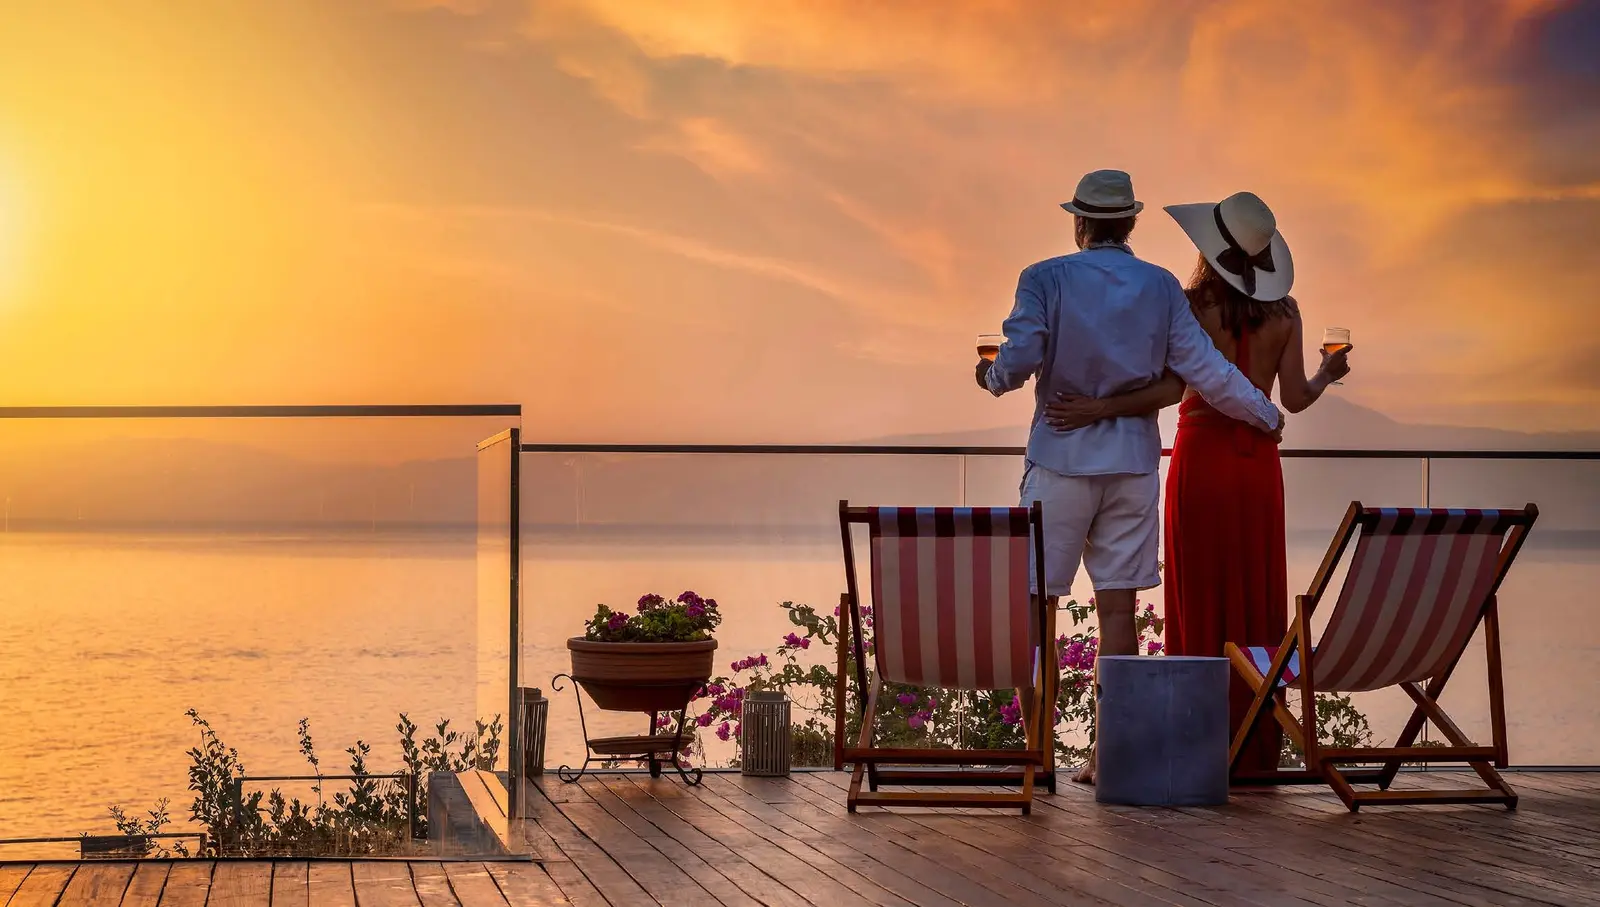 Community
 Community
 Community
 Community
 Community
 Community
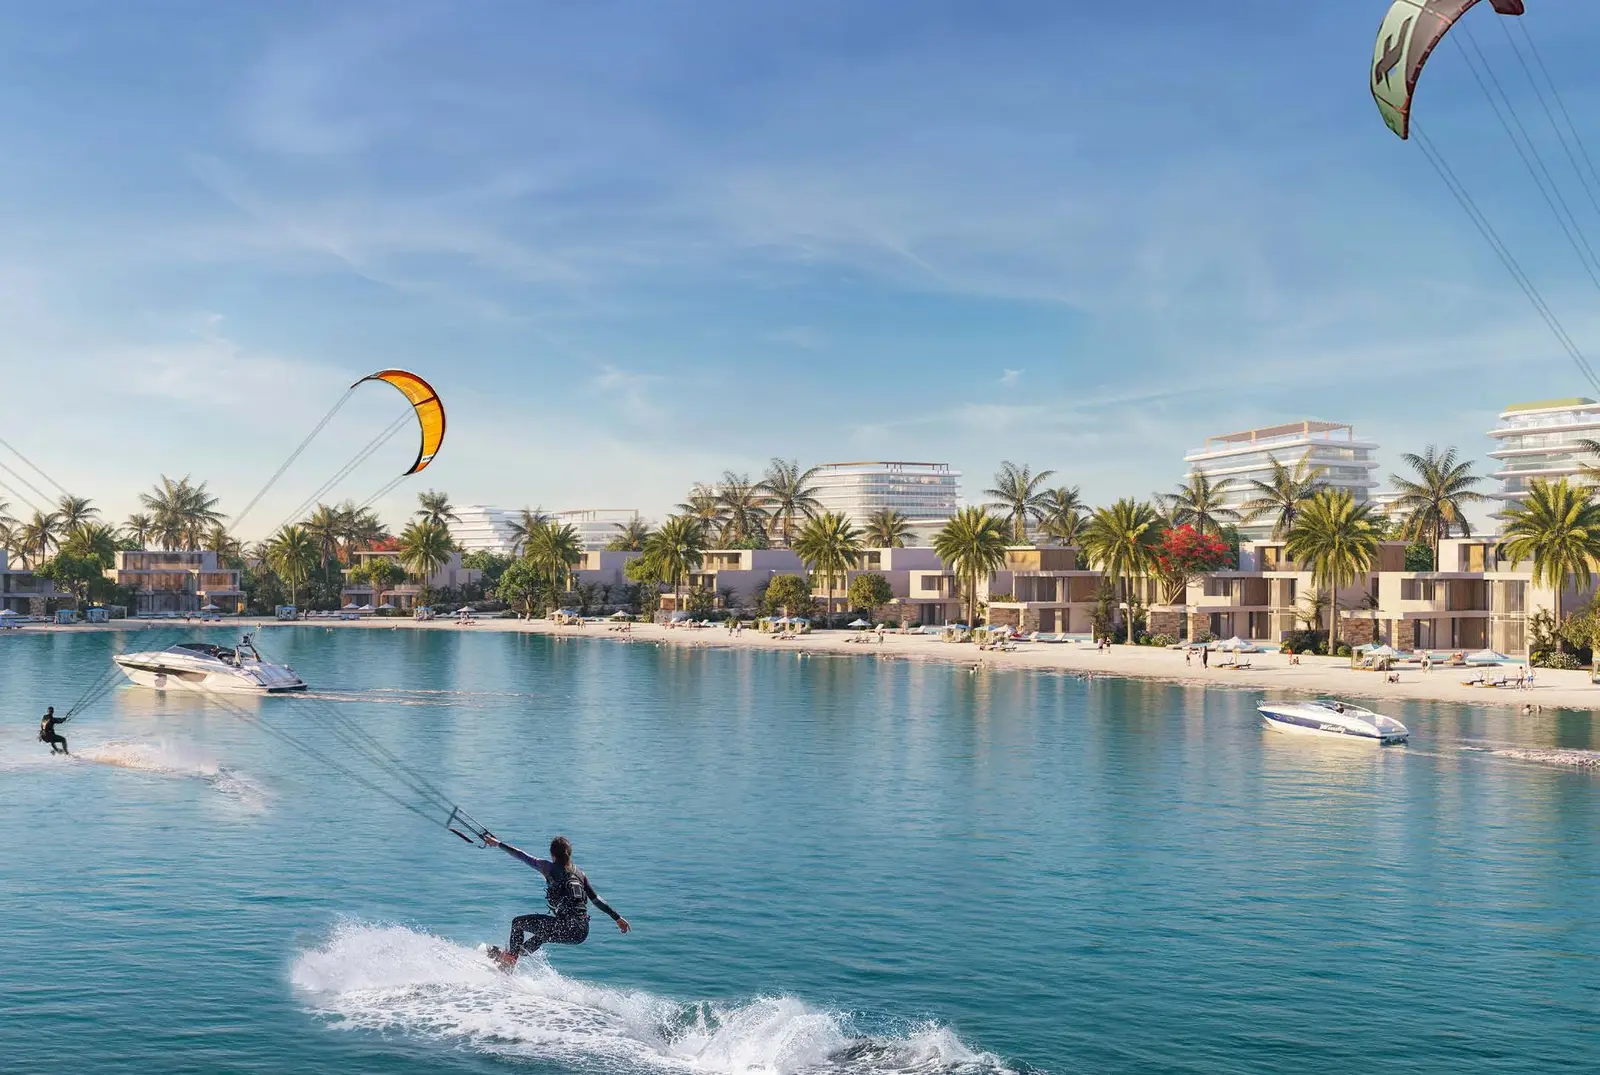 Community
 Community
 Community
 Community
 Community
 Community
 Community
 Community
 Community
 Community
 Interior
Exterior
Capeside Marina Residences Overview
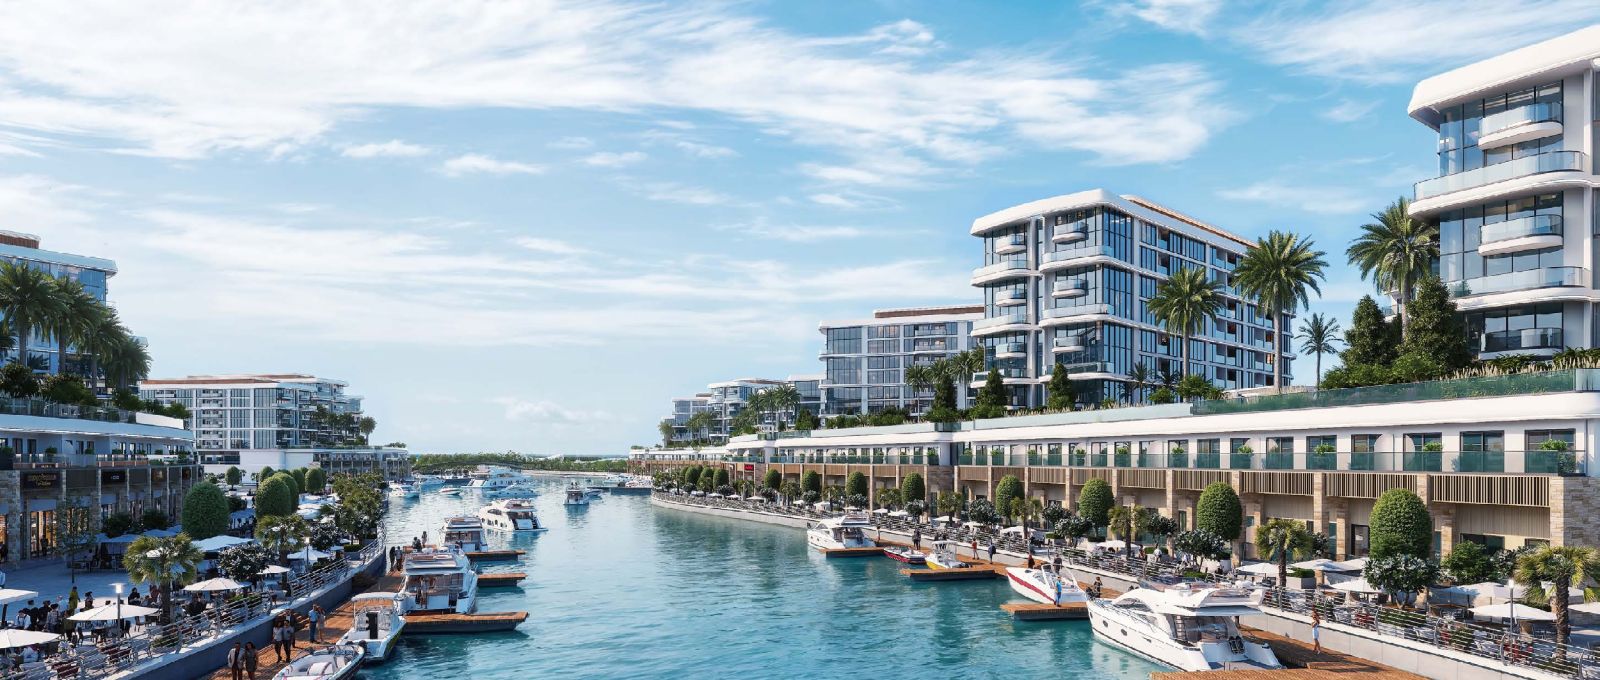
Capeside Marina Residences is an exclusive off-plan coastal development by Sobha Realty, situated on Sobha Siniya Island within Umm Al Quwain and positioned just 50 minutes away from Dubai. Offering premium 1, 2, and 3-bedroom waterfront apartments, this premier island address blends vibrant yacht marina living with serene, untouched nature. Residents enjoy direct proximity to private yacht berths, crystal lagoons, dynamic retail promenades, and world-class leisure amenities. Connected seamlessly via a dedicated 1.7 km bridge linking to the E11 and E311 highways, it offers effortless transit to Downtown Dubai while ensuring an elevated, peaceful seaside retreat scheduled for completion in June 2030.
Project StatusOff-plan
Scenic LivingLandscaped surroundings and premium views
Premium Residences1, 2, 3 Beds options
Retail & AmenitiesLifestyle conveniences close to home
Investment PotentialStrong rental and capital-growth appeal

Capeside Marina Residences Amenities
Wellness, leisure, family, and convenience amenities.
 Fitness Center
Shopping Mall
 Infinity Pool
Golf Course
 Fine Dining
Retail Outlets
Get Current Availability
Receive latest prices, available units, payment options, and private viewing slots for Capeside Marina Residences.
Capeside Marina Residences Neighbourhood
Everyday essentials within easy reach.
Dubai
Others 50 min 70.5 km
Al Marjan Island
Others 10 min 21.7 km
Sharjah
Nearby 30 min 42.1 km
Downtown UAQ
Others 20 min 24.1 km
Umm Al Quwain Hospital
Hospital 29 min 27.1 km
Emirate Canadian University College
School 25 min 23.6 km
Capeside Marina Residences Payment Structure
Accepted payment methods and key plan milestones for buyer planning.
60/40
20%
Down PaymentDown Payment
40%
On ConstructionOn Construction
40%
On HandoverOn Handover
Choose Your Layout
1 Bedroom Apartment
1 Bed
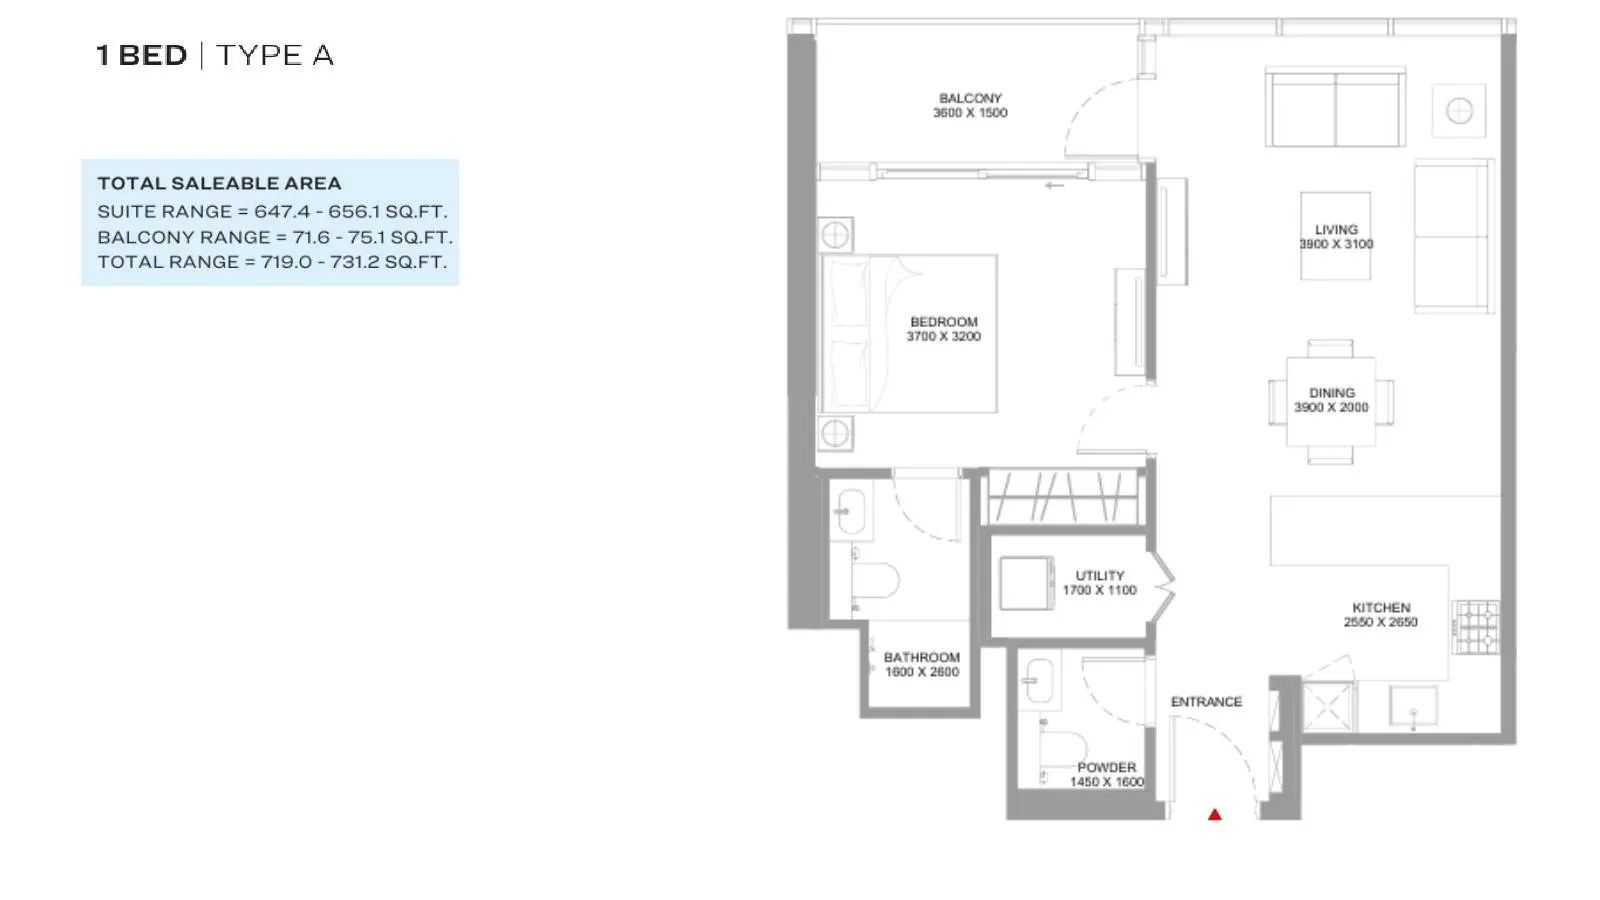
Type: 1 Bed 719 sqftFeatures a spacious bedroom with an adjacent ensuite bathroom, an open-concept living and dining area, an open kitchen, a dedicat...
1 Bedroom Apartment
1 Bed
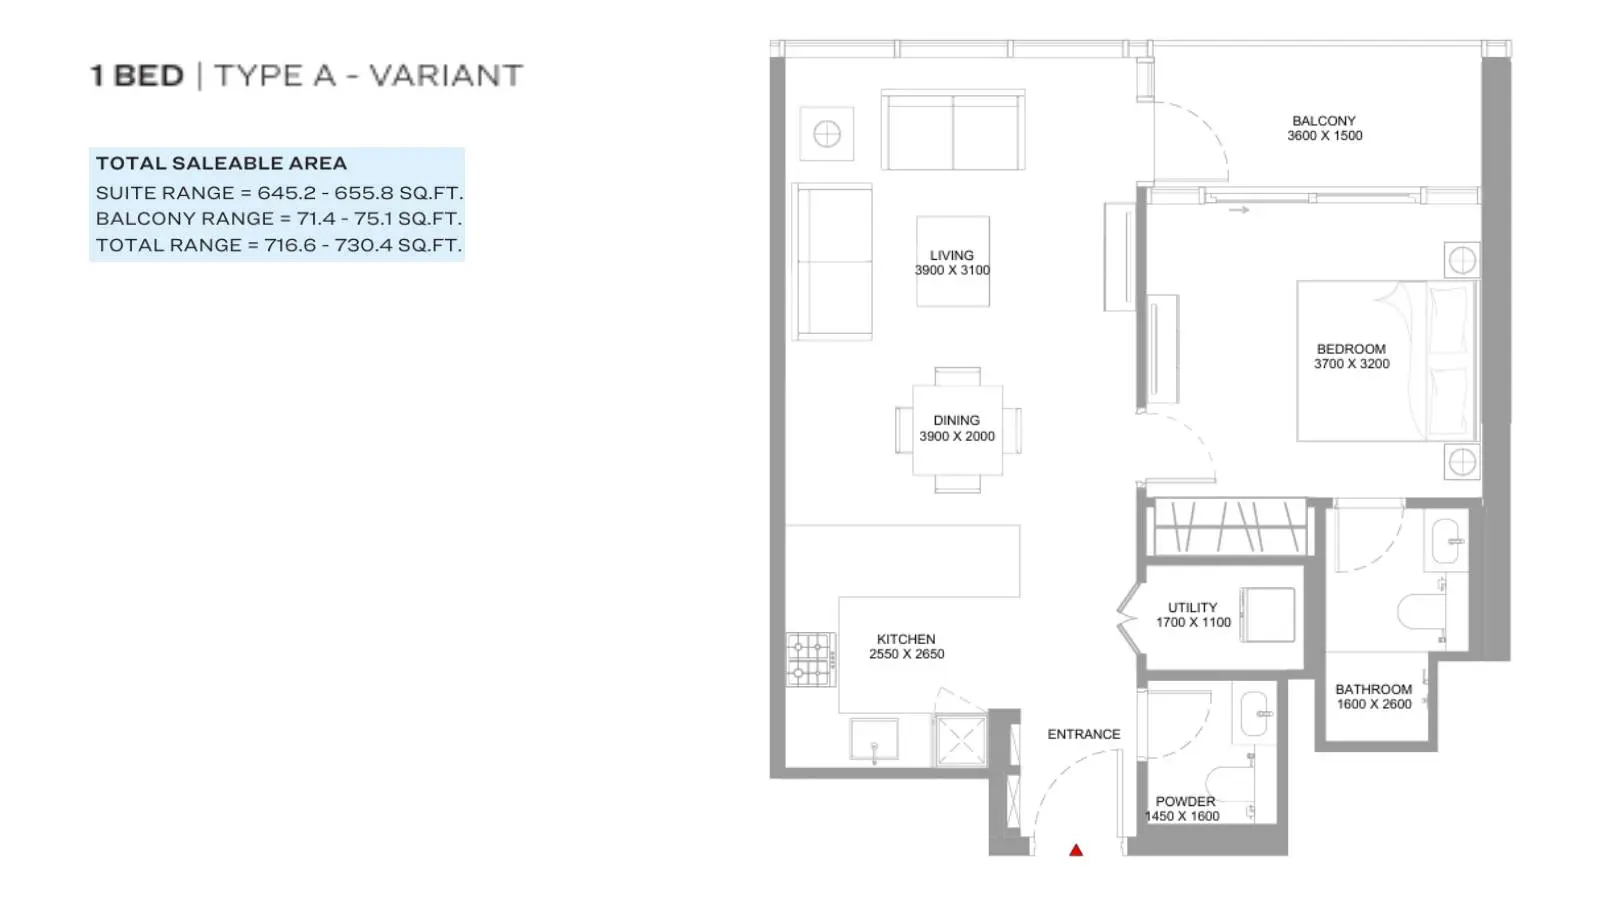
Type: 1 Bed 717 sqftThoughtfully designed with a master bedroom, full bathroom, a flowing living and dining room, a modern kitchen, an entrance powde...
1 Bedroom Apartment
1 Bed
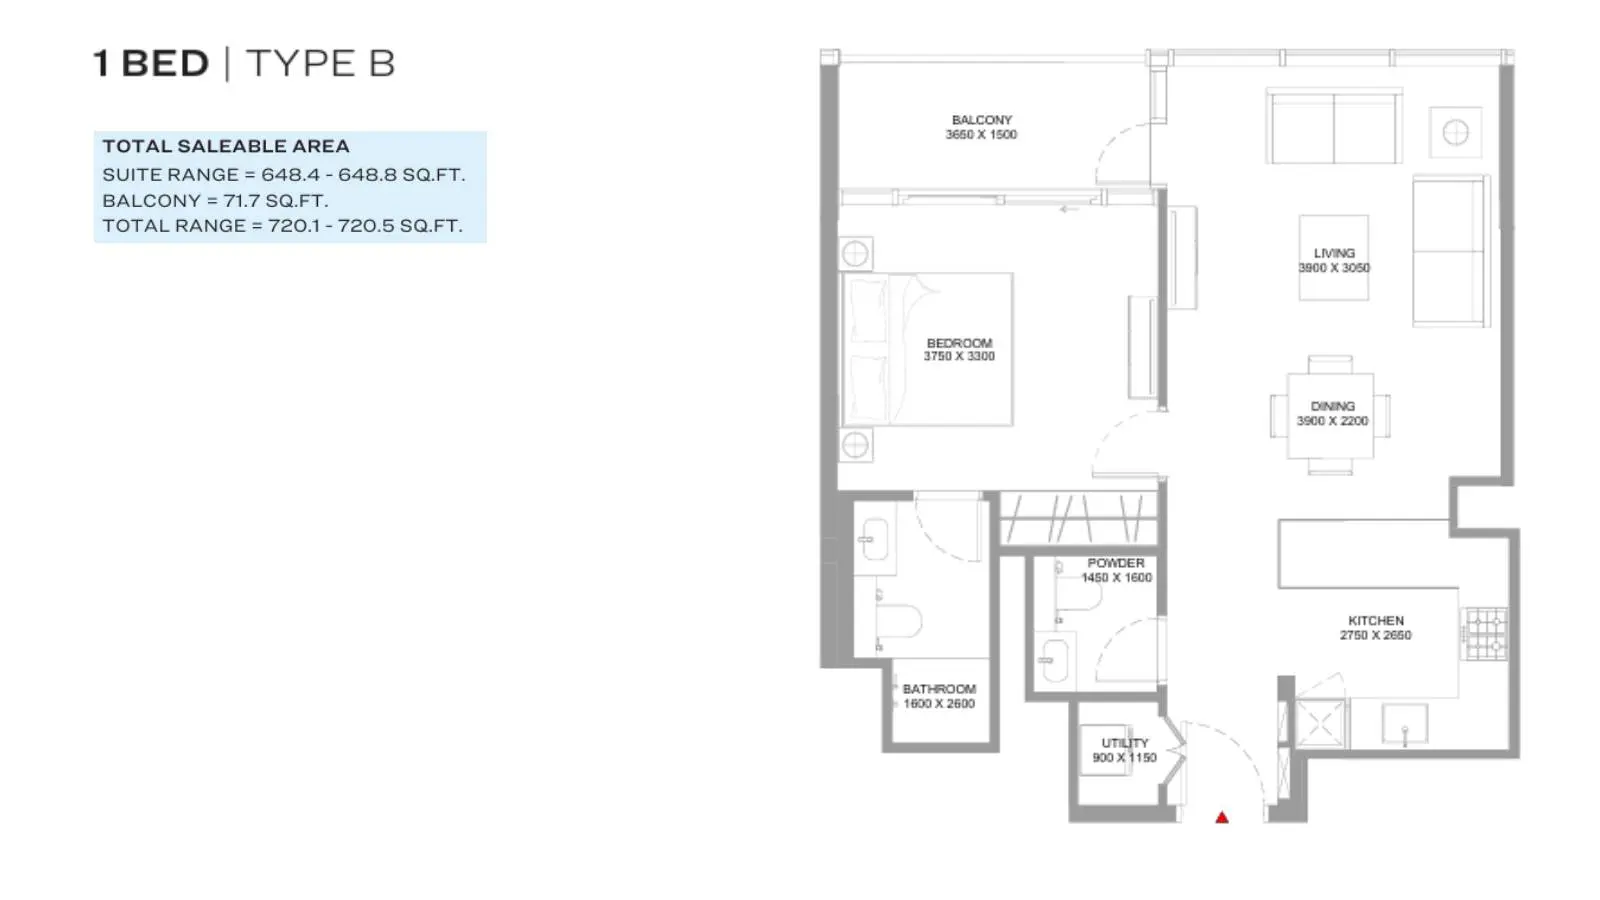
Type: 1 Bed 720 sqftThis unit offers an open-plan lounge and dining zone, an L-shaped kitchen, a powder room, a functional utility area, an ensuite b...
1 Bedroom Apartment
1 Bed
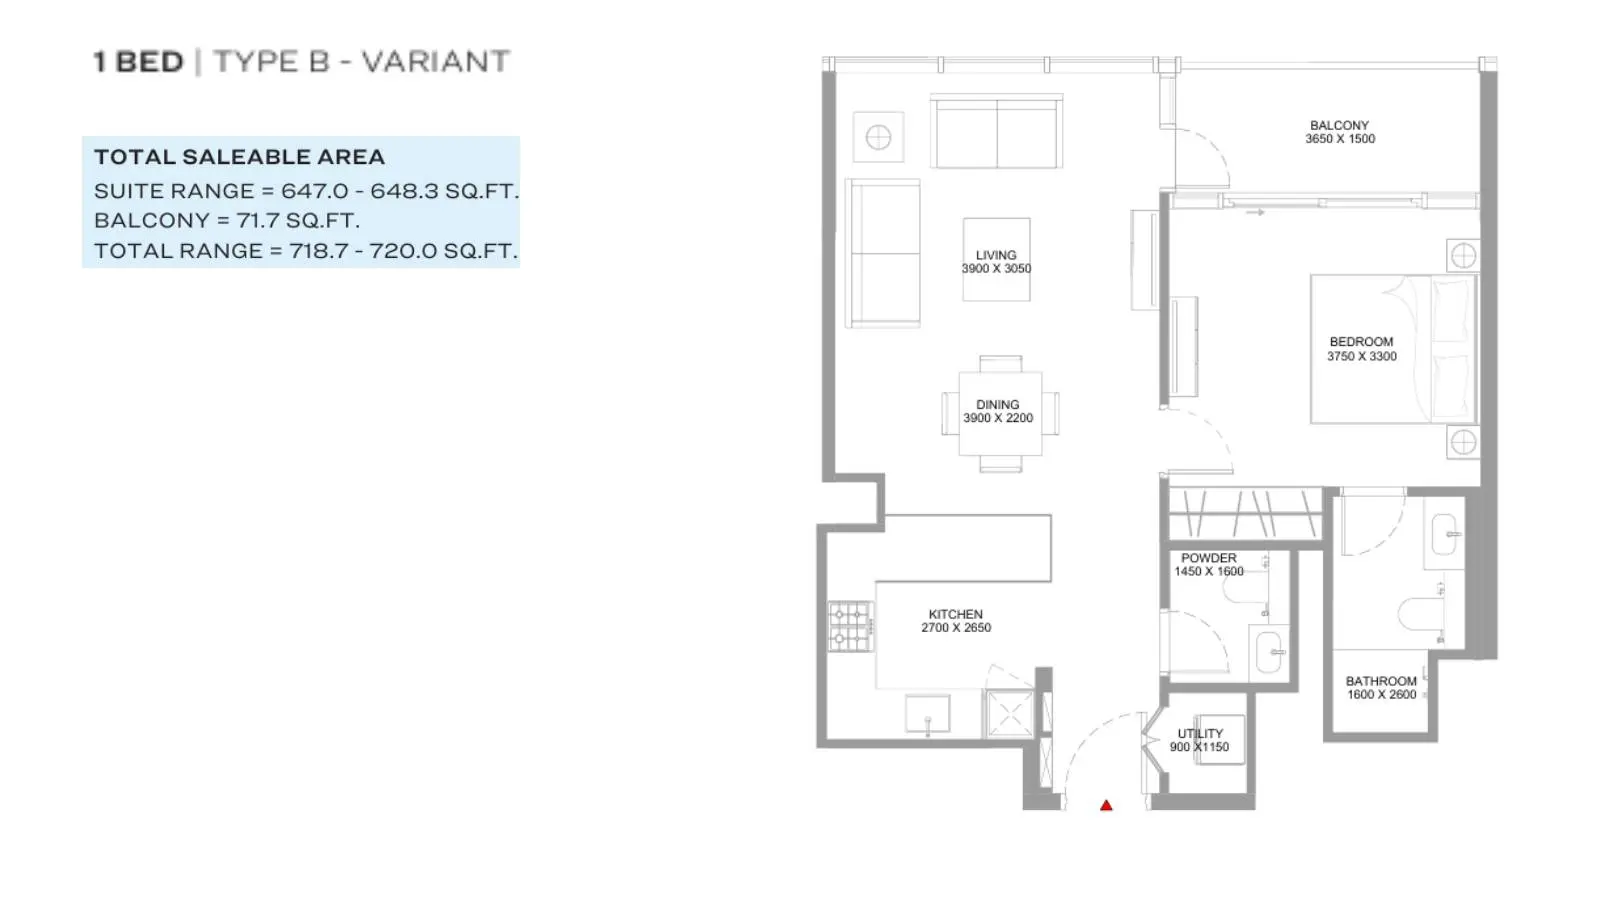
Type: 1 Bed 719 sqftComprises an entrance hallway leading past a powder room and utility closet into an open living and dining space, adjoining an en...
1 Bedroom Apartment
1 Bed
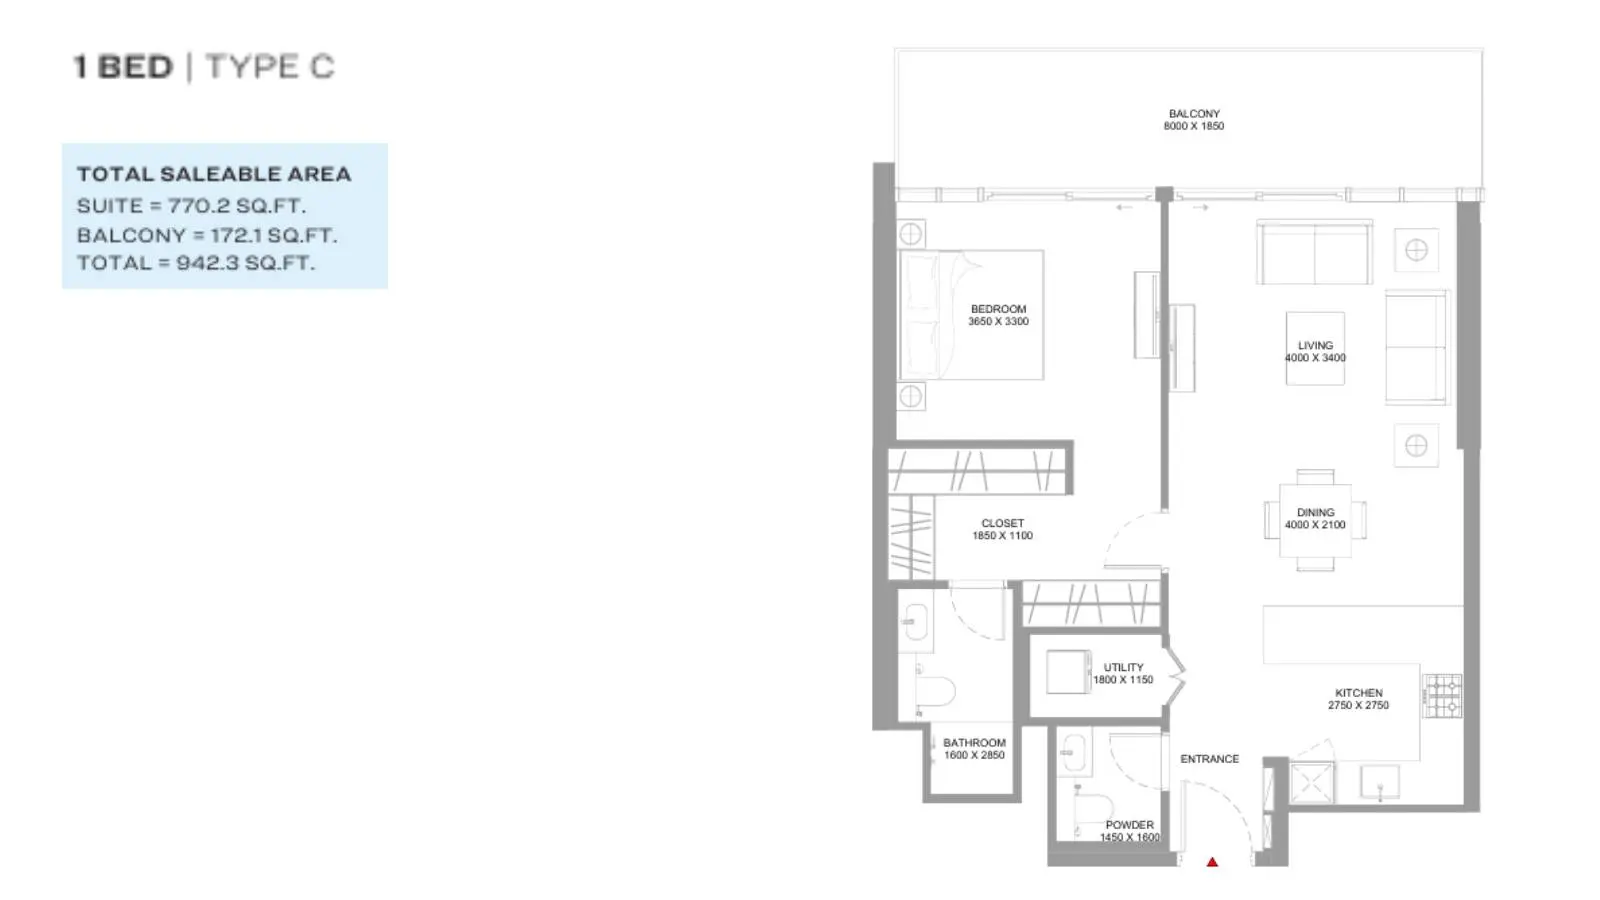
Type: 1 Bed 942 sqftFeatures an expansive layout including a master bedroom with walk-in closet and ensuite bath, powder room, utility closet, large...
1 Bedroom Apartment
1 Bed
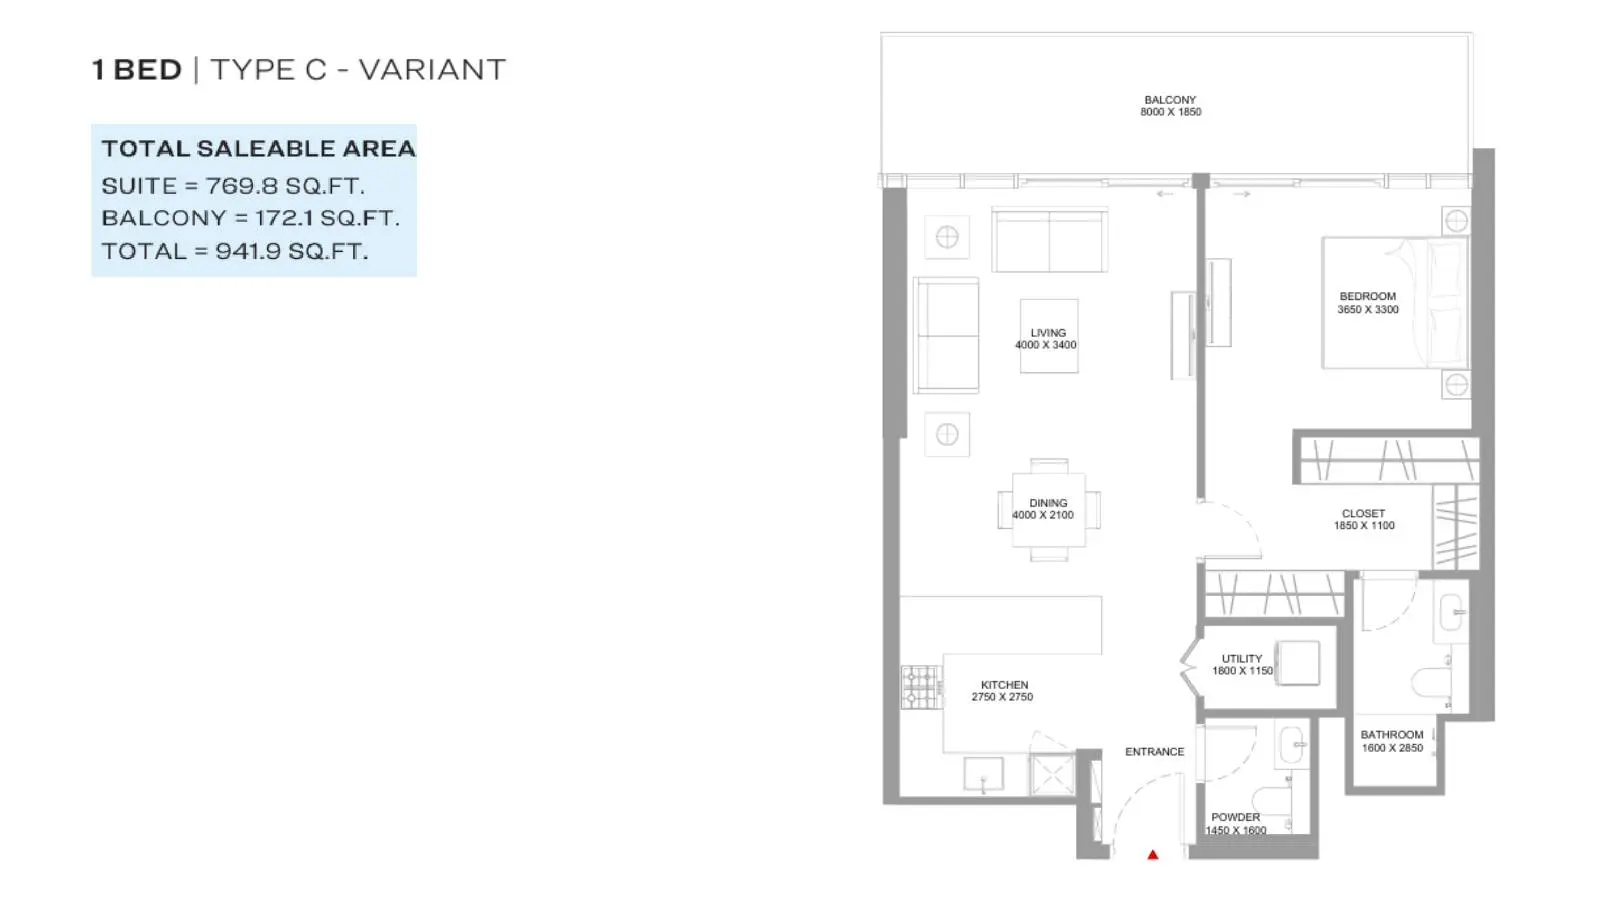
Type: 1 Bed 942 sqftIncorporates an elongated balcony accessible from both the bedroom and living area, complete with an open kitchen, dining room, fi...
1 Bedroom Apartment
1 Bed
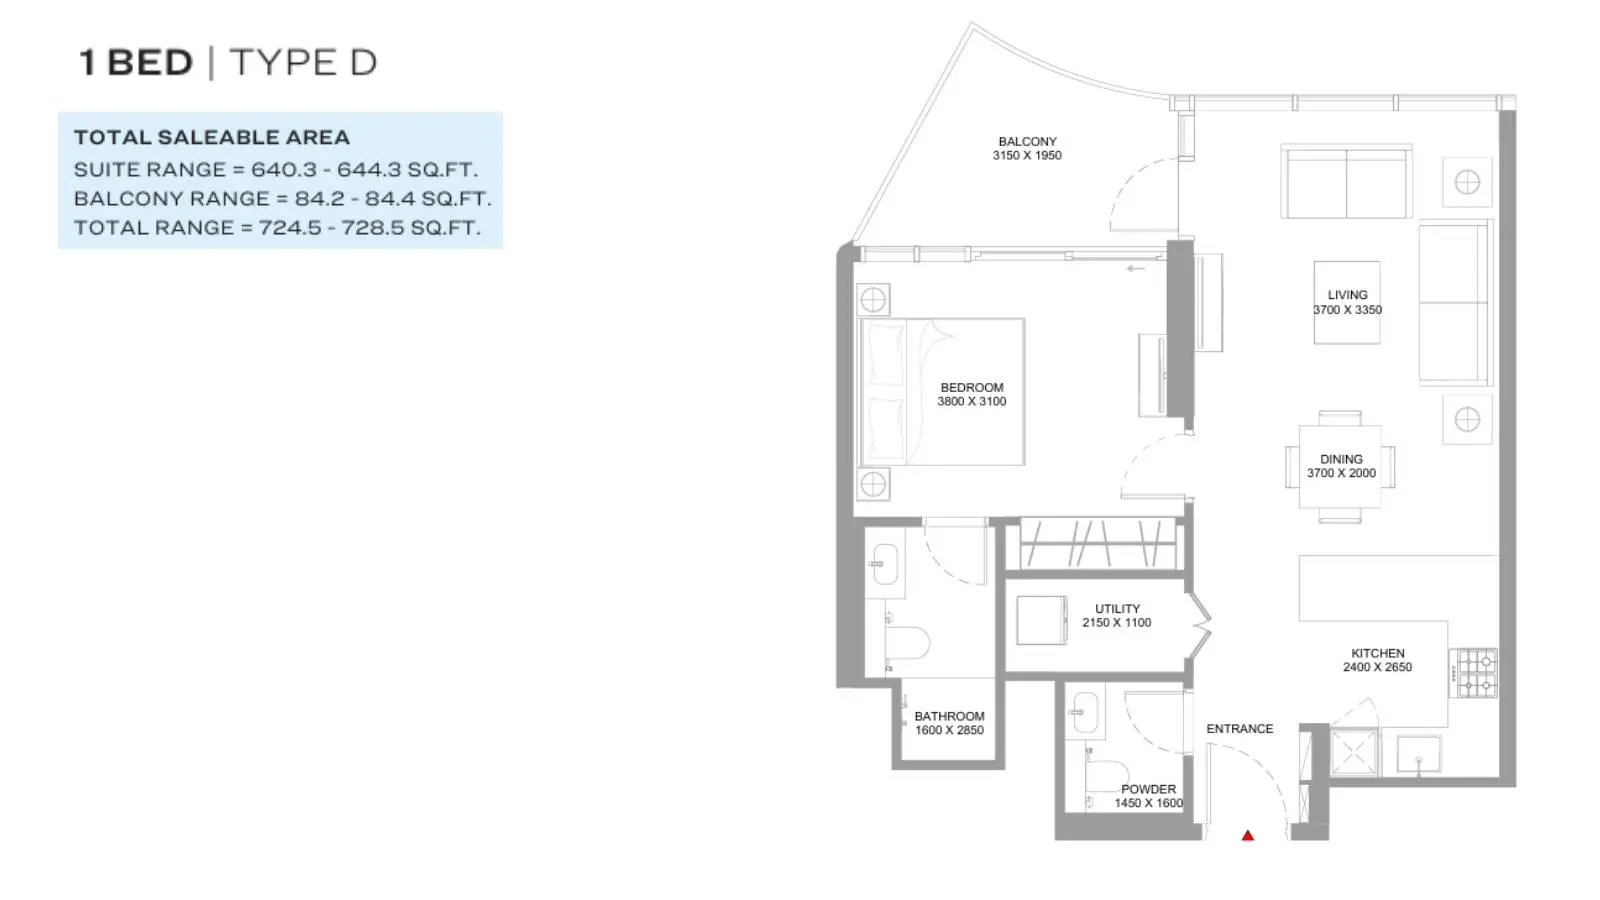
Type: 1 Bed 725 sqftEfficient 1-bedroom home providing an open kitchen, generous living and dining area, full bathroom, entrance powder room, utility...
1 Bedroom Apartment
1 Bed
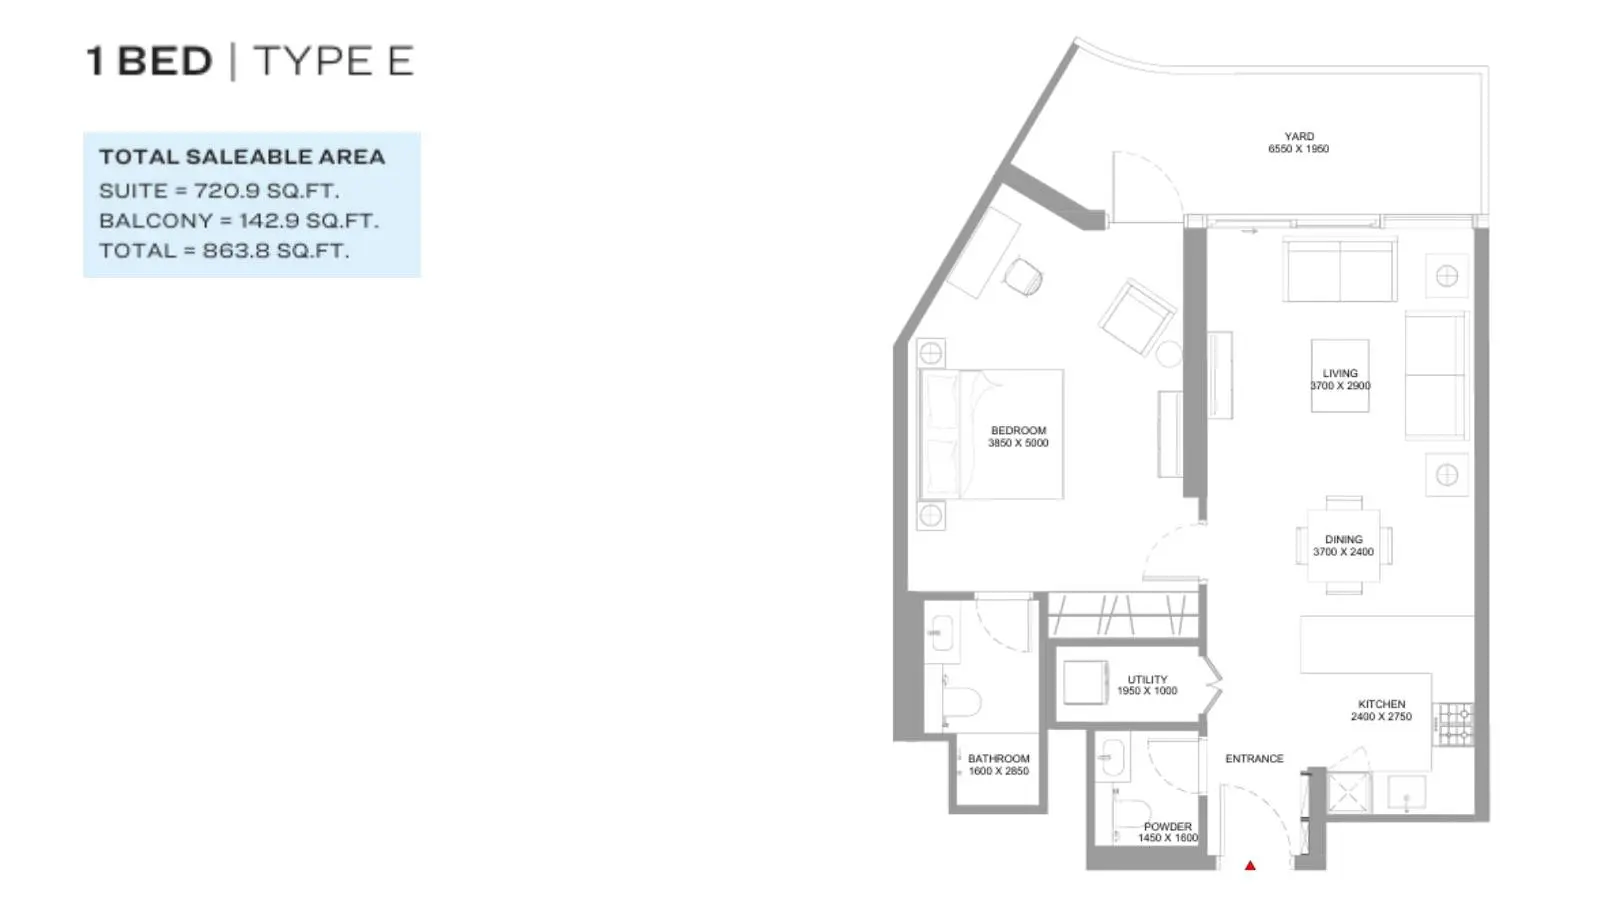
Type: 1 Bed 864 sqftGround podium-level home showcasing a vast private outdoor yard spanning 142 sq ft, a generous bedroom, ensuite bathroom, powder r...
1 Bedroom Apartment
1 Bed
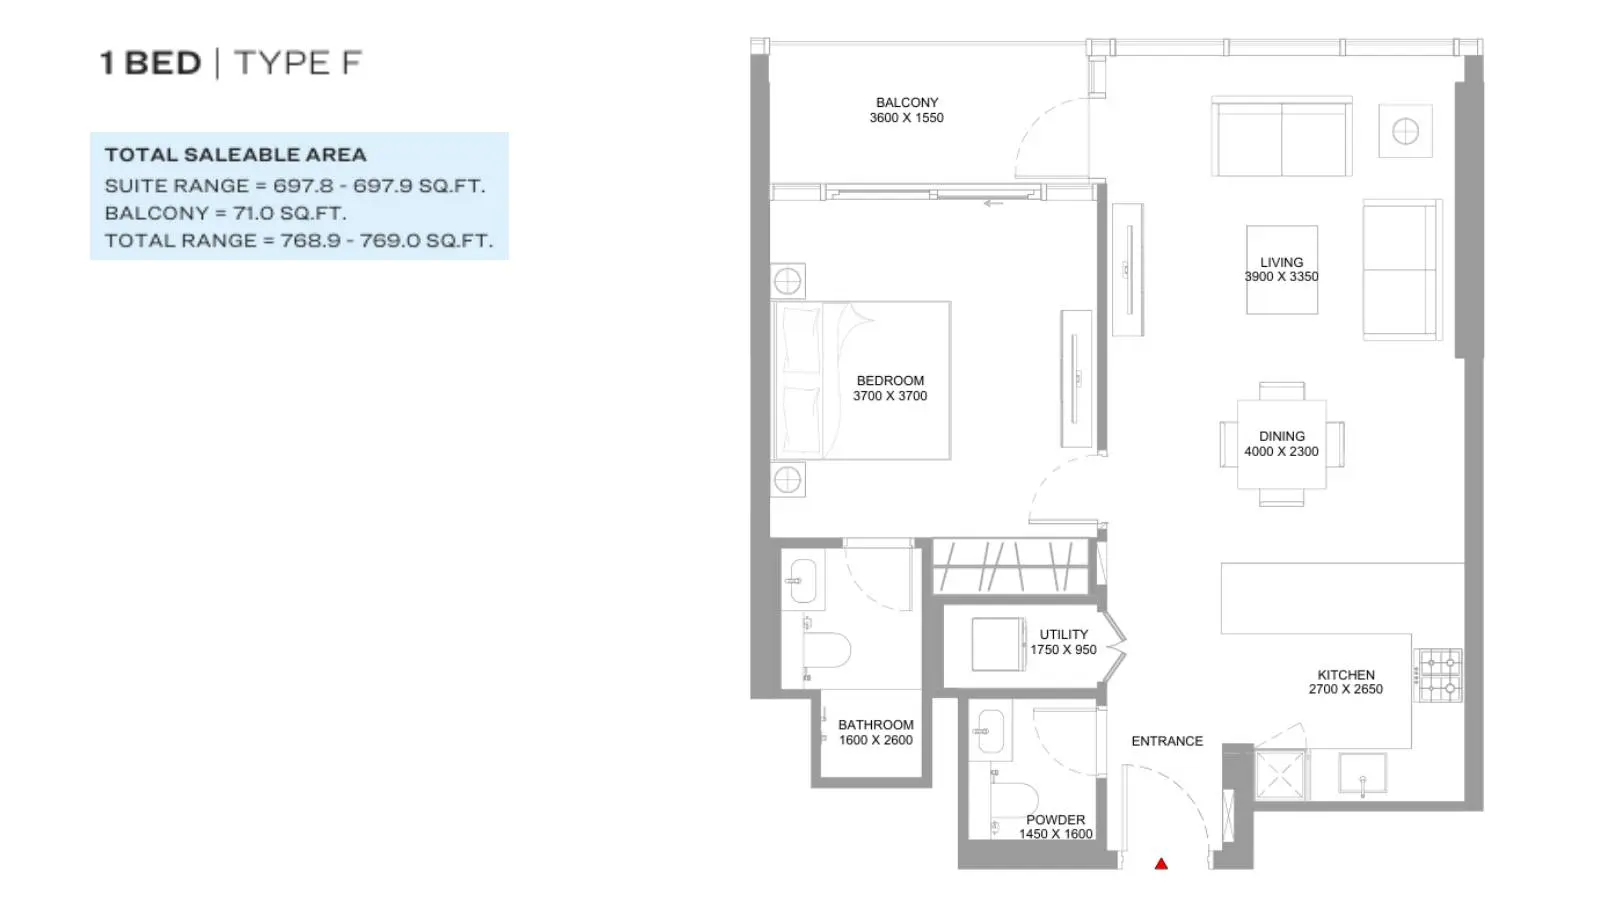
Type: 1 Bed 769 sqftWell-proportioned interior featuring a private bedroom, ensuite bathroom, powder room, enclosed utility closet, open kitchen, and...
1 Bedroom Apartment
1 Bed
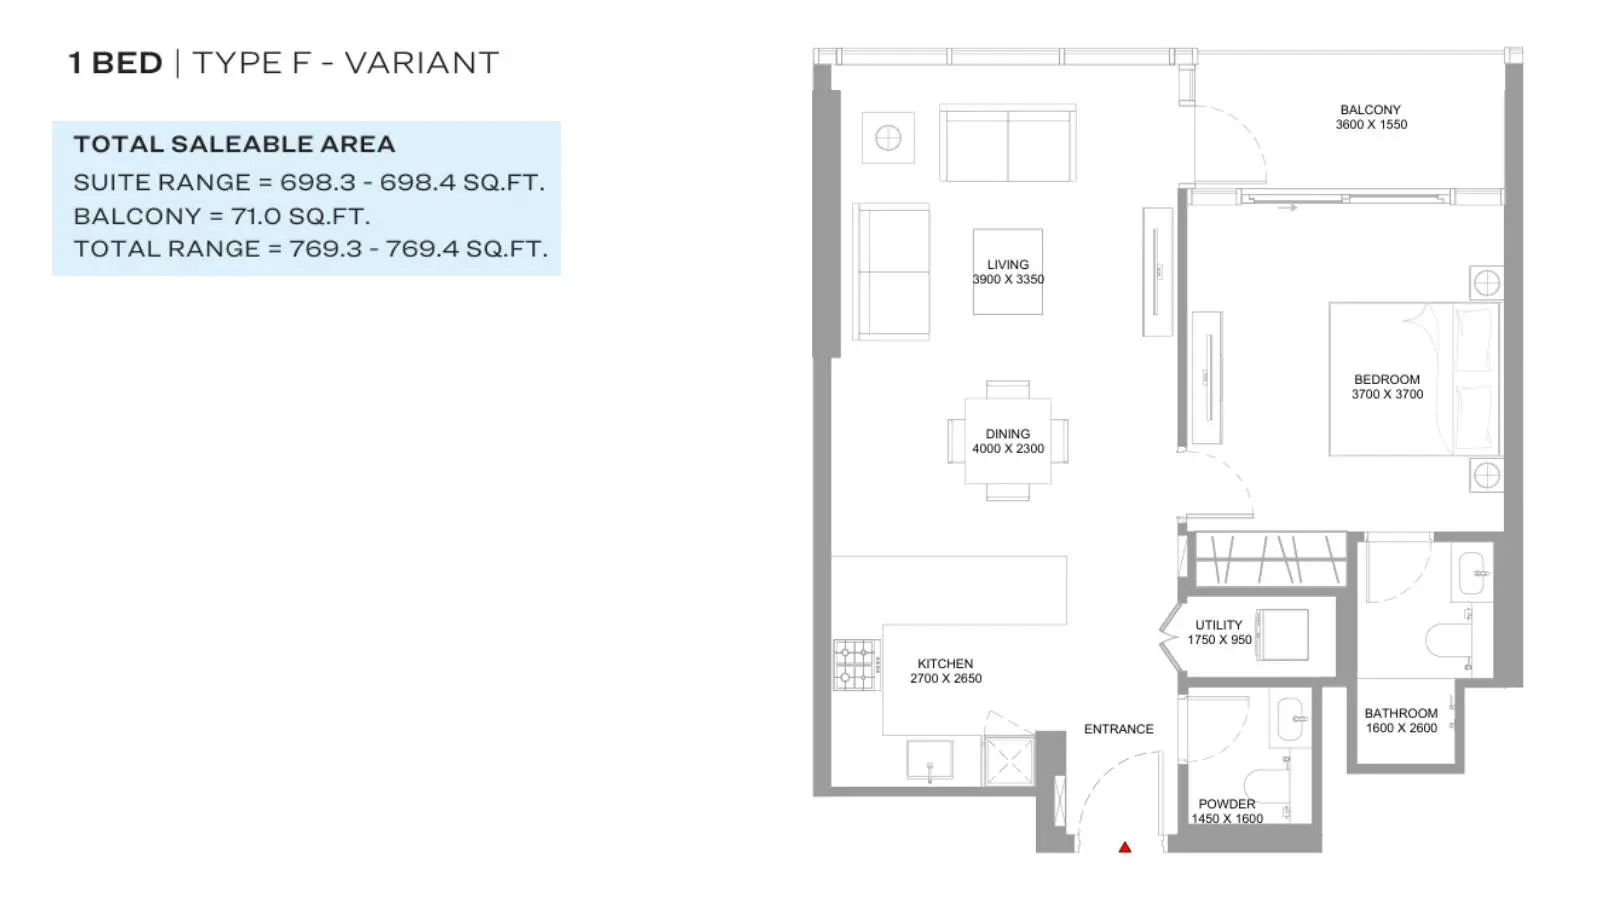
Type: 1 Bed 769 sqftModern layout offering an ensuite bedroom, powder room, integrated kitchen, bright lounge and dining zones, compact utility storag...
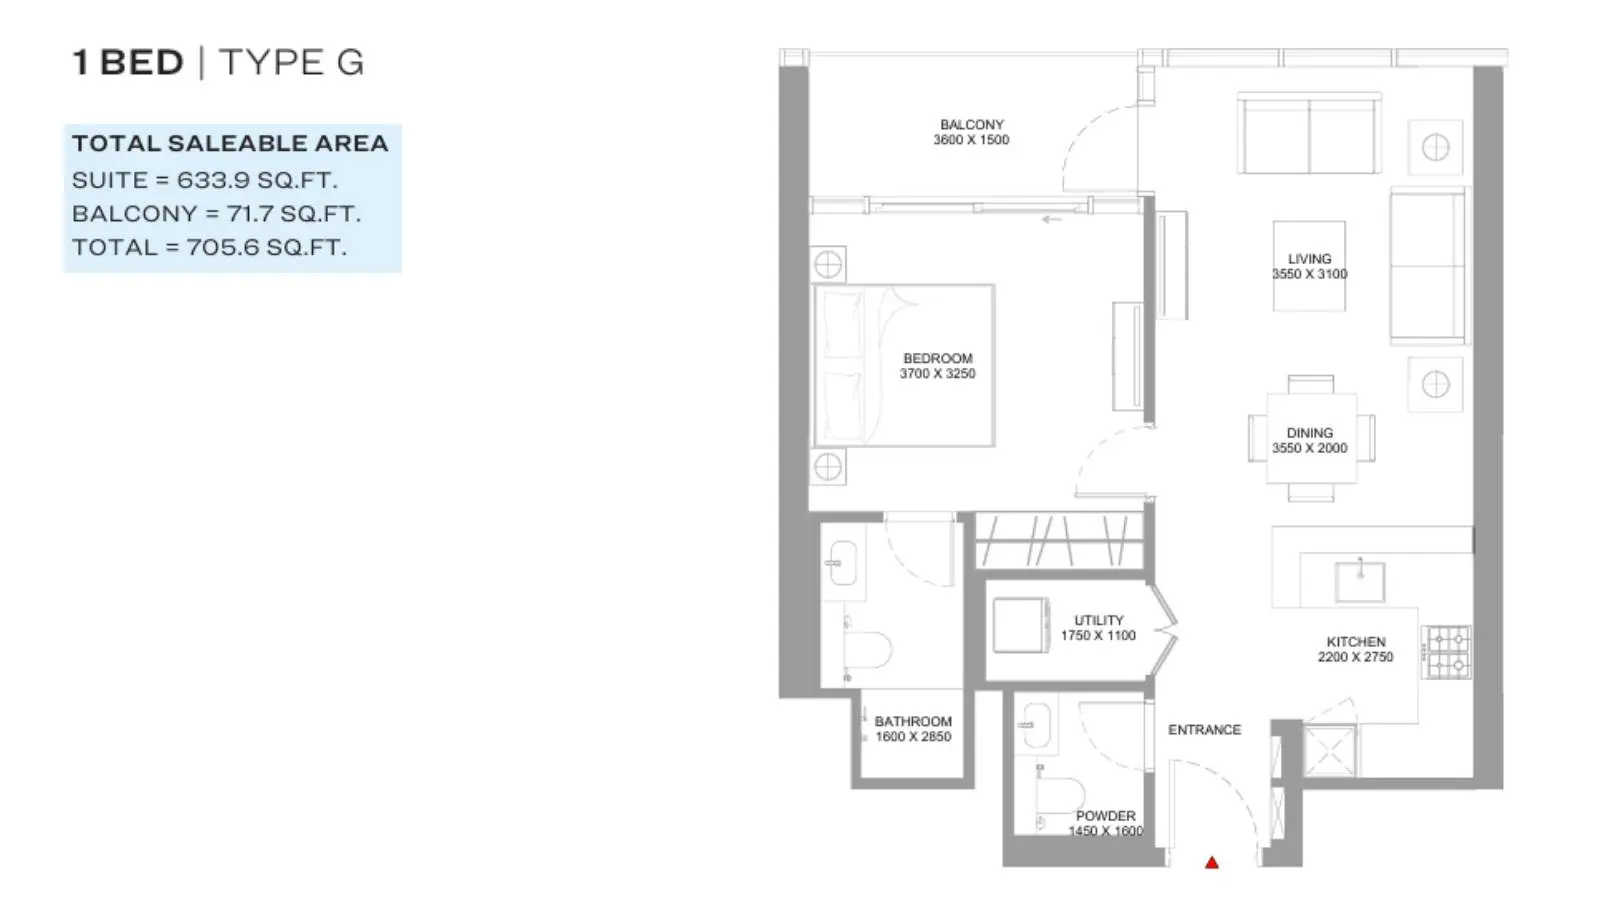
1 Bedroom Apartment
1 Bed
Type: 1 Bed 706 sqftEfficient coastal apartment featuring an ensuite bedroom, powder room, practical utility area, fully equipped modern kitchen, and...
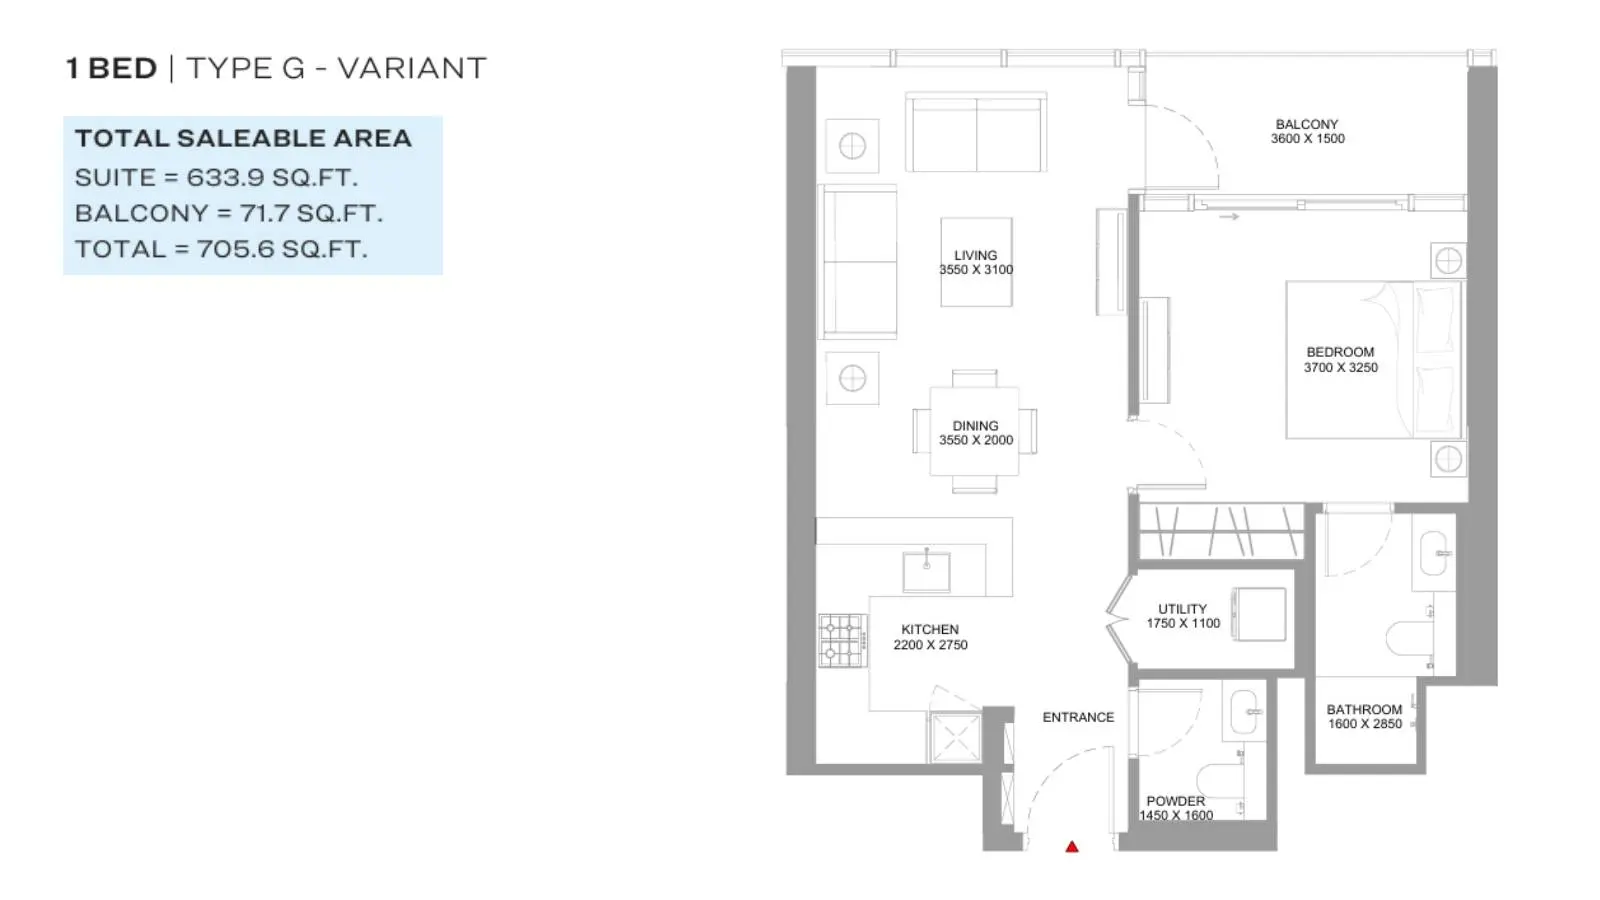
1 Bedroom Apartment
1 Bed
Type: 1 Bed 706 sqftMirror arrangement of Type G providing comfortable bedroom quarters, full bathroom, powder room, laundry closet, and an open recep...
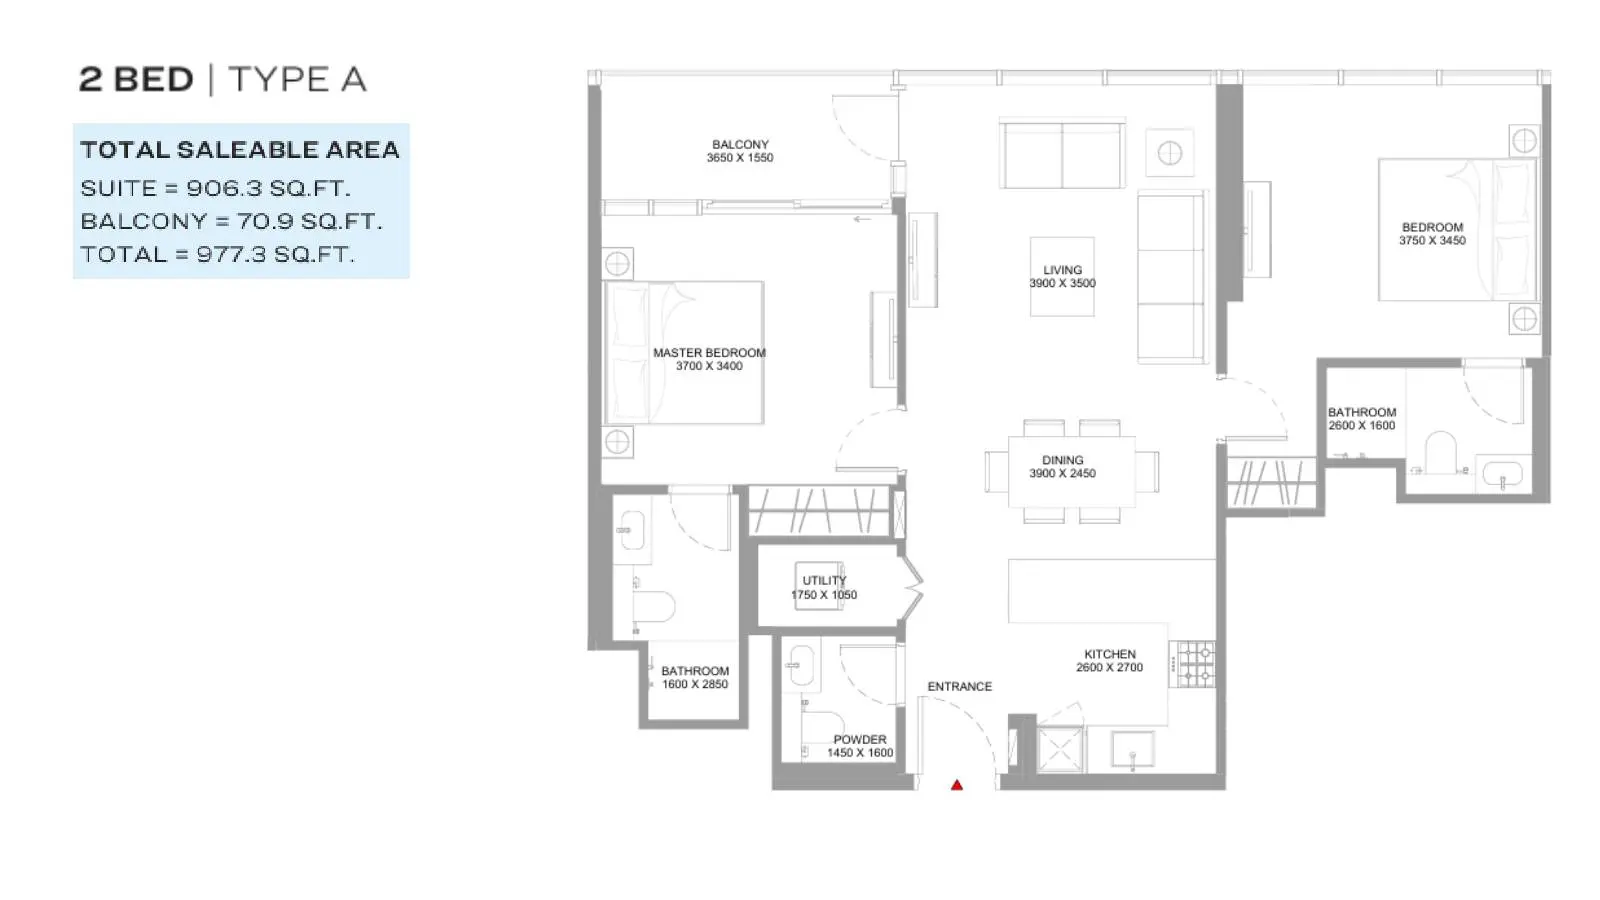
2 Bedroom Apartment
2 Beds
Type: 2 Beds 977 sqftFeatures a master bedroom with ensuite bath, a second bedroom, full guest bathroom, entrance powder room, utility nook, and an exp...
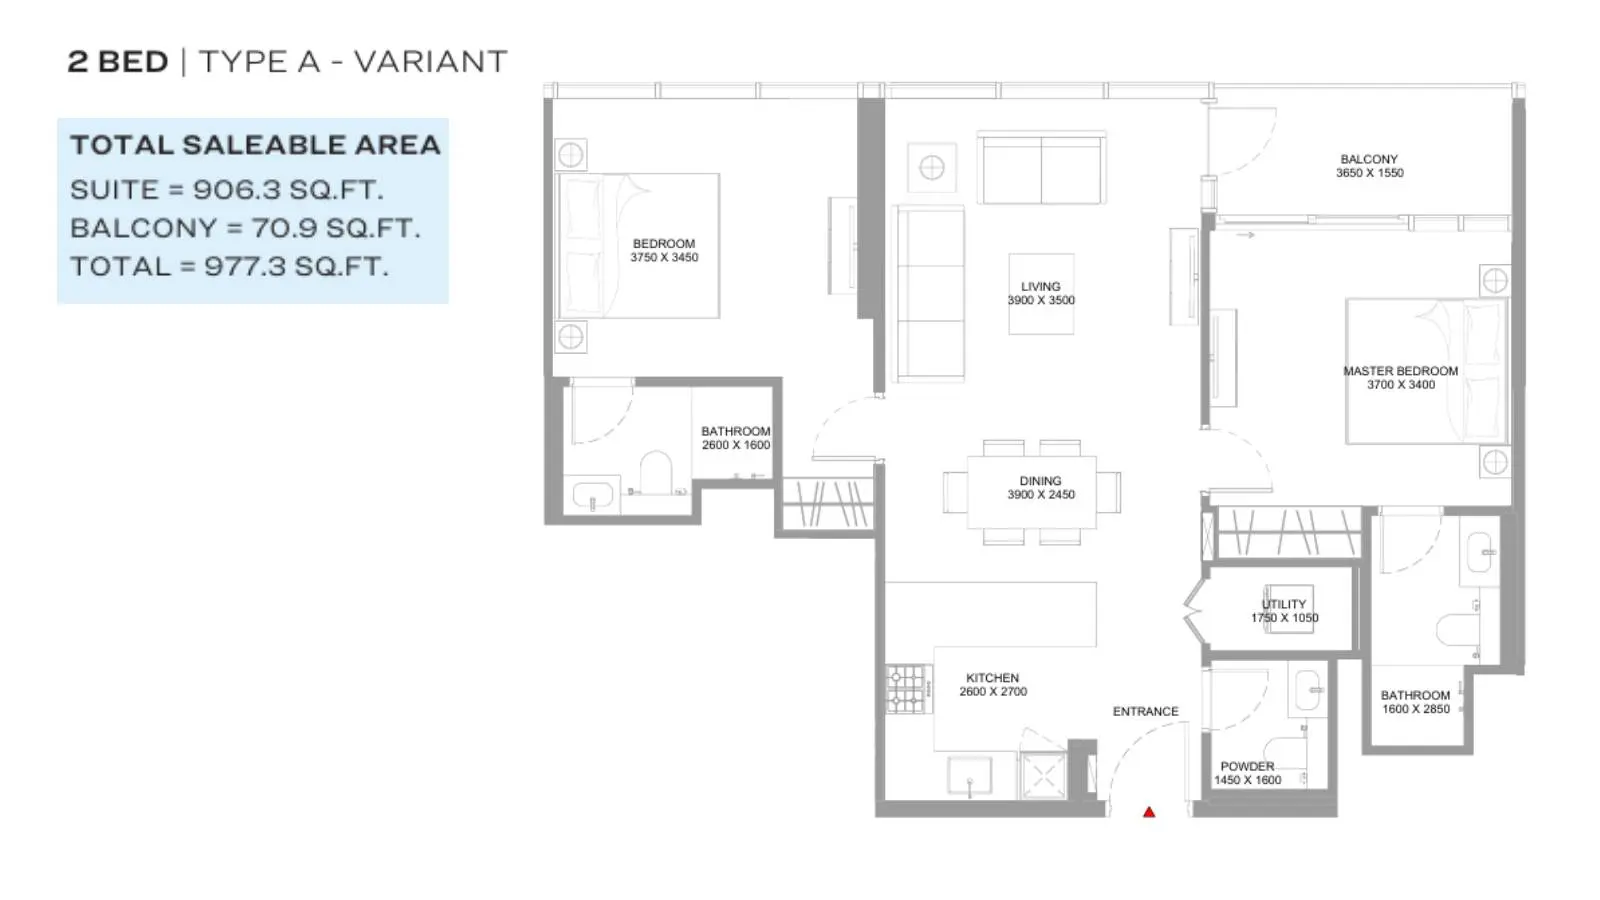
2 Bedroom Apartment
2 Beds
Type: 2 Beds 977 sqftOffers two well-sized bedrooms, two full bathrooms, a guest powder room, utility closet, kitchen, and a sprawling central lounge o...
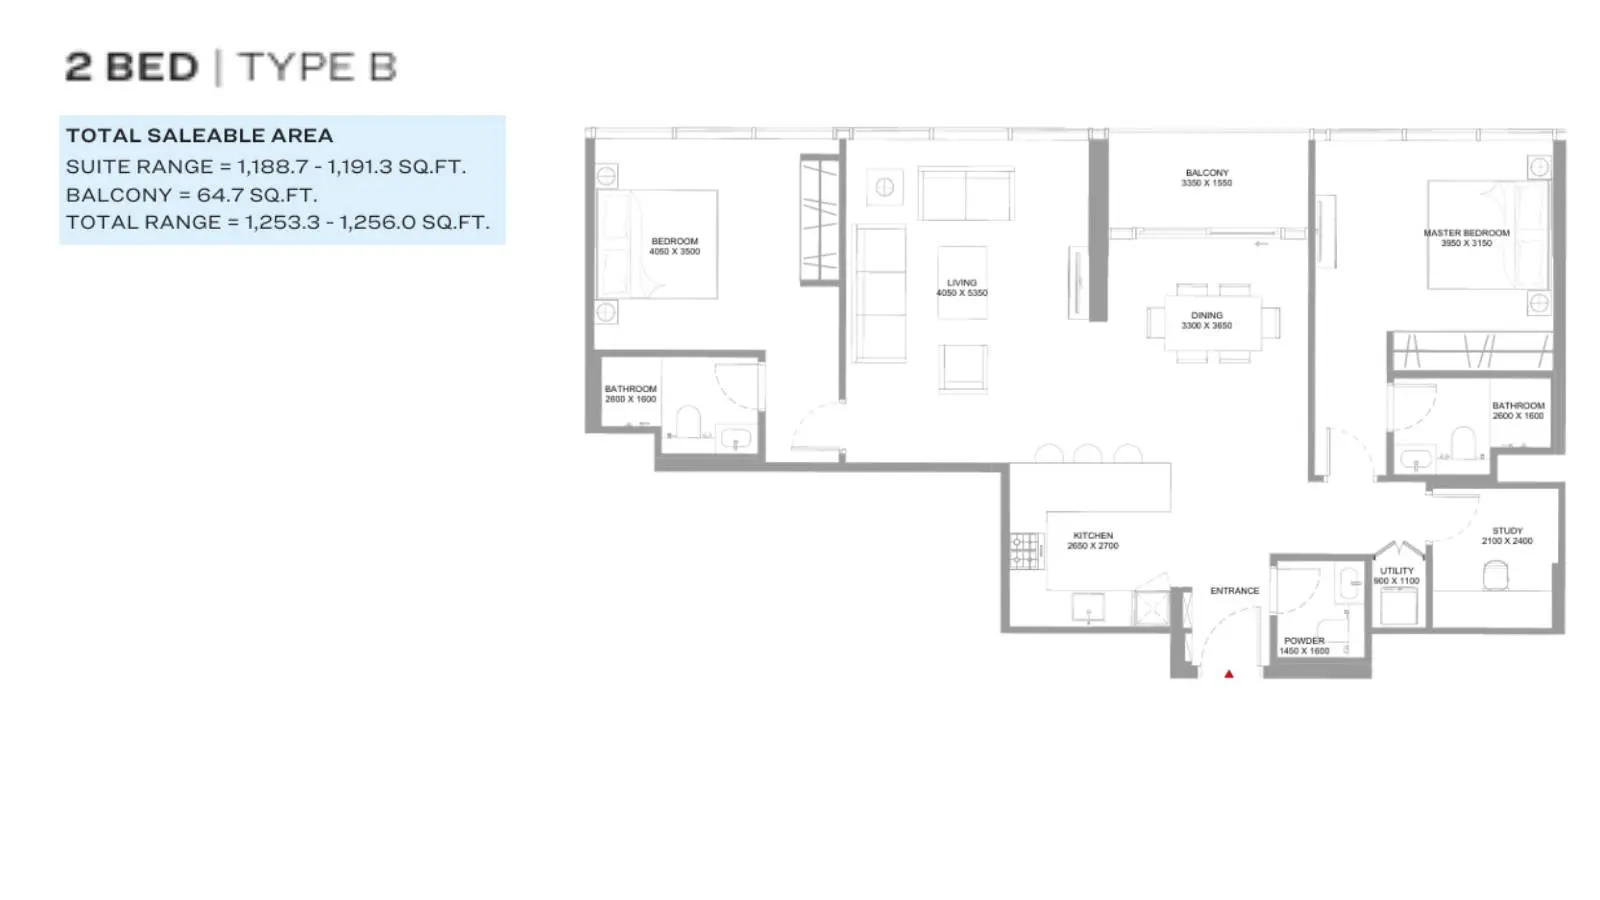
2 Bedroom Apartment
2 Beds
Type: 2 Beds 1,253 sqftGenerous configuration offering two bedrooms, two full bathrooms, a powder room, a designated private study room, utility room, op...
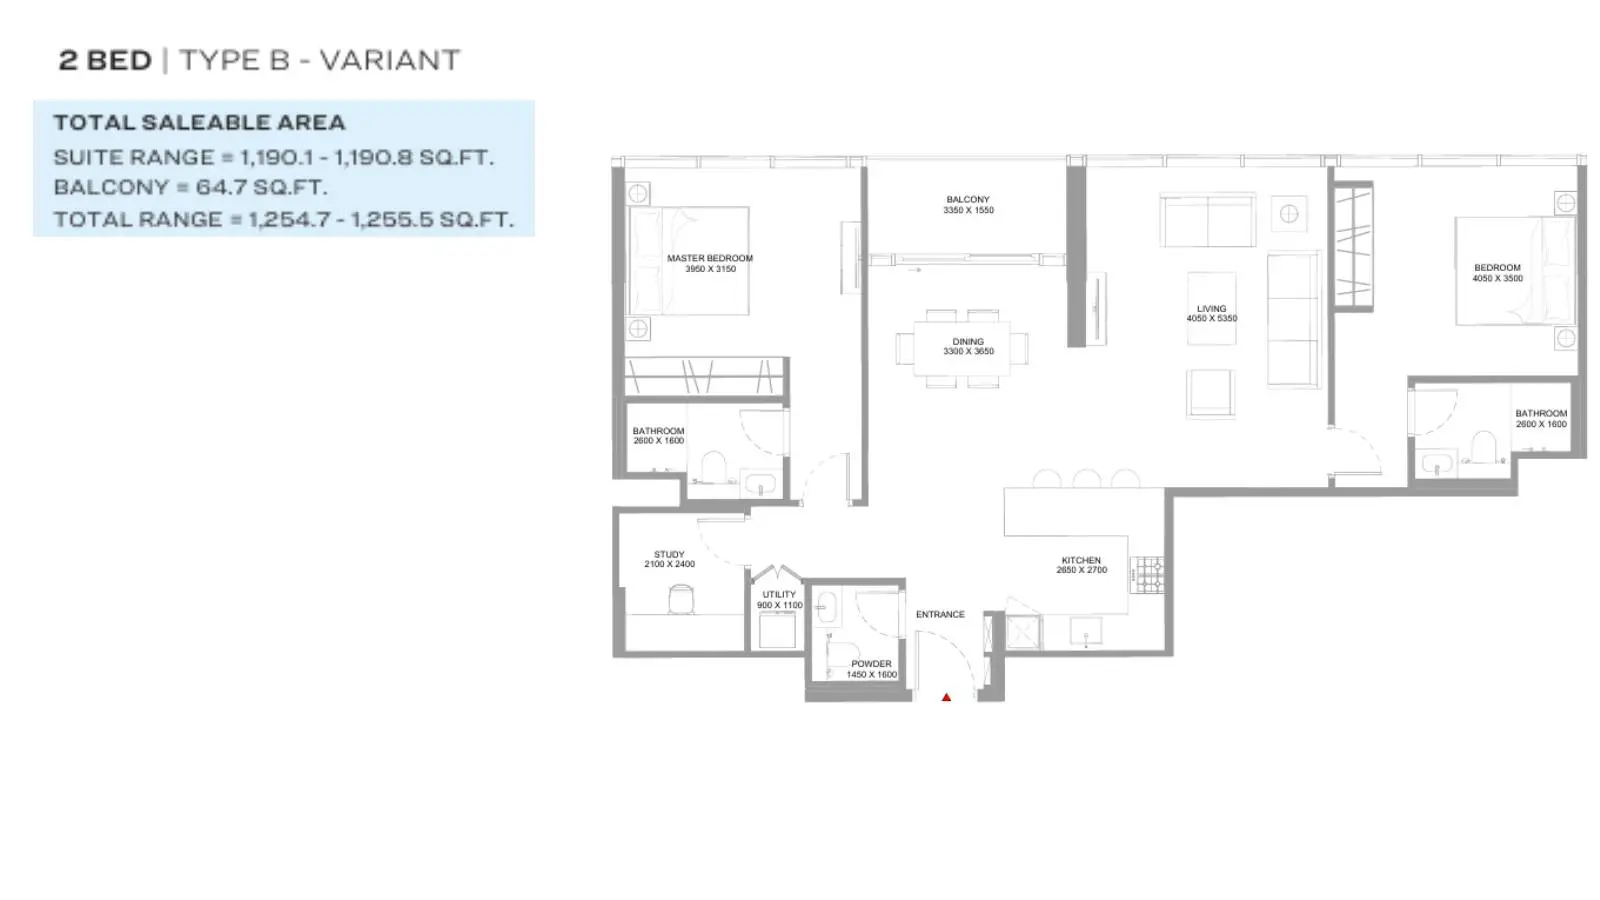
2 Bedroom Apartment
2 Beds
Type: 2 Beds 1,255 sqftIncludes a separate study room, master ensuite, second bedroom and bathroom, entrance powder room, laundry utility, and an open-co...
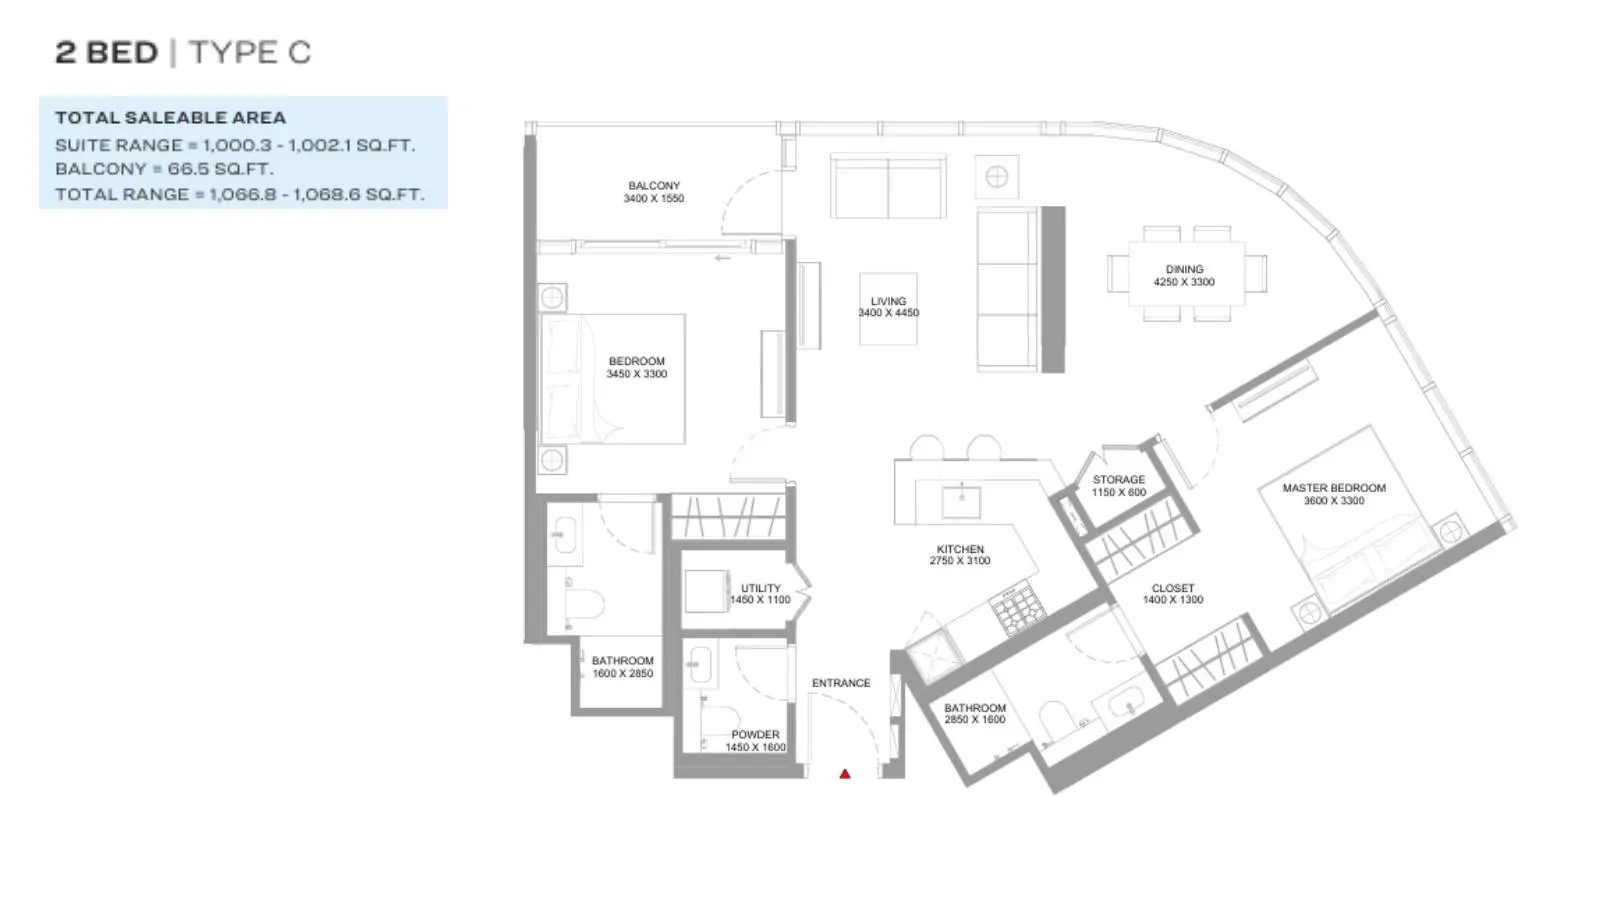
2 Bedroom Apartment
2 Beds
Type: 2 Beds 1,067 sqftSubstantial two-bedroom home with dedicated storage and closet areas, two bathrooms, a powder room, laundry utility space, kitchen...
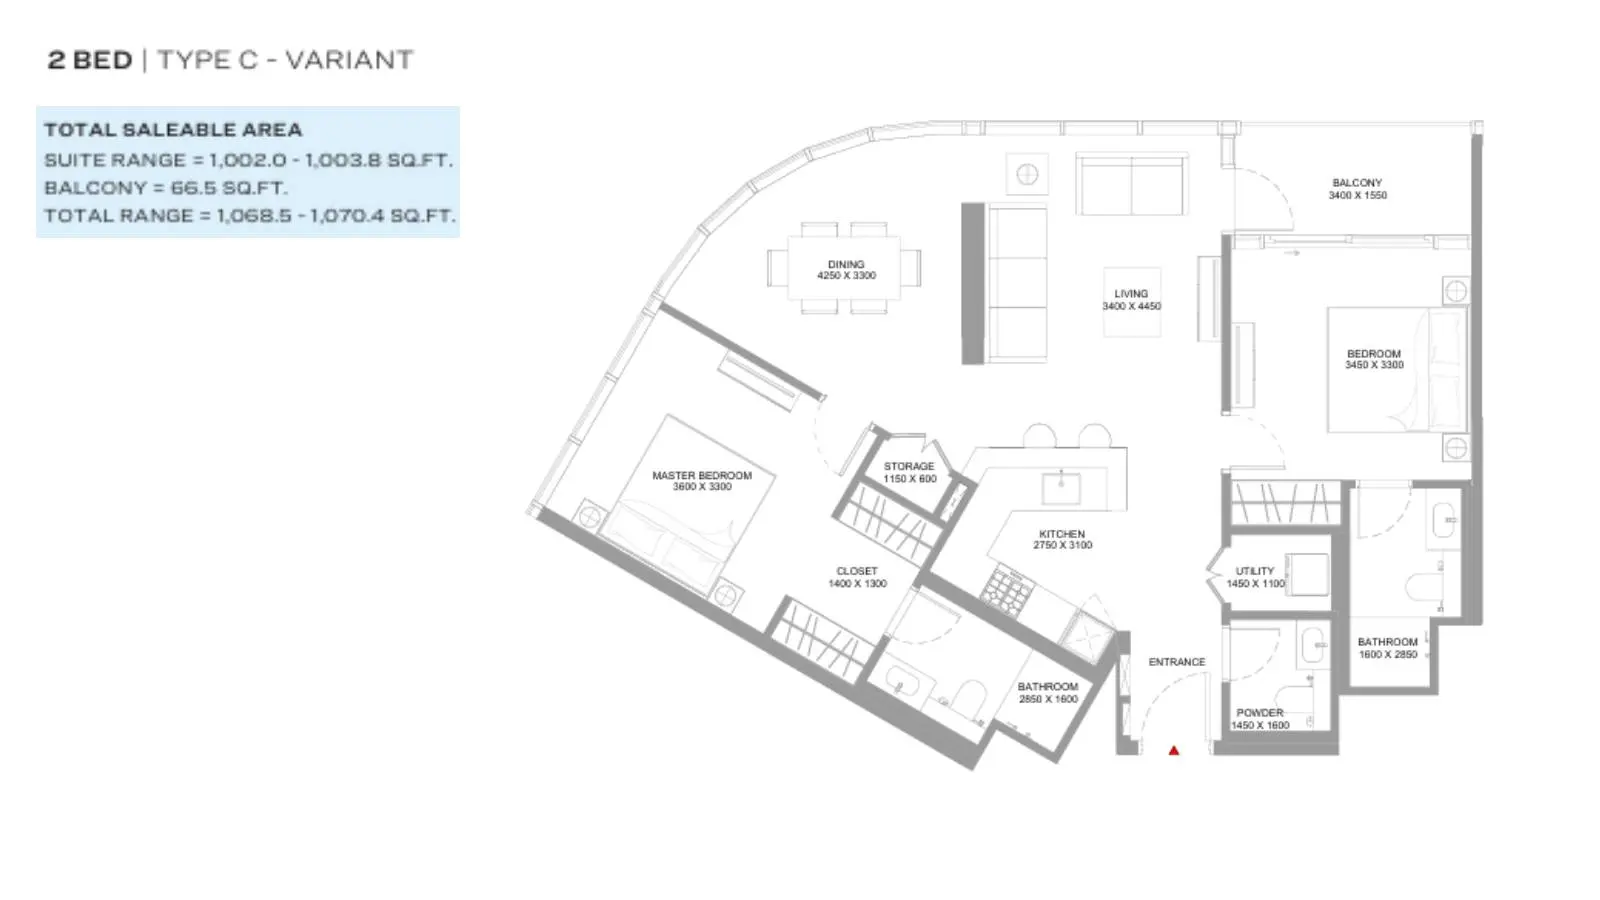
2 Bedroom Apartment
2 Beds
Type: 2 Beds 1,069 sqftFeatures two private bedrooms, built-in storage closets, two bathrooms, powder room, open cooking and dining spaces, and an attach...
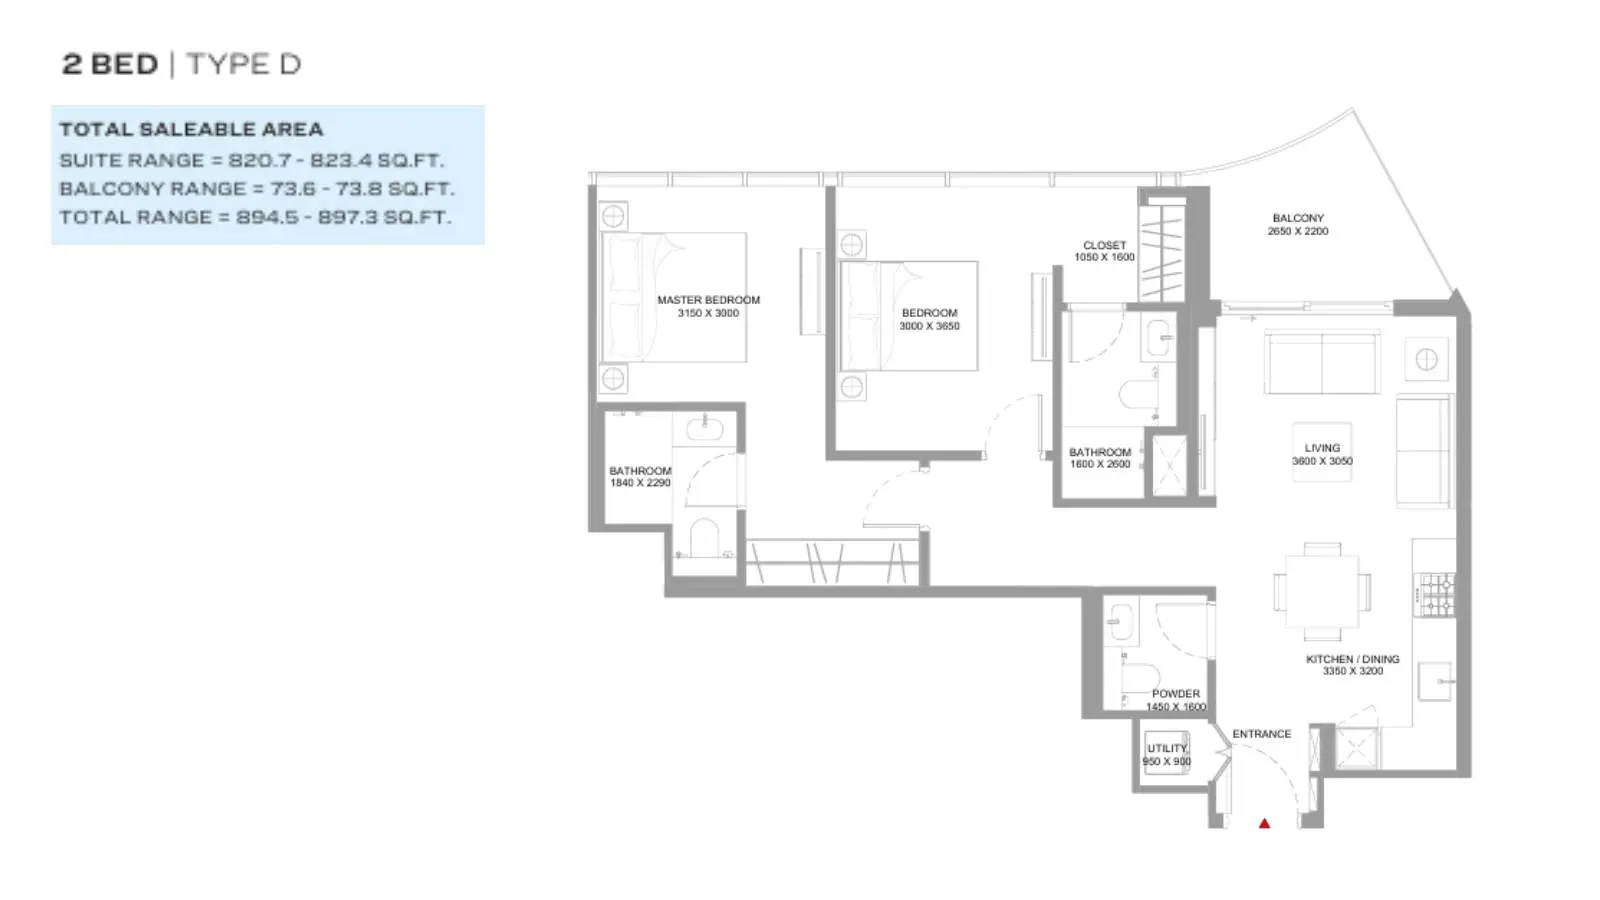
2 Bedroom Apartment
2 Beds
Type: 2 Beds 895 sqftDelivers two bedrooms with walk-in closet space, two full bathrooms, a powder room, utility nook, compact modern kitchen, open din...
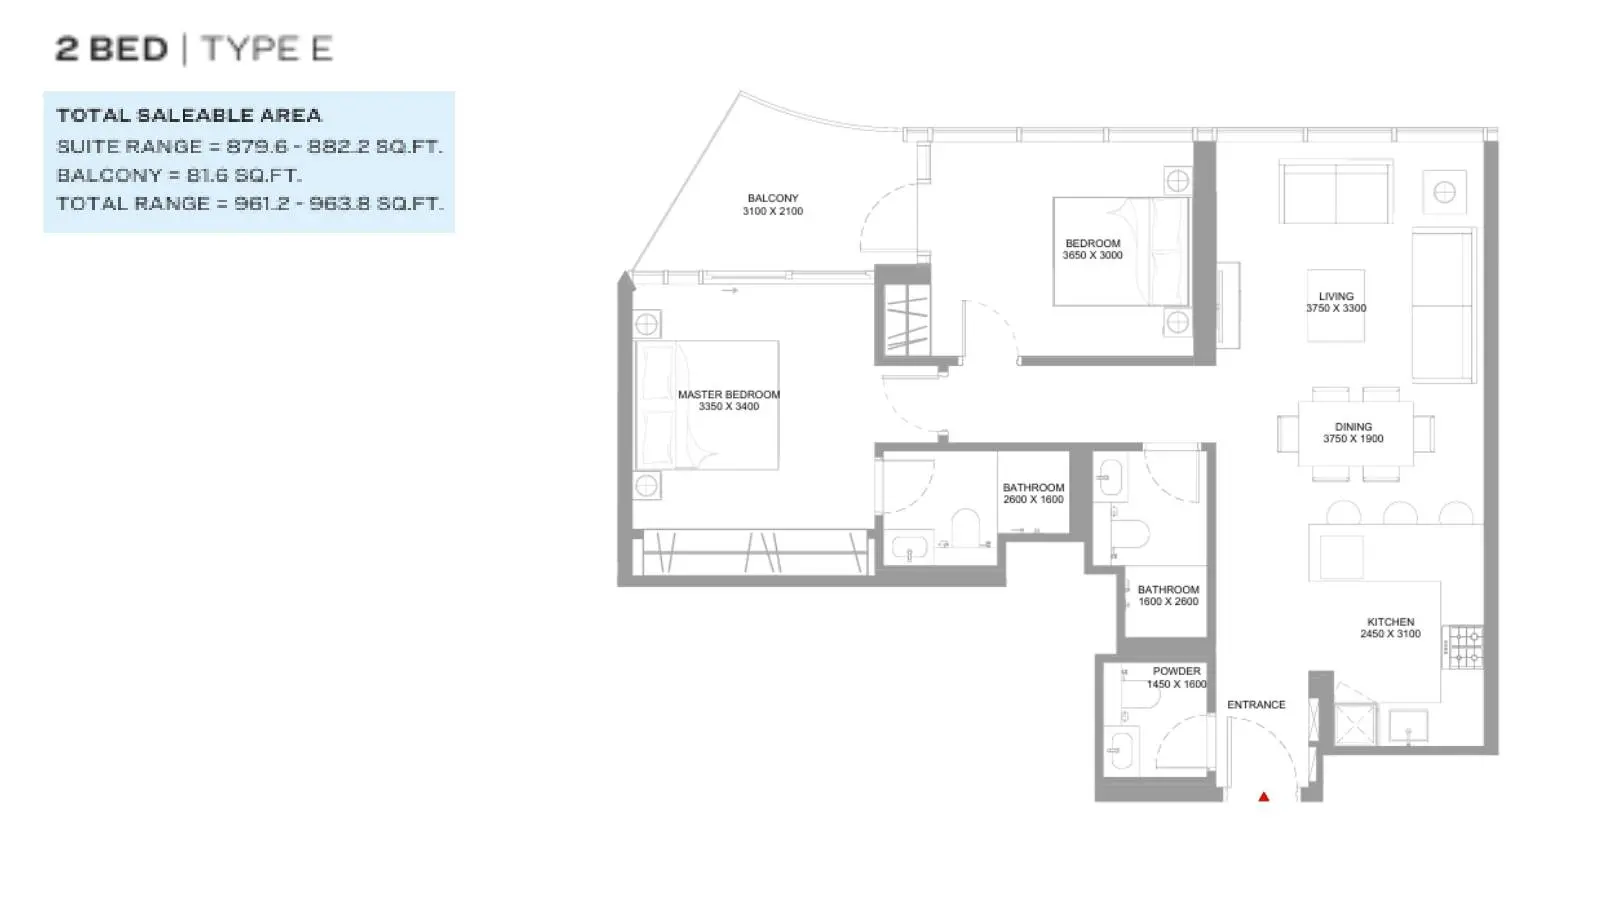
2 Bedroom Apartment
2 Beds
Type: 2 Beds 961 sqftOptimized two-bedroom layout comprising two ensuite-style bathrooms, a guest powder room, dedicated kitchen, utility room, bright...
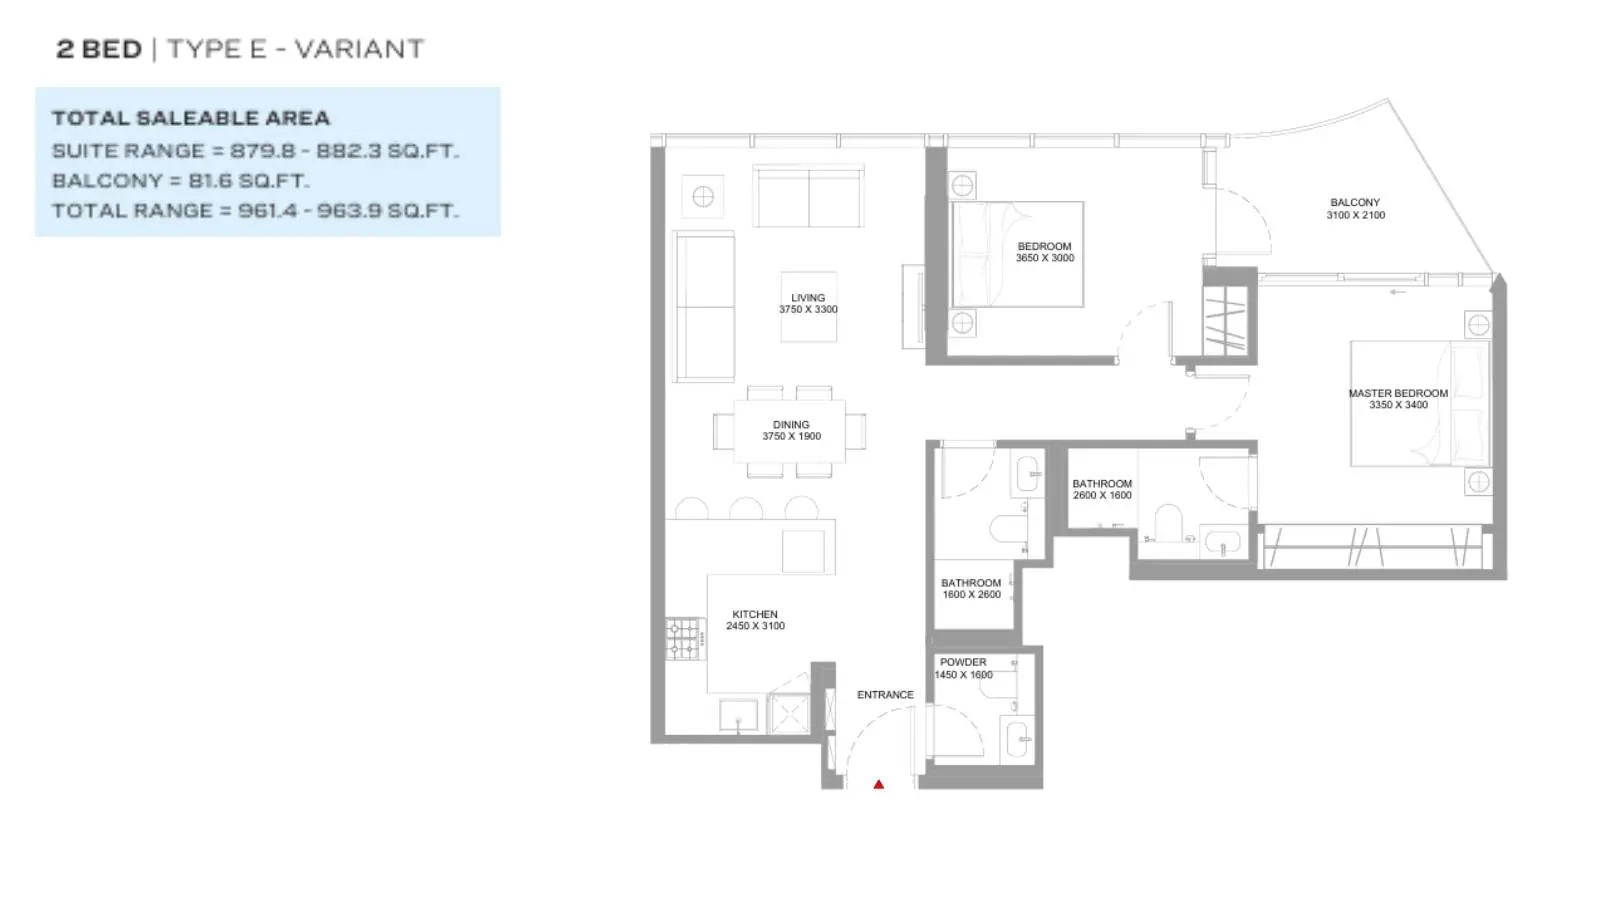
2 Bedroom Apartment
2 Beds
Type: 2 Beds 961 sqftFeatures two well-proportioned bedrooms, two full bathrooms, entrance powder room, modern kitchen, and an airy living room framing...
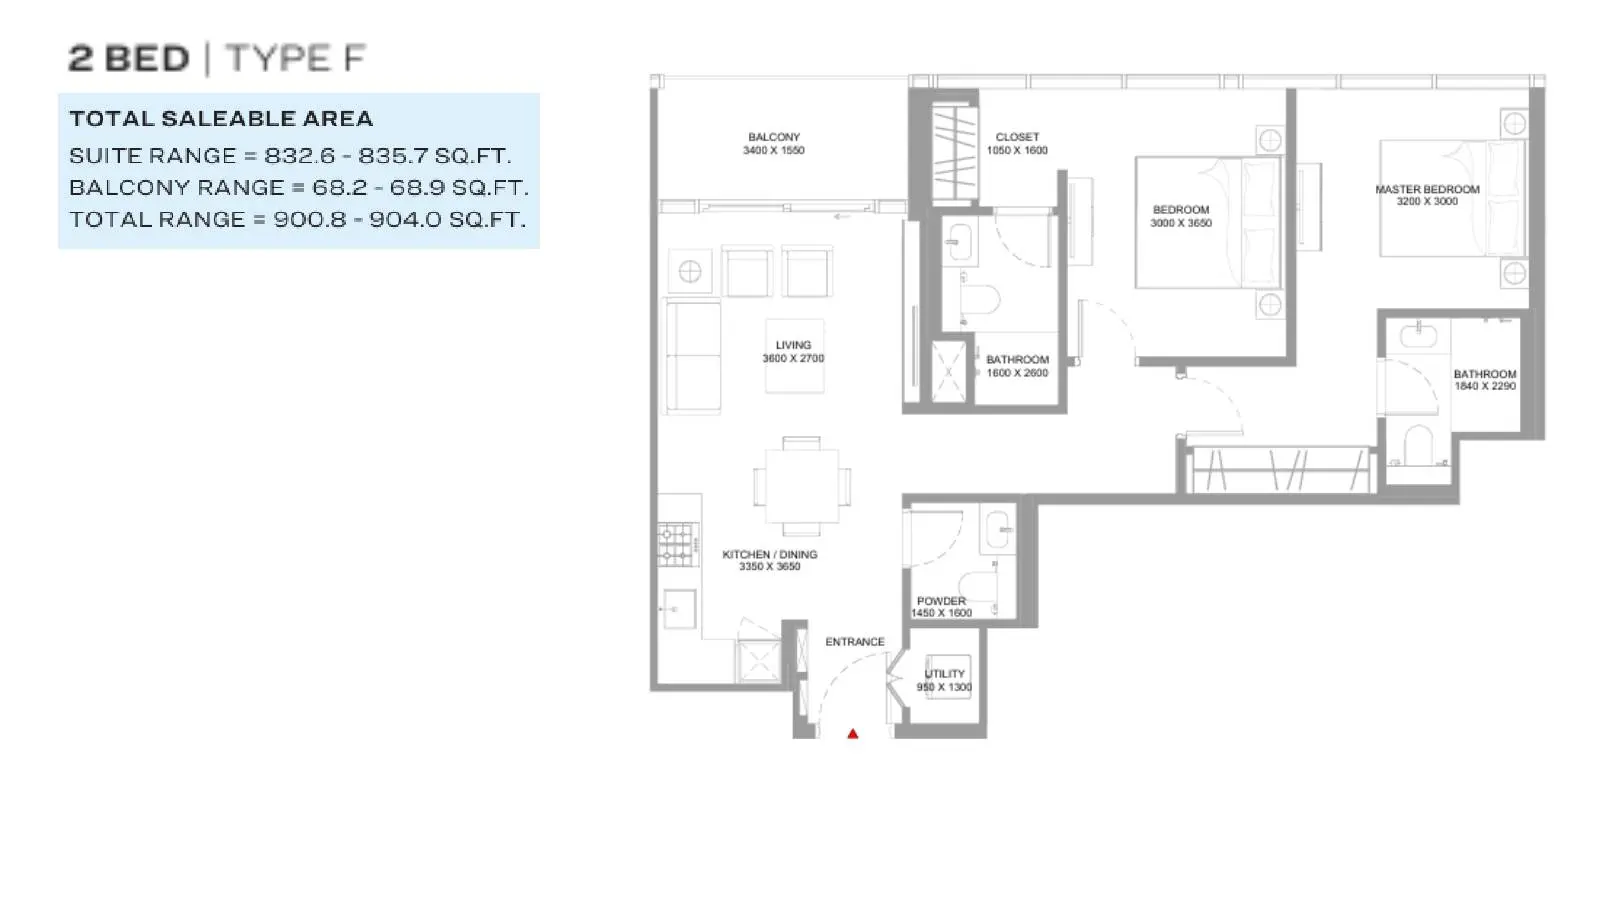
2 Bedroom Apartment
2 Beds
Type: 2 Beds 901 sqftThoughtfully divided layout offering two private bedrooms, master dressing closet, two bathrooms, powder room, utility closet, kit...
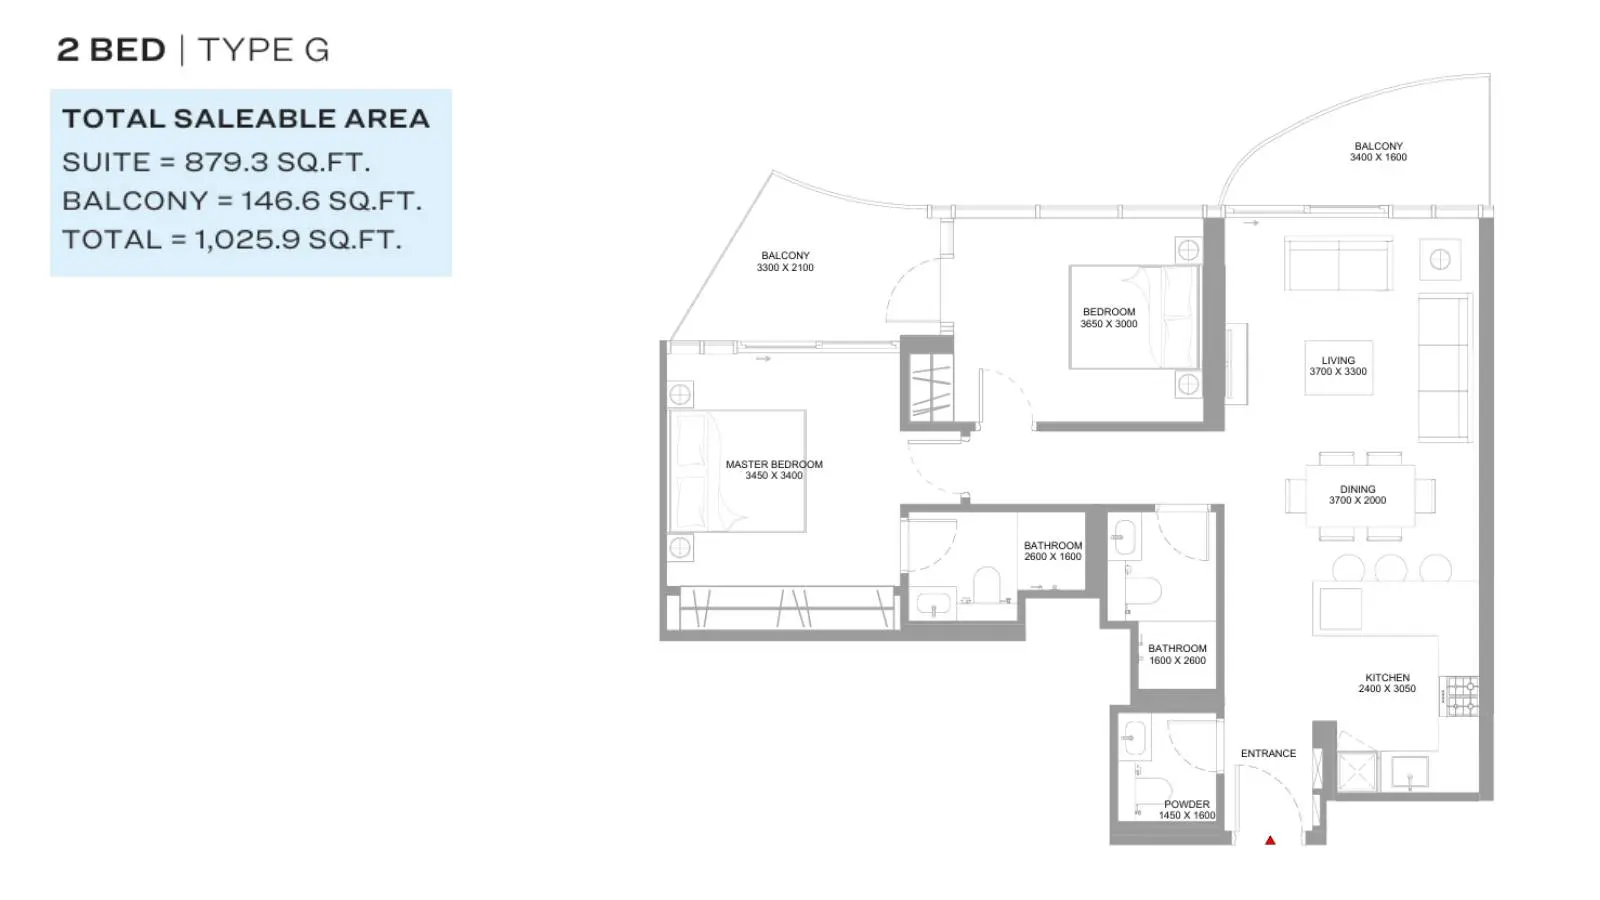
2 Bedroom Apartment
2 Beds
Type: 2 Beds 1,026 sqftFeatures an expansive 146 sq ft balcony, two full bedrooms, two modern bathrooms, a powder room, kitchen, and a central reception...
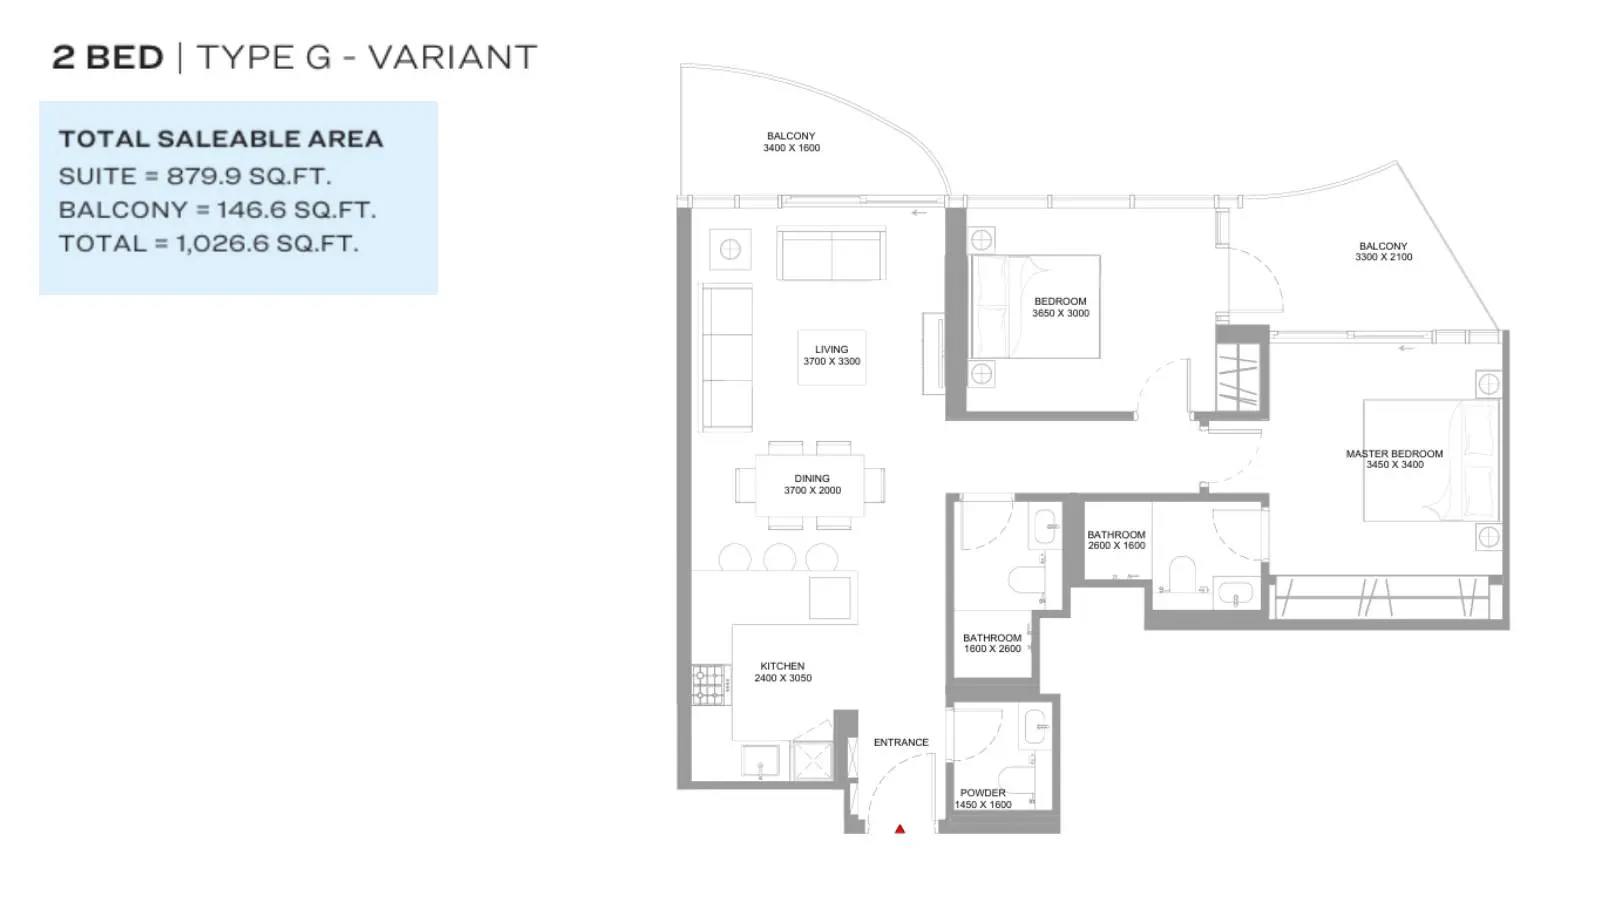
2 Bedroom Apartment
2 Beds
Type: 2 Beds 1,027 sqftProvides an oversized outdoor balcony, two comfortable bedrooms, two bathrooms, guest powder room, and open living spaces overlook...
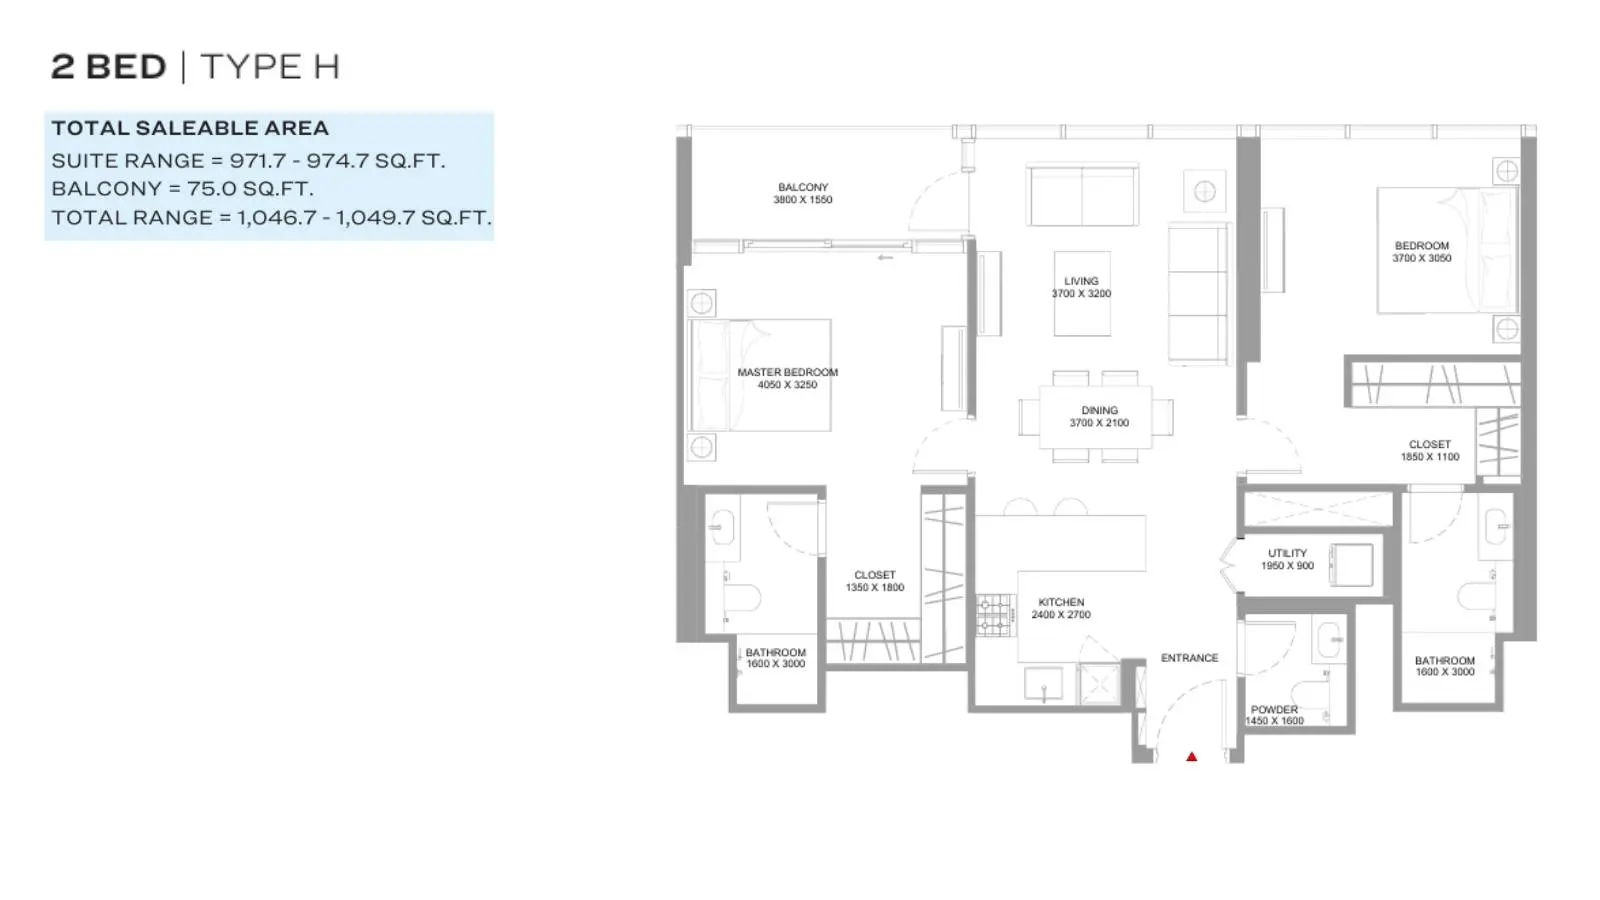
2 Bedroom Apartment
2 Beds
Type: 2 Beds 1,047 sqftModern layout with two bedrooms, dual built-in closets, two bathrooms, entrance powder room, utility nook, kitchen, and a bright l...
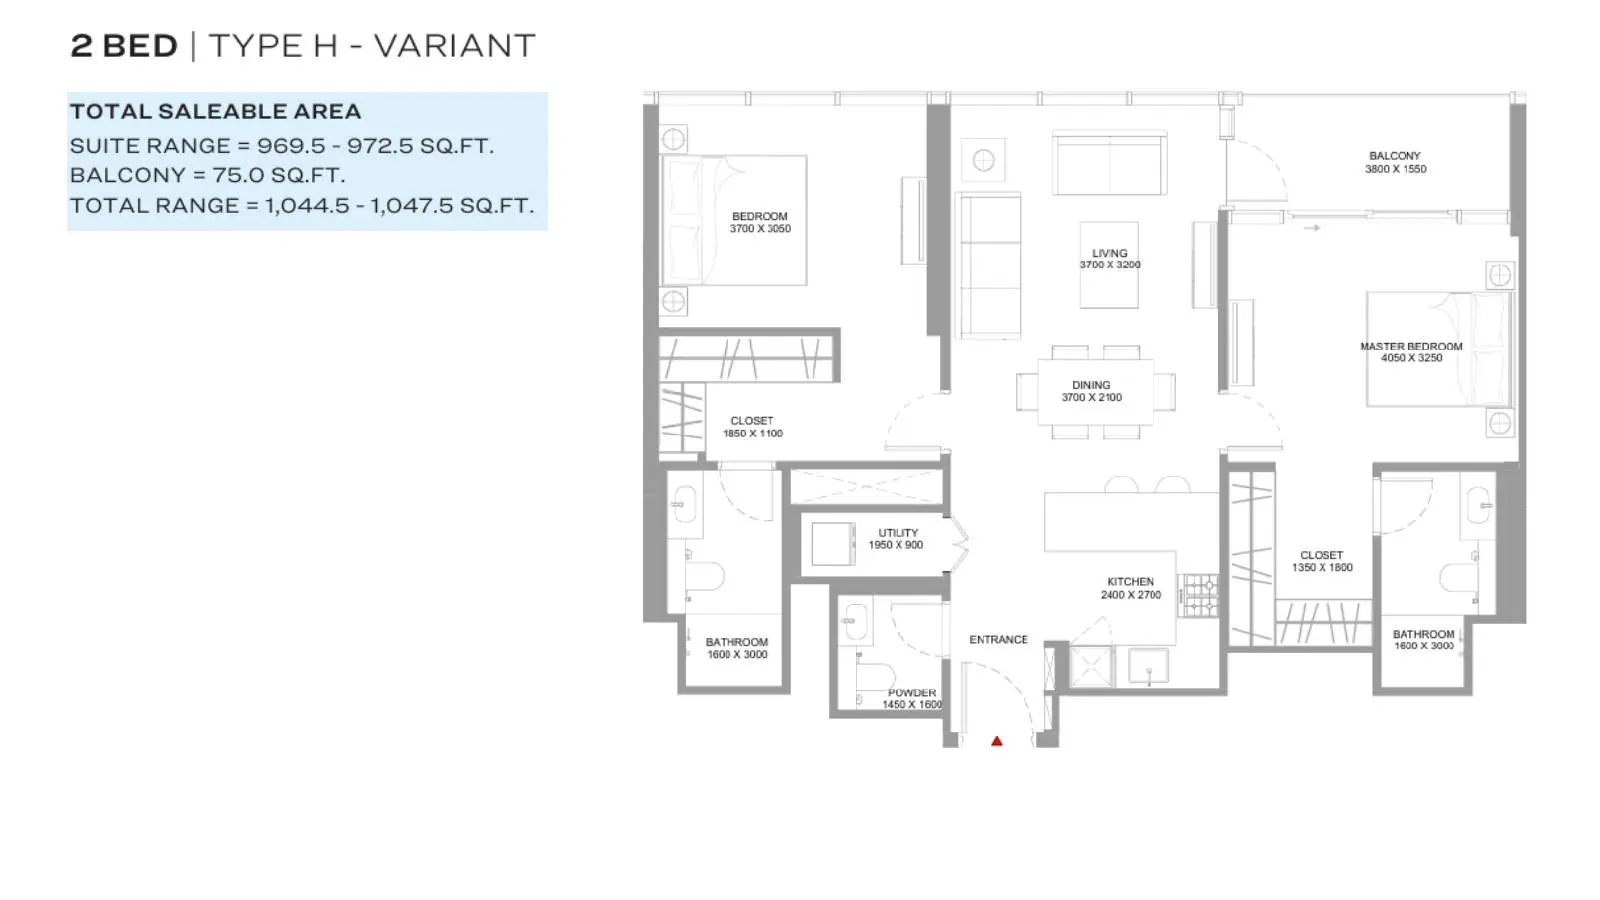
2 Bedroom Apartment
2 Beds
Type: 2 Beds 1,045 sqftFeatures two well-appointed bedrooms, fitted closets, two bathrooms, a guest powder room, utility room, kitchen, and open living r...
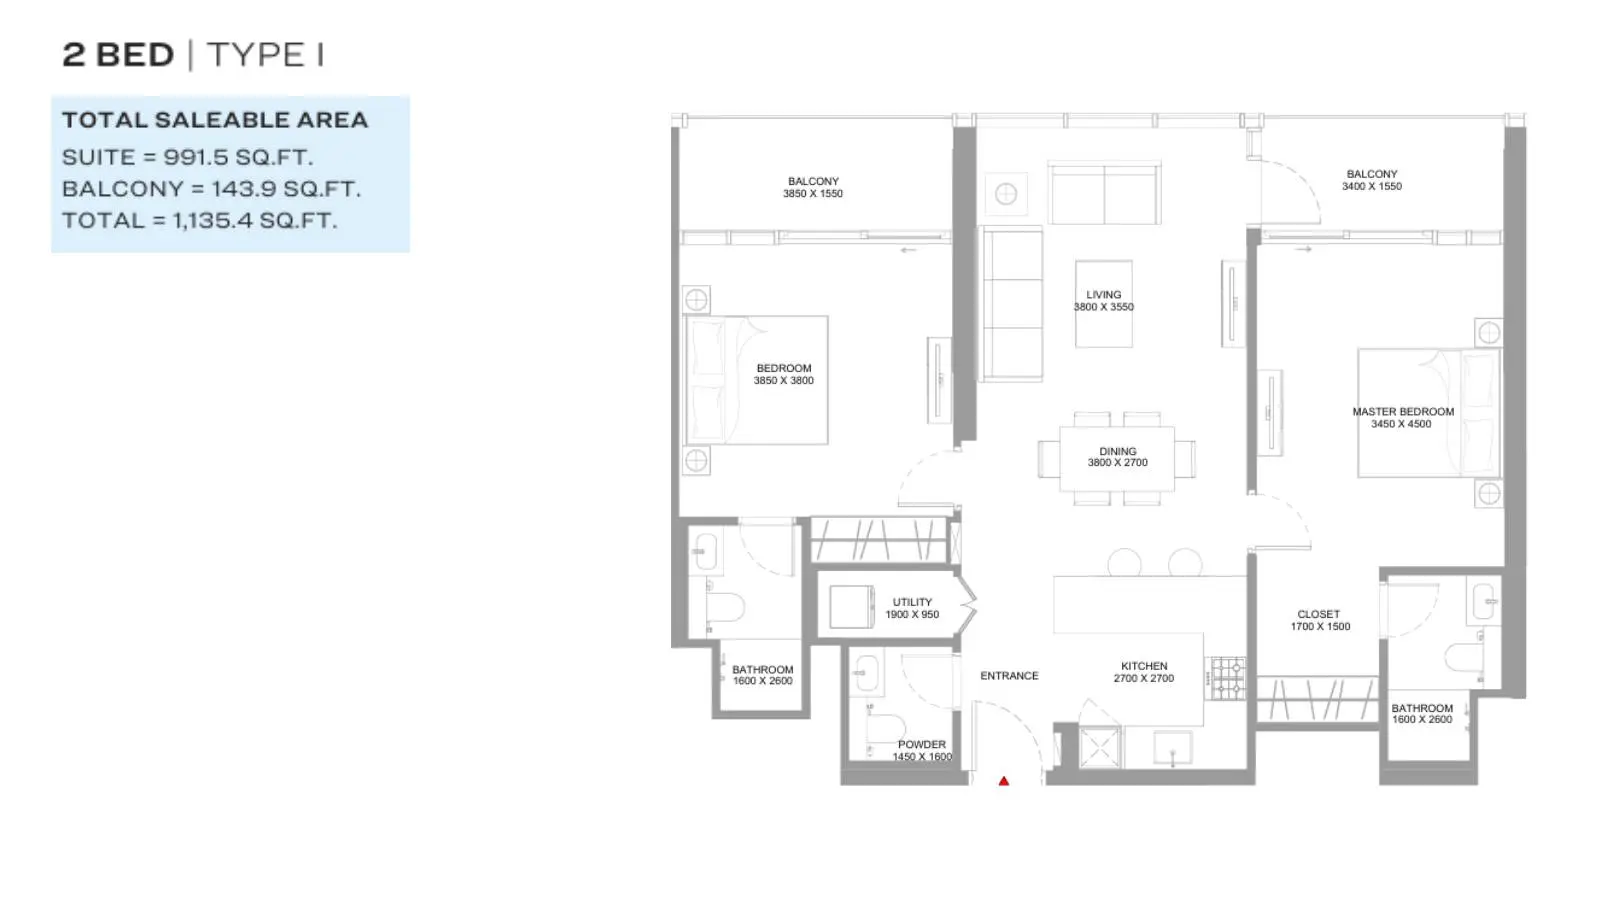
2 Bedroom Apartment
2 Beds
Type: 2 Beds 1,135 sqftFeatures an extensive 143.9 sq ft corner balcony, two bedrooms, two full bathrooms, powder room, laundry utility, kitchen, and gen...
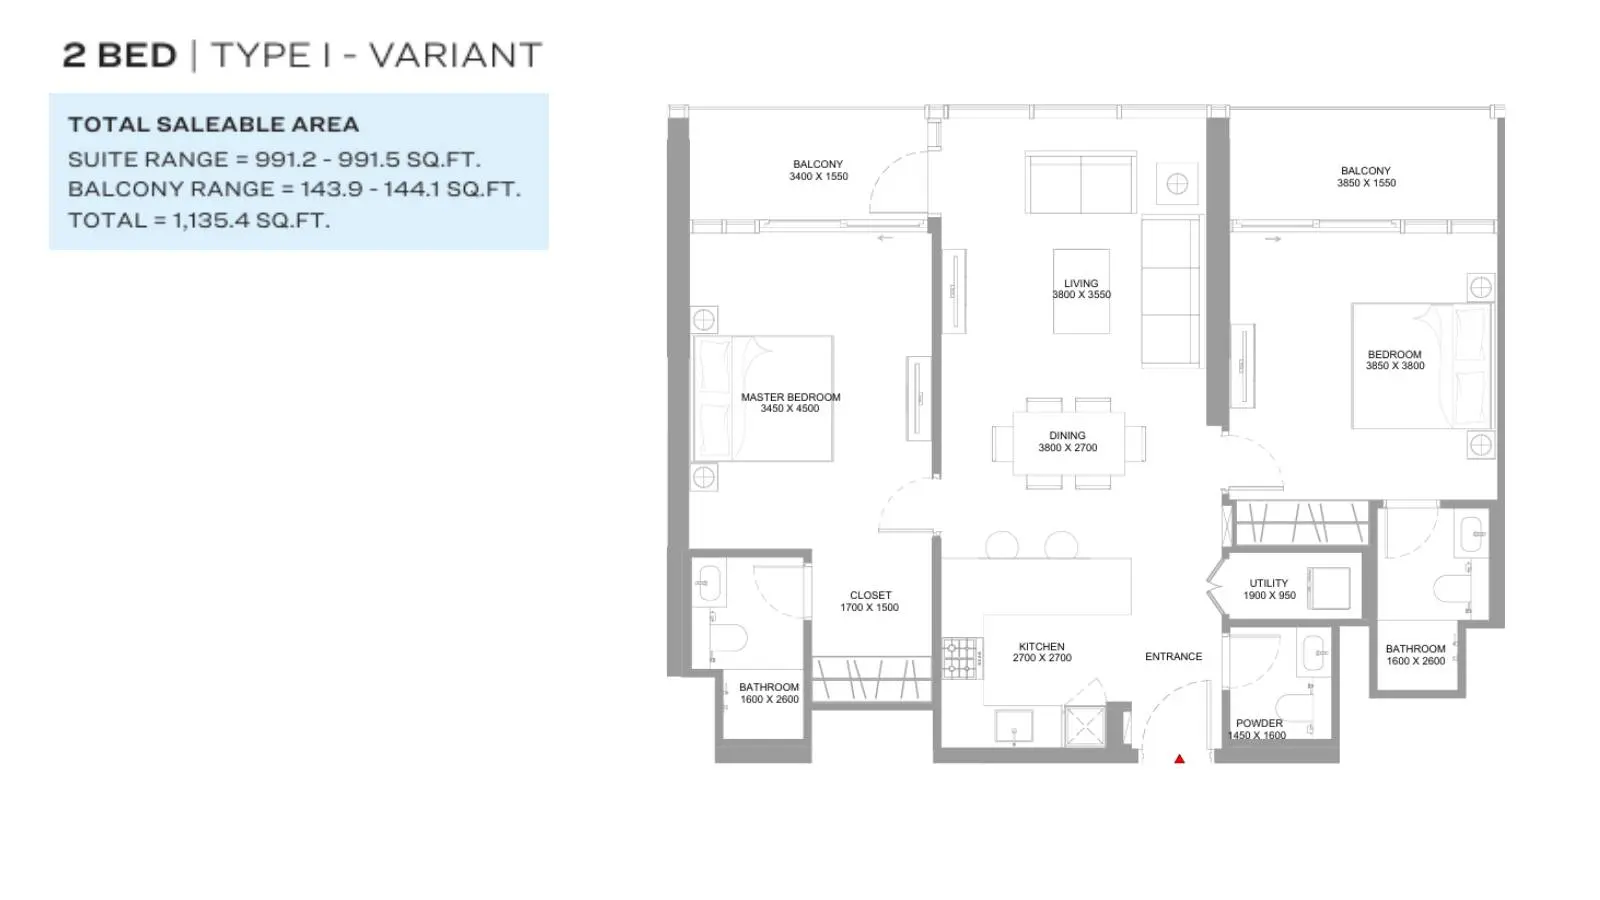
2 Bedroom Apartment
2 Beds
Type: 2 Beds 1,135 sqftIncludes a generous 144 sq ft balcony, master bedroom with ensuite bath, second bedroom, additional bathroom, powder room, and wid...
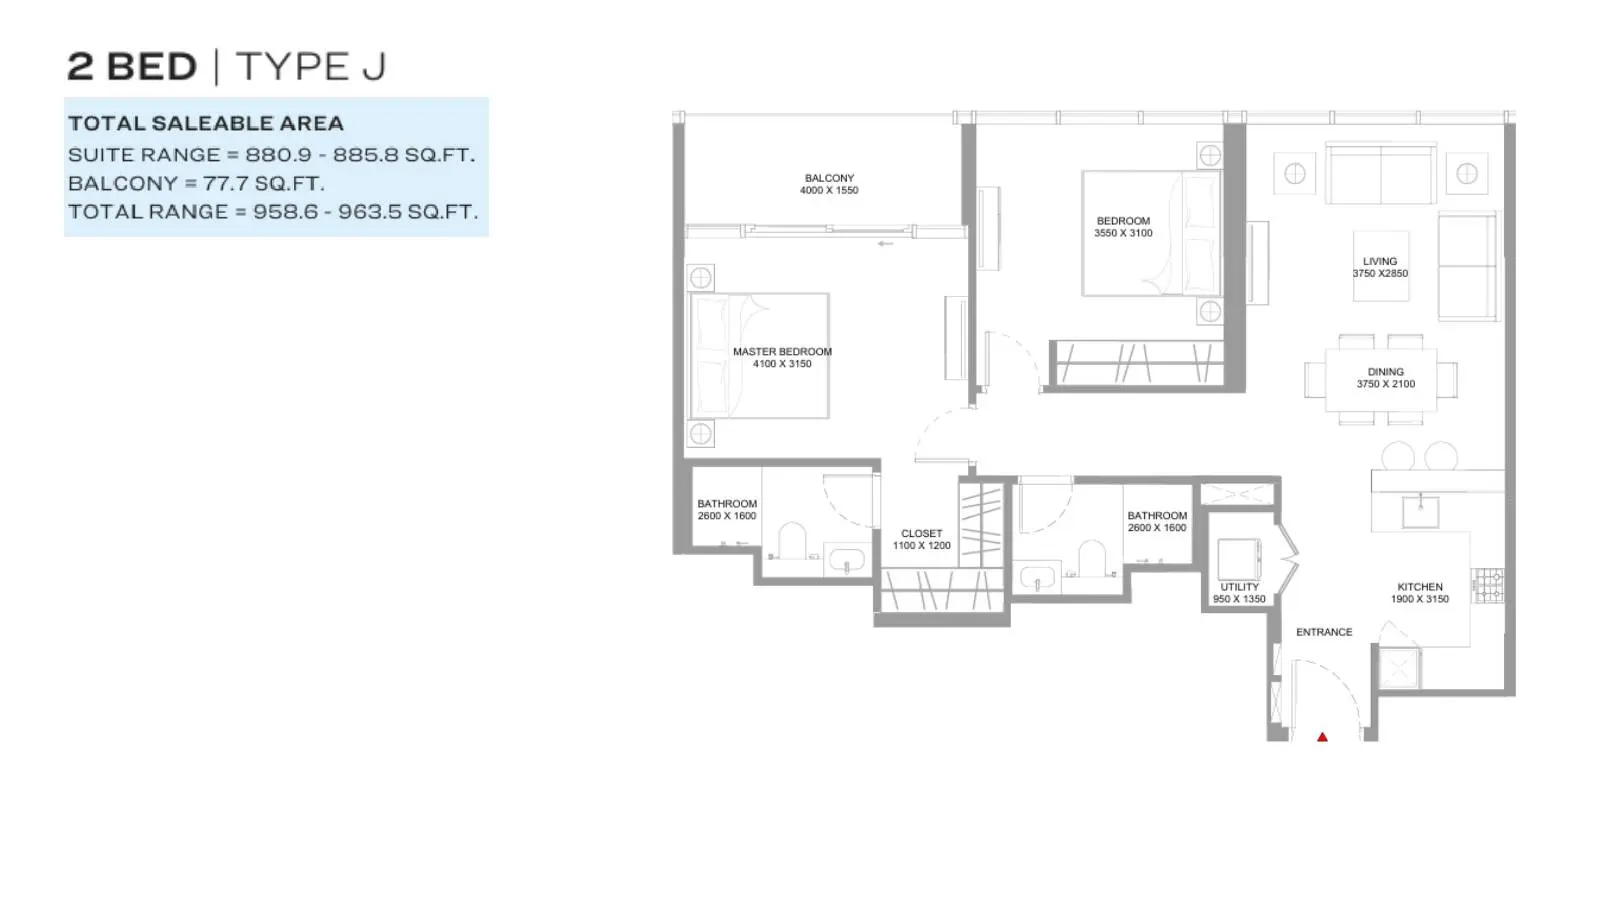
2 Bedroom Apartment
2 Beds
Type: 2 Beds 959 sqftOffers a private master bedroom suite, second bedroom, two full bathrooms, utility space, kitchen, dining area, and a bright livin...
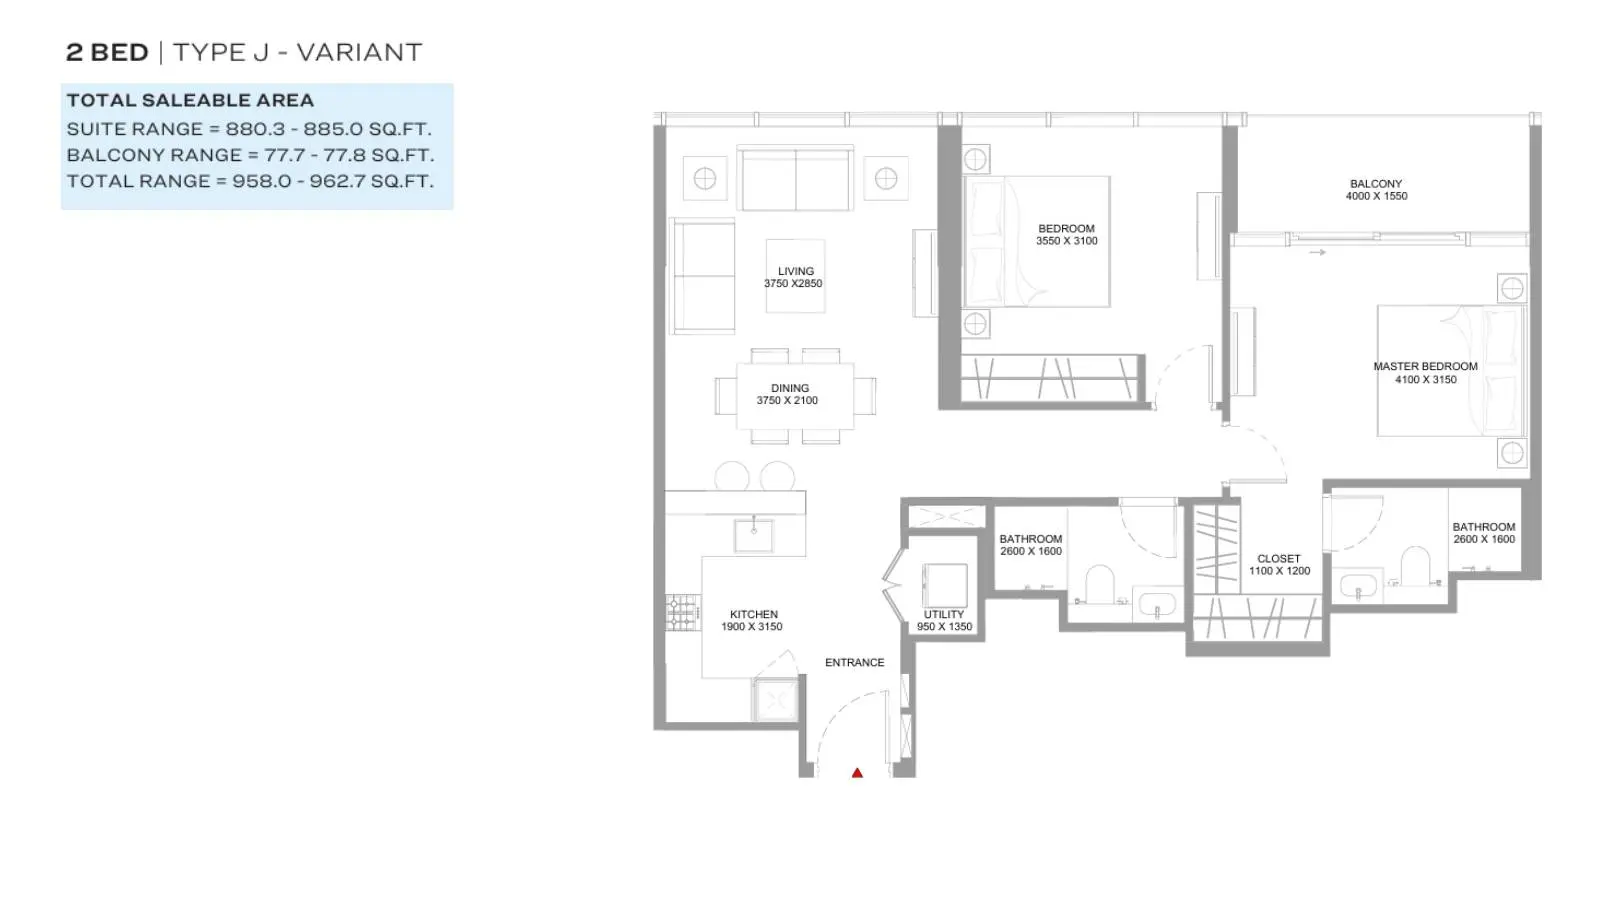
2 Bedroom Apartment
2 Beds
Type: 2 Beds 958 sqftConfigured with two quiet bedrooms, two bathrooms, a utility closet, open kitchen, and a combined living and dining room connected...
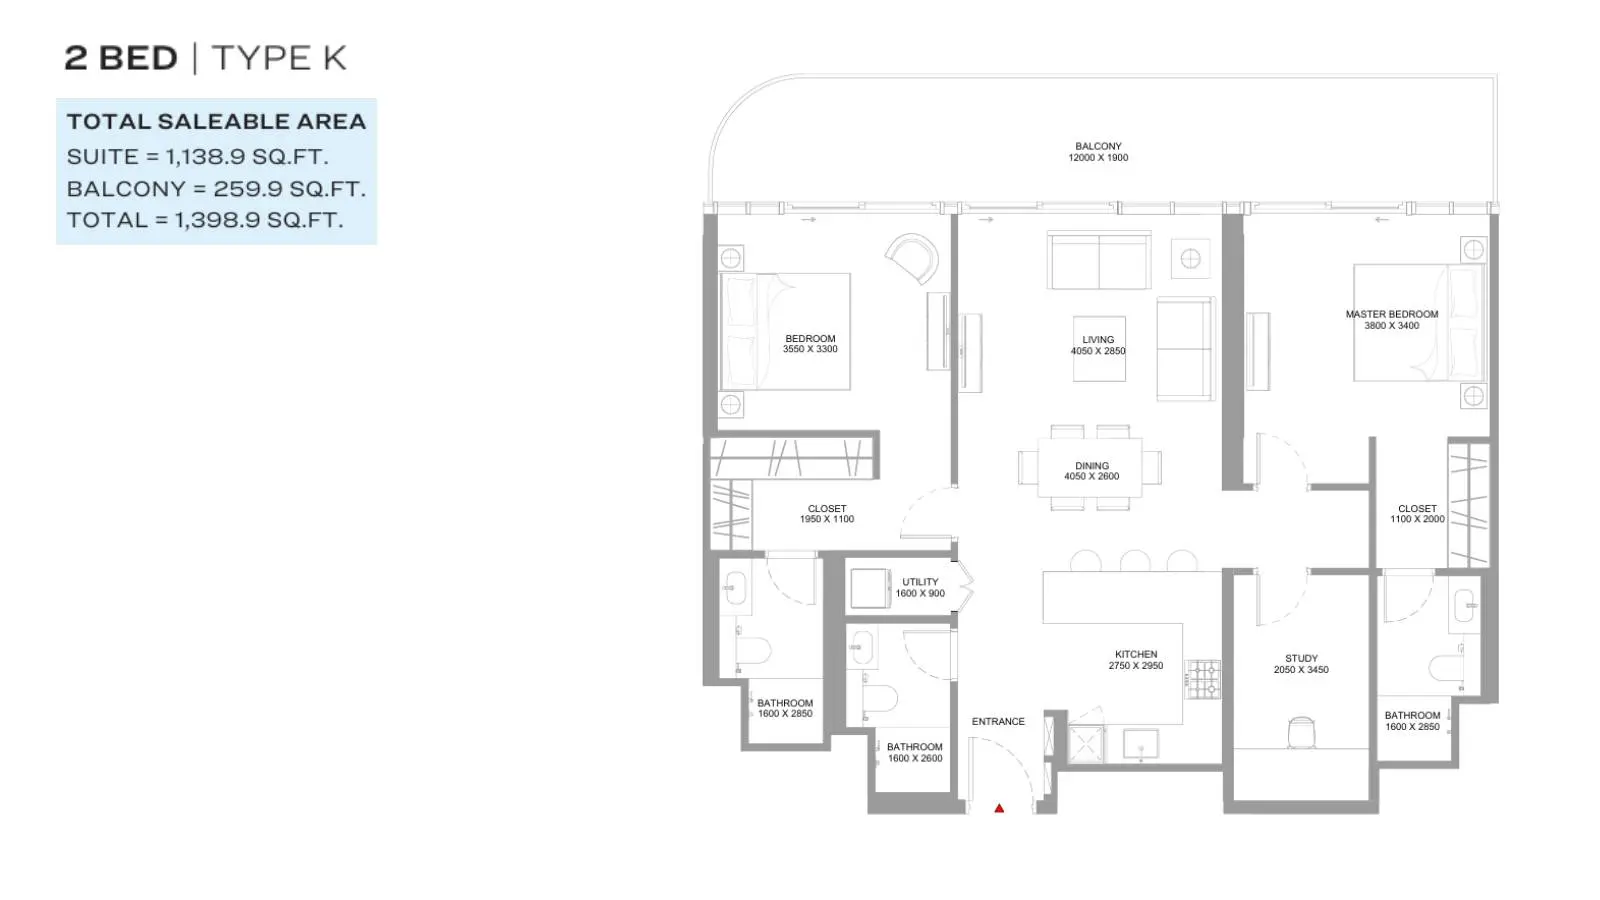
2 Bedroom Apartment
2 Beds
Type: 2 Beds 1,399 sqftPremium luxury apartment offering two bedrooms, two full bathrooms, a third guest bathroom, private study room, utility room, and...
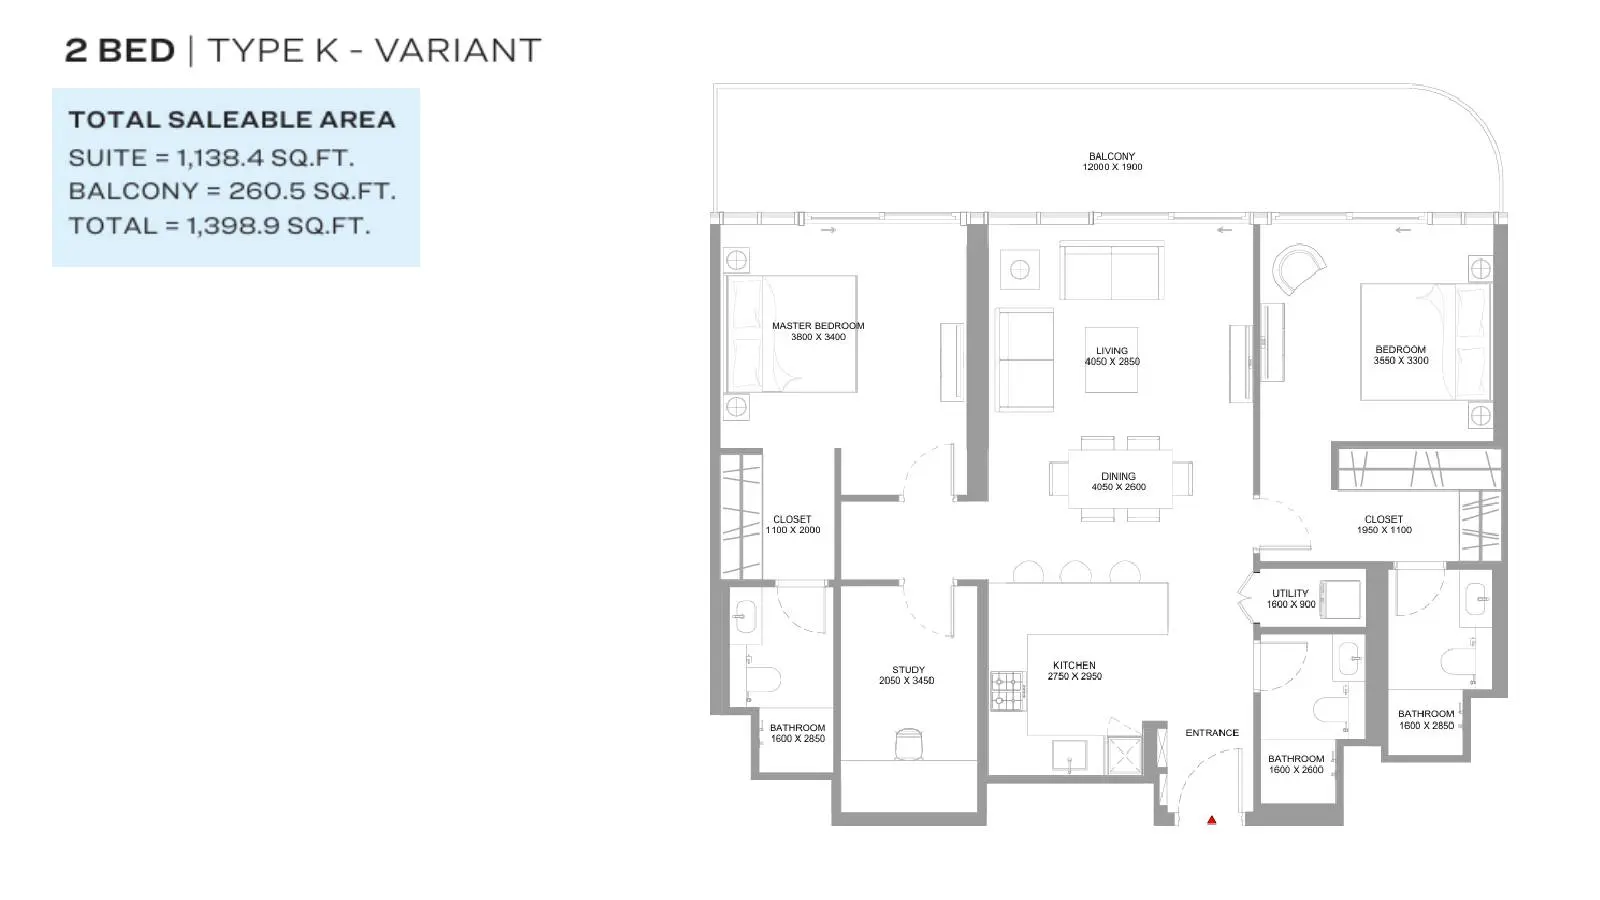
2 Bedroom Apartment
2 Beds
Type: 2 Beds 1,399 sqftIncorporates a private study, two bedrooms, three bathrooms, utility room, kitchen, and an expansive 260.5 sq ft terrace balcony o...
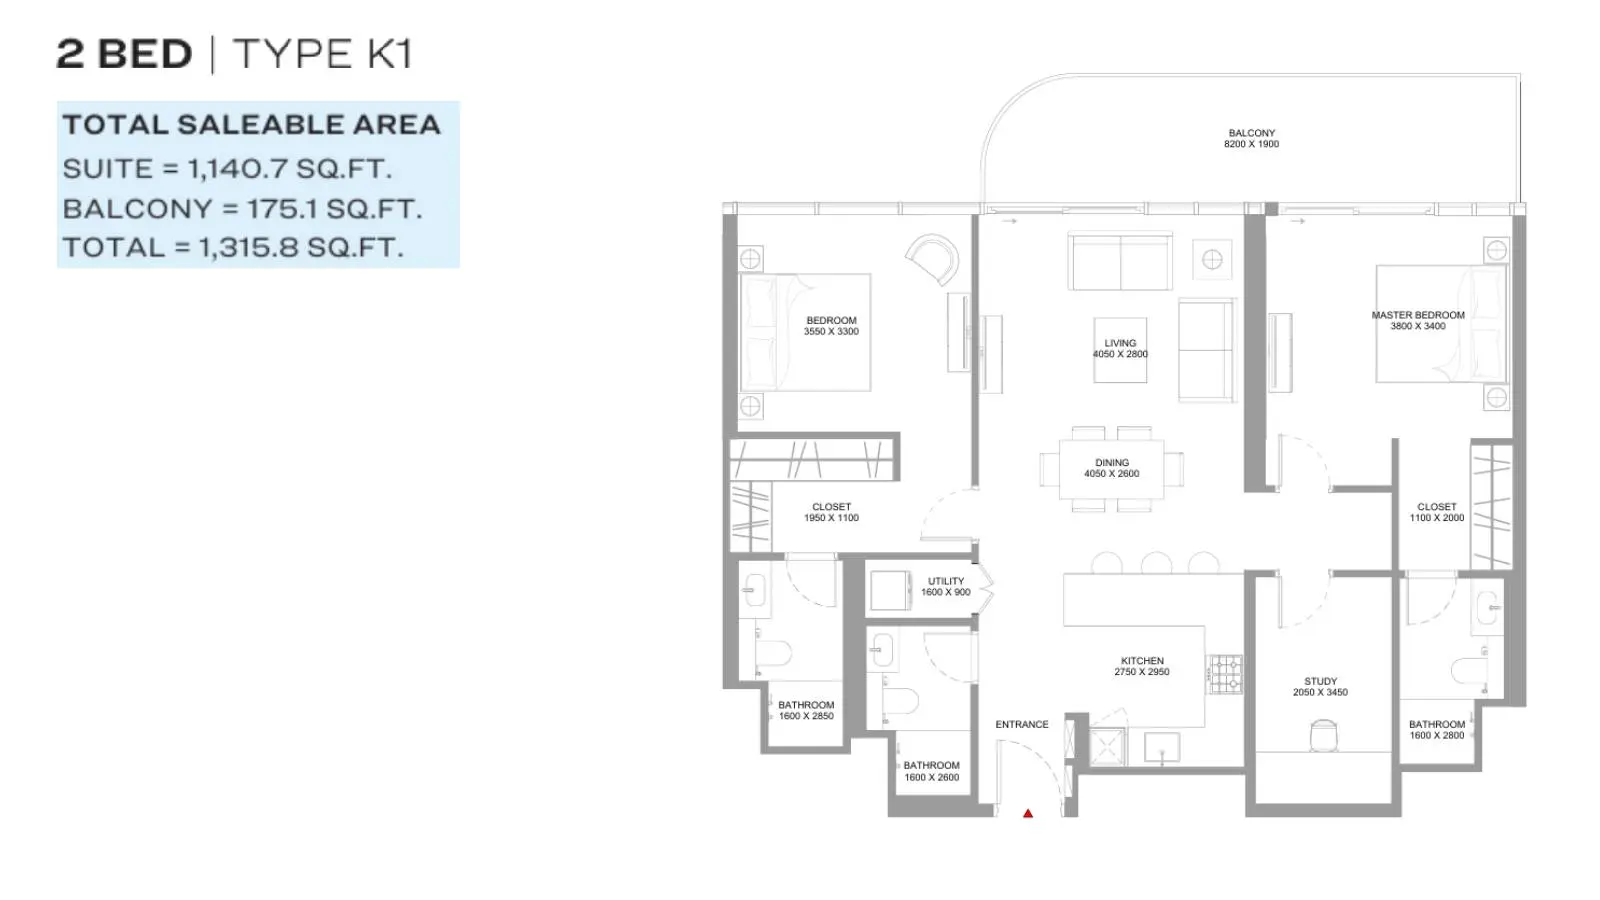
2 Bedroom Apartment
2 Beds
Type: 2 Beds 1,316 sqftFeatures a dedicated study room, two large bedrooms, three bathrooms, laundry utility space, open kitchen, and a broad 175.1 sq ft...
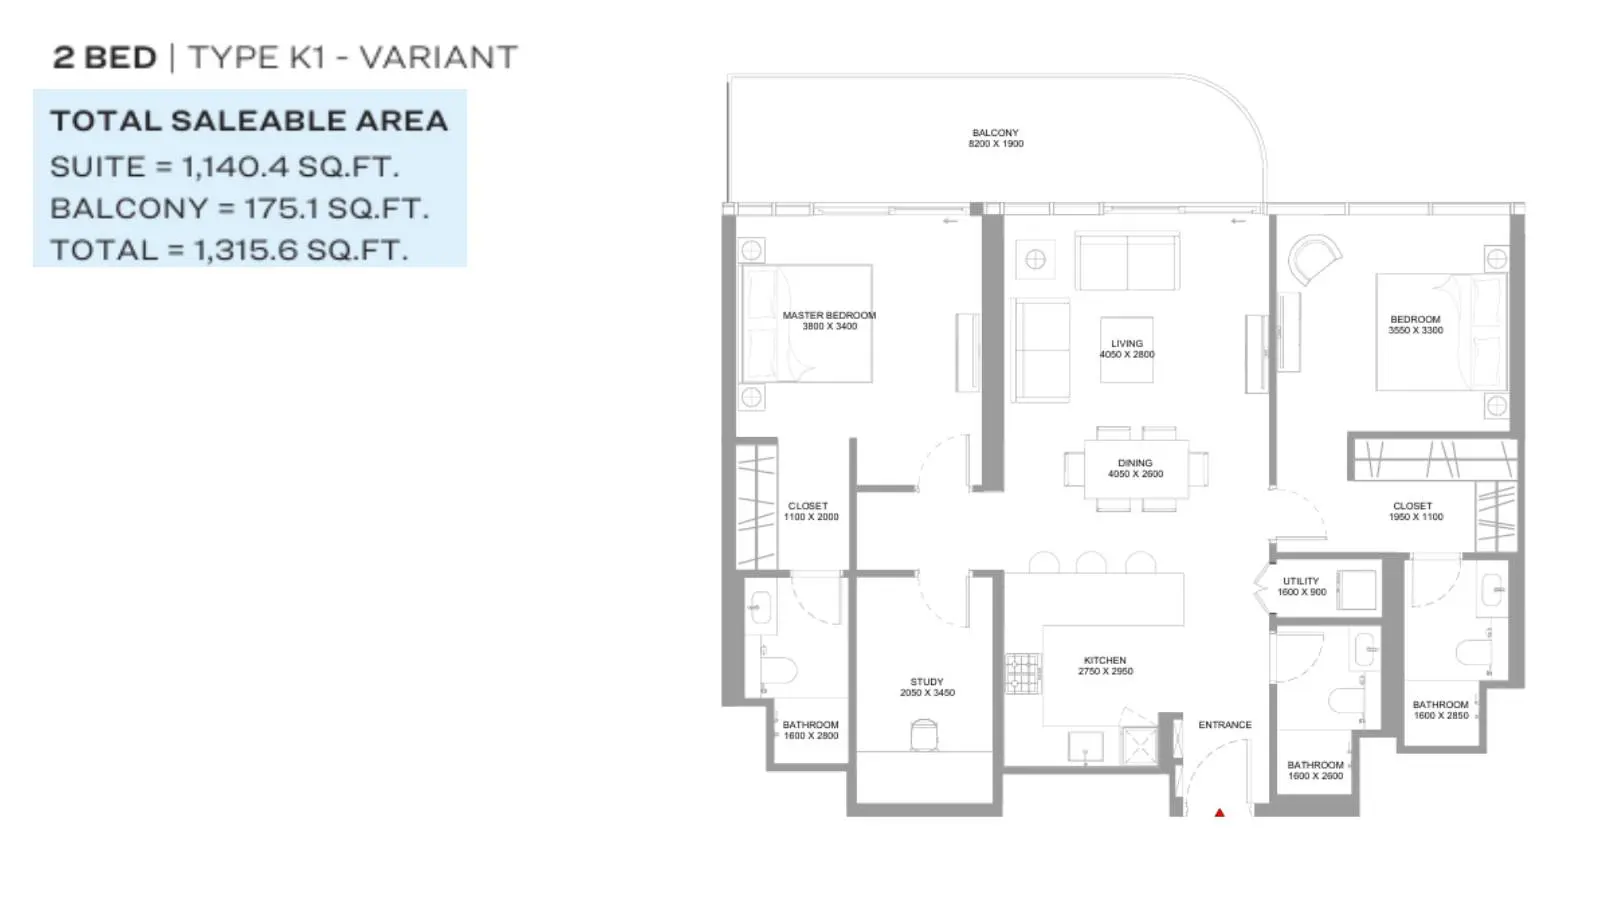
2 Bedroom Apartment
2 Beds
Type: 2 Beds 1,316 sqftSpacious apartment with dedicated home office/study, two bedrooms, three bathrooms, utility room, kitchen, and a wide outdoor balc...
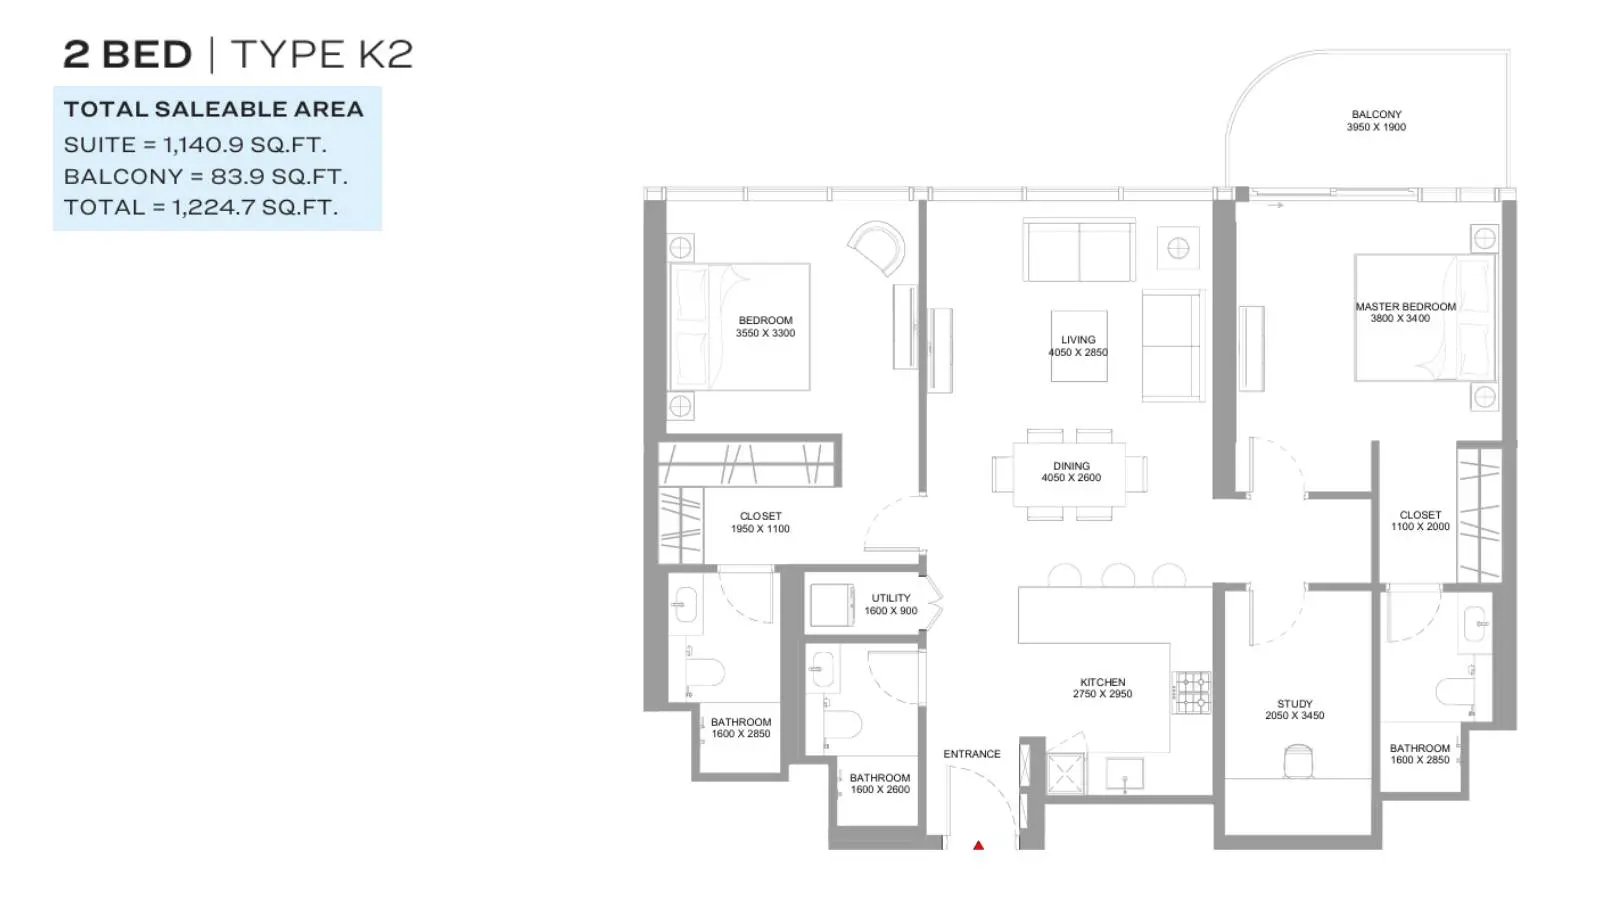
2 Bedroom Apartment
2 Beds
Type: 2 Beds 1,225 sqftDesigned with a separate study room, two bedrooms, three bathrooms, utility closet, fitted kitchen, and a generous 84 sq ft balcon...
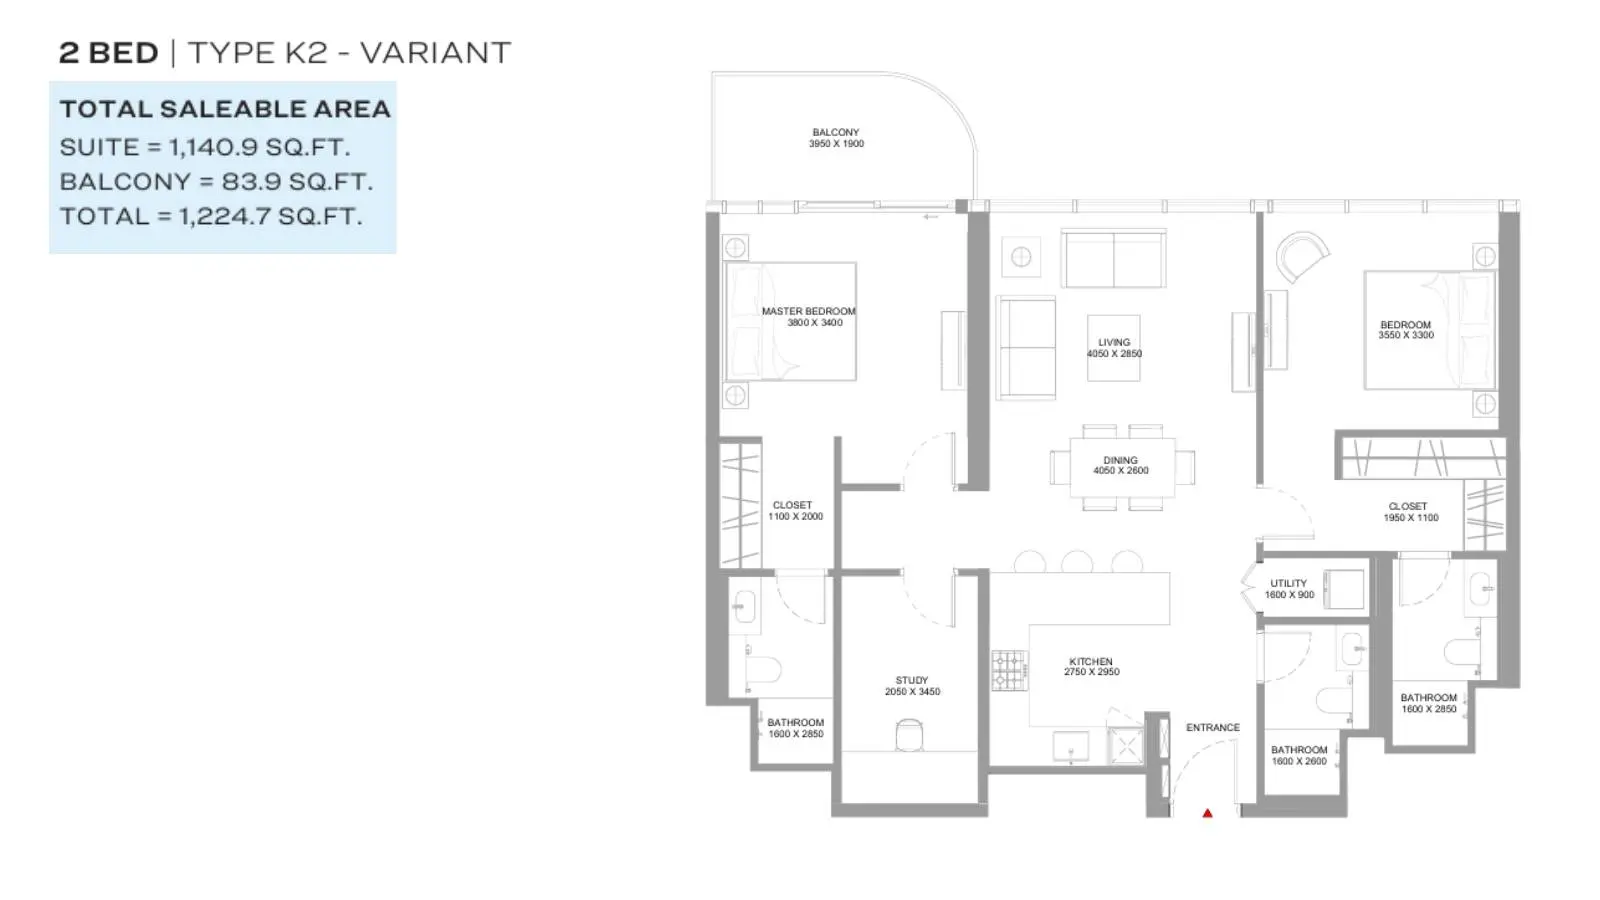
2 Bedroom Apartment
2 Beds
Type: 2 Beds 1,225 sqftMirror layout featuring a dedicated study room, two bedrooms, three bathrooms, laundry closet, open living and dining area, and a...
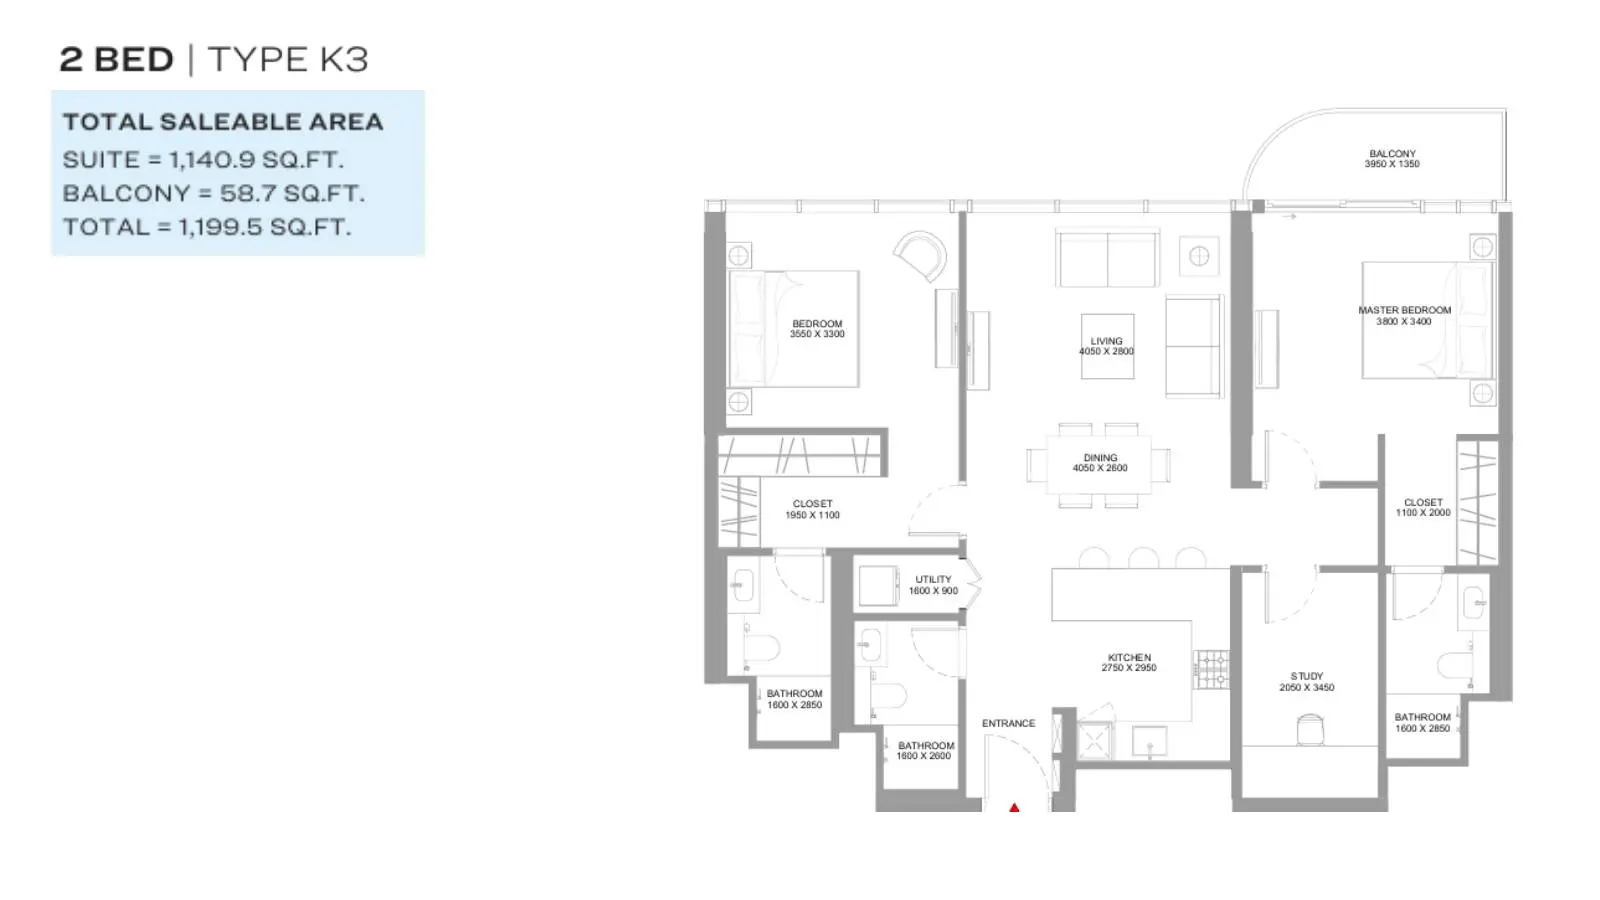
2 Bedroom Apartment
2 Beds
Type: 2 Beds 1,200 sqftUpper-level home offering a quiet private study, two bedrooms, three bathrooms, functional utility room, and an attached balcony f...
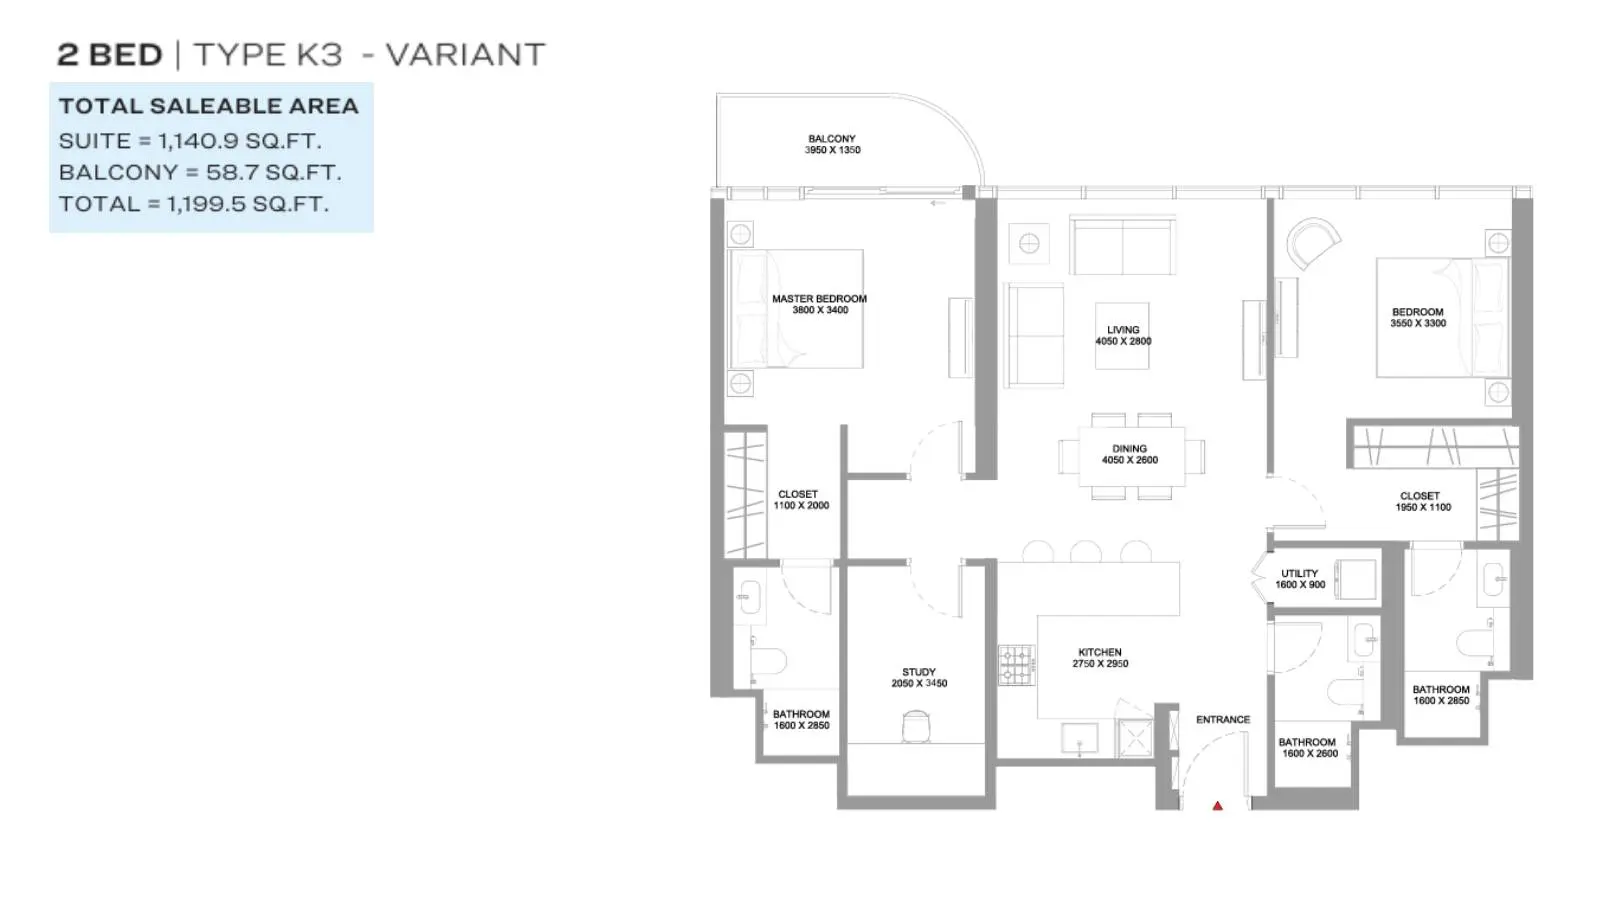
2 Bedroom Apartment
2 Beds
Type: 2 Beds 1,200 sqftLevel 08 layout featuring two bedrooms, private study nook, three bathrooms, utility closet, kitchen, and a balcony framing amenit...
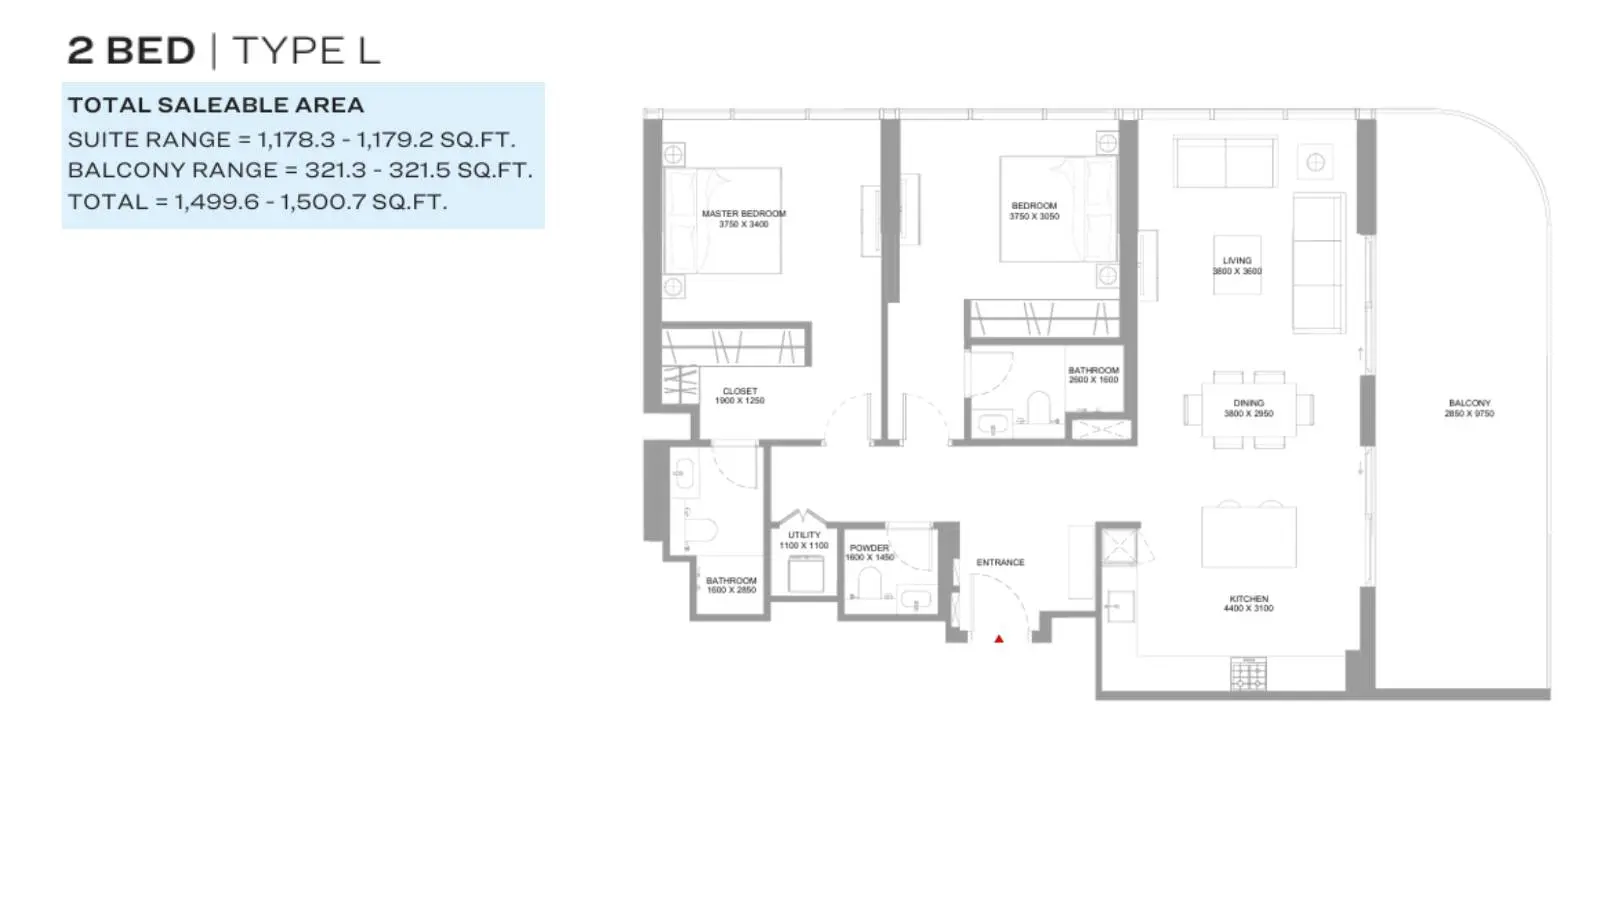
2 Bedroom Apartment
2 Beds
Type: 2 Beds 1,500 sqftFeatures an enormous 321 sq ft wraparound terrace balcony, two bedrooms, two bathrooms, a powder room, utility storage, and an ex...
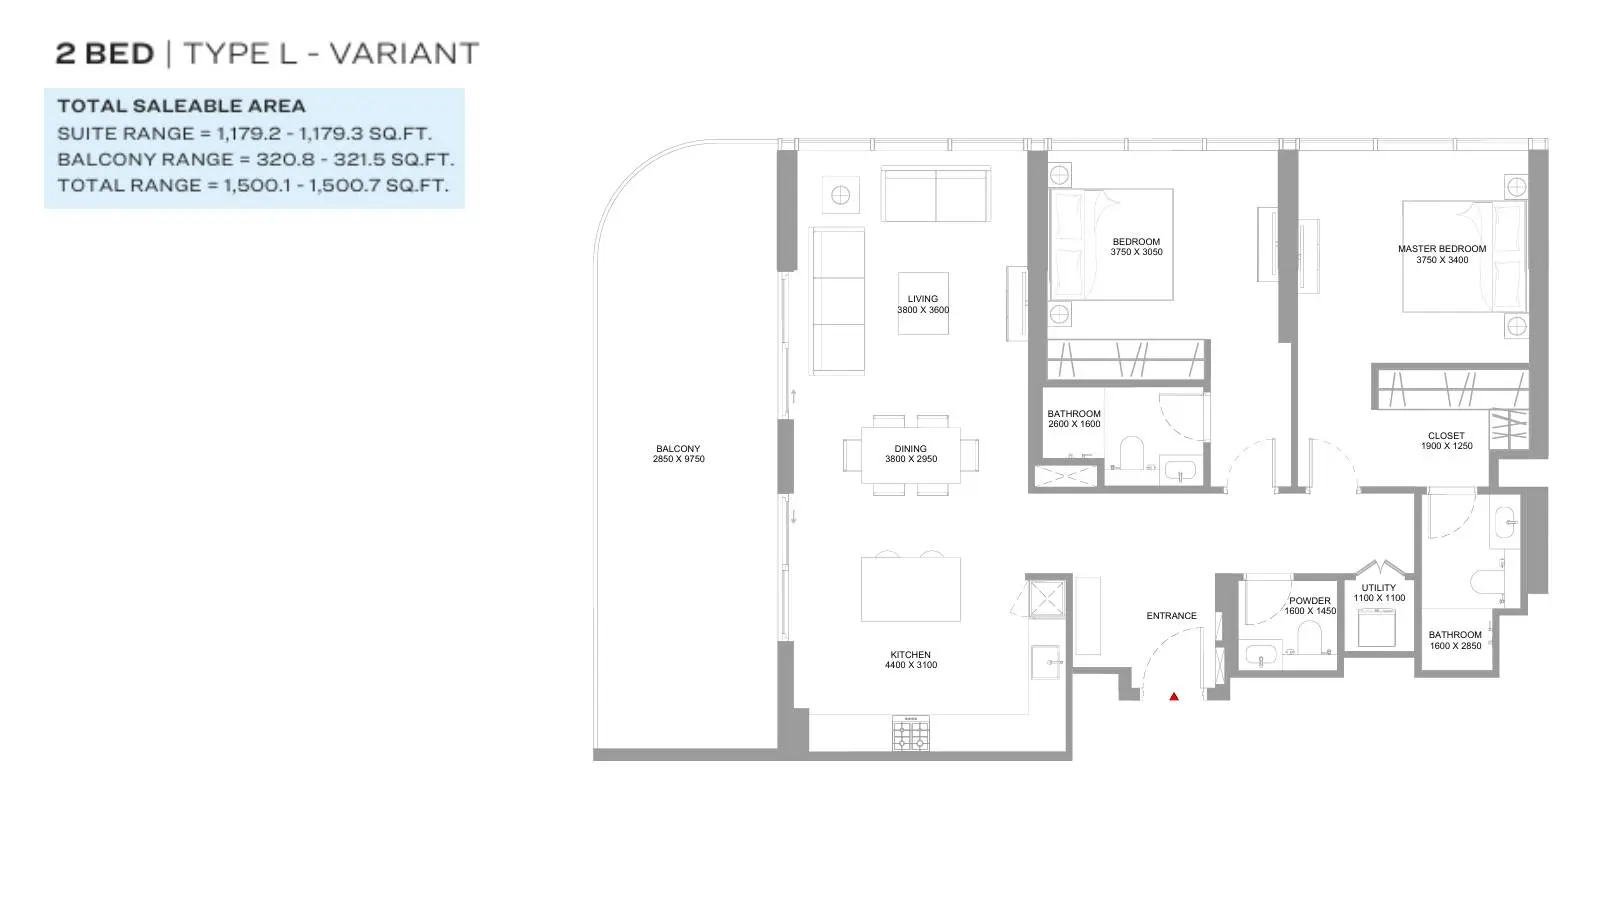
2 Bedroom Apartment
2 Beds
Type: 2 Beds 1,500 sqftOffers a massive 321 sq ft entertainment terrace, two bedrooms, two full bathrooms, powder room, laundry closet, and open receptio...
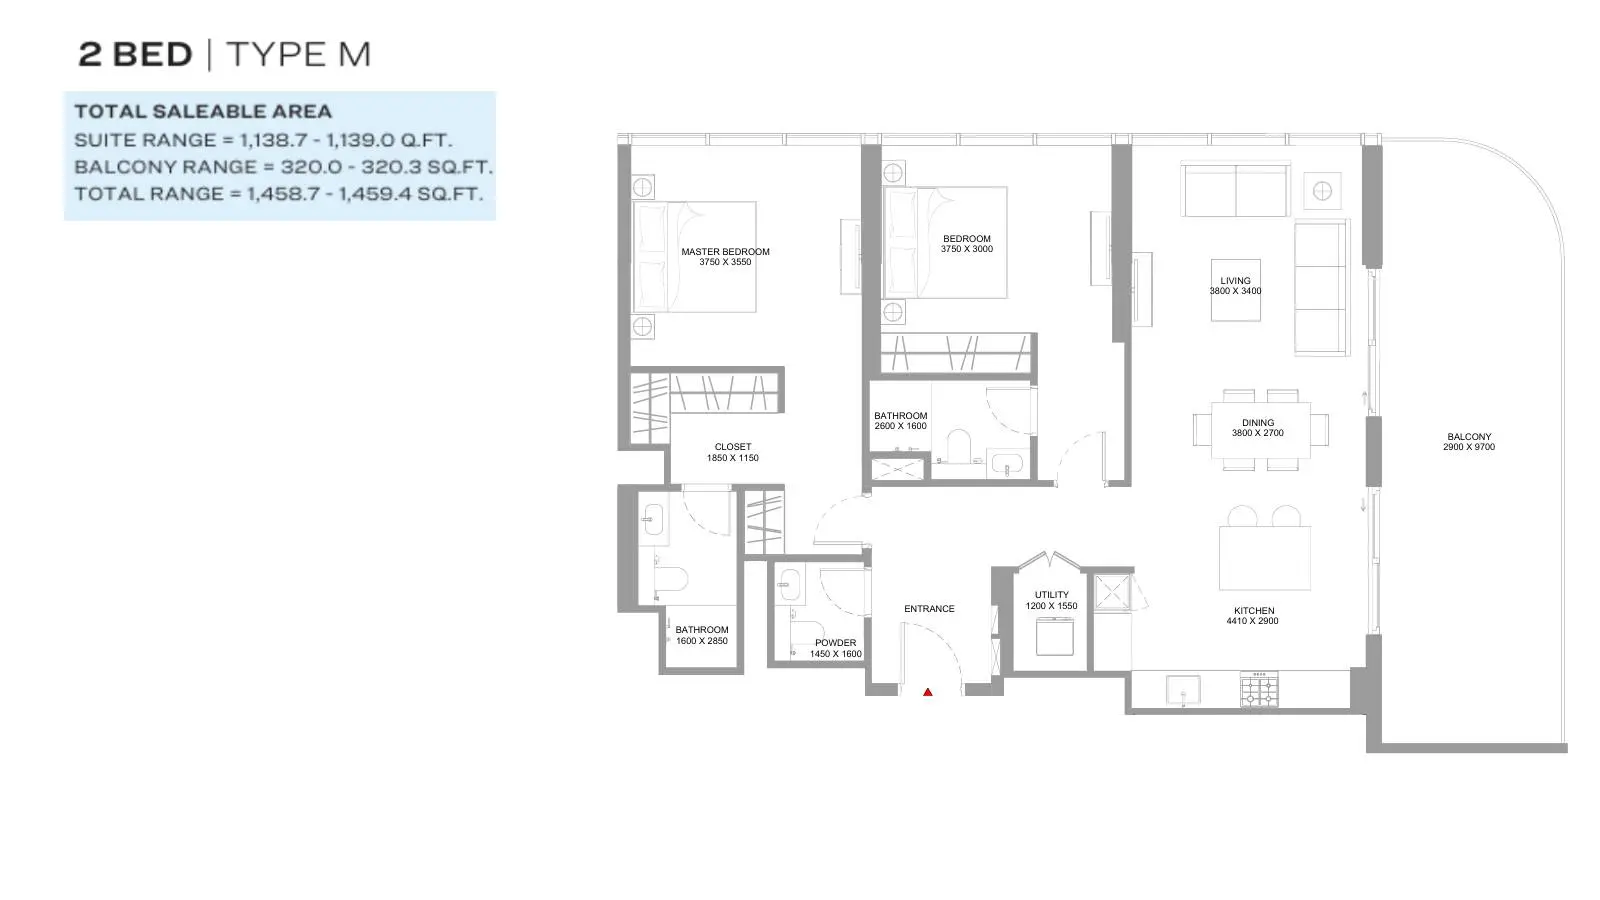
2 Bedroom Apartment
2 Beds
Type: 2 Beds 1,459 sqftPremium seventh-floor residence offering a huge 320 sq ft outdoor terrace, two bedrooms, two bathrooms, powder room, utility space...
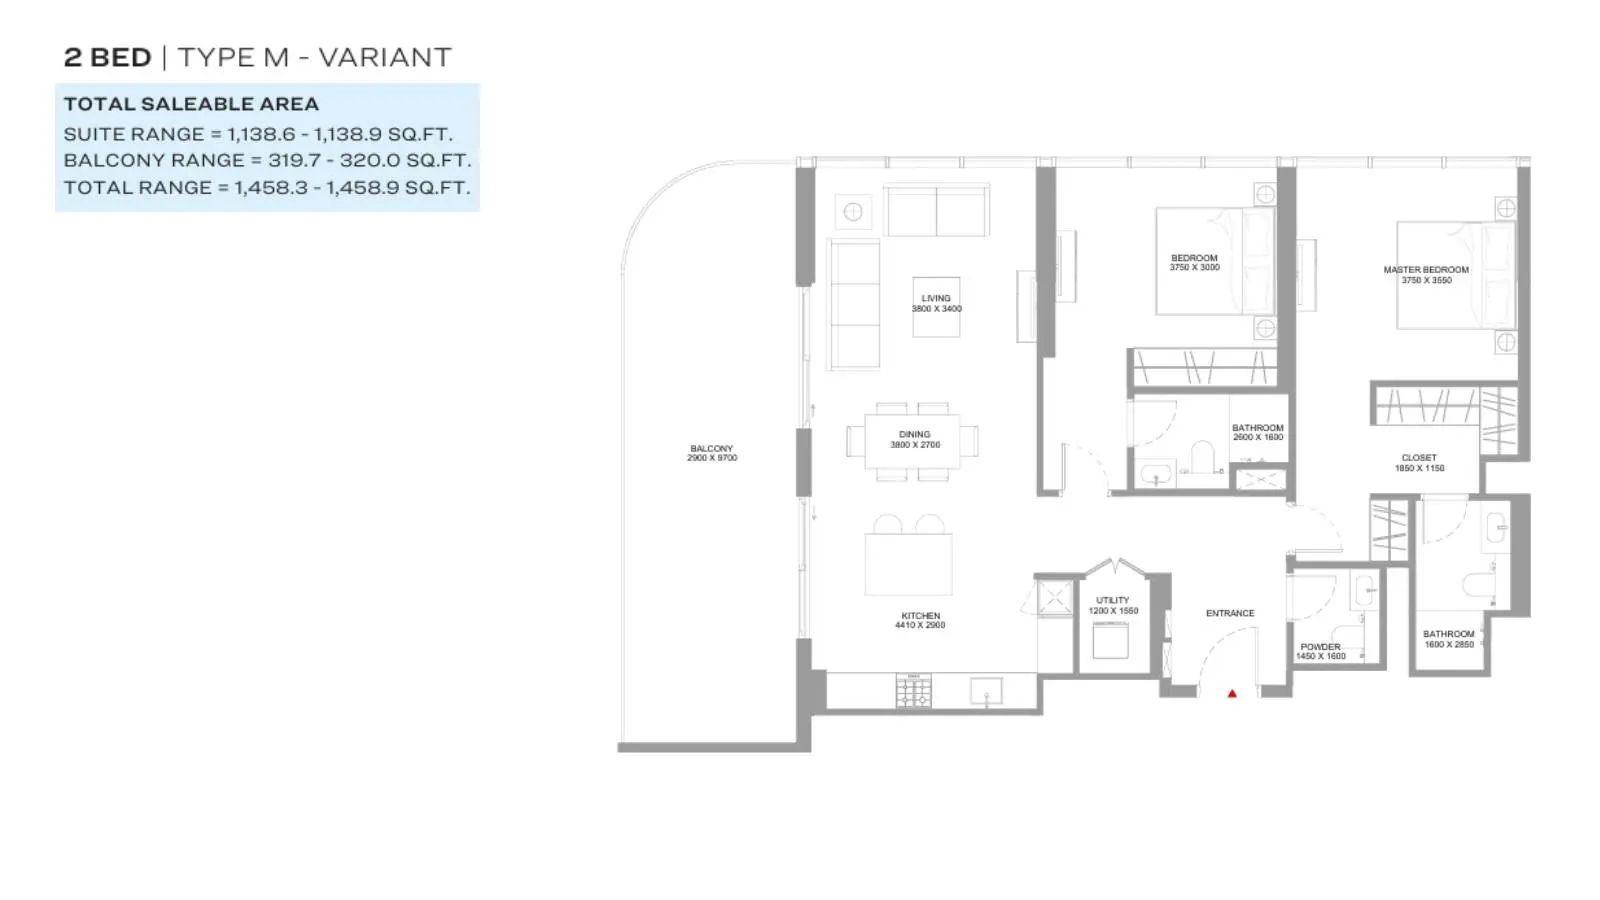
2 Bedroom Apartment
2 Beds
Type: 2 Beds 1,458 sqftLayout featuring an oversized 320 sq ft outdoor balcony, two bedrooms, fitted closets, two bathrooms, powder room, open kitchen,...
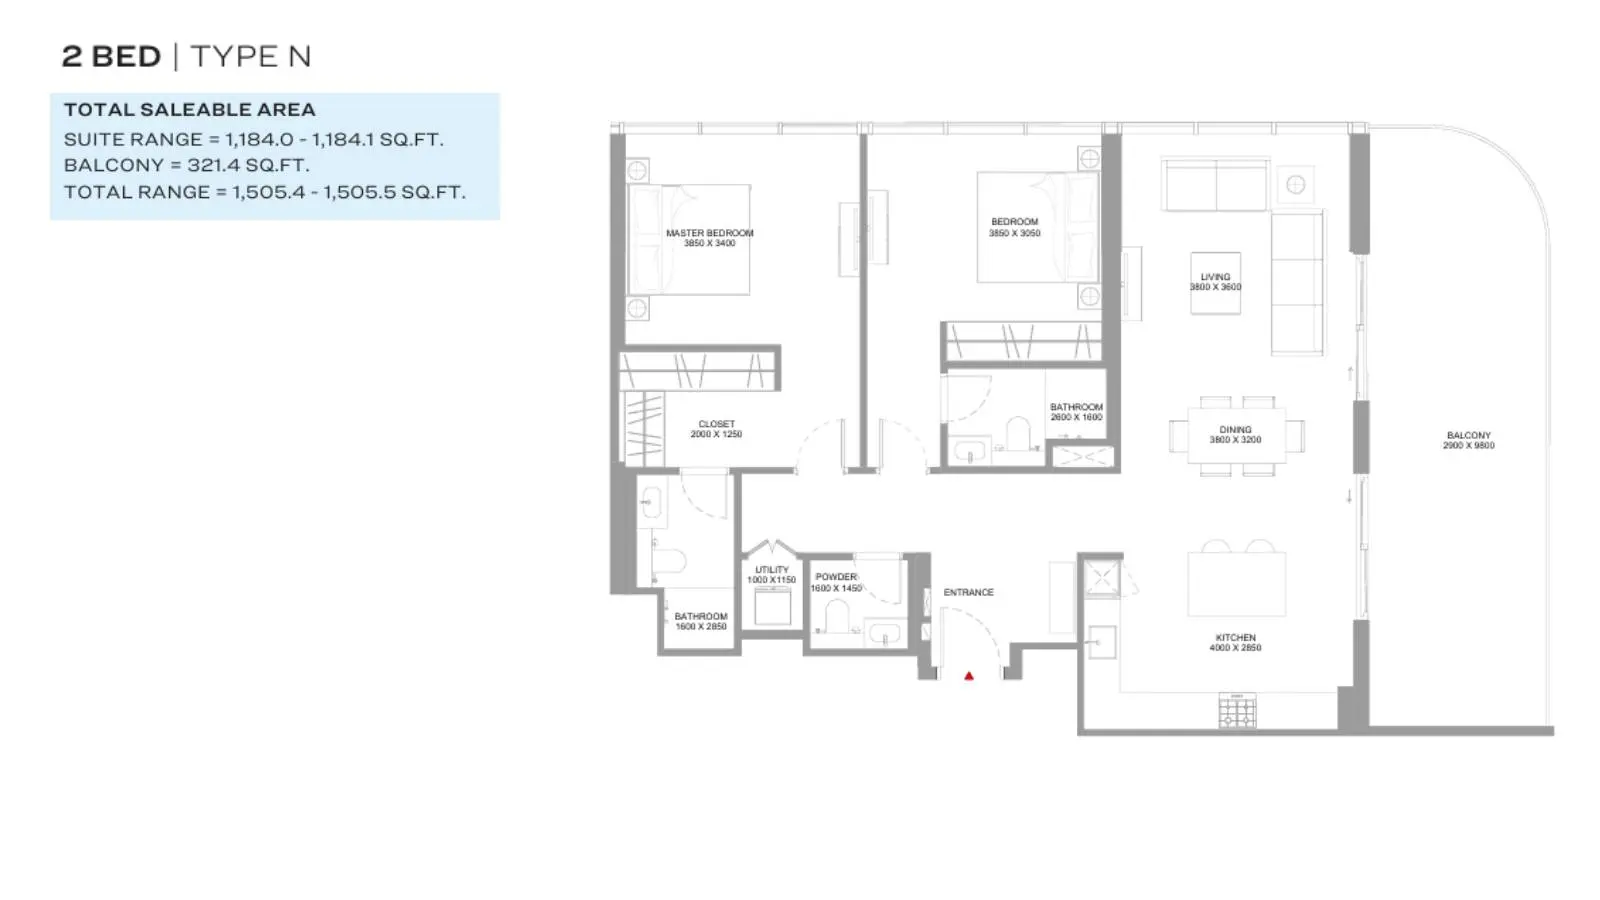
2 Bedroom Apartment
2 Beds
Type: 2 Beds 1,505 sqftPenthouse-tier ninth-floor layout boasting a vast 321.4 sq ft terrace balcony, two master-sized bedrooms, two bathrooms, guest po...
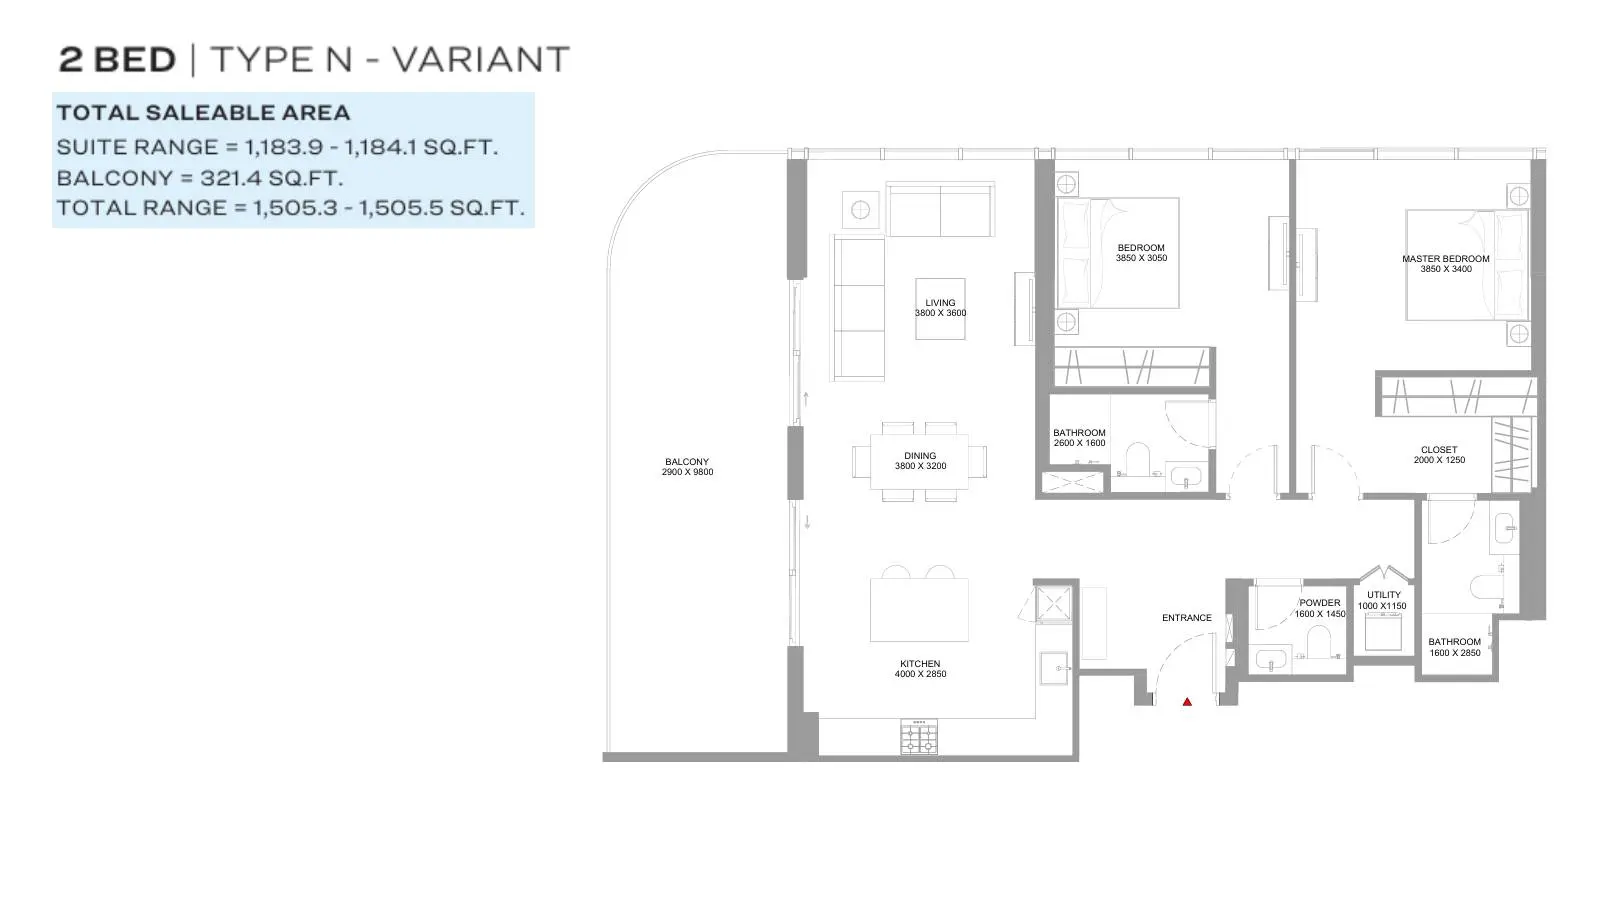
2 Bedroom Apartment
2 Beds
Type: 2 Beds 1,505 sqftNinth-floor residence offering two bedrooms, two full bathrooms, powder room, utility closet, kitchen, and a sweeping 321.4 sq ft...
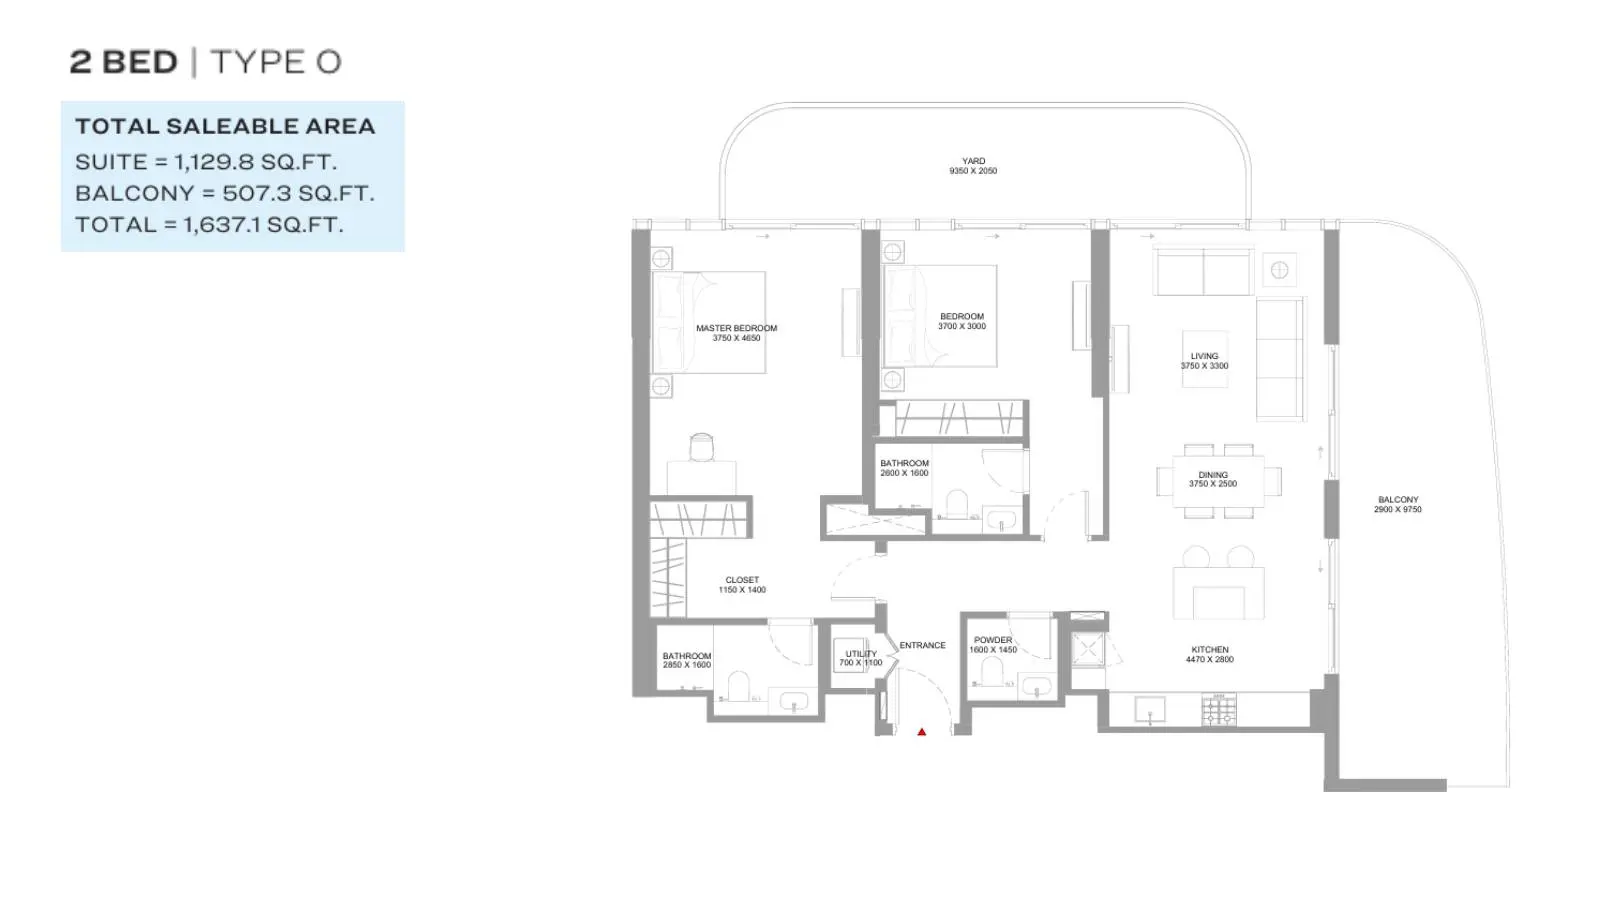
2 Bedroom Apartment
2 Beds
Type: 2 Beds 1,637 sqftExclusive podium garden home boasting a colossal 507.3 sq ft outdoor yard and balcony, two bedrooms, two bathrooms, powder room, u...
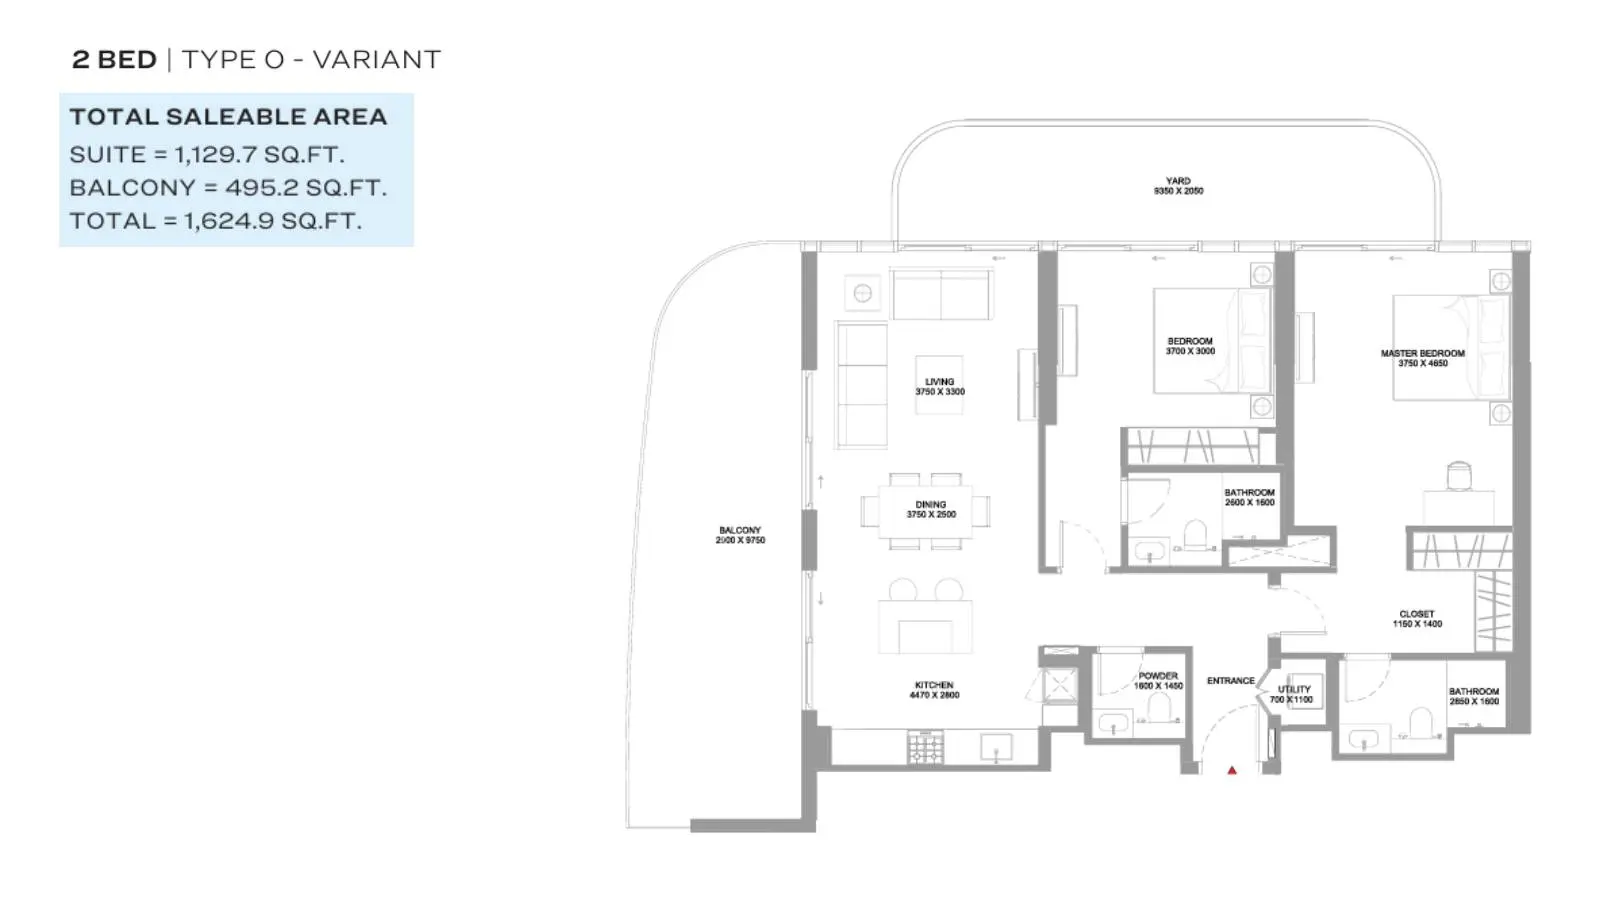
2 Bedroom Apartment
2 Beds
Type: 2 Beds 1,625 sqftGround podium residence offering a 495.2 sq ft private garden yard and balcony, two bedrooms, two bathrooms, powder room, utility...
2 Bedroom Apartment
2 Beds
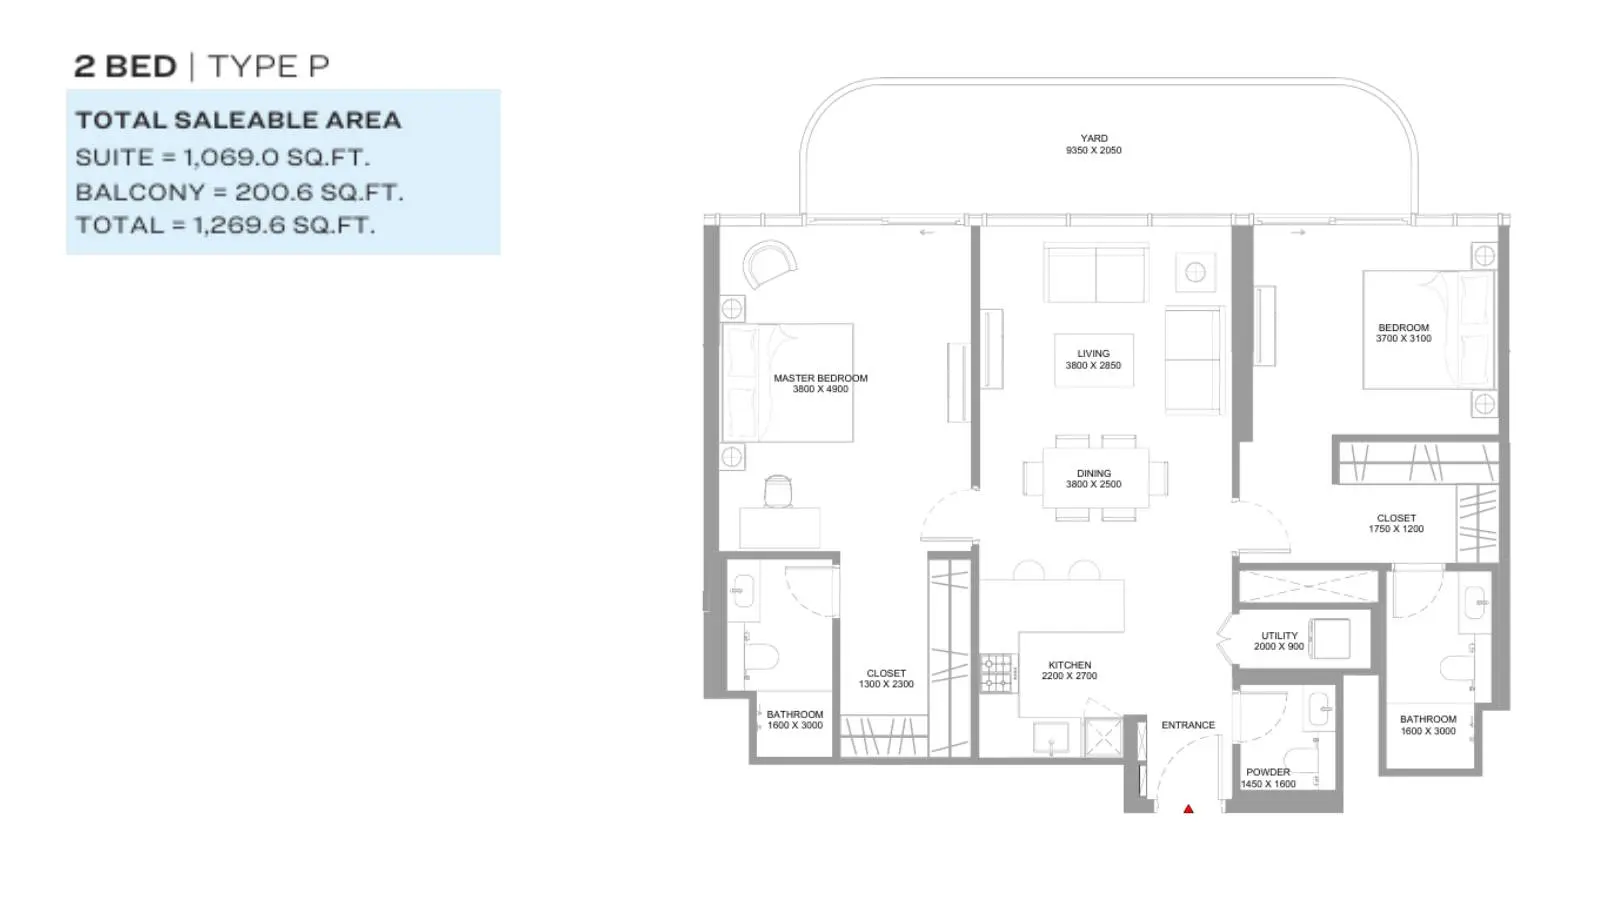
Type: 2 Beds 1,270 sqftSecond-level podium home featuring a private 200.6 sq ft landscaped outdoor yard, two bedrooms, walk-in closets, two bathrooms, g...
2 Bedroom Apartment
2 Beds
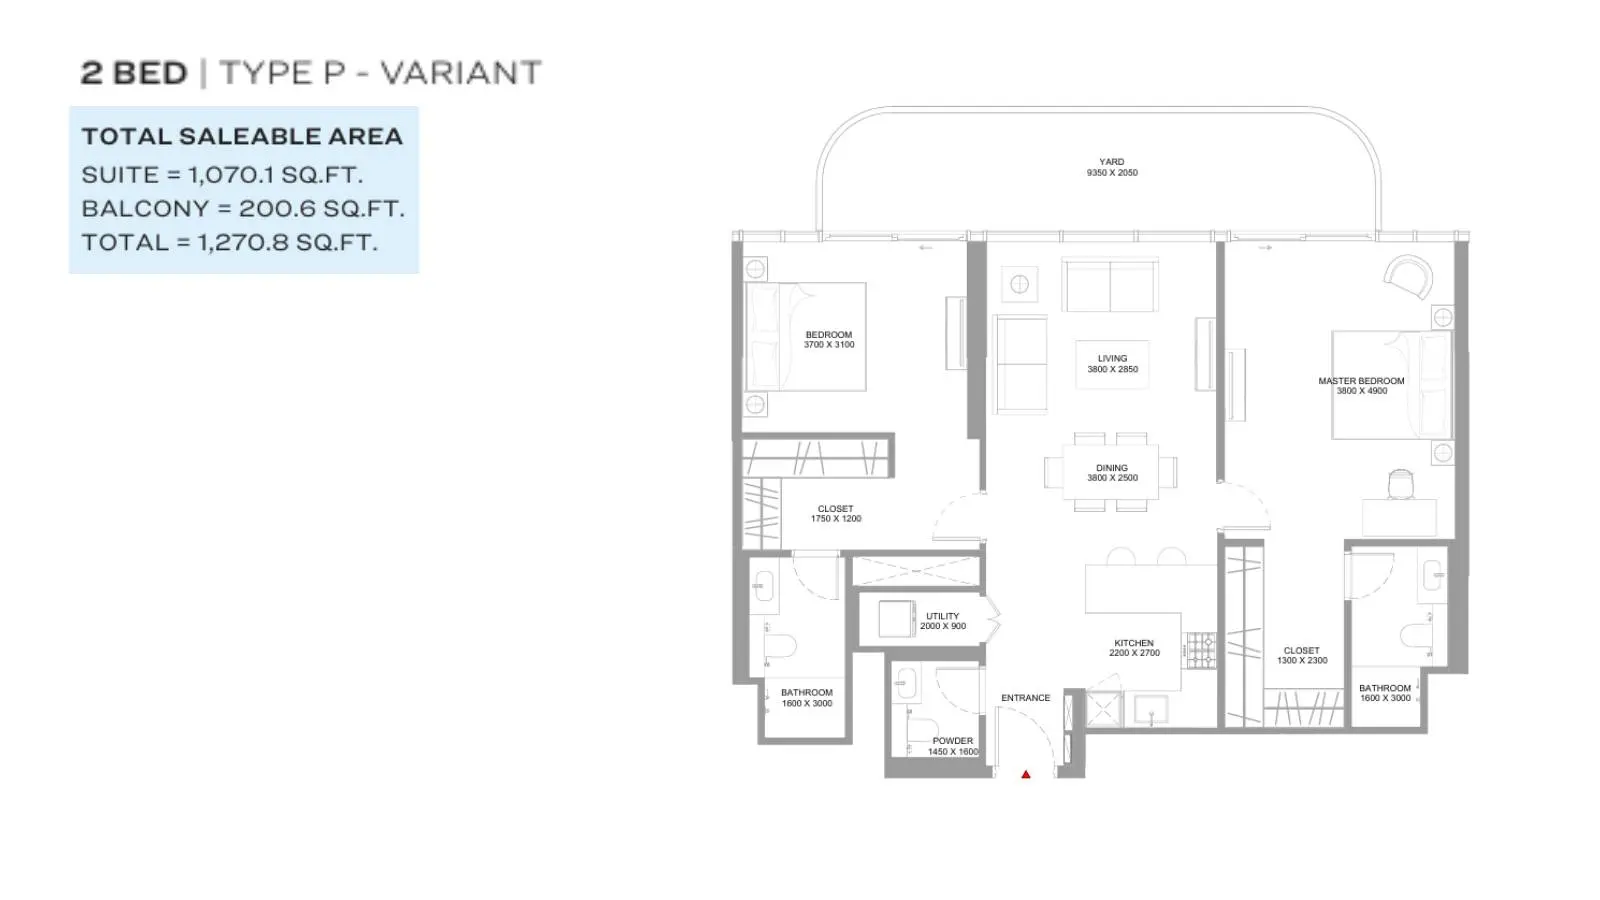
Type: 2 Beds 1,271 sqftThis ground podium layout features two restful bedrooms, two fully fitted modern bathrooms, a dedicated powder room, utility clos...
2 Bedroom Apartment
2 Beds
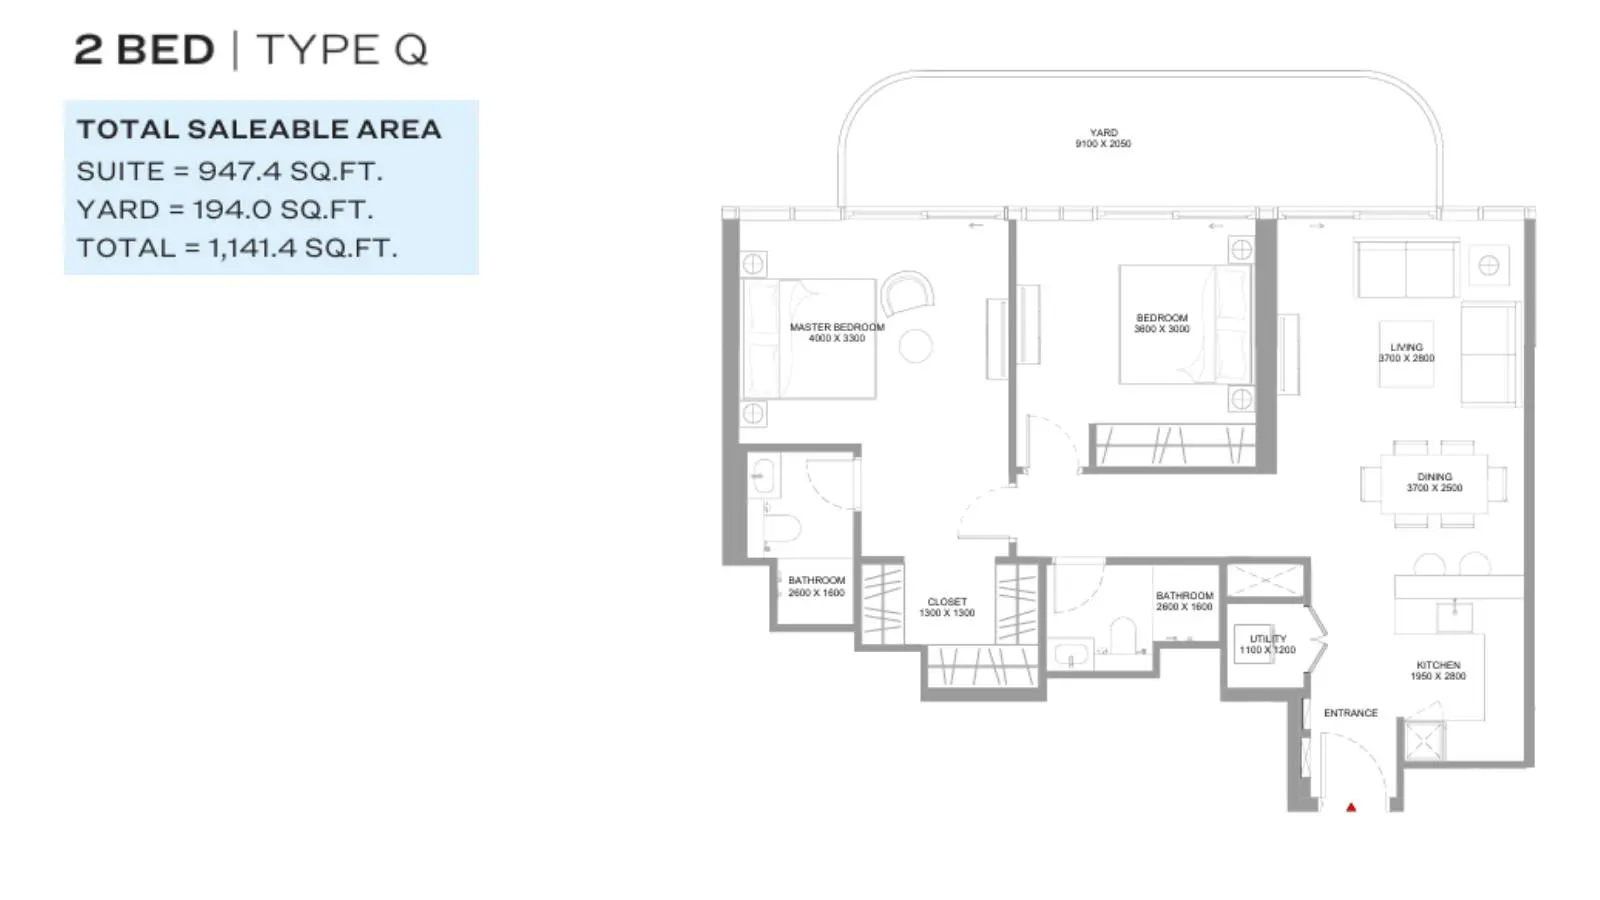
Type: 2 Beds 1,141 sqftDesigned for comfortable living, this podium residence offers two serene bedrooms, two bathrooms, laundry utility space, an open k...
2 Bedroom Apartment
2 Beds
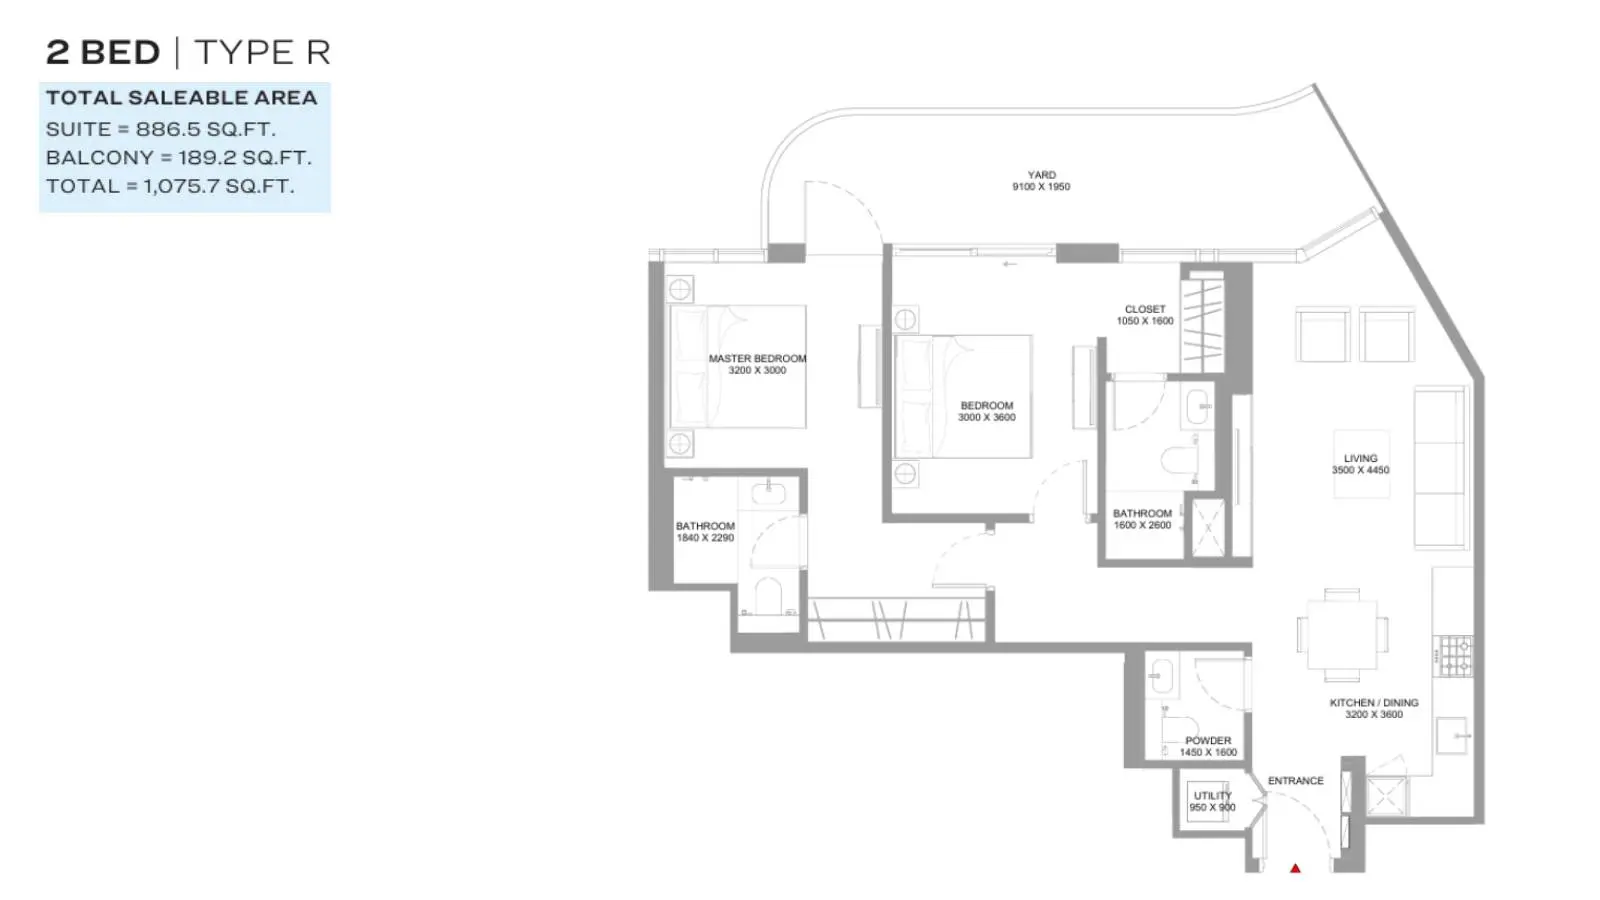
Type: 2 Beds 1,076 sqftEfficient podium-level home comprising two peaceful bedrooms, two full bathrooms, entrance powder room, utility closet, contempora...
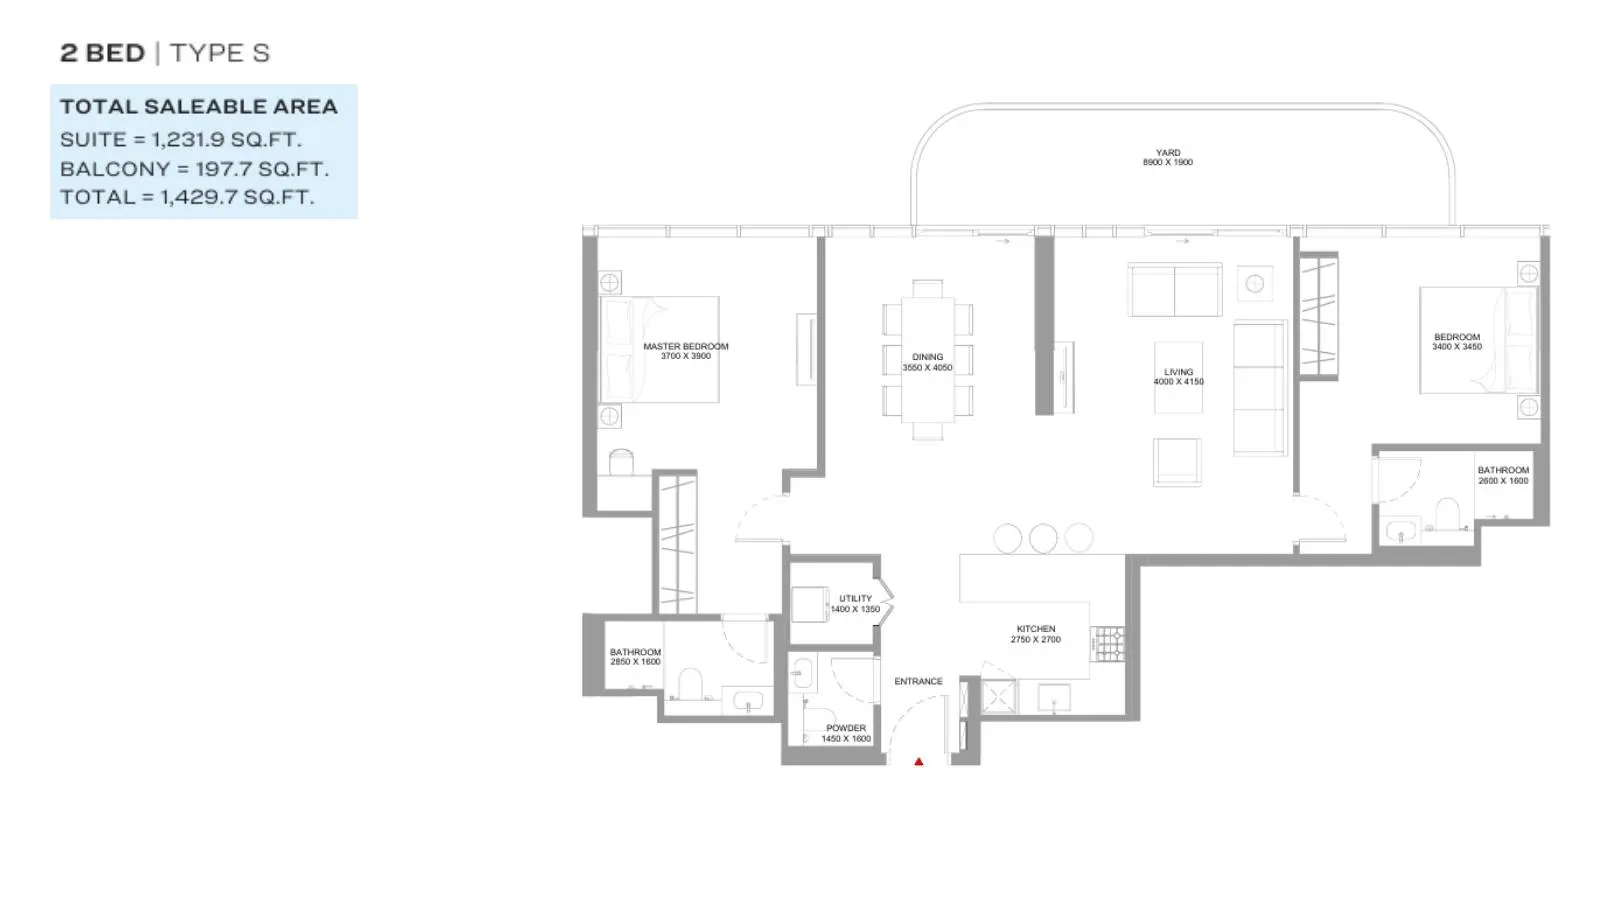
2 Bedroom Apartment
2 Beds
Type: 2 Beds 1,430 sqftDistinctive podium layout offering a master suite, second double bedroom, two elegant bathrooms, powder room, laundry closet, besp...
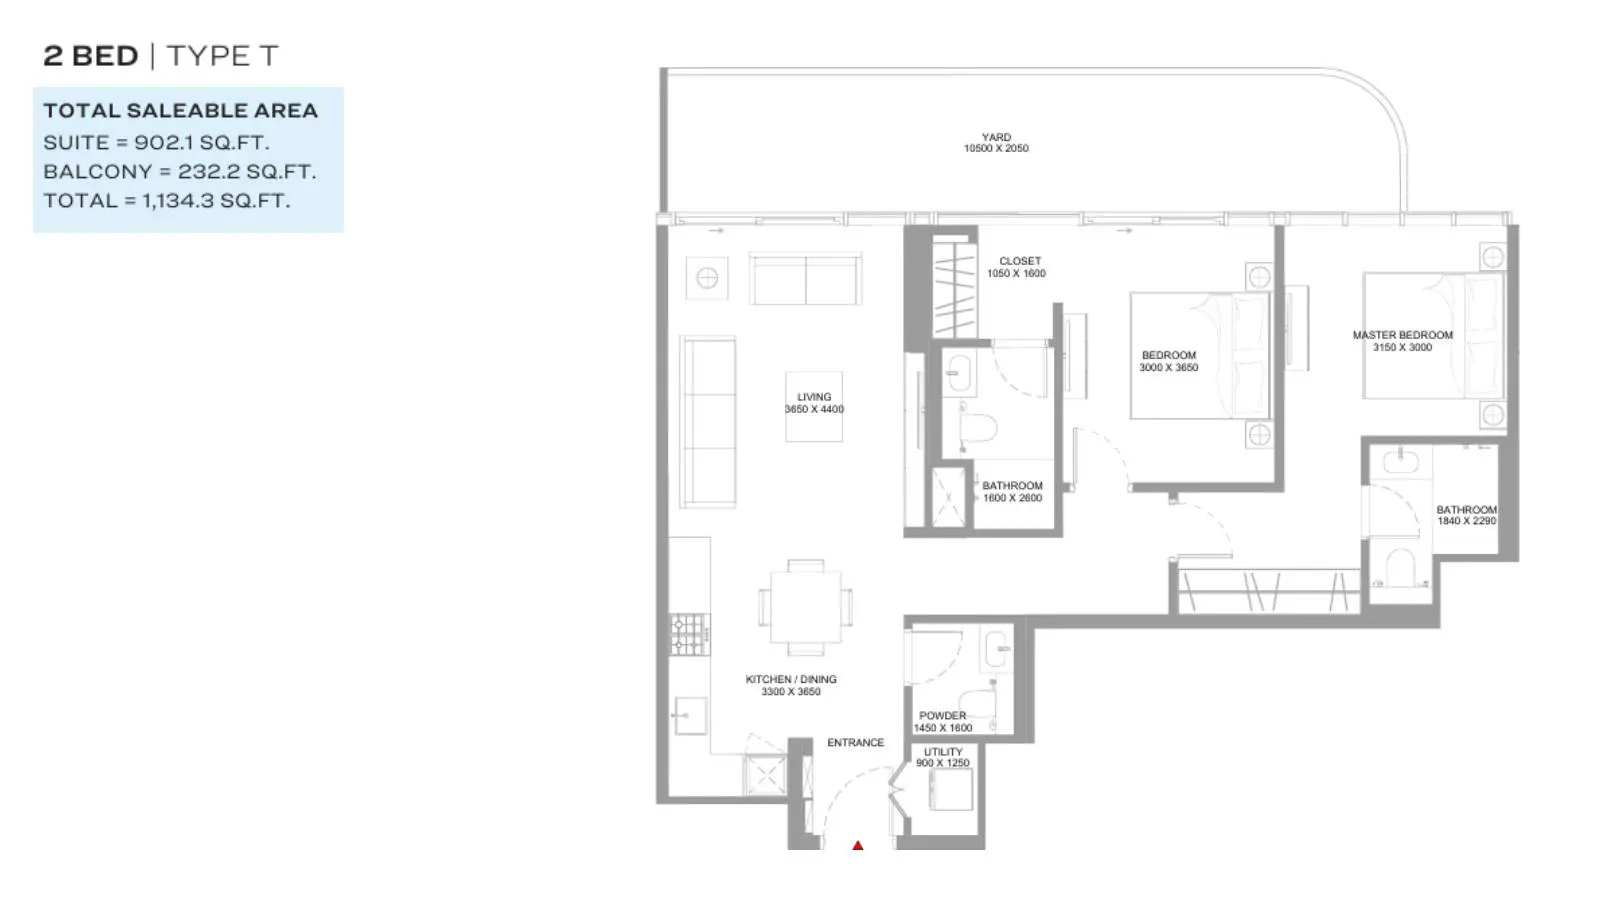
2 Bedroom Apartment
2 Beds
Type: 2 Beds 1,134 sqftFeaturing a massive 232 sq ft outdoor private yard, this residence includes two bedrooms, two fully equipped bathrooms, a guest po...
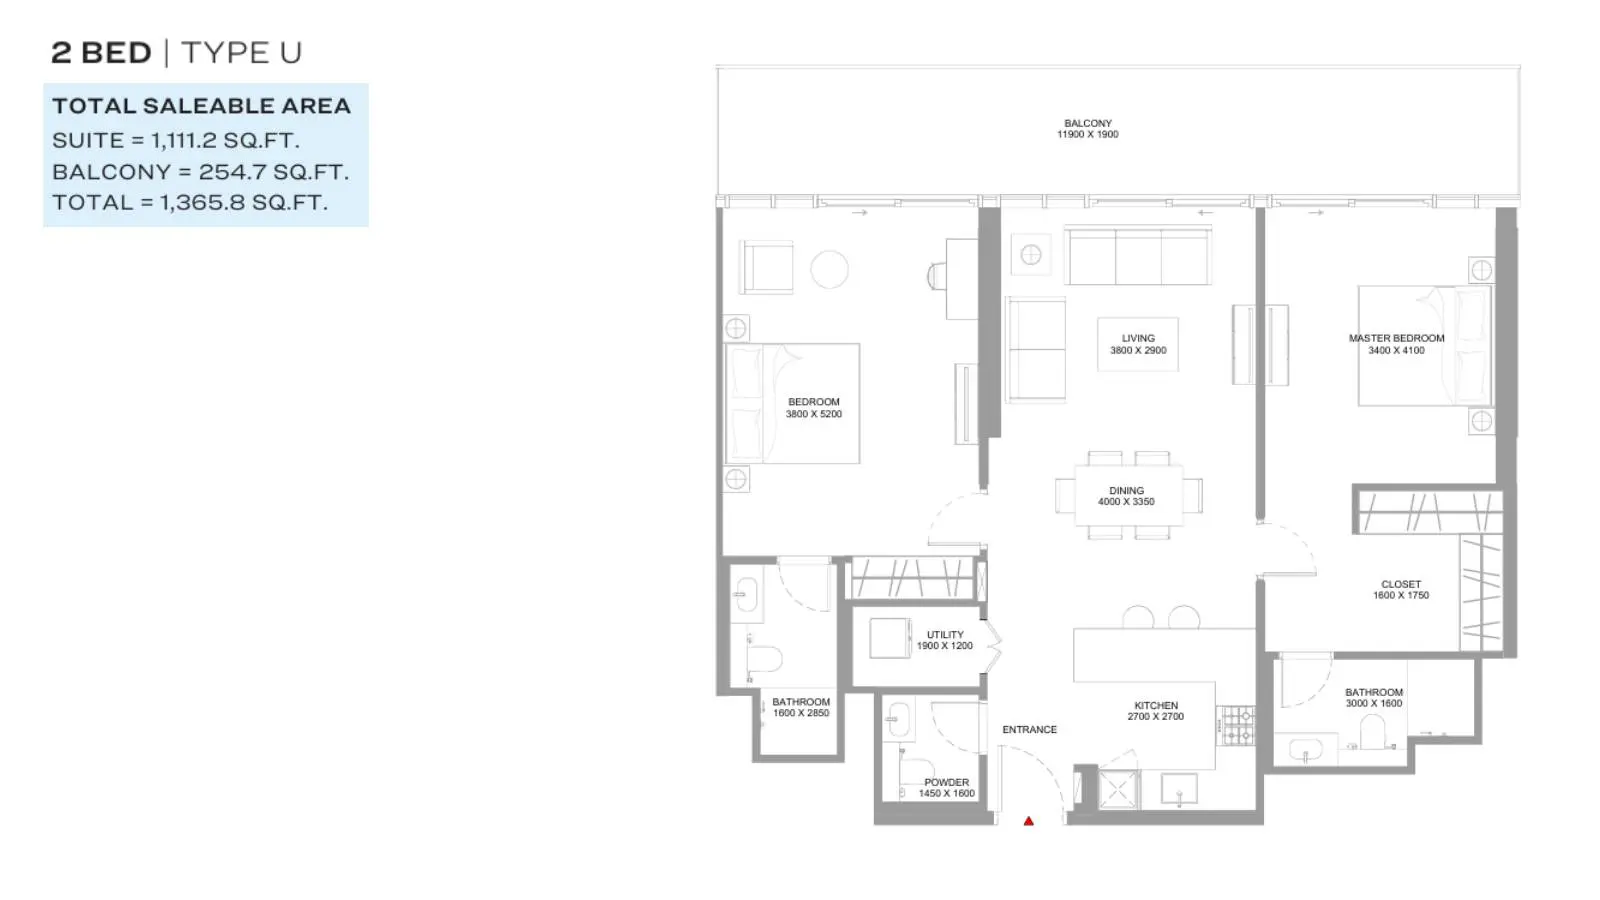
2 Bedroom Apartment
2 Beds
Type: 2 Beds 1,366 sqftSprawling third-level waterfront home featuring two private bedroom suites, two full bathrooms, entrance powder room, laundry clos...
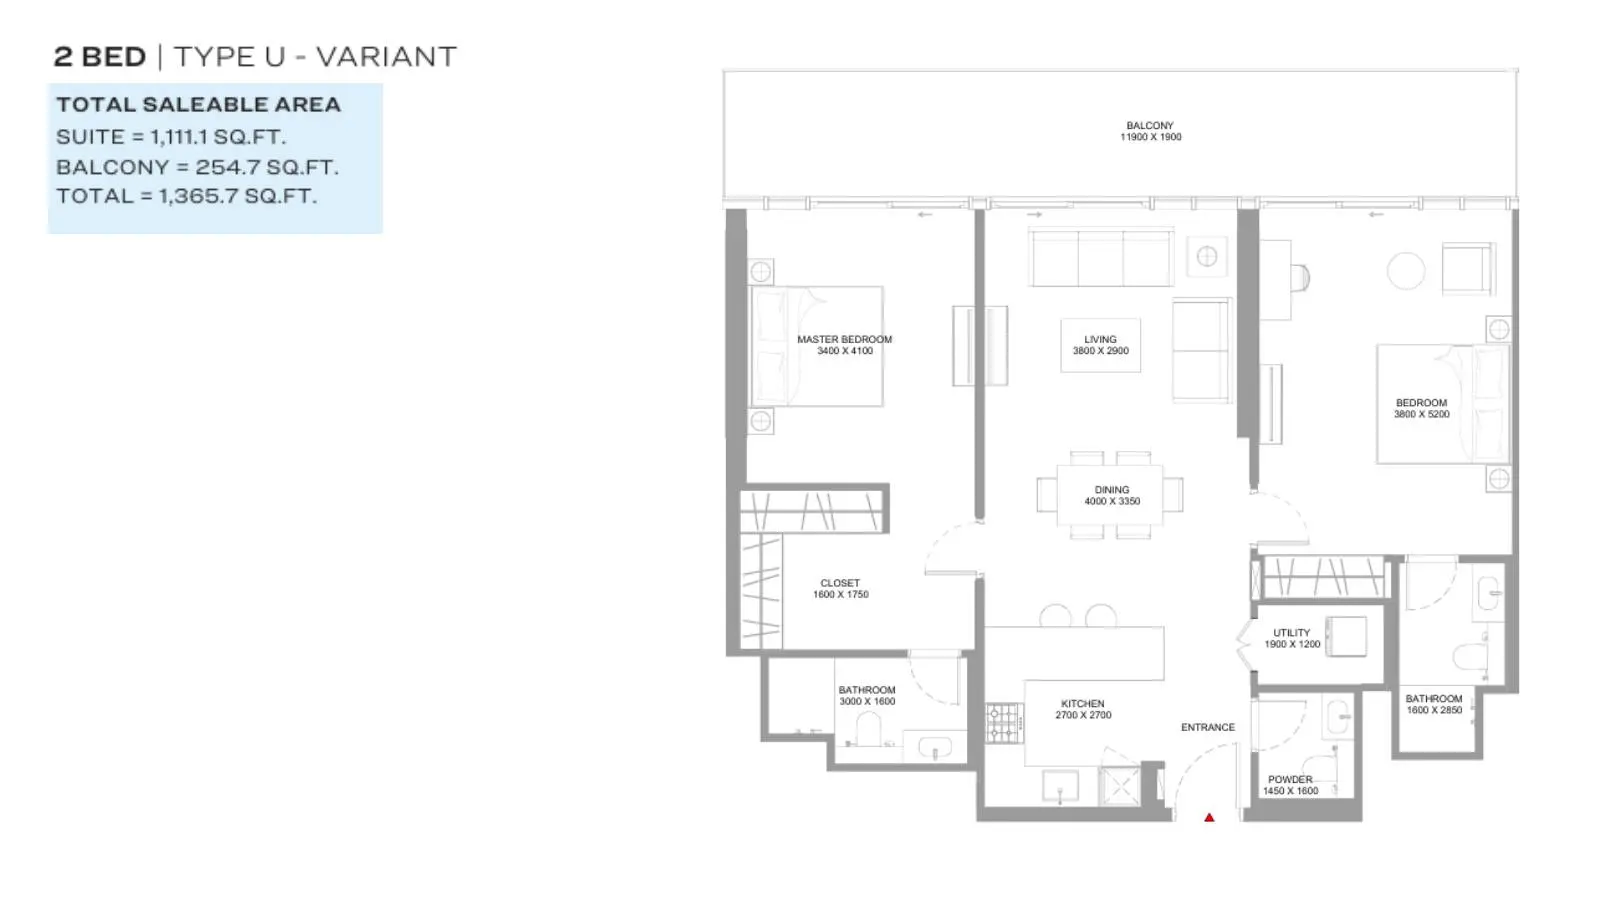
2 Bedroom Apartment
2 Beds
Type: 2 Beds 1,366 sqftWell-balanced layout presenting two substantial bedrooms, two ensuite-style bathrooms, powder room, utility nook, an open kitchen,...
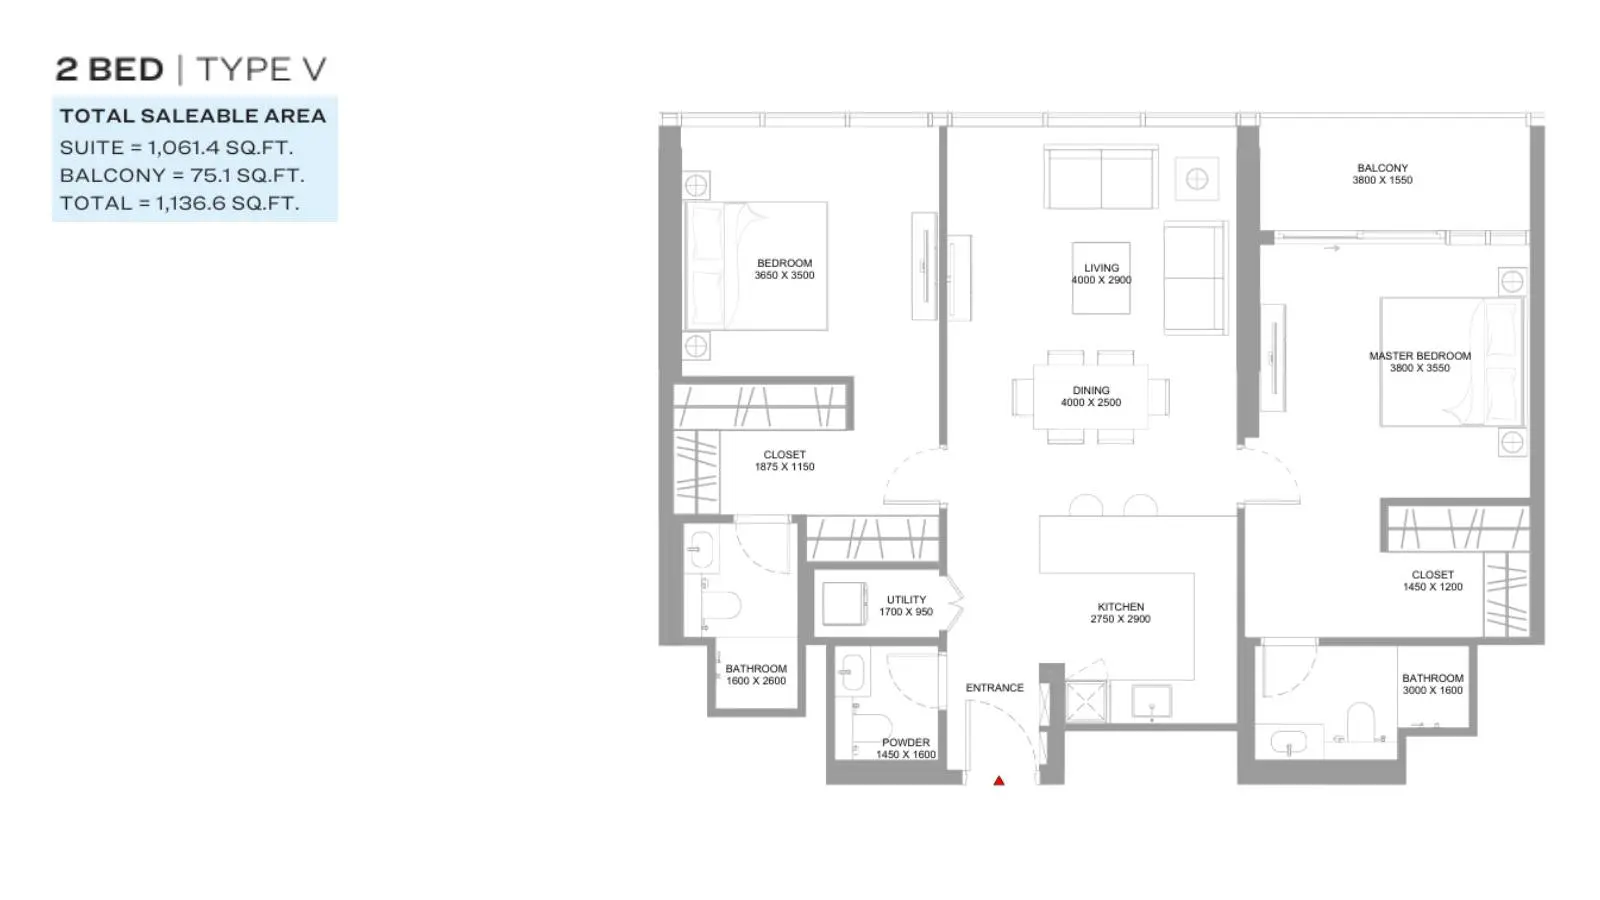
2 Bedroom Apartment
2 Beds
Type: 2 Beds 1,137 sqftPenthouse-level luxury apartment boasting two serene bedrooms with built-in closets, two full bathrooms, a powder room, utility cl...
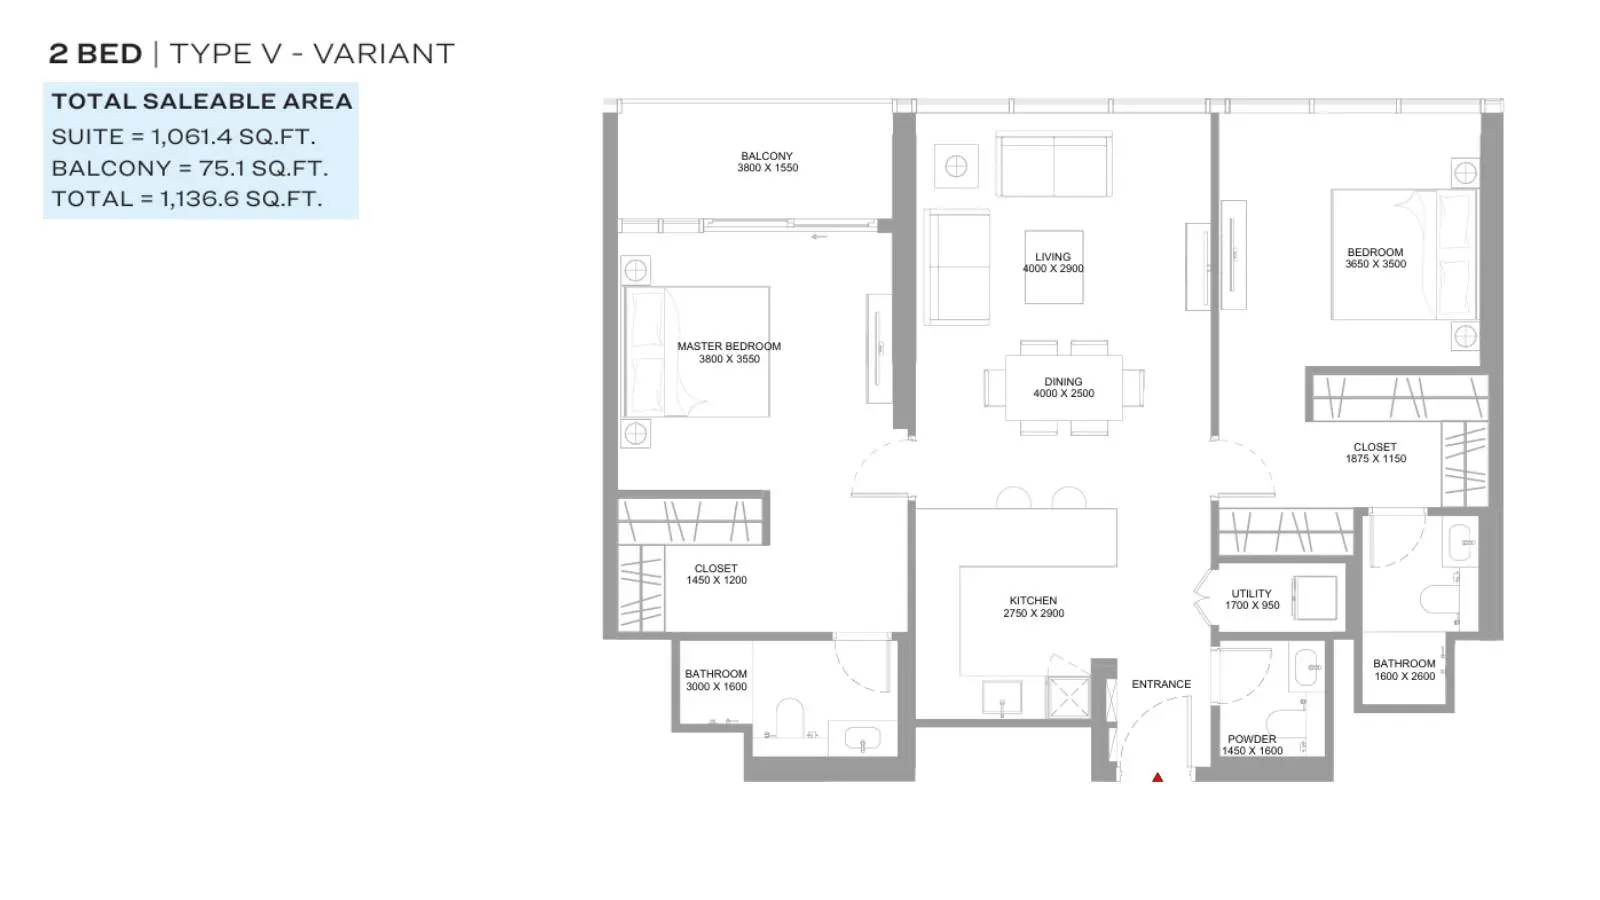
2 Bedroom Apartment
2 Beds
Type: 2 Beds 1,137 sqftRefined ninth-floor residence featuring two comfortable bedrooms, two bathrooms, a guest powder room, dedicated laundry space, bes...
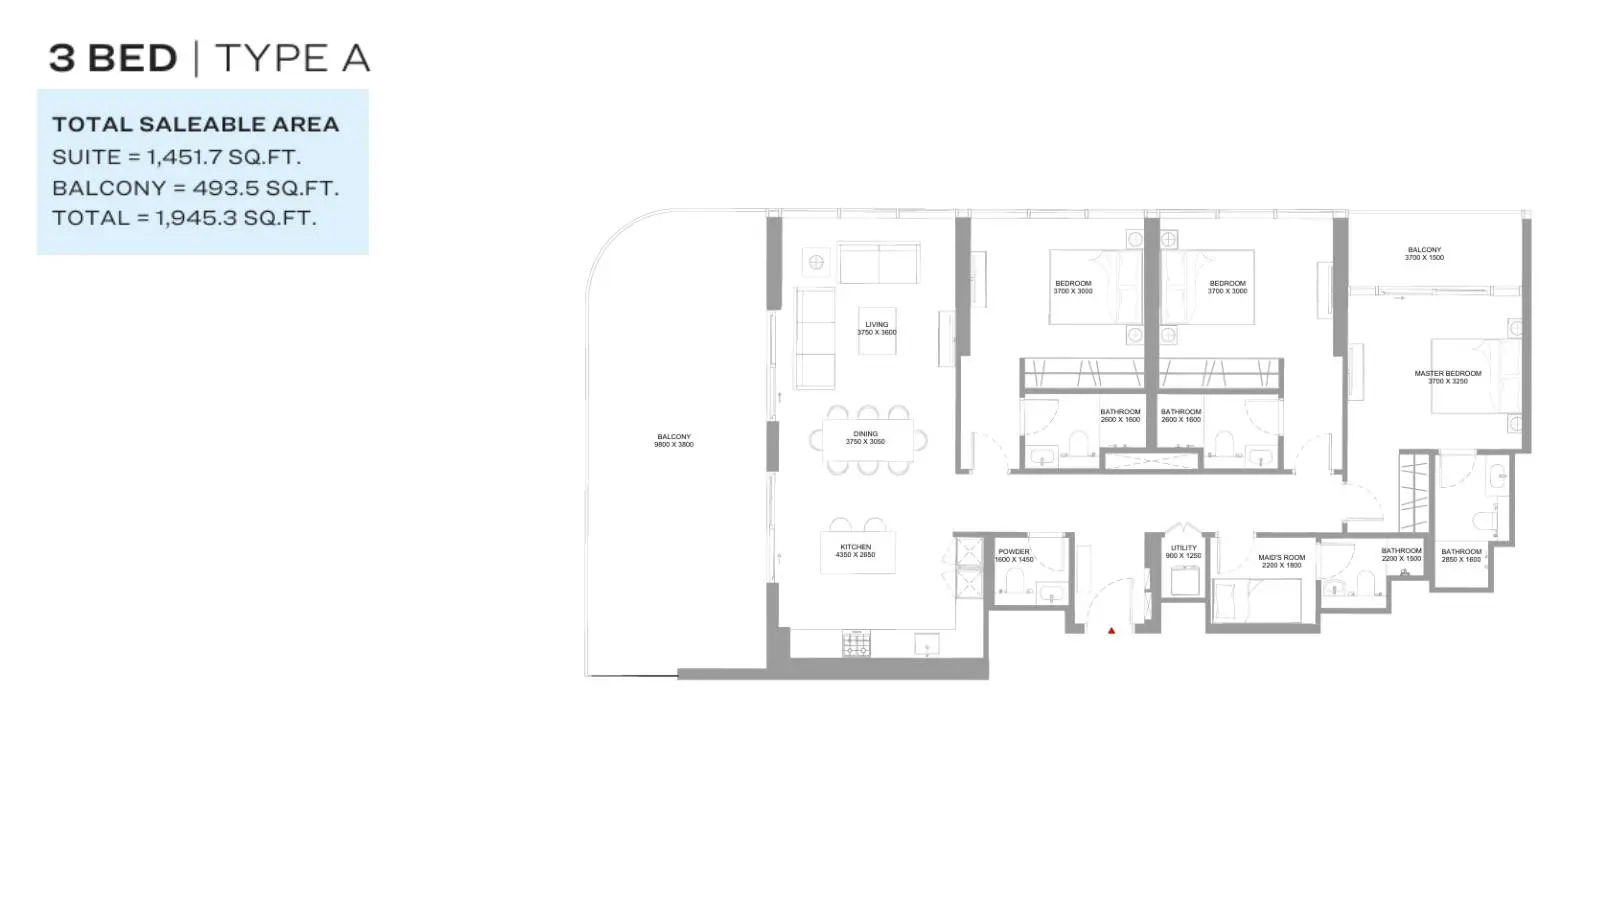
3 Bedroom Apartment
3 Beds
Type: 3 Beds 1,945 sqftColossal family podium home featuring three large bedrooms, a maid's room with private bathroom, three full bathrooms, powder room...
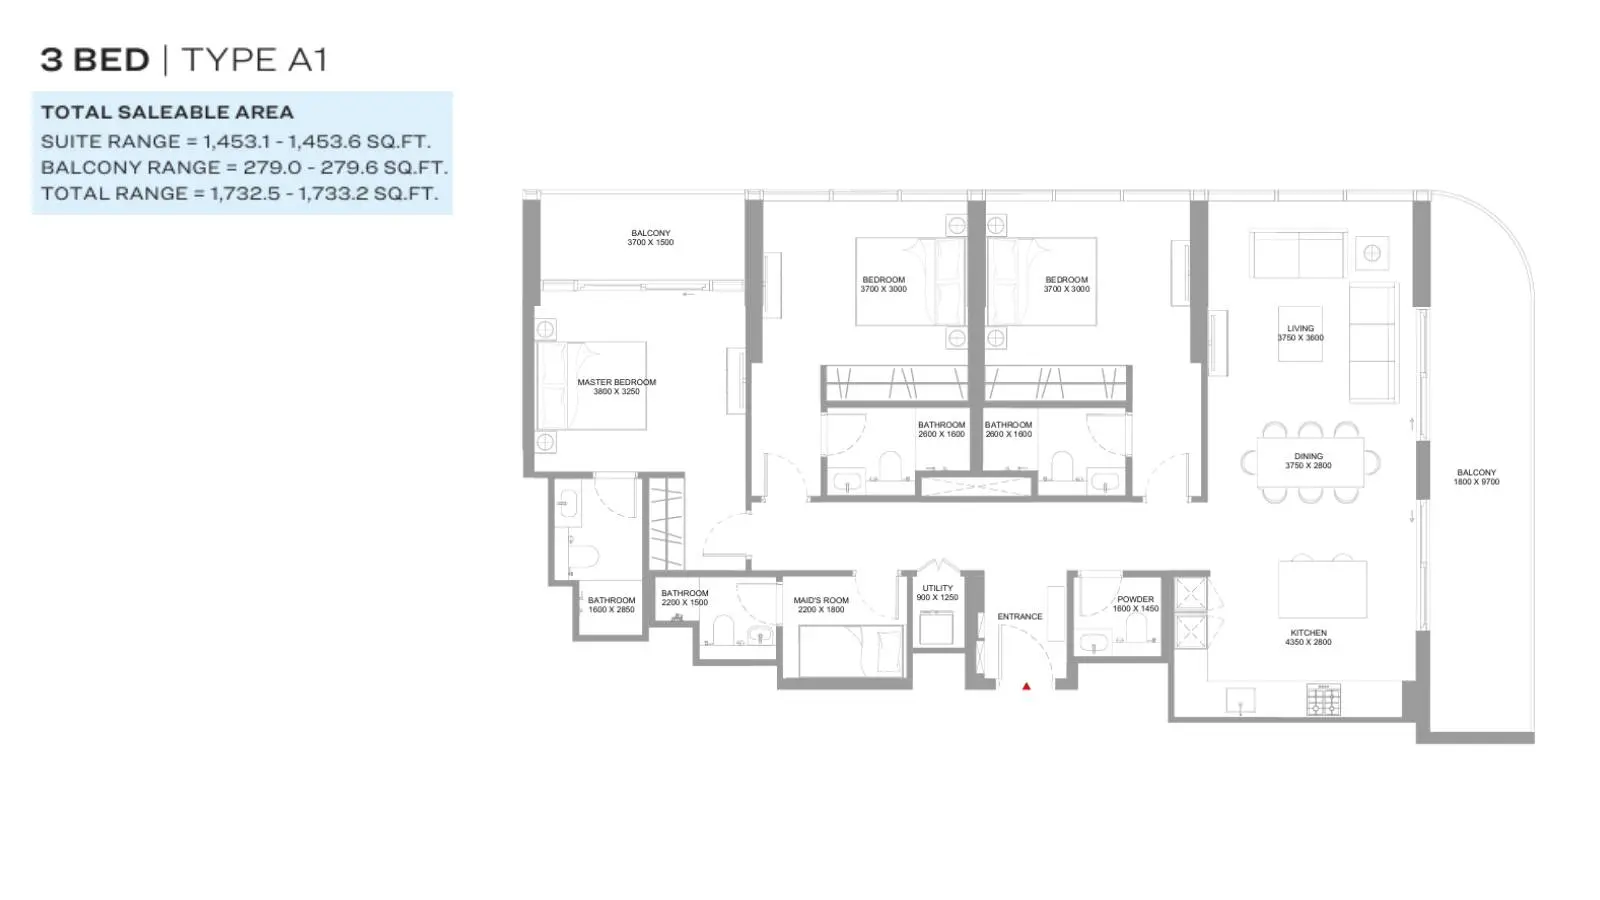
3 Bedroom Apartment
3 Beds
Type: 3 Beds 1,733 sqftGrand waterfront apartment offering three private bedrooms, a separate maid's quarters, four bathrooms, powder room, utility room...
3 Bedroom Apartment
3 Beds
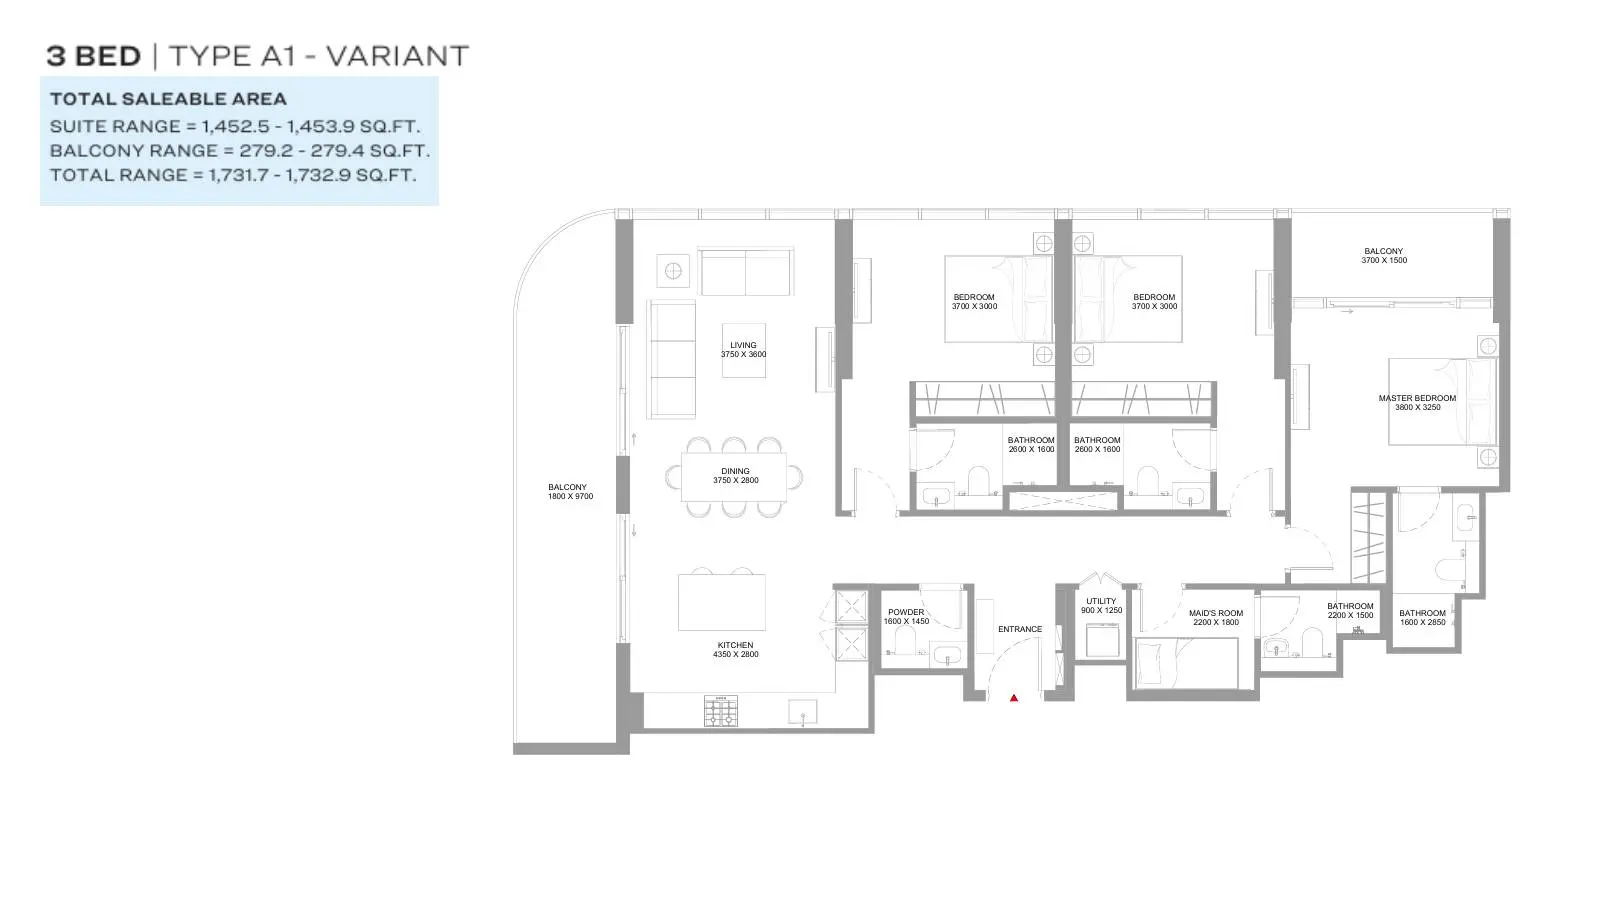
Type: 3 Beds 1,732 sqftFlowing three-bedroom configuration providing an ensuite master suite, dedicated maid's room, multiple bathrooms, laundry utility...
3 Bedroom Apartment
3 Beds
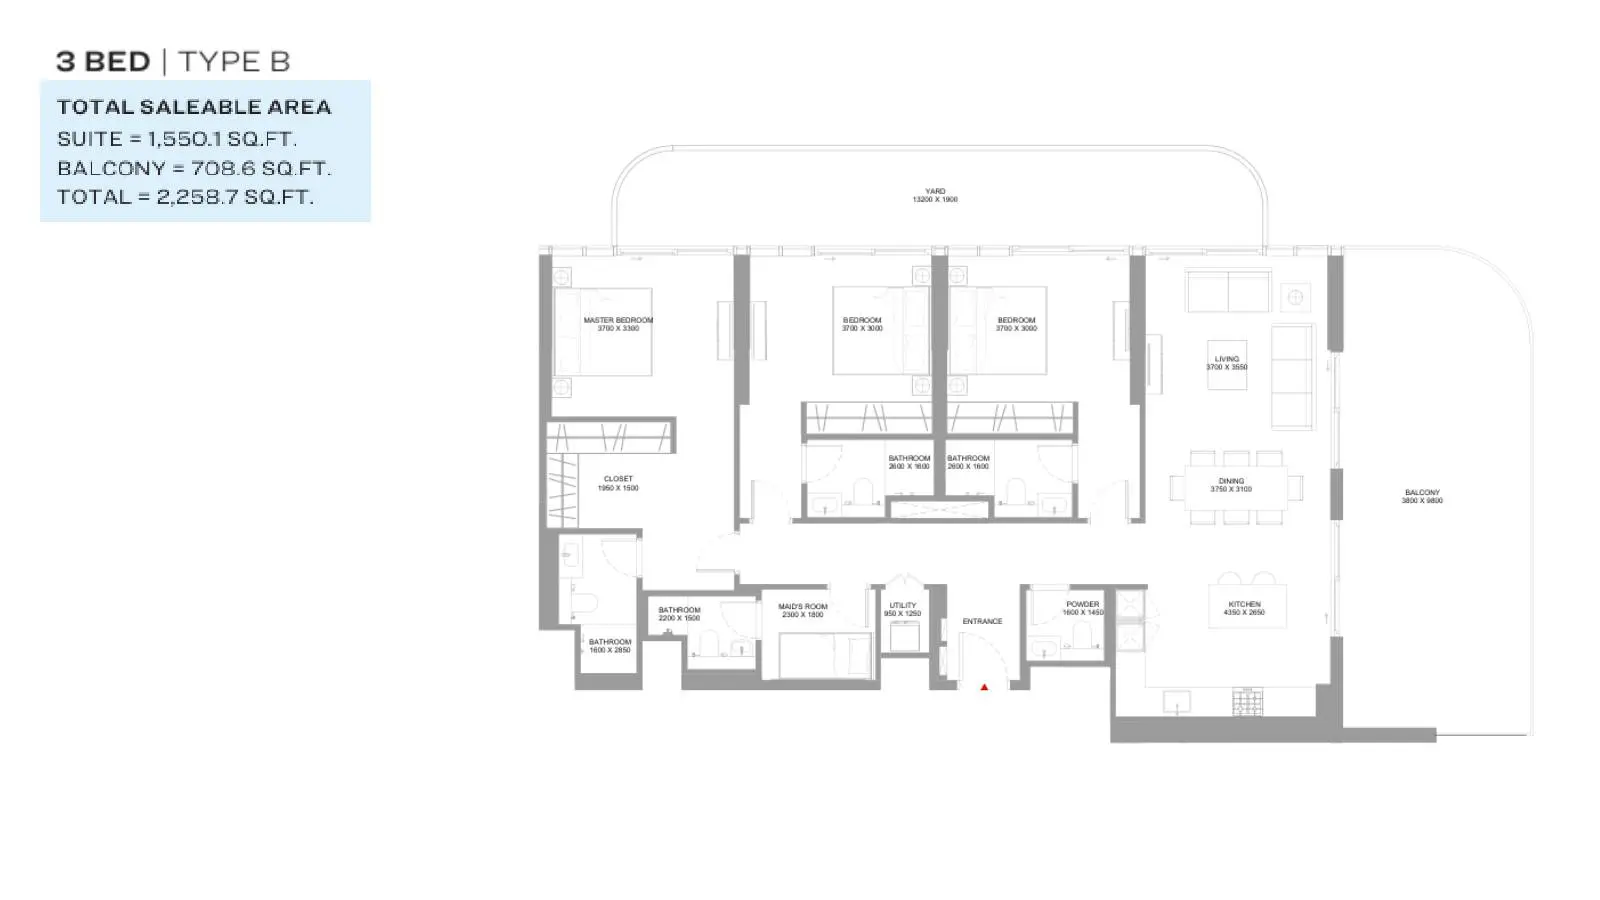
Type: 3 Beds 2,259 sqftExclusive second-floor residence boasting three large bedrooms, private maid's room, four bathrooms, powder room, utility nook, a...
3 Bedroom Apartment
3 Beds
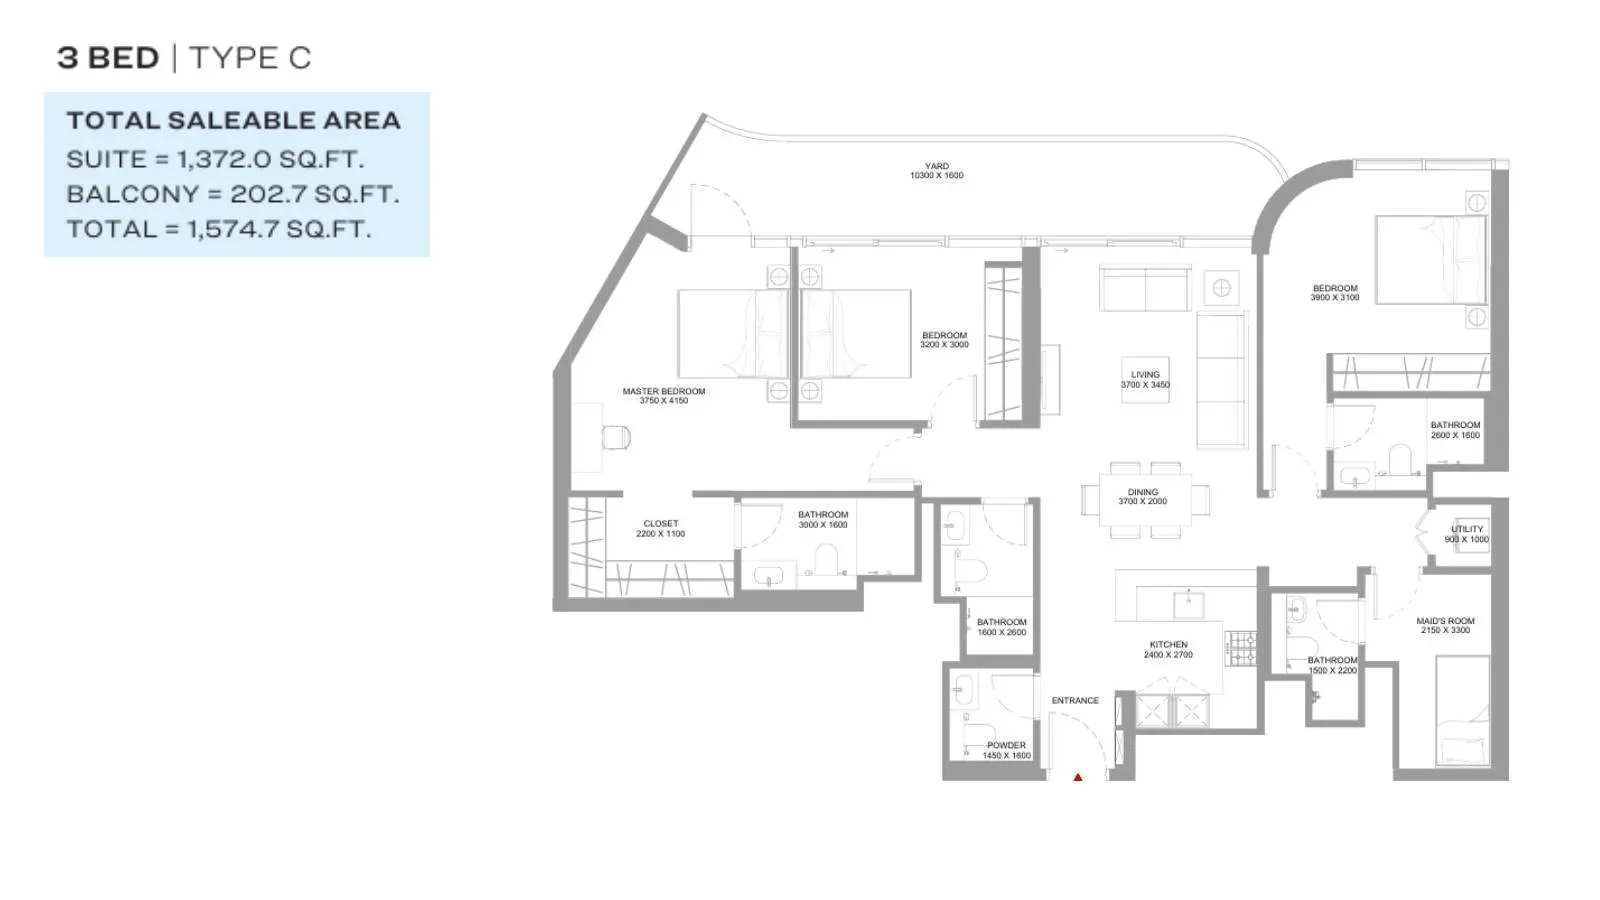
Type: 3 Beds 1,575 sqftSpacious podium apartment comprising three bedrooms, separate maid's suite with bath, three full bathrooms, powder room, laundry...
3 Bedroom Apartment
3 Beds
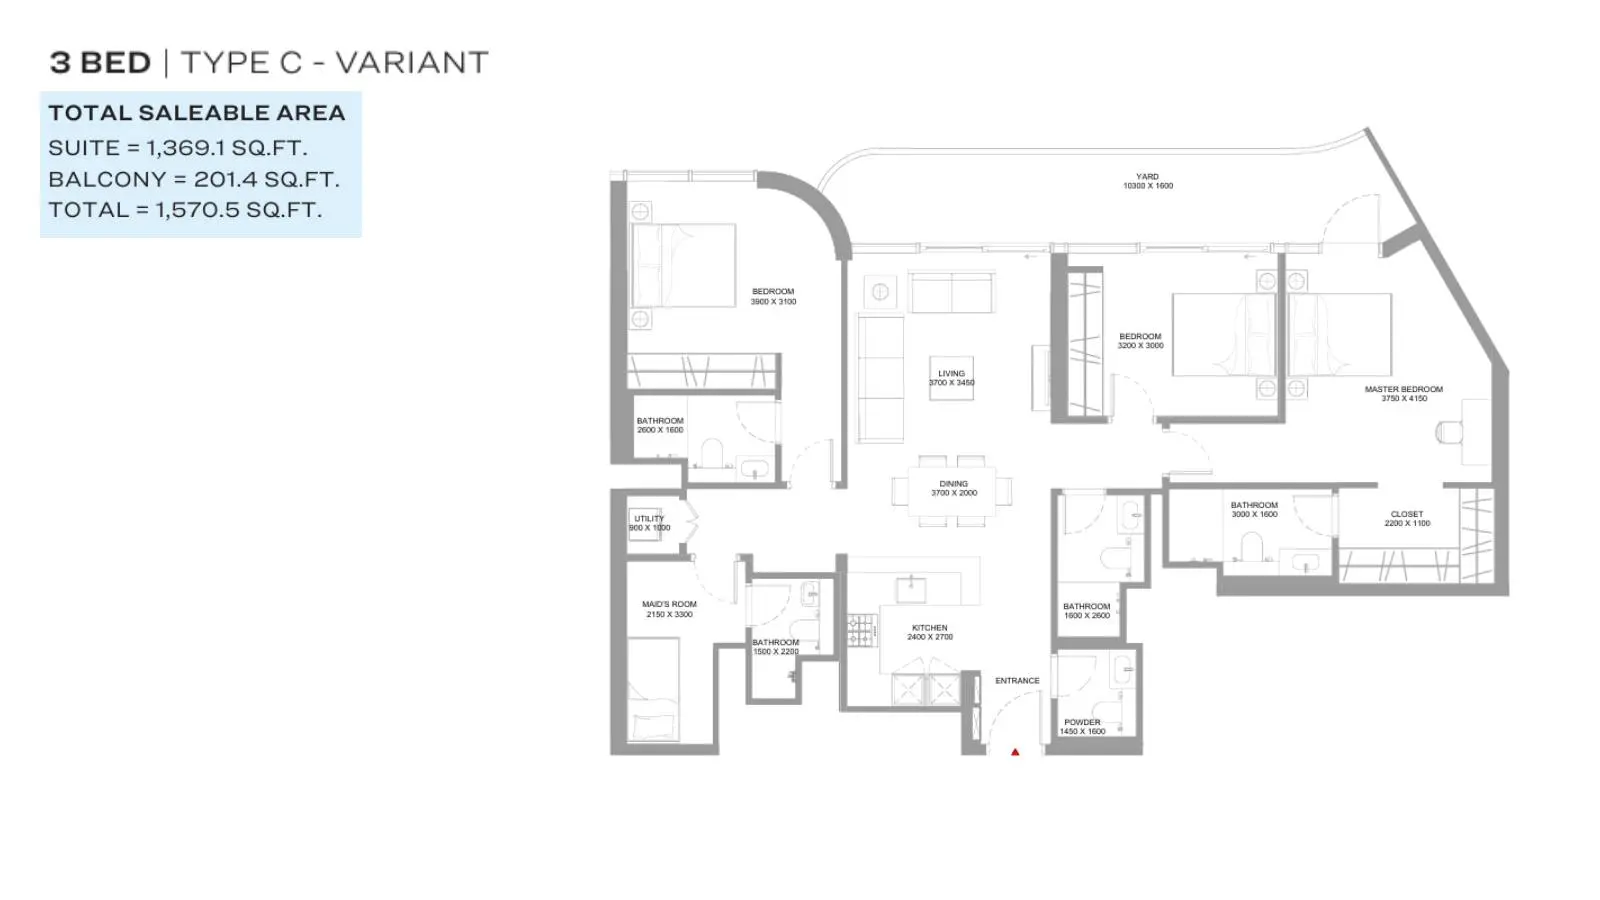
Type: 3 Beds 1,571 sqftMasterfully planned three-bedroom layout including maid's quarters, built-in wardrobes, four bathrooms, powder room, generous liv...
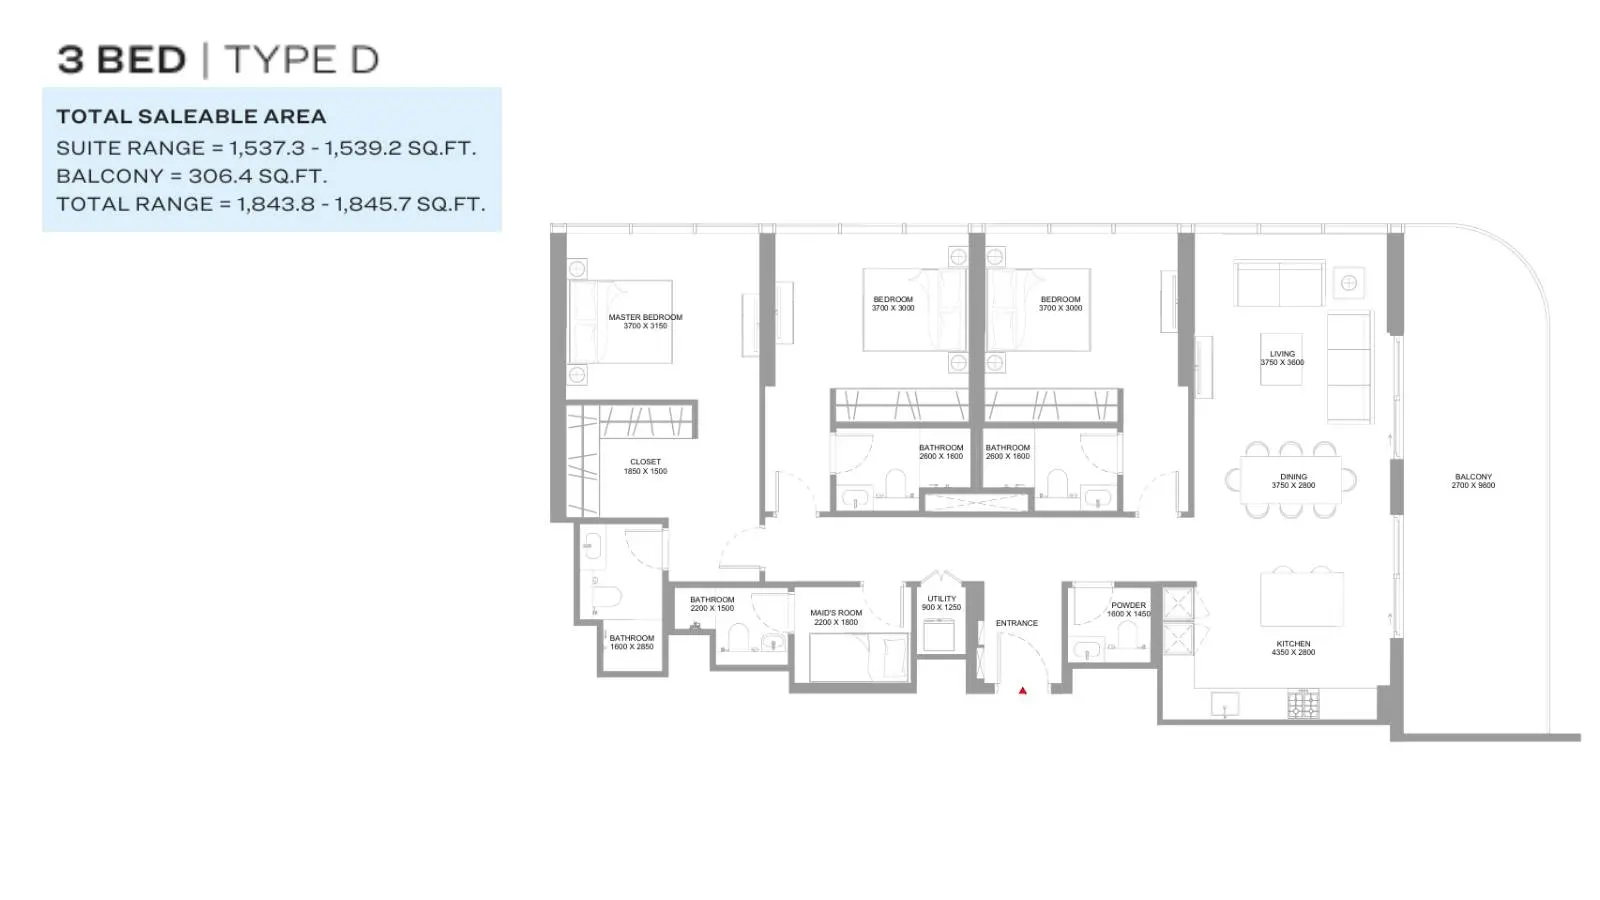
3 Bedroom Apartment
3 Beds
Type: 3 Beds 1,844 sqftUpper eighth-floor luxury home offering three private bedrooms, an enclosed maid's room, four bathrooms, powder room, utility clo...
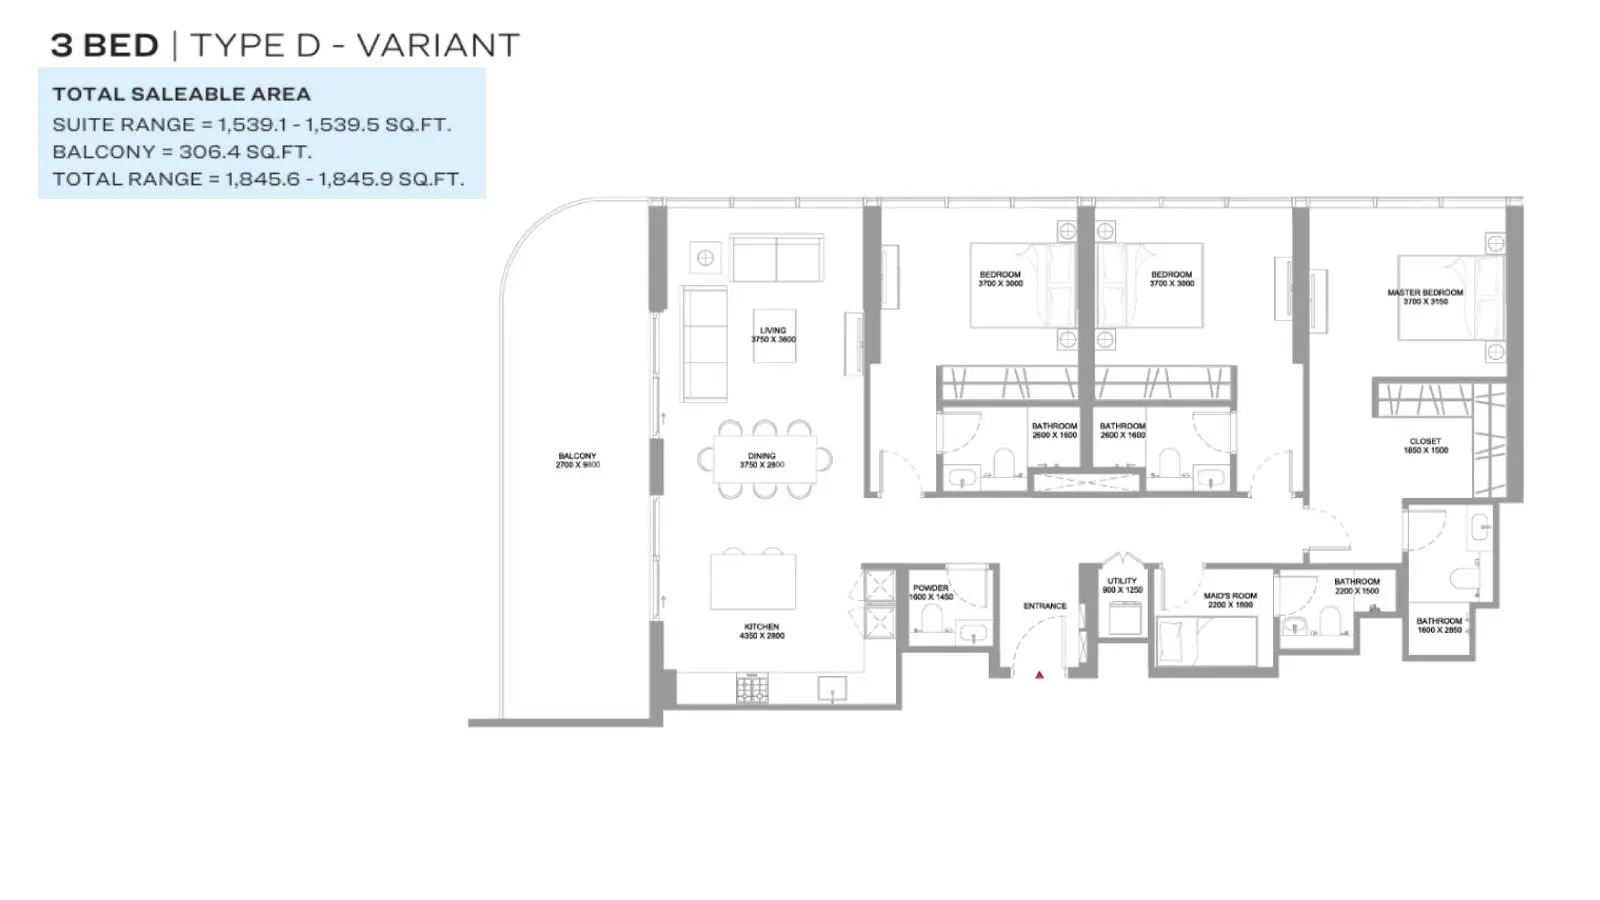
3 Bedroom Apartment
3 Beds
Type: 3 Beds 1,846 sqftPremium high-floor residence complete with three master bedrooms, maid's room, four bathrooms, guest powder room, open cooking sa...
Available Unit Types
64 layoutsUnit Type List
|
|
Siniya Island | Capeside Marina Residences | 1 Bed | AP | Type G | 706 sqft |
17
/ sqft
11,995 |

|
|
|
Siniya Island | Capeside Marina Residences | 1 Bed | AP | Type G-Variant | 706 sqft |
17
/ sqft
11,995 |
|
|
|
Siniya Island | Capeside Marina Residences | 1 Bed | AP | Type A - Variant | 717 sqft |
17
/ sqft
12,182 |
|
|
|
Siniya Island | Capeside Marina Residences | 1 Bed | AP | Type B- Variant | 719 sqft |
17
/ sqft
12,218 |
|
|
|
Siniya Island | Capeside Marina Residences | 1 Bed | AP | Type A | 719 sqft |
17
/ sqft
12,223 |
|
|
|
Siniya Island | Capeside Marina Residences | 1 Bed | AP | Type B | 720 sqft |
17
/ sqft
12,242 |
|
|
|
Siniya Island | Capeside Marina Residences | 1 Bed | AP | Type D | 725 sqft |
17
/ sqft
12,318 |
|
|
|
Siniya Island | Capeside Marina Residences | 1 Bed | AP | Type F | 769 sqft |
17
/ sqft
13,071 |
|
|
|
Siniya Island | Capeside Marina Residences | 1 Bed | AP | Type F-Variant | 769 sqft |
17
/ sqft
13,078 |
|
|
|
Siniya Island | Capeside Marina Residences | 1 Bed | AP | Type E | 864 sqft |
17
/ sqft
14,685 |
|
Capeside Marina Residences Description
Capeside Marina Residences at Sobha Siniya Island, Umm Al Quwain, introduces a distinguished tier of coastal luxury crafted by Sobha Realty. Positioned thoughtfully along serene sea canals, this sanctuary integrates the dynamic pulse of a private yacht marina with untouched nature, creating a premier waterfront destination for global investors and homeowners alike.
Waterfront address in Siniya Island
Off-plan project status
20% down payment
706 to 2,259 sqft layouts
Handover Q2 2030
By Sobha
Key Project Highlights
• Developer: Sobha Realty
• Location: Sobha Siniya Island, Umm Al Quwain, UAE
• Development Type: Off-plan luxury waterfront residential development
• Unit Types: 1, 2, and 3-bedroom luxury apartments
• Area Range: 705.6 sq ft to 2,258.7 sq ft
• Anticipated Handover: June 2030 (Q2 2030)
• Key Connectivity: Direct city link via a dedicated 1.7 km bridge with effortless access to E11 and E311 highways.
Property Details
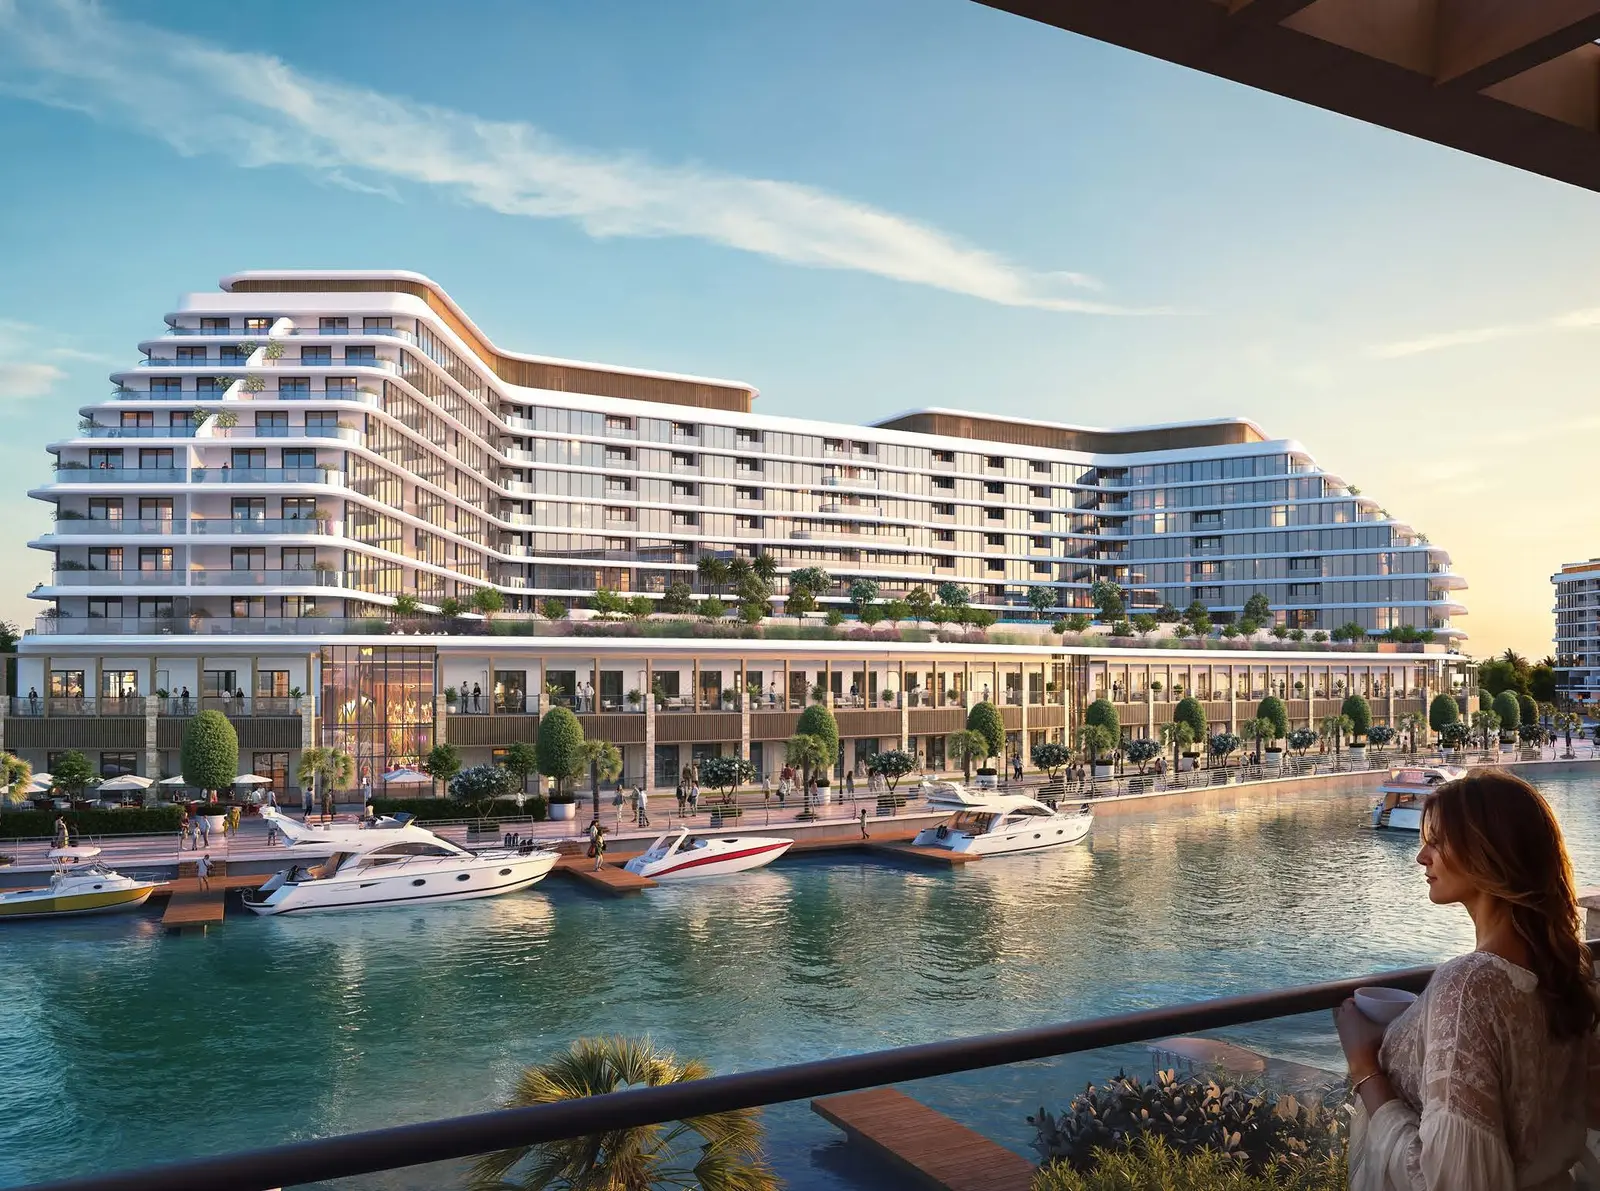
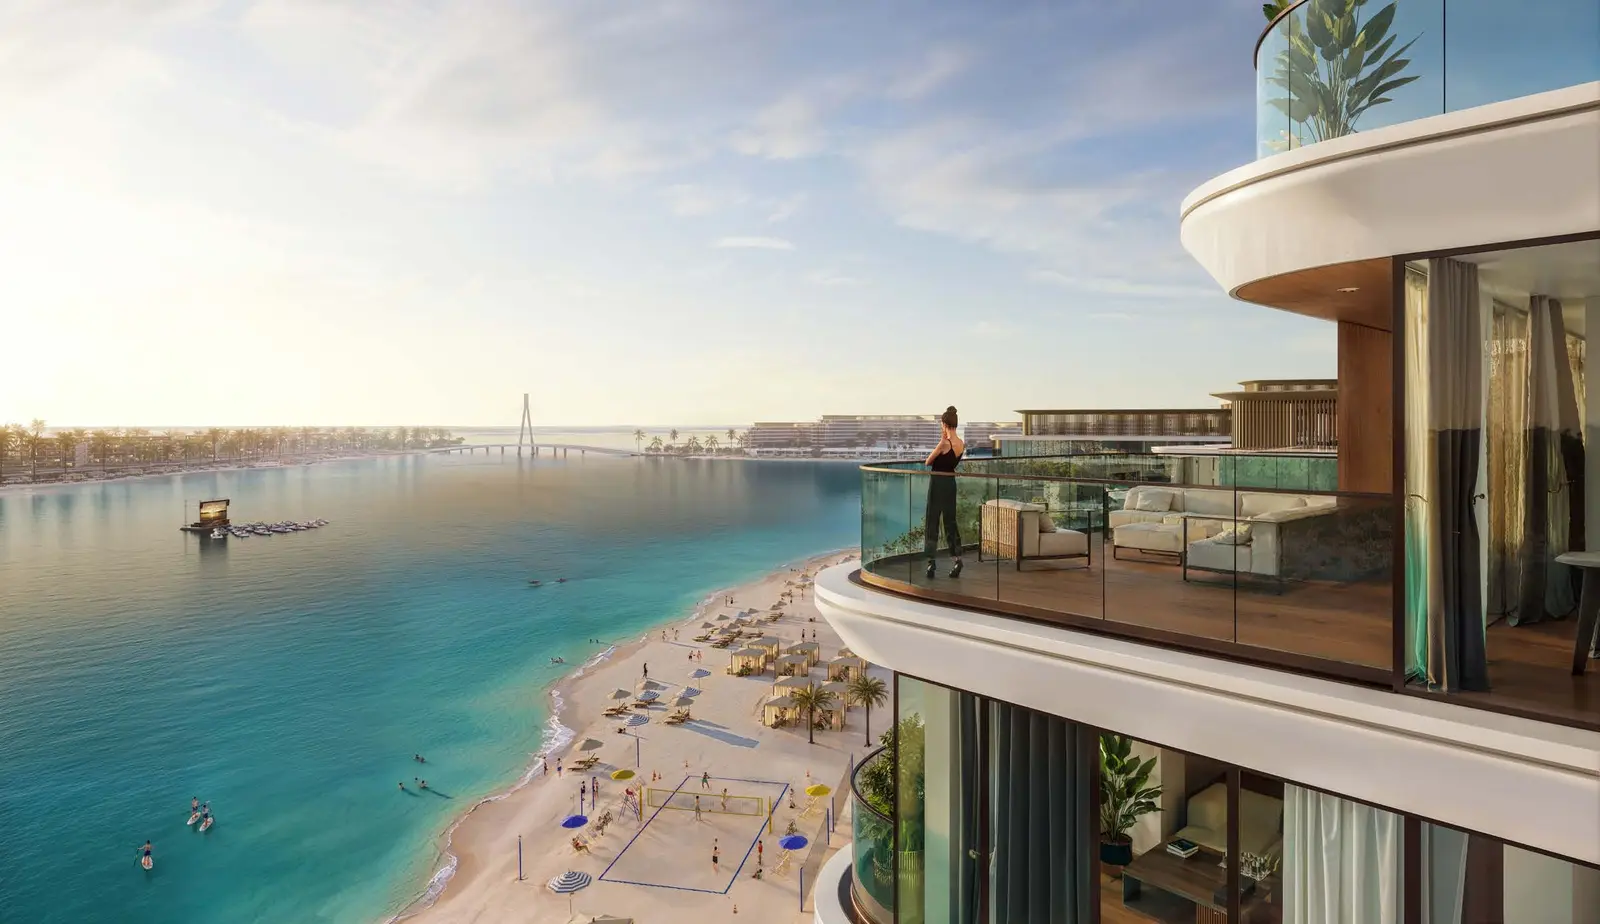
Residential configurations in Tower A and Tower B range from functional 1-bedroom apartments to sprawling 2-bedroom layouts with dedicated study spaces, spacious balconies, utility rooms, and powder rooms. Ground-podium residences offer expansive outdoor yards, and corner units present wraparound views of the marina, central pool podium, landscaped parks, and tranquil Arabian Gulf waters. Every home reflects Sobha Realty's proprietary backward integration process, securing meticulous craftsmanship, precision joinery, and durable finishes.
Lifestyle & Amenities
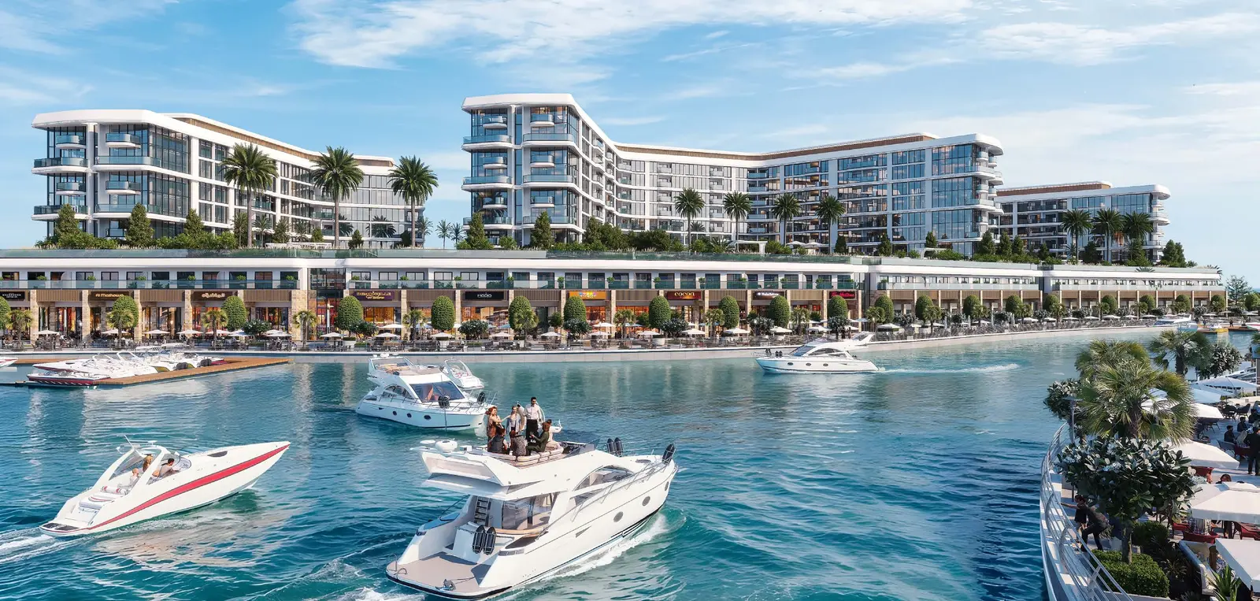
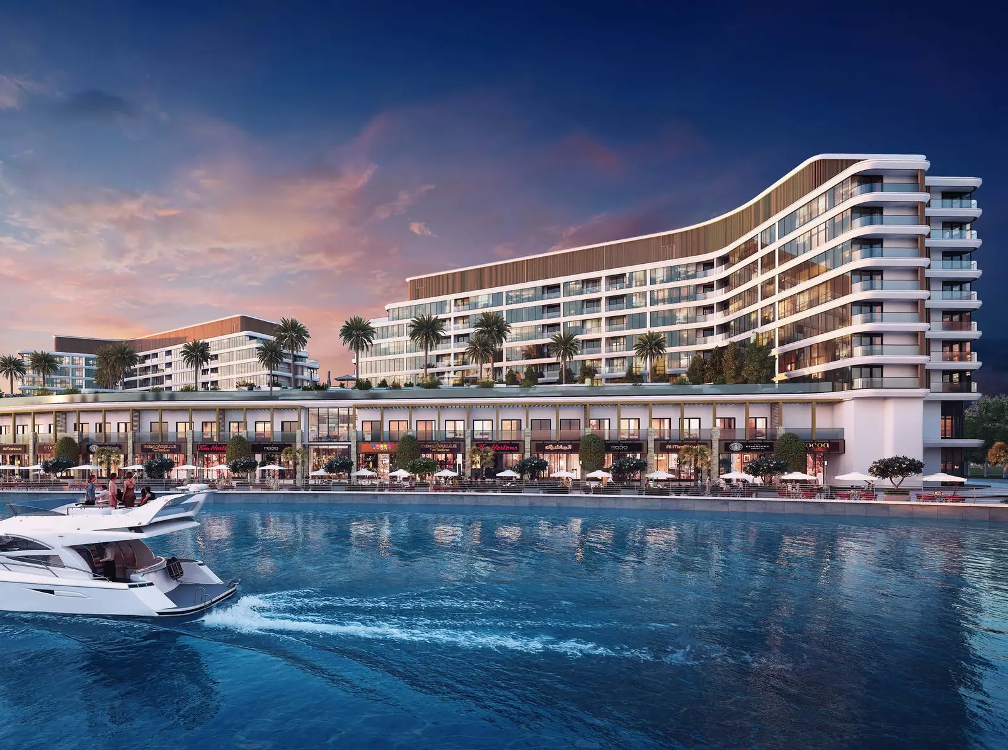
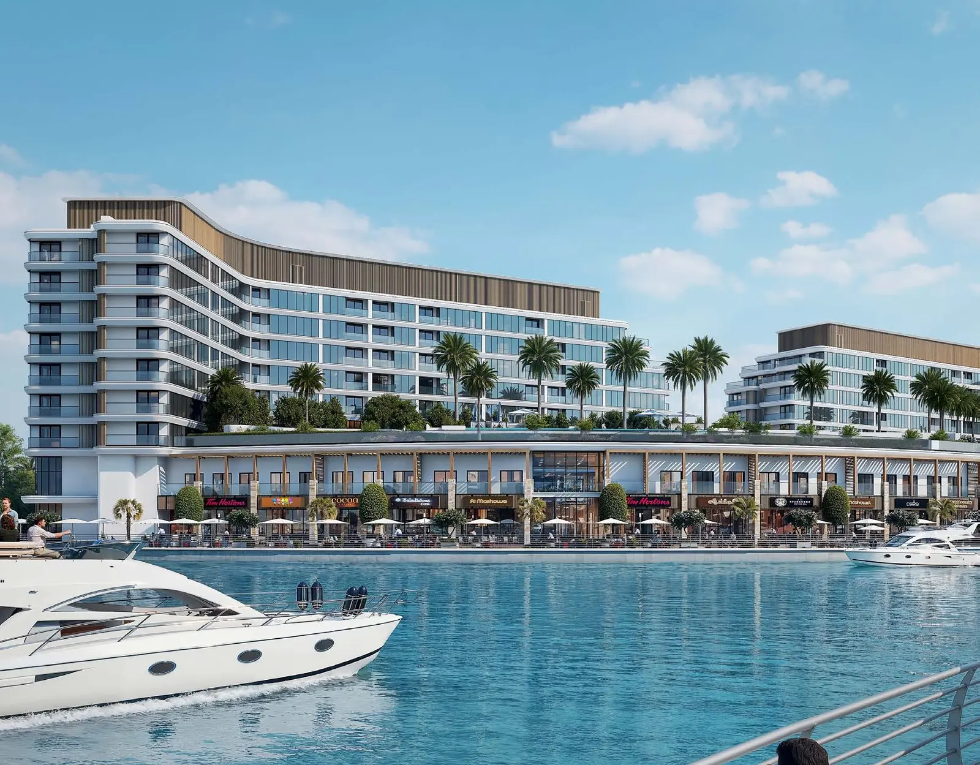
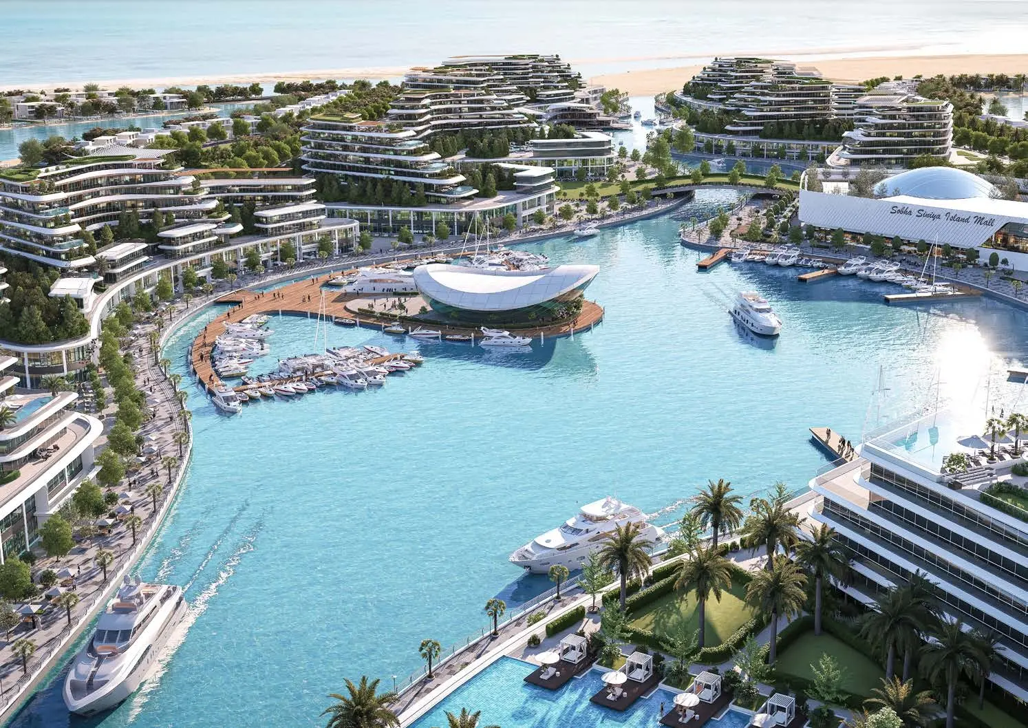
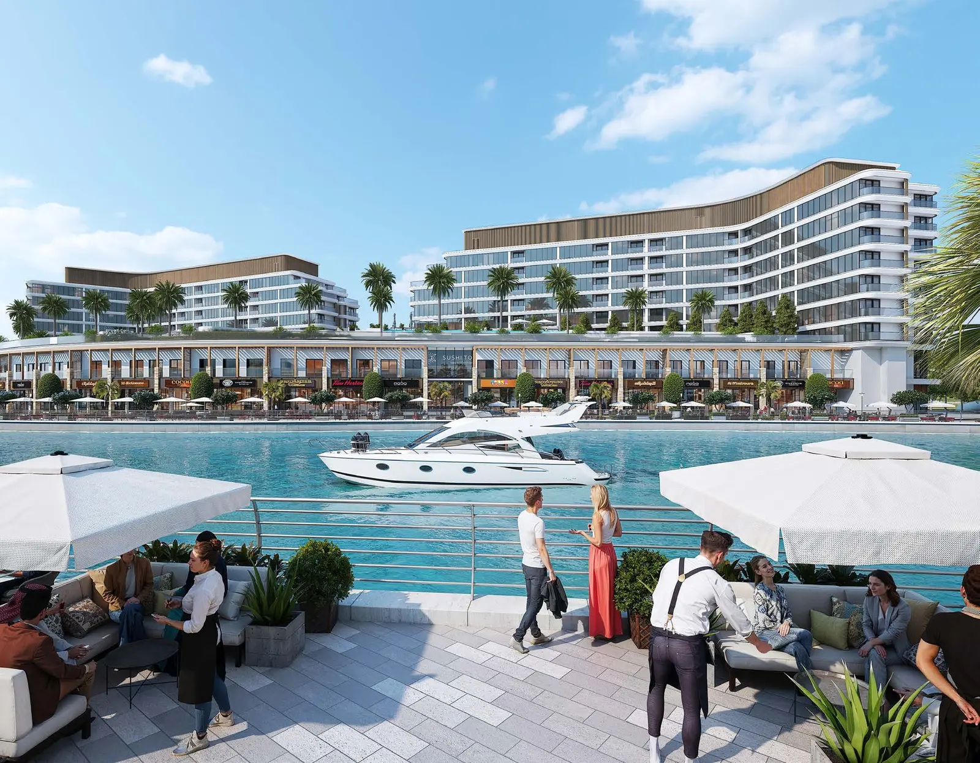
Living at Capeside Marina Residences places resort comforts right at your doorstep. The amenity podium features infinity swimming pools, modern fitness centres, dedicated toddlers' outdoor play zones, and lush landscaped gardens. The bustling promenade hosts gourmet waterfront dining, boutique cafes, the Marina Residences Mall, and an exclusive yacht club with secure boat mooring facilities.
Architecture & Interiors
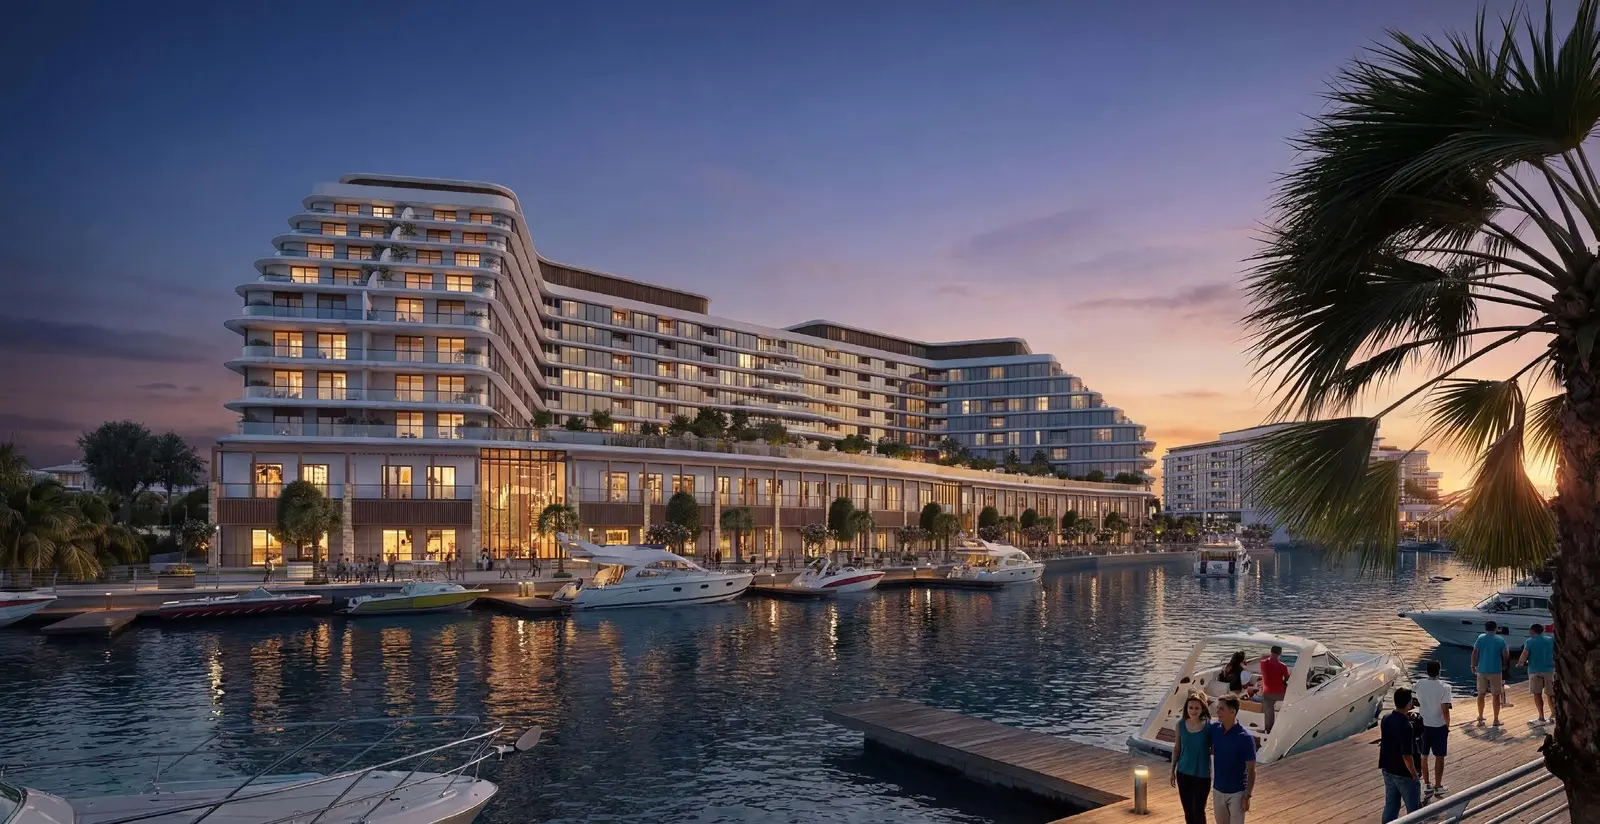
The architecture mirrors rhythmic nautical contours, combining curved glass balconies with organic terraces designed to maximize ambient daylight and marine views. Inside, open-plan living and dining areas connect seamlessly to bespoke modern kitchens. Primary suites include fitted closets and porcelain-clad ensuite bathrooms, curating an uncluttered, modern seaside retreat.
Location & Connectivity
Positioned on the untouched natural sanctuary of Sobha Siniya Island, Capeside Marina Residences provides an idyllic island lifestyle within comfortable reach of Dubai’s major business and leisure districts. Seamlessly connected to the mainland via a scenic 1.7 km dedicated bridge, residents can commute effortlessly along the E11 and E311 highway corridors. The strategic location places Dubai just 50 minutes away, Sharjah in 30 minutes, Downtown Umm Al Quwain in 20 minutes, and Al Marjan Island in only 10 minutes. This ensures investors and residents enjoy the tranquility of private island living without compromising on daily accessibility to metropolitan Dubai.
Capeside Marina Residences establishes a compelling blend of high capital growth, island privacy, and maritime luxury. Secure your coastal home on Sobha Siniya Island today inquire now to reserve your selected floor plan and premier waterfront inventory.
Capeside Marina Residences Master Plan
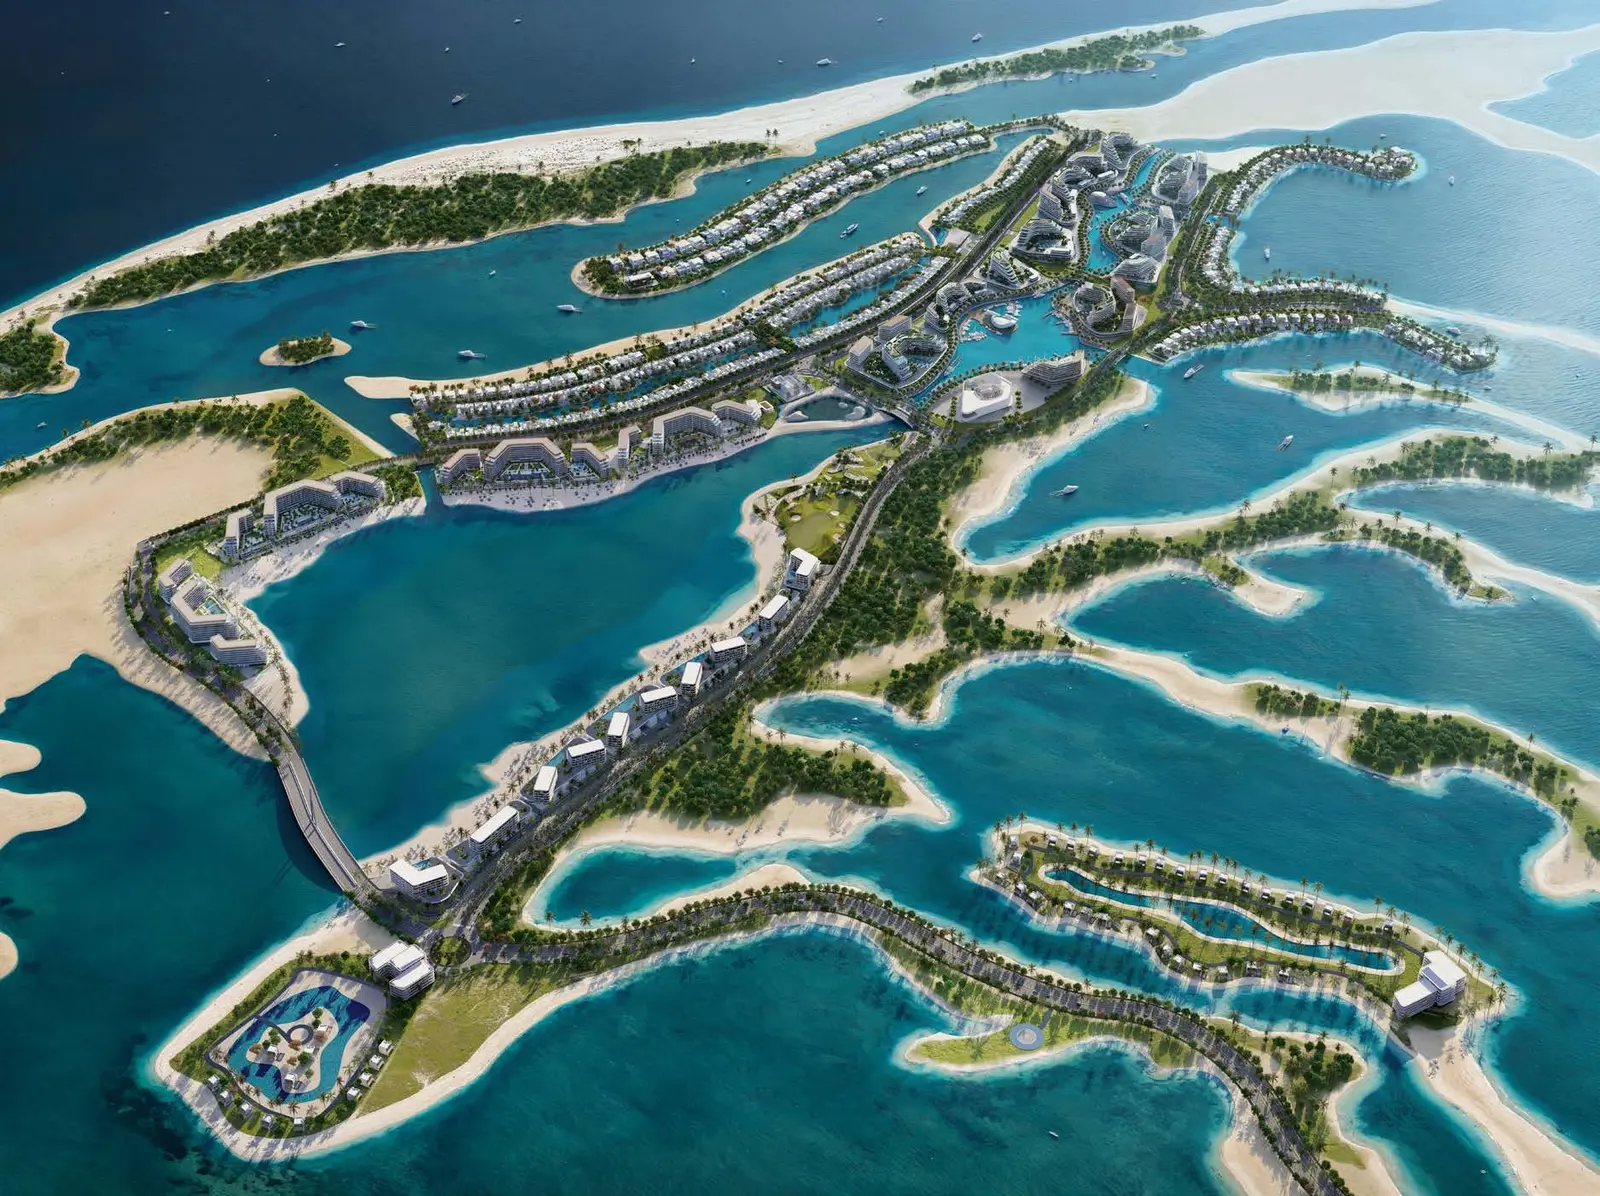
The master plan of Capeside Marina Residences at Sobha Siniya Island is organized across low-rise residential structures rising to G+P+9 storeys. Featuring Tower A and Tower B configured in an open wing orientation, the design prioritizes panoramic canal, marina, and park views. The podium deck connects both wings with infinity pools, fitness centers, and green lawns. At ground level, a pedestrian-friendly promenade integrates an exclusive yacht club, the Marina Residences Mall, cafes, and private boat mooring berths with immediate access to open seawater canals.
Capeside Marina Residences Video
Experience Capeside Marina Residences at Sobha Siniya Island, Umm Al Quwain. Discover luxury waterfront 1 and 2-bedroom apartments featuring bespoke finishes, infinity pool podiums, retail promenades, yacht club access, and natural mangrove landscapes. Seamlessly connected via a scenic bridge, everyday island living meets sophisticated coastal refinement.
Capeside Marina Residences Location
Questions Asked by Customers
Clear answers to common buyer questions.
What is Capeside Marina Residences?
Capeside Marina Residences is a premium waterfront off-plan residential development by Sobha Realty, located on Sobha Siniya Island in Umm Al Quwain.
Where is Capeside Marina Residences located?
Capeside Marina Residences is located on Sobha Siniya Island in the emirate of Umm Al Quwain, United Arab Emirates.
Who is the developer of Capeside Marina Residences?
Capeside Marina Residences is developed by Sobha Realty, utilizing their trademark backward integration model.
What apartment types are available in Capeside Marina Residences?
Capeside Marina Residences features an exquisite collection of 1, 2, and 3-bedroom luxury waterfront apartments.
What is the handover date for Capeside Marina Residences?
The anticipated handover completion date for Capeside Marina Residences is June 2030 (Q2 2030).
How far is Capeside Marina Residences from Dubai?
Capeside Marina Residences is located approximately 50 minutes away from Dubai, seamlessly connected via a 1.7 km dedicated bridge with direct links to the E11 and E311 highways.
What amenities are available at Capeside Marina Residences?
Capeside Marina Residences features an infinity pool, fitness center, shopping mall, yacht club, play areas, and landscaped gardens.
Does Capeside Marina Residences offer private boat mooring?
Yes, Capeside Marina Residences includes an exclusive yacht club with advanced private boat mooring facilities along a motorized seawater channel.
Similar Projects
 Sobha
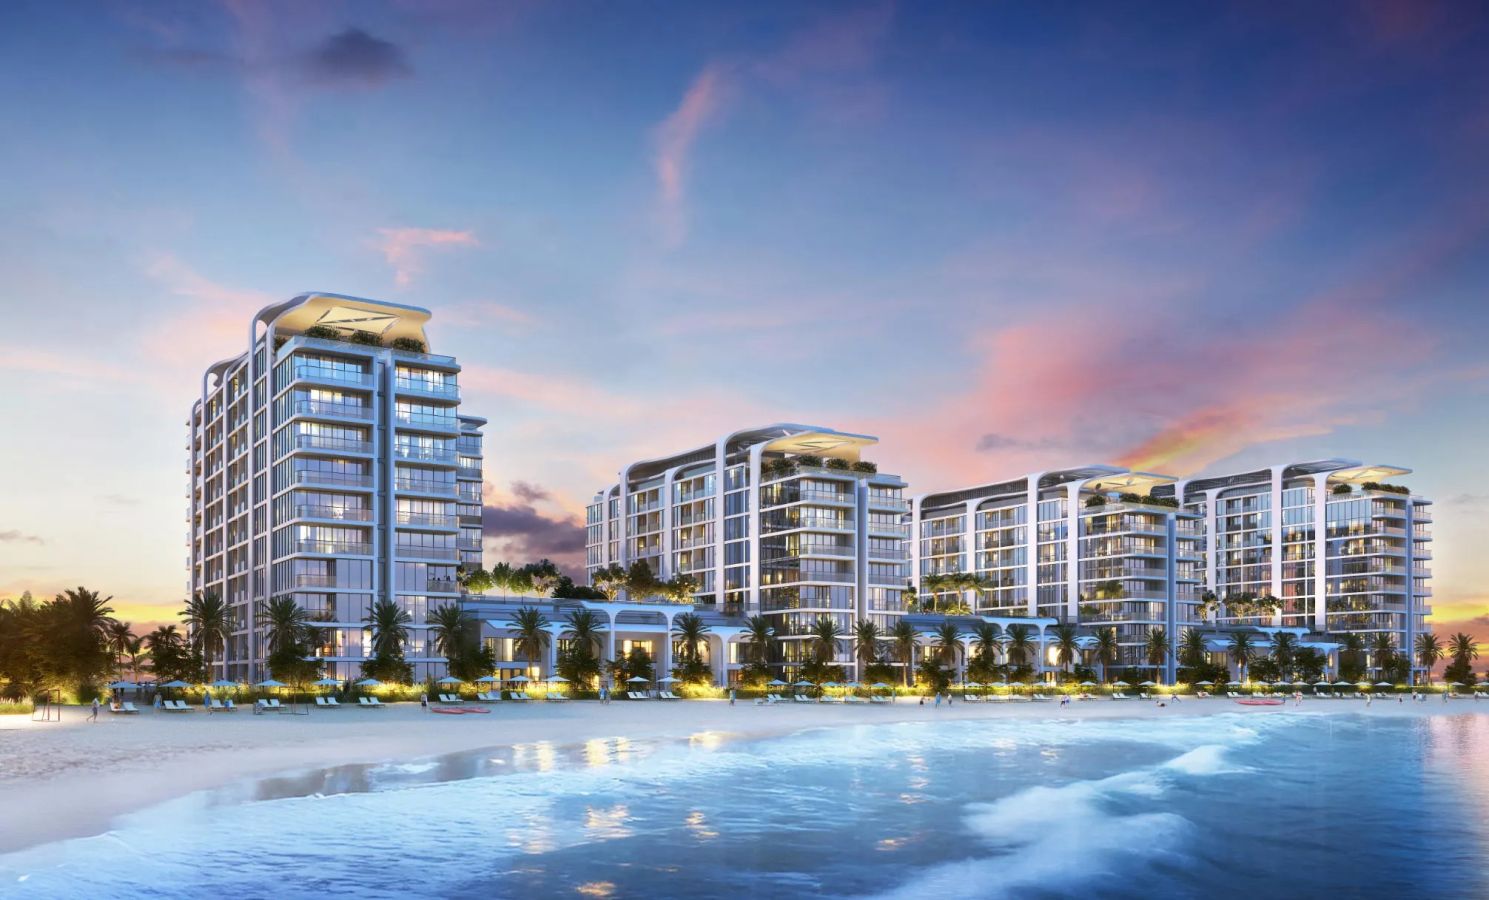
Bayfront Marina Residences
511 to 2,175 sqft Q3 2029
Launch Price AED 1,360,000
 Sobha
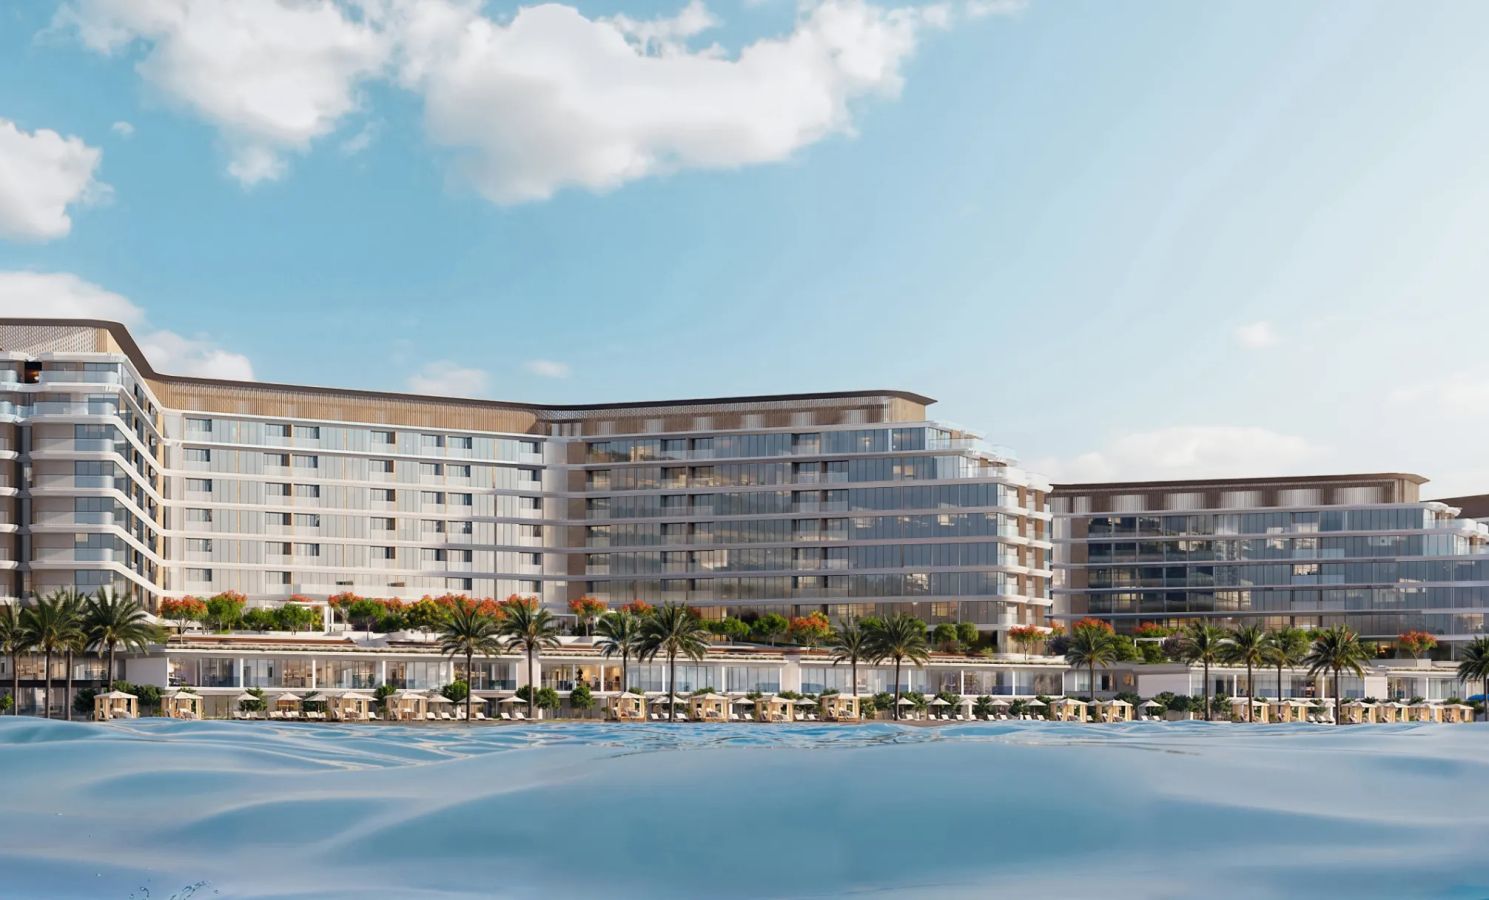
Pristine Beach Residences
1, 2 Beds 513 to 1,491 sqft Q3 2029
Launch Price AED 1,400,000
 Sobha
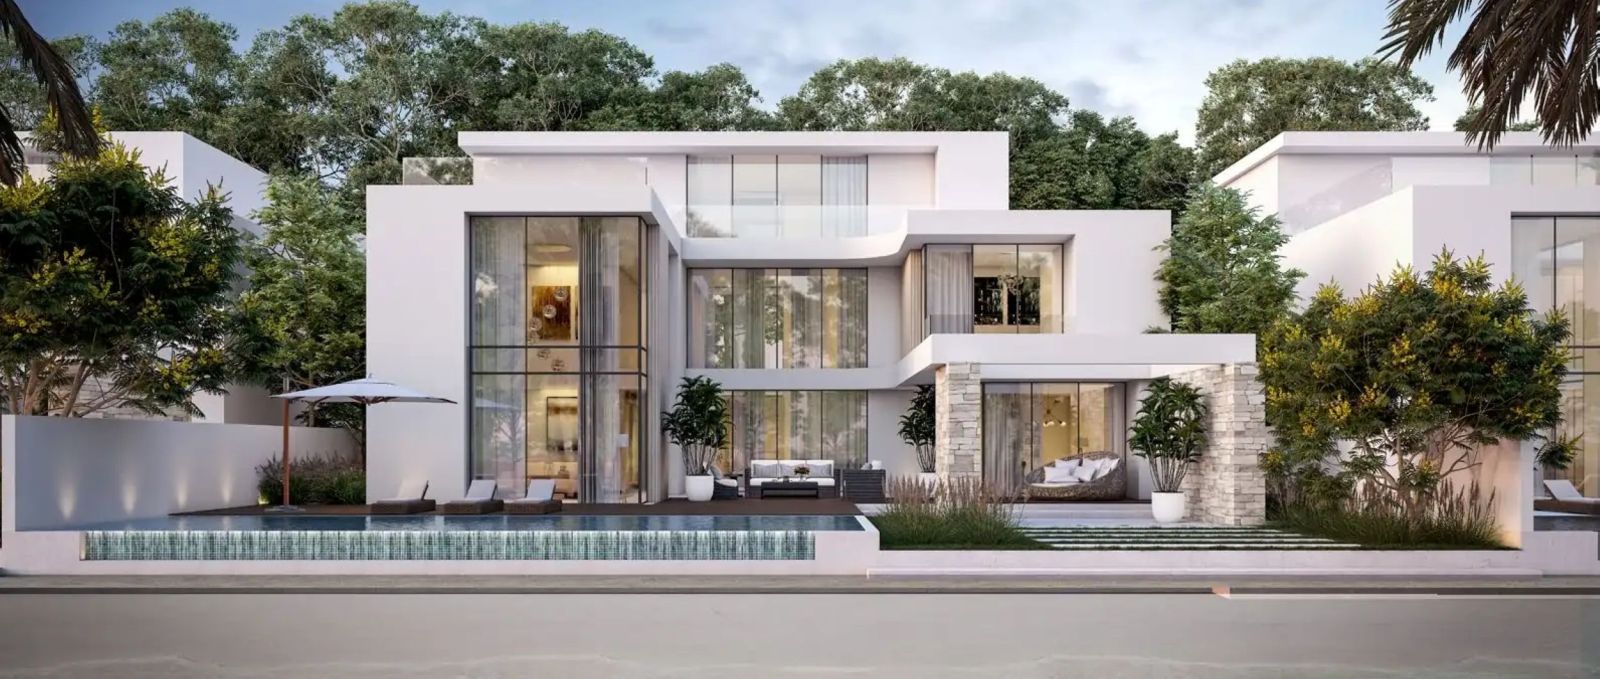
Coraline Beach Residences
513 to 2,157 sqft Q1 2028
Launch Price AED 2,400,000
 Sobha
Coral Beach Villas
5 Beds 7,226 to 7,388 sqft Q2 2028
Launch Price Ask for price
Project Comparison
| Compare | Capeside Marina Residences | Bayfront Marina Residences | Pristine Beach Residences |
|---|---|---|---|
| Launch Price | AED 1,980,000 | AED 1,360,000 | AED 1,400,000 |
| Community | Siniya Island | Siniya Island | Siniya Island |
| Developer | Sobha | Sobha | Sobha |
| Handover | Q2 2030 | Q3 2029 | Q3 2029 |
| Amenities | 6 | 6 | 6 |