Waterfront AddressPrime location in Siniya Island
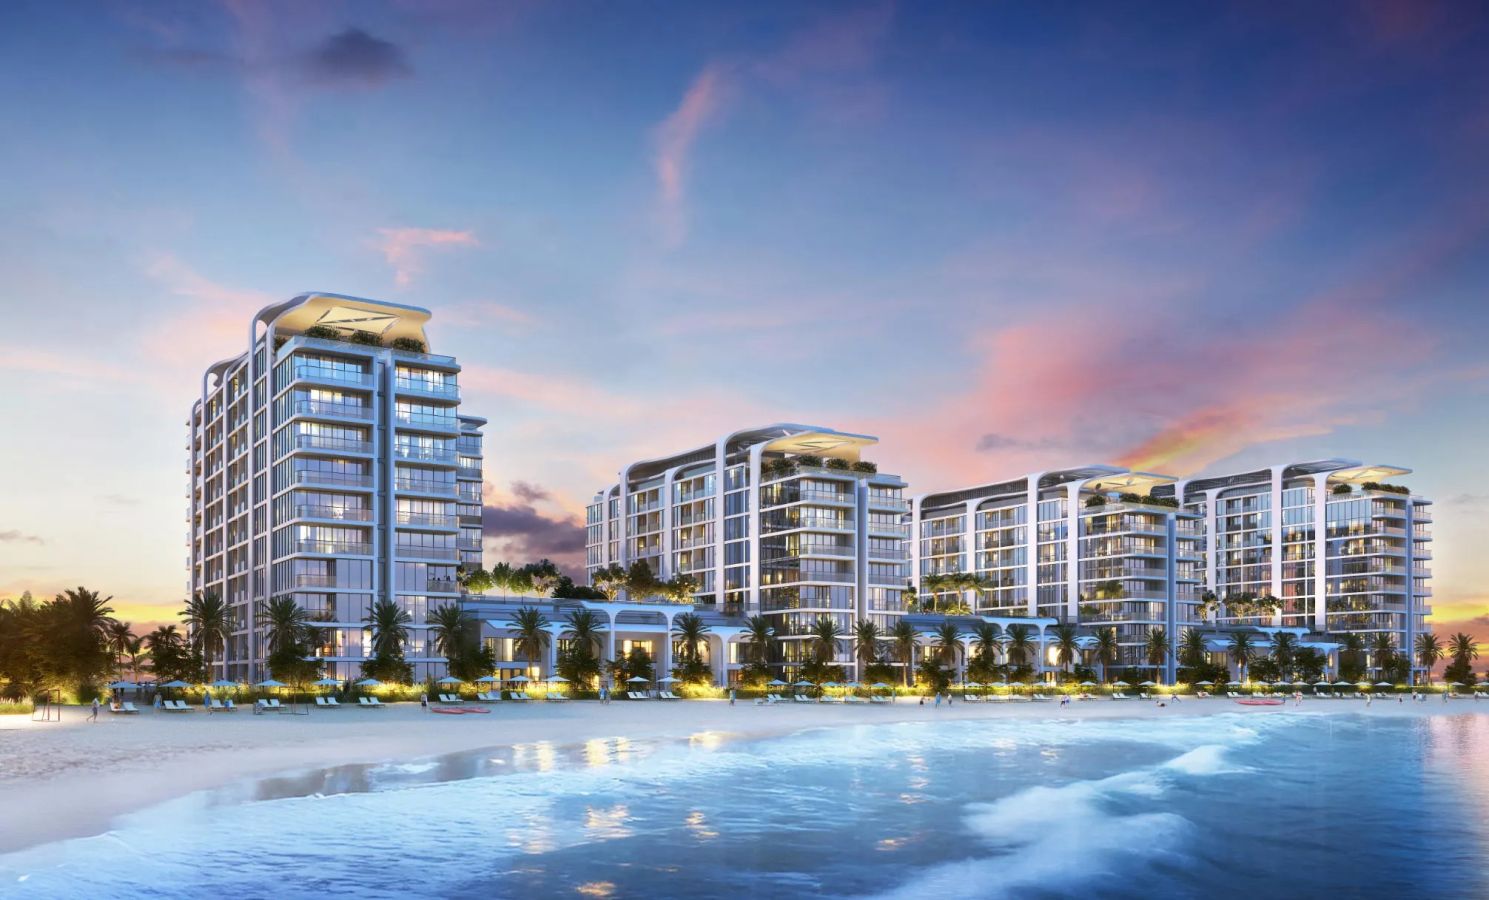
Off-plan
Pristine Beach Residences
Siniya Island
Launch Price
AED 1,400,000
1, 2 Bedrooms
Prime Waterfront
Premium Project
Verified Availability
Contact Project Specialist
Get current availability, prices, payment plans, and viewing options.
Private & secure
Direct advisor support
Pristine Beach Residences · Waterfront living
Bedrooms1, 2
Size513 to 1,491 sqft
TypeApartments
HandoverQ3 2029
Down Payment10%
DeveloperSobha
Pristine Beach Residences Overview
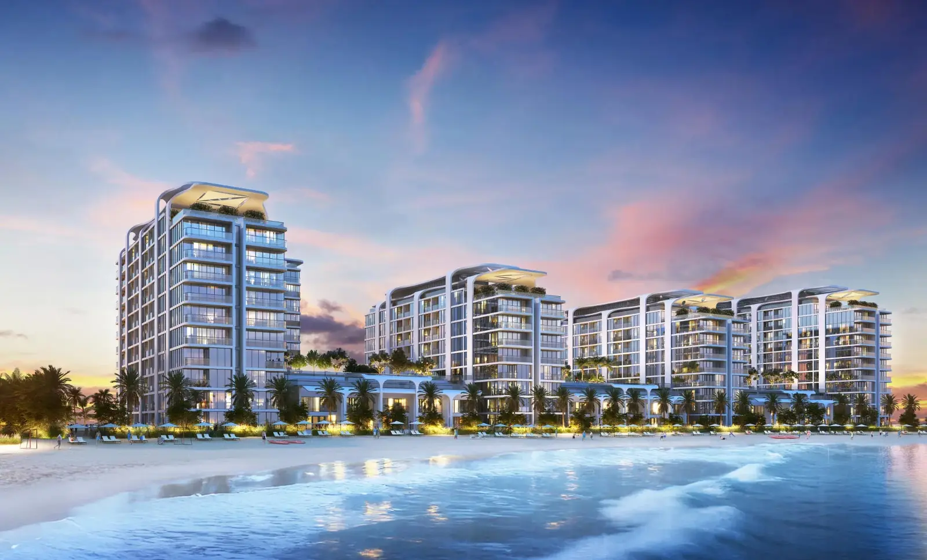
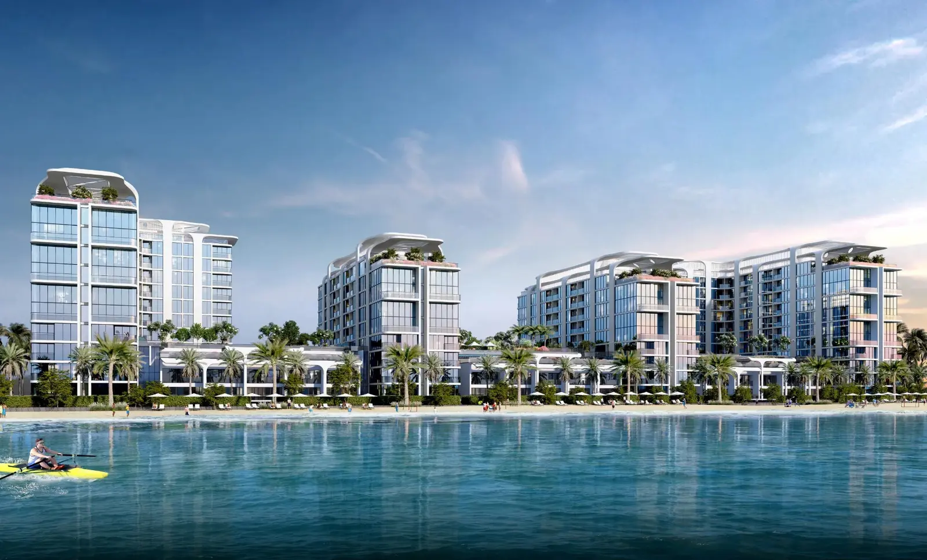
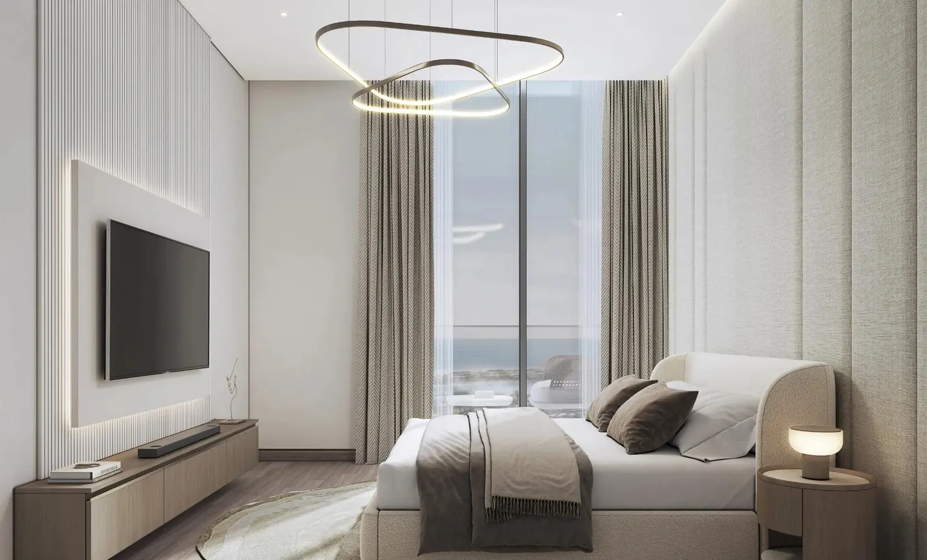
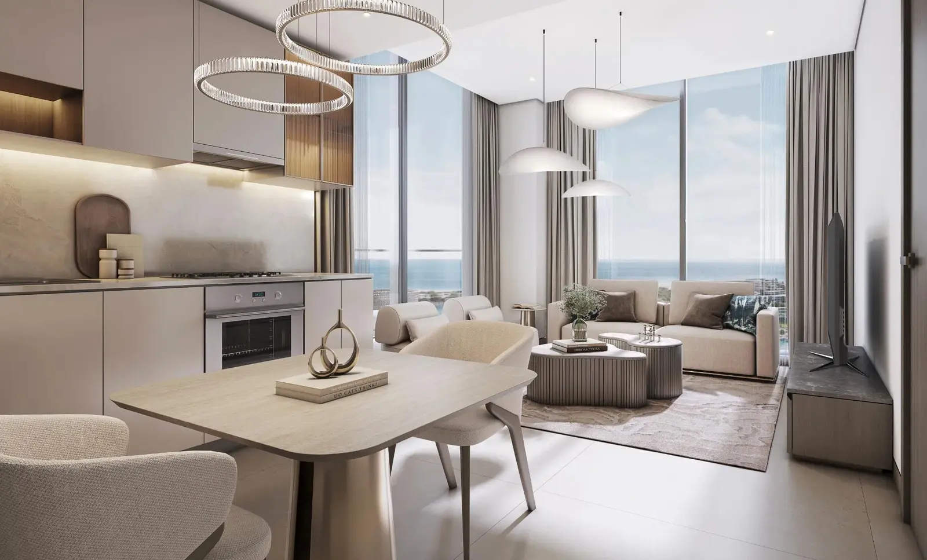
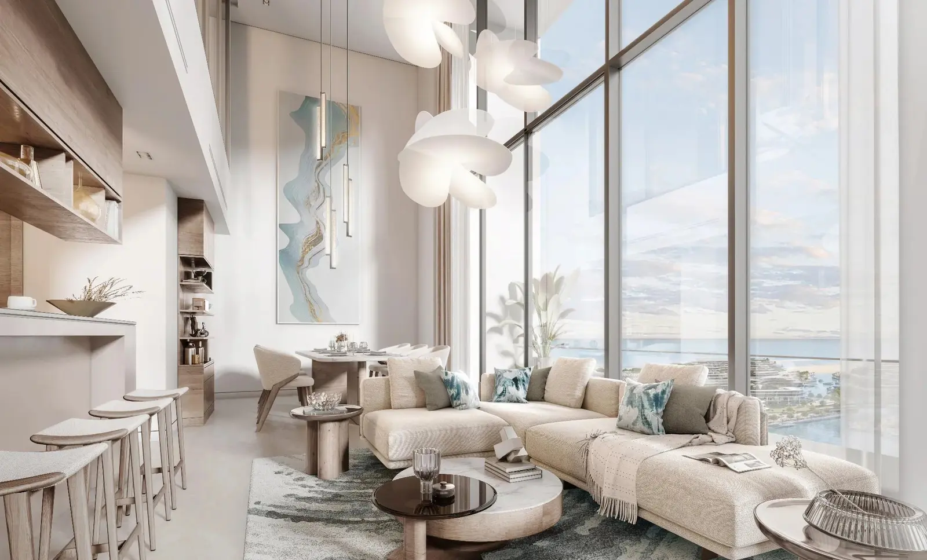
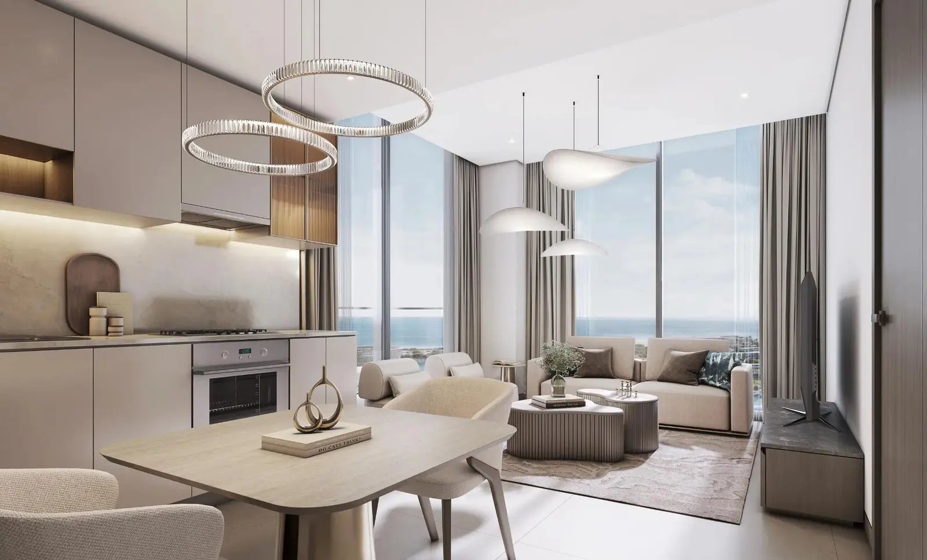
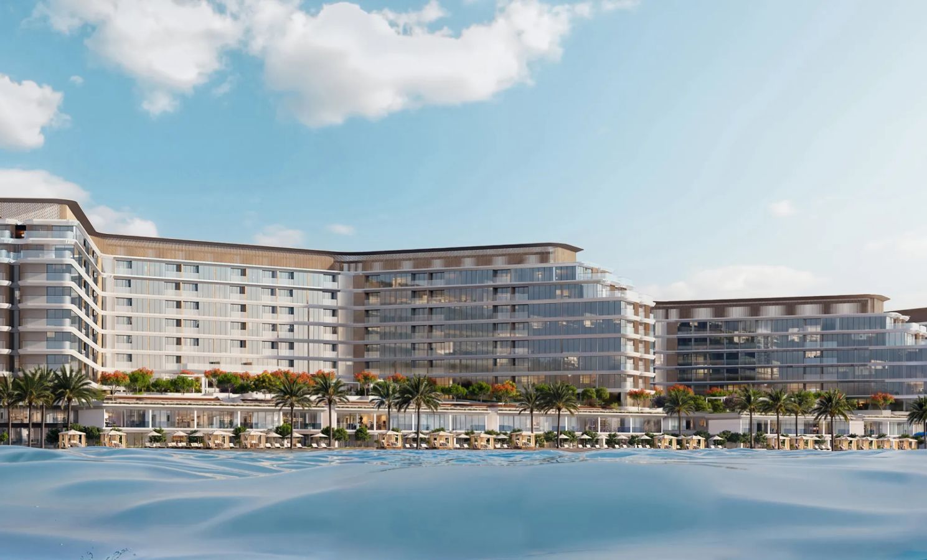
Pristine Beach Residences by Sobha Realty is a residential development on Sobha Siniya Island in Umm Al Quwain, UAE. Positioned at the entrance to the Beach Residences community, the project connects directly to the mainland via a 1.7 km bridge. It features 1-bedroom apartments, 2-bedroom apartments, and 2-bedroom duplexes, with fully furnished residences highlighted in the brochure. Residents can enjoy proximity to natural beaches, green parks, beachside water sports, and a nearby golf course. Completion is anticipated in September 2029.
Project StatusOff-plan
Scenic LivingLandscaped surroundings and premium views
Premium Residences1, 2 Beds options
Retail & AmenitiesLifestyle conveniences close to home
Investment PotentialStrong rental and capital-growth appeal

Pristine Beach Residences Amenities
Wellness, leisure, family, and convenience amenities.
 Kids Play Area
 Landscape Garden
Beach Access
Walking and Cycling Trails
Fully Equipped Gymnasium
Water Sports
Get Current Availability
Receive latest prices, available units, payment options, and private viewing slots for Pristine Beach Residences.
Pristine Beach Residences Neighbourhood
Everyday essentials within easy reach.
Umm Al Quwain Hospital
Hospital 15 min 10 km
Sheikh Khalifa General Hospital
Hospital 23 min 14.42 km
Sharjah International Airport
Airport 46 min 55.34 km
Ras Al Khaimah International Airport
Airport 46 min 58.84 km
Emirate Canadian University College
School 33 min 26.37 km
Khawla Bin Hakim School
School 15 min 10.9 km
Wadi Al Neel Restaurant
Restaurants 15 min 10 km
Baracuda Italian Food
Restaurants 10 min 4.5 km
Accepted Payment Methods
Use these payment channels to reserve or enquire about this project.
Mortgage Calculator
Estimate your monthly payment based on price, down payment, and loan terms.
Estimated Monthly Payment
AED 6,038
Loan AmountAED 1,260,000
Total InterestAED 50,400
Advisor
Choose Your Layout
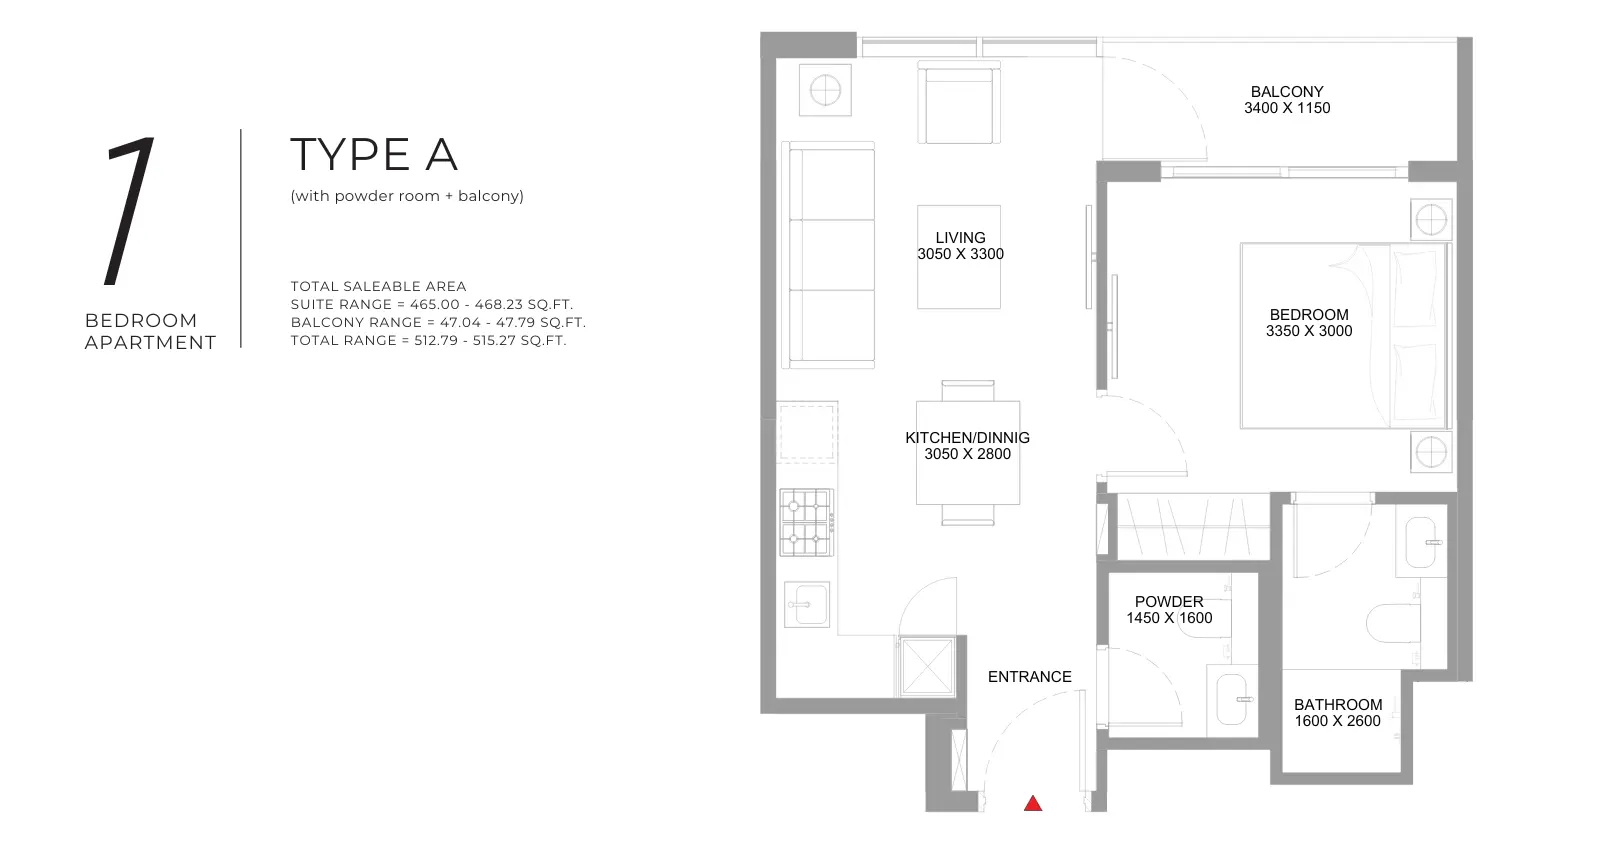
1 Bedroom Apartment
1 Bed
Type: 1 Bed 513 sqftThis layout includes one bedroom, a living and dining area, a kitchen, a bathroom, a powder room, and a balcony. The plan separat...
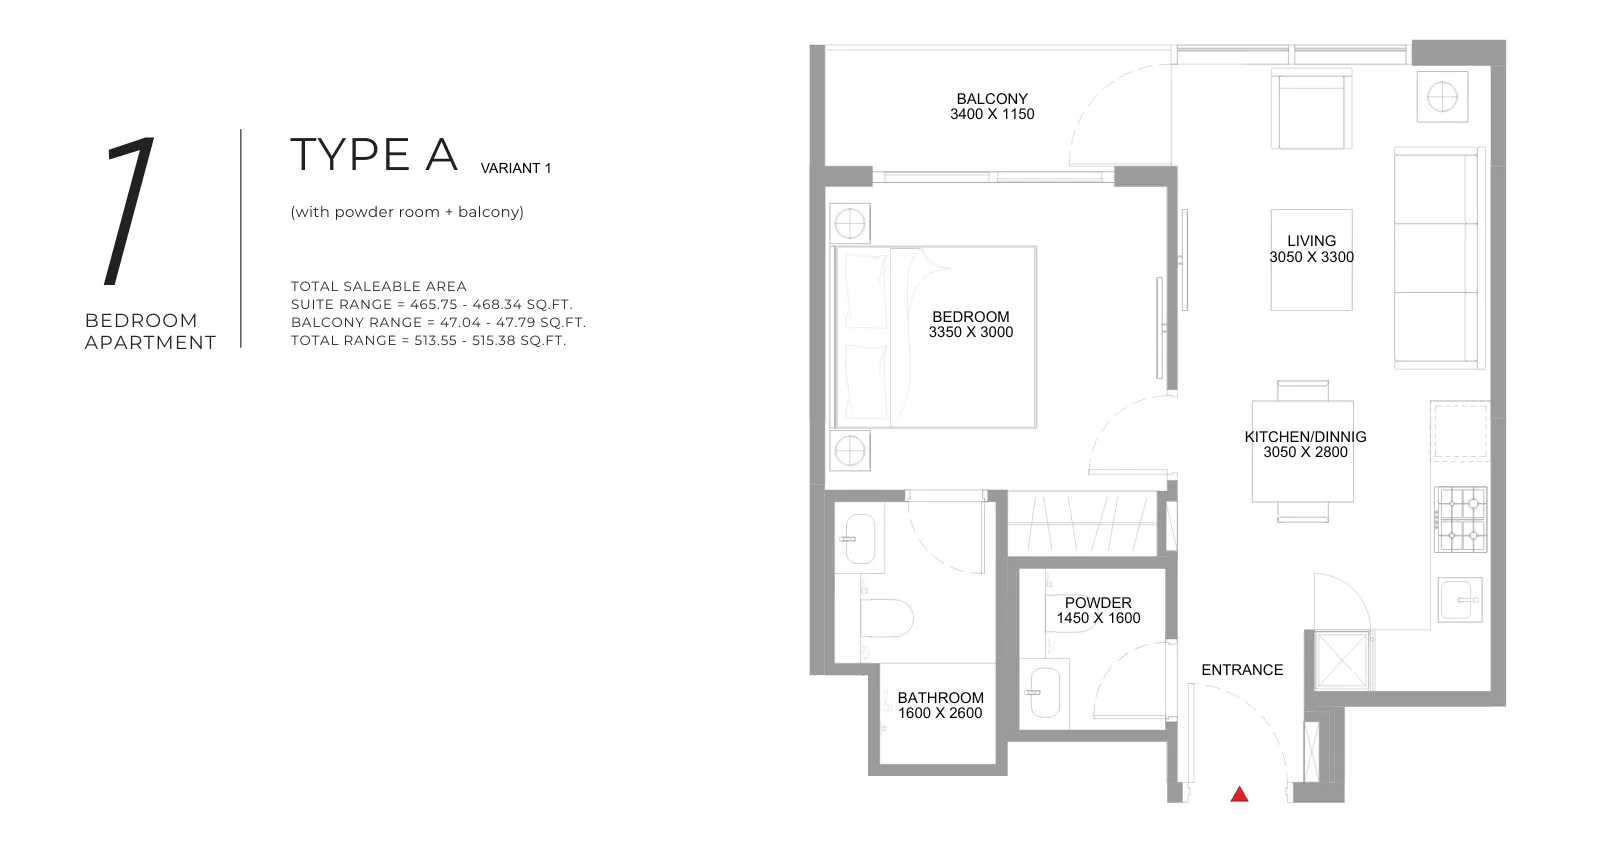
1 Bedroom Apartment
1 Bed
Type: 1 Bed 514 sqftThis variant features one bedroom, a living and dining area, a kitchen, a bathroom, a powder room, and a balcony. Its layout retai...
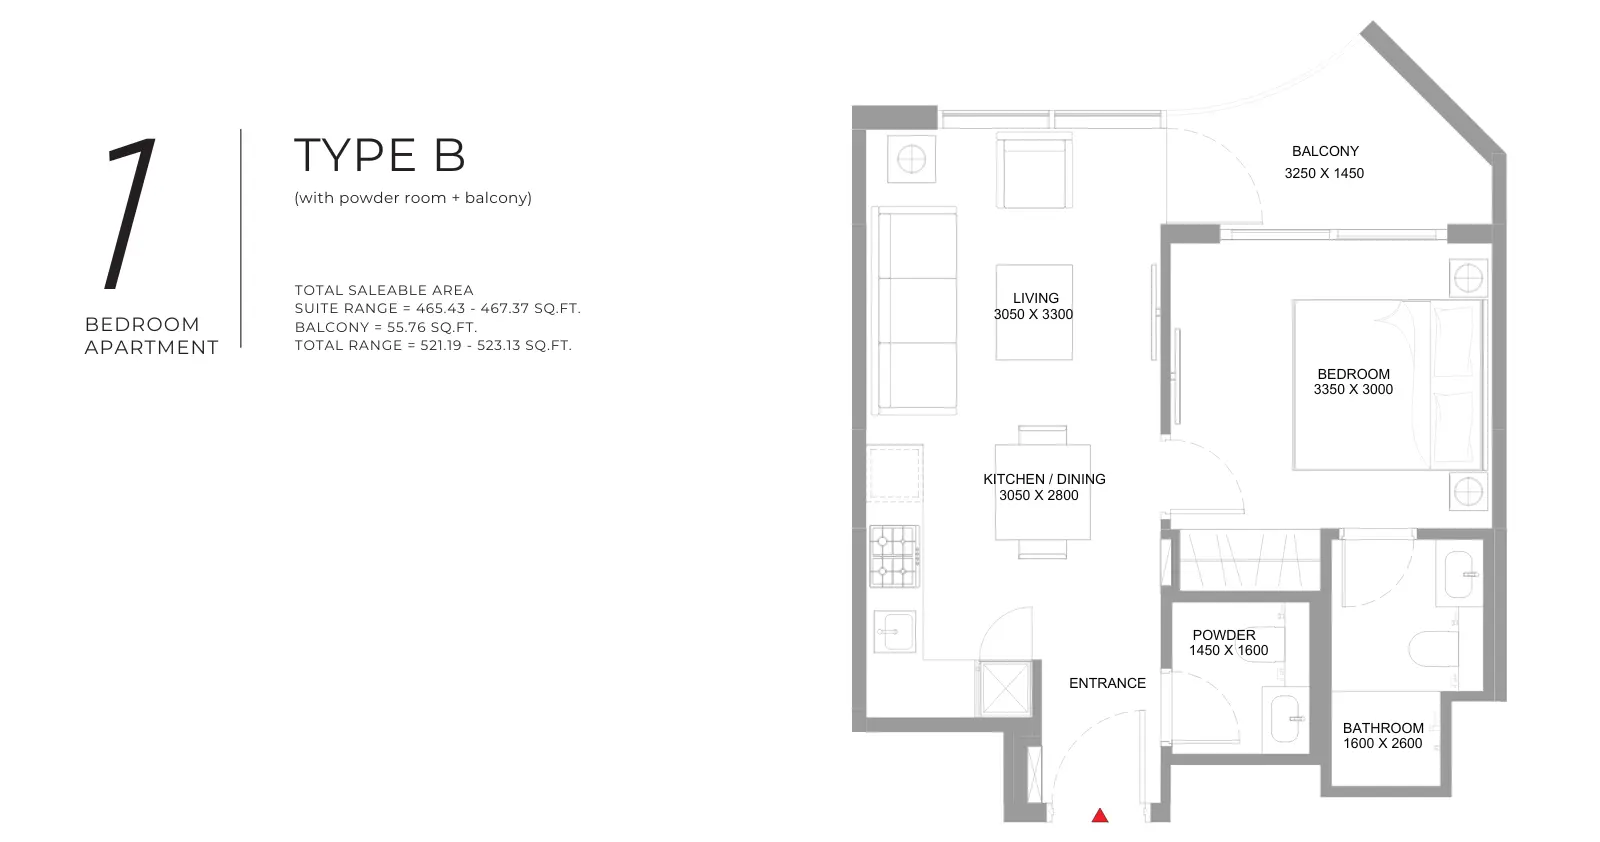
1 Bedroom Apartment
1 Bed
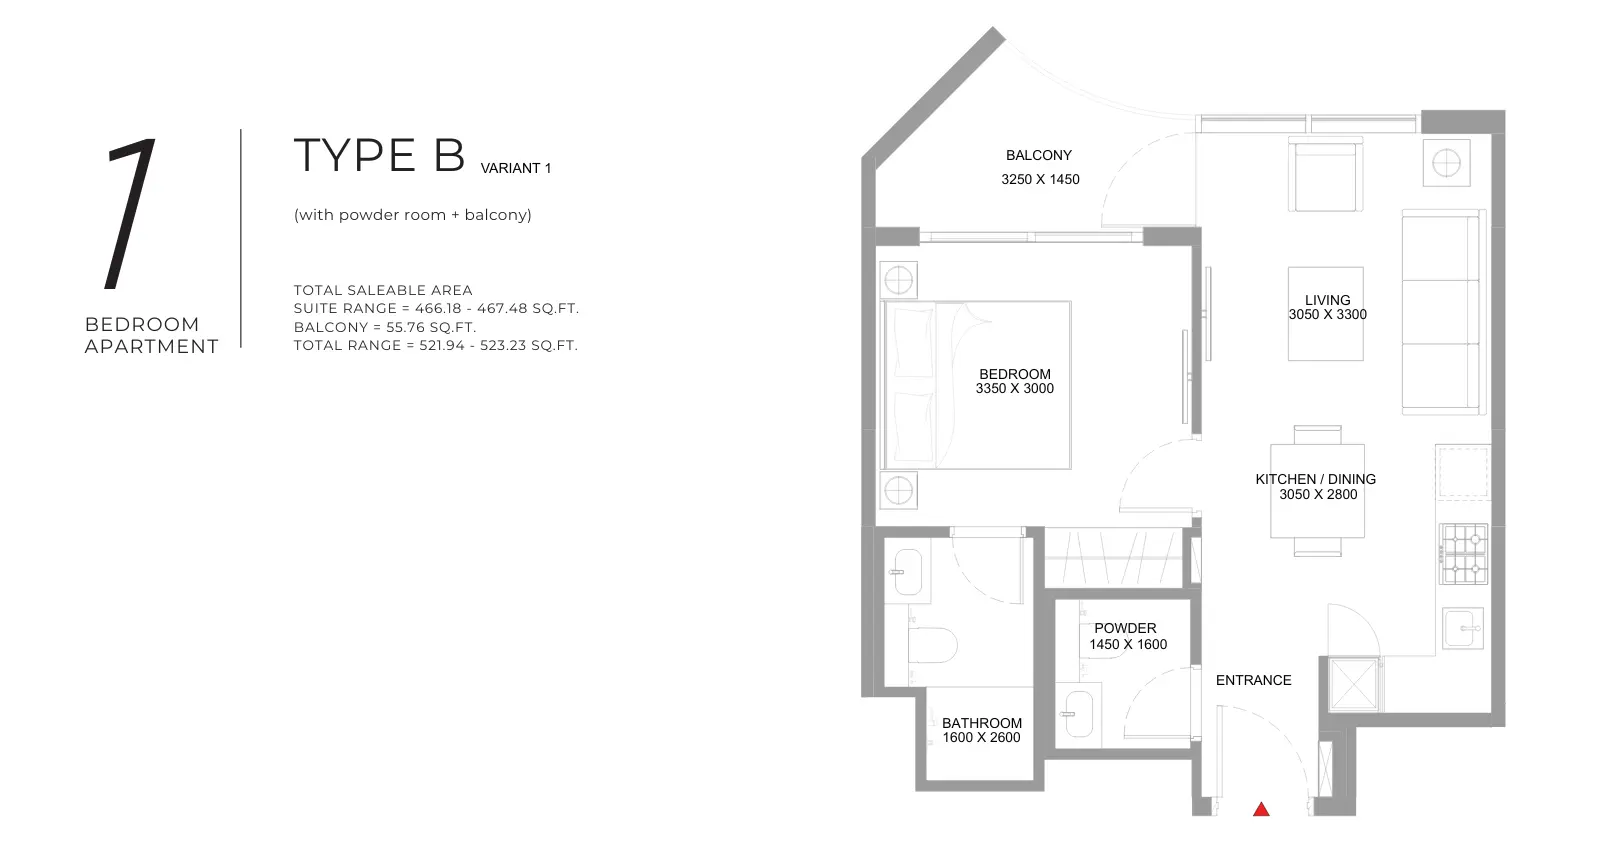
Type: 1 Bed 521 sqftThe plan provides one bedroom alongside a living and dining space, kitchen, bathroom, powder room, and balcony. The bedroom is po...
1 Bedroom Apartment
1 Bed
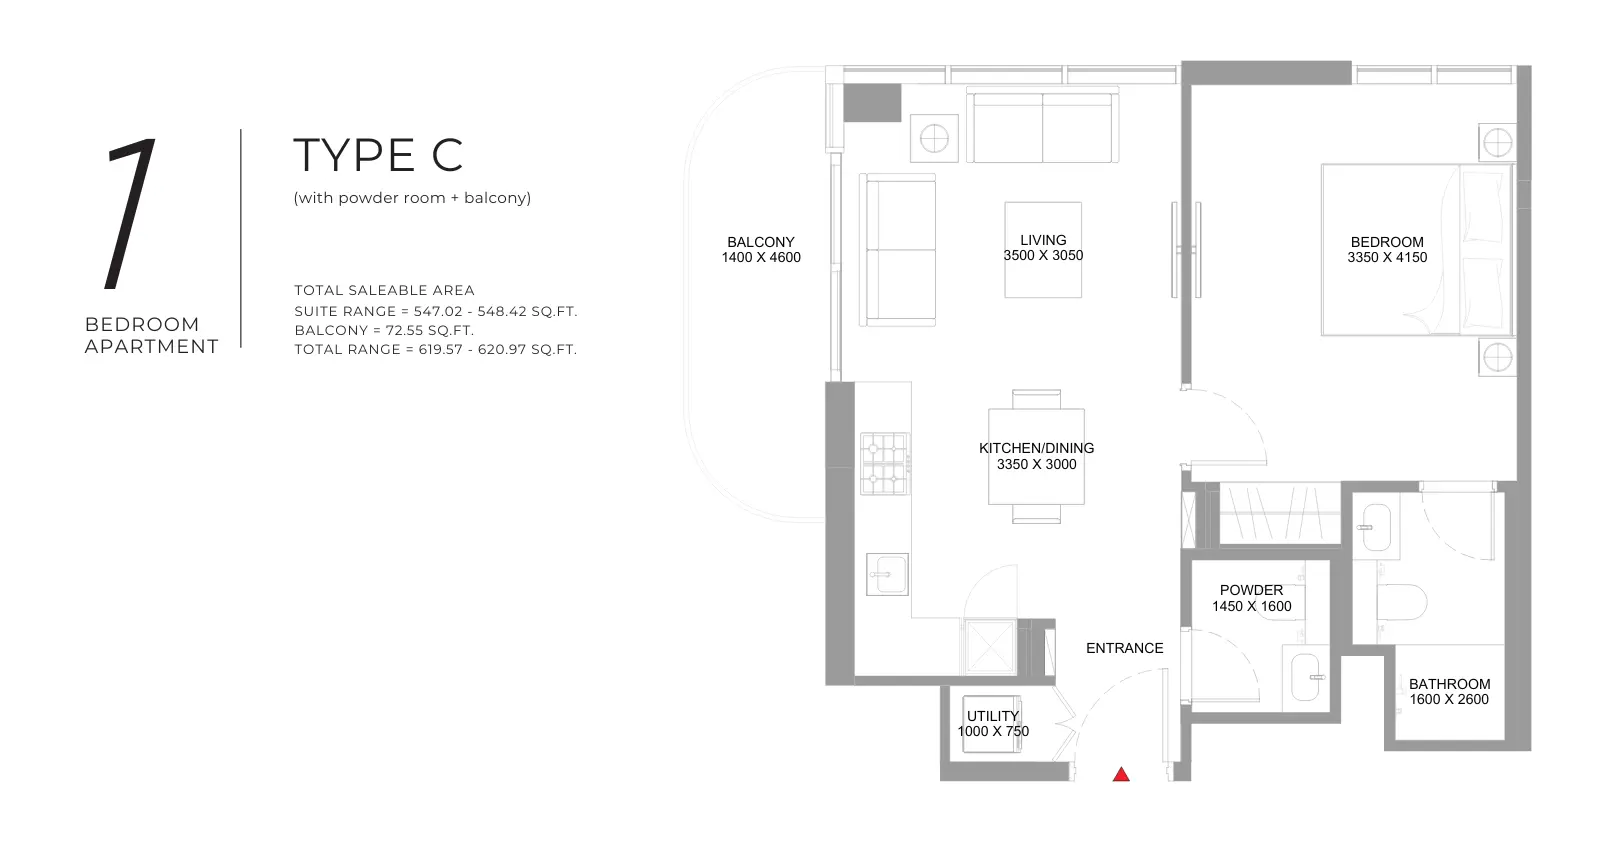
Type: 1 Bed 522 sqftThis variant arranges one bedroom, a living and dining area, a kitchen, a bathroom, a powder room, and a balcony. It follows the...
1 Bedroom Apartment
1 Bed
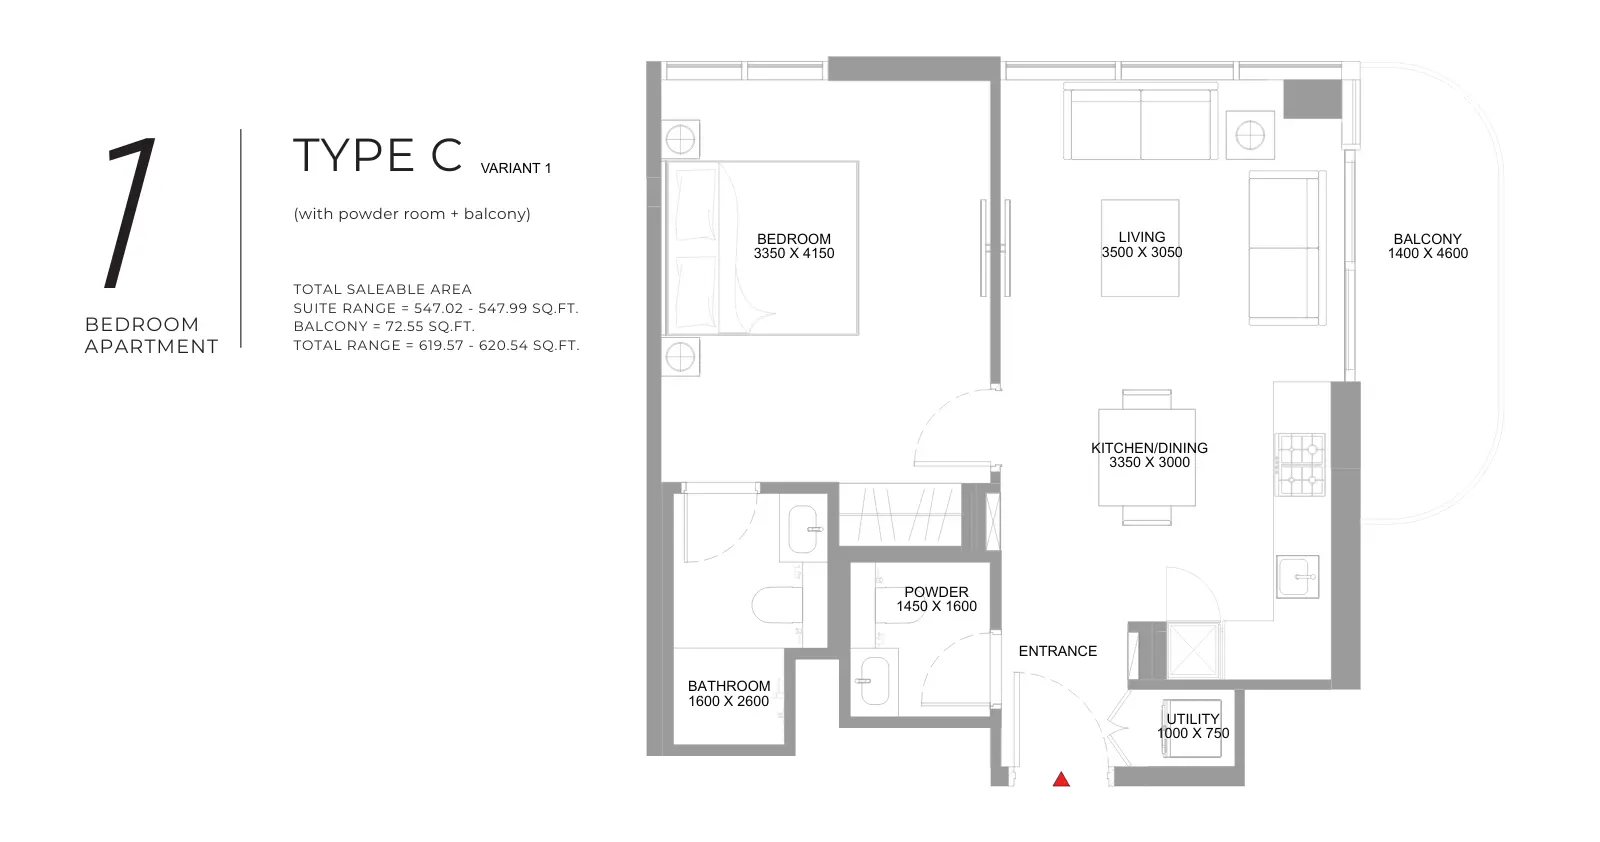
Type: 1 Bed 620 sqftThis one-bedroom layout includes a bedroom, living and dining space, kitchen, bathroom, powder room, and balcony. The arrangement...
1 Bedroom Apartment
1 Bed
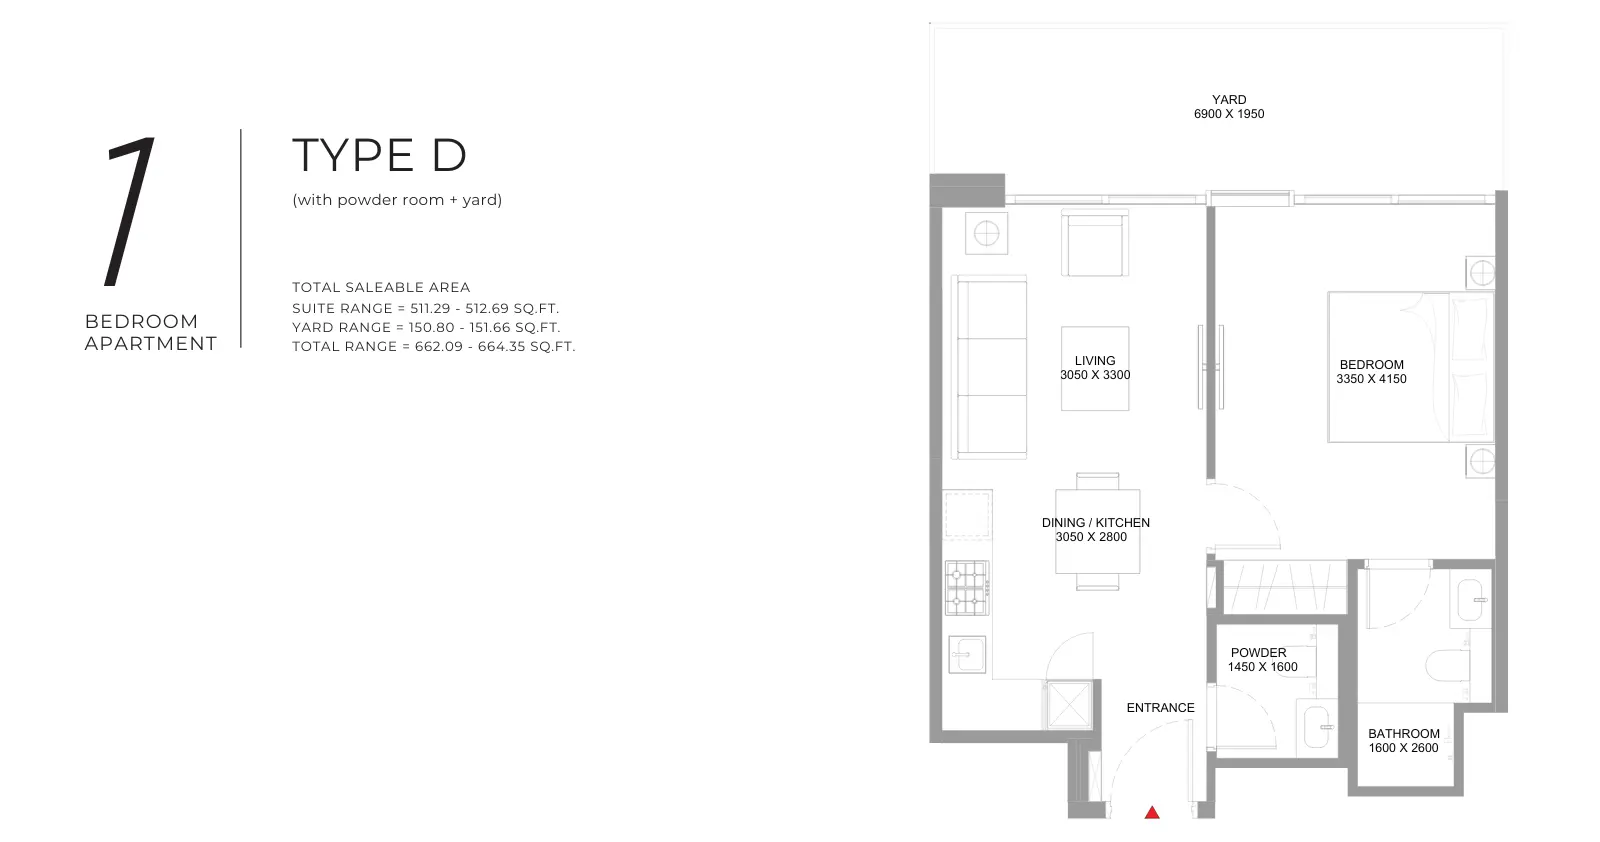
Type: 1 Bed 620 sqftThe plan features one bedroom, a living and dining area, a kitchen, a bathroom, a powder room, and a balcony. This variant keeps...
1 Bedroom Apartment
1 Bed
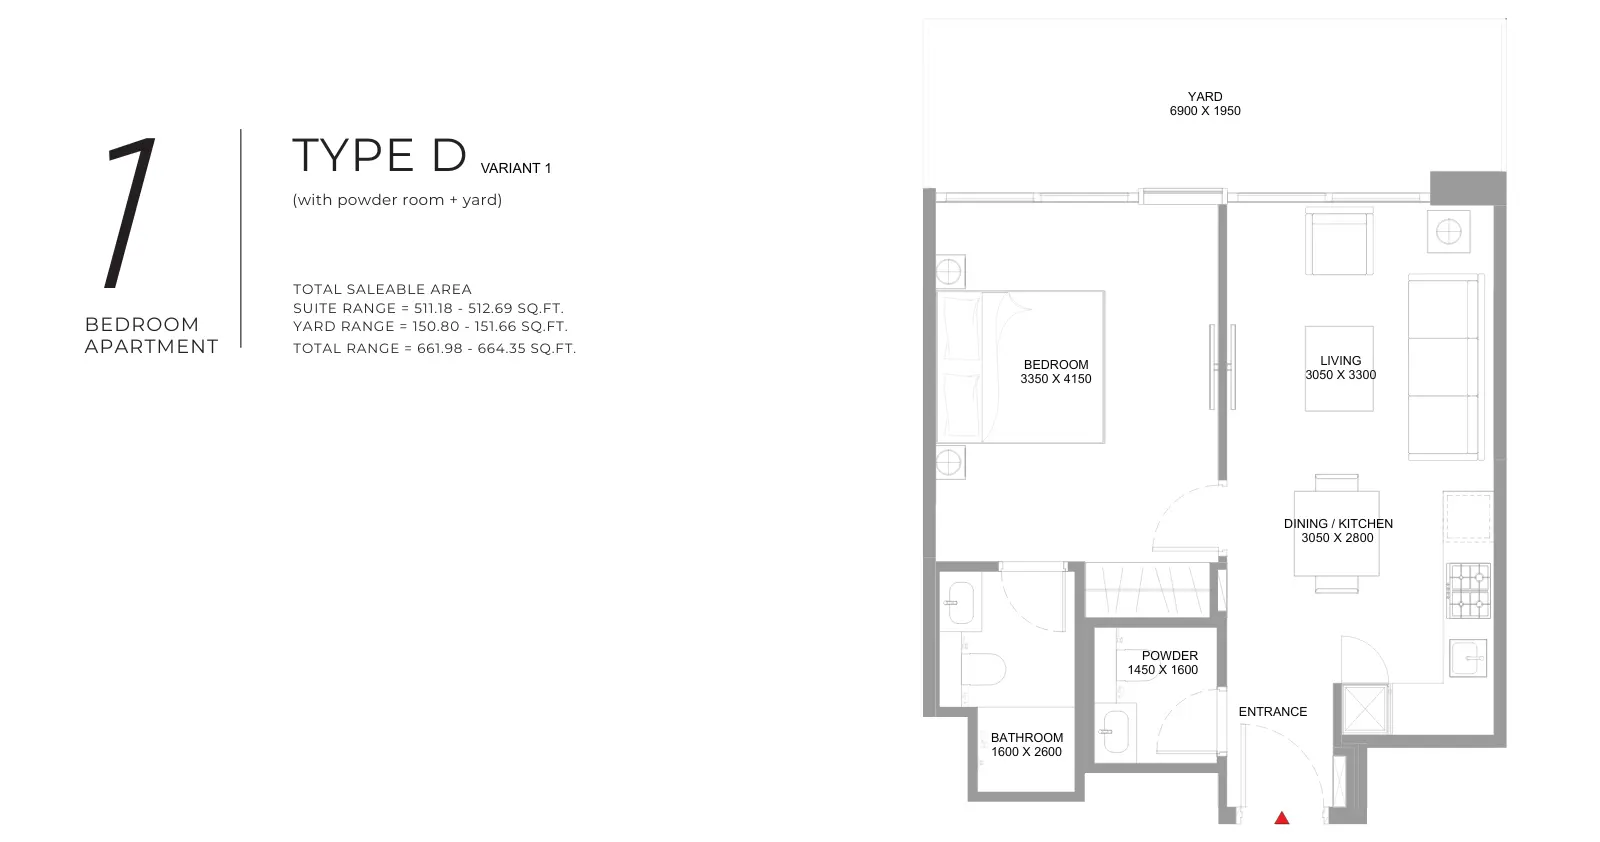
Type: 1 Bed 662 sqftThis apartment includes one bedroom, a living and dining area, a kitchen, a bathroom, a powder room, and a private yard. The yard...
1 Bedroom Apartment
1 Bed
Type: 1 Bed 662 sqftThe layout combines one bedroom with a living and dining area, kitchen, bathroom, powder room, and yard. The outdoor area adds sp...
2 Bedroom Apartment
2 Beds
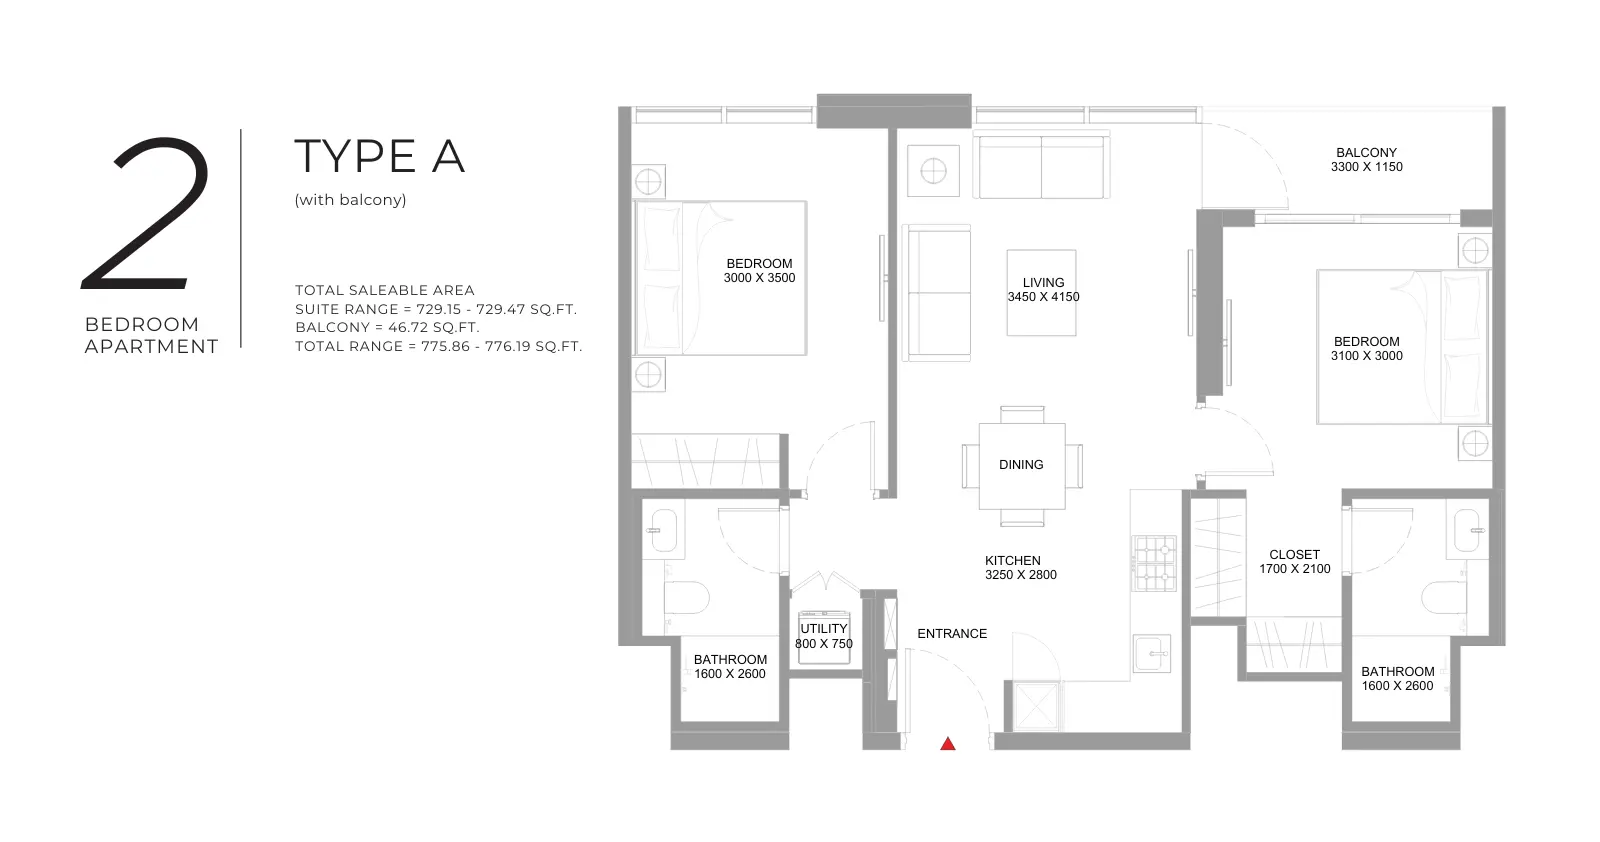
Type: 2 Beds 776 sqftThis layout includes two bedrooms, a living and dining area, a kitchen, bathrooms, and a balcony. The plan separates the sleeping...
2 Bedroom Apartment
2 Beds
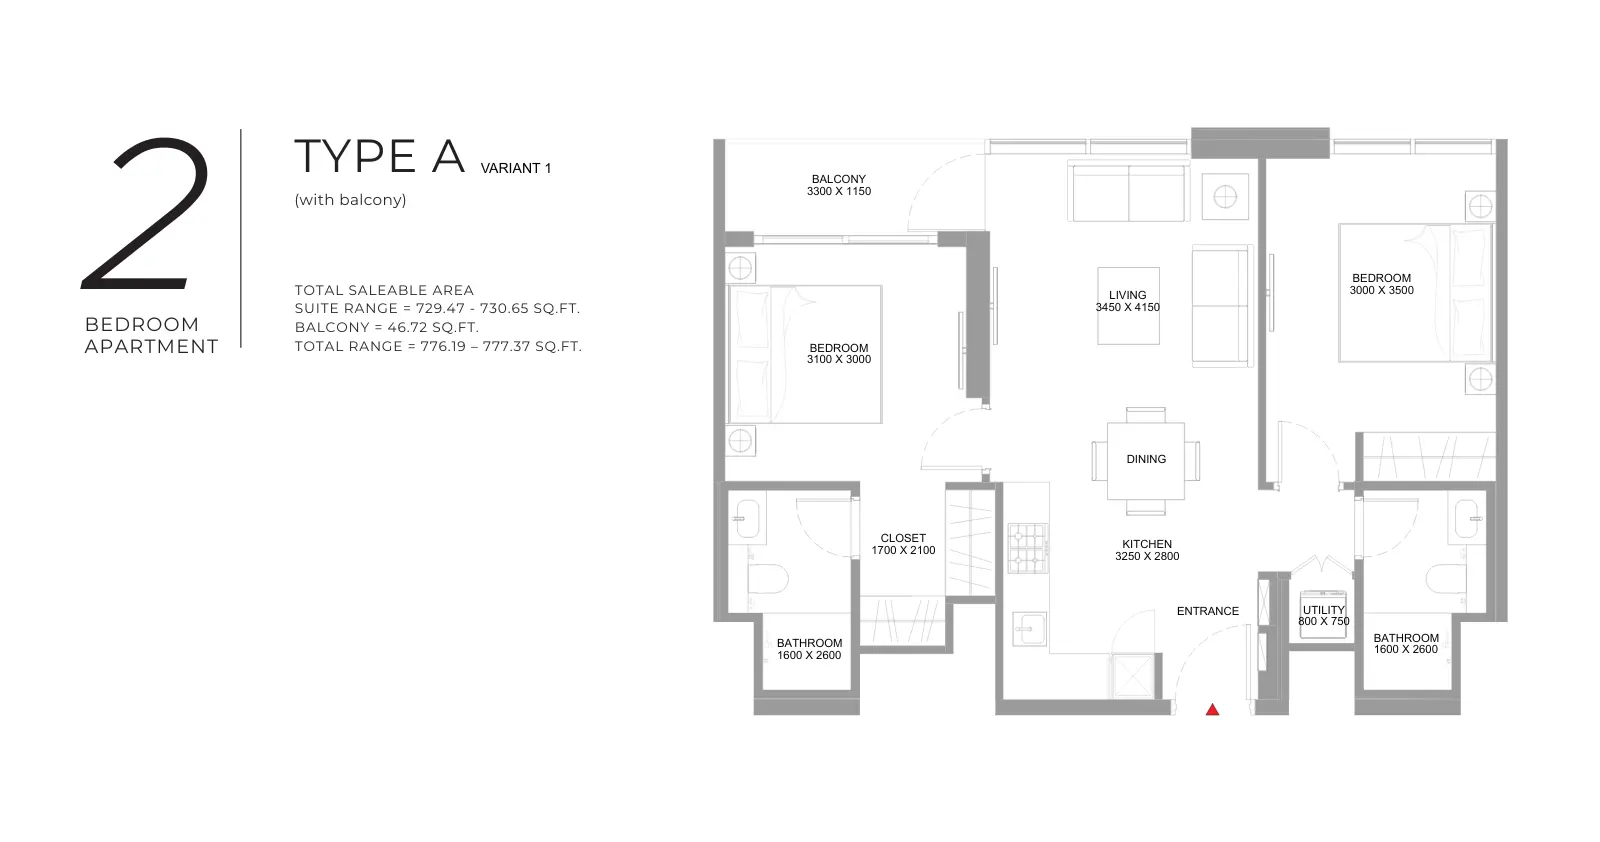
Type: 2 Beds 776 sqftThe apartment includes two bedrooms, a living and dining space, a kitchen, bathrooms, and a balcony. This alternative Type A layo...
2 Bedroom Apartment
2 Beds
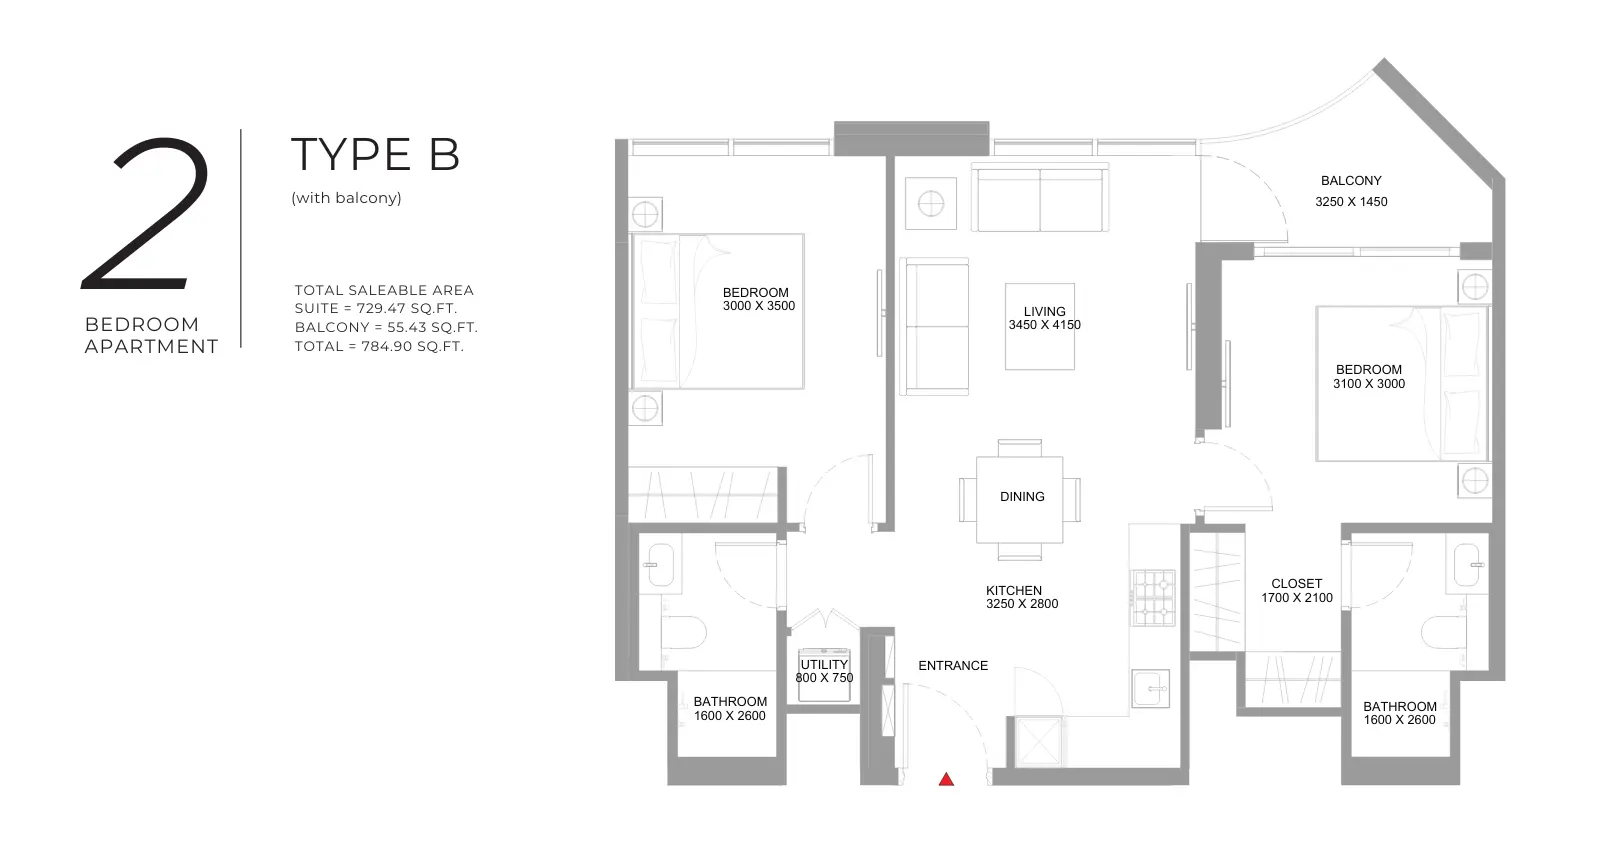
Type: 2 Beds 785 sqftThis plan arranges two bedrooms with a living and dining area, kitchen, bathrooms, and a balcony. The sleeping areas are set apar...
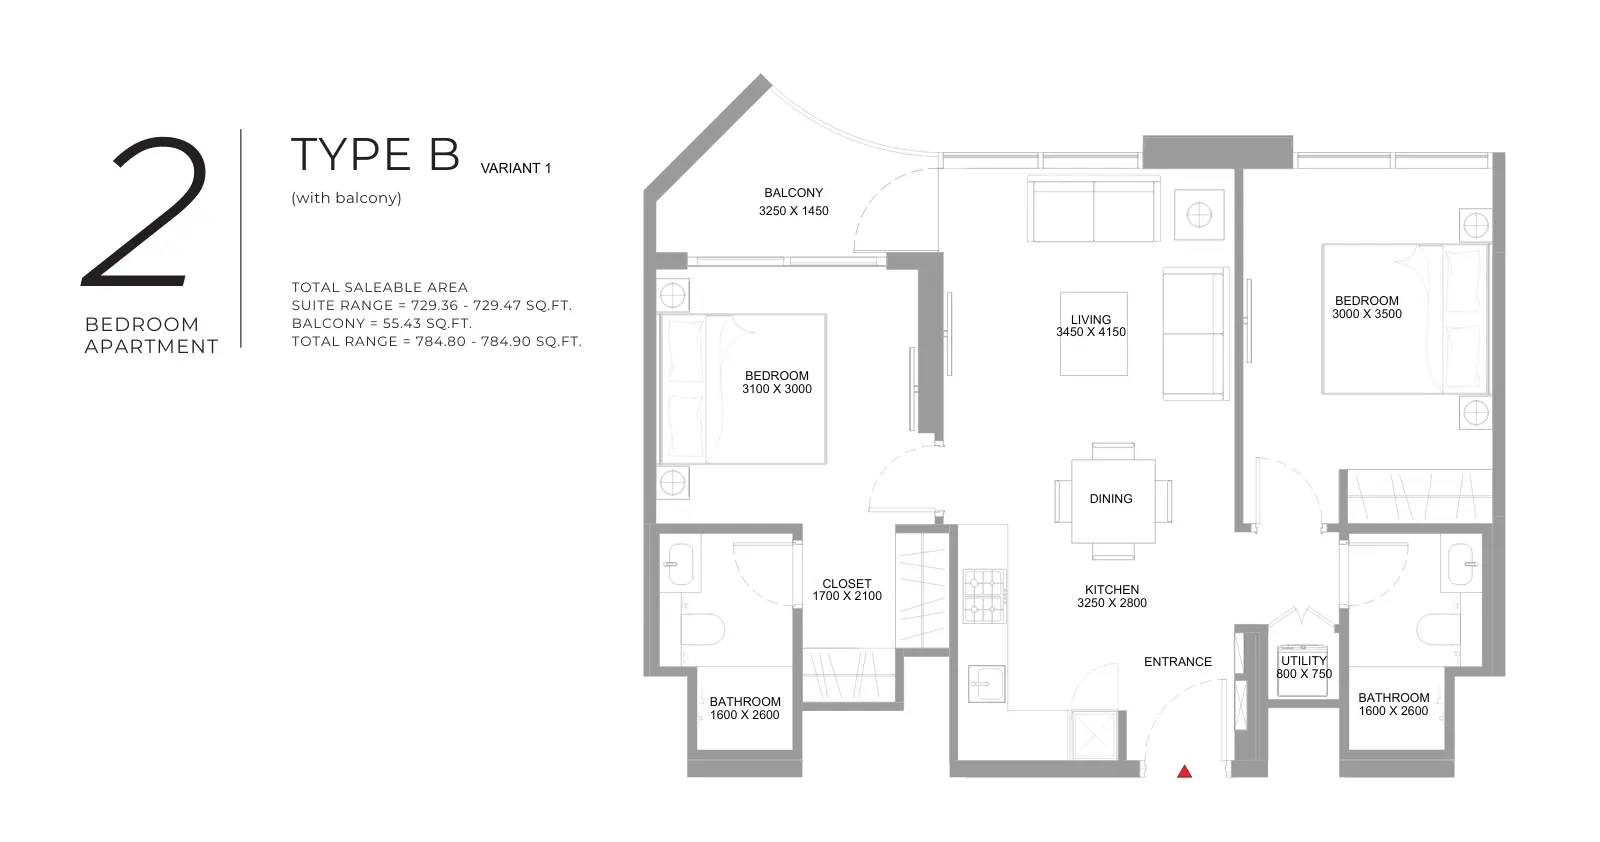
2 Bedroom Apartment
2 Beds
Type: 2 Beds 785 sqftThis variant features two bedrooms, a living and dining area, a kitchen, bathrooms, and a balcony. The plan follows the Type B ar...
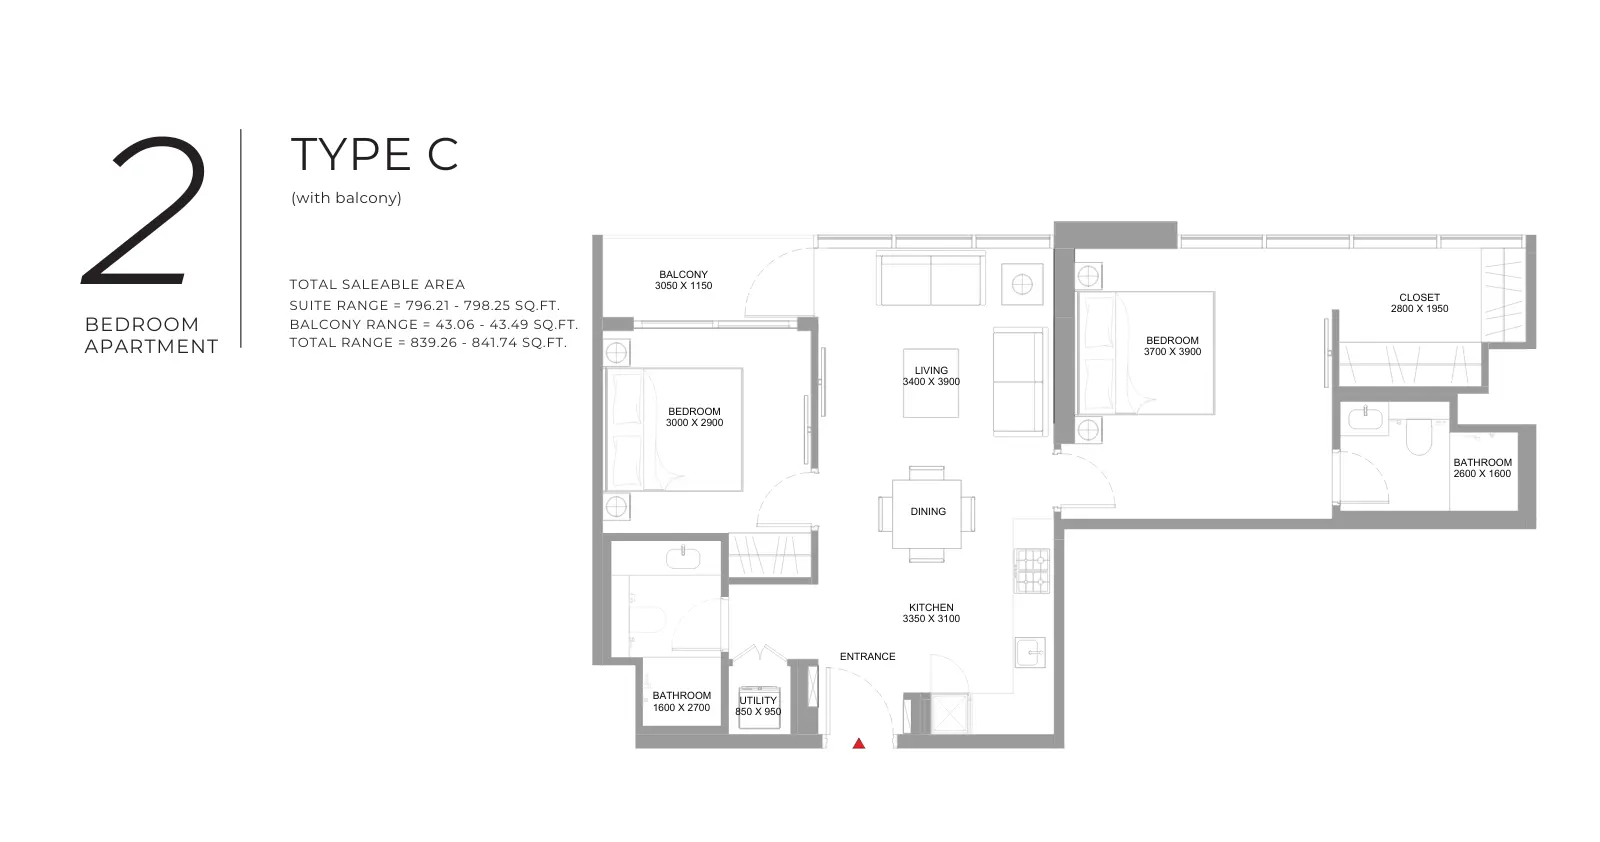
2 Bedroom Apartment
2 Beds
Type: 2 Beds 839 sqftThe layout contains two bedrooms, a living and dining area, a kitchen, bathrooms, and a balcony. The plan provides separate sleep...
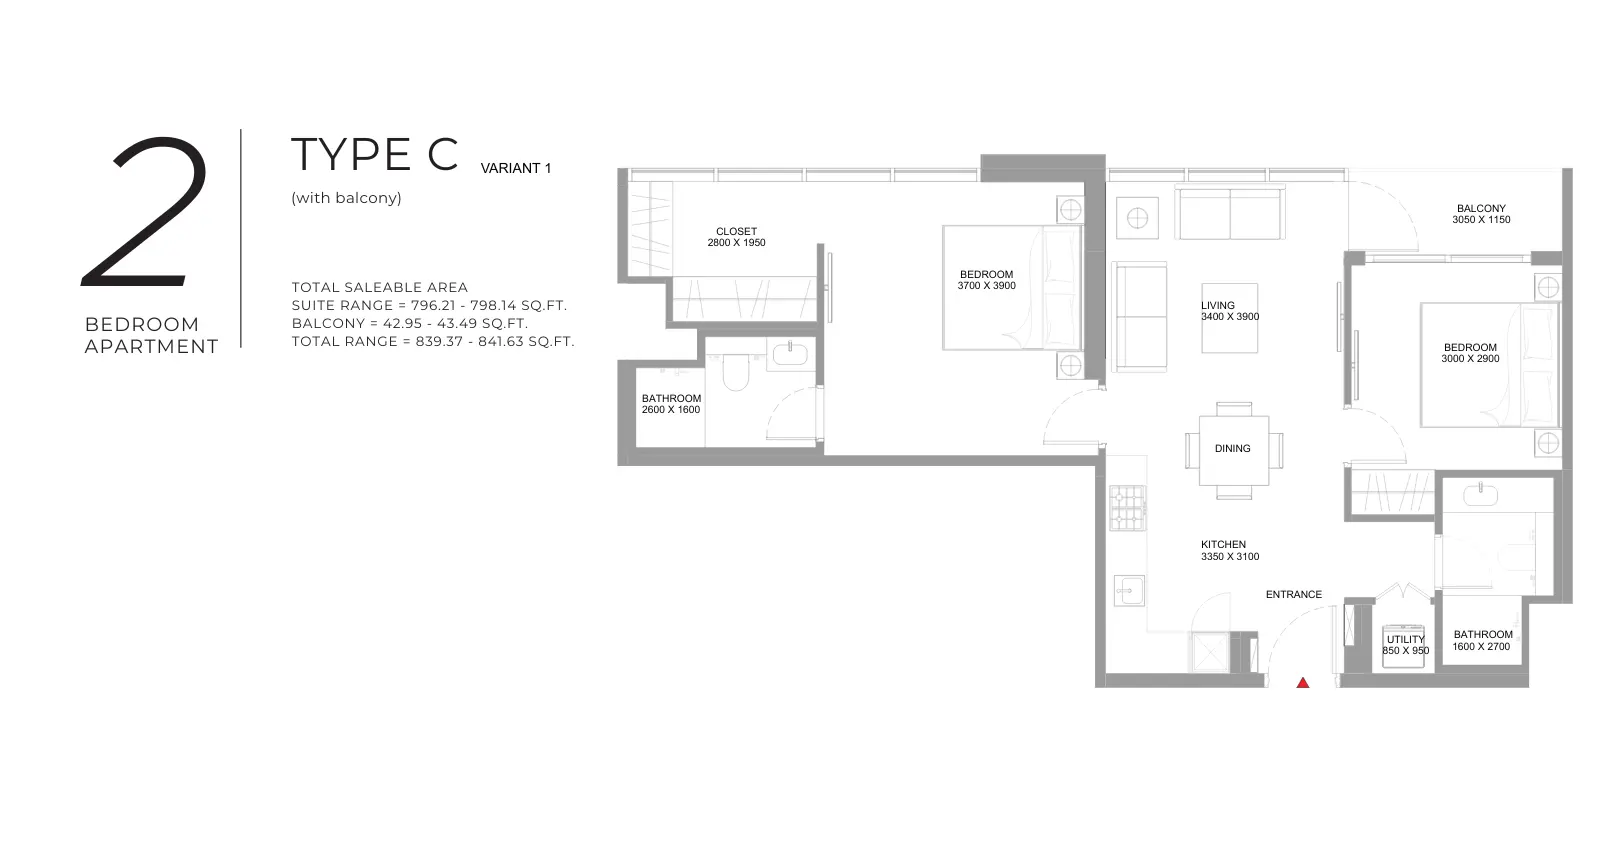
2 Bedroom Apartment
2 Beds
Type: 2 Beds 839 sqftThis variant provides two bedrooms, a living and dining space, a kitchen, bathrooms, and a balcony. It retains the main Type C ar...
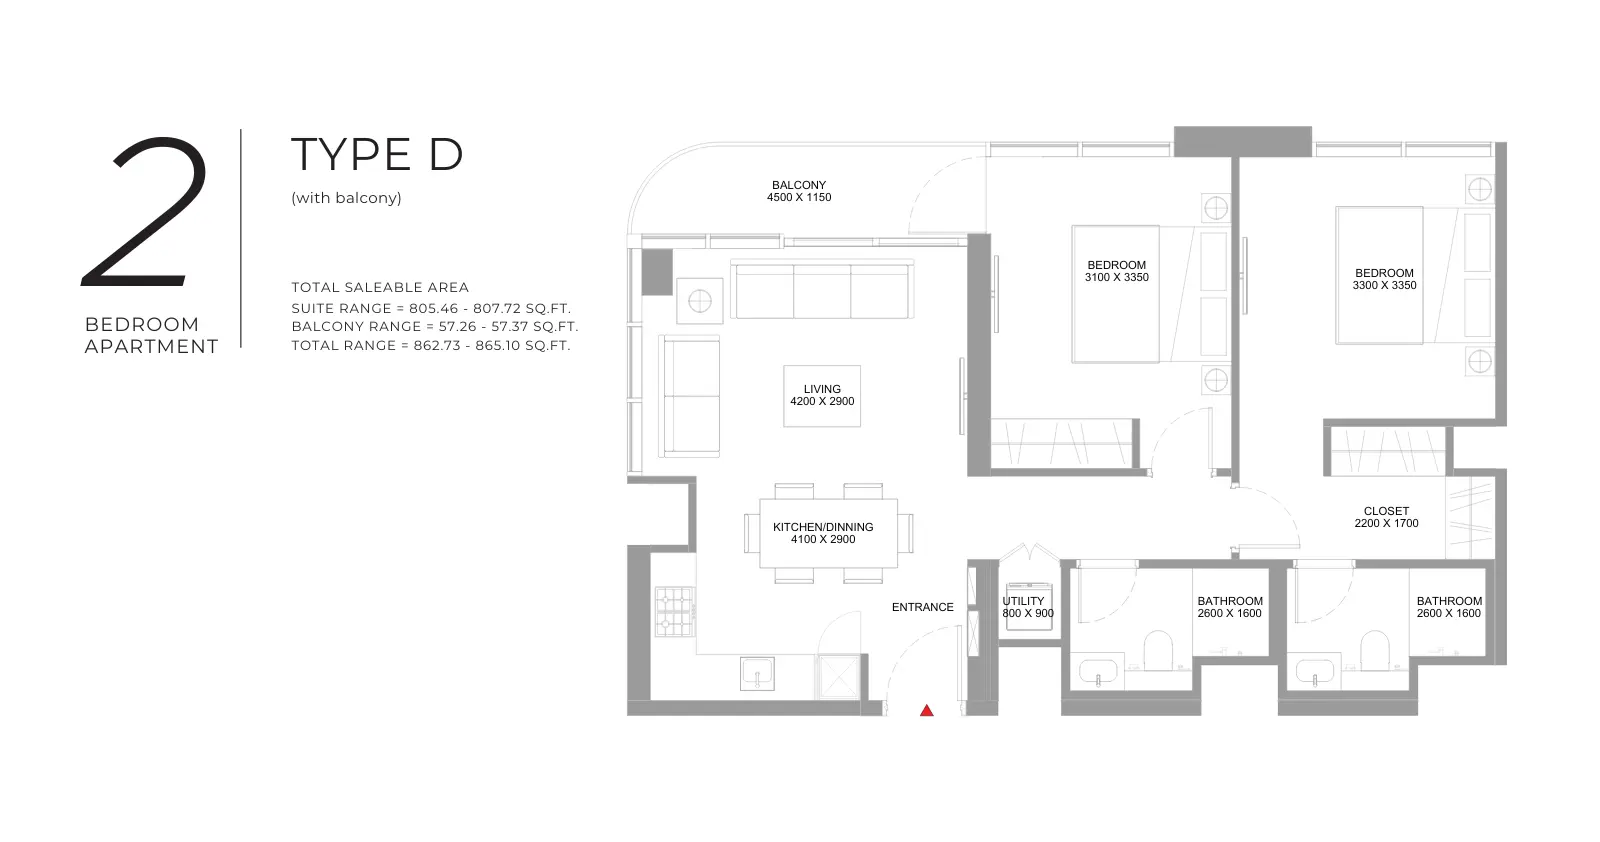
2 Bedroom Apartment
2 Beds
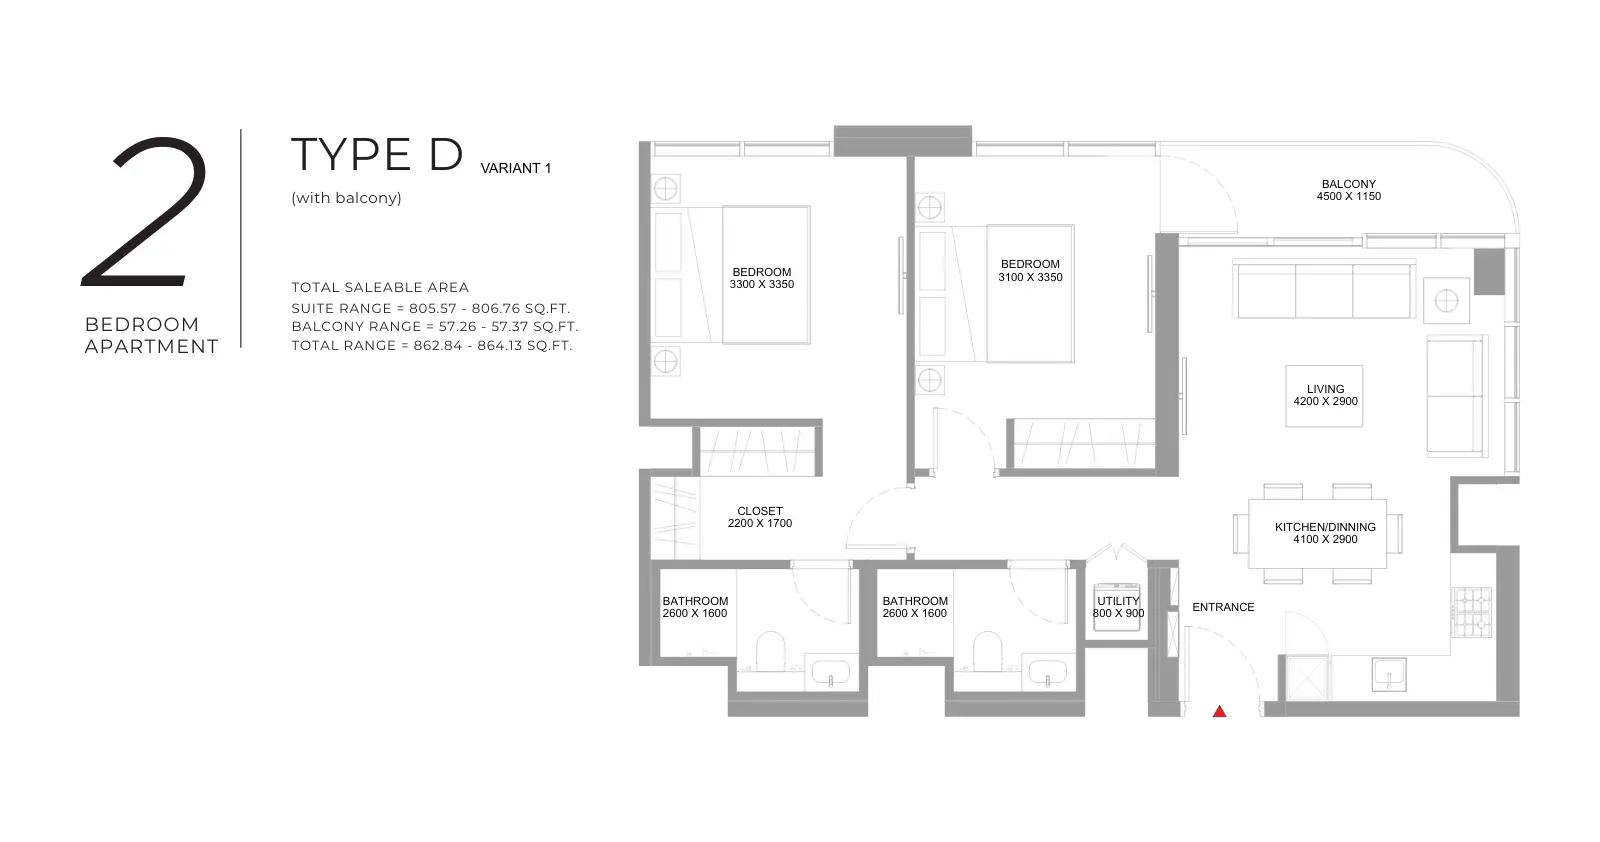
Type: 2 Beds 863 sqftThe plan includes two bedrooms, a living and dining area, a kitchen, bathrooms, and a balcony. The layout separates the private b...
2 Bedroom Apartment
2 Beds
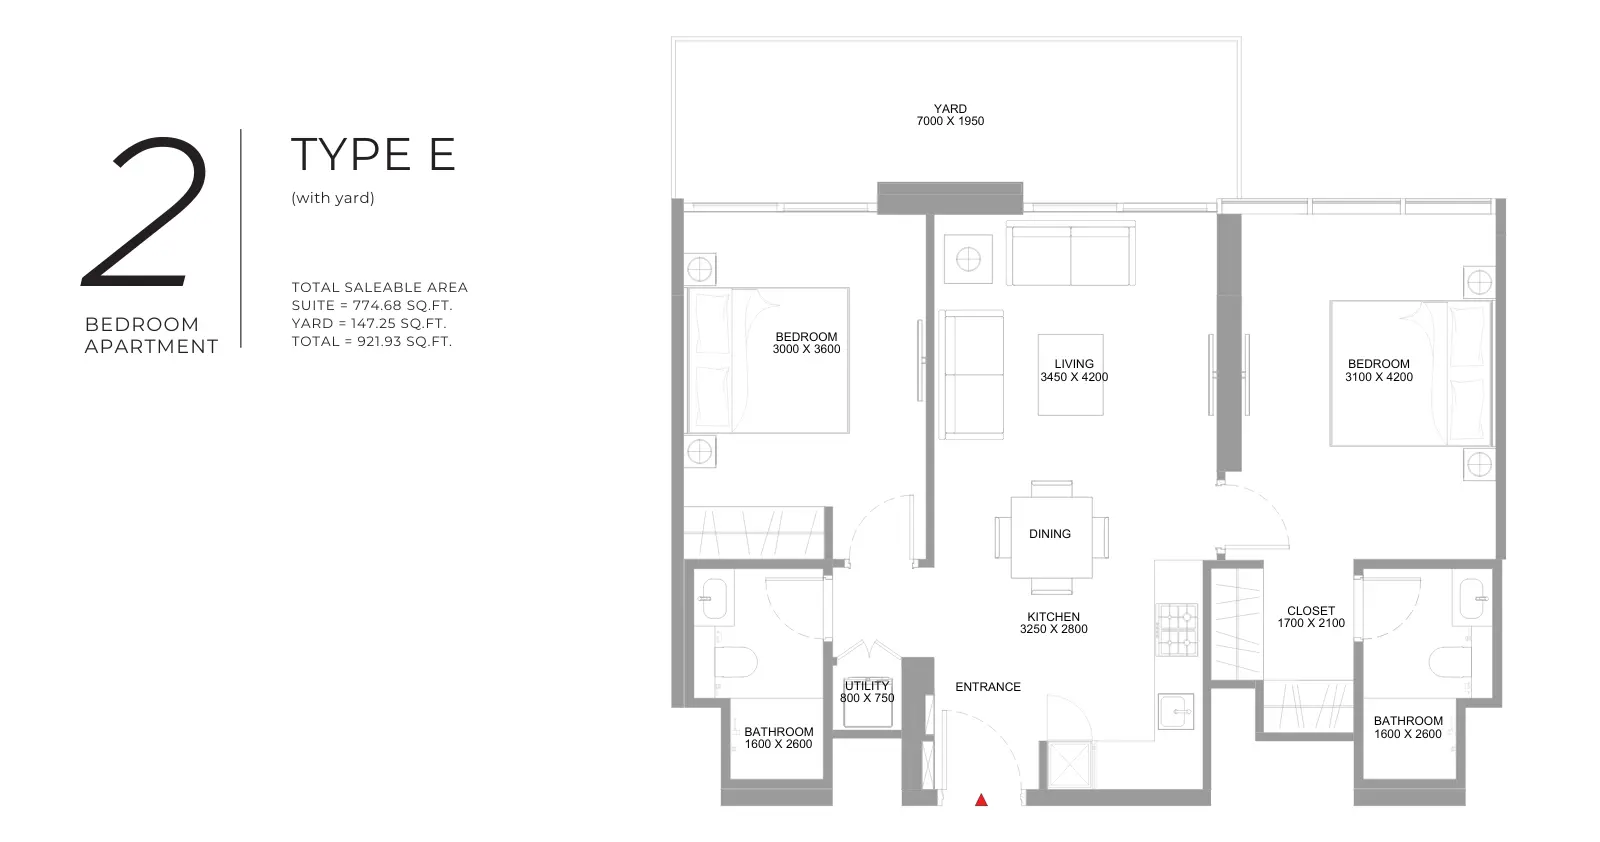
Type: 2 Beds 863 sqftThis variant features two bedrooms, a living and dining area, a kitchen, bathrooms, and a balcony. It follows the Type D layout w...
2 Bedroom Apartment
2 Beds
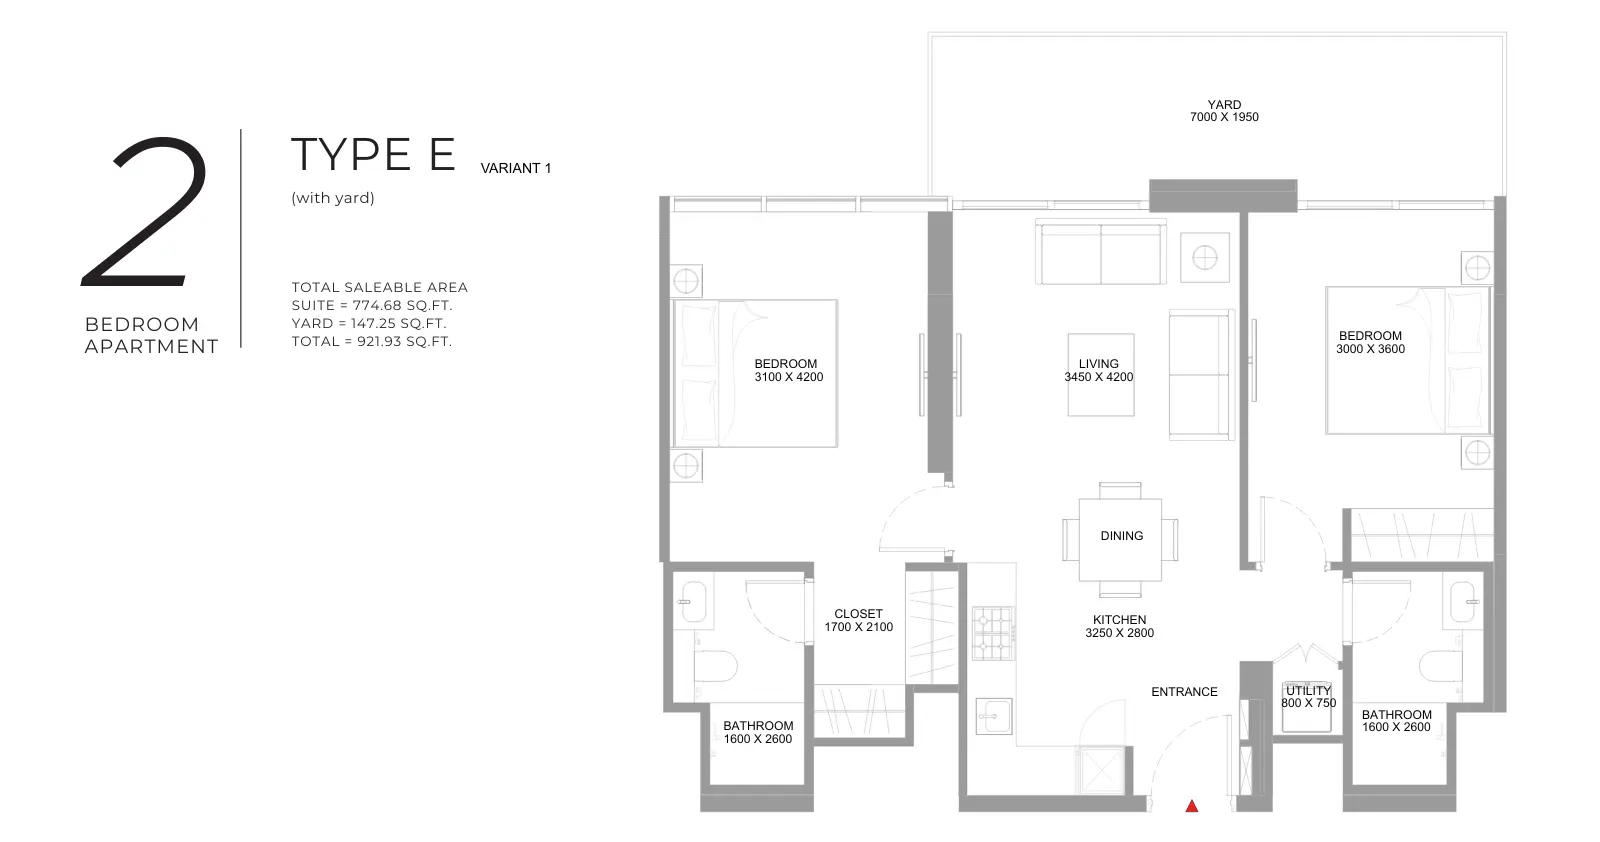
Type: 2 Beds 922 sqftThis two-bedroom plan includes a living and dining area, kitchen, bathrooms, and a yard. The yard provides additional outdoor spa...
2 Bedroom Apartment
2 Beds
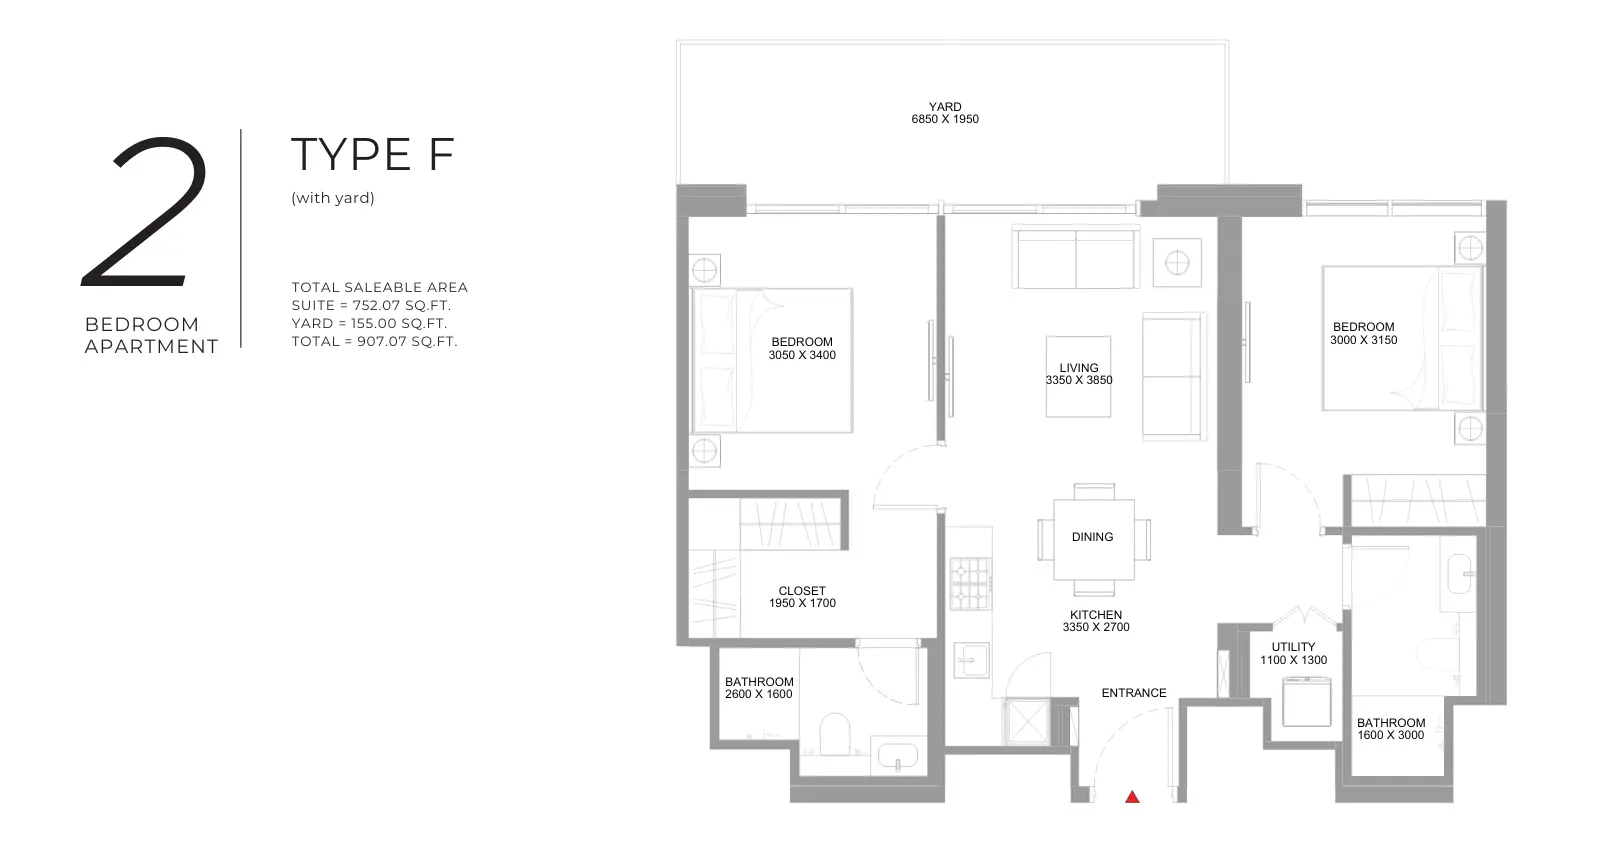
Type: 2 Beds 922 sqftThe plan provides two bedrooms, a living and dining area, a kitchen, bathrooms, and a yard. This variant retains the outdoor-spac...
2 Bedroom Apartment
2 Beds
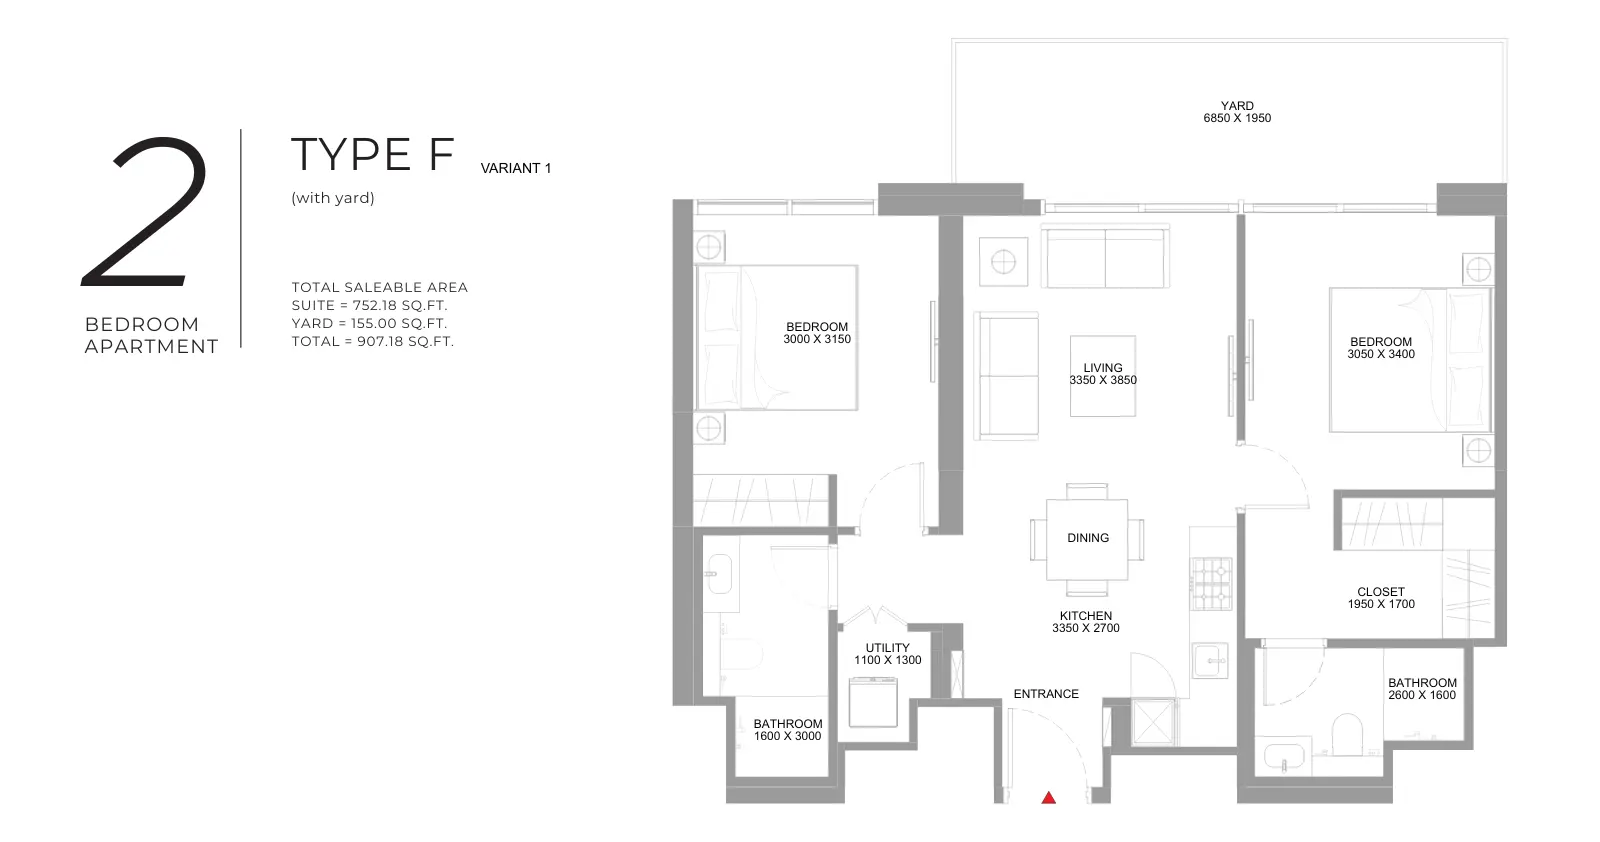
Type: 2 Beds 907 sqftThis layout includes two bedrooms, a living and dining area, a kitchen, bathrooms, and a yard. The outdoor yard extends the apart...
2 Bedroom Apartment
2 Beds
Type: 2 Beds 907 sqftThis variant provides two bedrooms, a living and dining area, a kitchen, bathrooms, and a yard. Its configuration follows the Typ...
2 Bedroom Apartment
2 Beds
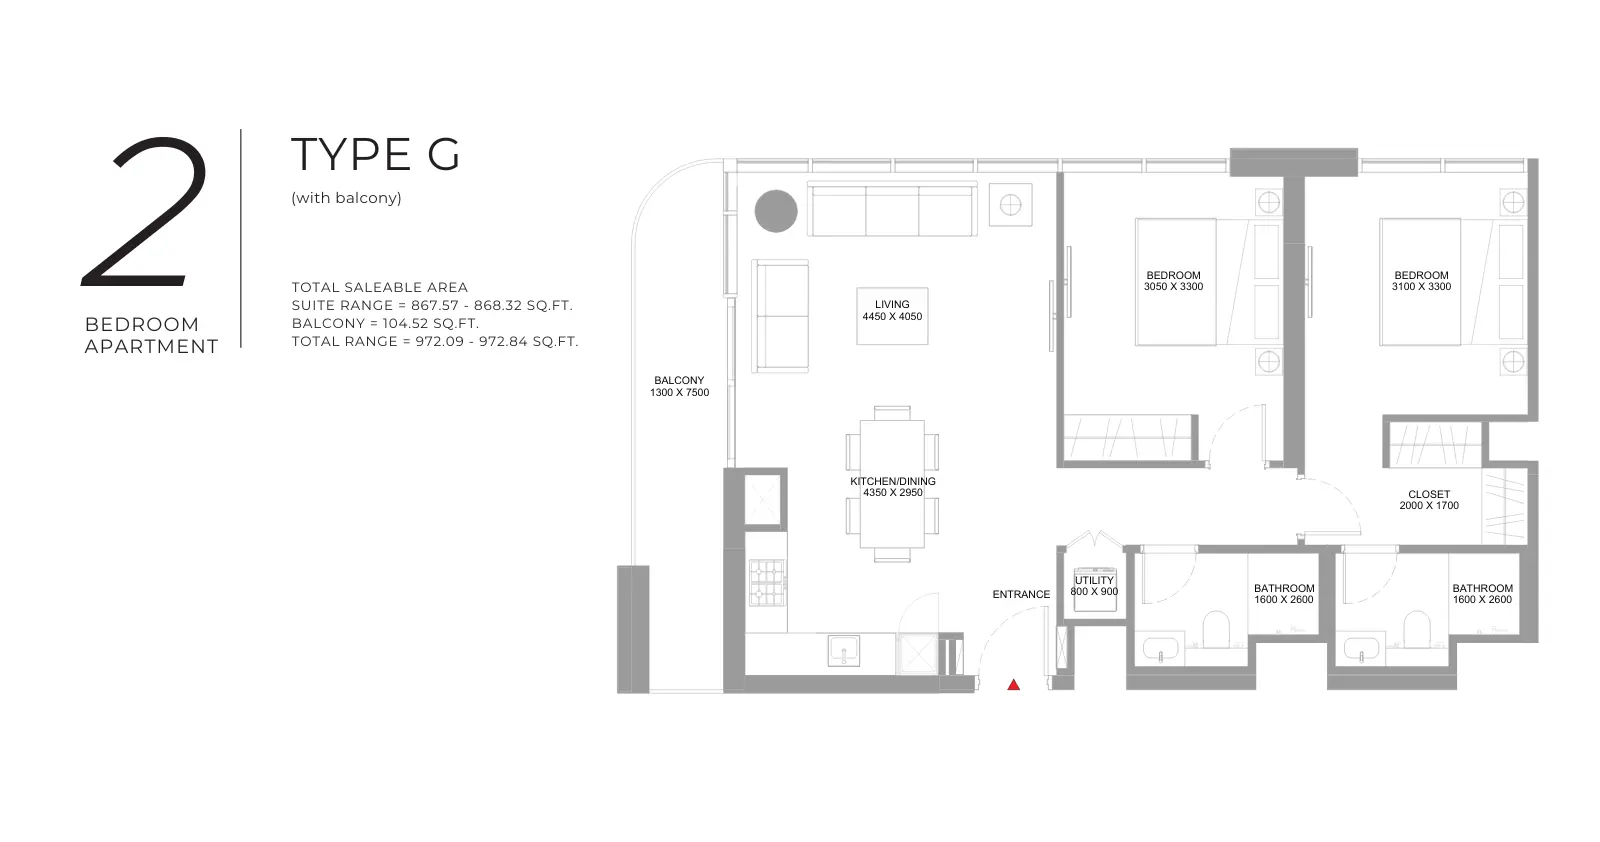
Type: 2 Beds 972 sqftThe plan features two bedrooms, a living and dining area, a kitchen, bathrooms, and a balcony. The layout groups the shared livin...
2 Bedroom Apartment
2 Beds
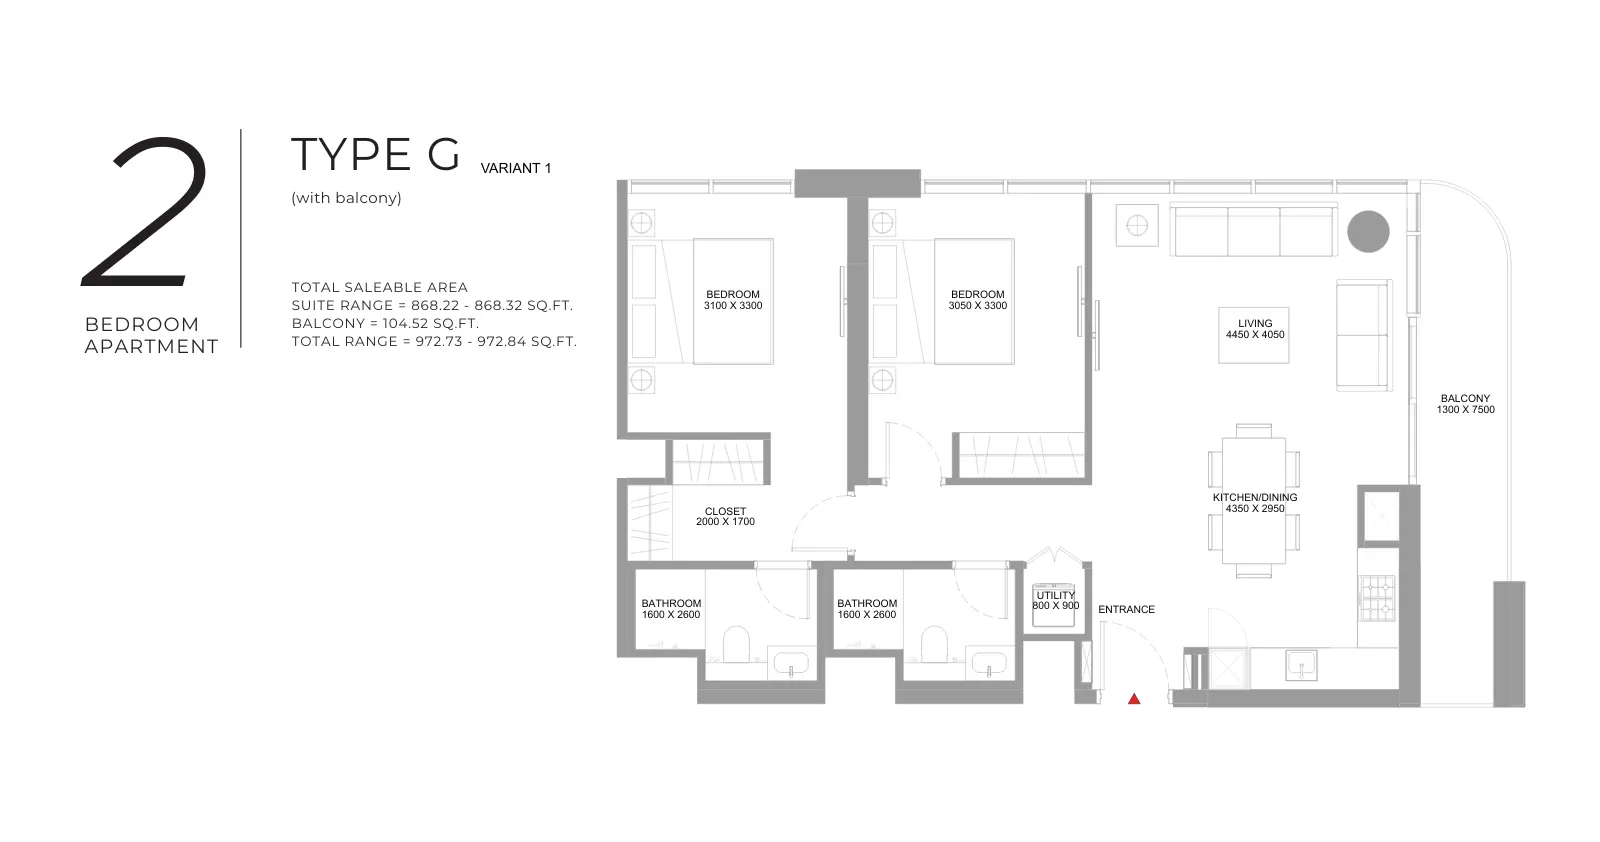
Type: 2 Beds 973 sqftThis variant includes two bedrooms, a living and dining area, a kitchen, bathrooms, and a balcony. It retains the core Type G arr...
2 Bedroom Apartment
2 Beds
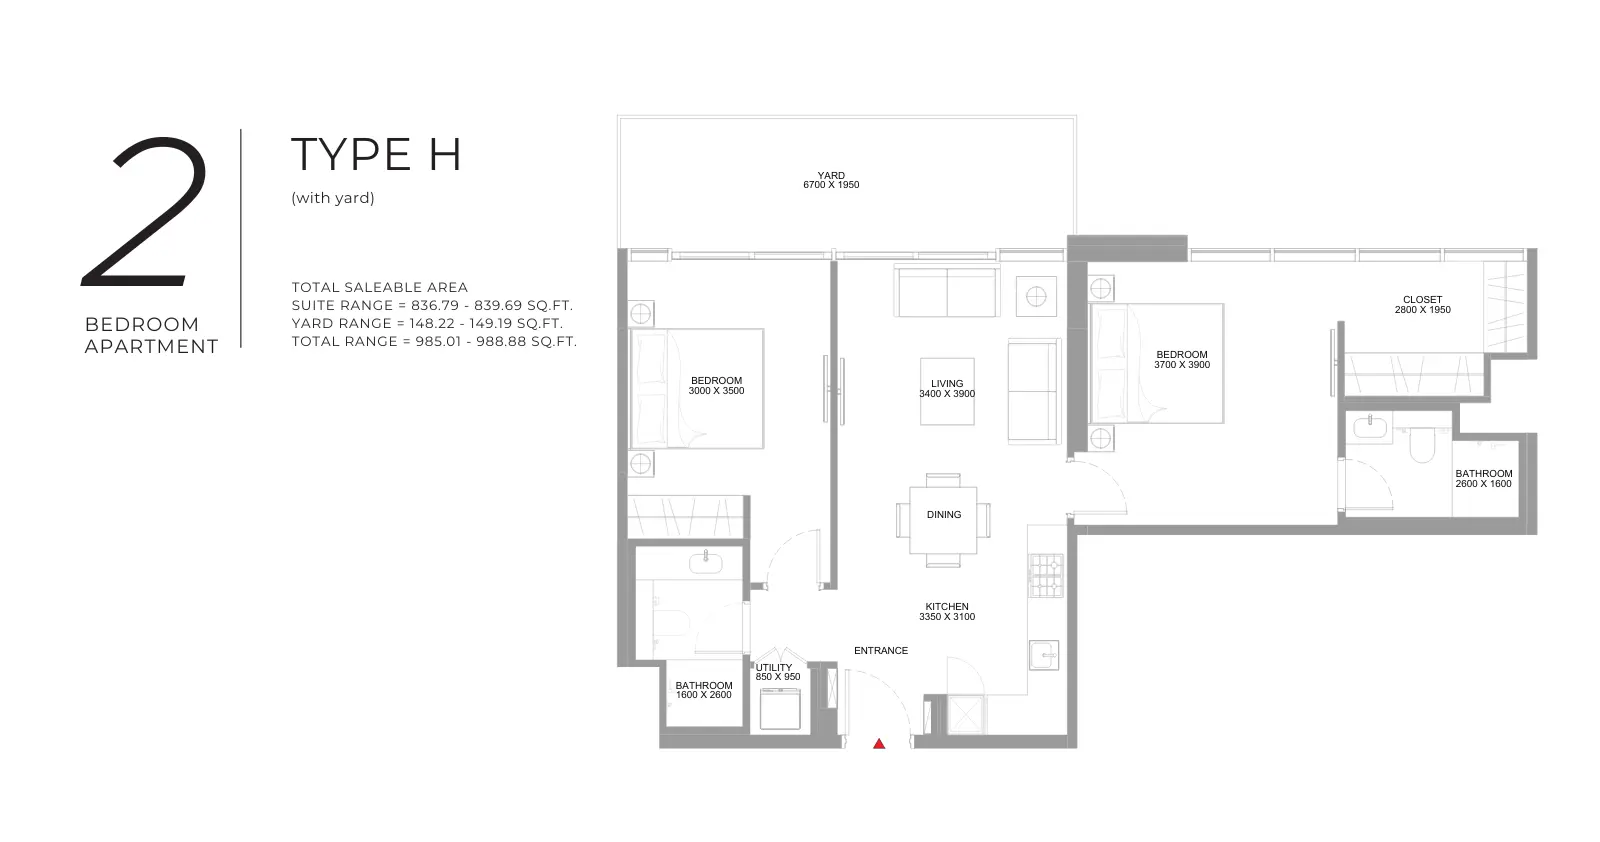
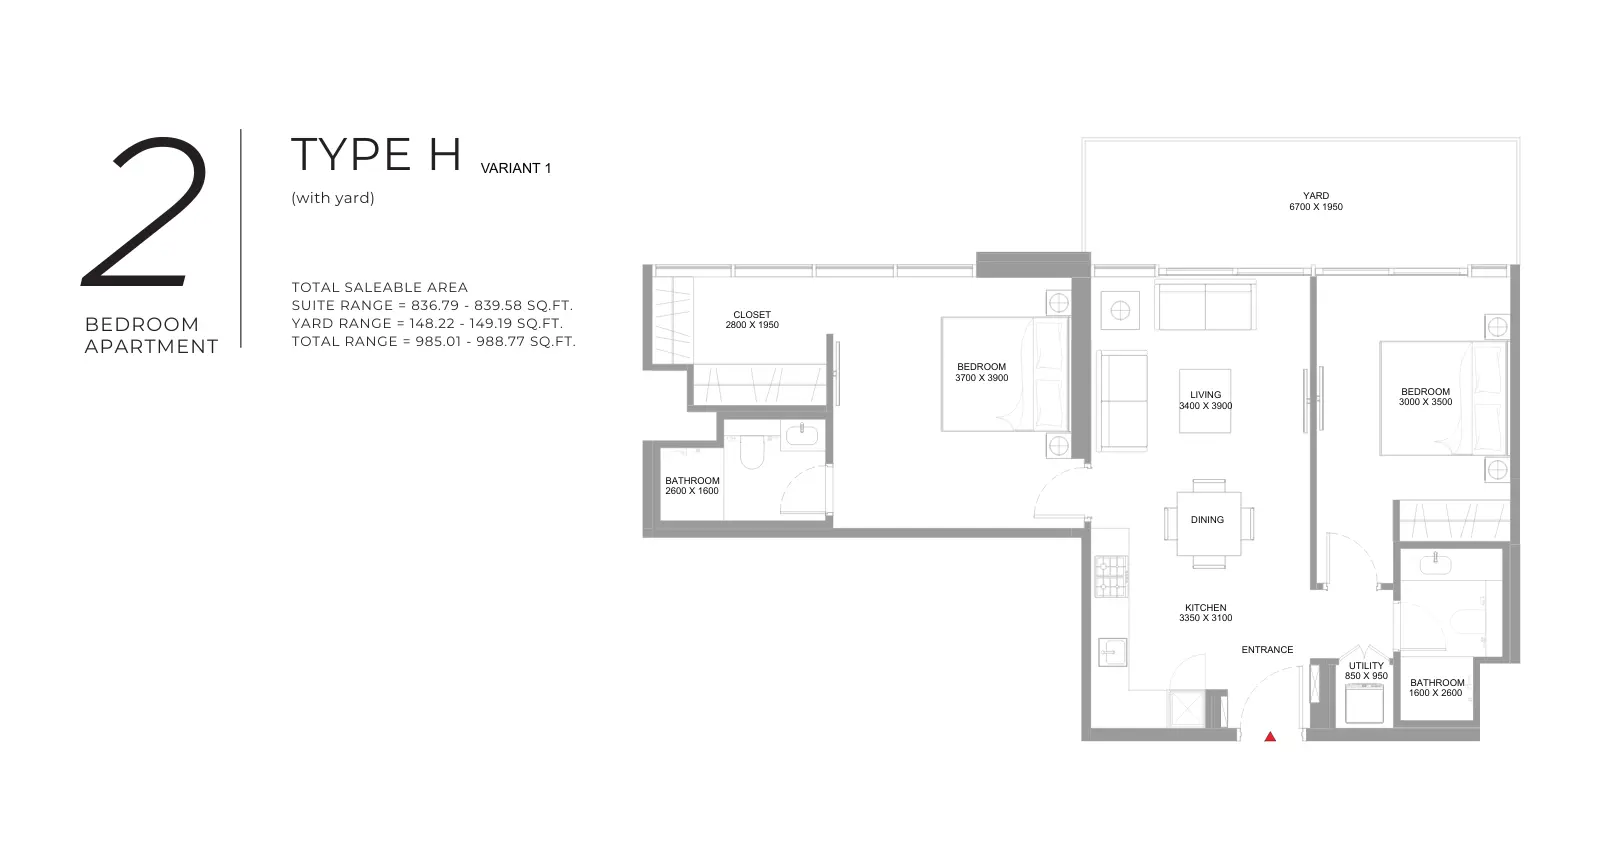
Type: 2 Beds 985 sqftThis apartment layout includes two bedrooms, a living and dining area, a kitchen, bathrooms, and a yard. The additional outdoor a...
2 Bedroom Apartment
2 Beds
Type: 2 Beds 985 sqftThis variant features two bedrooms, a living and dining space, a kitchen, bathrooms, and a yard. It follows the Type H arrangemen...
2 Bedroom Apartment
2 Beds
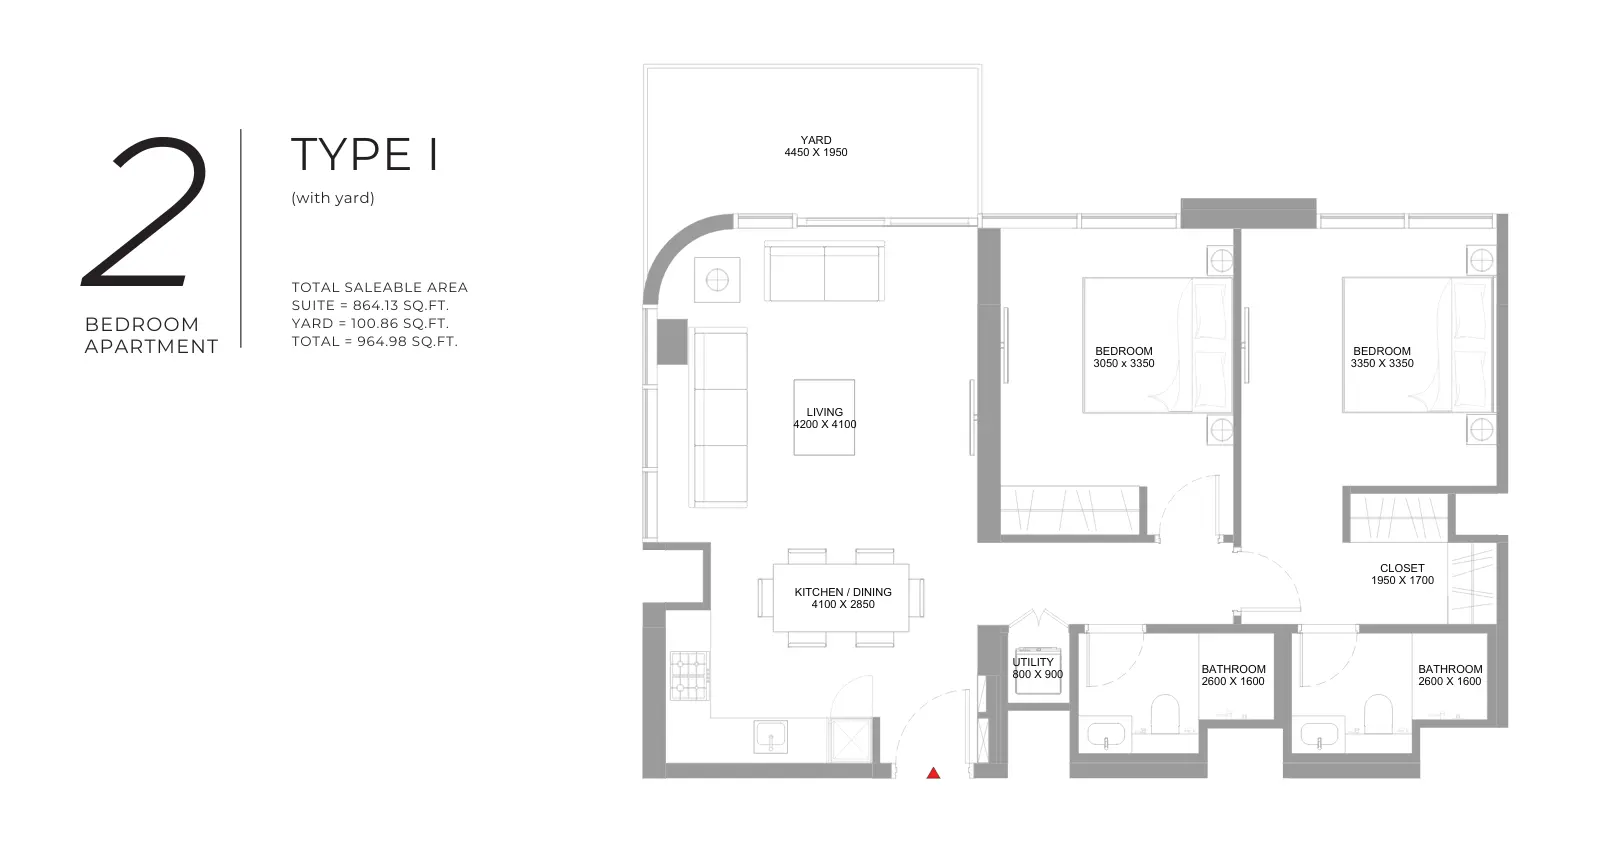
Type: 2 Beds 965 sqftThe plan accommodates two bedrooms, a living and dining area, a kitchen, bathrooms, and a yard. The arrangement combines indoor s...
2 Bedroom Apartment
2 Beds
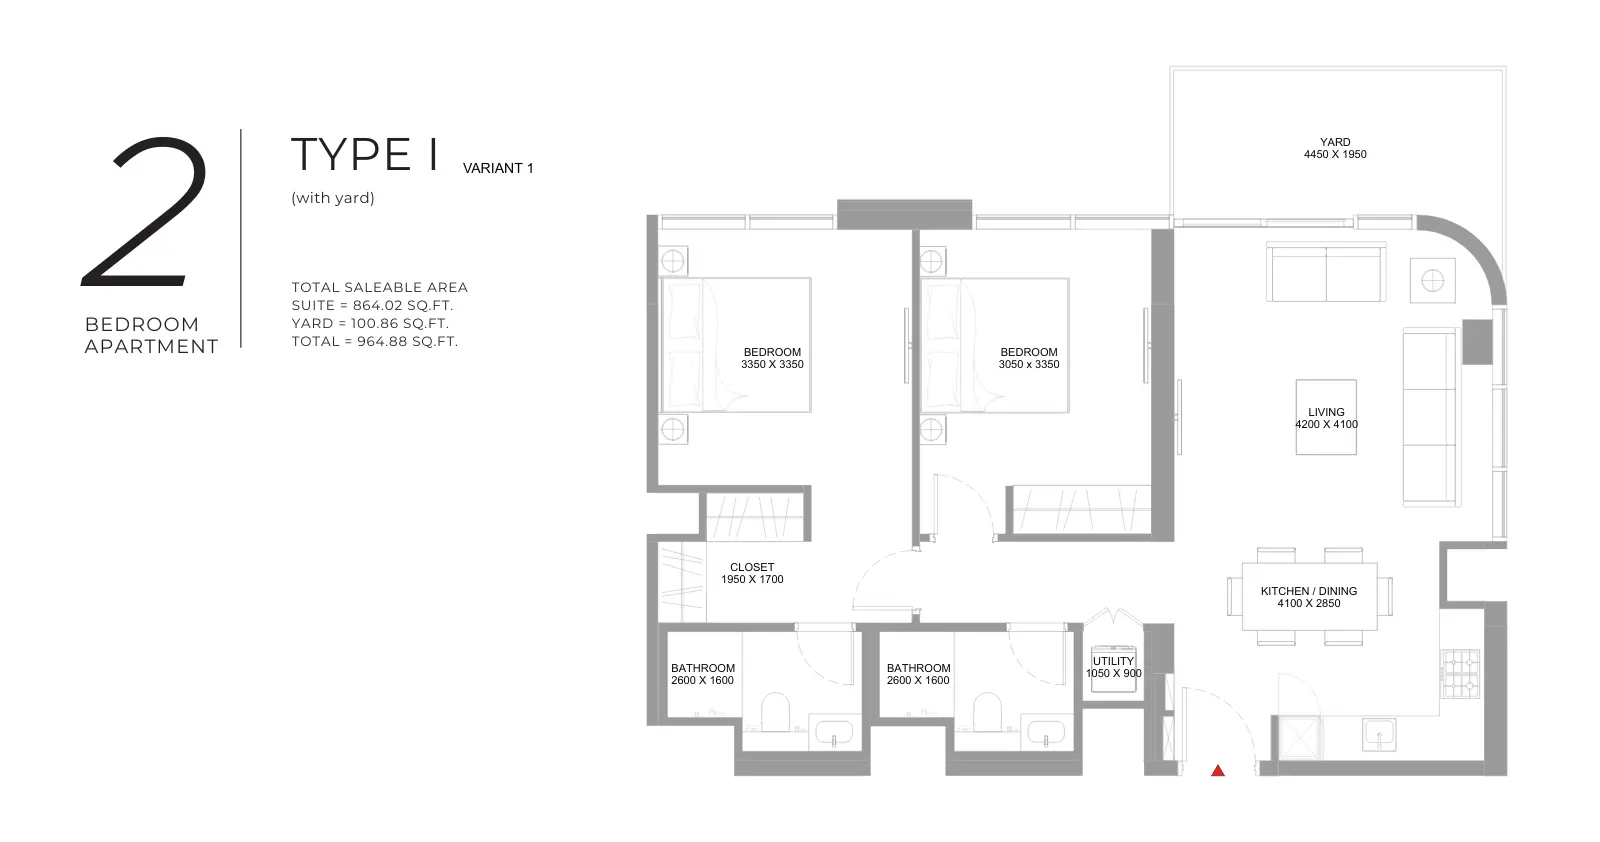
Type: 2 Beds 965 sqftThis variant provides two bedrooms, a living and dining area, a kitchen, bathrooms, and a yard. It follows the same general arran...
2 Bedroom Duplex Apartment
2 Beds
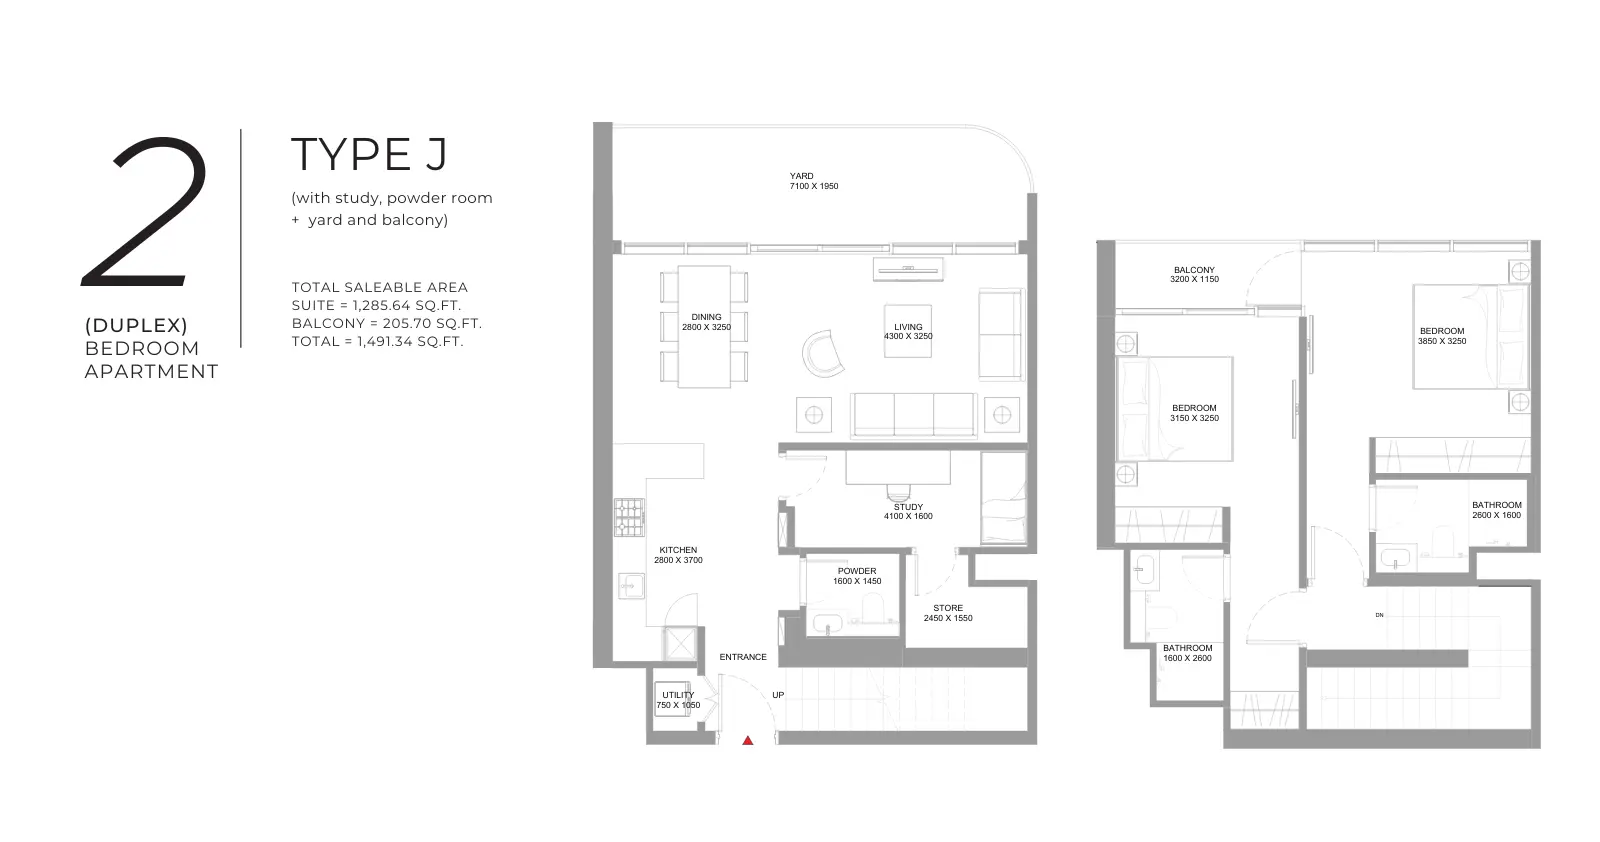
Type: 2 Beds 1,491 sqftThis duplex plan spans two levels and includes two bedrooms, a living area, dining space, kitchen, study, bathrooms, powder room,...
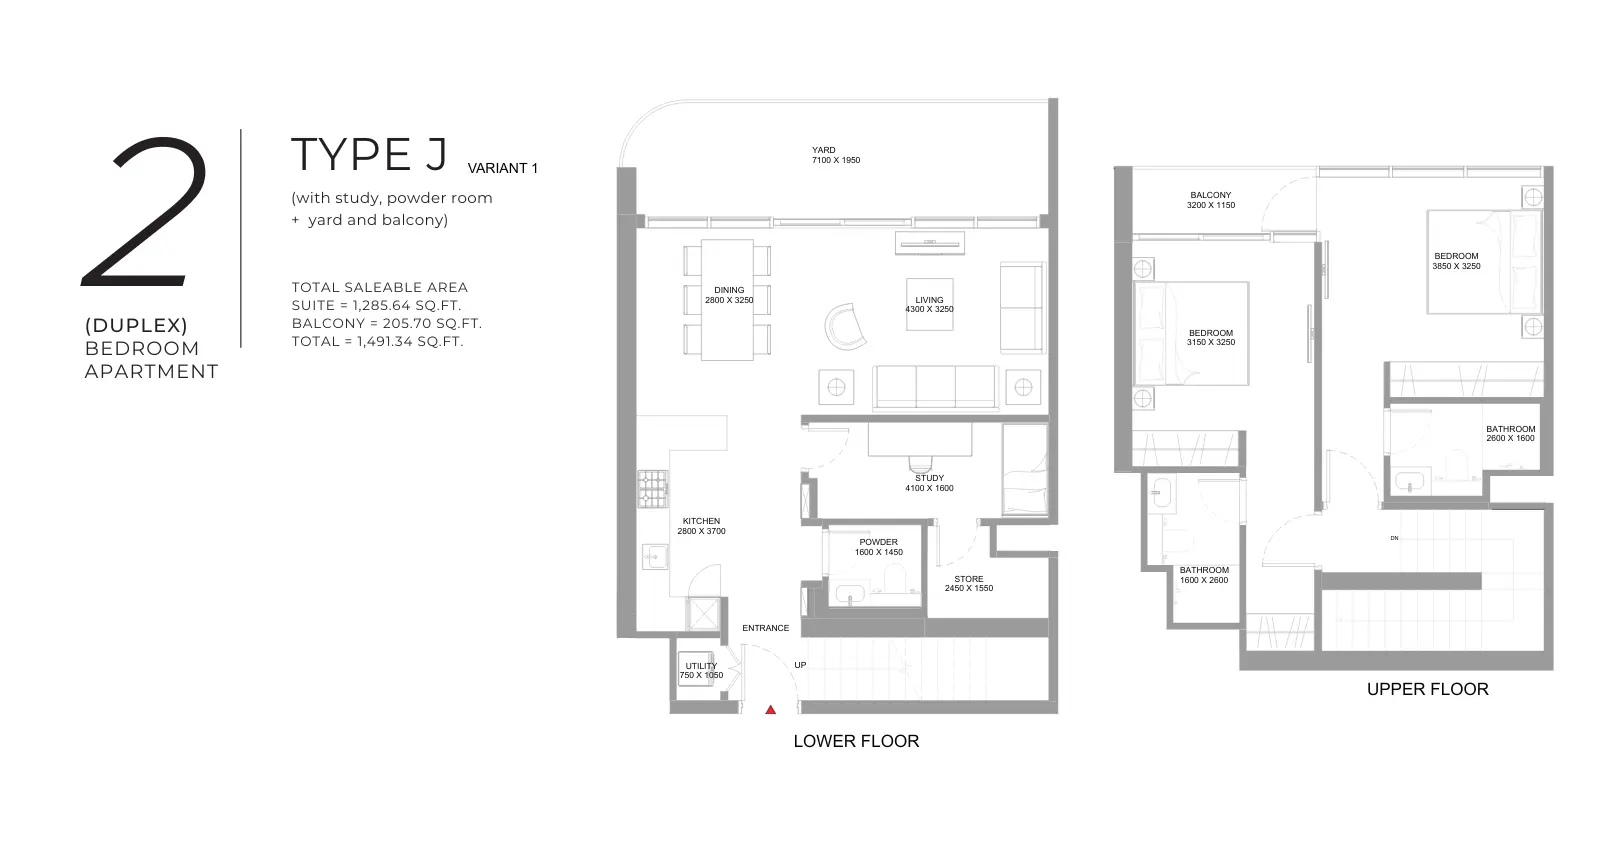
2 Bedroom Duplex Apartment
2 Beds
Type: 2 Beds 1,491 sqftThis duplex layout includes two bedrooms arranged across two levels, alongside living and dining areas, a kitchen, study, bathroo...
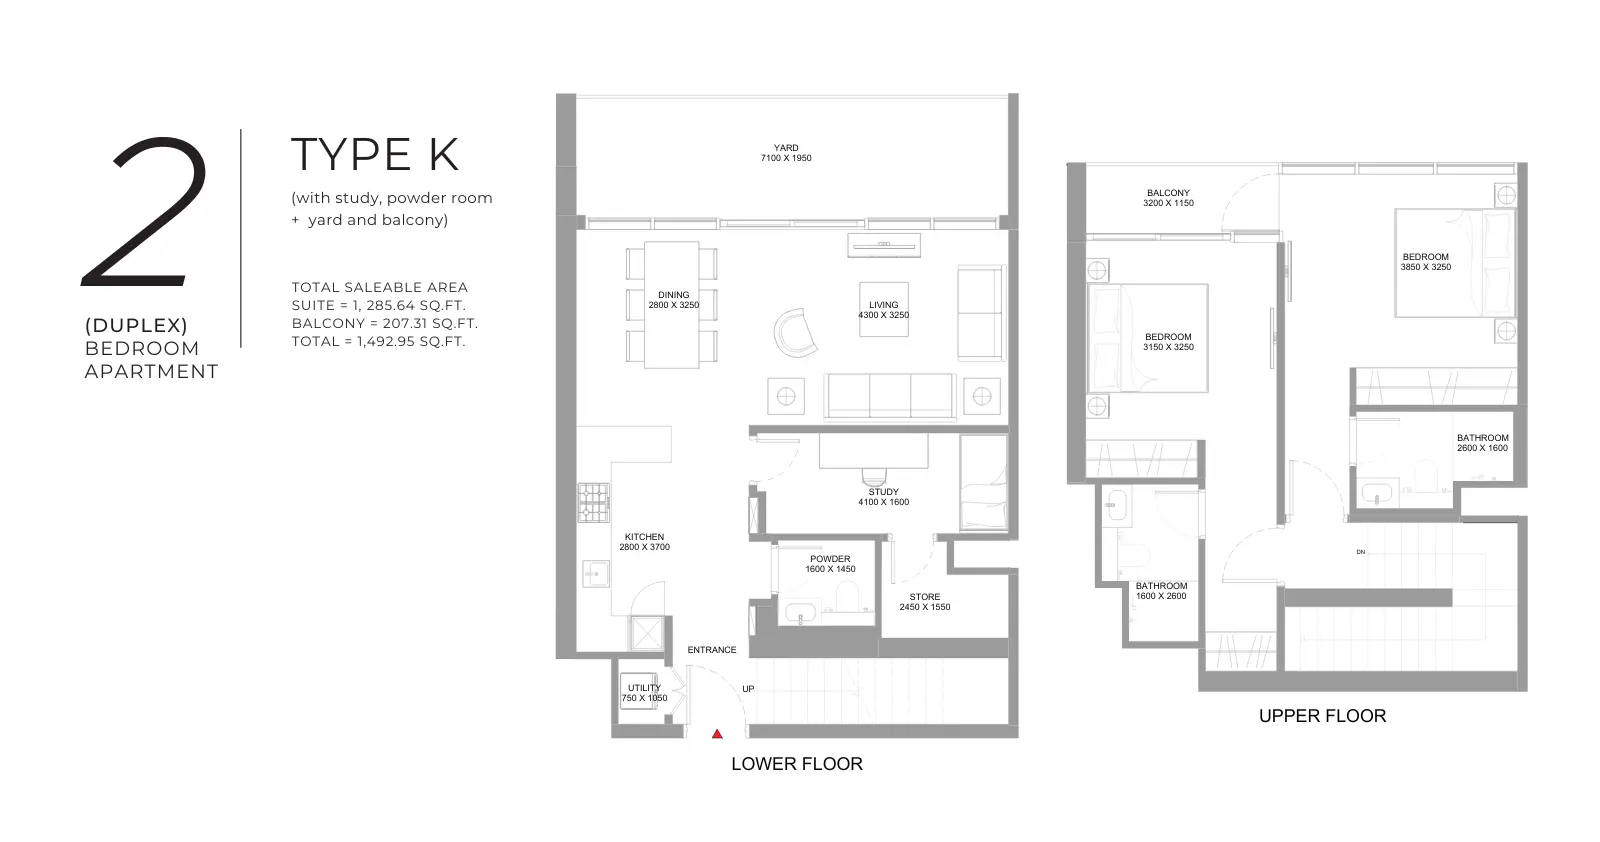
2 Bedroom Duplex Apartment
2 Beds
Type: 2 Beds 1,493 sqftThis duplex plan spans two levels and includes two bedrooms, a living area, dining space, kitchen, study, bathrooms, powder room,...
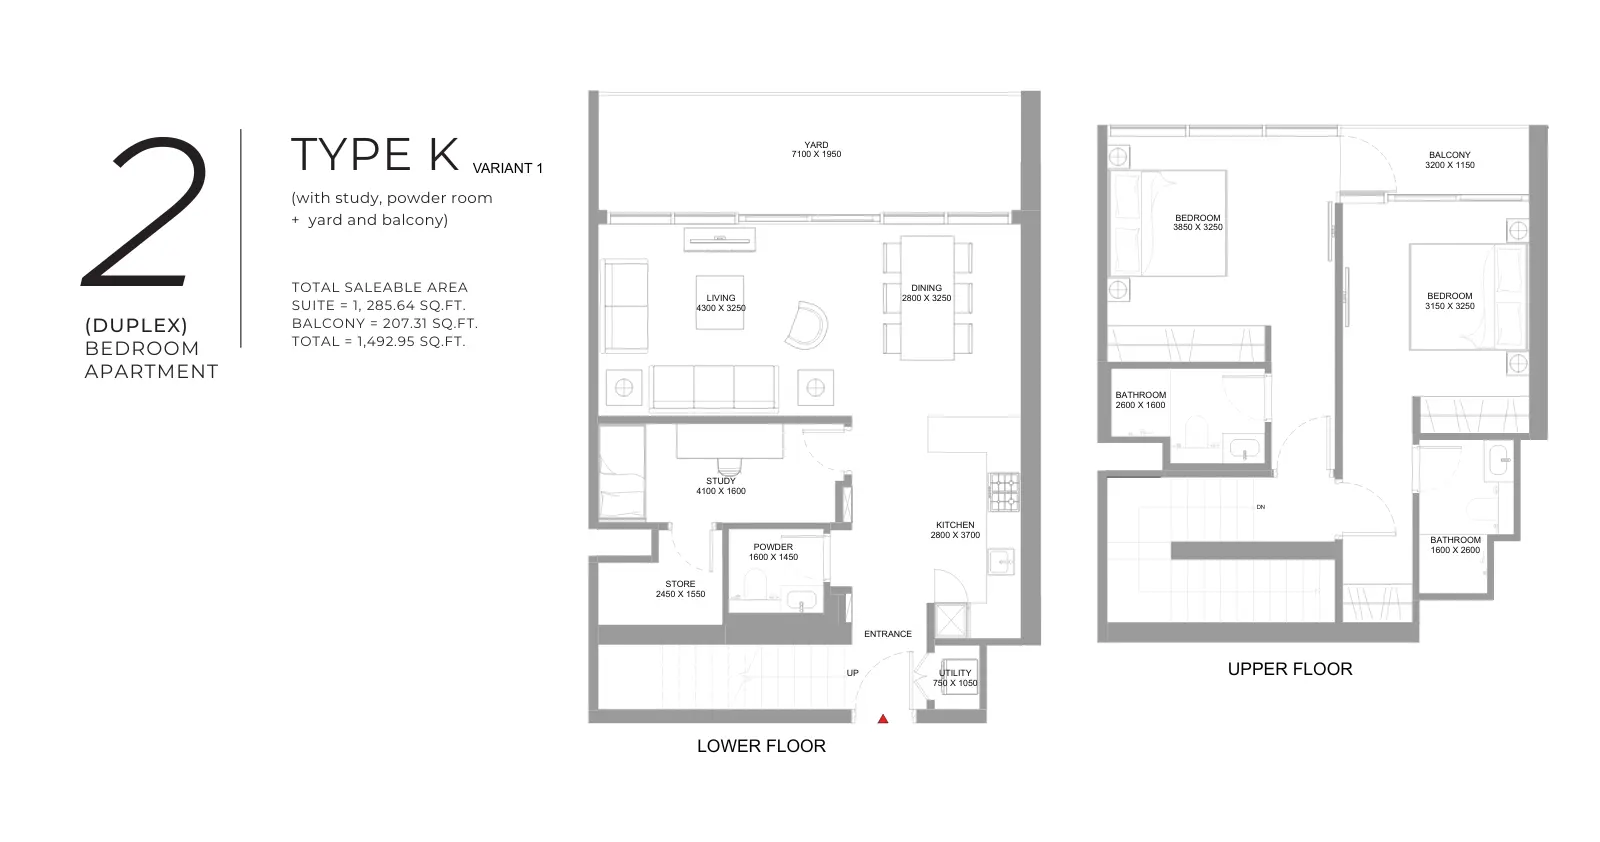
2 Bedroom Duplex Apartment
2 Beds
Type: 2 Beds 1,493 sqftThis duplex layout includes two bedrooms arranged across two levels, alongside living and dining areas, a kitchen, study, bathroo...
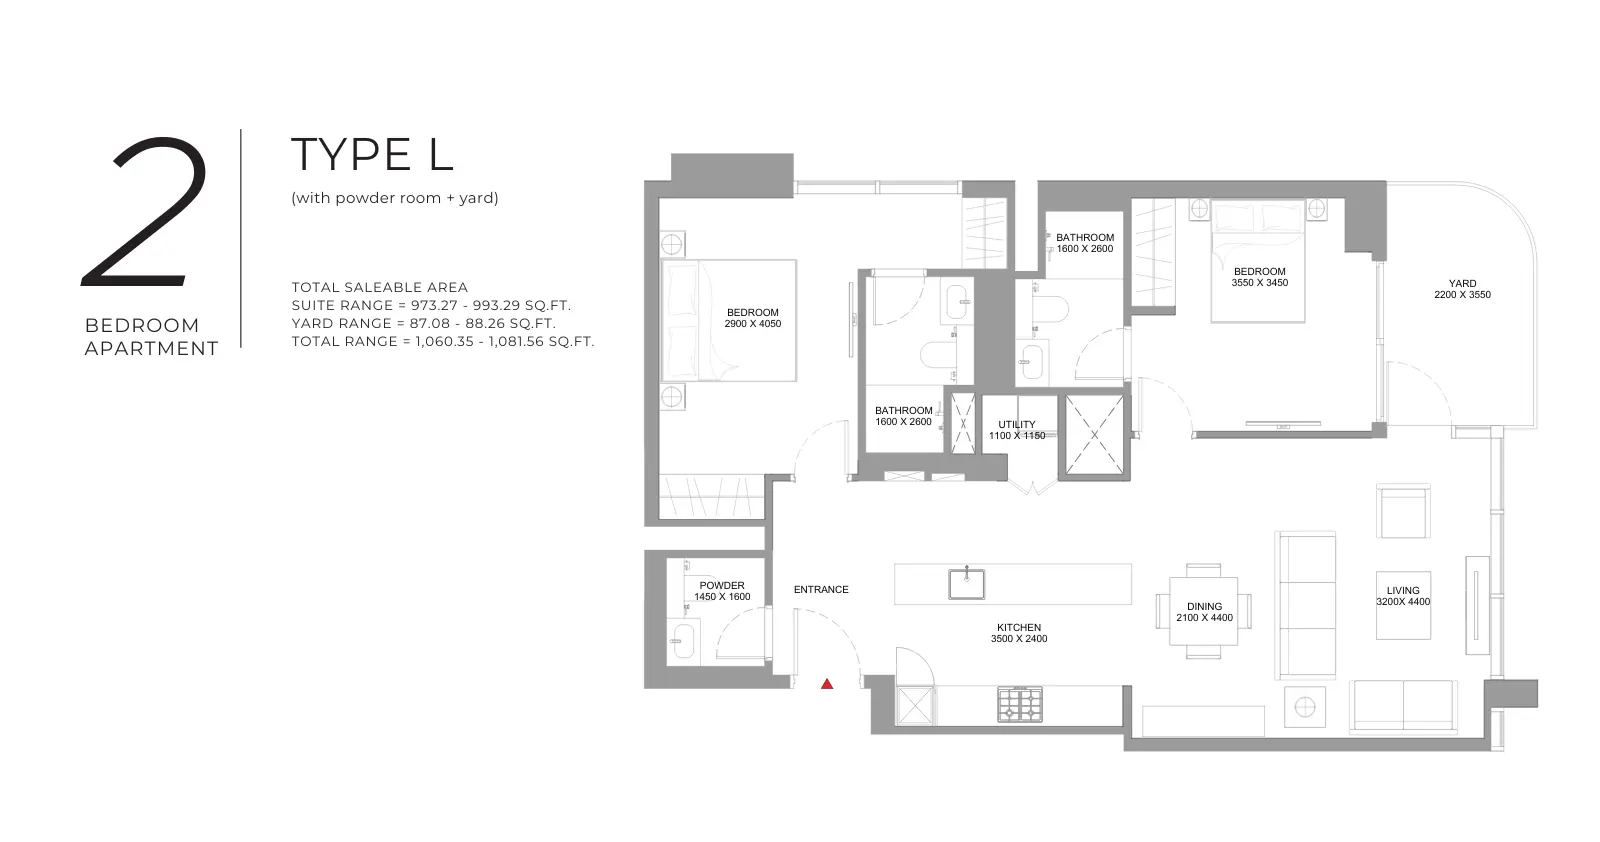
2 Bedroom Apartment
2 Beds
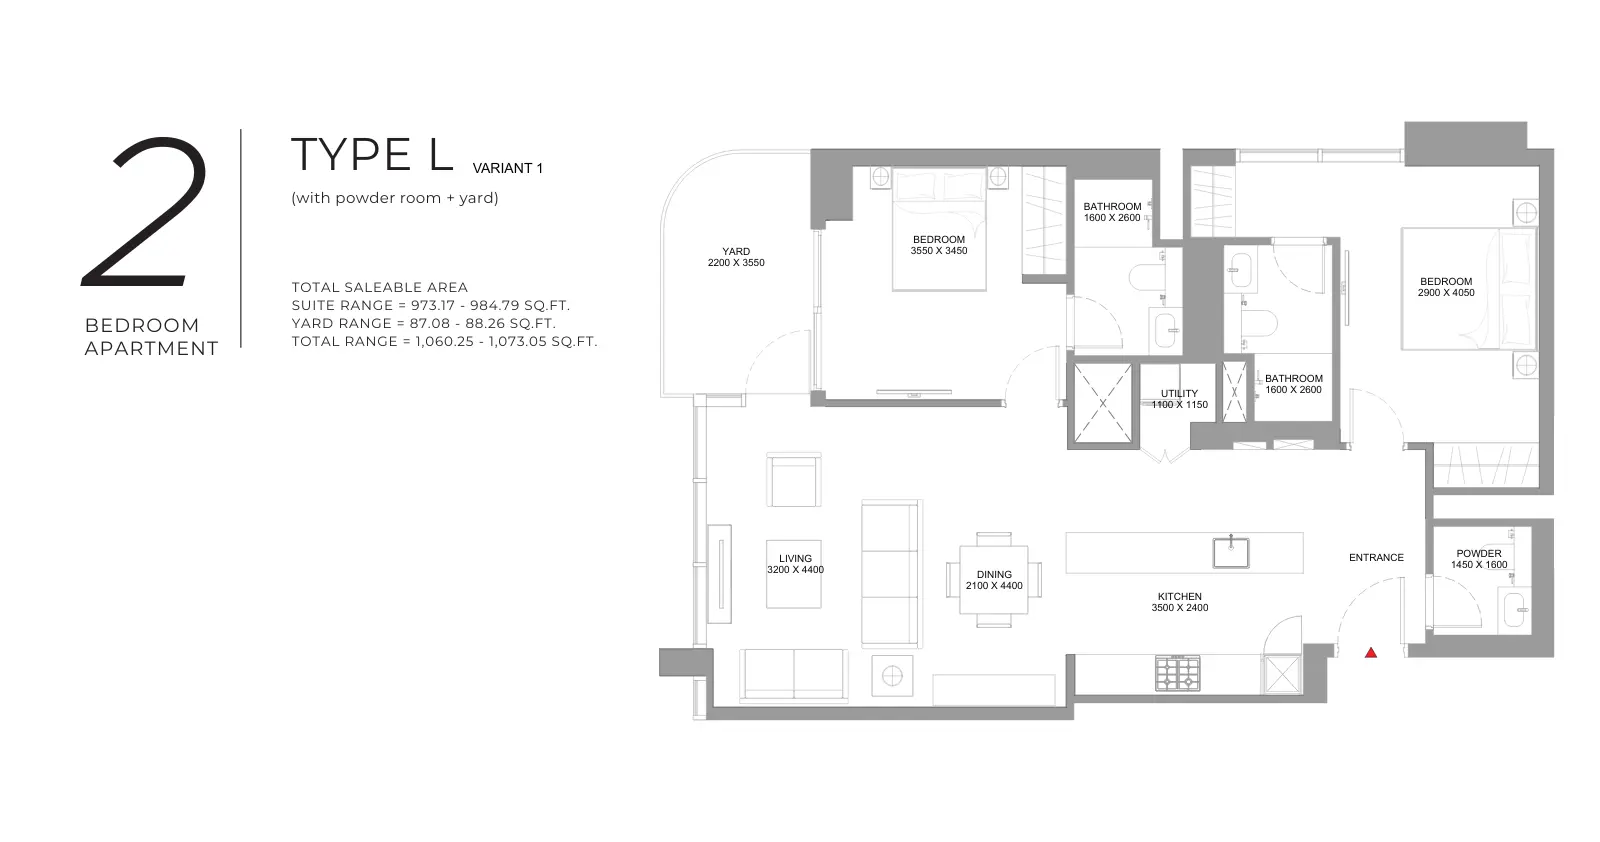
Type: 2 Beds 1,060 sqftThis plan includes two bedrooms, a living and dining area, a kitchen, bathrooms, a powder room, and a yard. The outdoor space ext...
2 Bedroom Apartment
2 Beds
Type: 2 Beds 1,060 sqftThe layout features two bedrooms, a living and dining space, a kitchen, bathrooms, a powder room, and a yard. This variant follow...
2 Bedroom Apartment
2 Beds
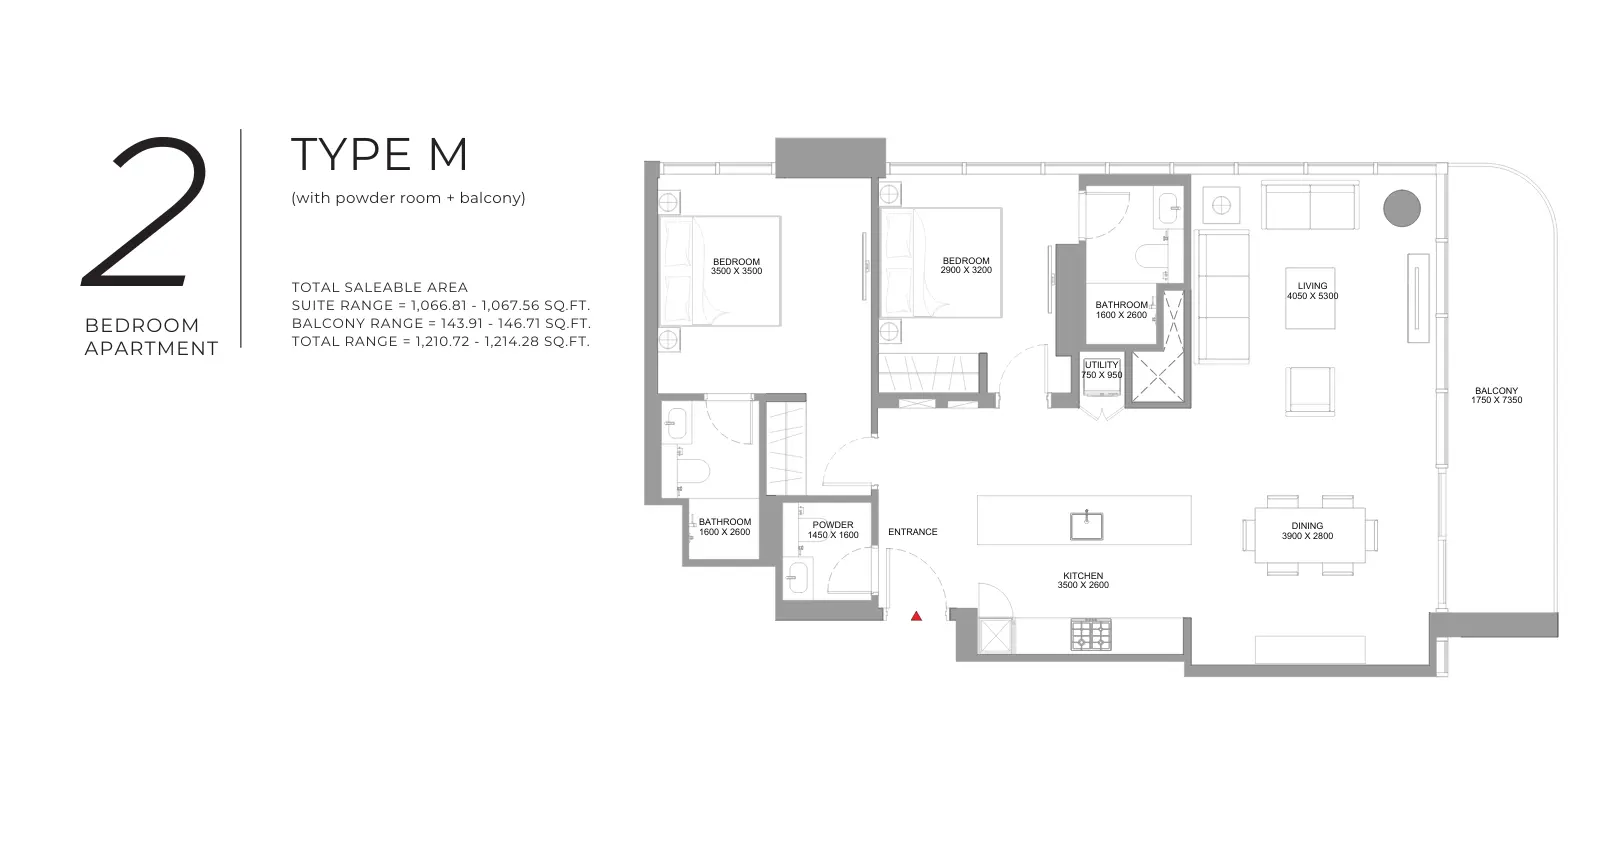
Type: 2 Beds 1,211 sqftThis apartment includes two bedrooms, a living and dining area, a kitchen, bathrooms, a powder room, and a balcony. The plan prov...
2 Bedroom Apartment
2 Beds
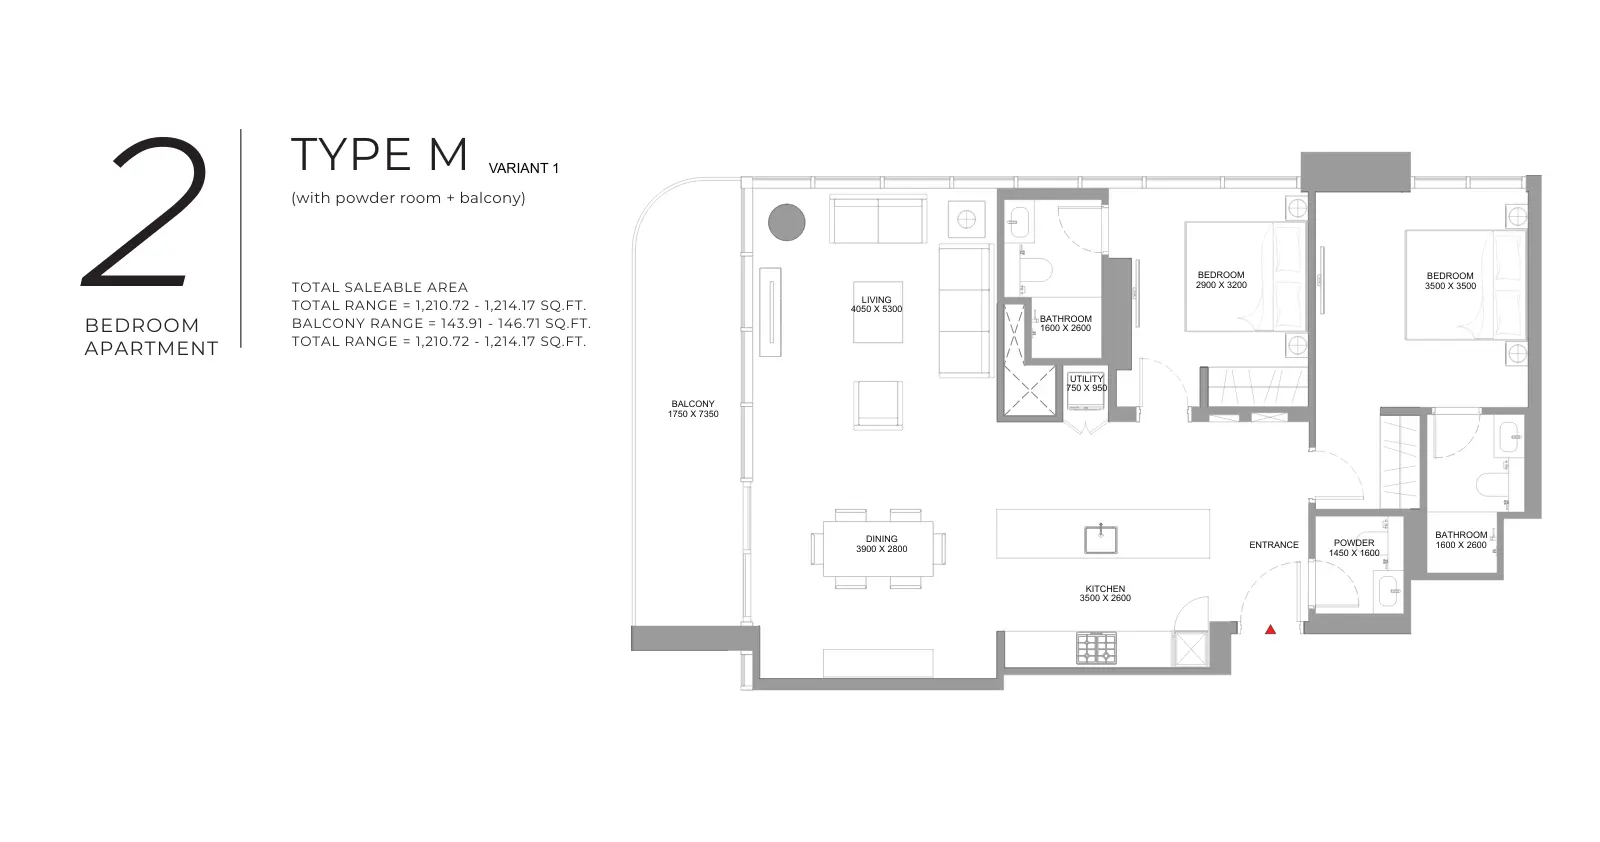
Type: 2 Beds 1,211 sqftThis variant contains two bedrooms, a living and dining area, a kitchen, bathrooms, a powder room, and a balcony. It retains the...
2 Bedroom Apartment
2 Beds
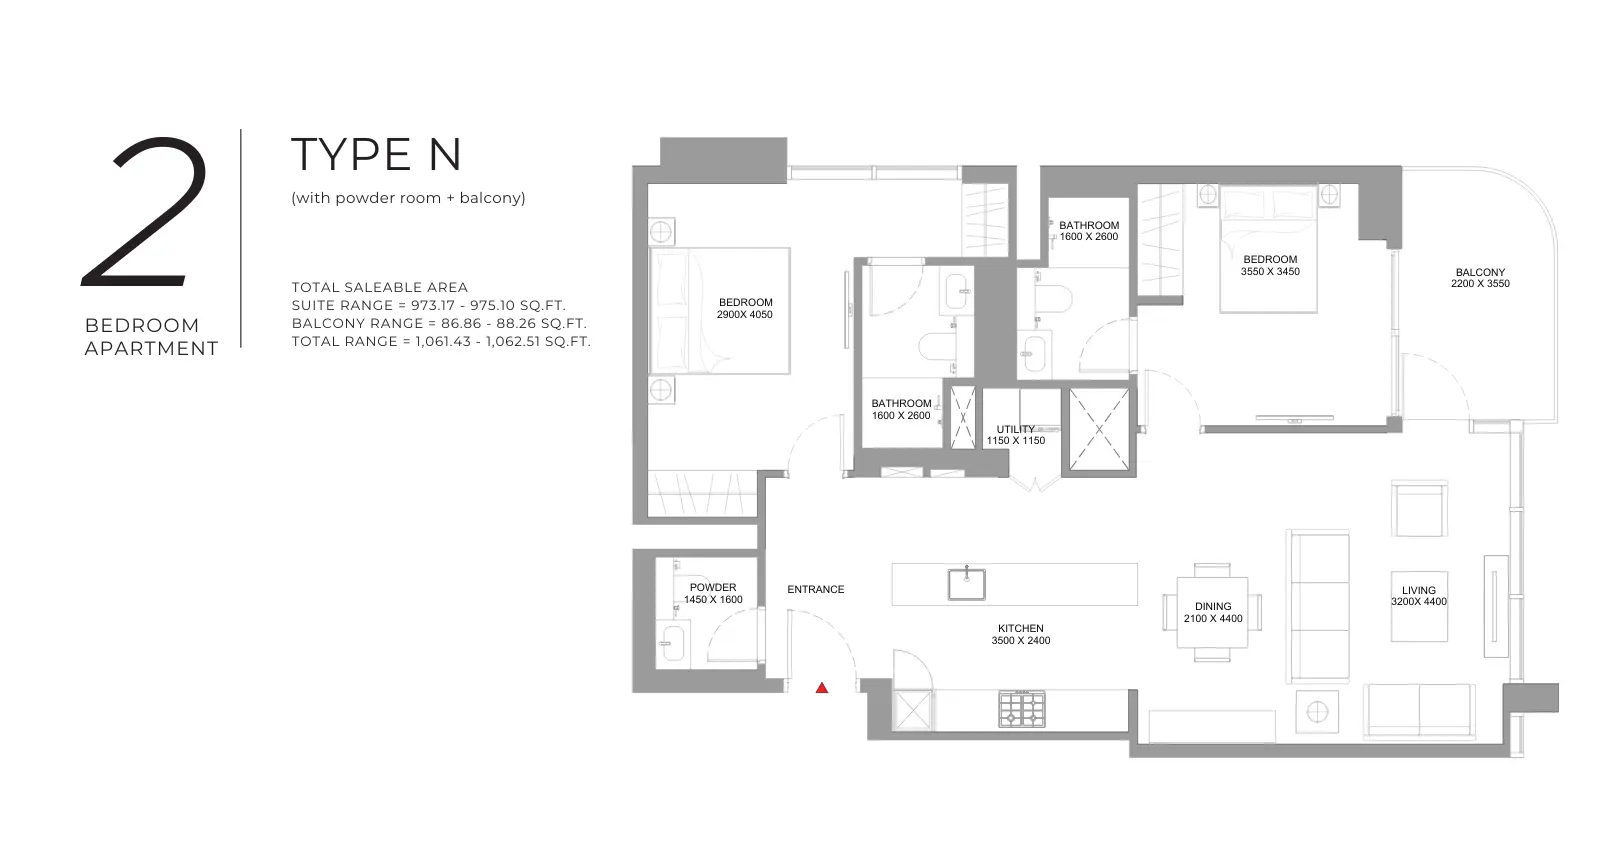
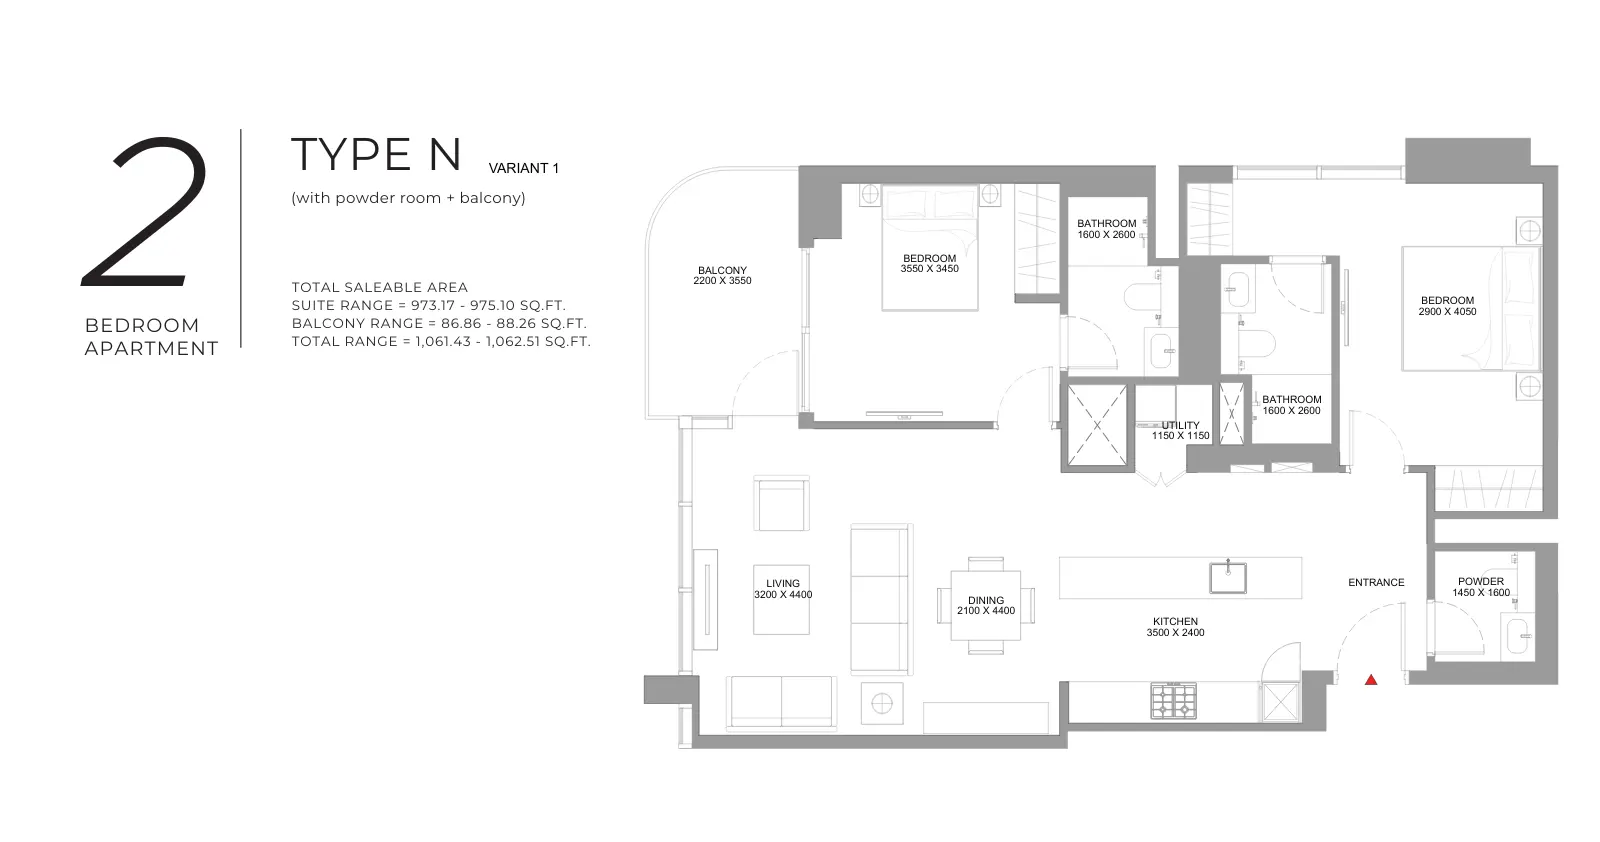
Type: 2 Beds 1,061 sqftThe plan provides two bedrooms, a living and dining area, a kitchen, bathrooms, a powder room, and a balcony. The layout keeps the...
2 Bedroom Apartment
2 Beds
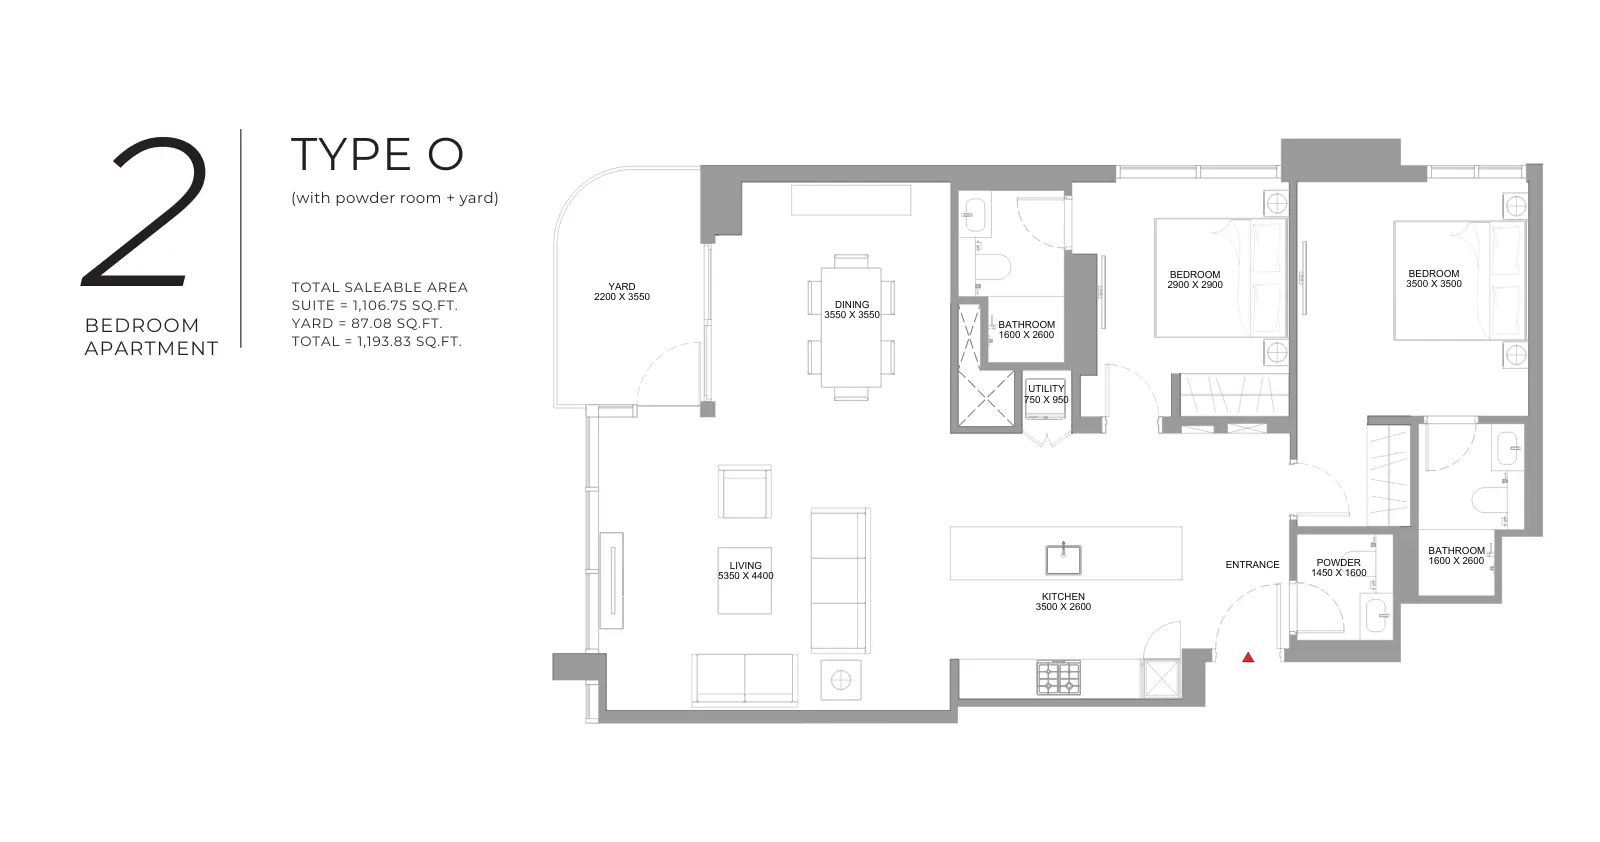
Type: 2 Beds 1,061 sqftThis variant features two bedrooms, a living and dining area, a kitchen, bathrooms, a powder room, and a balcony. It follows the...
2 Bedroom Apartment
2 Beds
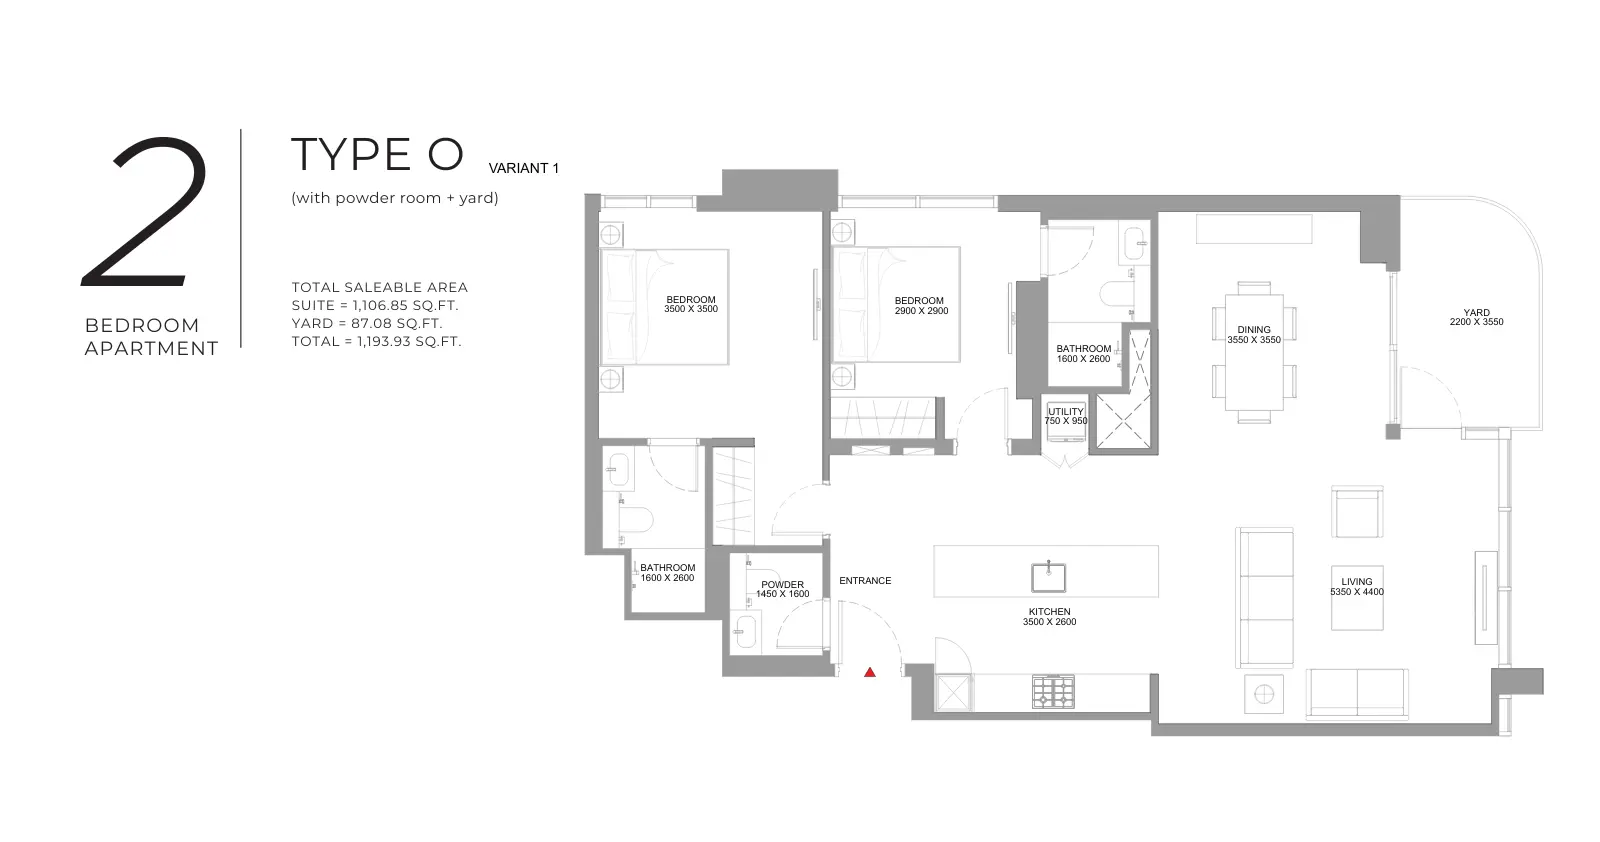
Type: 2 Beds 1,194 sqftThis two-bedroom layout includes a living and dining area, kitchen, bathrooms, powder room, and yard. The outdoor area extends the...
2 Bedroom Apartment
2 Beds
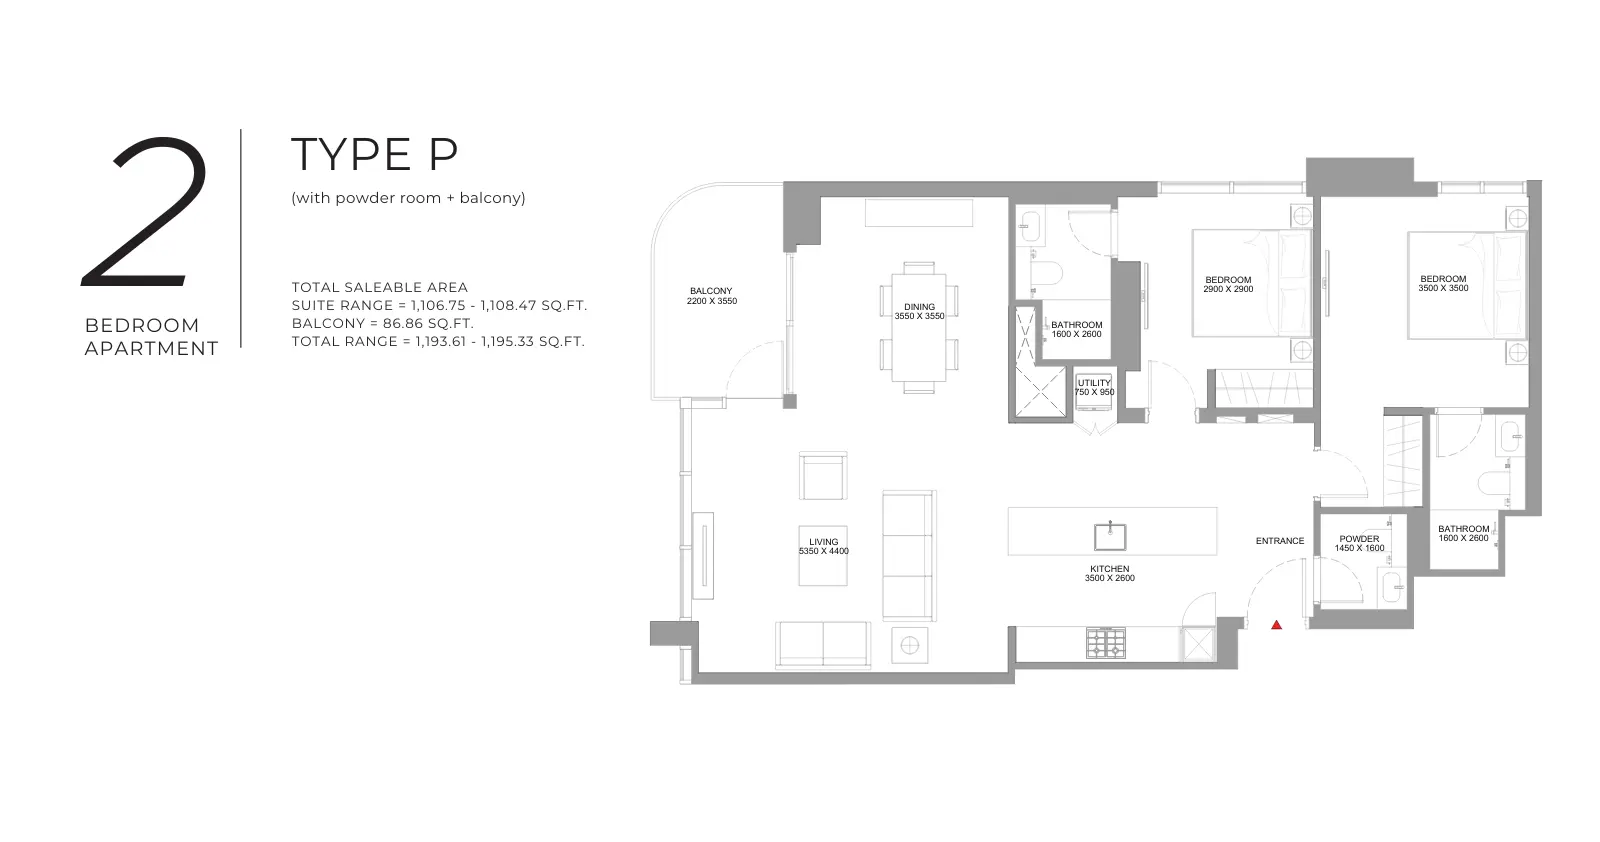
Type: 2 Beds 1,194 sqftThis variant provides two bedrooms, a living and dining area, a kitchen, bathrooms, a powder room, and a yard. It retains the Typ...
2 Bedroom Apartment
2 Beds
Type: 2 Beds 1,194 sqftThe layout includes two bedrooms, a living and dining area, a kitchen, bathrooms, a powder room, and a balcony. The plan combines...
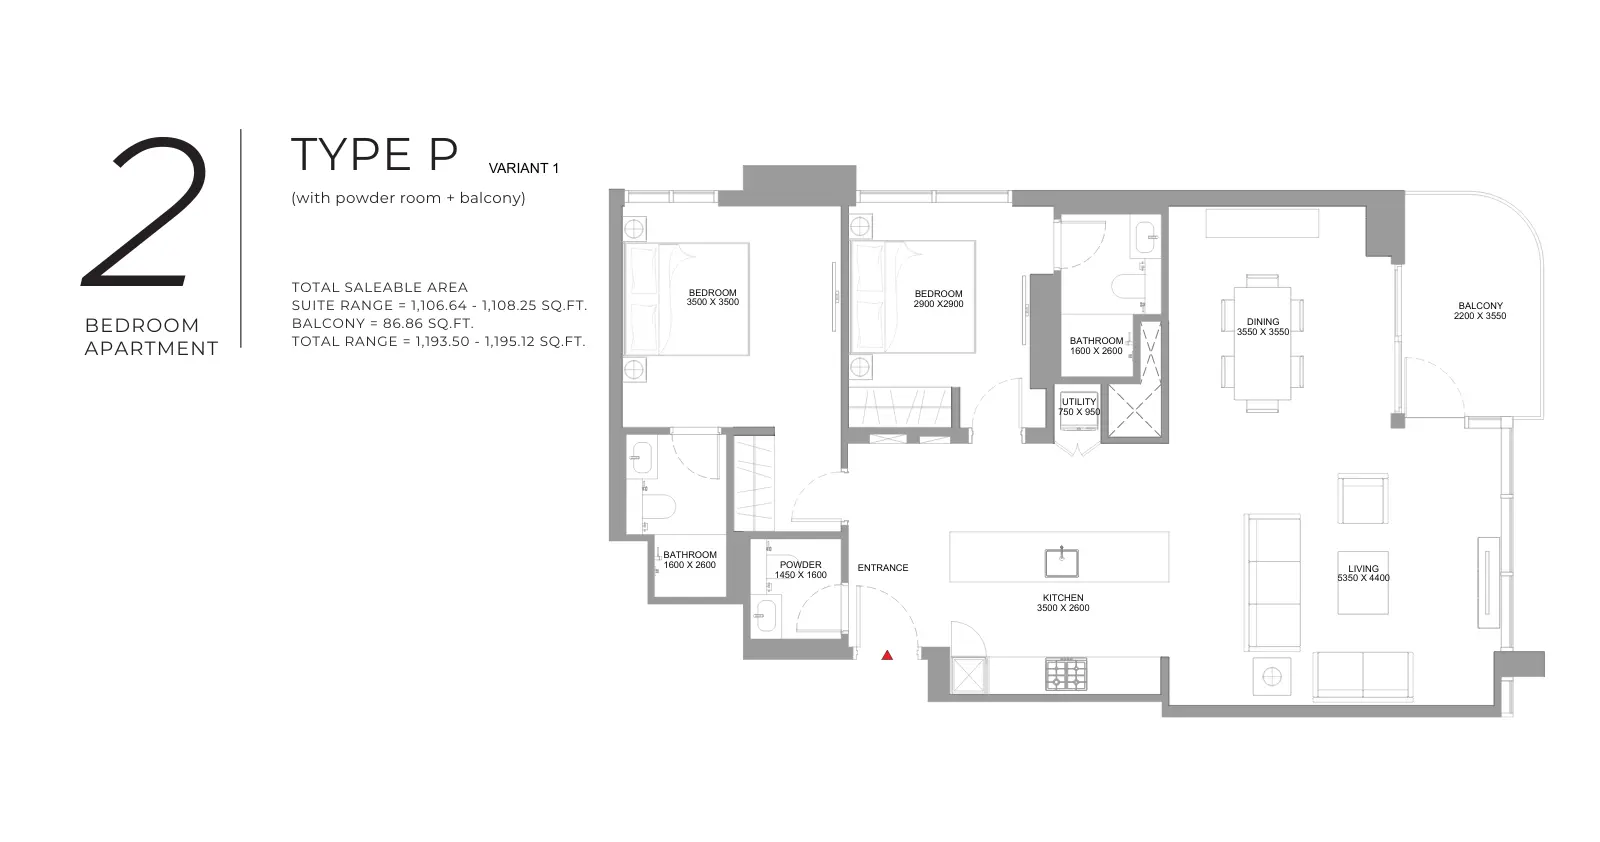
2 Bedroom Apartment
2 Beds
Type: 2 Beds 1,194 sqftThis variant features two bedrooms, a living and dining area, a kitchen, bathrooms, a powder room, and a balcony. It follows the...
Available Unit Types
40 layoutsUnit Type List
|
|
Siniya Island | Pristine Beach Residences | 1 Bed | AP | Type A | 513 sqft |
0
/ sqft
0 |

|
|
|
Siniya Island | Pristine Beach Residences | 1 Bed | AP | Type A – Variant 1 | 514 sqft |
0
/ sqft
0 |
|
|
|
Siniya Island | Pristine Beach Residences | 1 Bed | AP | Type B | 521 sqft |
0
/ sqft
0 |
|
|
|
Siniya Island | Pristine Beach Residences | 1 Bed | AP | Type B – Variant 1 | 522 sqft |
0
/ sqft
0 |
|
|
|
Siniya Island | Pristine Beach Residences | 1 Bed | AP | Type C | 620 sqft |
0
/ sqft
0 |
|
|
|
Siniya Island | Pristine Beach Residences | 1 Bed | AP | Type C – Variant 1 | 620 sqft |
0
/ sqft
0 |
|
|
|
Siniya Island | Pristine Beach Residences | 1 Bed | AP | Type D – Variant 1 | 662 sqft |
0
/ sqft
0 |
|
|
|
Siniya Island | Pristine Beach Residences | 1 Bed | AP | Type D | 662 sqft |
0
/ sqft
0 |
|
|
|
Siniya Island | Pristine Beach Residences | 2 Beds | AP | Type A | 776 sqft |
0
/ sqft
0 |
|
|
|
Siniya Island | Pristine Beach Residences | 2 Beds | AP | Type A – Variant 1 | 776 sqft |
0
/ sqft
0 |
|
Pristine Beach Residences Description
Pristine Beach Residences by Sobha Realty is a residential development located on Sobha Siniya Island in Umm Al Quwain, UAE. The project offers a coastal lifestyle surrounded by natural beaches, green spaces, and island scenery.
Waterfront address in Siniya Island
Off-plan project status
10% down payment
513 to 1,491 sqft layouts
Handover Q3 2029
By Sobha
Designed for residents seeking a peaceful beachfront environment, the development combines fully furnished residences with access to outdoor leisure activities. Its island location and direct mainland connection provide a balance between coastal living and everyday accessibility.
Key Project Highlights
Developer: Sobha Realty
Project Name: Pristine Beach Residences
Location: Sobha Siniya Island, Umm Al Quwain, UAE
Property Type: Residential apartments and duplexes
Available Configurations: 1-bedroom apartments, 2-bedroom apartments, and 2-bedroom duplexes
Furnishing: Fully furnished residences
Starting Price: AED 1,400,000
Handover: September 2029
Property Details
Pristine Beach Residences offers a selection of one-bedroom and two-bedroom apartments, alongside two-bedroom duplex residences. These configurations provide options for individuals, couples, and small families seeking a home in a coastal setting. The fully furnished residences offer an established interior arrangement, while the choice of apartment and duplex layouts caters to different space requirements and living preferences. The development's location on Sobha Siniya Island adds to its appeal for buyers interested in a residential property surrounded by natural coastal scenery.
Lifestyle & Amenities
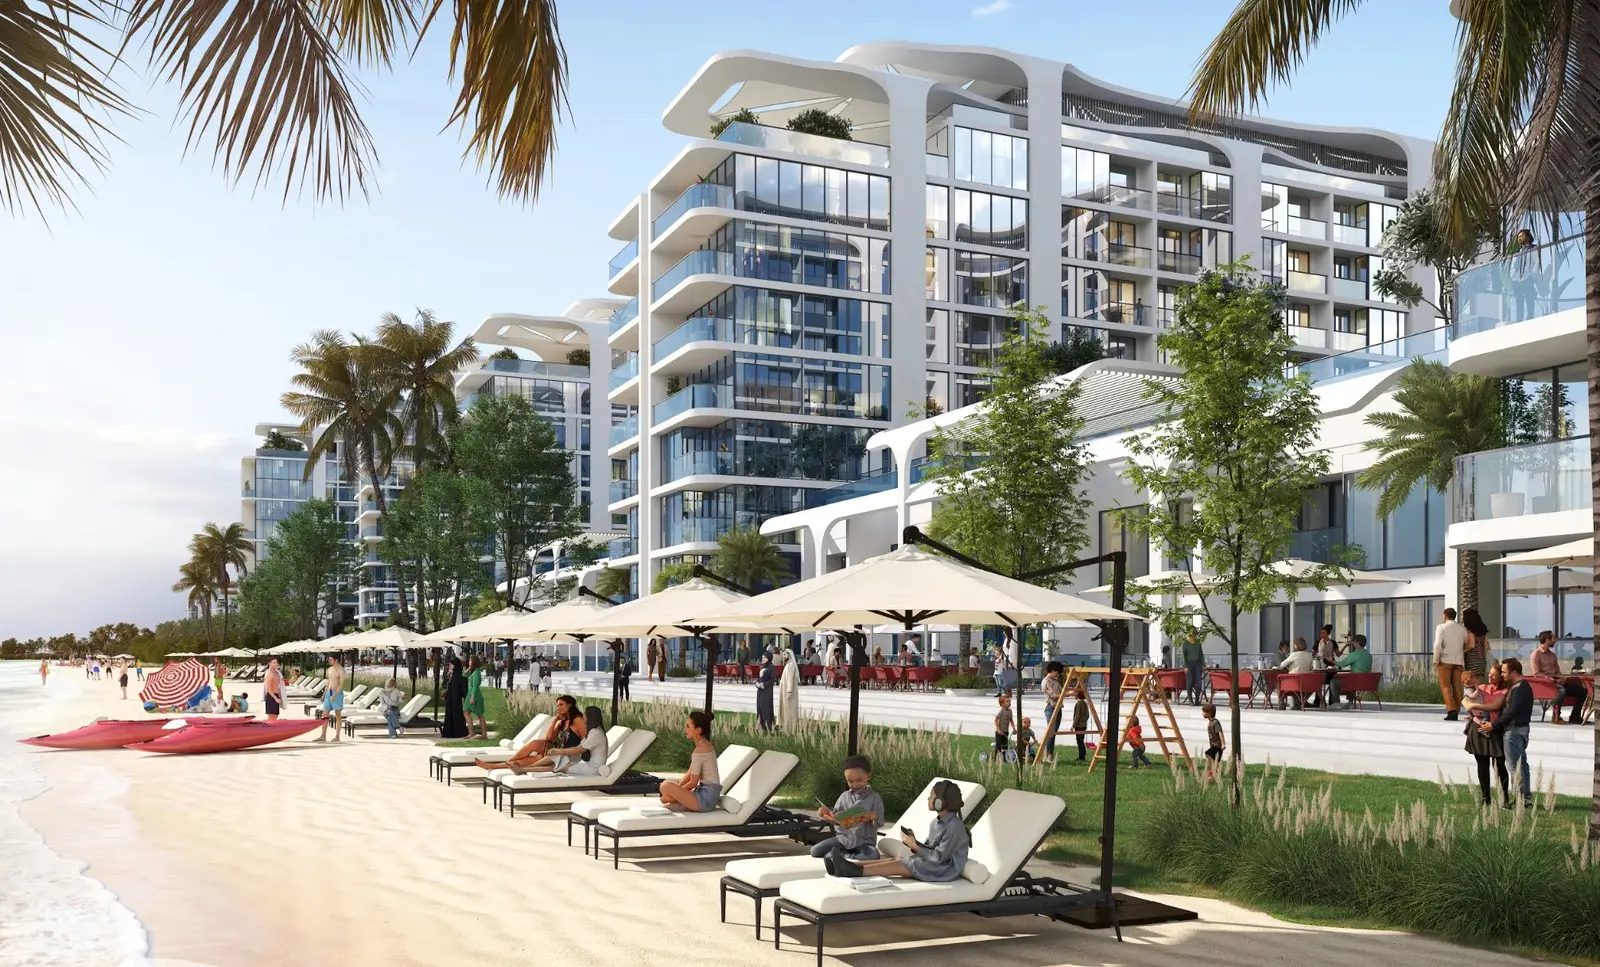
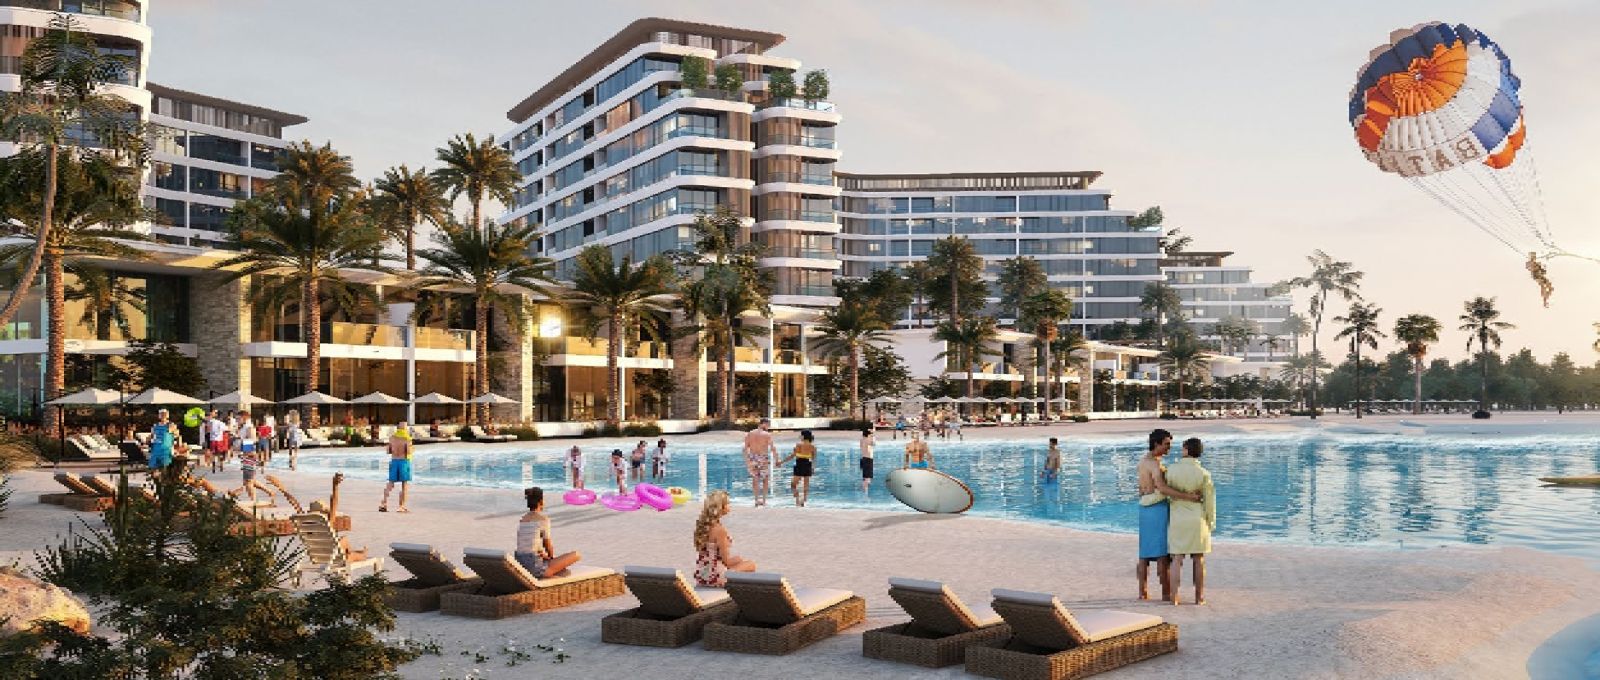
The development benefits from the wider lifestyle environment of Sobha Siniya Island, where residents can enjoy natural beaches, green parks, and outdoor recreational opportunities. Beachside water sports provide options for leisure and activity, while a nearby golf course adds another recreational attraction to the surrounding area. These features contribute to an island lifestyle focused on outdoor experiences and natural surroundings. The combination of coastal scenery, open green spaces, and leisure facilities creates an appealing setting for residents who value a relaxed environment away from busy urban surroundings.
Architecture & Interiors
Pristine Beach Residences features fully furnished homes designed to provide a convenient residential experience. Buyers can choose from one-bedroom and two-bedroom apartments or two-bedroom duplexes according to their space requirements and preferred layout. The development's coastal location establishes a connection between the residential environment and the surrounding island landscape. For specific details about architectural materials, interior finishes, room dimensions, and individual floor plans, buyers should refer to the available project brochures and official documentation.
Location & Connectivity
Located on Sobha Siniya Island in Umm Al Quwain, Pristine Beach Residences offers a residential setting surrounded by the natural coastal environment. The island is connected to the mainland by a 1.7-kilometre bridge, providing a direct road connection for residents travelling between the island and the mainland. This connection supports accessibility while allowing residents to enjoy the island's beaches, green parks, and recreational surroundings. The nearby golf course and beachside activities further enhance the location's appeal for residents seeking outdoor leisure opportunities.
Pristine Beach Residences by Sobha Realty offers fully furnished apartments and duplexes in the coastal setting of Sobha Siniya Island. With one-bedroom and two-bedroom configurations, a starting price of AED 1,400,000, and a stated handover in September 2029, the development presents an option for buyers exploring residential properties in Umm Al Quwain. Its island surroundings, recreational opportunities, and direct mainland connection contribute to its overall residential appeal.
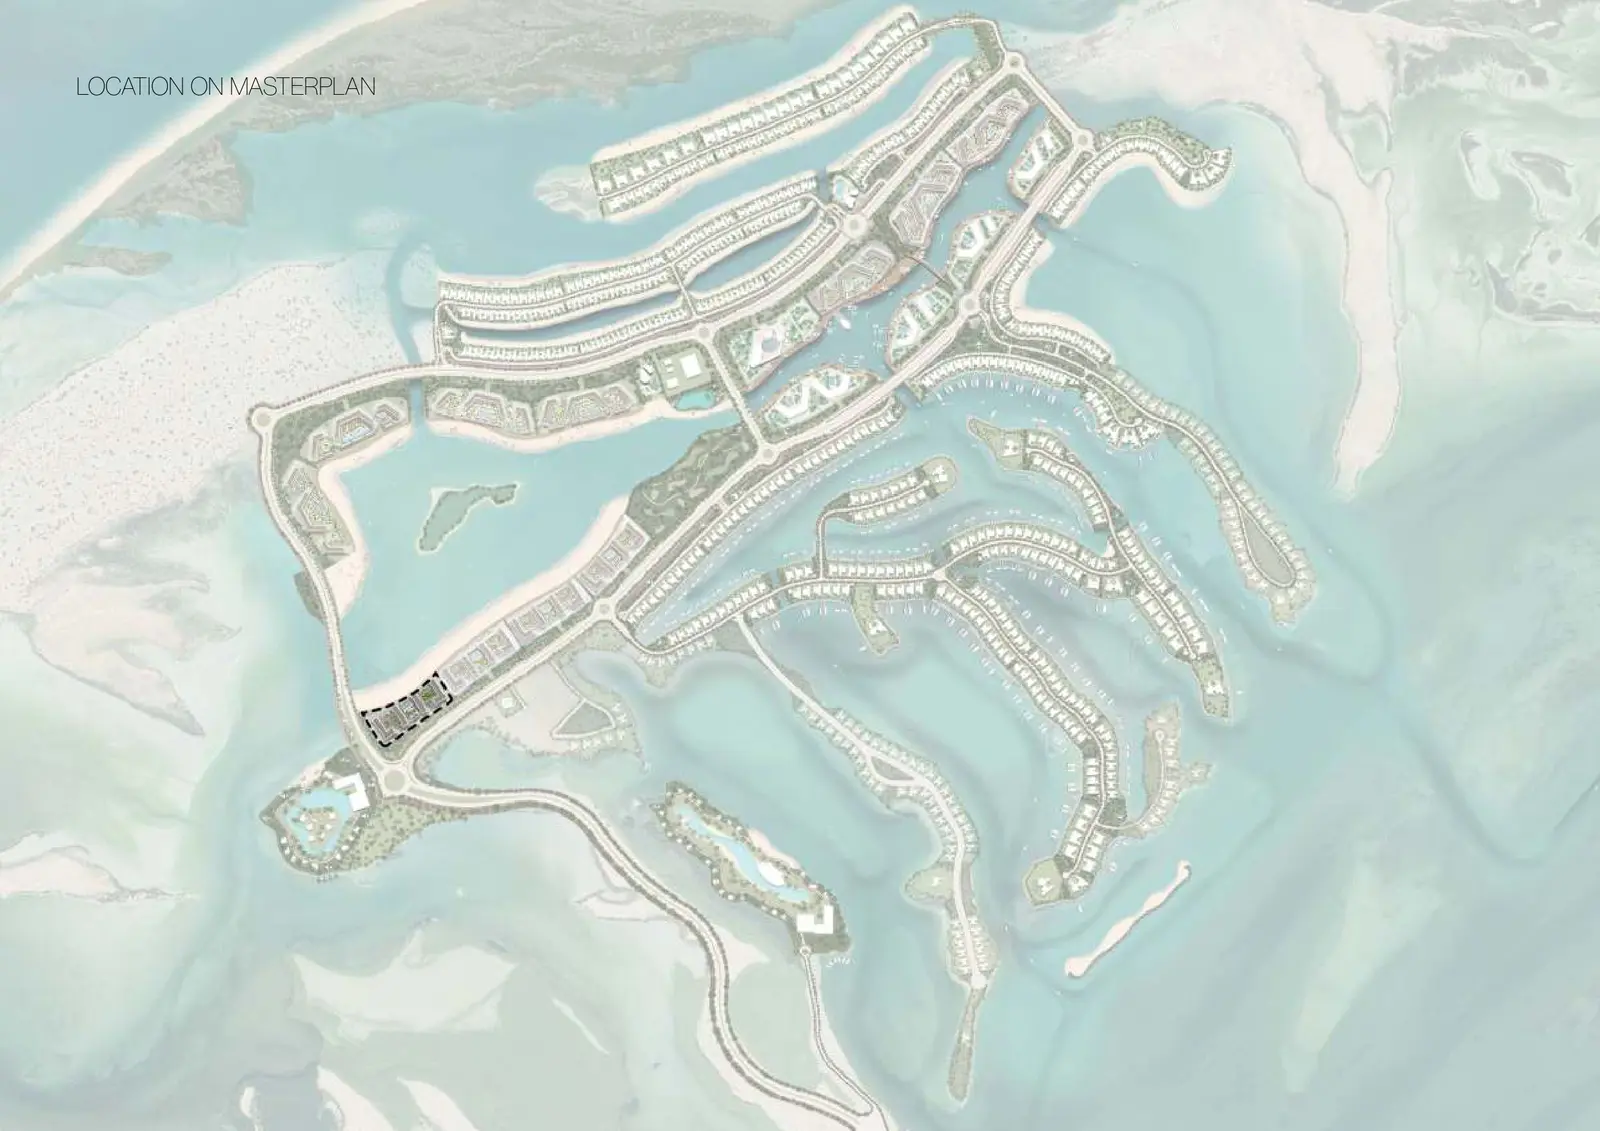
Pristine Beach Residences Master Plan
Pristine Beach Residences by Sobha Realty is part of Sobha Siniya Island in Umm Al Quwain, featuring residential towers within a coastal community. The master plan places the development near the island entrance, connected to the mainland by a 1.7-kilometre bridge. The surrounding setting combines Arabian Sea views, green parks, natural beaches, and leisure facilities, including a golf course and water sports, creating a residential environment focused on coastal living and outdoor recreation.
Pristine Beach Residences Video
Explore Pristine Beach Residences by Sobha Realty on Siniya Island, Umm Al Quwain. Discover fully furnished apartments and duplexes, coastal surroundings, natural beaches, green spaces, and recreational facilities. Experience island living with scenic views, outdoor leisure opportunities, and convenient mainland connectivity through a 1.7-kilometre bridge.
Pristine Beach Residences Location
Questions Asked by Customers
Clear answers to common buyer questions.
Where is Pristine Beach Residences located?
Pristine Beach Residences is located at the entrance of Sobha Siniya Island in Umm Al Quwain, UAE, connected to the mainland by a 1.7-kilometre bridge.
What types of residences are available at Pristine Beach Residences?
Pristine Beach Residences offers one-bedroom and two-bedroom apartments designed for contemporary coastal living.
What is the starting price of Pristine Beach Residences?
The starting price used for Pristine Beach Residences is AED 1,400,000.
Are the homes at Pristine Beach Residences furnished?
Yes, the residences are offered fully furnished, combining contemporary interiors with a coastal residential setting.
What is the expected handover date for Pristine Beach Residences?
The expected handover for Pristine Beach Residences is September 2029.
What views can residents experience at Pristine Beach Residences?
Pristine Beach Residences is surrounded by Arabian Sea views and lush greenery, offering a coastal setting within Sobha Siniya Island.
What recreational opportunities are available near Pristine Beach Residences?
Residents can enjoy the island's natural beaches, outdoor water activities, green spaces, and recreational facilities within the wider Sobha Siniya Island community.
How does Pristine Beach Residences connect to the mainland?
Pristine Beach Residences benefits from its position near the island entrance, with a 1.7-kilometre bridge providing road access between Sobha Siniya Island and the mainland.
Similar Projects
 Sobha
Coraline Beach Residences
513 to 2,157 sqft Q1 2028
Launch Price AED 2,400,000
 Sobha
Bayfront Marina Residences
511 to 2,175 sqft Q3 2029
Launch Price AED 1,360,000
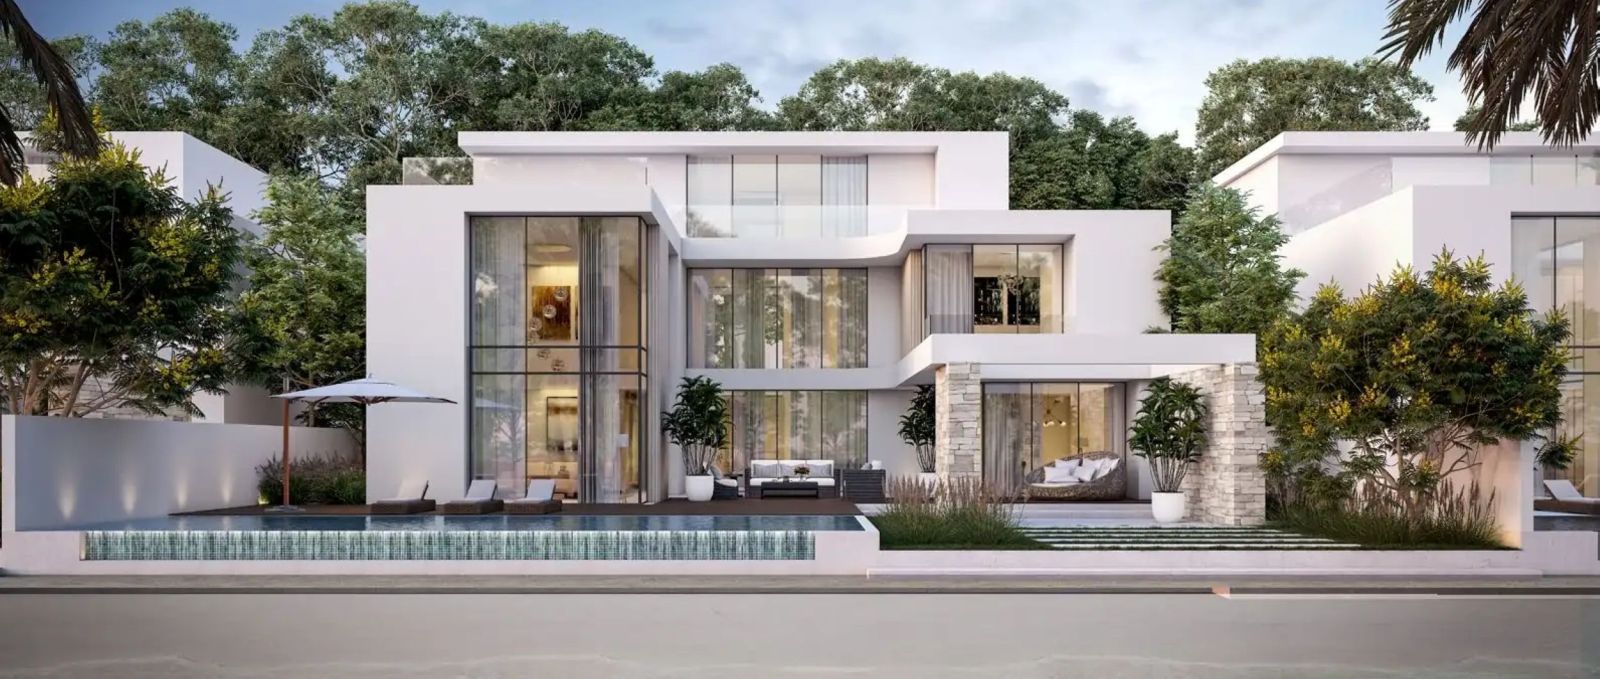 Sobha
Coral Beach Villas
5 Beds 7,226 to 7,388 sqft Q2 2028
Launch Price Ask for price
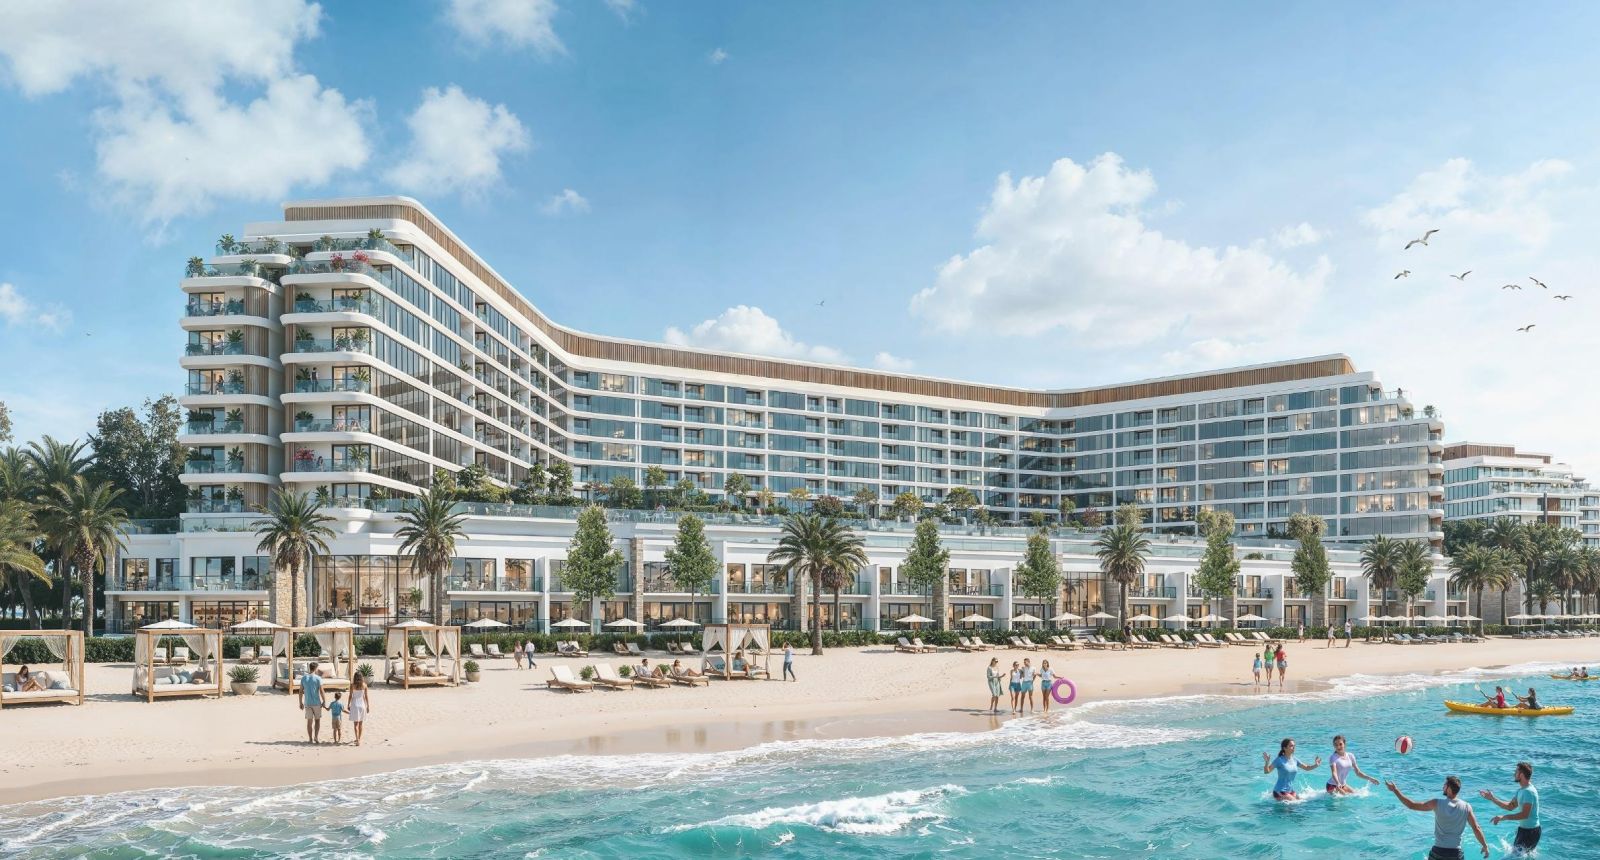 Sobha
Tranquil Beach Residences
1, 2, 3 Beds 510 to 2,191 sqft Q3 2030
Launch Price AED 1,400,000
Project Comparison
| Compare | Pristine Beach Residences | Coraline Beach Residences | Bayfront Marina Residences |
|---|---|---|---|
| Launch Price | AED 1,400,000 | AED 2,400,000 | AED 1,360,000 |
| Community | Siniya Island | Siniya Island | Siniya Island |
| Developer | Sobha | Sobha | Sobha |
| Handover | Q3 2029 | Q1 2028 | Q3 2029 |
| Amenities | 6 | 6 | 6 |