Waterfront AddressPrime location in Siniya Island
Off-plan
Pearlside Marina Residences
Siniya Island
Launch Price
AED 1,400,000
1, 2, 3 Bedrooms
Prime Waterfront
Premium Project
Verified Availability
Contact Project Specialist
Get current availability, prices, payment plans, and viewing options.
Private & secure
Direct advisor support
Pearlside Marina Residences · Waterfront living
Bedrooms1, 2, 3
Size510 to 2,164 sqft
TypeApartments
HandoverQ1 2030
Down Payment20%
DeveloperSobha
Pearlside Marina Residences Gallery
32 project images available
 Exterior
 Exterior
 Exterior
 Exterior
 Exterior
 Exterior
 Exterior
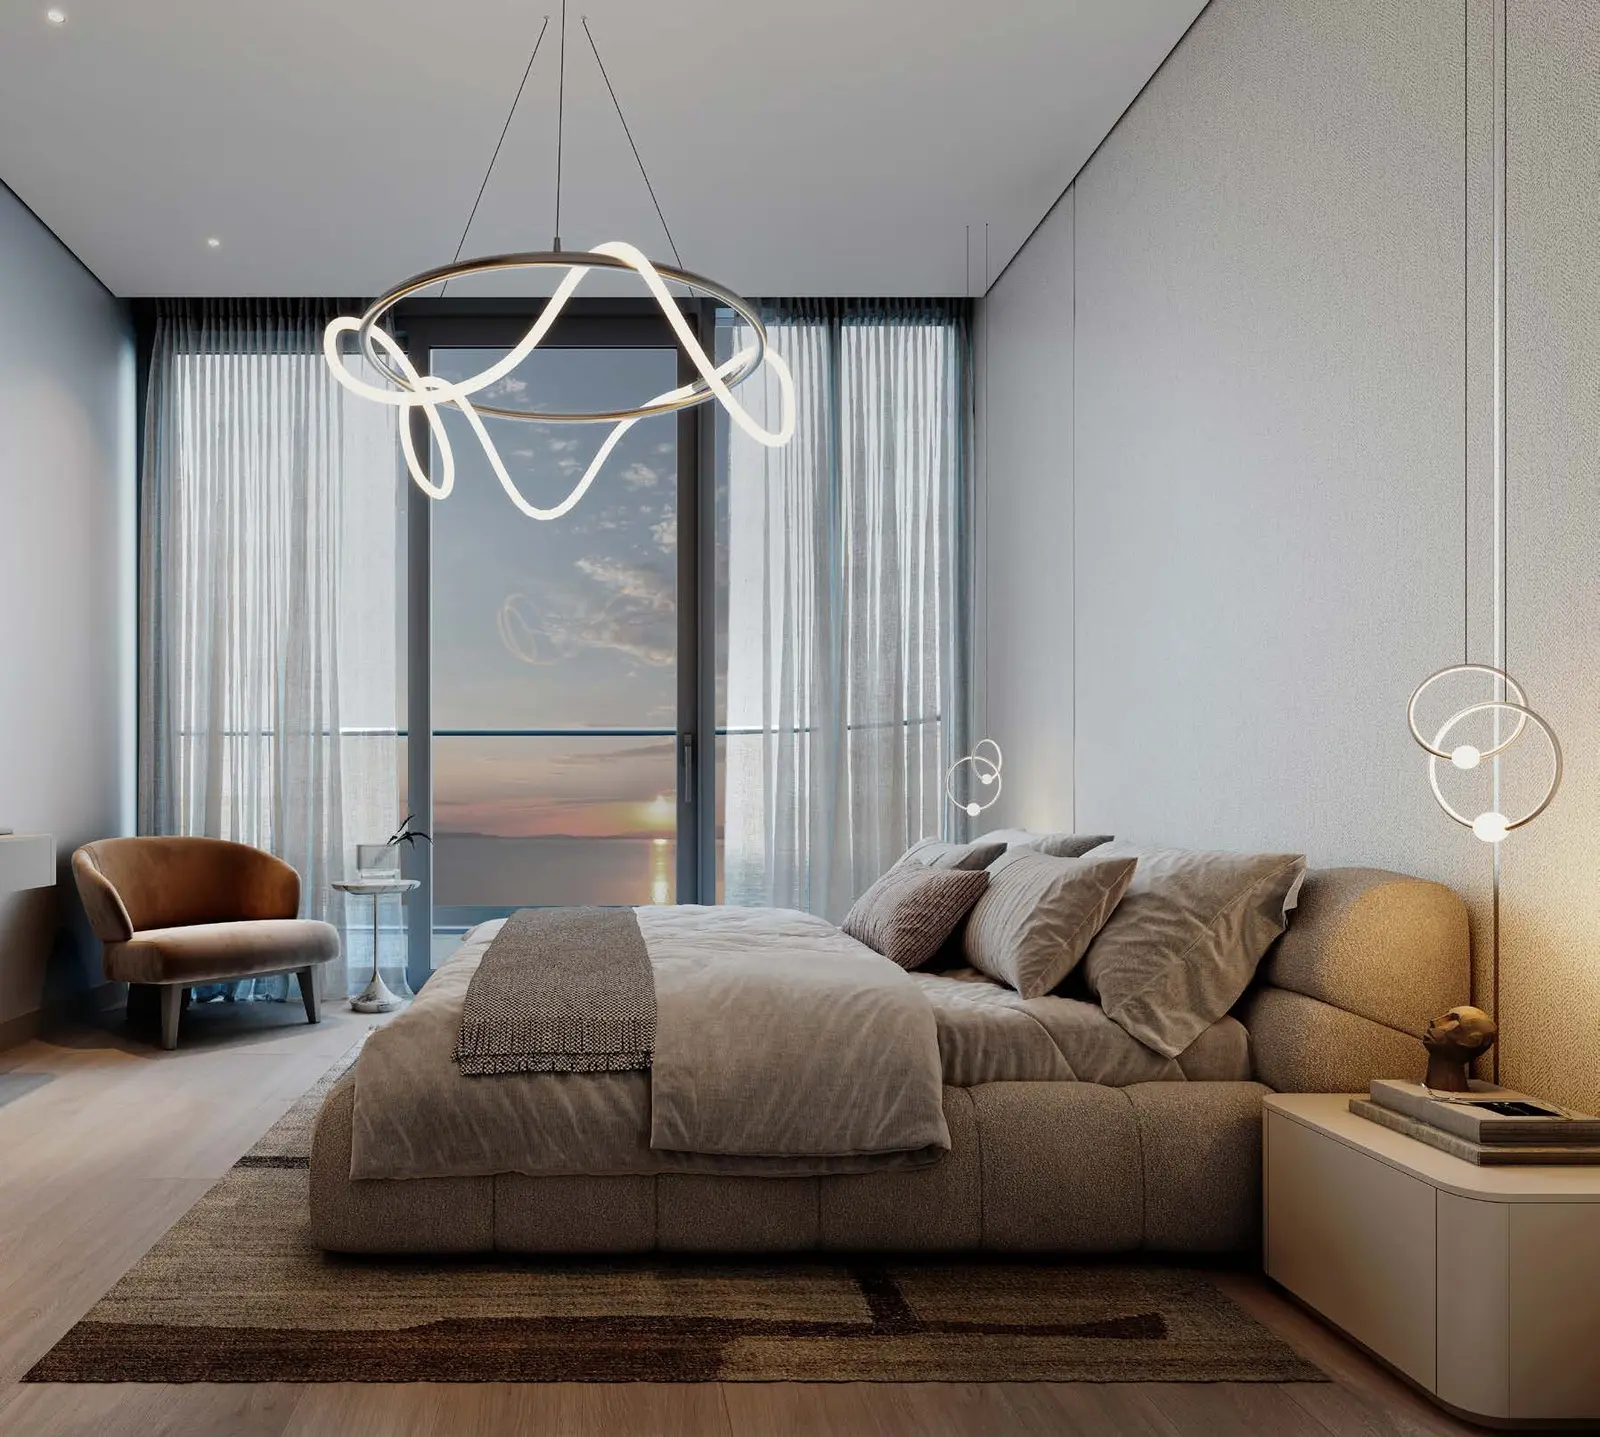 Interior
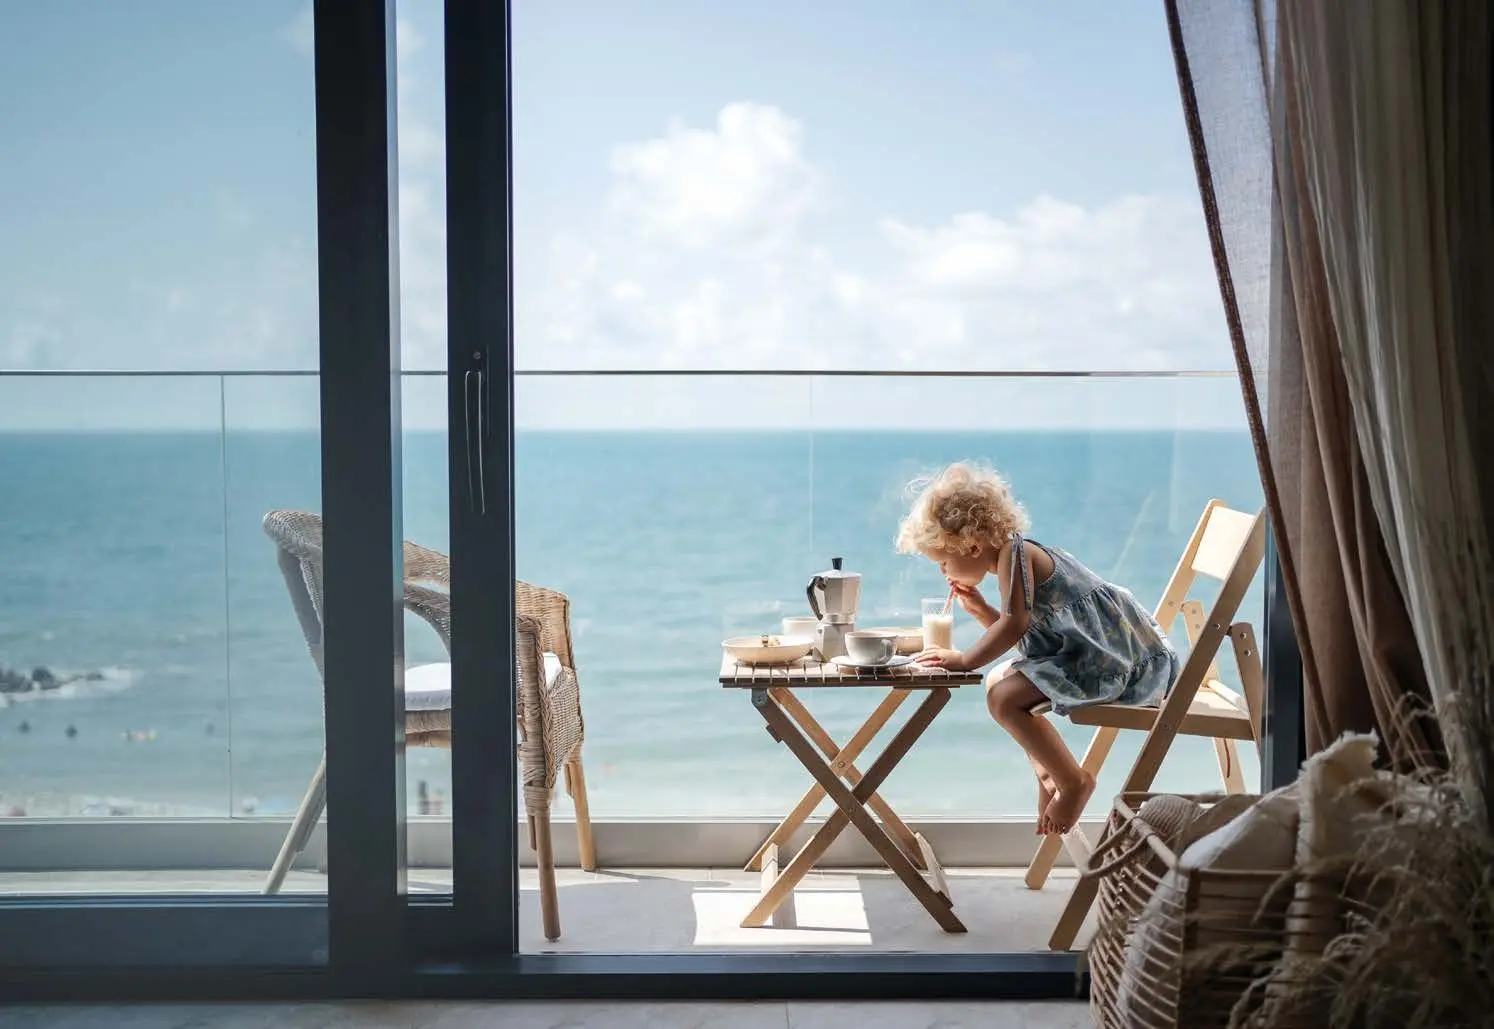 Interior
 Interior
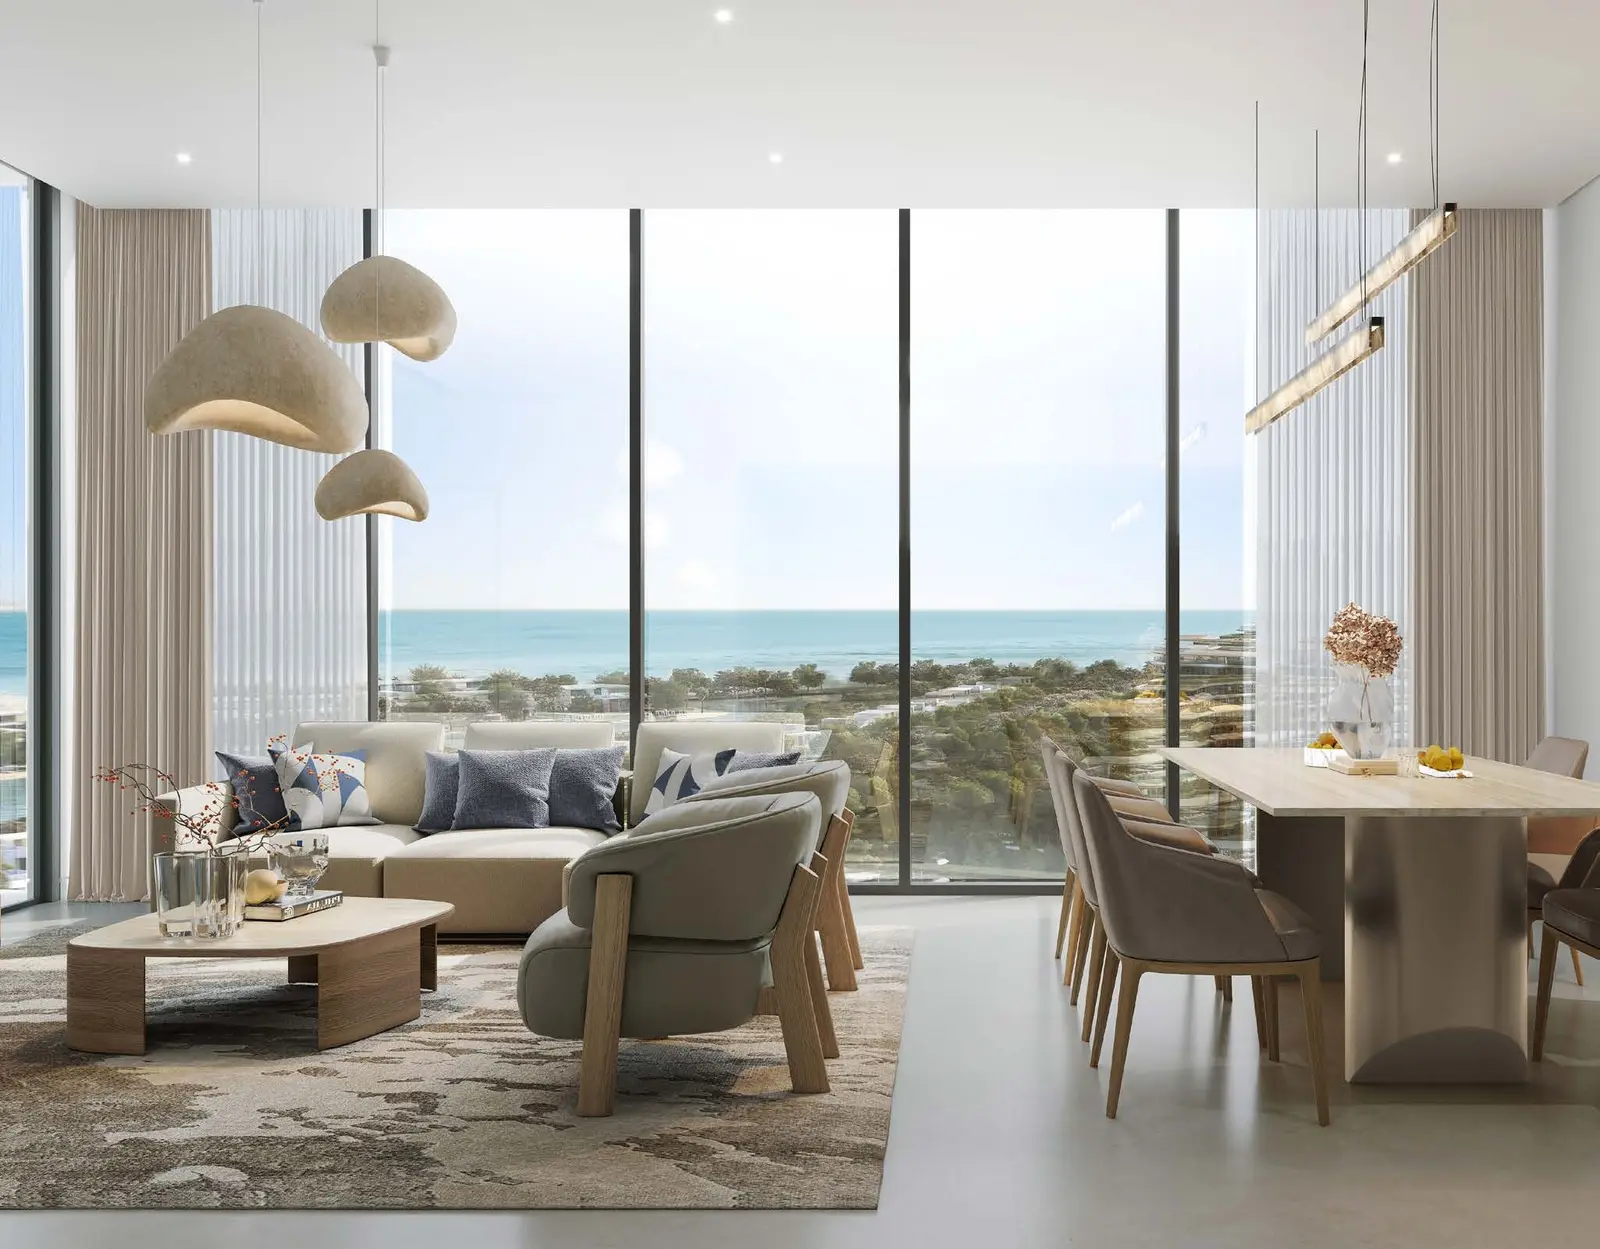 Interior
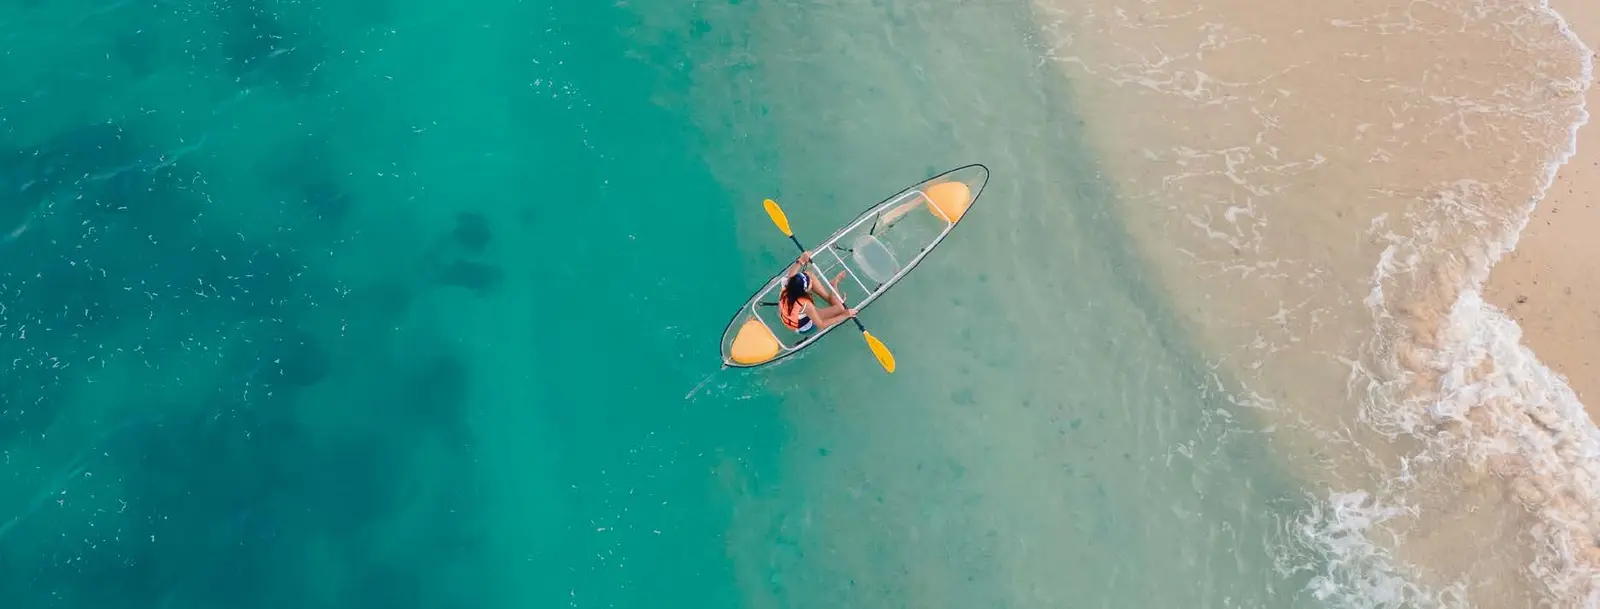 Community
 Community
 Community
 Community
 Community
 Community
 Community
 Community
 Community
 Community
 Community
 Community
 Community
 Exterior
 Community
 Community
 Community
 Community
 Interior
 Community
Exterior
Pearlside Marina Residences Overview
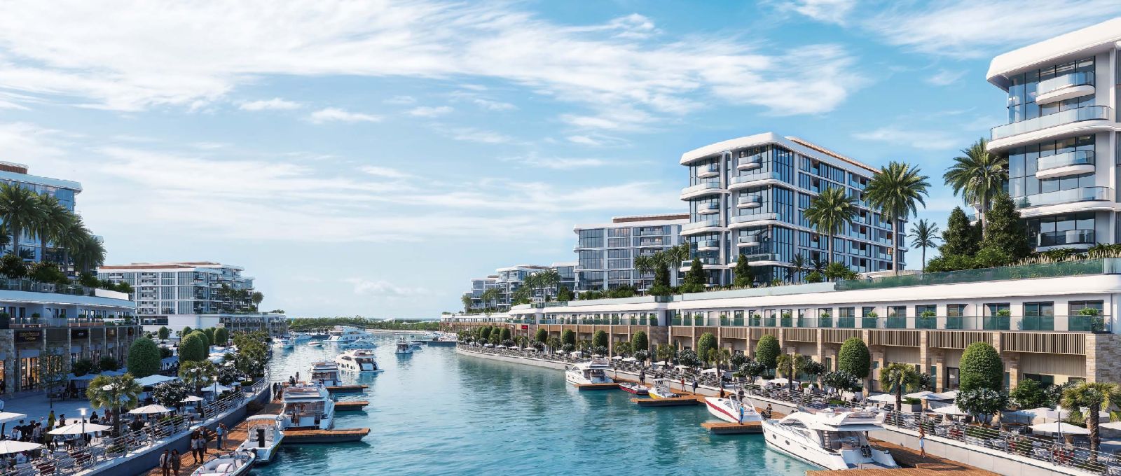
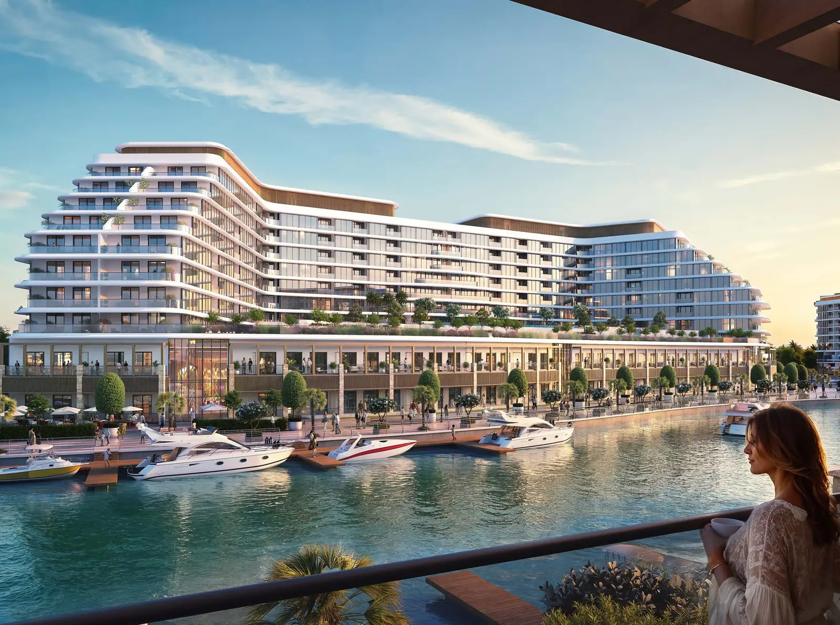
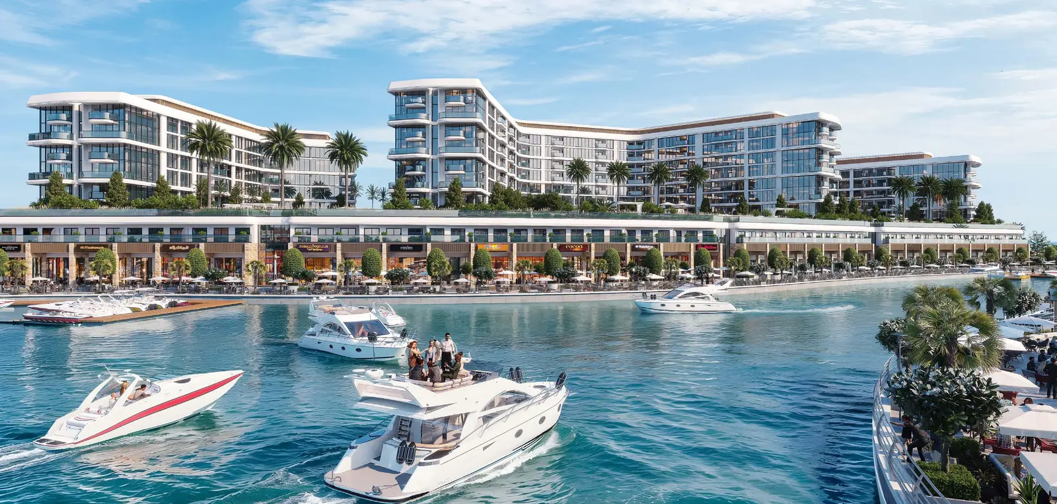
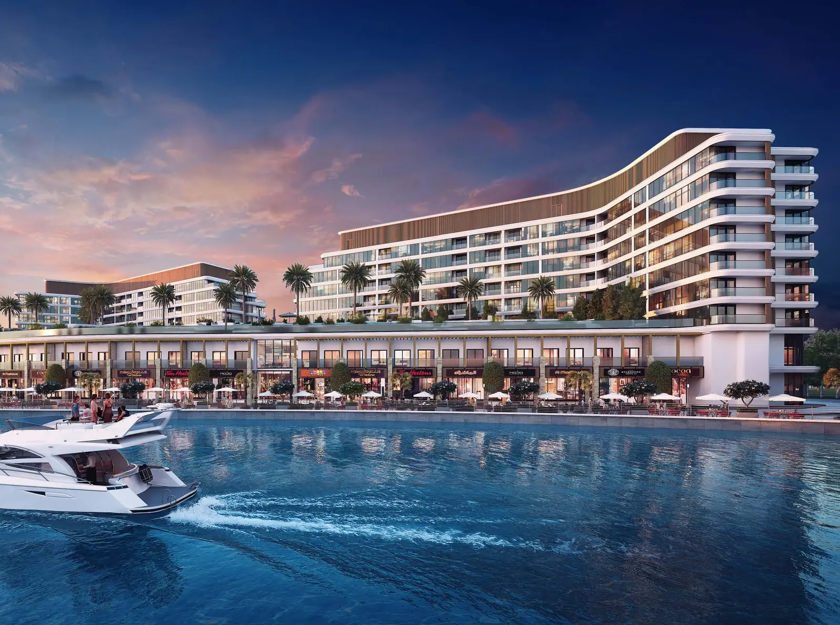
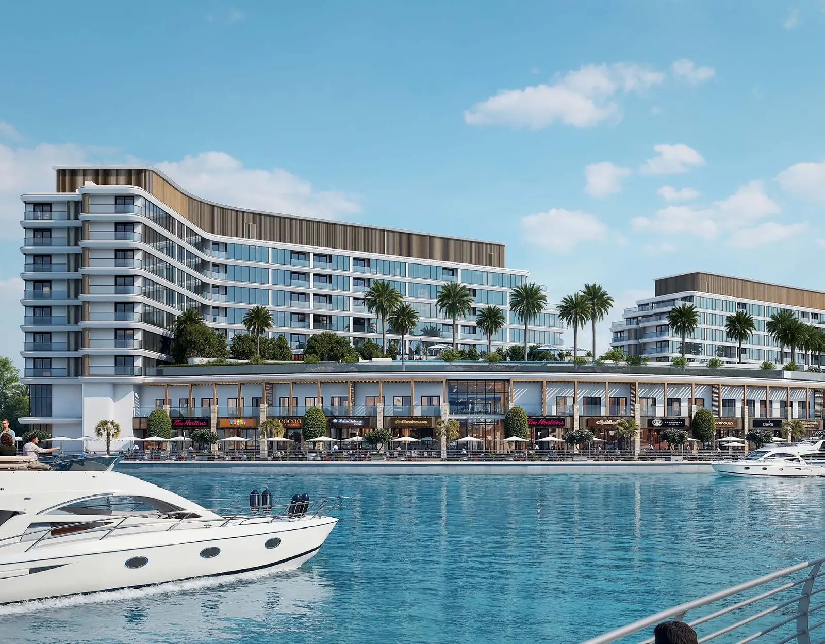
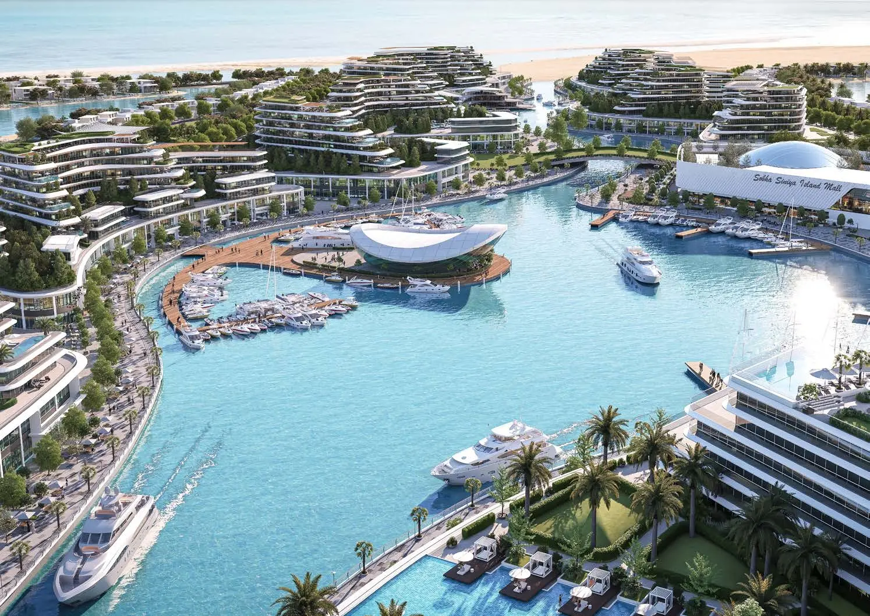
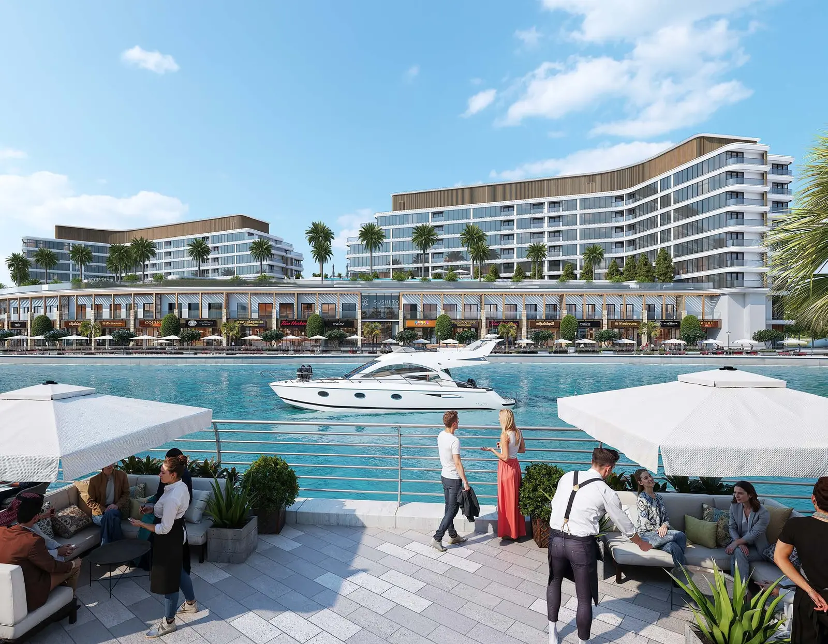
Pearlside Marina Residences is a premier off-plan waterfront residential development crafted by Sobha Realty on Sobha Siniya Island in Umm Al Quwain. Featuring elegantly planned 1, 2, and 3-bedroom luxury apartments, the development is positioned directly along an active motorized seawater canal leading to the open Arabian Sea. Designed with world-class podium amenities, lush manicured parks, scenic promenades, and quick access to an exclusive yacht club, the community balances untouched nature with modern sophistication. Connected to the mainland via a landmark 1.7 km bridge, handover is scheduled for March 2030, offering an exceptional island lifestyle.
Project StatusOff-plan
Scenic LivingLandscaped surroundings and premium views
Premium Residences1, 2, 3 Beds options
Retail & AmenitiesLifestyle conveniences close to home
Investment PotentialStrong rental and capital-growth appeal

Pearlside Marina Residences Amenities
Wellness, leisure, family, and convenience amenities.
 Retail Outlets
Shopping Mall
Golf Course
 Fitness Centre
 Infinity Pool
 Fine Dining
Get Current Availability
Receive latest prices, available units, payment options, and private viewing slots for Pearlside Marina Residences.
Pearlside Marina Residences Neighbourhood
Everyday essentials within easy reach.
Sharjah
Nearby 30 min 42.1 km
Umm Al Quwain Hospital
Hospital 29 min 27.1 km
Emirate Canadian University College
School 25 min 23.6 km
Al Marjan Island
Others 10 min 19 km
UAQ
Downtown 20 min 24 km
Dubai
Others 50 min 92.8 km
Pearlside Marina Residences Payment Structure
Accepted payment methods and key plan milestones for buyer planning.
60/40
20%
Down PaymentDown Payment
40%
On ConstructionOn Construction
40%
On HandoverOn Handover
Choose Your Layout
1 Bedroom Apartment
1 Bed
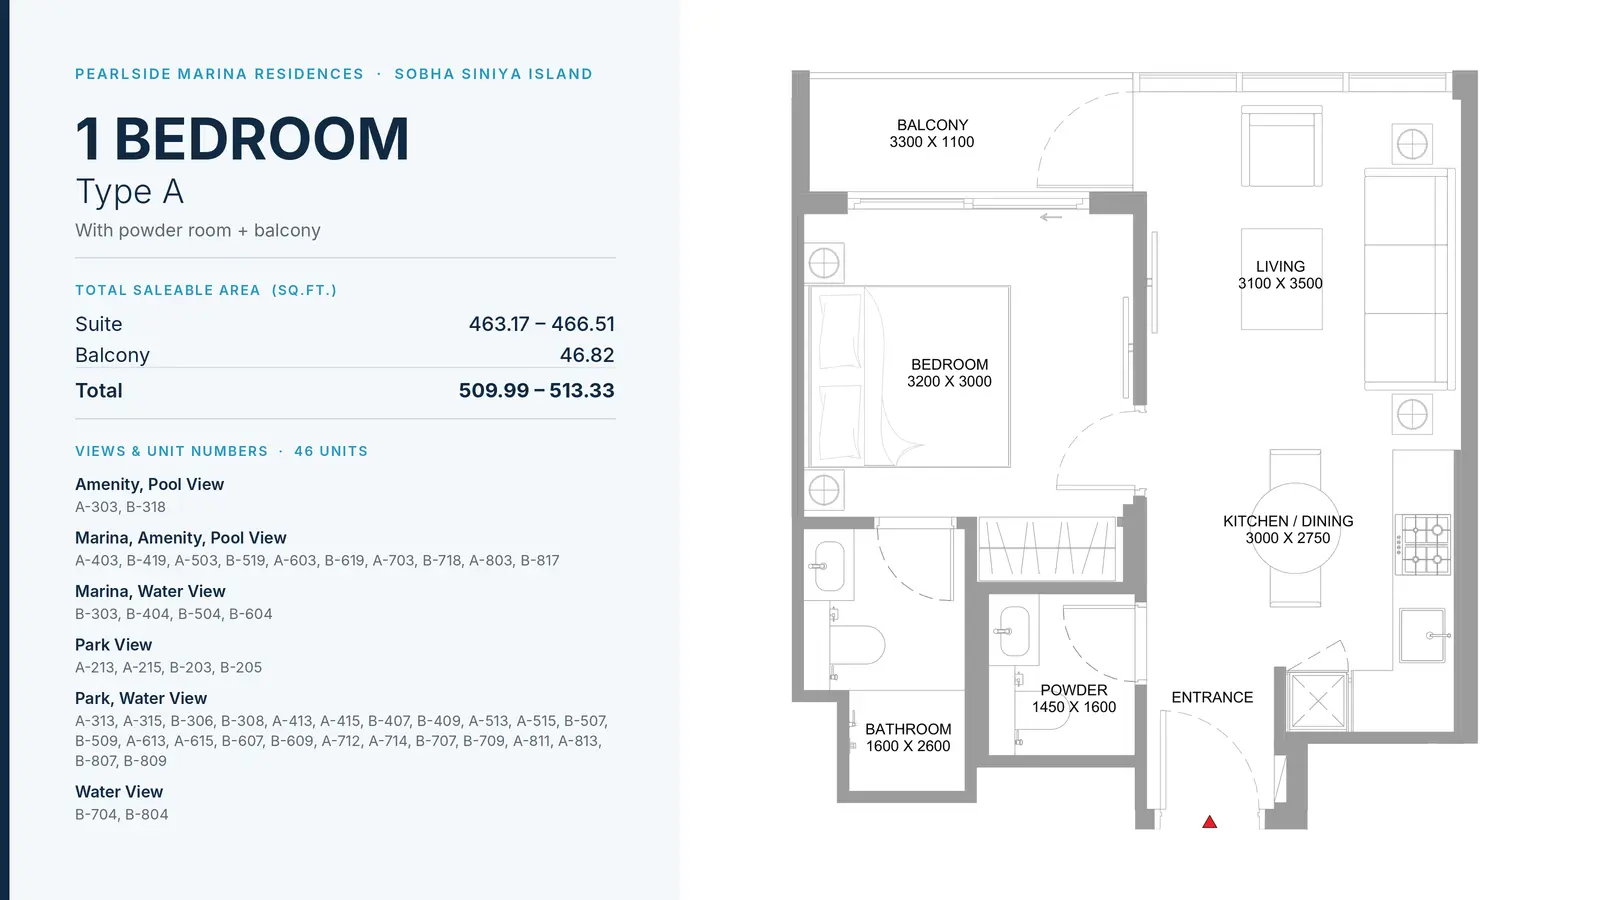
Type: 1 Bed 510 sqftFeatures an open-concept living and dining hall, semi-open kitchen, private balcony, powder room, and master bedroom with attache...
1 Bedroom Apartment
1 Bed
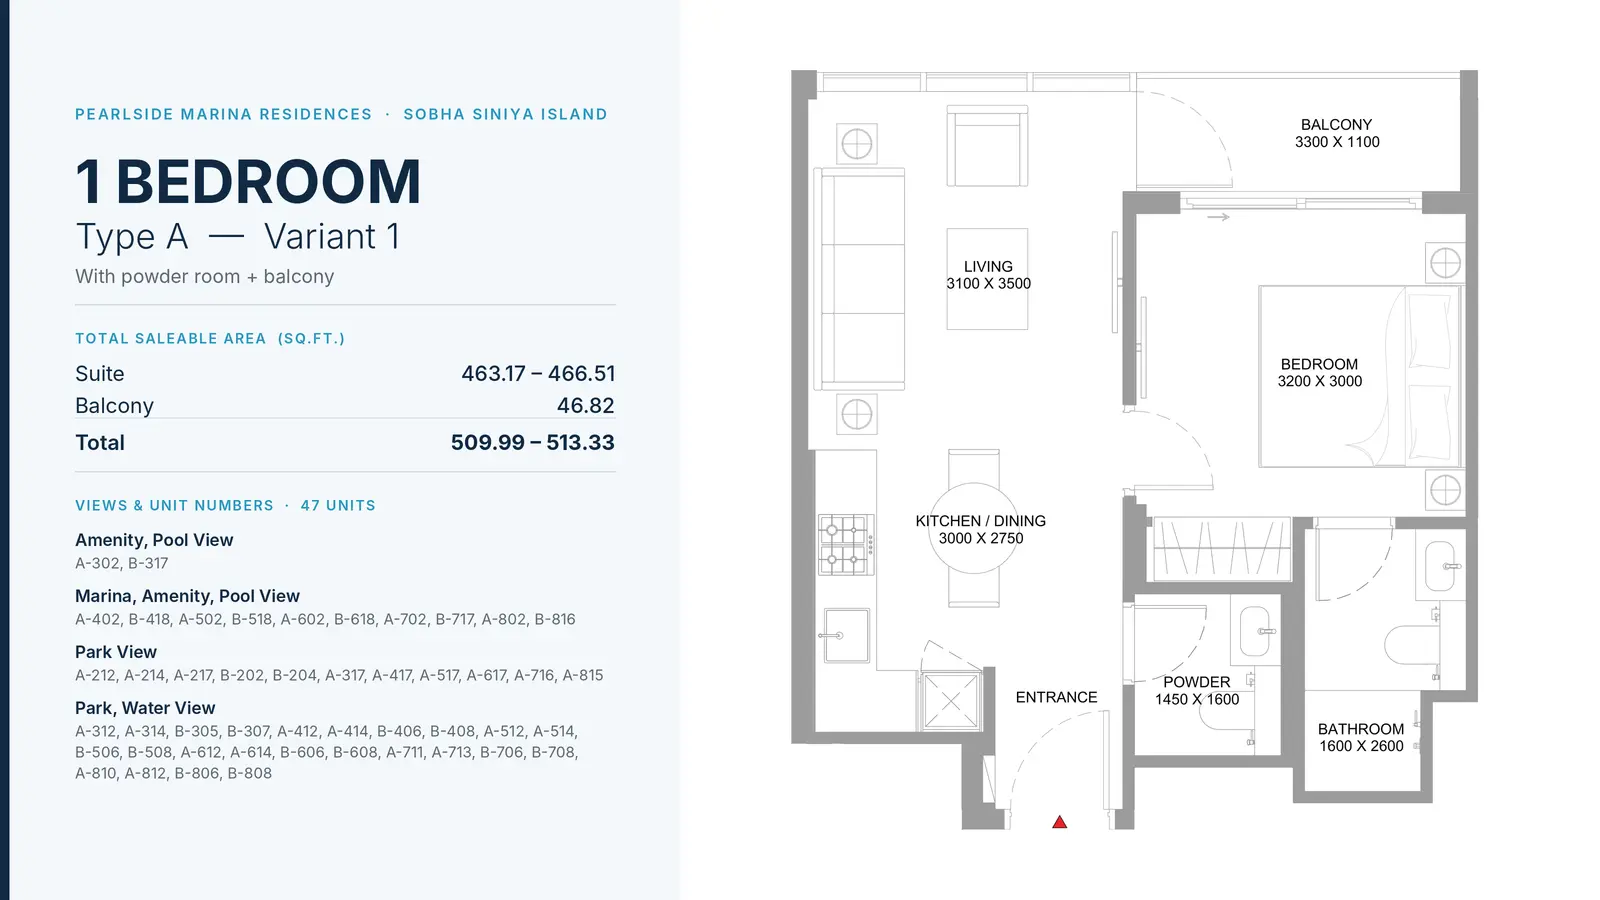
Type: 1 Bed 510 sqftA mirrored one-bedroom configuration offering direct balcony access from the living room, powder bath near entry foyer, and an en...
1 Bedroom Apartment
1 Bed
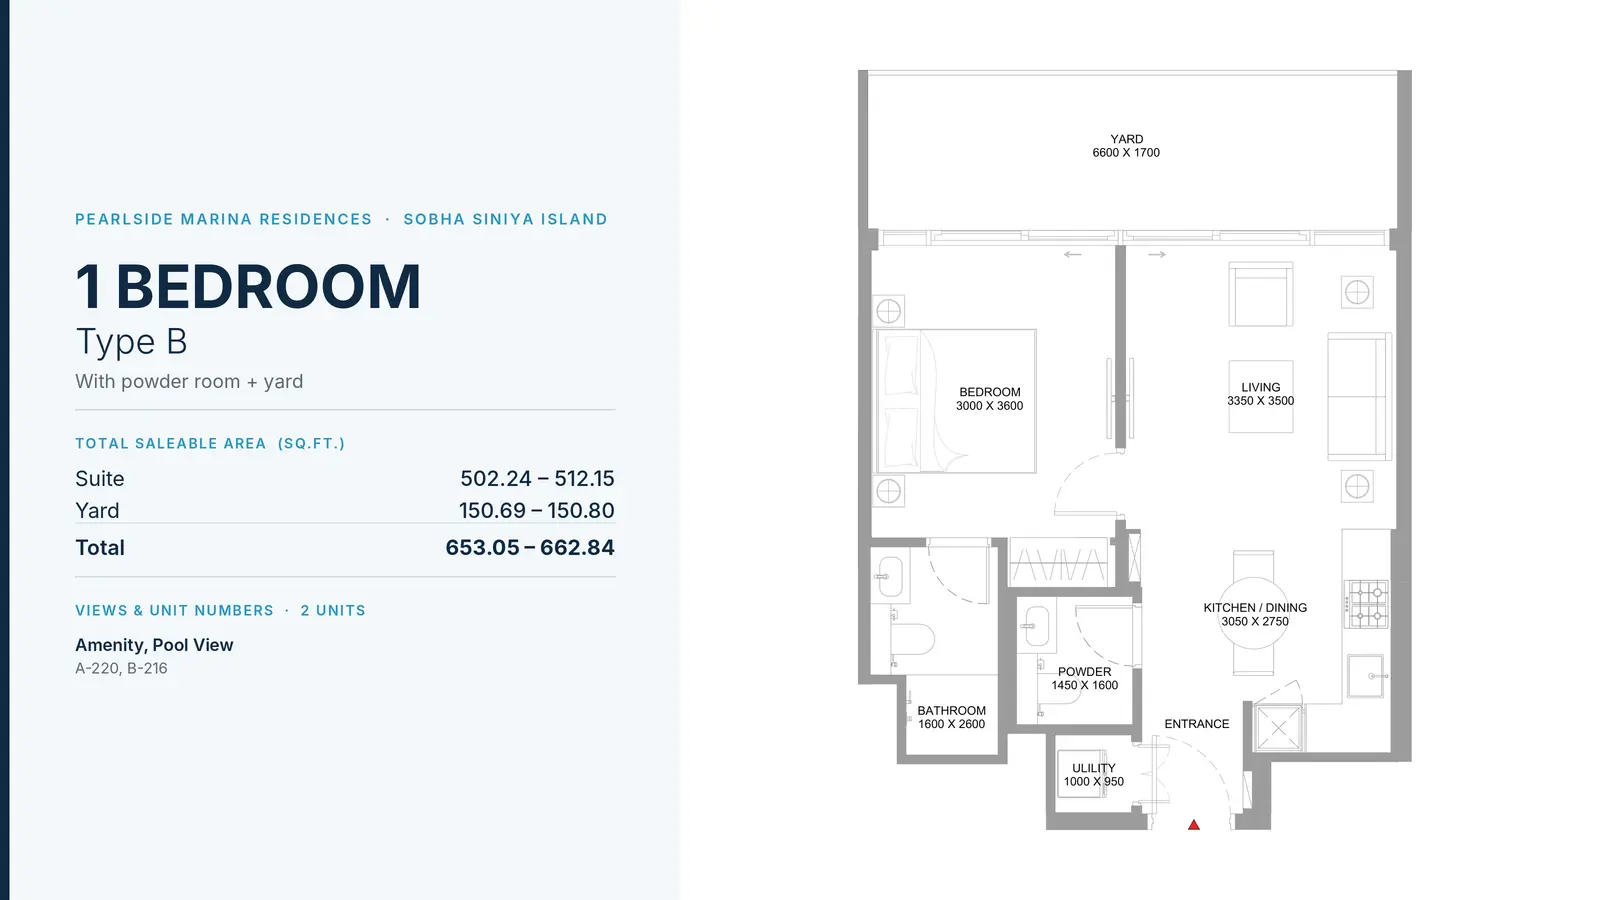
Type: 1 Bed 653 sqftGround podium residence featuring an extensive 6.6-meter wide private yard, spacious living and dining zones, utility cupboard, p...
1 Bedroom Apartment
1 Bed
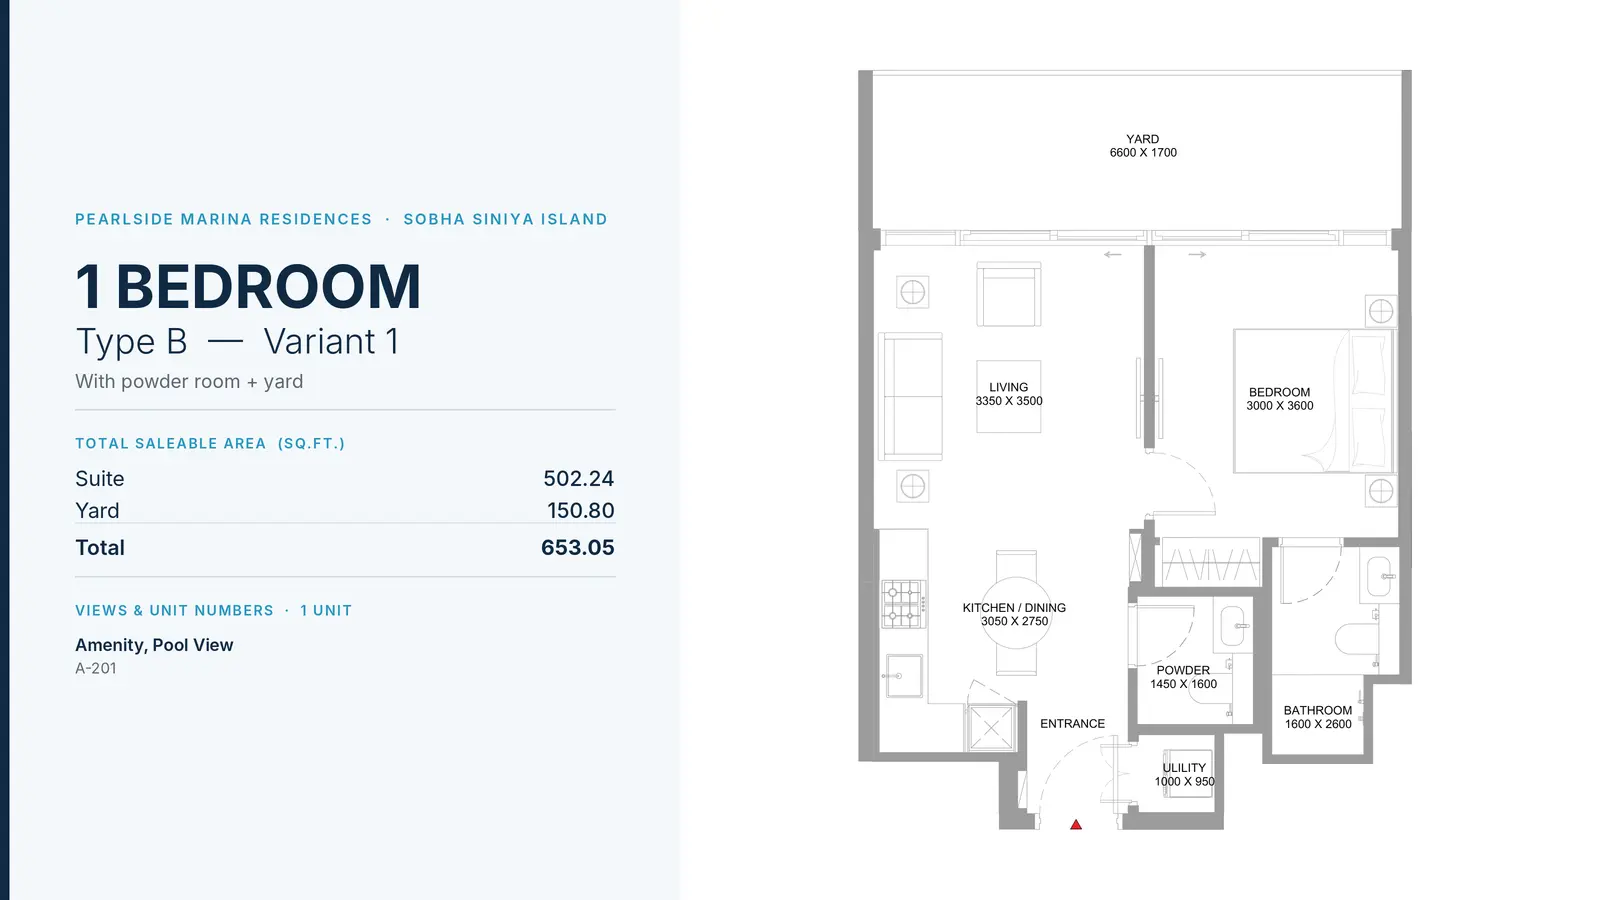
Type: 1 Bed 653 sqftOffers a reversed entryway opening into an elongated living room, equipped kitchen, storage space, master en-suite bedroom, and w...
1 Bedroom Apartment
1 Bed
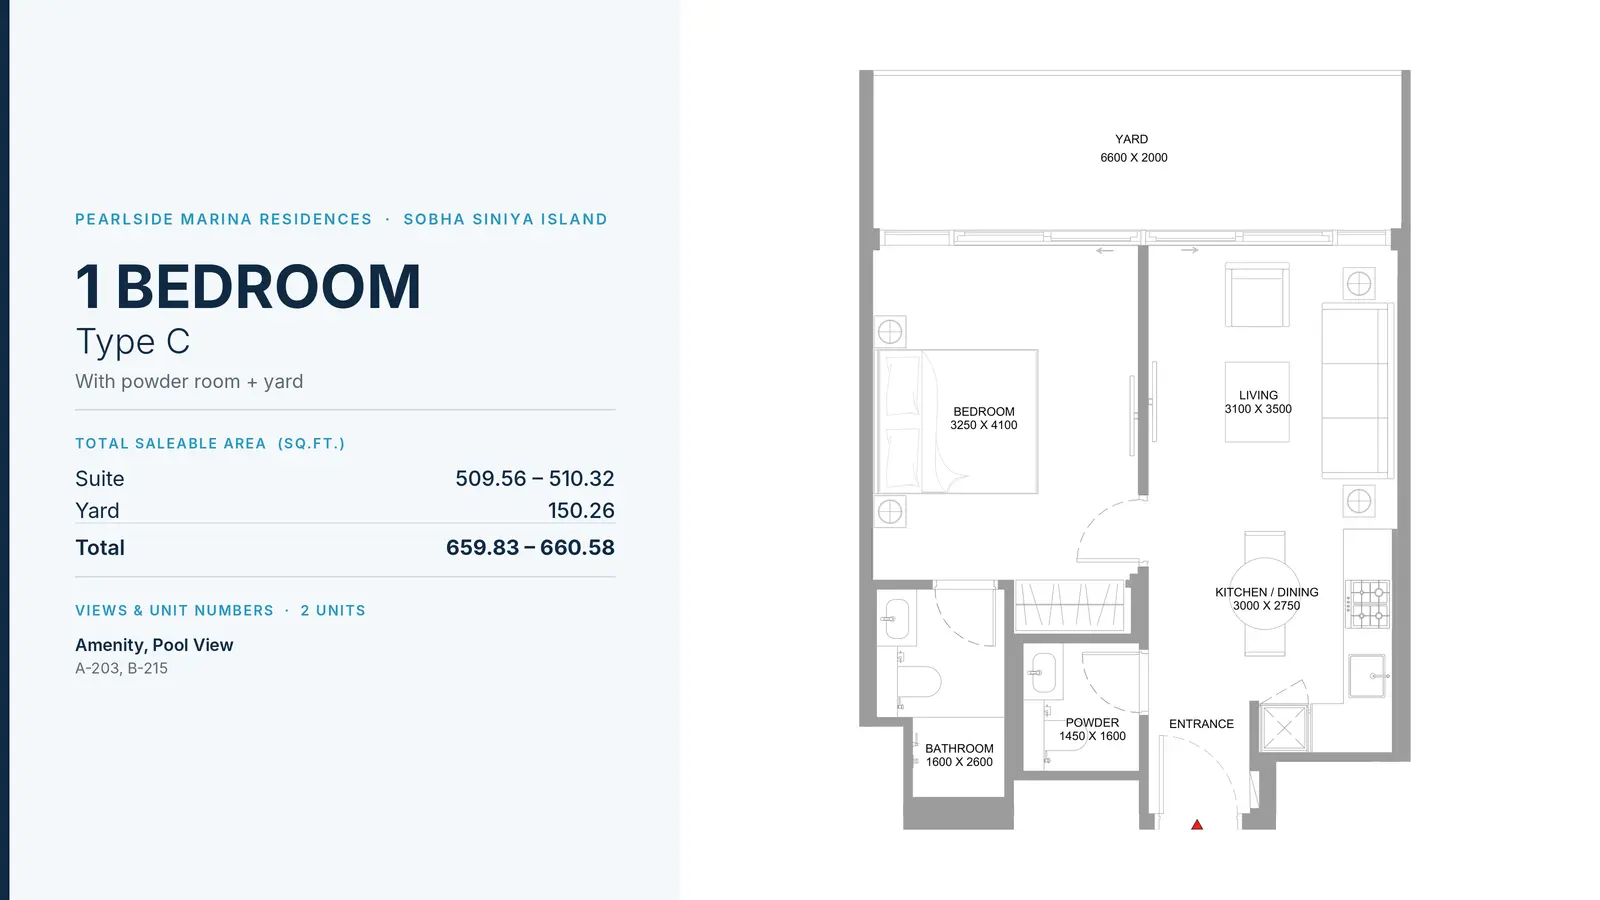
Type: 1 Bed 660 sqftFeatures an expanded bedroom layout, a 150 sq.ft. open-air yard, modern kitchen dining space, dedicated powder room, and master e...
1 Bedroom Apartment
1 Bed
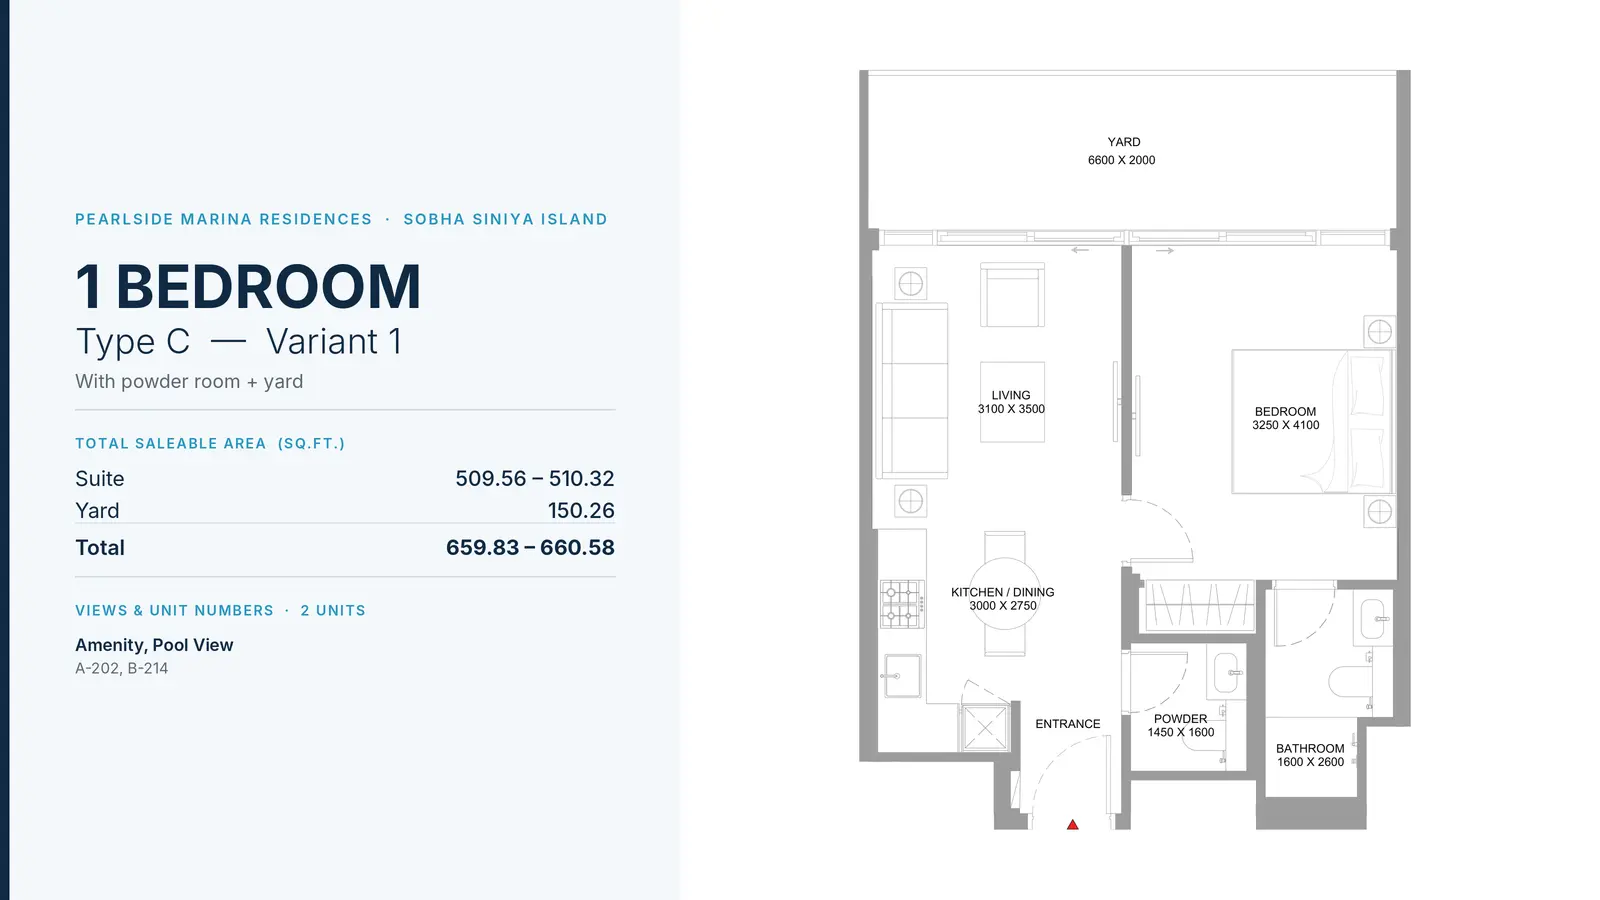
Type: 1 Bed 660 sqftDesigned with mirrored circulation providing direct yard access, open dining-living area, entrance foyer, guest powder room, and...
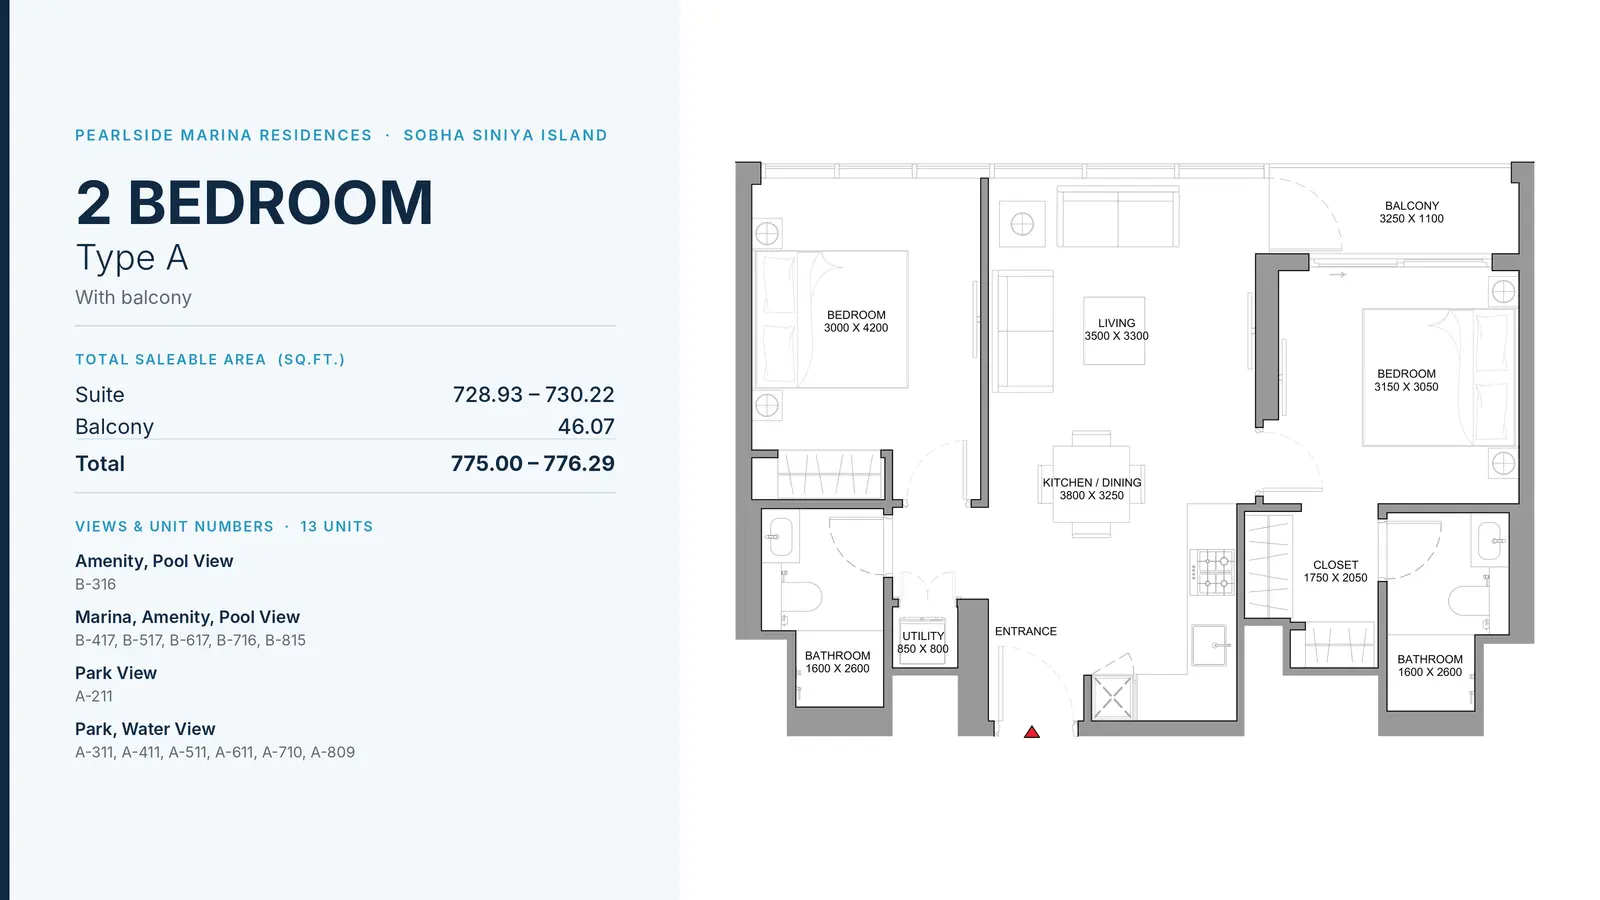
2 Bedroom Apartment
2 Beds
Type: 2 Beds 775 sqftBalanced two-bedroom design offering a master bedroom with walk-in closet, secondary bedroom with balcony access, two complete ba...
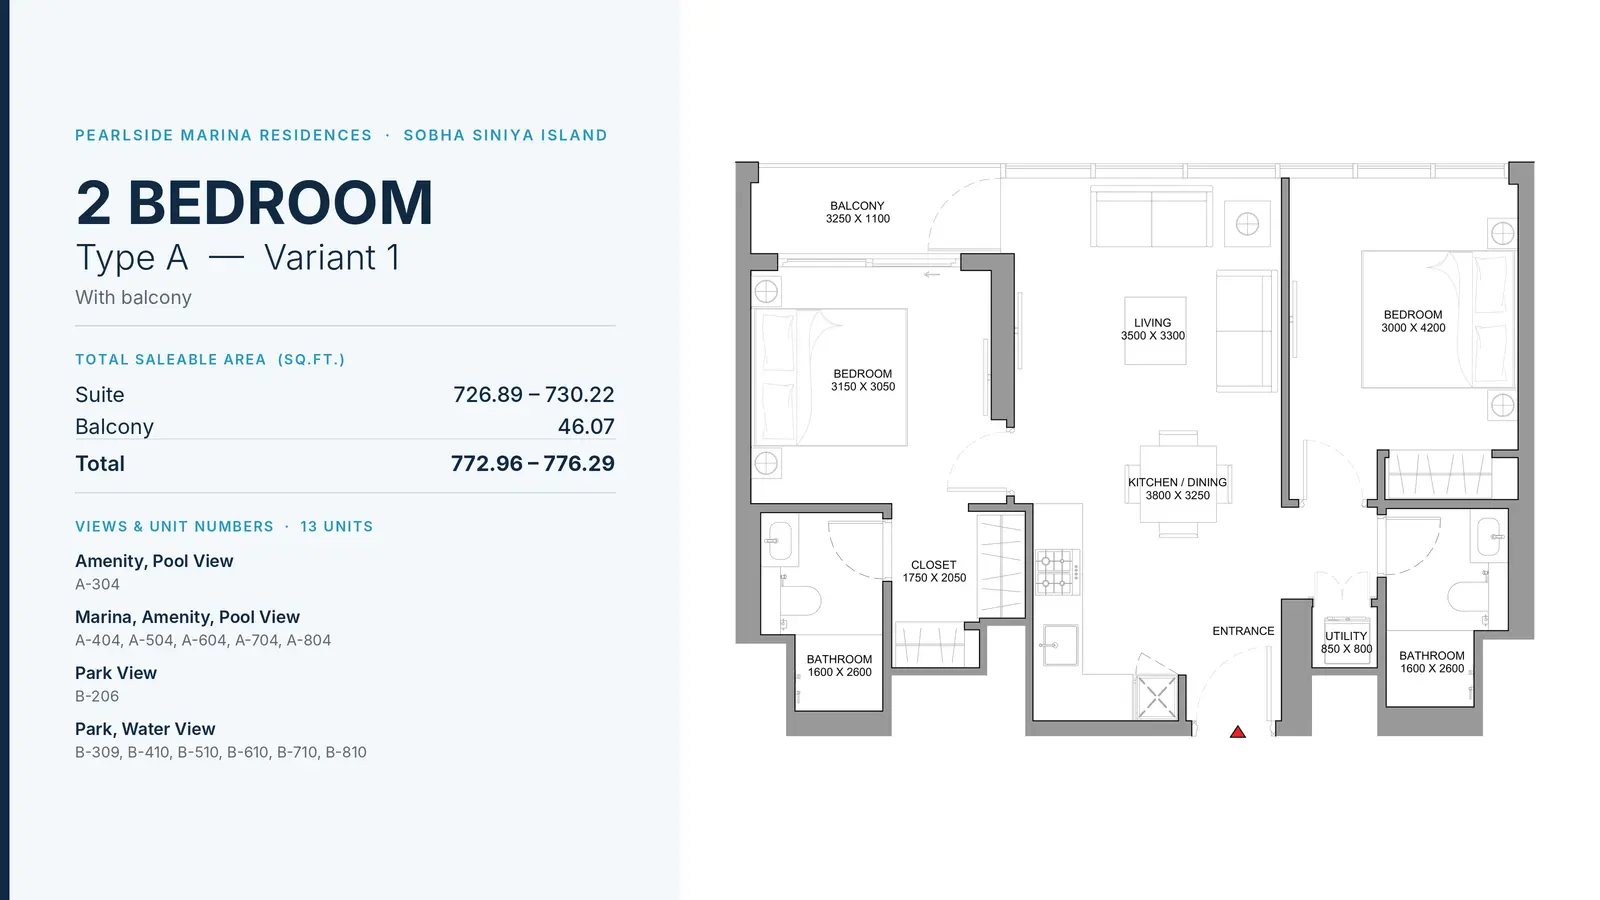
2 Bedroom Apartment
2 Beds
Type: 2 Beds 773 sqftFeatures mirrored double-bedroom living quarters with central living and dining areas, well-proportioned private balcony, two bat...
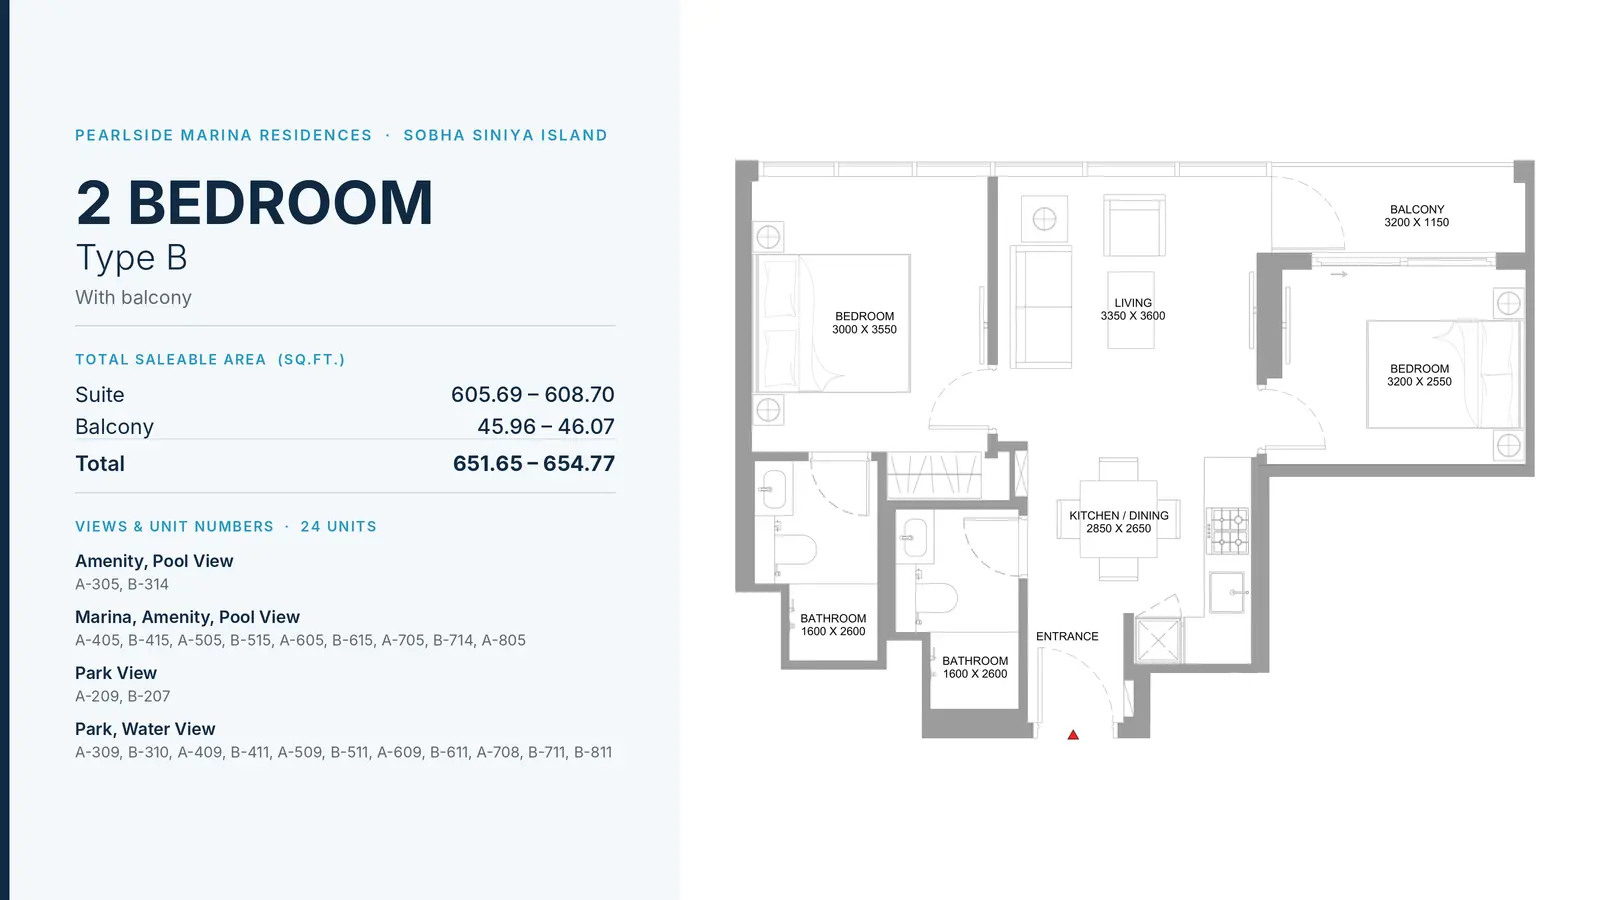
2 Bedroom Apartment
2 Beds
Type: 2 Beds 652 sqftCompact and functional two-bedroom residence featuring two modern bathrooms, fitted kitchen dining space, expansive living hall,...
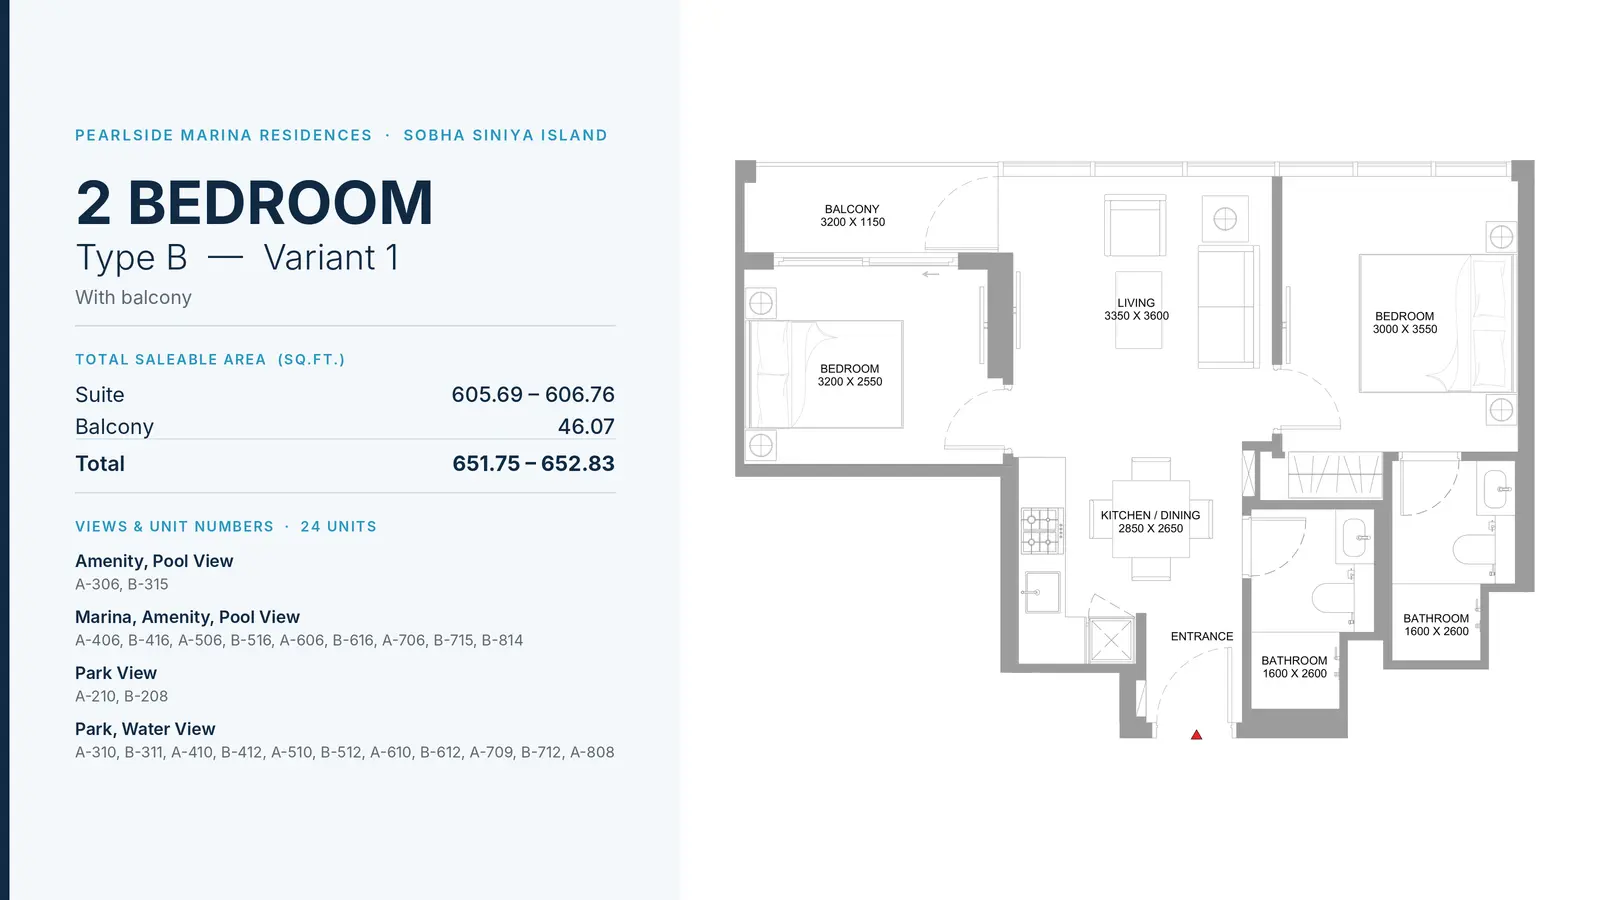
2 Bedroom Apartment
2 Beds
Type: 2 Beds 652 sqftOffers an open modern layout incorporating two private sleeping sanctuaries, two bathrooms, central dining kitchen zone, and comf...
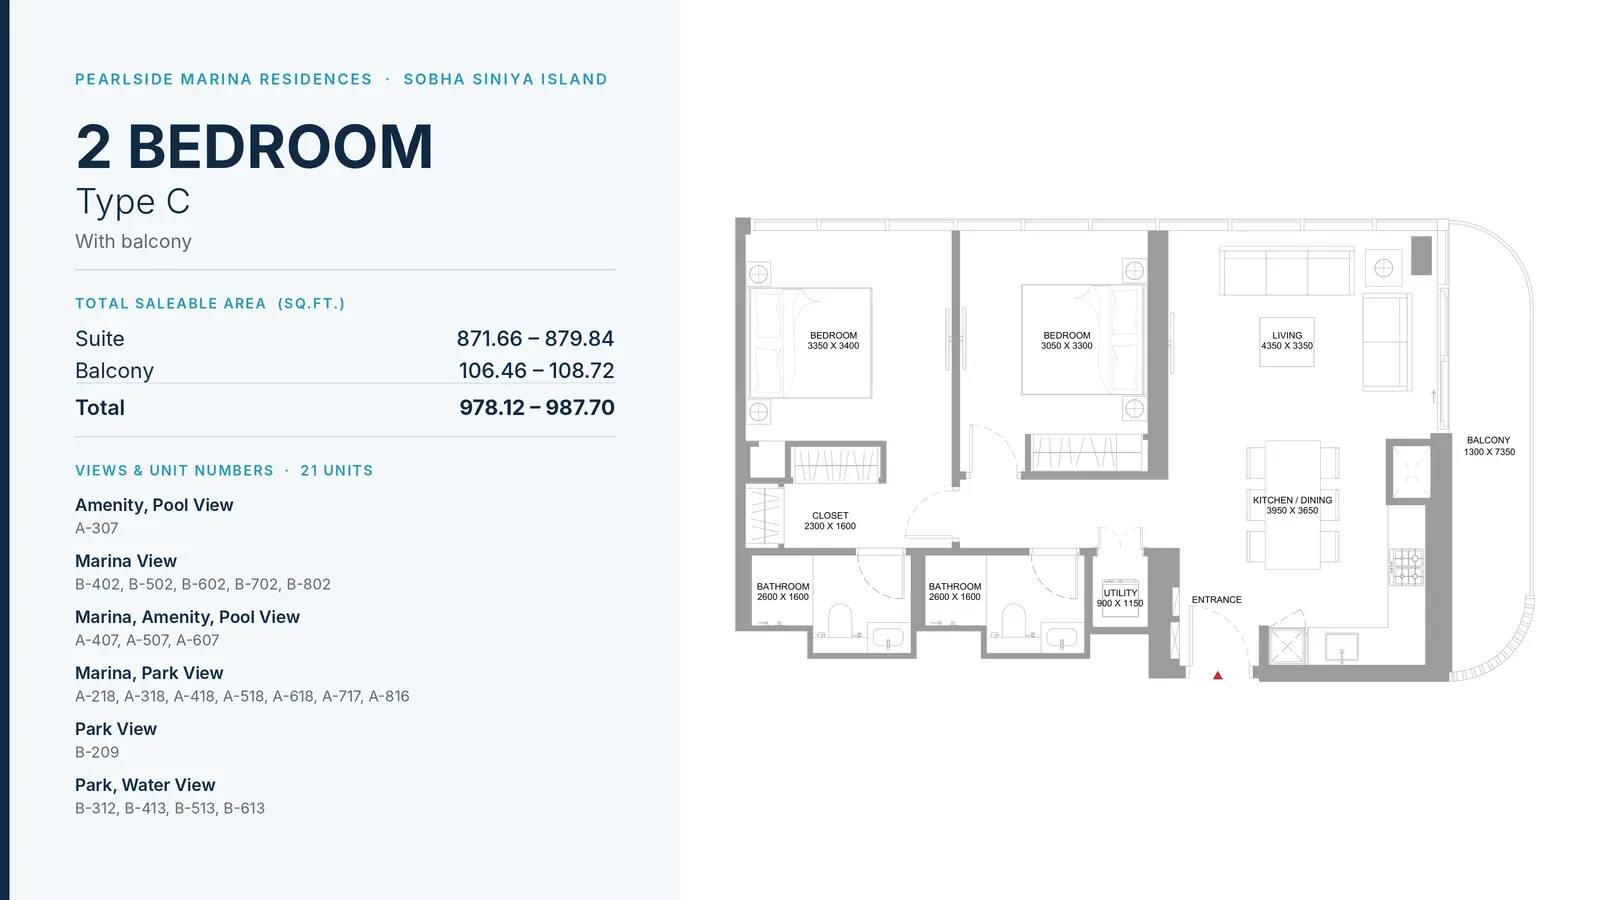
2 Bedroom Apartment
2 Beds
Type: 2 Beds 978 sqftGenerous corner unit featuring a massive 7.35m x 1.3m curved balcony, large living area, dining kitchen, separate utility area, a...
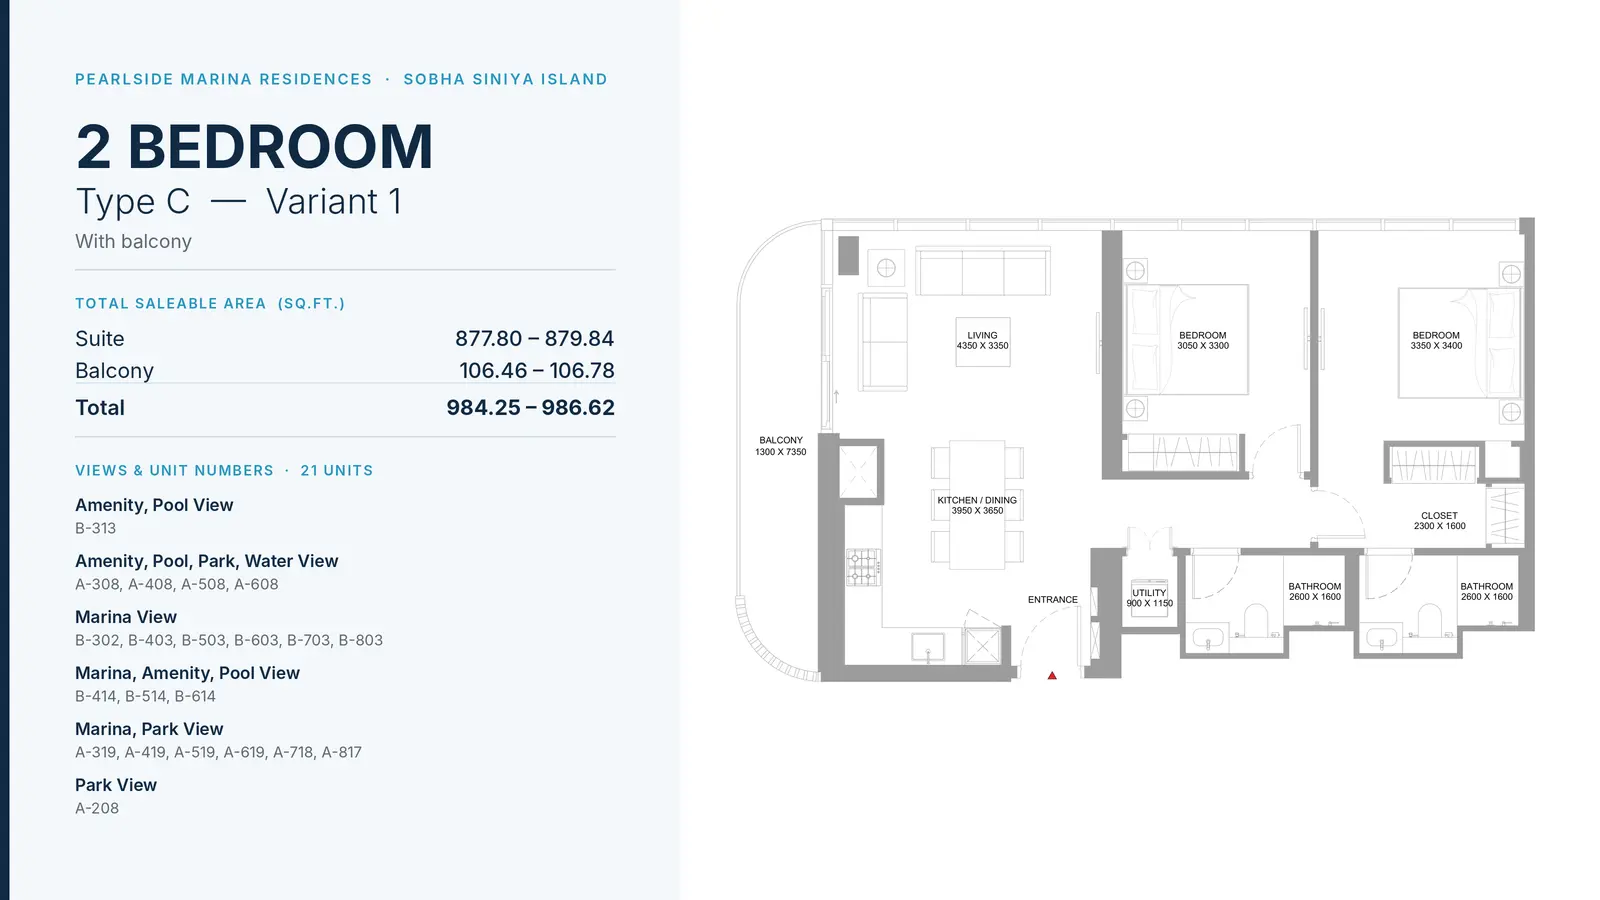
2 Bedroom Apartment
2 Beds
Type: 2 Beds 984 sqftMirrored luxury layout with oversized wraparound corner balcony, open-plan kitchen and living spaces, two washrooms, and dual comf...
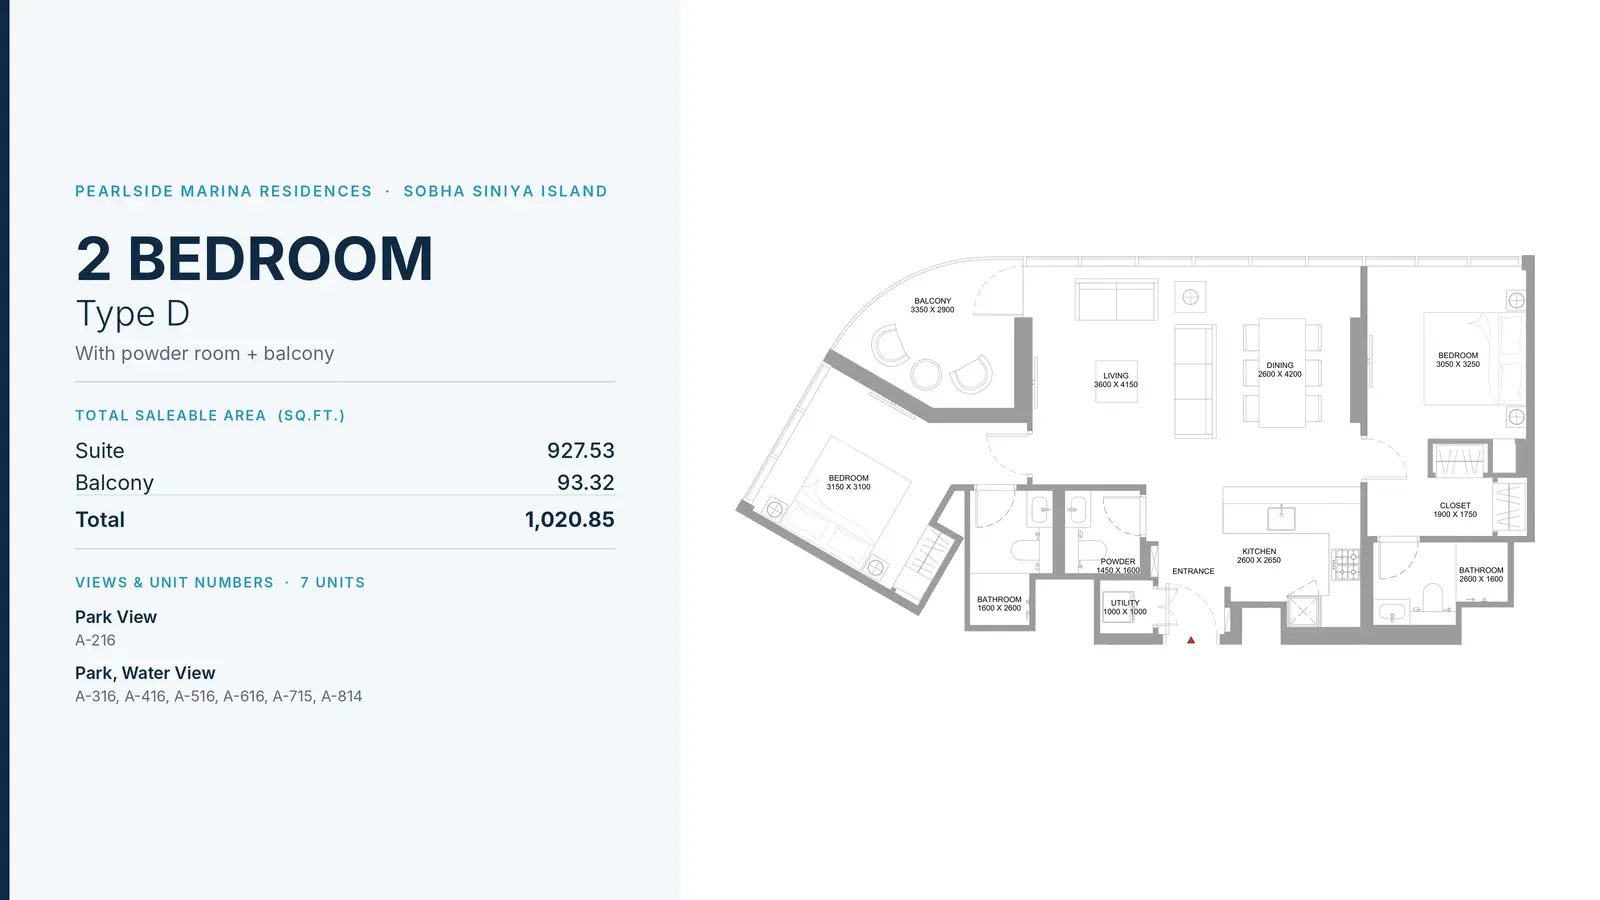
2 Bedroom Apartment
2 Beds
Type: 2 Beds 1,021 sqftDistinctive layout featuring an angled wing bedroom with attached bath, powder room, utility closet, separate dining hall, and wi...
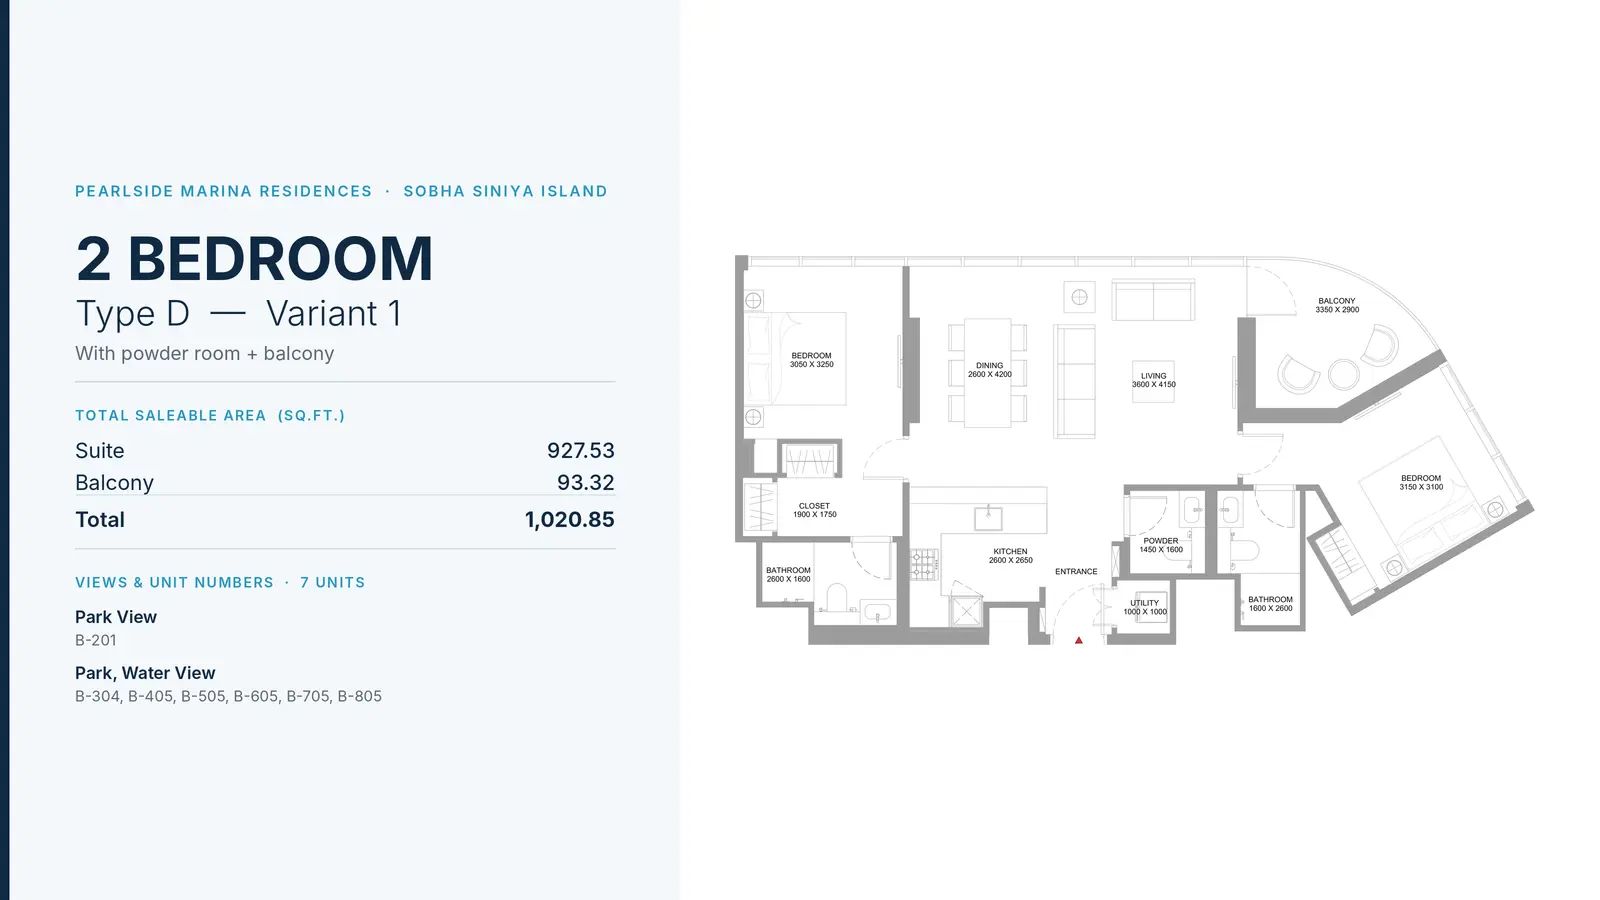
2 Bedroom Apartment
2 Beds
Type: 2 Beds 1,021 sqftConfigured with an expansive angled master suite, private terrace-style balcony, guest powder room, dedicated laundry space, and...
2 Bedroom Apartment
2 Beds
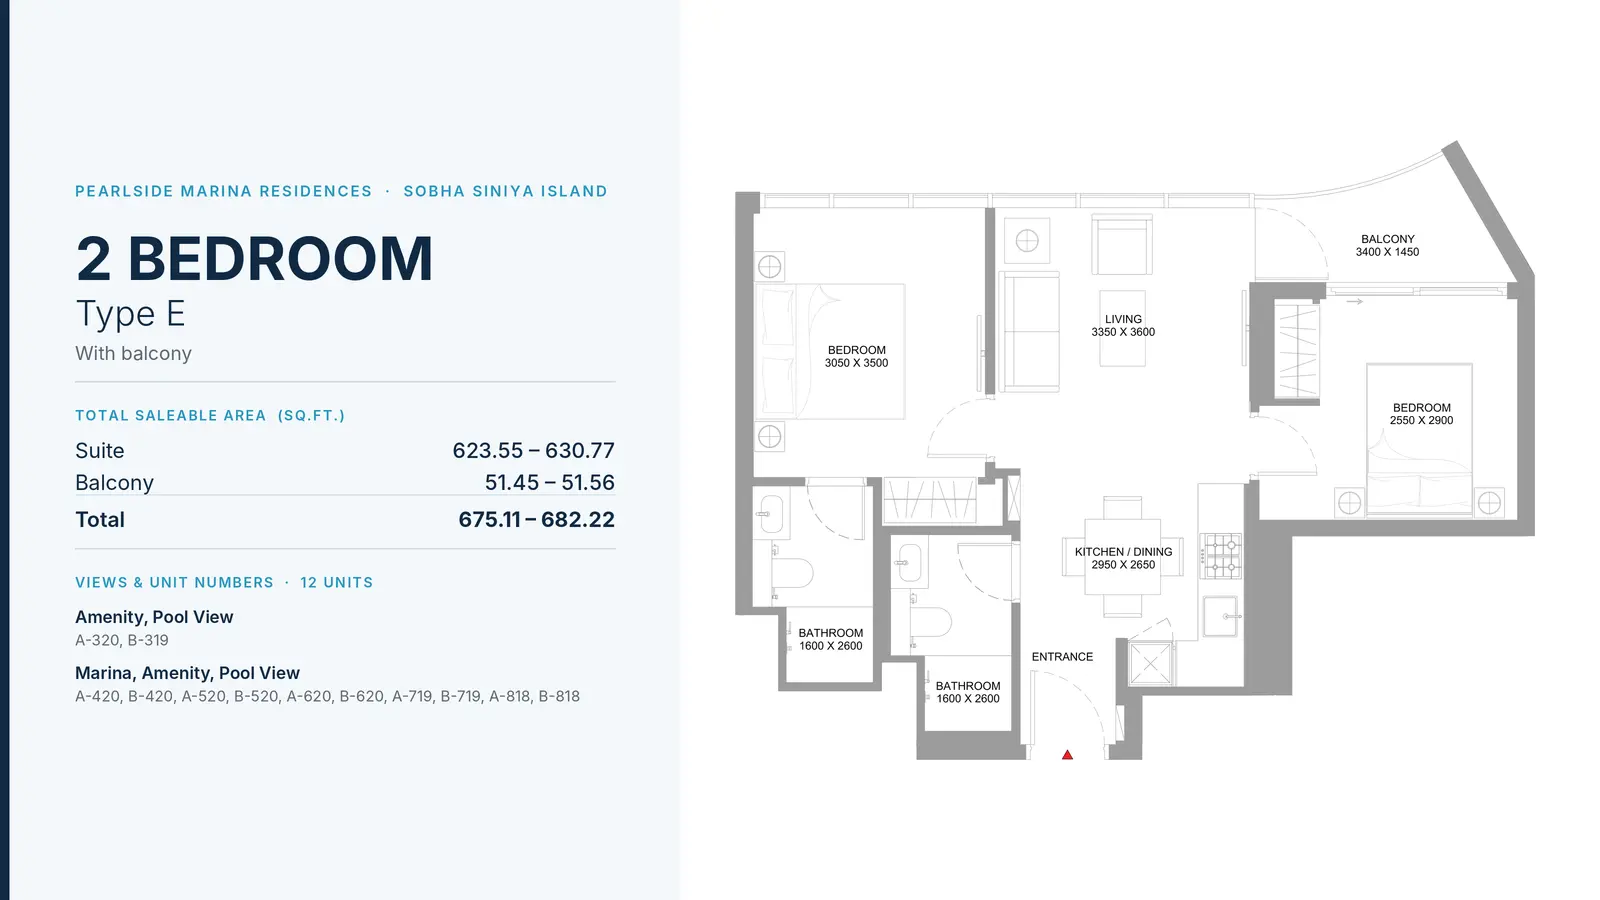
Type: 2 Beds 675 sqftEfficient two-bedroom setup with open kitchen and dining area, two en-suite bathrooms, comfortable living lounge, and an angled ba...
2 Bedroom Apartment
2 Beds
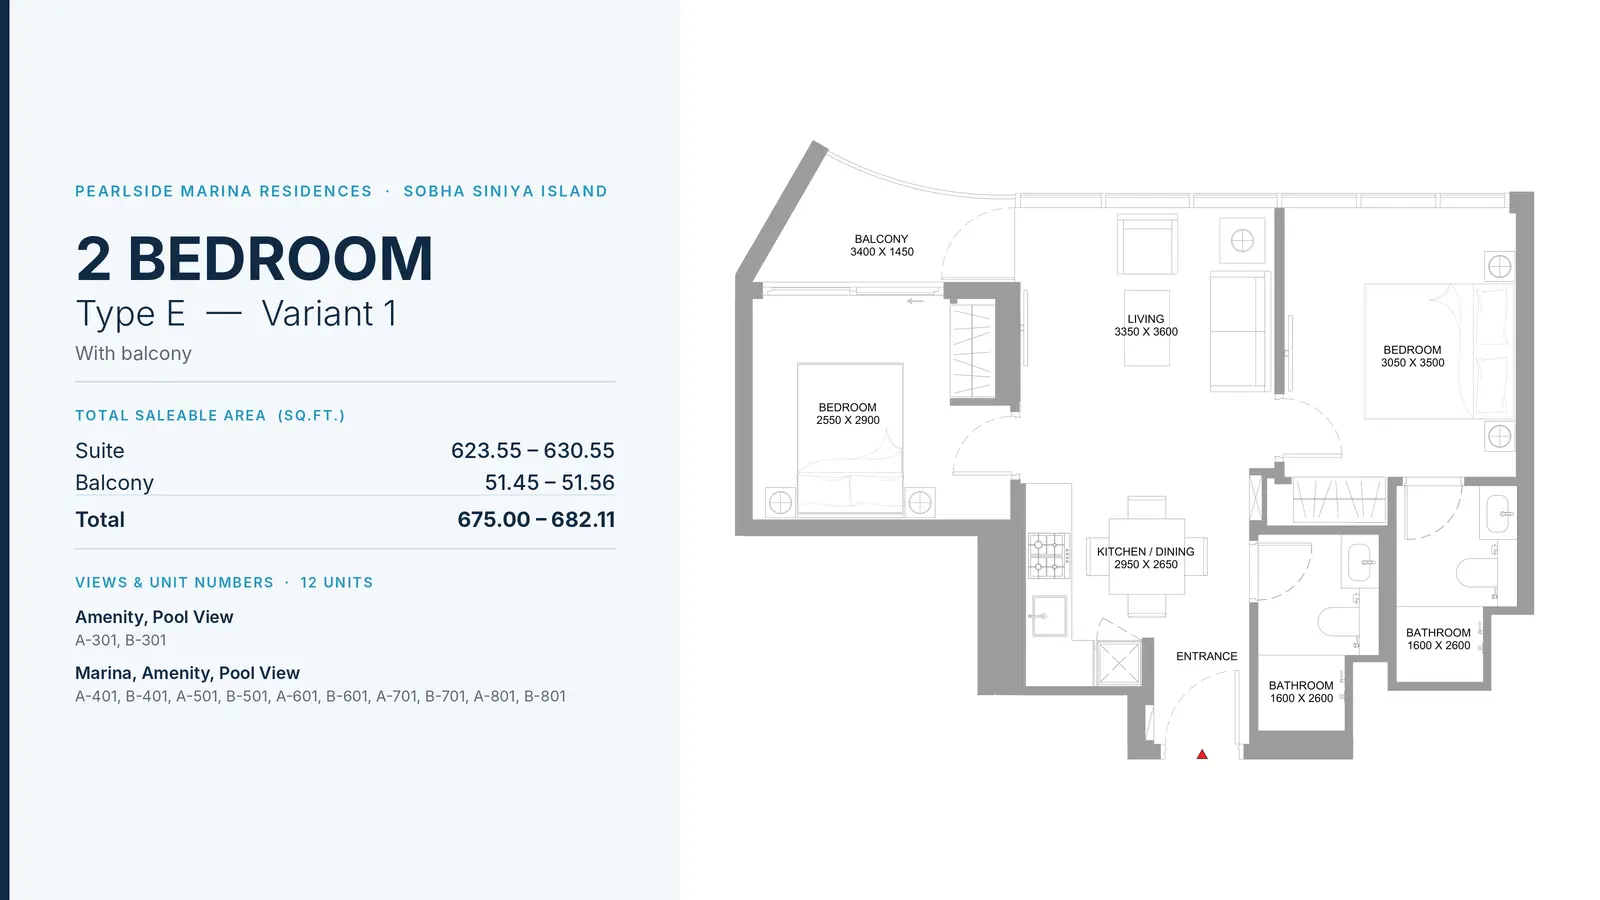
Type: 2 Beds 675 sqftMirrored orientation offering dual bedroom wings, two contemporary bathrooms, flowing culinary living room, and private viewing b...
2 Bedroom Apartment
2 Beds
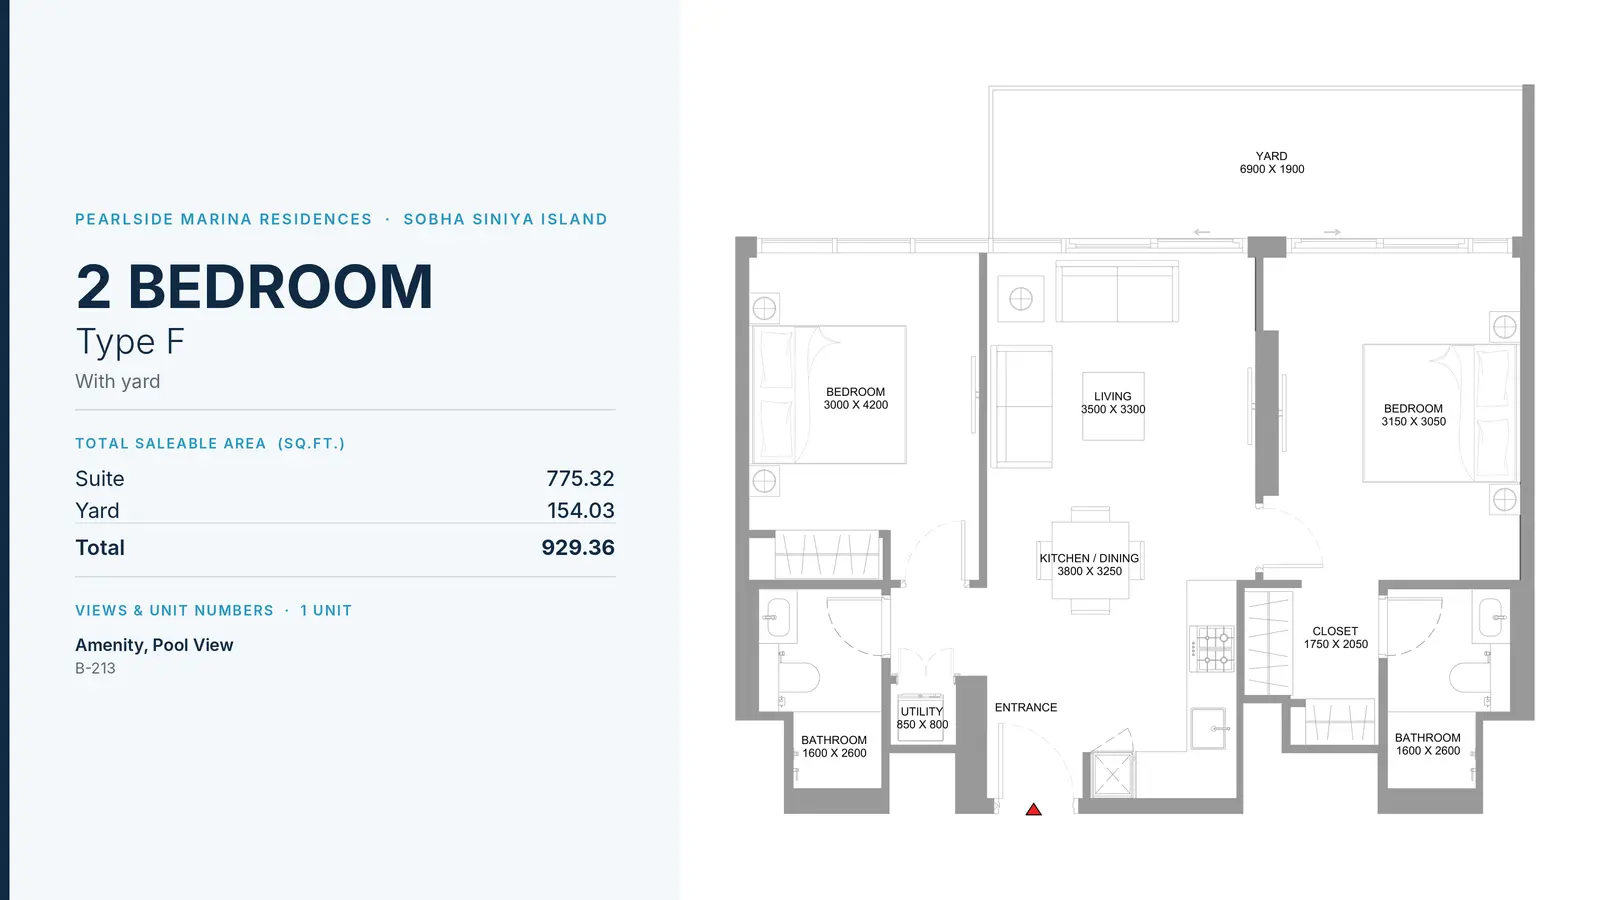
Type: 2 Beds 929 sqftGround podium residence showcasing a massive 6.9m x 1.9m private yard, two full bathrooms, walk-in dressing space, utility room,...
2 Bedroom Apartment
2 Beds
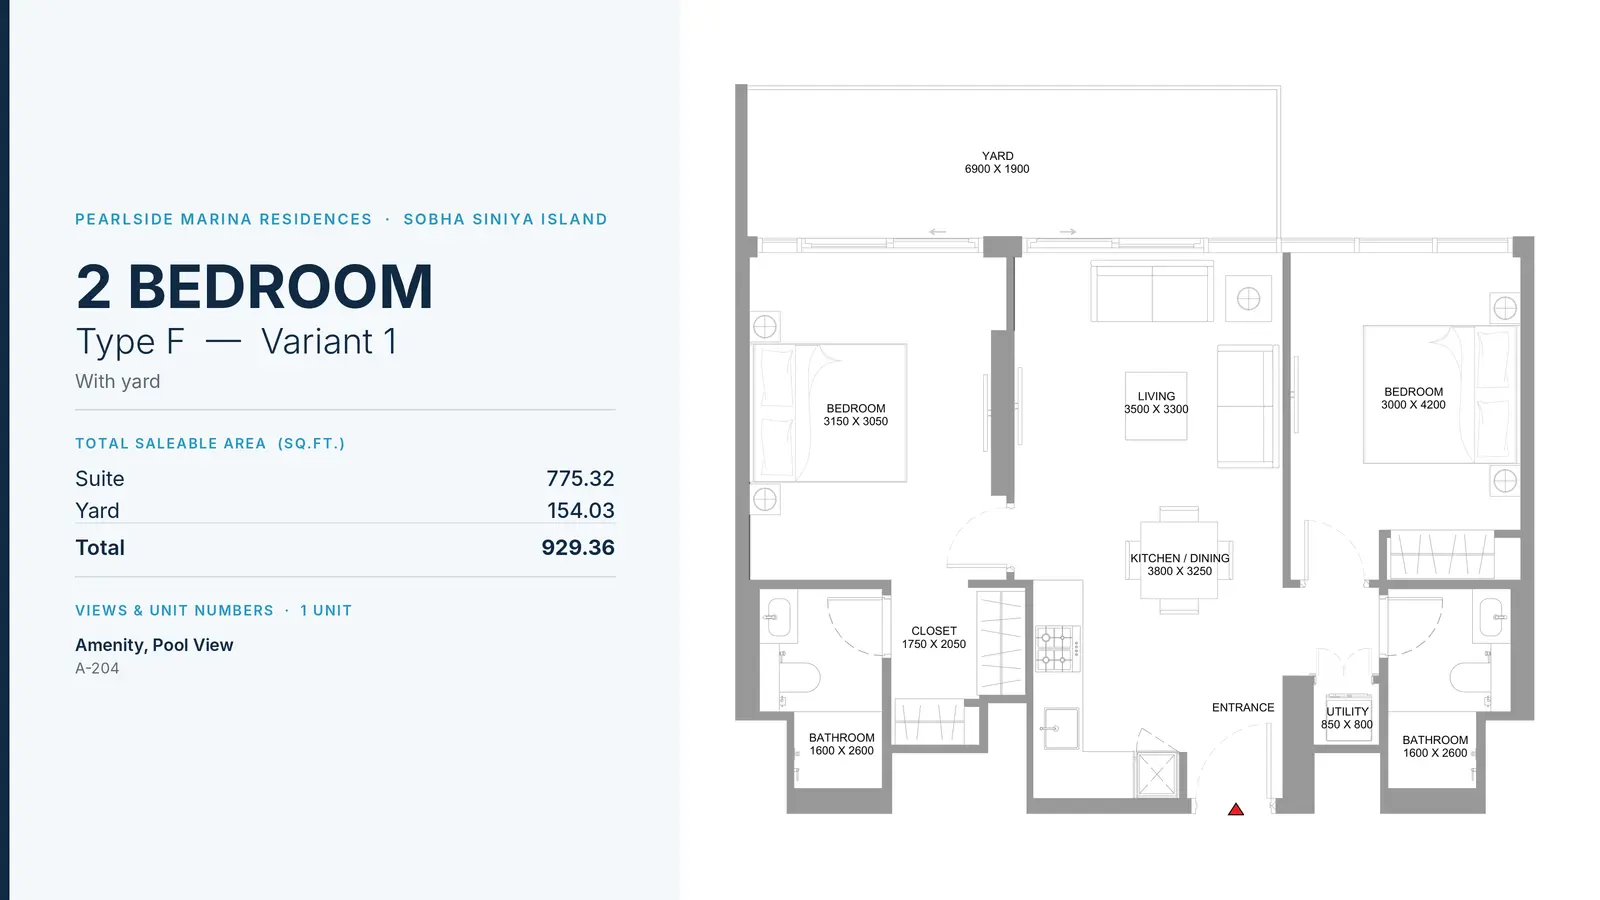
Type: 2 Beds 929 sqftFeatures mirrored access into an expansive private yard, two large bedrooms, two en-suite bathrooms, storage utility space, and s...
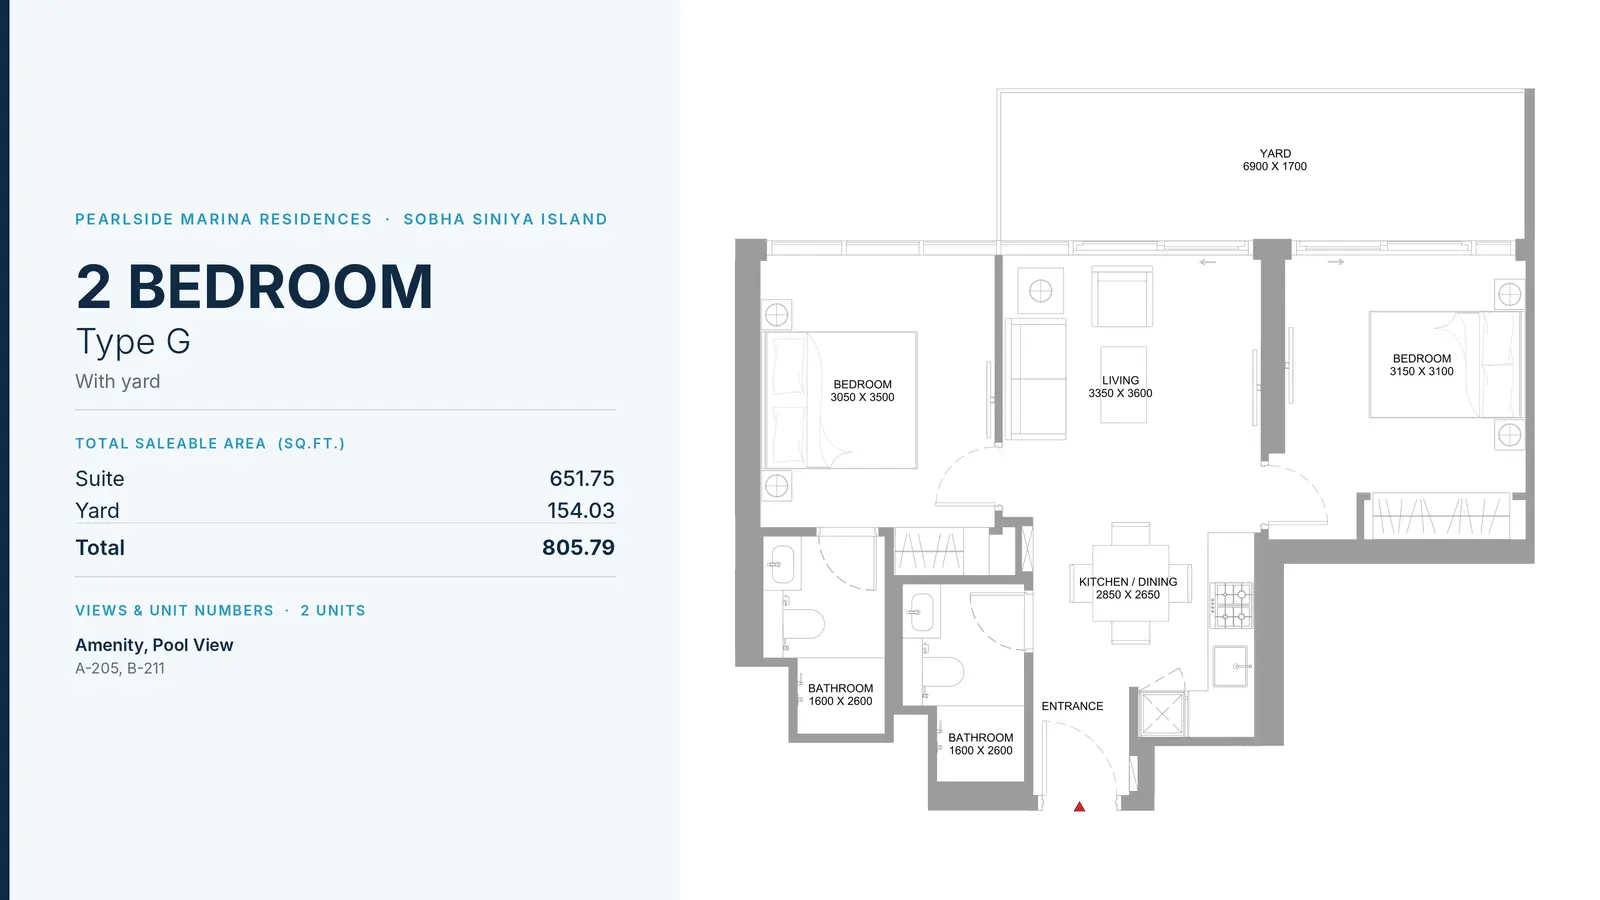
2 Bedroom Apartment
2 Beds
Type: 2 Beds 806 sqftFeatures open-concept interiors connected to a spacious 154 sq.ft. garden yard, two full bathrooms, fitted open kitchen, and two...
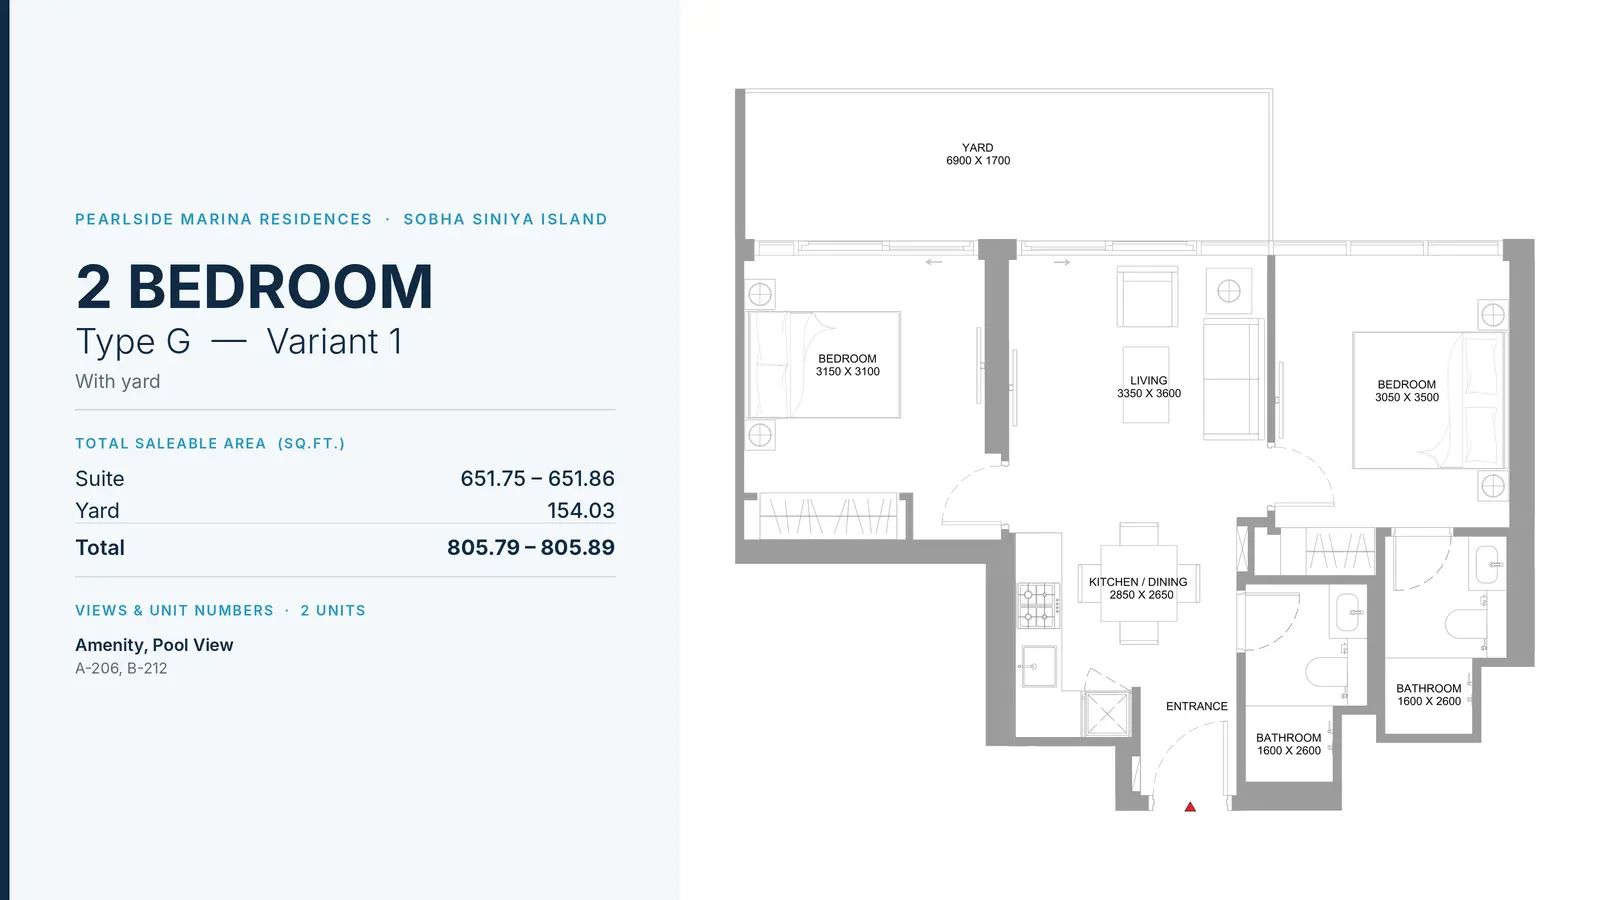
2 Bedroom Apartment
2 Beds
Type: 2 Beds 806 sqftThoughtfully designed with mirrored layout leading to a wide private yard, two bedrooms, two full bathrooms, and flowing living an...
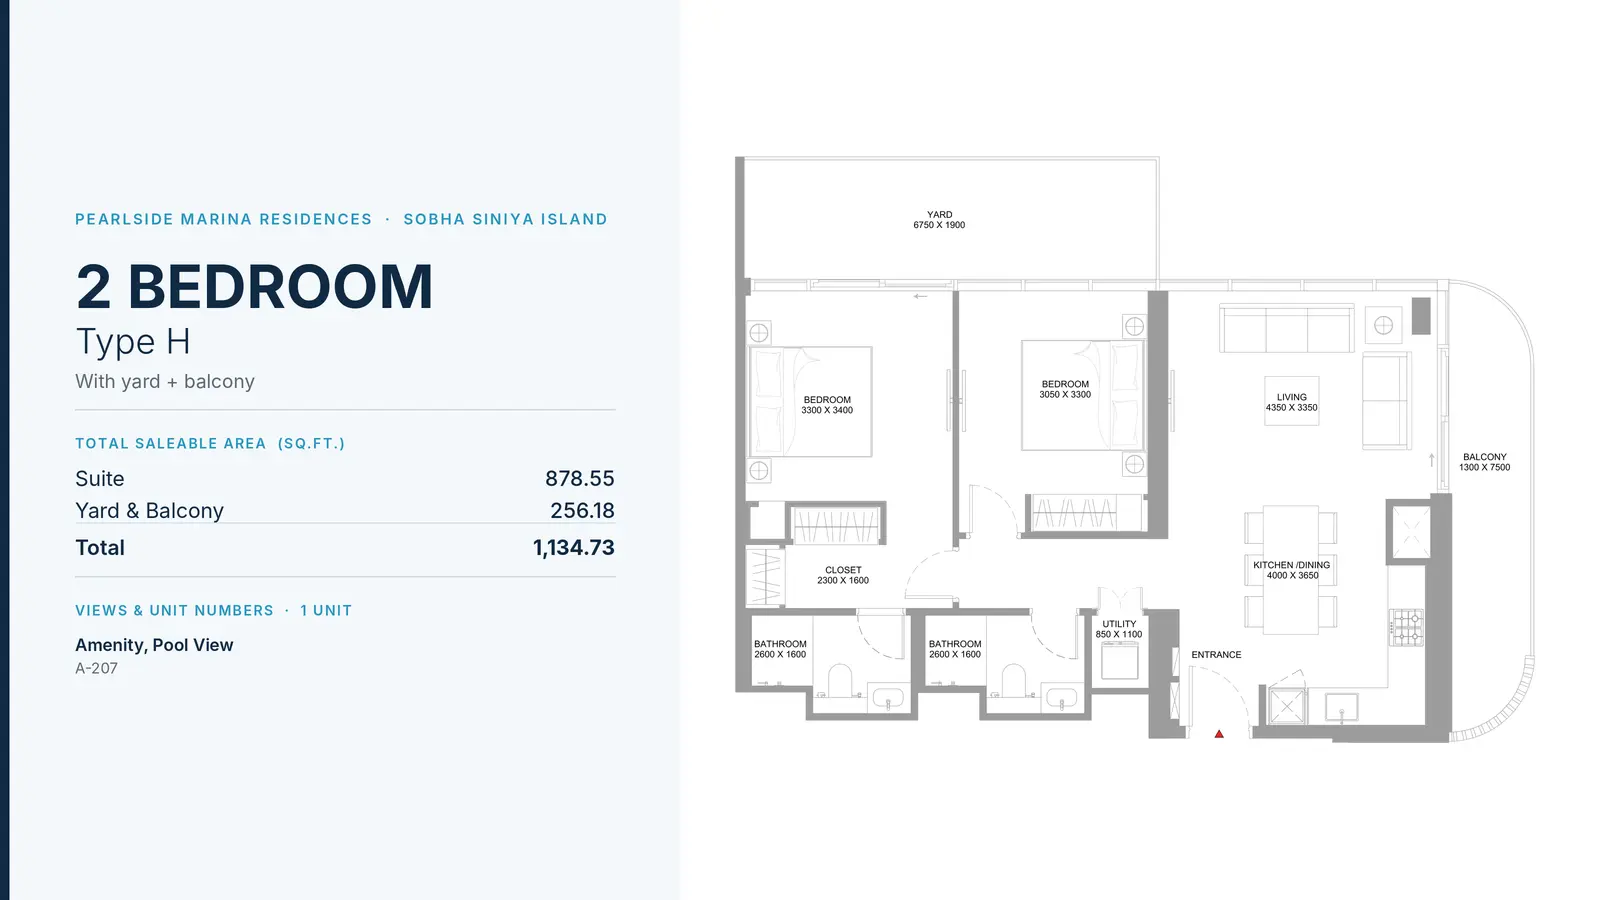
2 Bedroom Apartment
2 Beds
Type: 2 Beds 1,135 sqftExceptional residence featuring dual outdoor spaces with both a 6.75m yard and 7.5m balcony, walk-in dressing closet, utility roo...
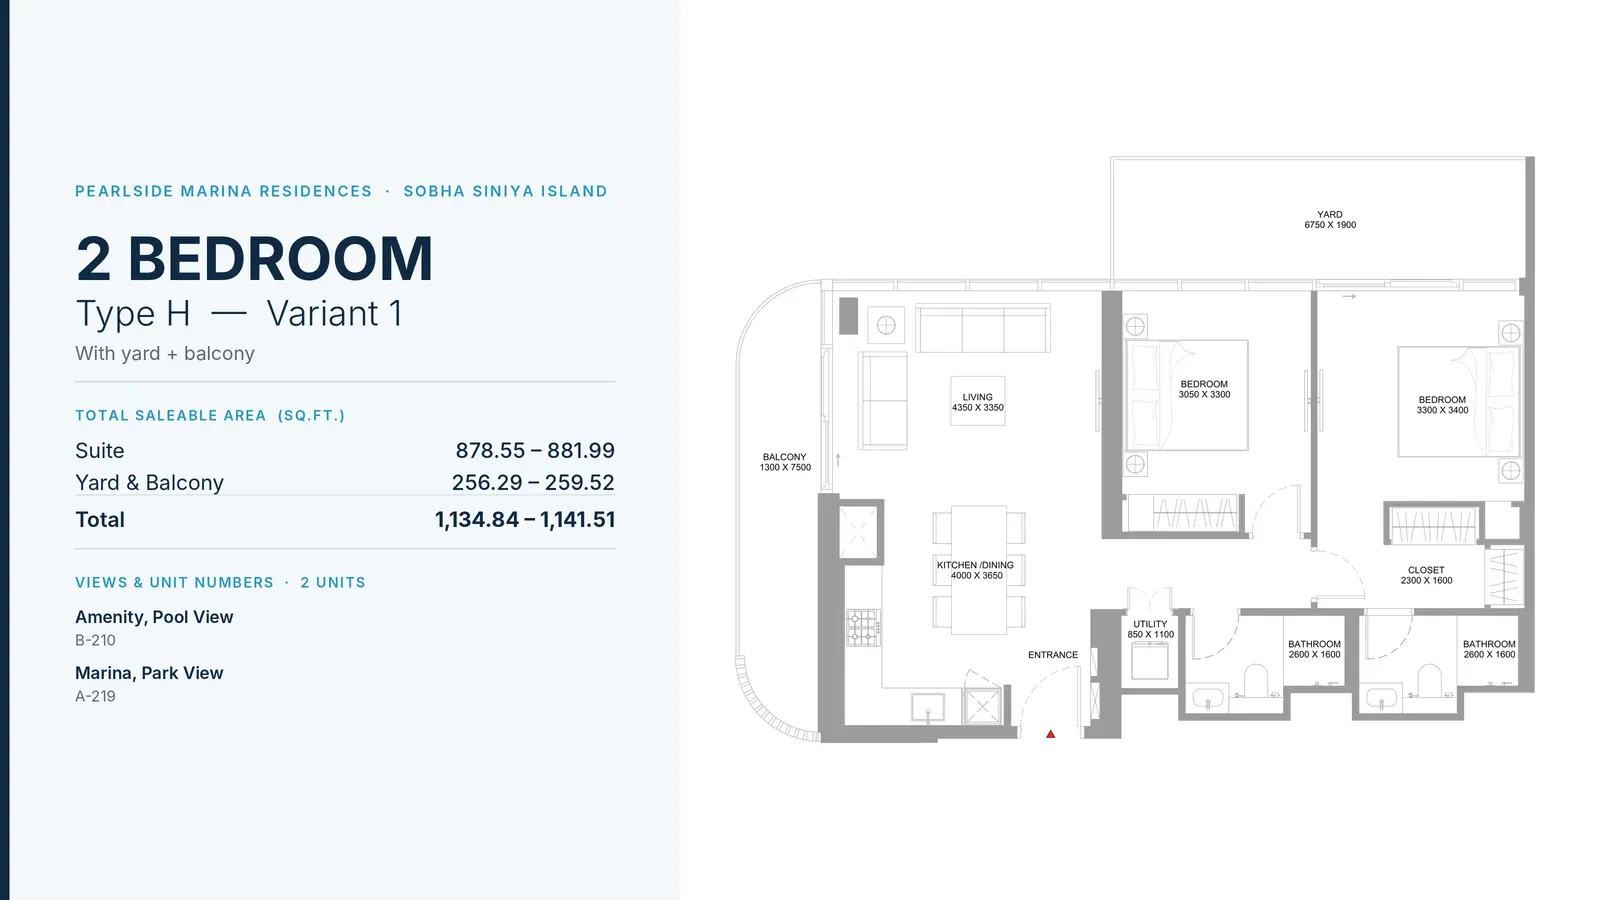
2 Bedroom Apartment
2 Beds
Type: 2 Beds 1,135 sqftMirrored grand corner home presenting an expansive outdoor yard, separate viewing balcony, two en-suite bedrooms, laundry closet,...
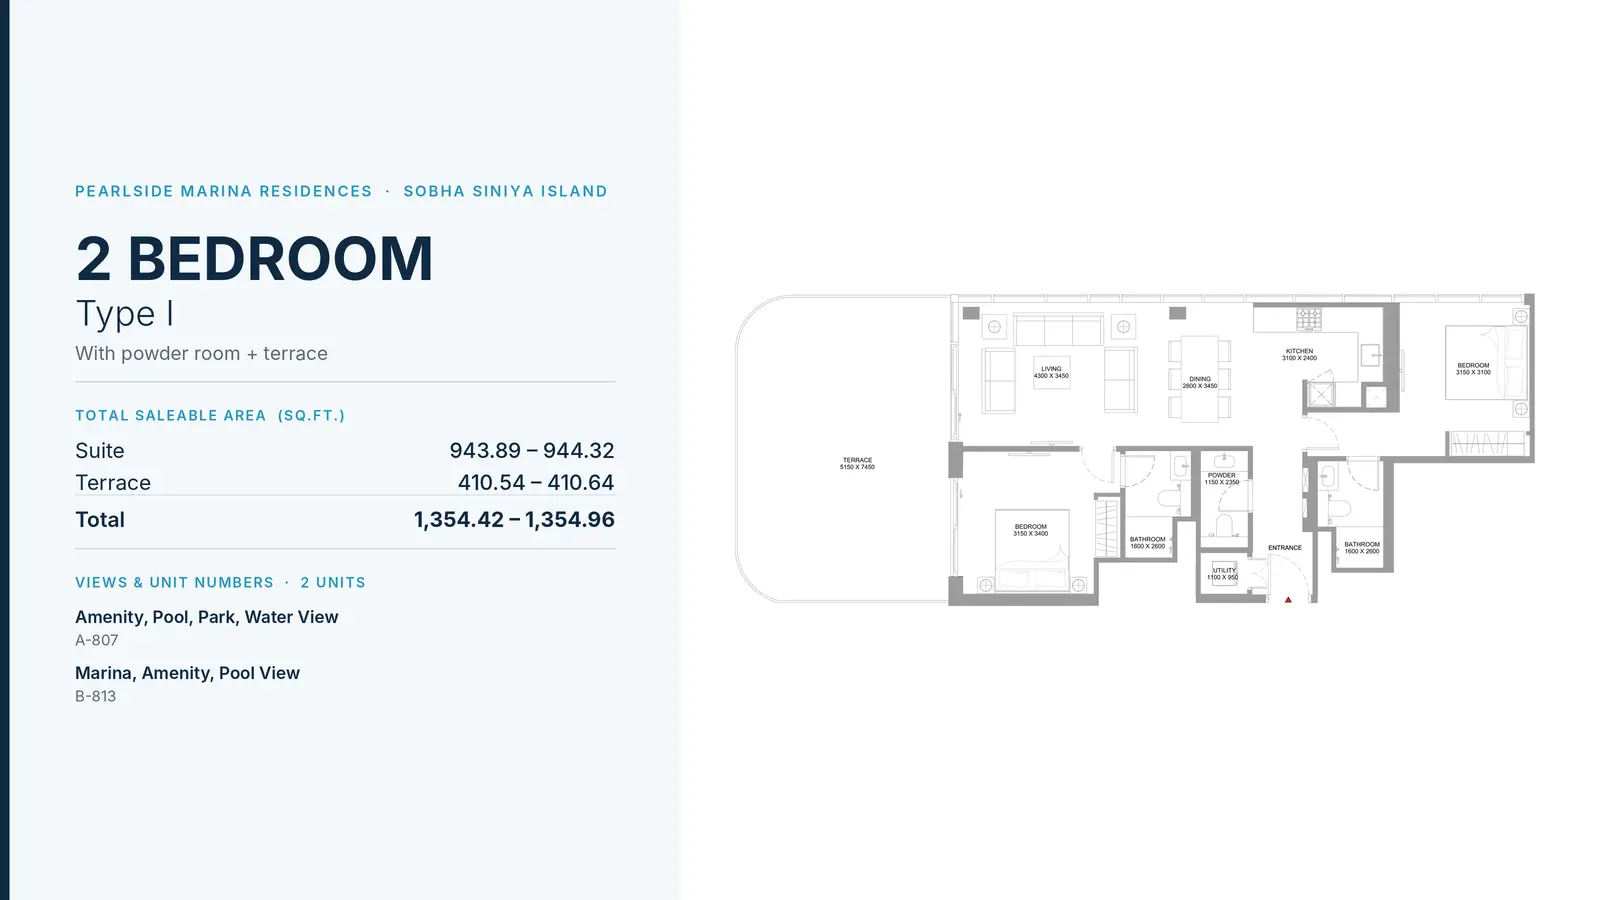
2 Bedroom Apartment
2 Beds
Type: 2 Beds 1,354 sqftPenthouse level apartment boasting a massive 410 sq.ft. outdoor entertaining terrace, two bedrooms, two full bathrooms, guest pow...
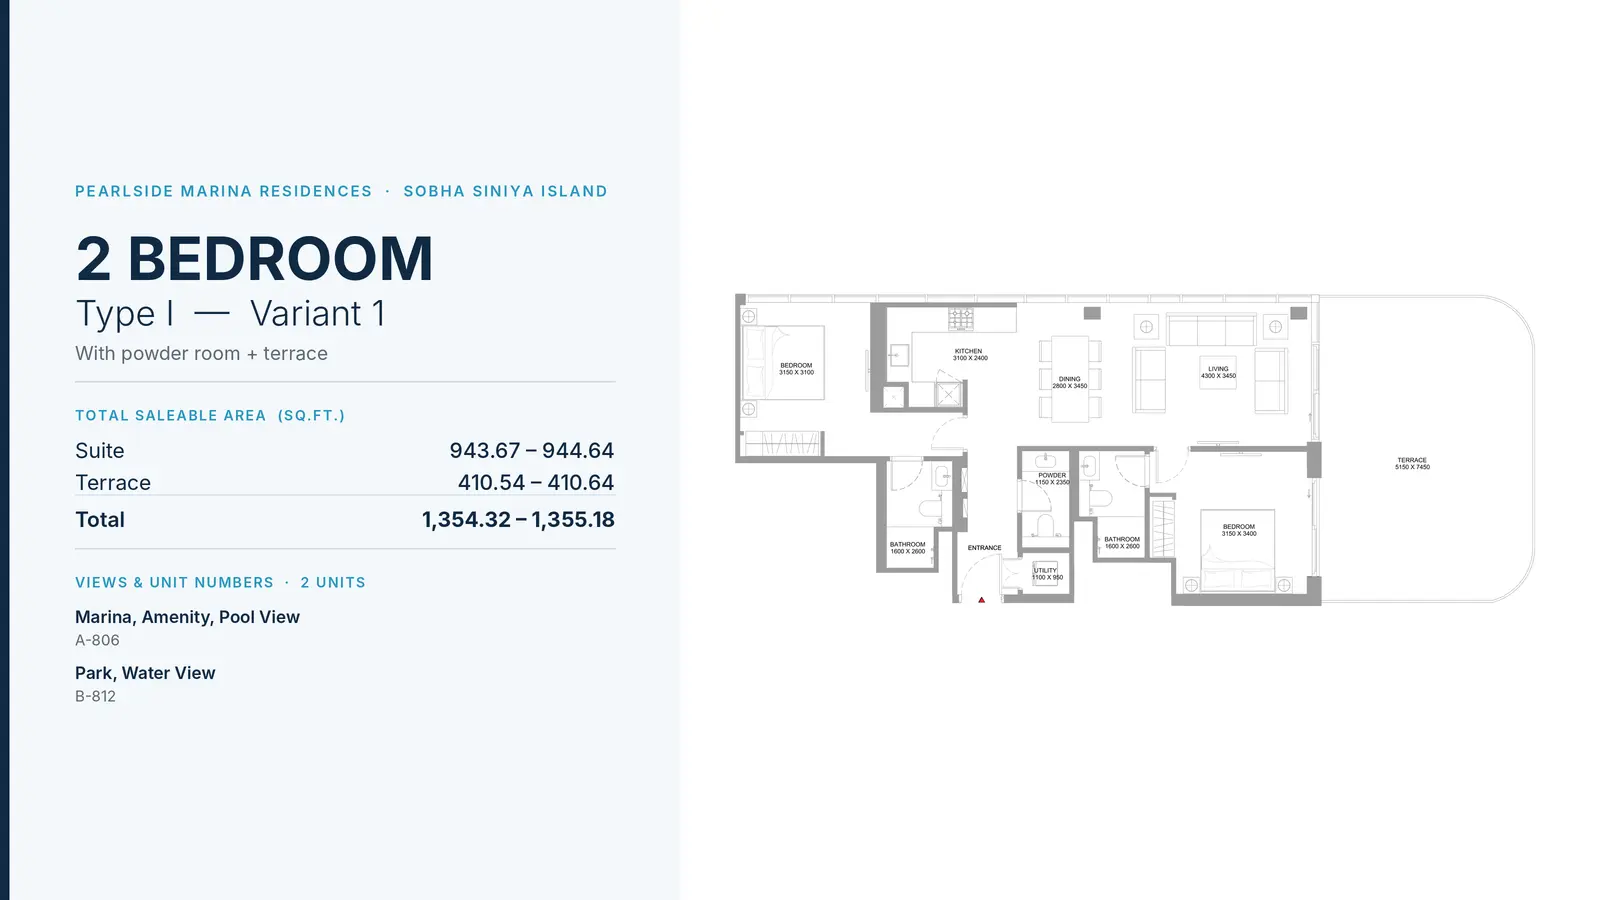
2 Bedroom Apartment
2 Beds
Type: 2 Beds 1,354 sqftMirrored top-floor layout with a sprawling terrace, panoramic water views, two double bedrooms, powder room, and two full modern...
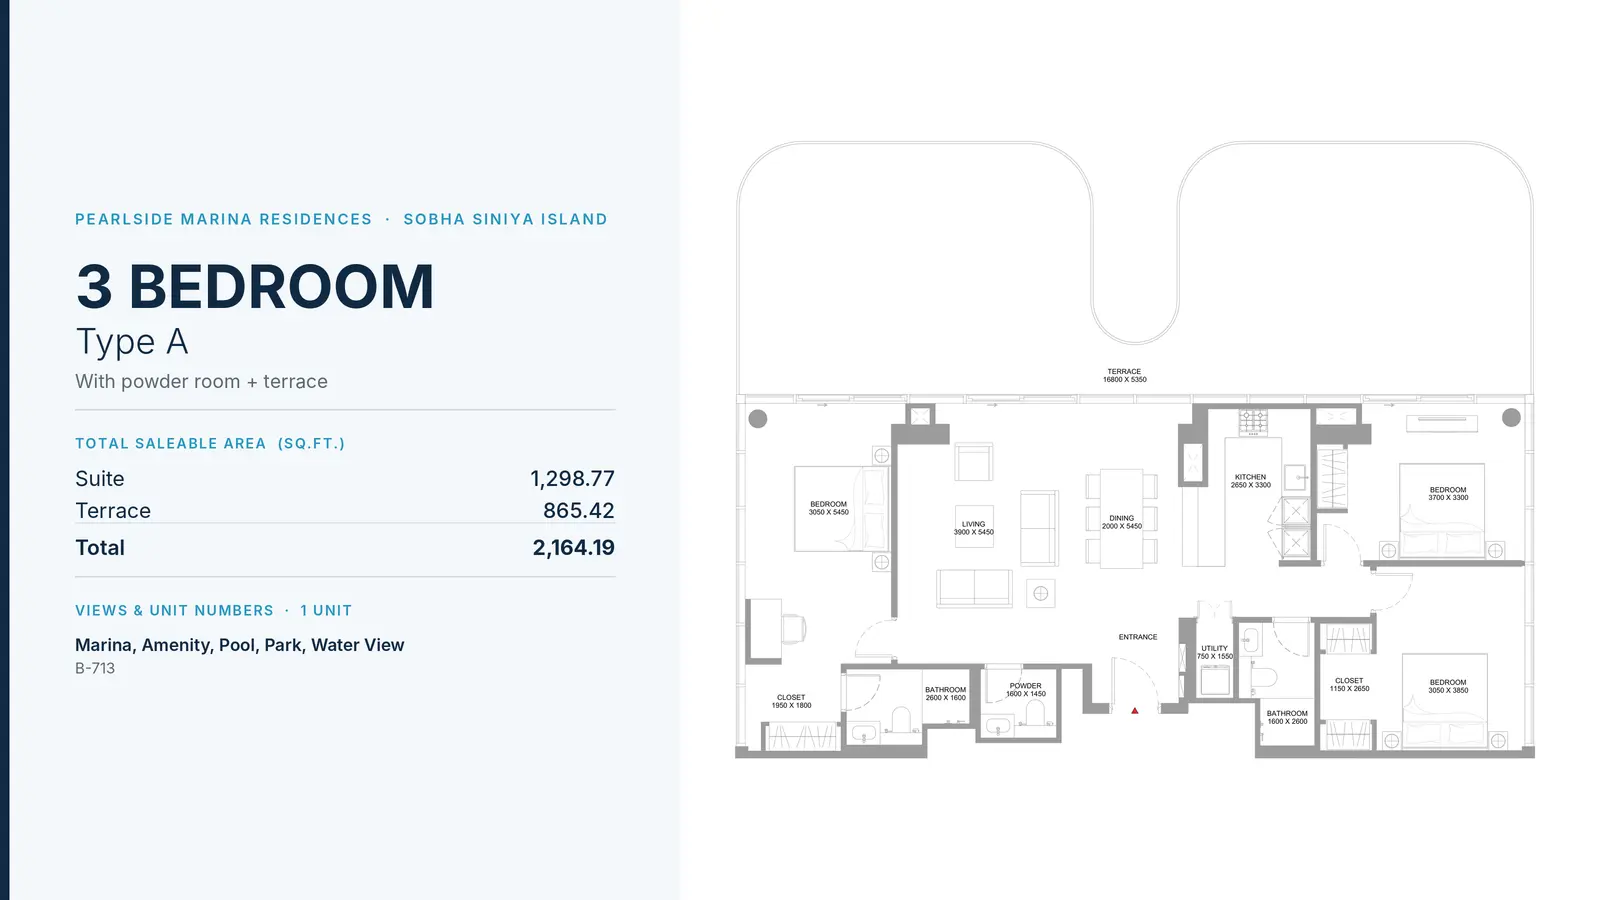
3 Bedroom Apartment
3 Beds
Type: 3 Beds 2,164 sqftSpectacular luxury layout featuring a gargantuan 16.8-meter terrace, three spacious bedrooms, walk-in closets, two full bathrooms...
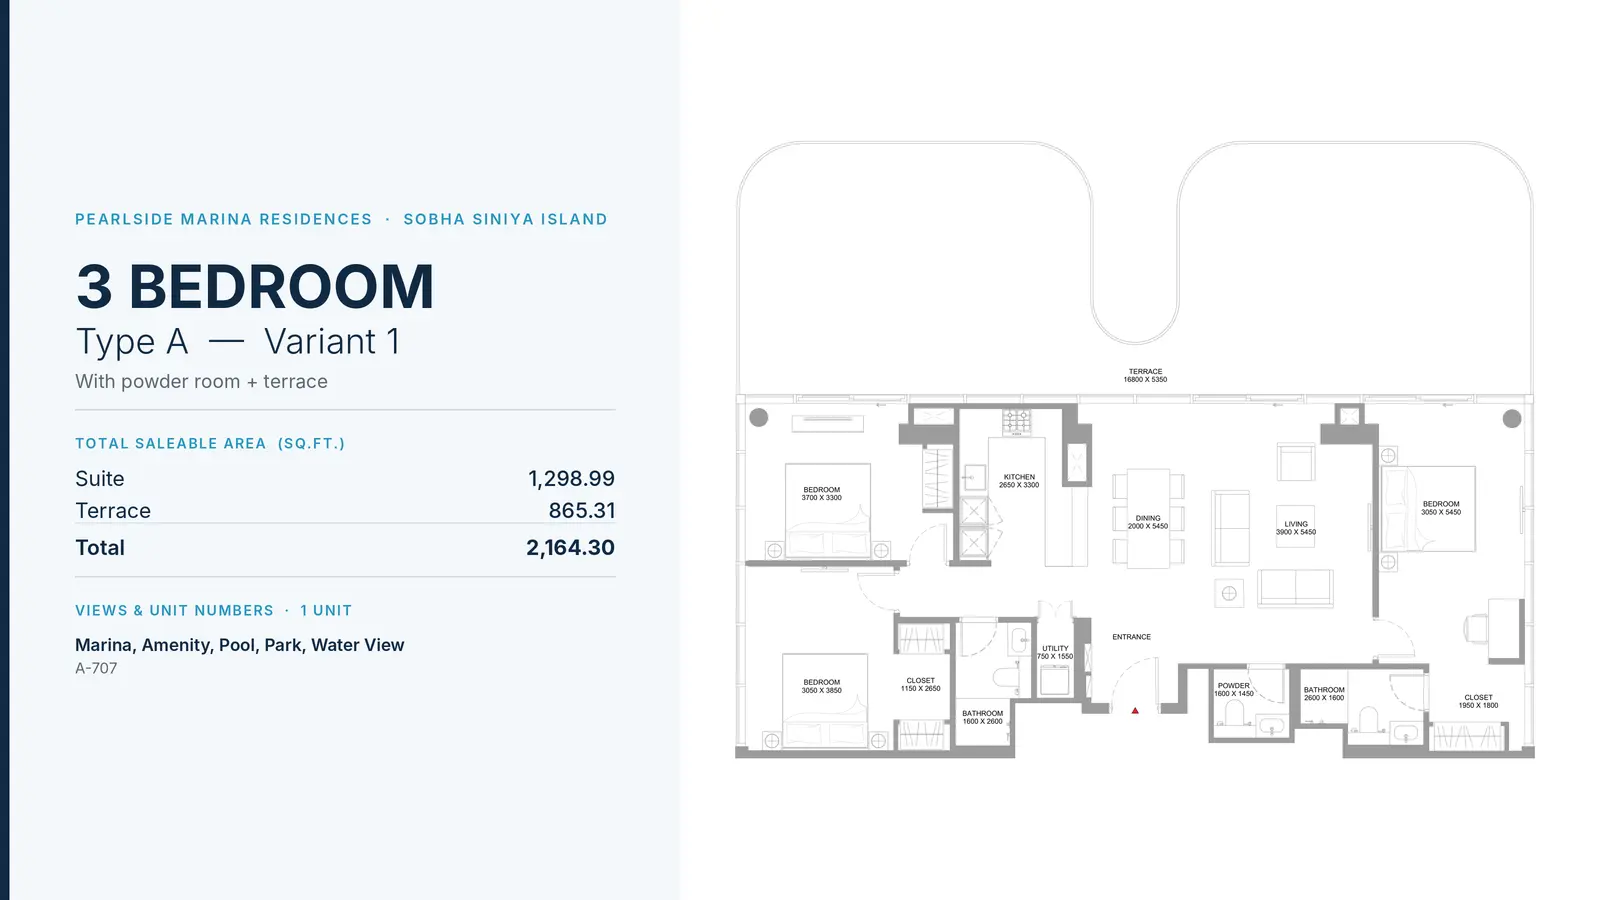
3 Bedroom Apartment
3 Beds
Type: 3 Beds 2,164 sqftMirrored 3-bedroom residence offering an 865 sq.ft. private terrace, spacious living and dining zones, powder room, walk-in dress...
Available Unit Types
26 layoutsUnit Type List
|
|
Siniya Island | Pearlside Marina Residences | 1 Bed | AP | Type A | 510 sqft |
17
/ sqft
8,670 |

|
|
|
Siniya Island | Pearlside Marina Residences | 1 Bed | AP | Type A- Variant 1 | 510 sqft |
17
/ sqft
8,670 |
|
|
|
Siniya Island | Pearlside Marina Residences | 2 Beds | AP | Type B | 652 sqft |
17
/ sqft
11,078 |
|
|
|
Siniya Island | Pearlside Marina Residences | 2 Beds | AP | Type B - Variant 1 | 652 sqft |
17
/ sqft
11,080 |
|
|
|
Siniya Island | Pearlside Marina Residences | 1 Bed | AP | Type B | 653 sqft |
17
/ sqft
11,102 |
|
|
|
Siniya Island | Pearlside Marina Residences | 1 Bed | AP | Type B - Variant 1 | 653 sqft |
17
/ sqft
11,102 |
|
|
|
Siniya Island | Pearlside Marina Residences | 1 Bed | AP | Type C | 660 sqft |
17
/ sqft
11,217 |
|
|
|
Siniya Island | Pearlside Marina Residences | 1 Bed | AP | Type C - Variant 1 | 660 sqft |
17
/ sqft
11,217 |
|
|
|
Siniya Island | Pearlside Marina Residences | 2 Beds | AP | Type E - Variant 1 | 675 sqft |
17
/ sqft
11,475 |
|
|
|
Siniya Island | Pearlside Marina Residences | 2 Beds | AP | Type E | 675 sqft |
17
/ sqft
11,477 |
|
Pearlside Marina Residences Description
Pearlside Marina Residences represents a pristine residential development by Sobha Realty, situated on the natural paradise of Sobha Siniya Island in Umm Al Quwain. Designed to provide an authentic island sanctuary, this coastal address blends modern architectural elegance with the calming beauty of the Arabian Gulf.
Waterfront address in Siniya Island
Off-plan project status
20% down payment
510 to 2,164 sqft layouts
Handover Q1 2030
By Sobha
Key Project Highlights
Developer: Sobha Realty
Location: Sobha Siniya Island, Umm Al Quwain, UAE
Development Type: Off-plan luxury waterfront residential development
Unit Types: 1, 2, and 3-bedroom luxury apartments
Area Range: 509.99 sq.ft. to 2,164.30 sq.ft.
Anticipated Handover: March 2030 (Q1 2030)
Key Connectivity: Direct link via a dedicated 1.7 km bridge with access to E11 and E311 highways.
Property Details
Homes at Pearlside Marina Residences range from 509.99 sq.ft. one-bedroom suites up to magnificent 2,164.30 sq.ft. three-bedroom terrace penthouses. Each home features open dining areas, modern fitted kitchens, en-suite bedrooms, built-in wardrobes, utility rooms, and expansive outdoor living spaces delivering scenic views of the marina, central pool, and lush parks.
Lifestyle & Amenities
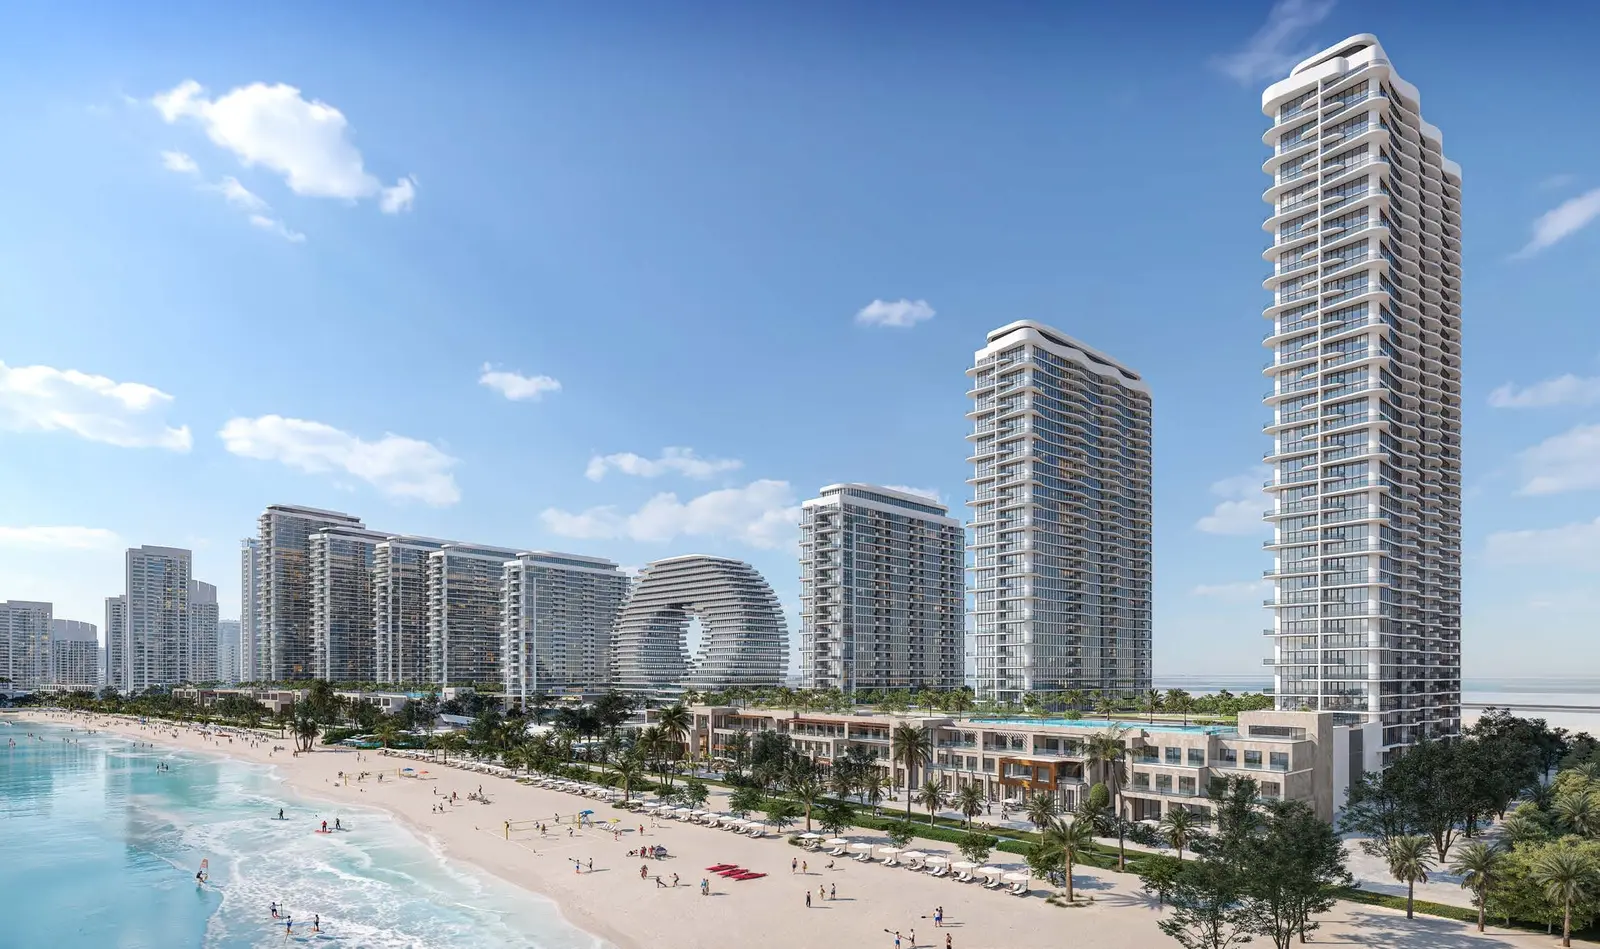
Residents at Pearlside Marina Residences enjoy resort-inspired podium facilities including an infinity swimming pool, children's play zones, state-of-the-art fitness center, and landscaped garden pathways. Beyond the residential towers, Sobha Siniya Island hosts an 18-hole championship golf course, marina yacht club with boat mooring, luxury hotel, retail shopping mall, and a vibrant dining promenade.
Architecture & Interiors
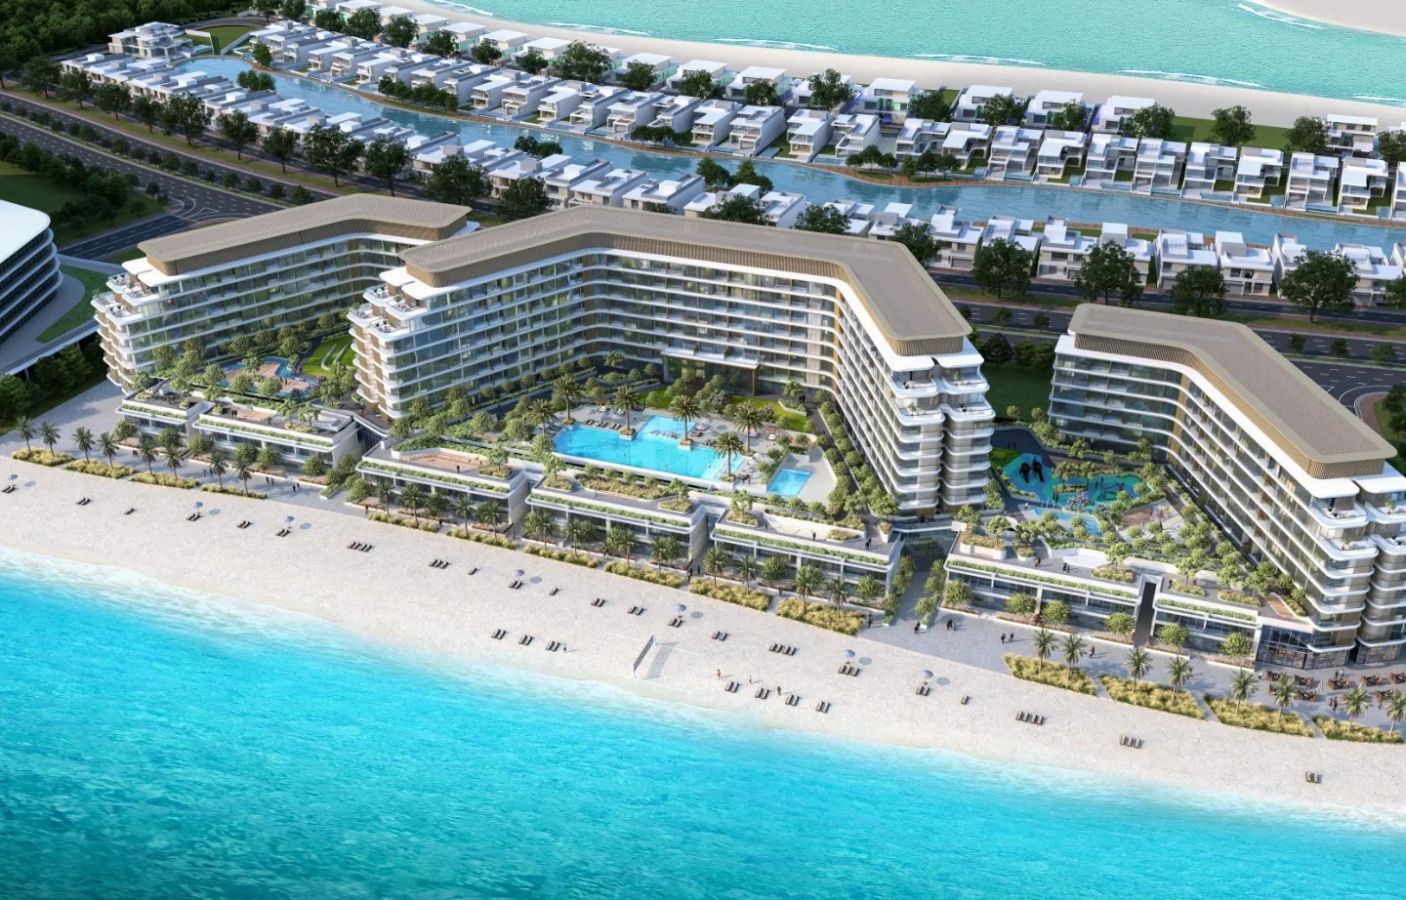
Built leveraging Sobha Realty’s signature Backward Integration model and in-house mastery, Pearlside Marina Residences delivers uncompromising quality from concept to delivery. The architectural structure features gracefully curved residential towers (Tower A and Tower B) positioned along the motorized seawater canal and landscaped podium. Residences feature wide glass windows opening to panoramic views of the sea, marina, and landscaped greens, seamlessly connecting indoor living spaces with private balconies, yards, or terraces.
Location & Connectivity
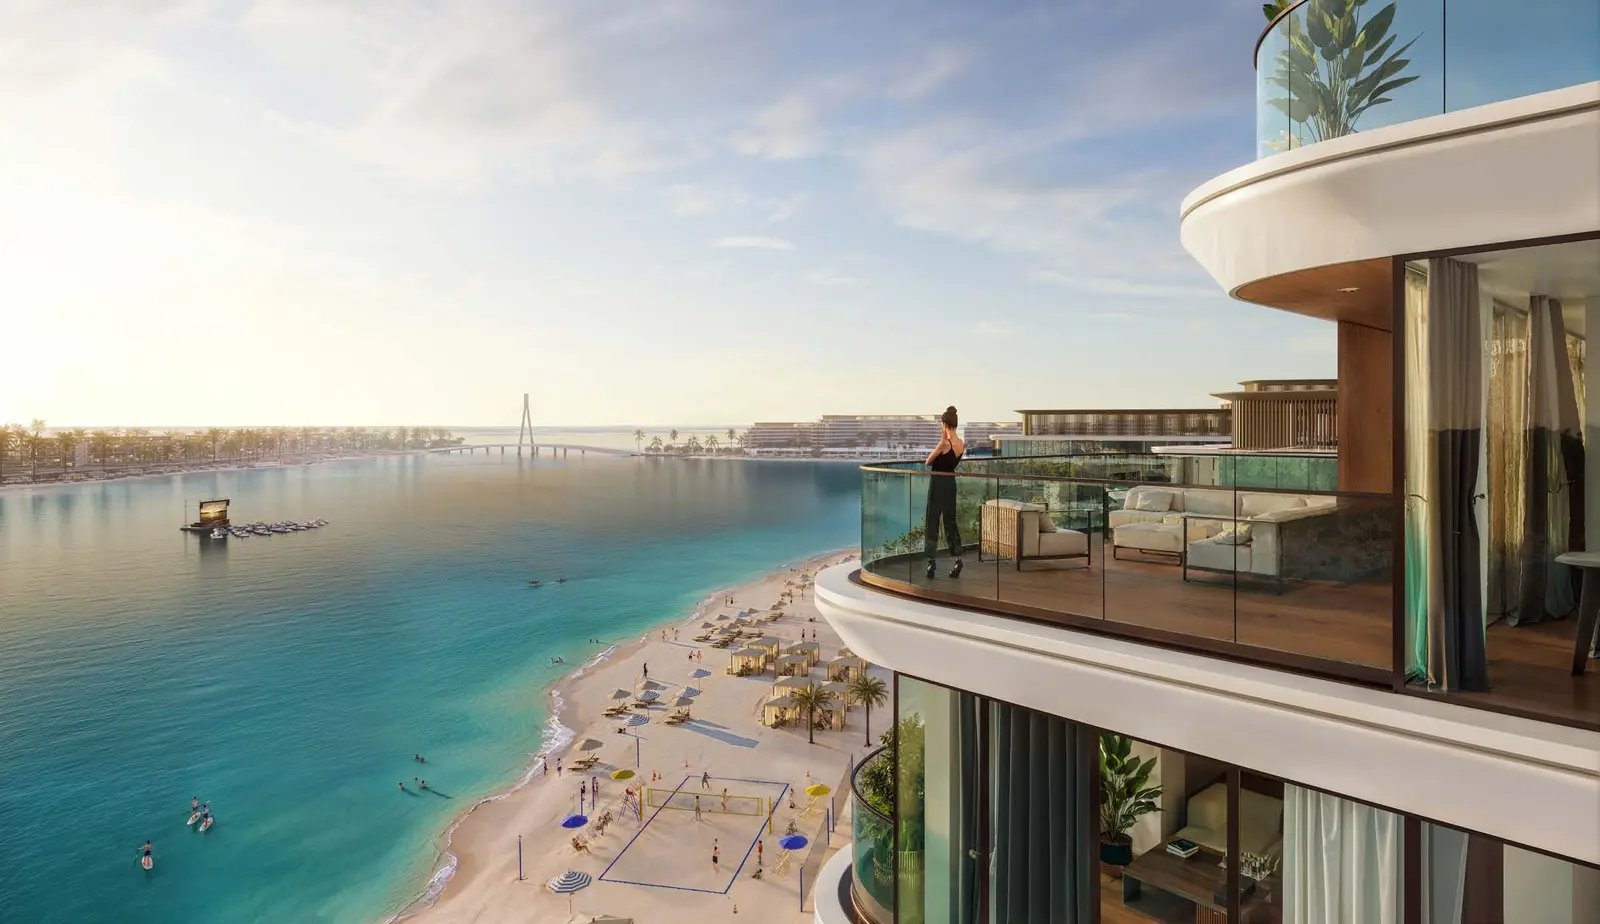
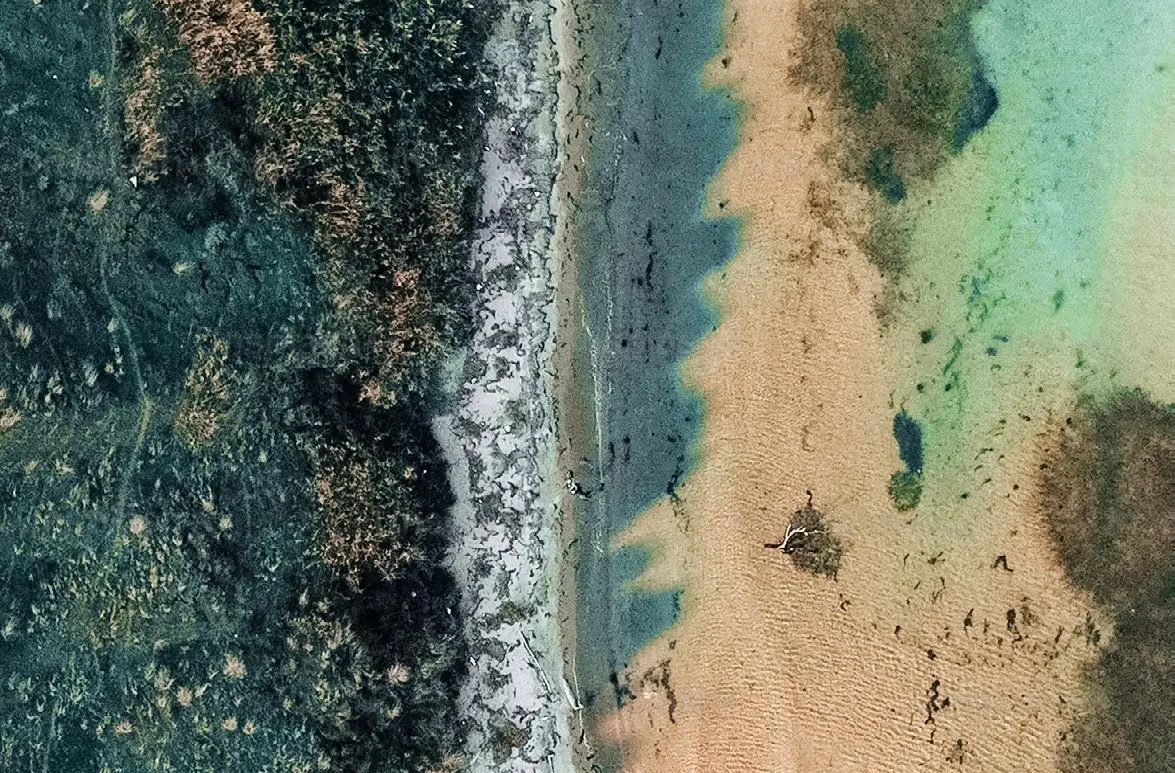
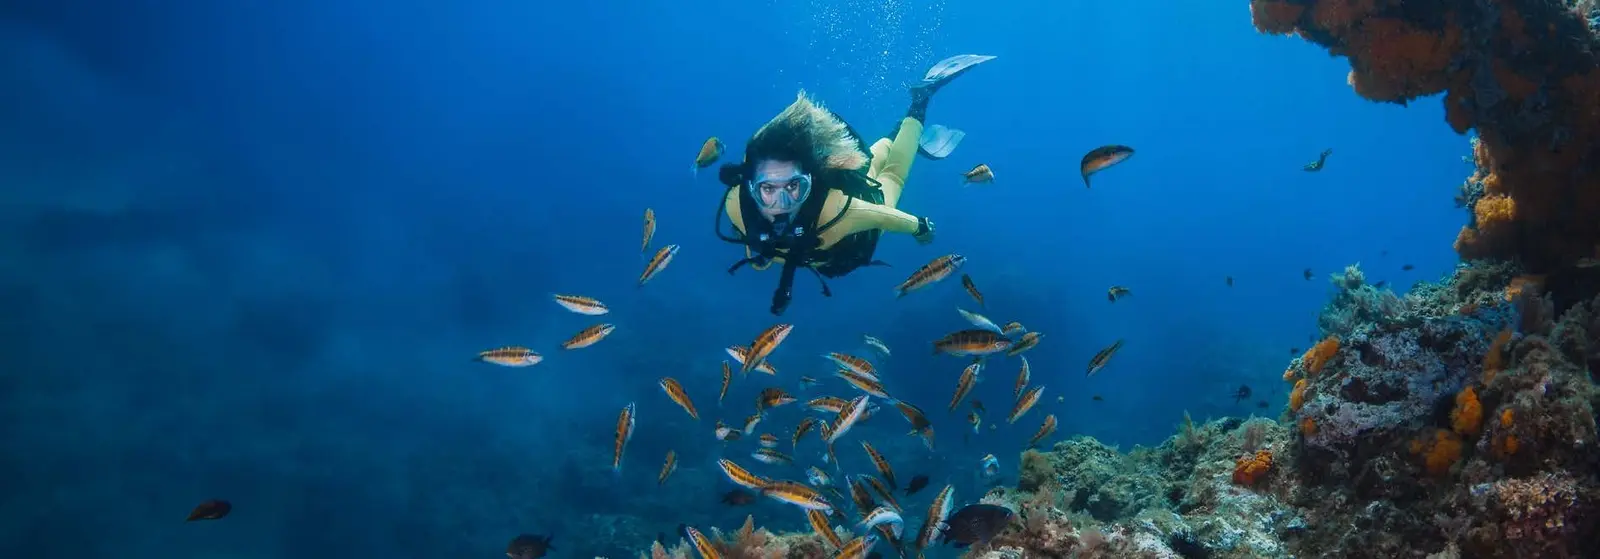
Sobha Siniya Island is a rich natural ecosystem populated by native mangroves, gazelles, flamingos, and marine life. Linked to the mainland by an arterial 1.7 km bridge, the community provides tranquil seclusion alongside rapid connectivity. Via arterial highways E11 and E311, residents reach Al Marjan Island in 10 minutes, Sharjah in 30 minutes, and Dubai in 50 minutes.
Pearlside Marina Residences delivers an exclusive opportunity to invest in a forward-thinking coastal sanctuary in the United Arab Emirates. Secure your high-value island apartment today and elevate your lifestyle with pristine beachfront tranquility and timeless maritime sophistication.
Pearlside Marina Residences Master Plan
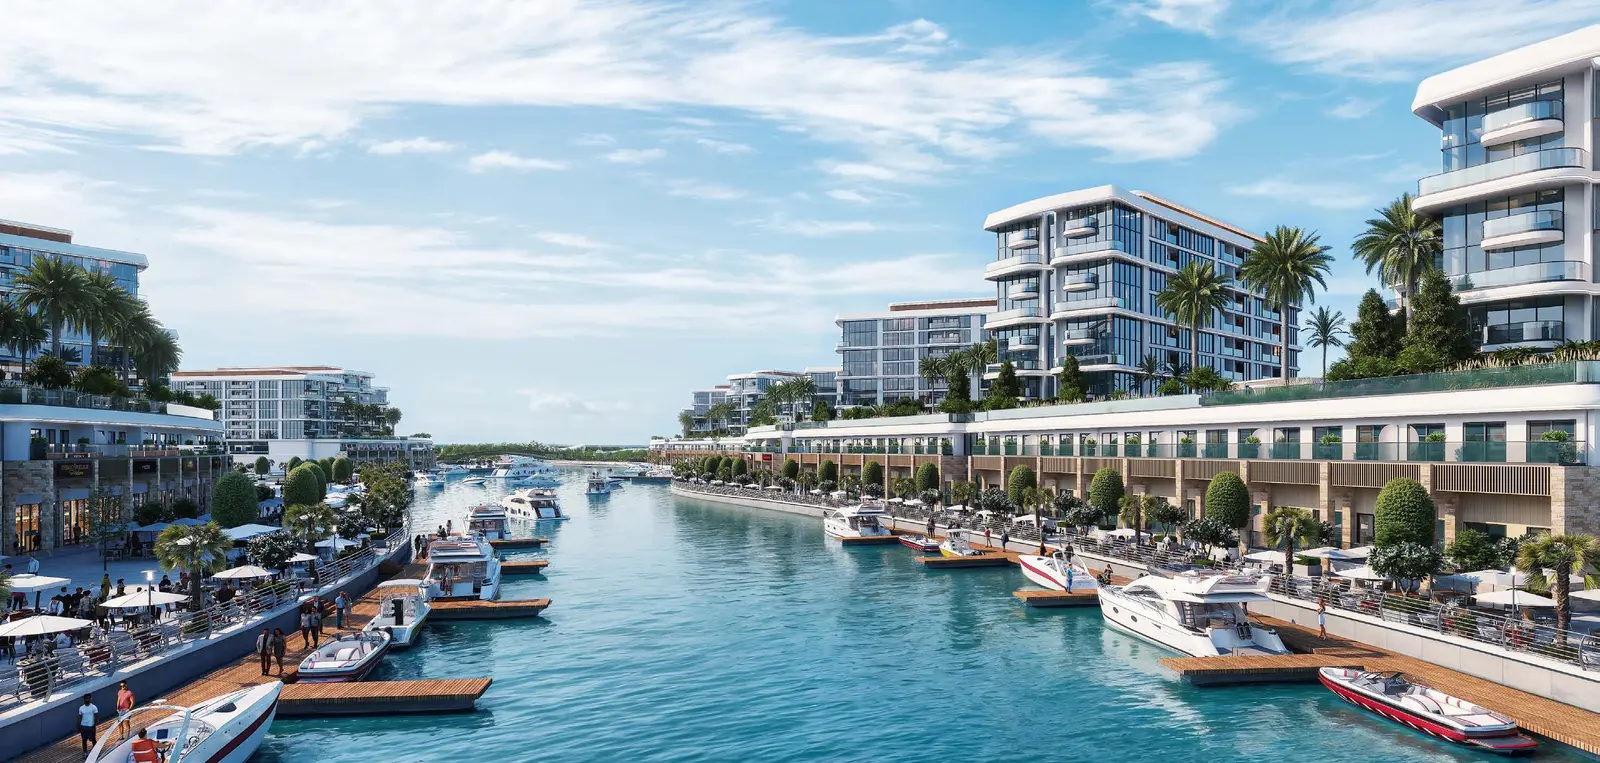
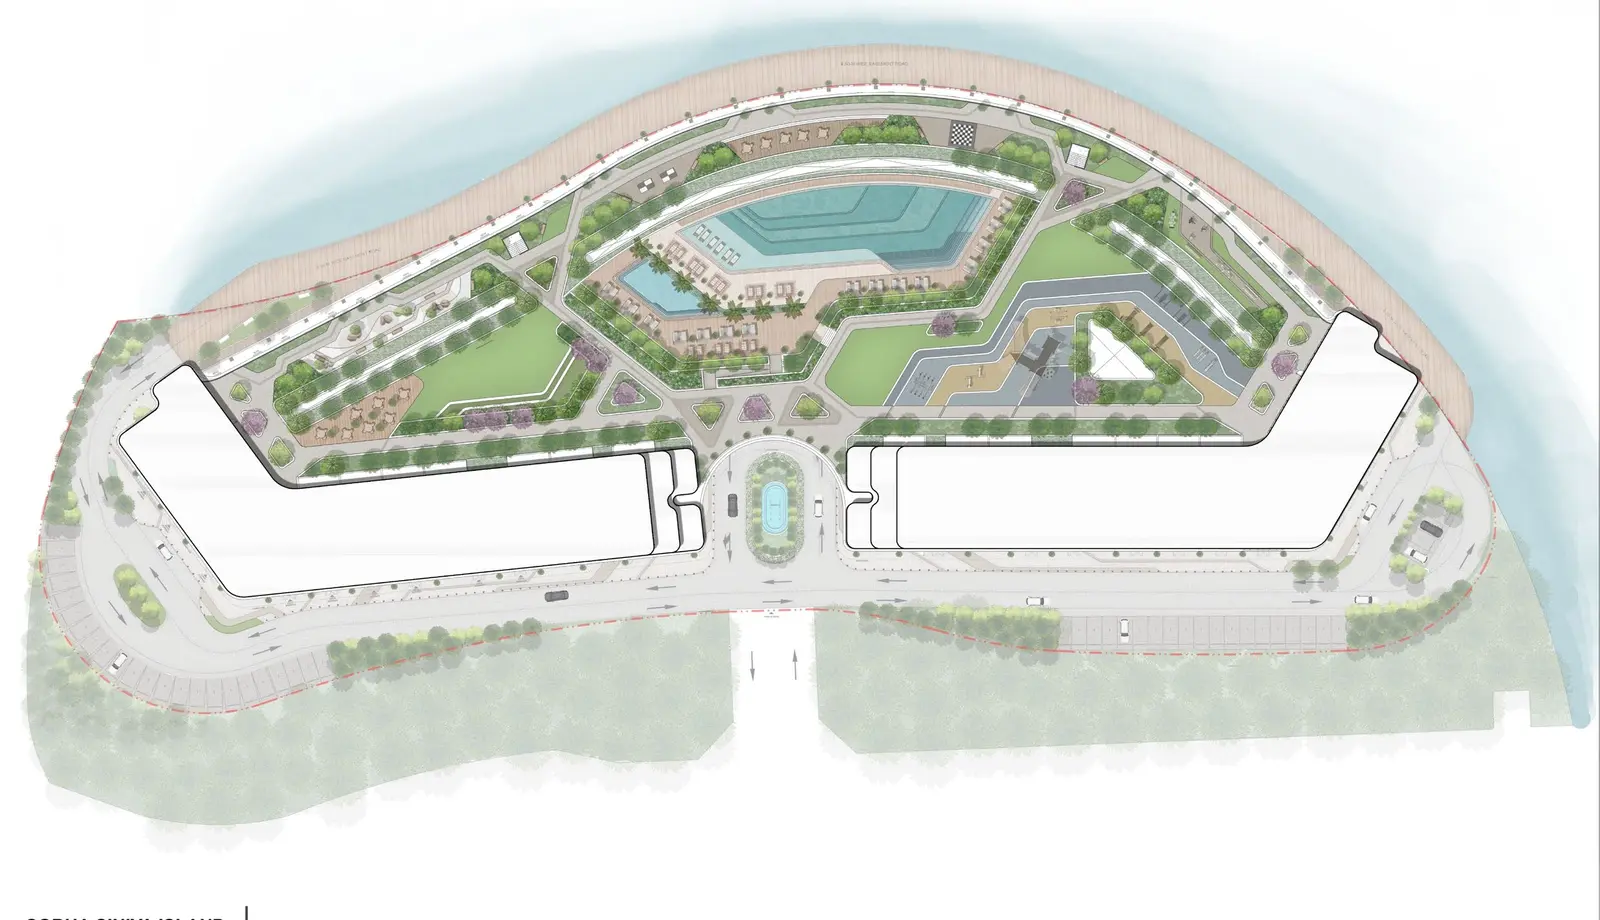
The master plan of Pearlside Marina Residences features two contemporary curved towers, Tower A and Tower B, gracefully positioned across a podium levels Level 02 through Level 08. Flanking the motorized seawater canal that connects with the Arabian Sea, the structural orientation optimizes views of the marina, central pool, and gardens. Pedestrian footbridges link the podium with retail promenades, an exclusive yacht club, and parklands. The layout seamlessly integrates luxurious waterfront living with the pristine natural mangrove habitats of Umm Al Quwain.
Pearlside Marina Residences Video
Discover Pearlside Marina Residences at Sobha Siniya Island in Umm Al Quwain, featuring ultra-luxury waterfront apartments with private balconies, yards, and terraces. Positioned along a flowing motorized seawater canal, residents enjoy an exclusive yacht club, landscaped podiums, swimming pools, fitness centers, and rapid mainland road connectivity.
Pearlside Marina Residences Location
Questions Asked by Customers
Clear answers to common buyer questions.
Where is Pearlside Marina Residences located?
Pearlside Marina Residences is located on Sobha Siniya Island in the emirate of Umm Al Quwain, United Arab Emirates, seamlessly connected to the mainland by a dedicated 1.7 km bridge.
Who is the developer of Pearlside Marina Residences?
Pearlside Marina Residences is developed by Sobha Realty, a world-class luxury real estate master developer renowned for backward integration.
What apartment types are available at Pearlside Marina Residences?
Pearlside Marina Residences offers premium waterfront 1, 2, and 3-bedroom apartments featuring private balconies, podium yards, and large terraces.
When is the anticipated handover date for Pearlside Marina Residences?
The anticipated completion and handover date for Pearlside Marina Residences is officially scheduled for March 2030 (Q1 2030).
What is the unit area range at Pearlside Marina Residences?
Apartments at Pearlside Marina Residences range from 509.99 sq.ft. for one-bedroom apartments to 2,164.30 sq.ft. for luxury three-bedroom terrace residences.
What lifestyle amenities are provided at Pearlside Marina Residences?
Pearlside Marina Residences offers infinity swimming pools, fitness centers, children's play areas, landscaped gardens, an exclusive yacht club, and an 18-hole golf course.
What are the road travel times from Pearlside Marina Residences?
From Pearlside Marina Residences, residents can travel to Al Marjan Island in 10 minutes, Sharjah in 30 minutes, and Dubai in 50 minutes.
What unique water feature surrounds Pearlside Marina Residences?
Pearlside Marina Residences is positioned along an active motorized seawater canal that weaves through the island, offering direct boat access to the Arabian Sea.
Similar Projects
 Sobha
Sobha Siniya Island
500 to 10,000 sqft Q4 2027
Launch Price AED 1,400,000
 Sobha
Aquamarine Beach Residences
511 to 2,180 sqft Q2 2028
Launch Price AED 1,530,000
 Sobha
Yachtside Marina Residences
1, 2 Beds 513 to 1,230 sqft Q2 2029
Launch Price AED 1,400,000
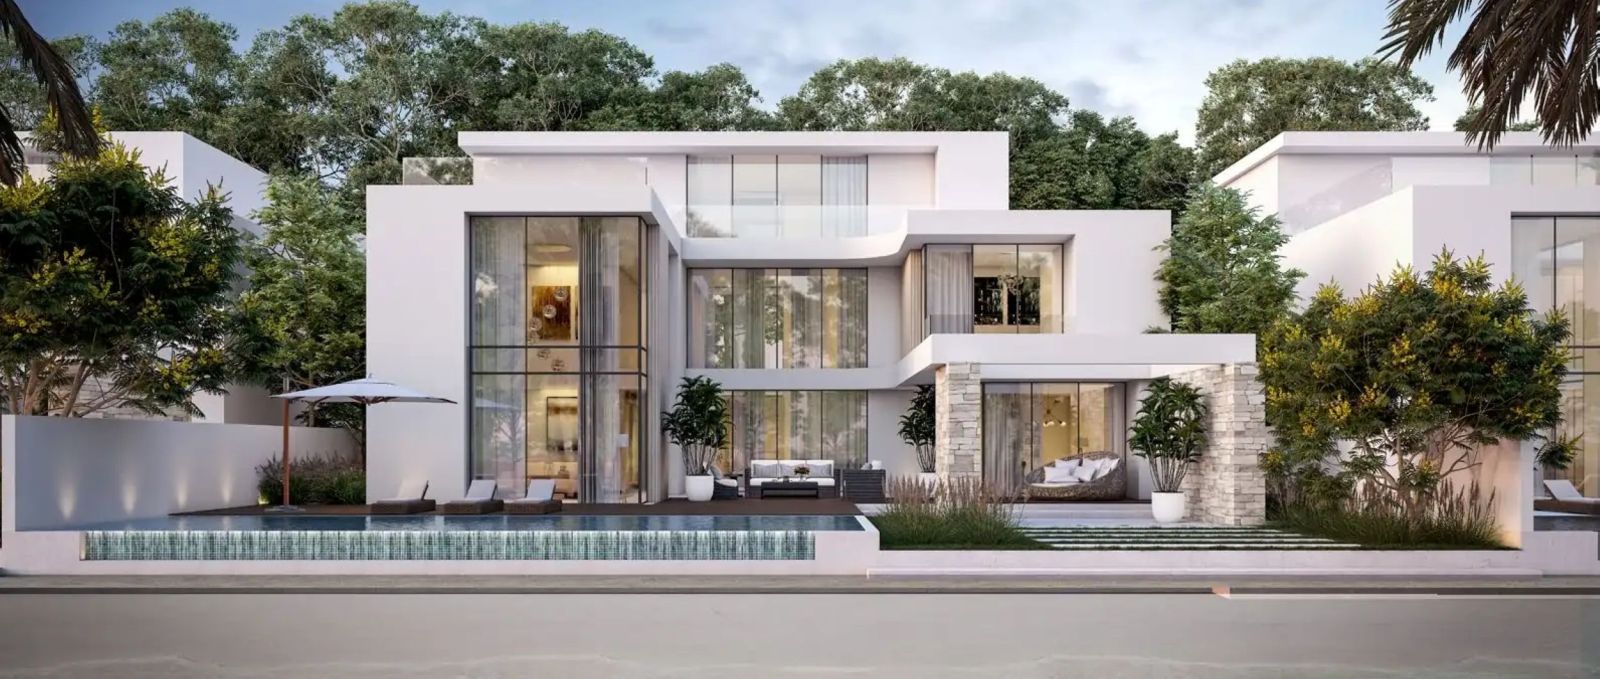 Sobha
Coral Beach Villas
5 Beds 7,226 to 7,388 sqft Q2 2028
Launch Price Ask for price
Project Comparison
| Compare | Pearlside Marina Residences | Sobha Siniya Island | Aquamarine Beach Residences |
|---|---|---|---|
| Launch Price | AED 1,400,000 | AED 1,400,000 | AED 1,530,000 |
| Community | Siniya Island | Siniya Island | Siniya Island |
| Developer | Sobha | Sobha | Sobha |
| Handover | Q1 2030 | Q4 2027 | Q2 2028 |
| Amenities | 6 | 6 | 6 |