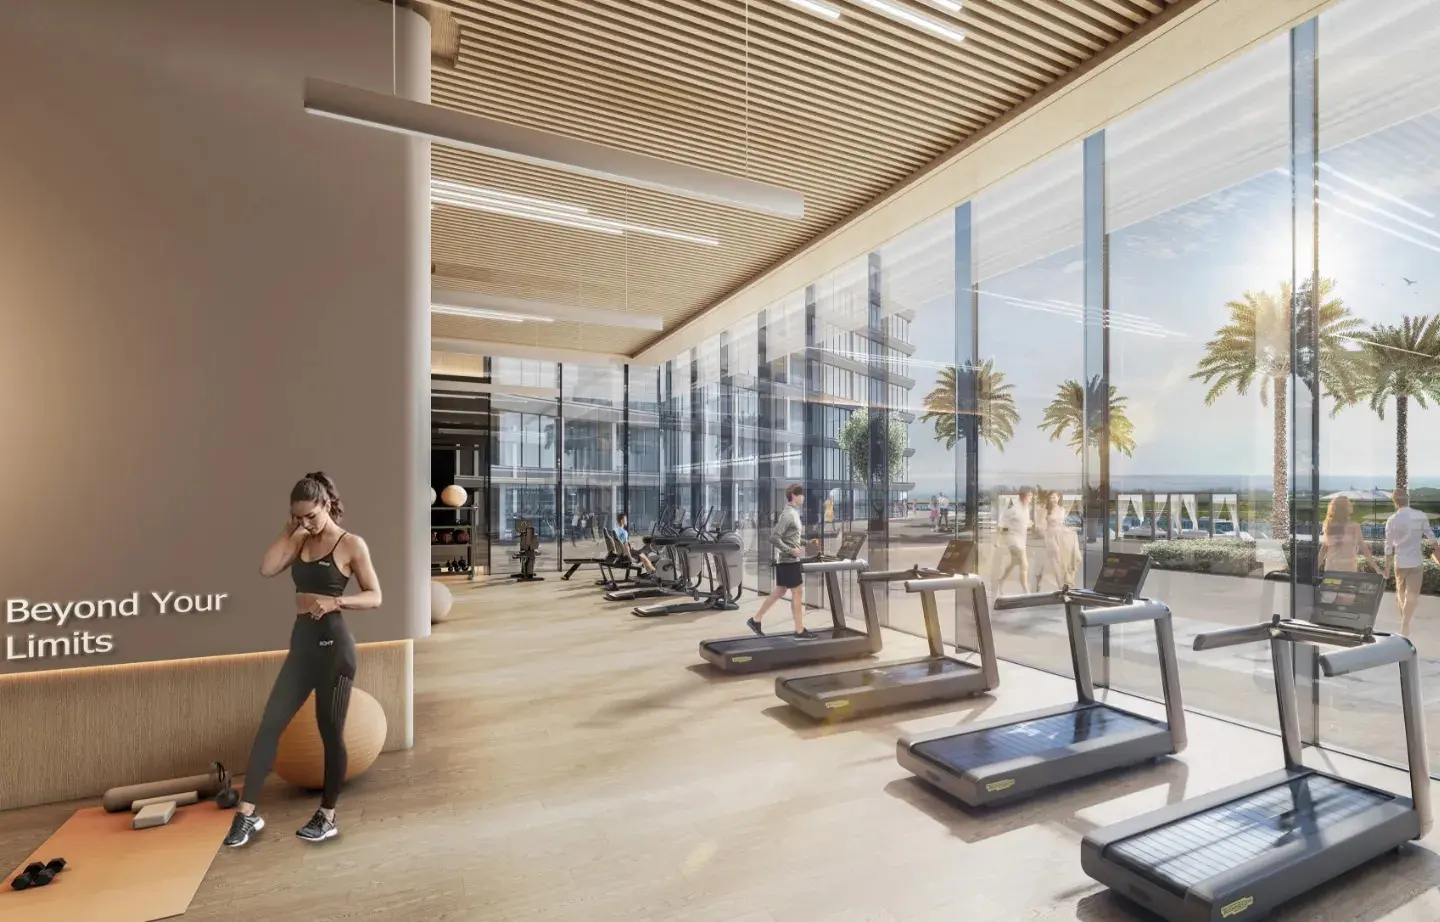
Waterfront AddressPrime location in Siniya Island
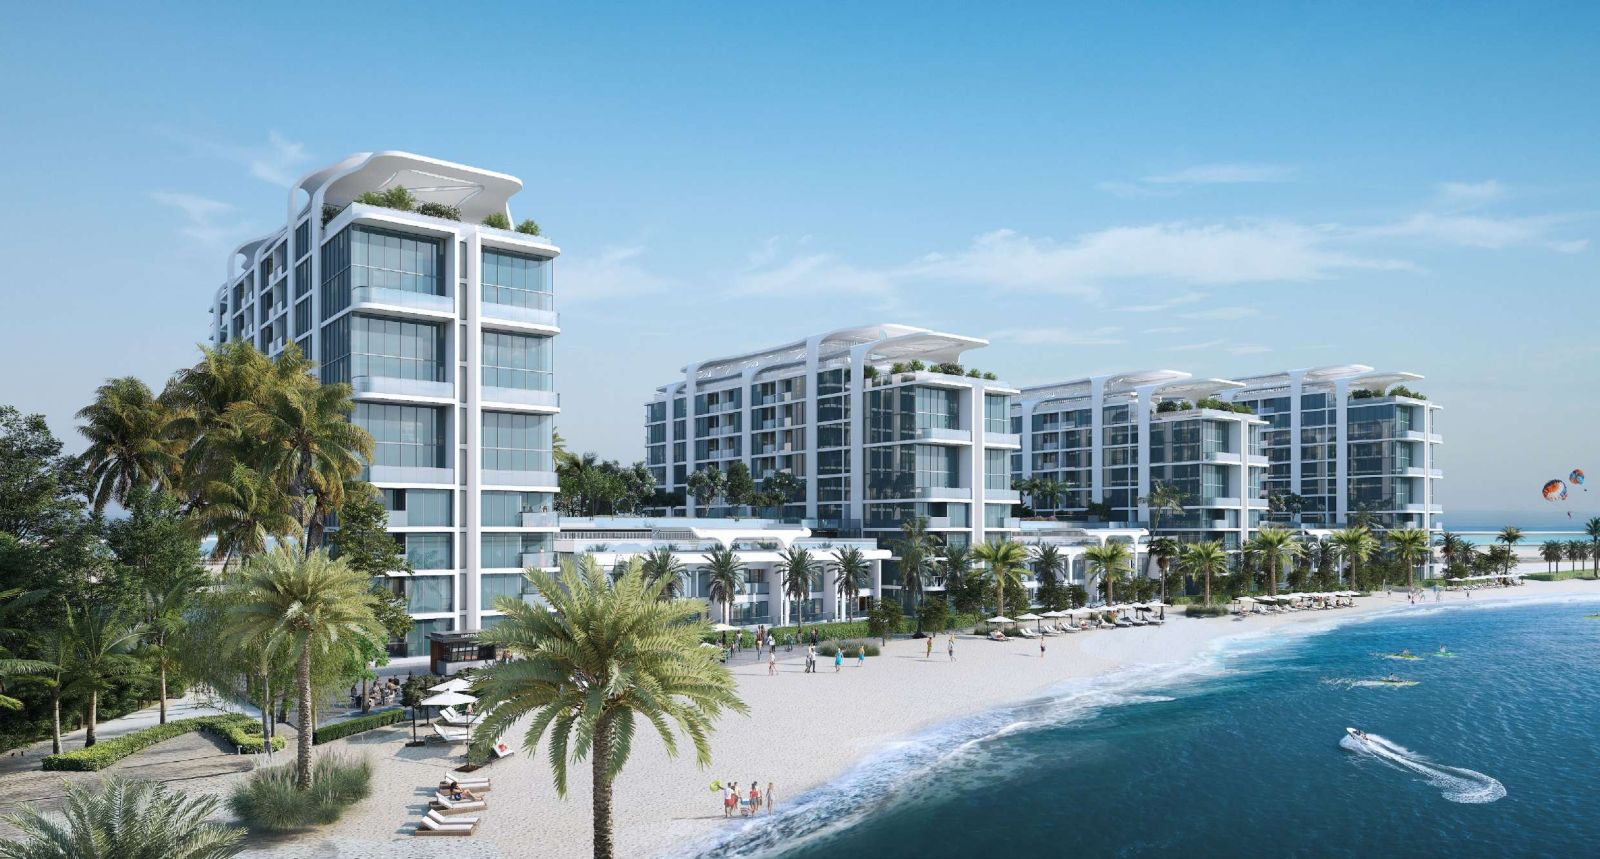
Off-plan
Coastline Beach Residences
Siniya Island
Launch Price
AED 1,860,000
1, 2, 3 Bedrooms
Prime Waterfront
Premium Project
Verified Availability
Contact Project Specialist
Get current availability, prices, payment plans, and viewing options.
Private & secure
Direct advisor support
Coastline Beach Residences · Waterfront living
Bedrooms1, 2, 3
Size511 to 2,056 sqft
TypeApartments
HandoverQ3 2028
Down Payment10%
DeveloperSobha
Coastline Beach Residences Overview
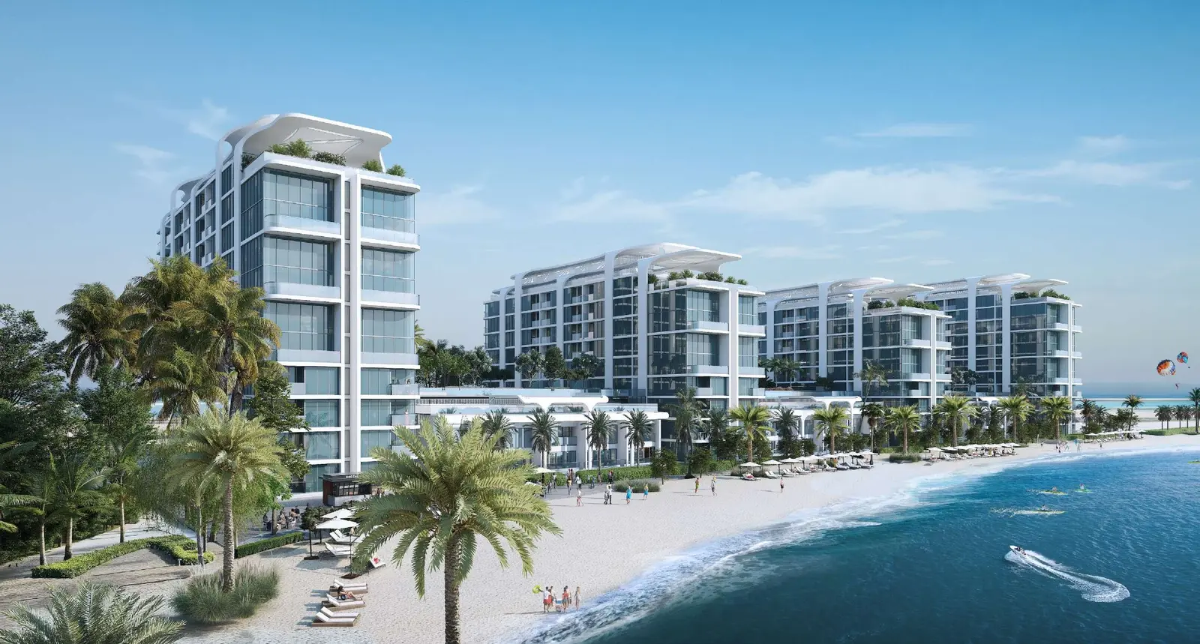
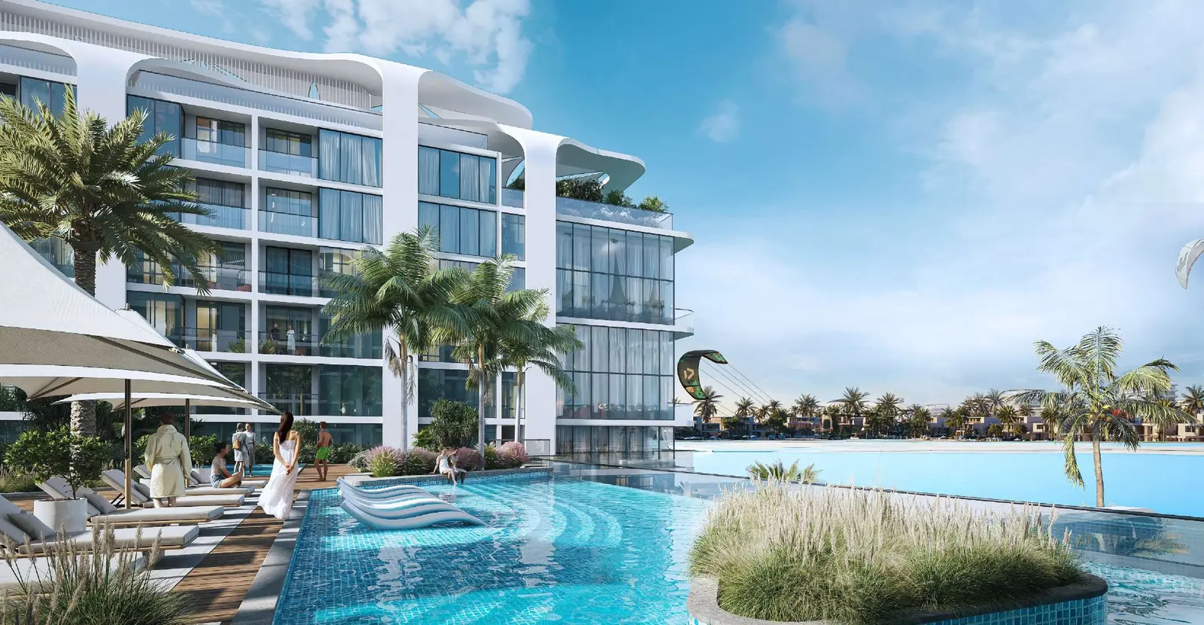
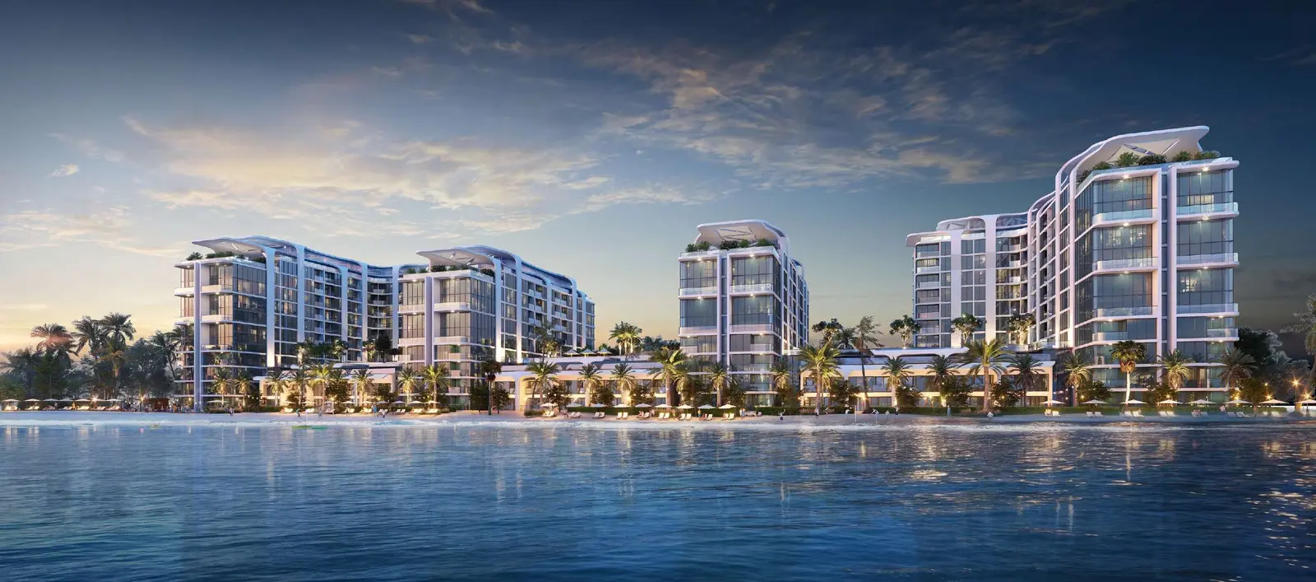
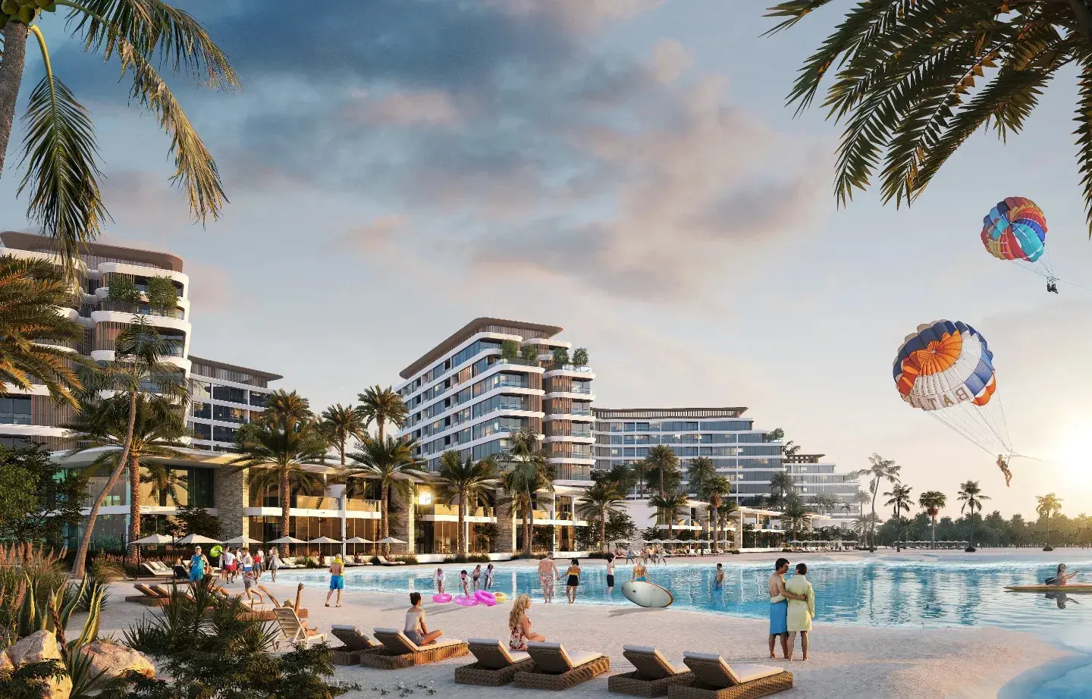
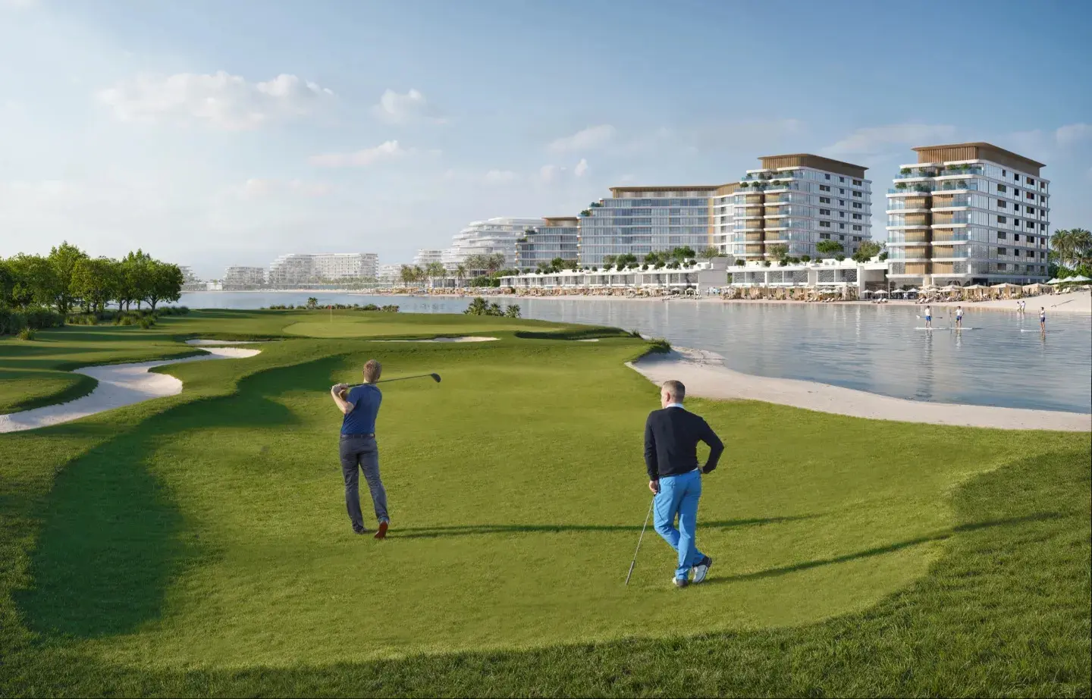
Coastline Beach Residences by Sobha Realty is a premium waterfront residential development on Siniya Island in Umm Al Quwain. Set within a tranquil island community, the project features four towers offering 1, 2, and 3-bedroom apartments alongside spacious 2 and 3-bedroom duplexes. Residents can enjoy a beachfront setting, lagoon beach, natural beach, infinity pool, yacht club, and landscaped surroundings. With convenient connectivity to Marjan Island, Sharjah, and Dubai, Coastline Beach Residences offers coastal living with an expected handover in September 2028.
Project StatusOff-plan
Scenic LivingLandscaped surroundings and premium views
Premium Residences1, 2, 3 Beds options
Retail & AmenitiesLifestyle conveniences close to home
Investment PotentialStrong rental and capital-growth appeal

Coastline Beach Residences Amenities
Wellness, leisure, family, and convenience amenities.
 Infinity Pool
 Kids Play Area
Outdoor Cinema
Full Equipped Gym
 Jogging Track
Beach
Get Current Availability
Receive latest prices, available units, payment options, and private viewing slots for Coastline Beach Residences.
Coastline Beach Residences Neighbourhood
Everyday essentials within easy reach.
Umm Al Quwain Hospital
Hospital 35 min 27.41 km
Sheikh Khalifa General Hospital
Hospital 23 min 14.42 km
Baracuda Italian Food
Restaurants 3 min 0.60 km
Wadi Al Neel Restaurant
Restaurants 20 min 15 km
Mall of UAQ
Mall 28 min 20.79 km
City Mall
Mall 18 min 14.1 km
Ras Al Khaimah International Airport
Airport 46 min 58.84 km
Sharjah International Airport
Airport 46 min 55.34 km
Accepted Payment Methods
Use these payment channels to reserve or enquire about this project.
Mortgage Calculator
Estimate your monthly payment based on price, down payment, and loan terms.
Estimated Monthly Payment
AED 8,021
Loan AmountAED 1,674,000
Total InterestAED 66,960
Advisor
Choose Your Layout
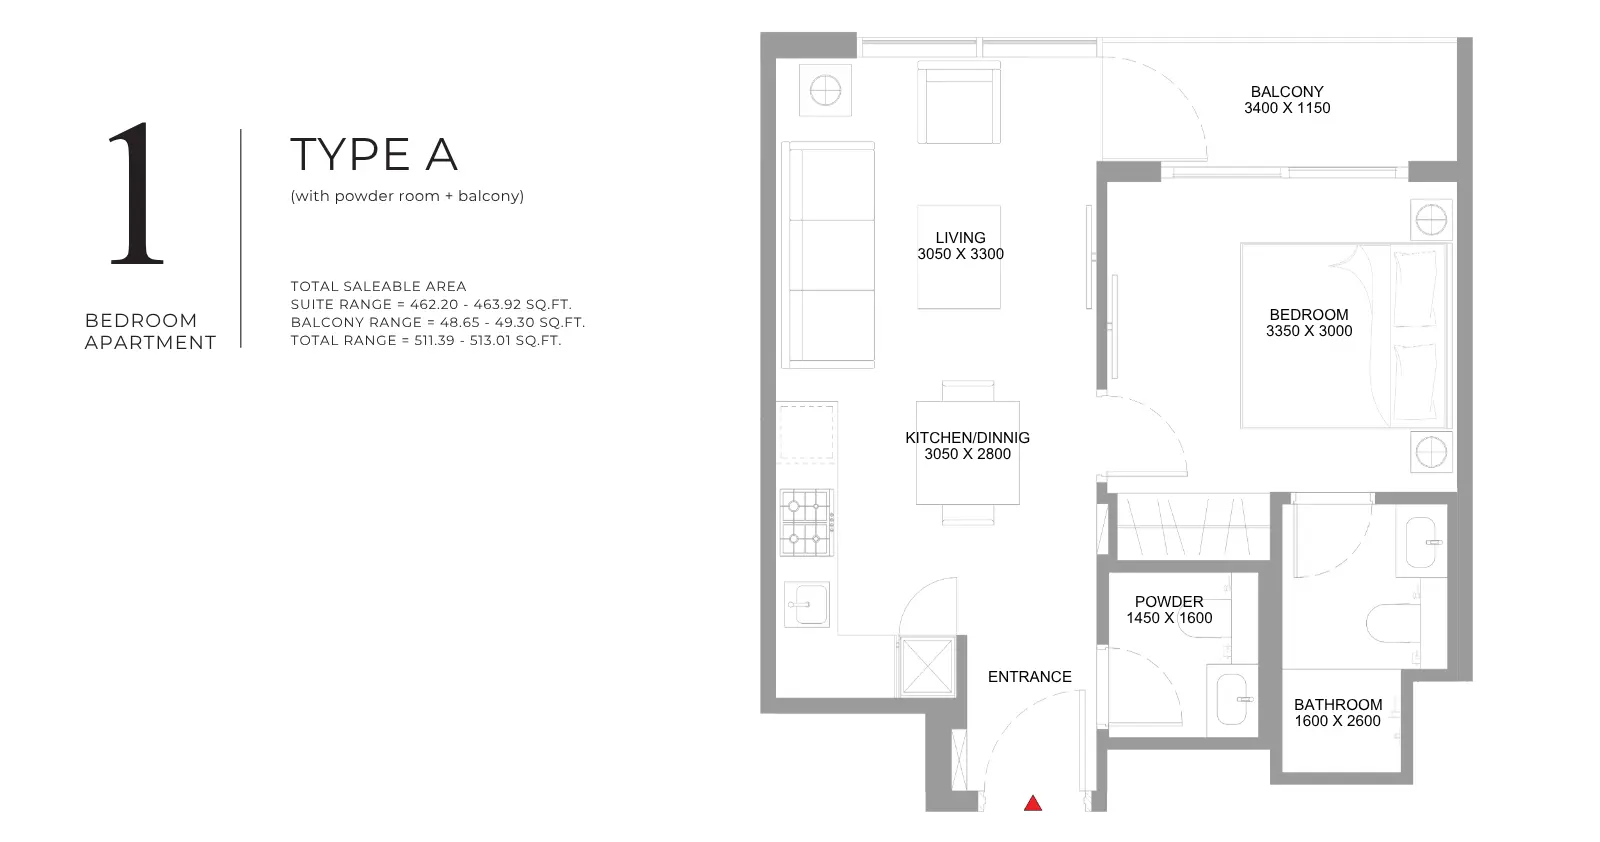
1 Bedroom Apartment
1 Bed
Type: 1 Bed 511 sqftThis one-bedroom apartment features a separate bedroom, living and dining area, kitchen, bathroom, and balcony. The layout provid...
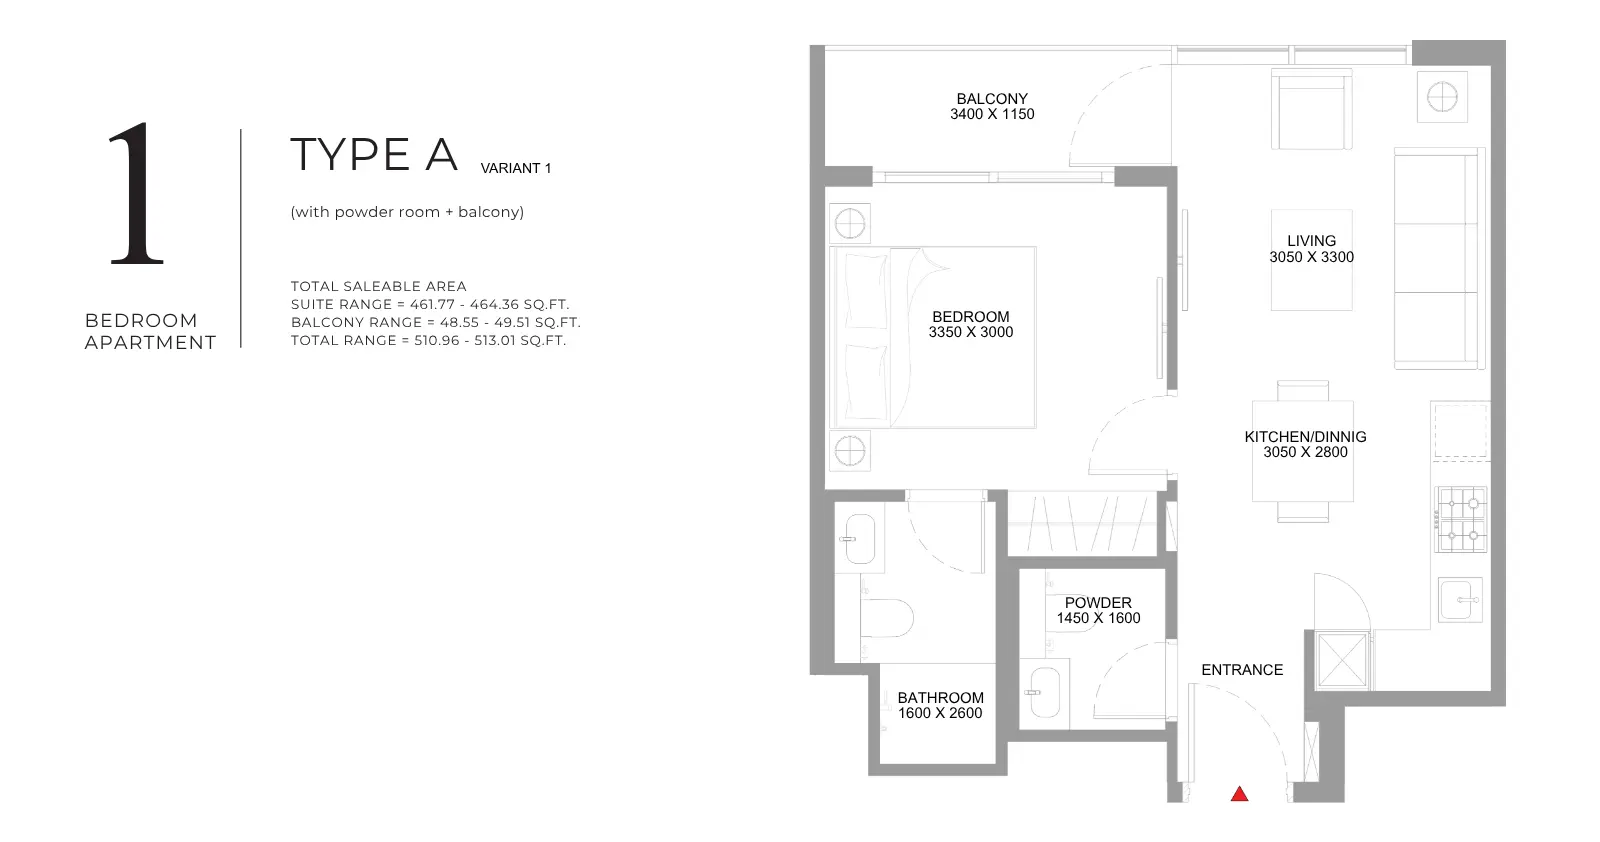
1 Bedroom Apartment
1 Bed
Type: 1 Bed 511 sqftThis one-bedroom layout includes a separate bedroom, living and dining spaces, kitchen, bathroom, powder room, and balcony. The ar...
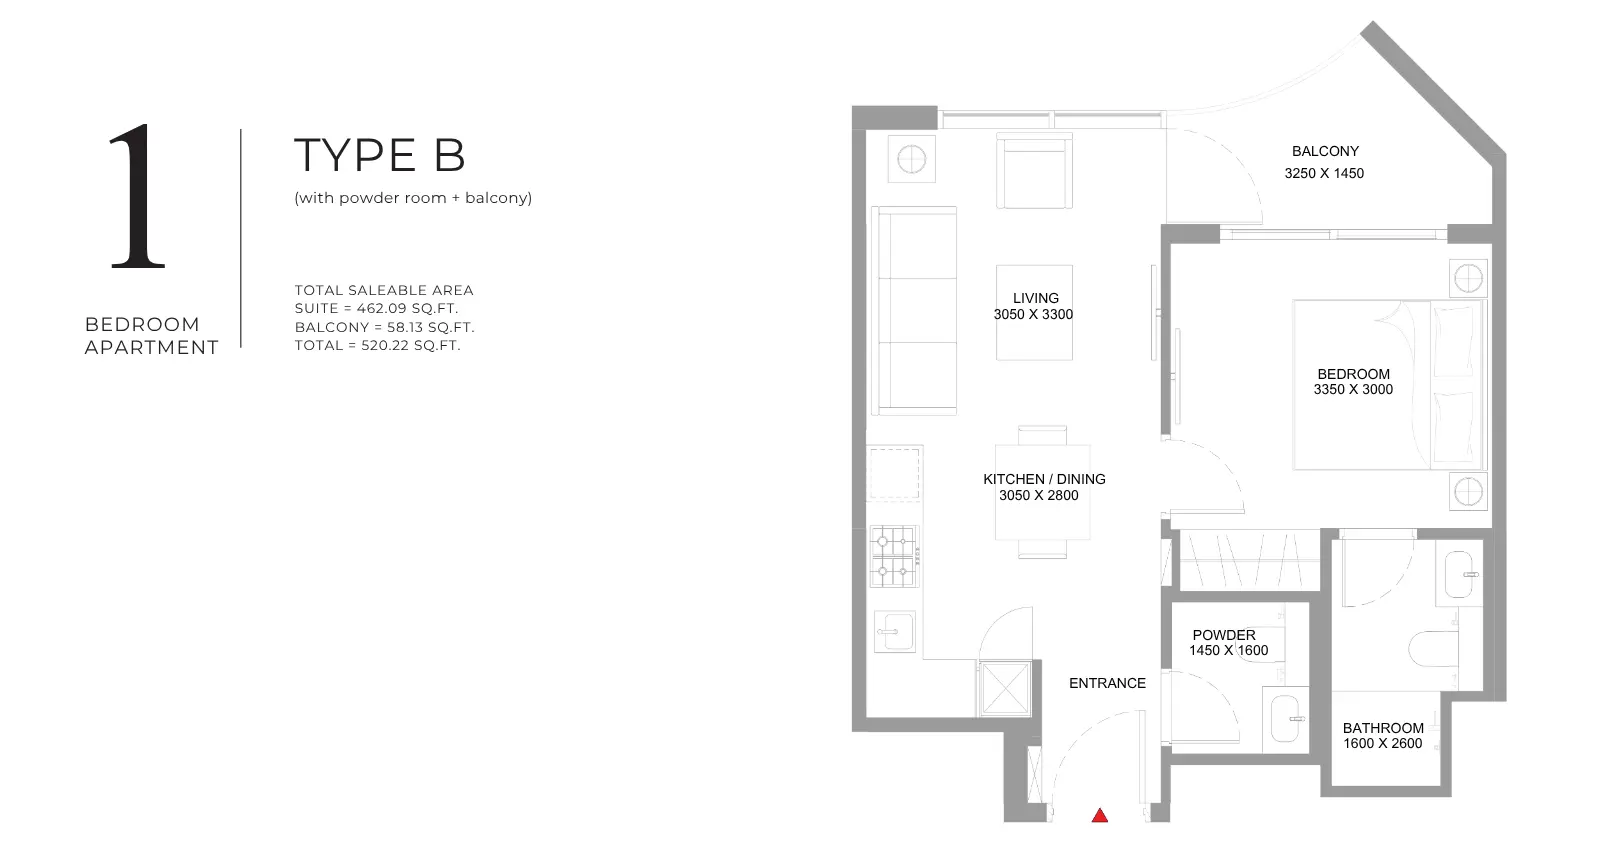
1 Bedroom Apartment
1 Bed
Type: 1 Bed 520 sqftThis one-bedroom apartment arranges the bedroom separately from the main living area and includes a kitchen, bathroom, and balcon...
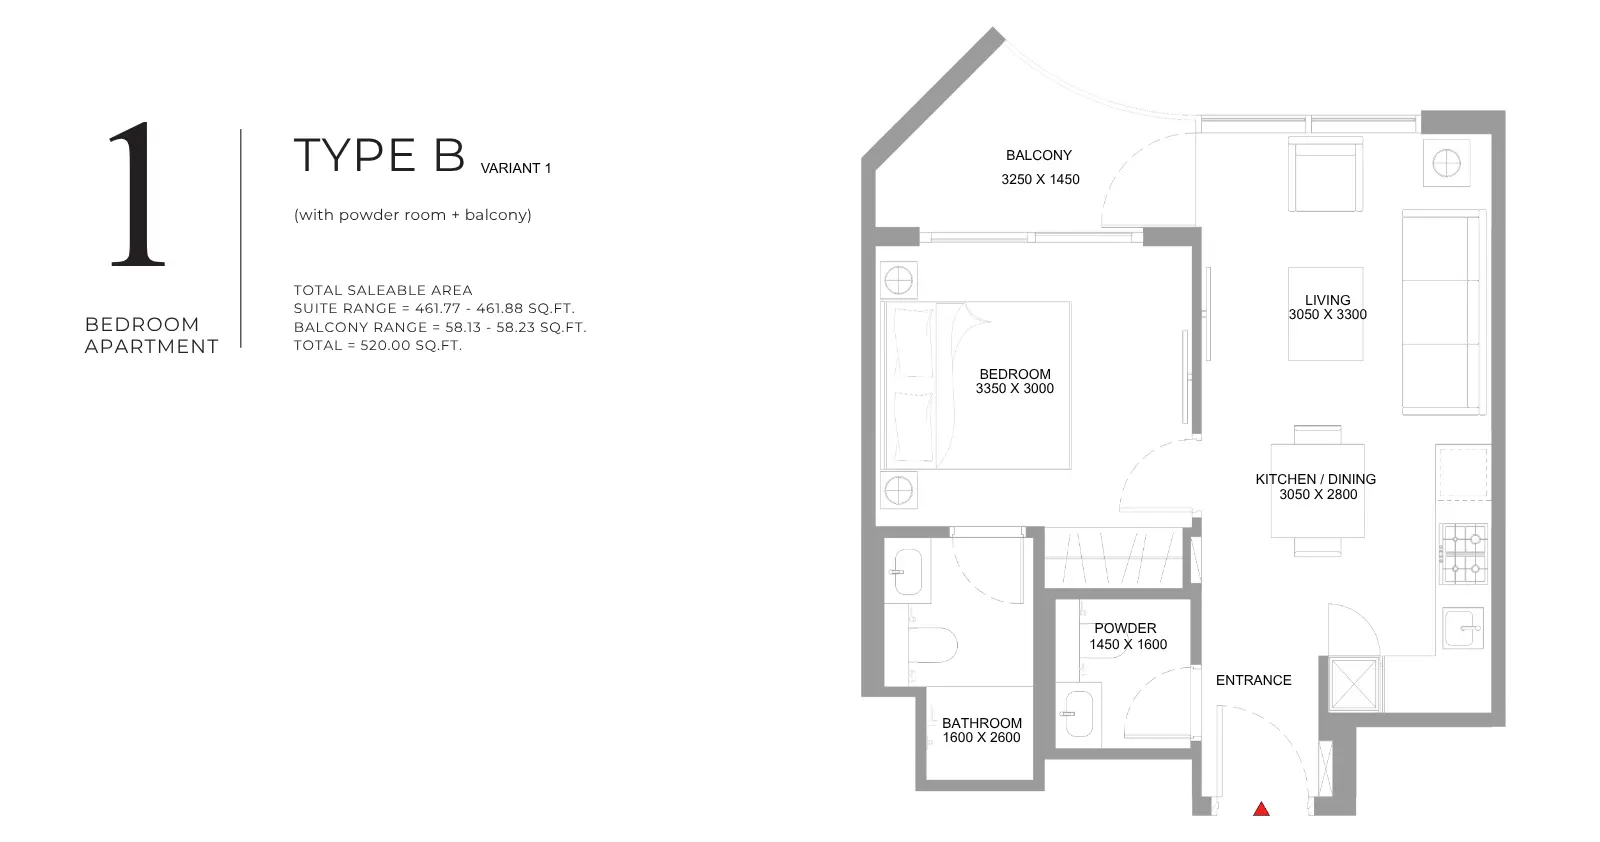
1 Bedroom Apartment
1 Bed
Type: 1 Bed 520 sqftThis variant offers a separate bedroom, living and dining space, kitchen, bathroom, and balcony. Its arrangement supports everyday...
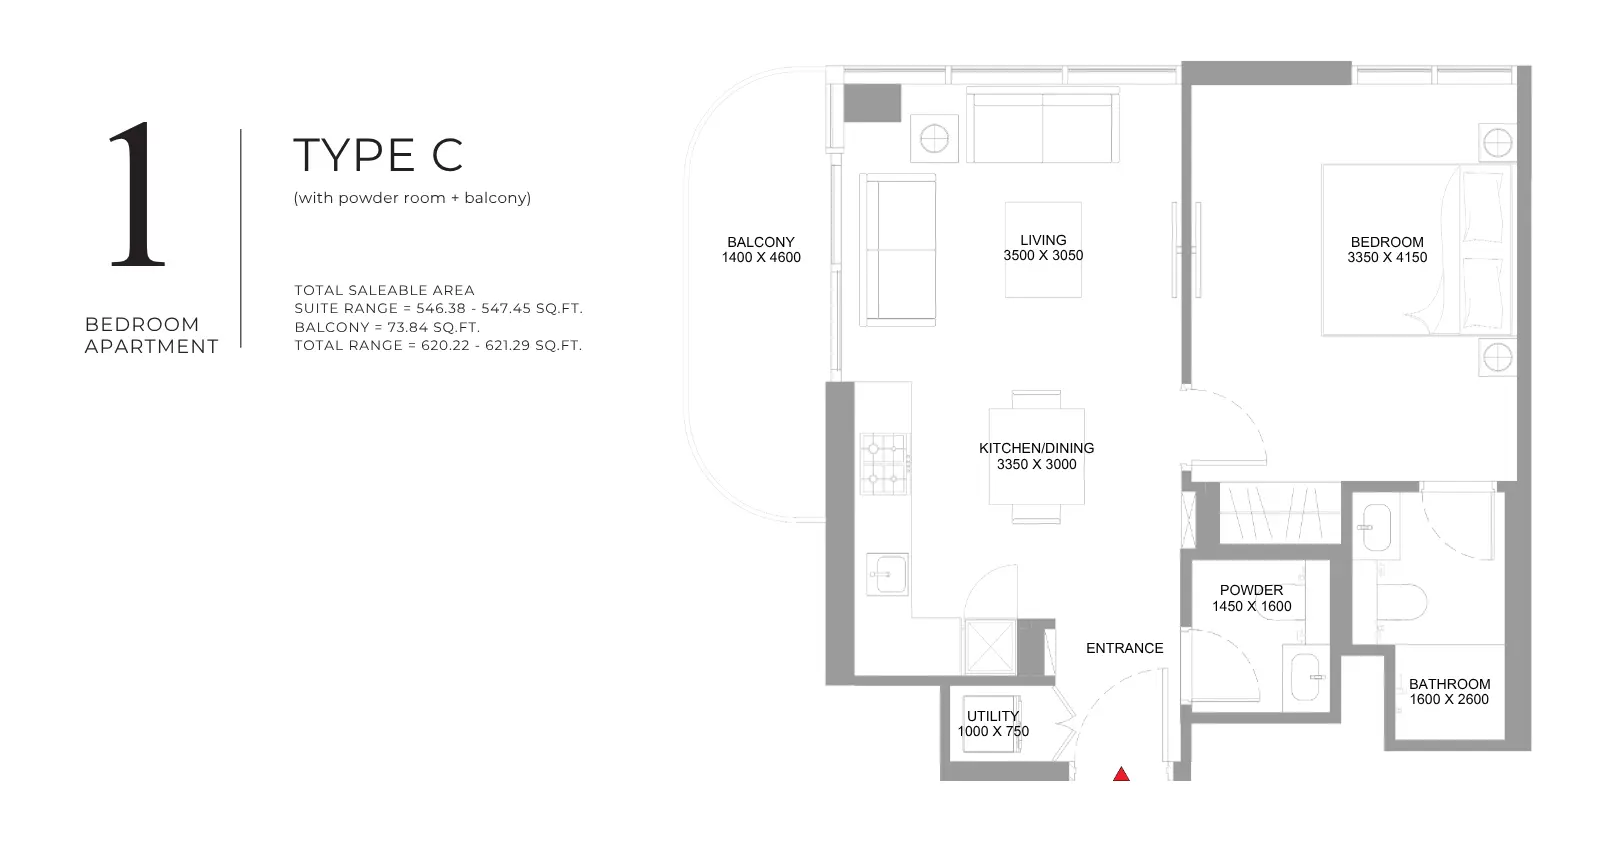
1 Bedroom Apartment
1 Bed
Type: 1 Bed 595 sqftThis one-bedroom apartment features a separate bedroom, living and dining area, kitchen, bathroom, and balcony. The layout offers...
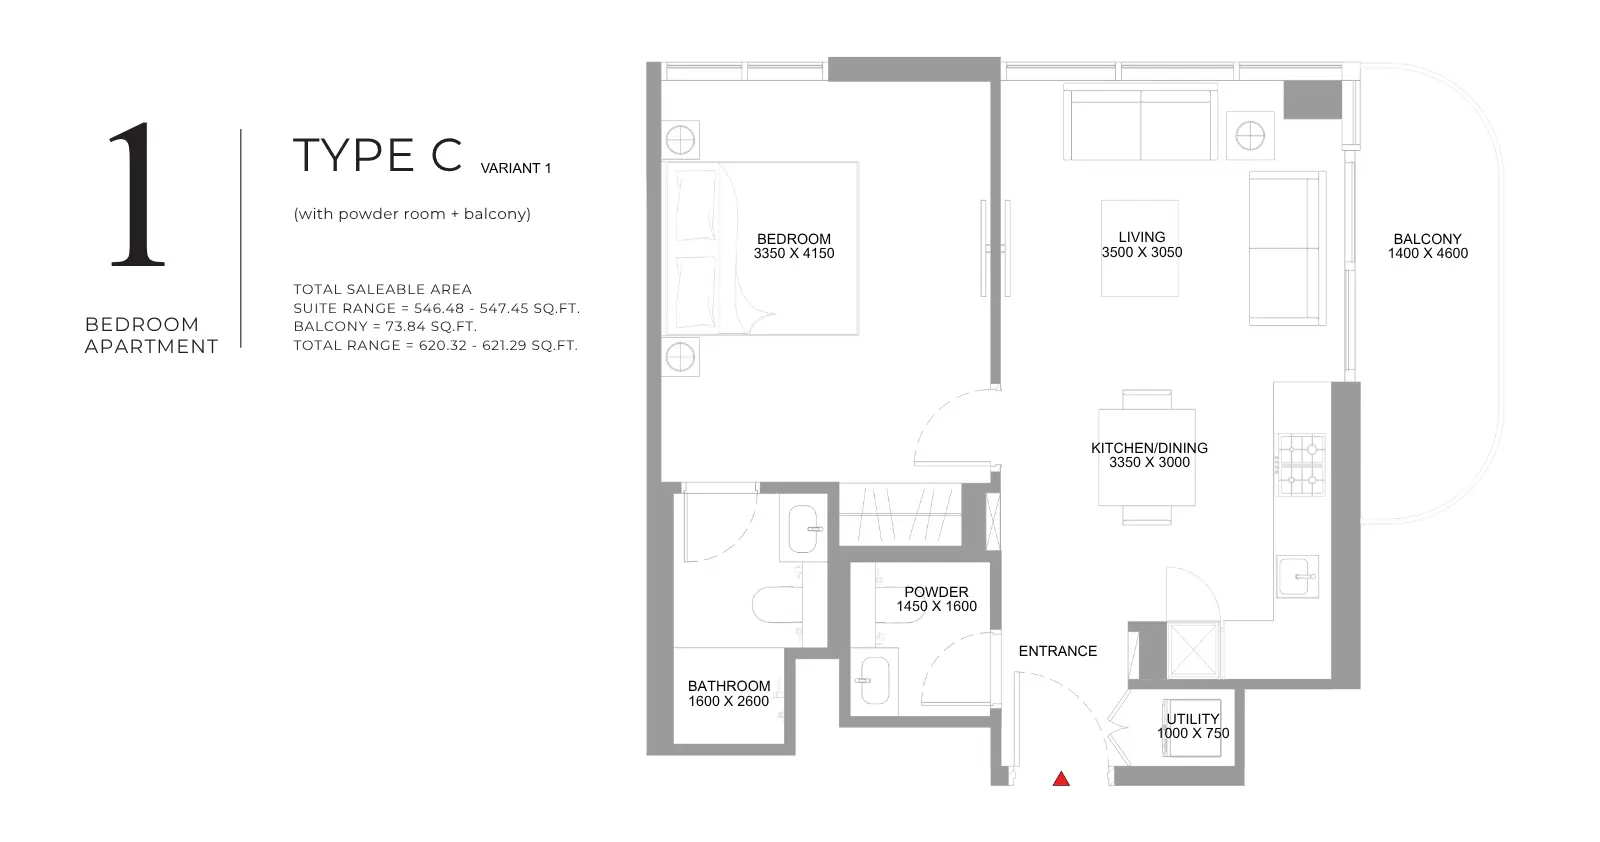
1 Bedroom Apartment
1 Bed
Type: 1 Bed 620 sqftThis variant provides a separate bedroom, living and dining space, kitchen, bathroom, and balcony. The layout organises the main r...
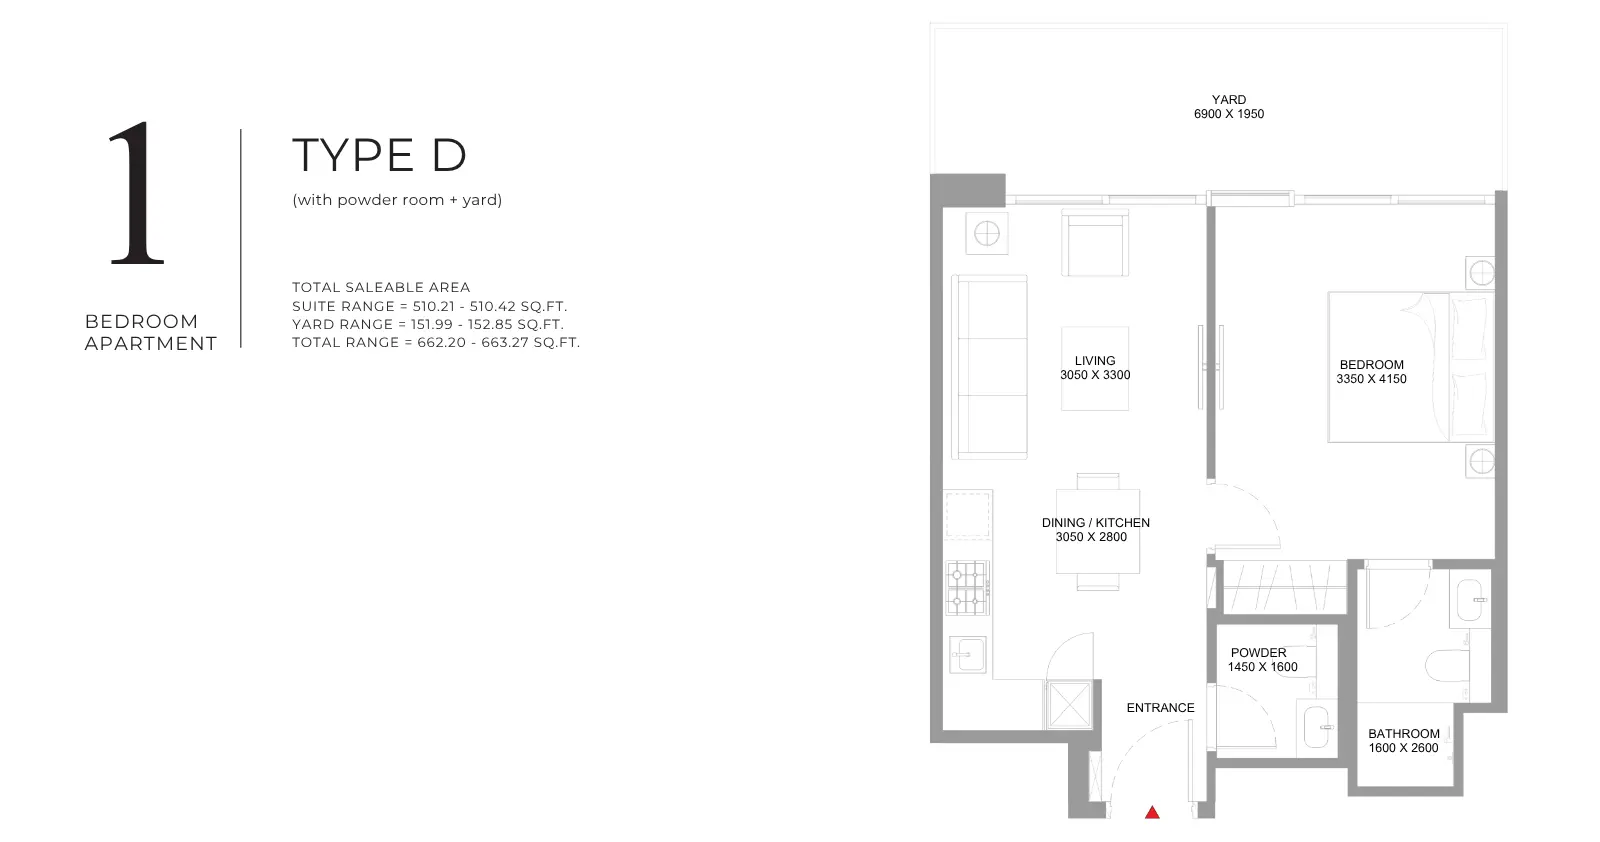
1 Bedroom Apartment
1 Bed
Type: 1 Bed 662 sqftThis one-bedroom apartment features a separate sleeping area and a main living space, alongside a kitchen and bathroom. The layou...
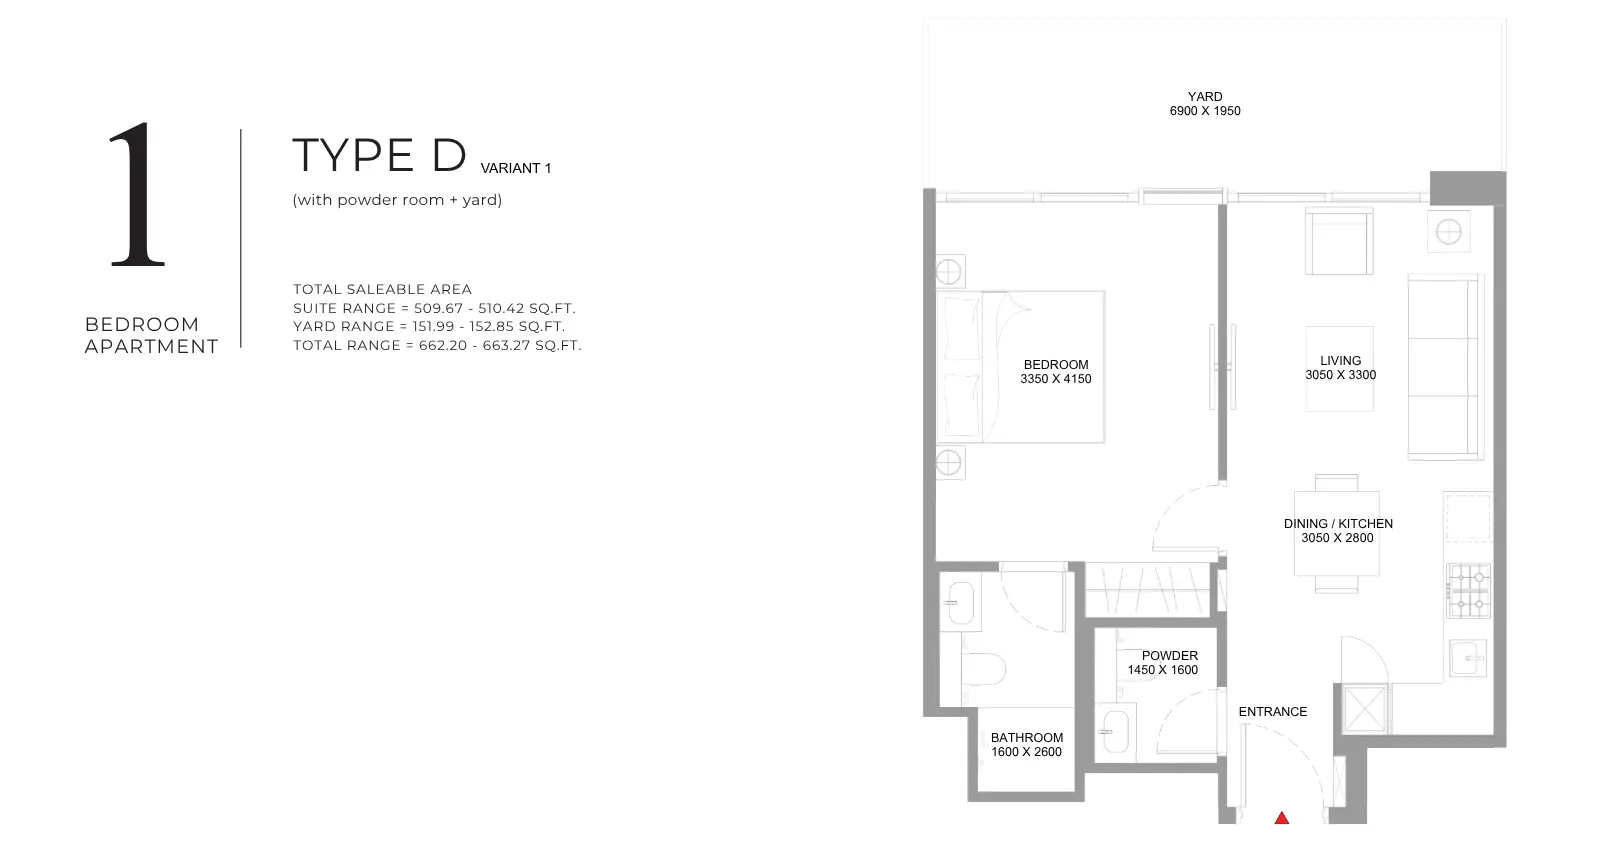
1 Bedroom Apartment
1 Bed
Type: 1 Bed 662 sqftThis one-bedroom variant arranges the bedroom separately from the main living area and includes kitchen and bathroom facilities....
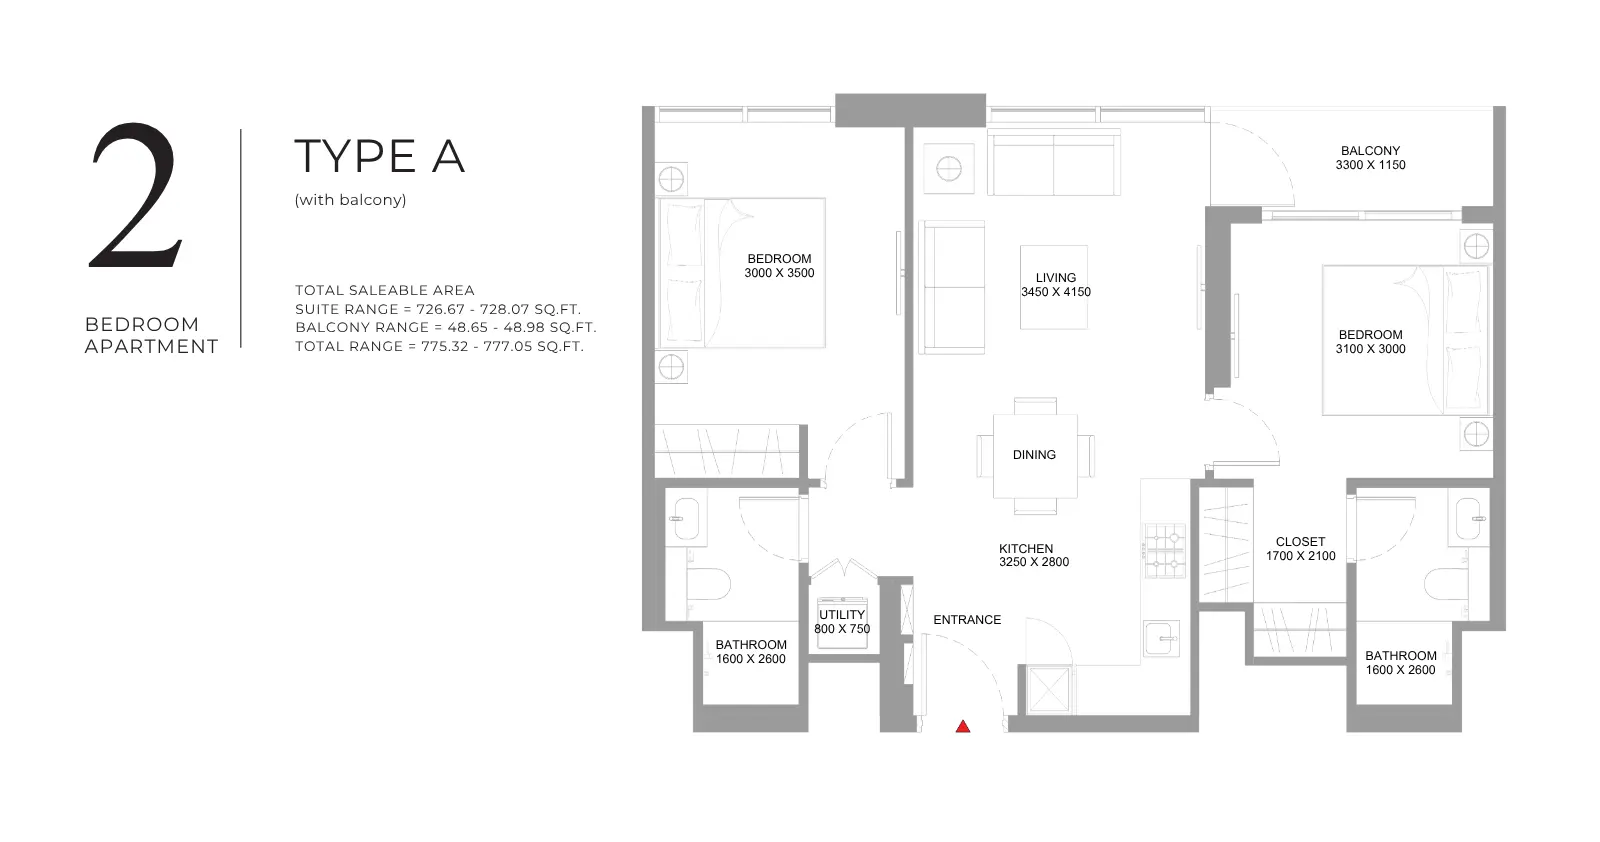
2 Bedroom Apartment
2 Beds
Type: 2 Beds 775 sqftThis two-bedroom apartment provides two separate bedrooms, a shared living and dining area, kitchen, bathroom facilities, and bal...
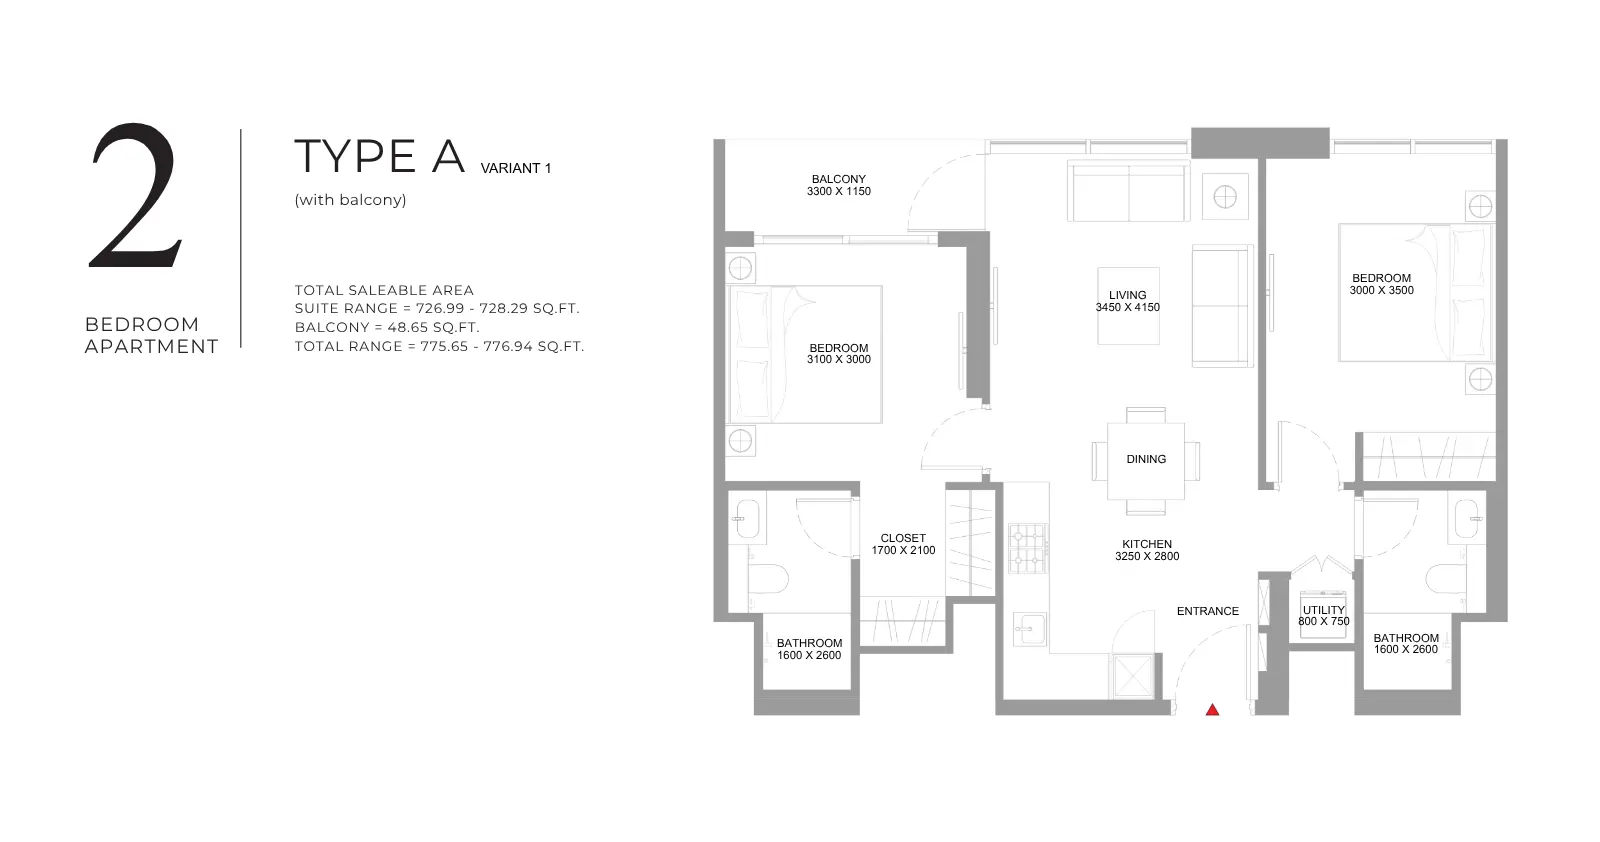
2 Bedroom Apartment
2 Beds
Type: 2 Beds 775 sqftThis two-bedroom layout includes separate bedrooms, a shared living and dining area, kitchen, bathroom facilities, and balcony. I...
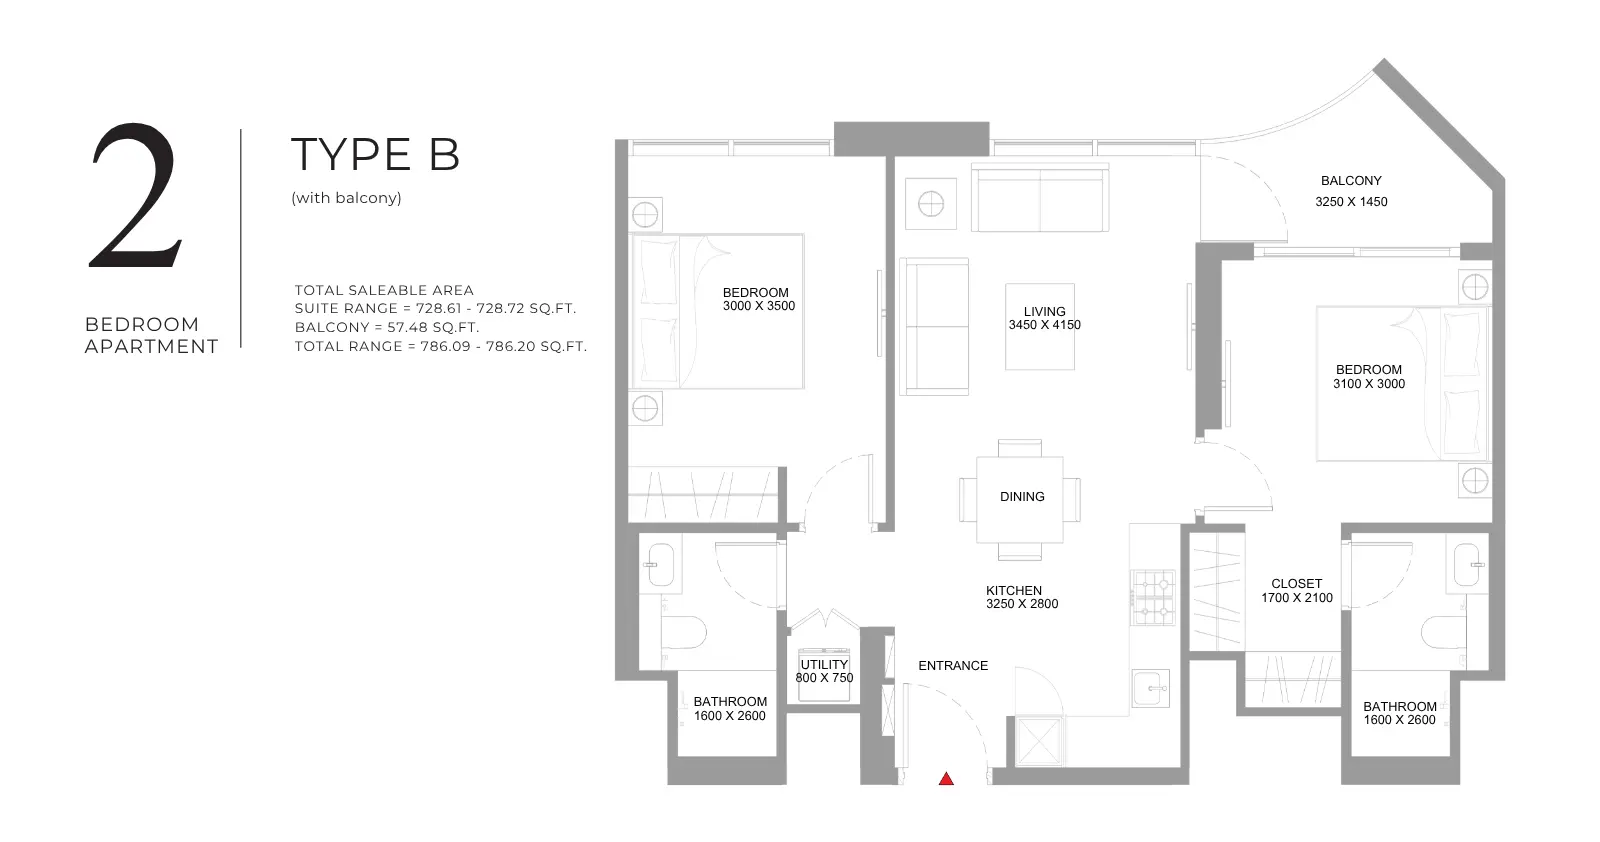
2 Bedroom Apartment
2 Beds
Type: 2 Beds 786 sqftThis two-bedroom apartment features separate bedrooms alongside a shared living and dining space, kitchen, bathroom facilities, an...
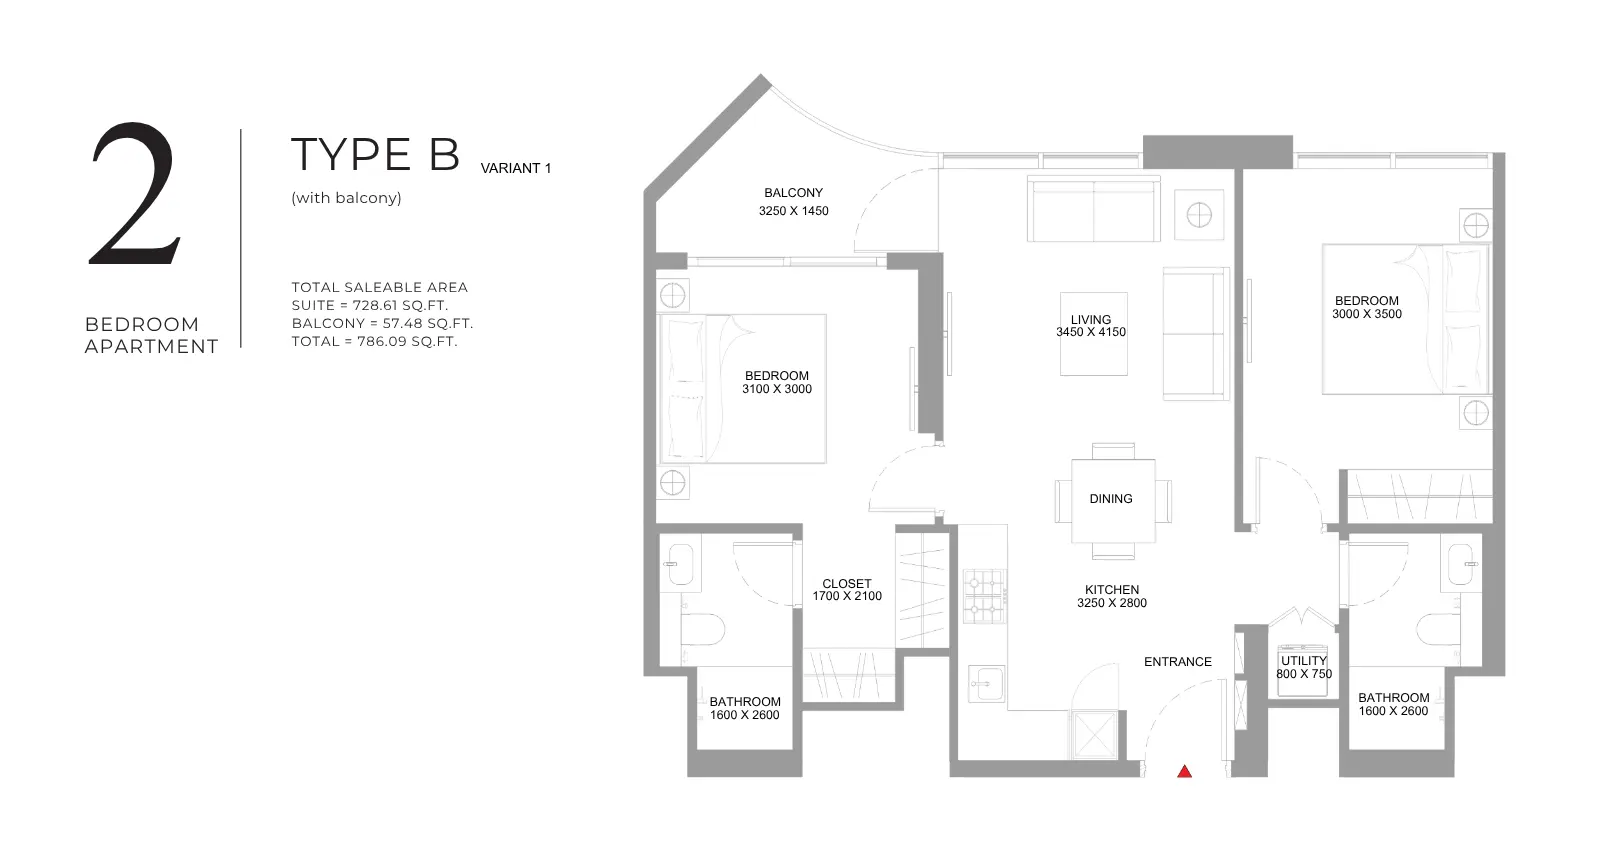
2 Bedroom Apartment
2 Beds
Type: 2 Beds 786 sqftThis variant contains two bedrooms, a shared living and dining area, kitchen, bathroom facilities, and balcony. Its compact arran...
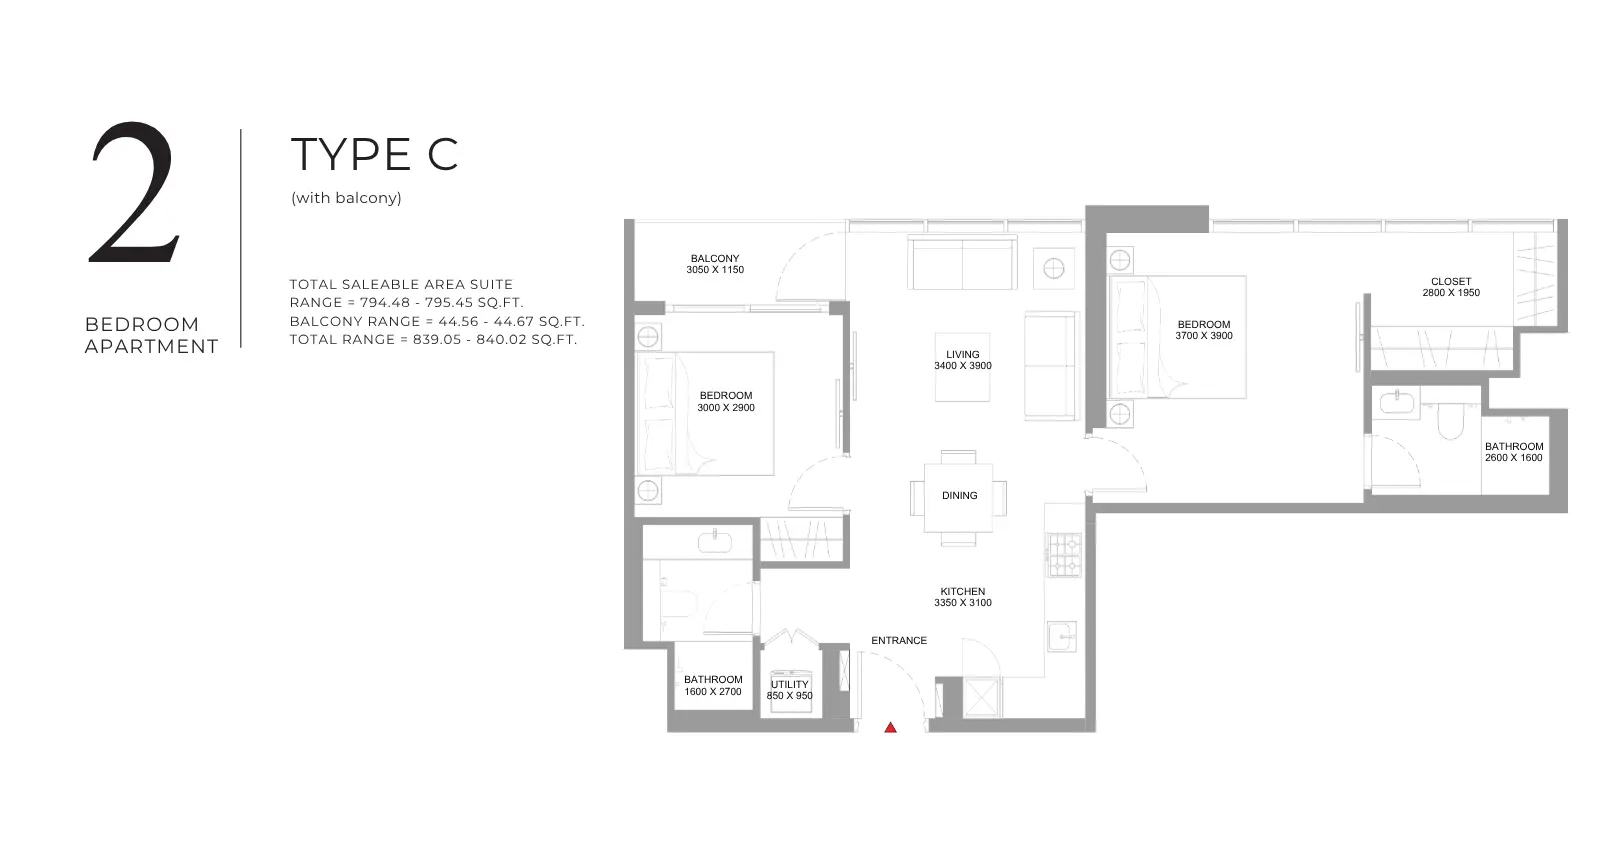
2 Bedroom Apartment
2 Beds
Type: 2 Beds 839 sqftThis two-bedroom apartment arranges two bedrooms around a shared living and dining area, with a kitchen, bathroom facilities, and...
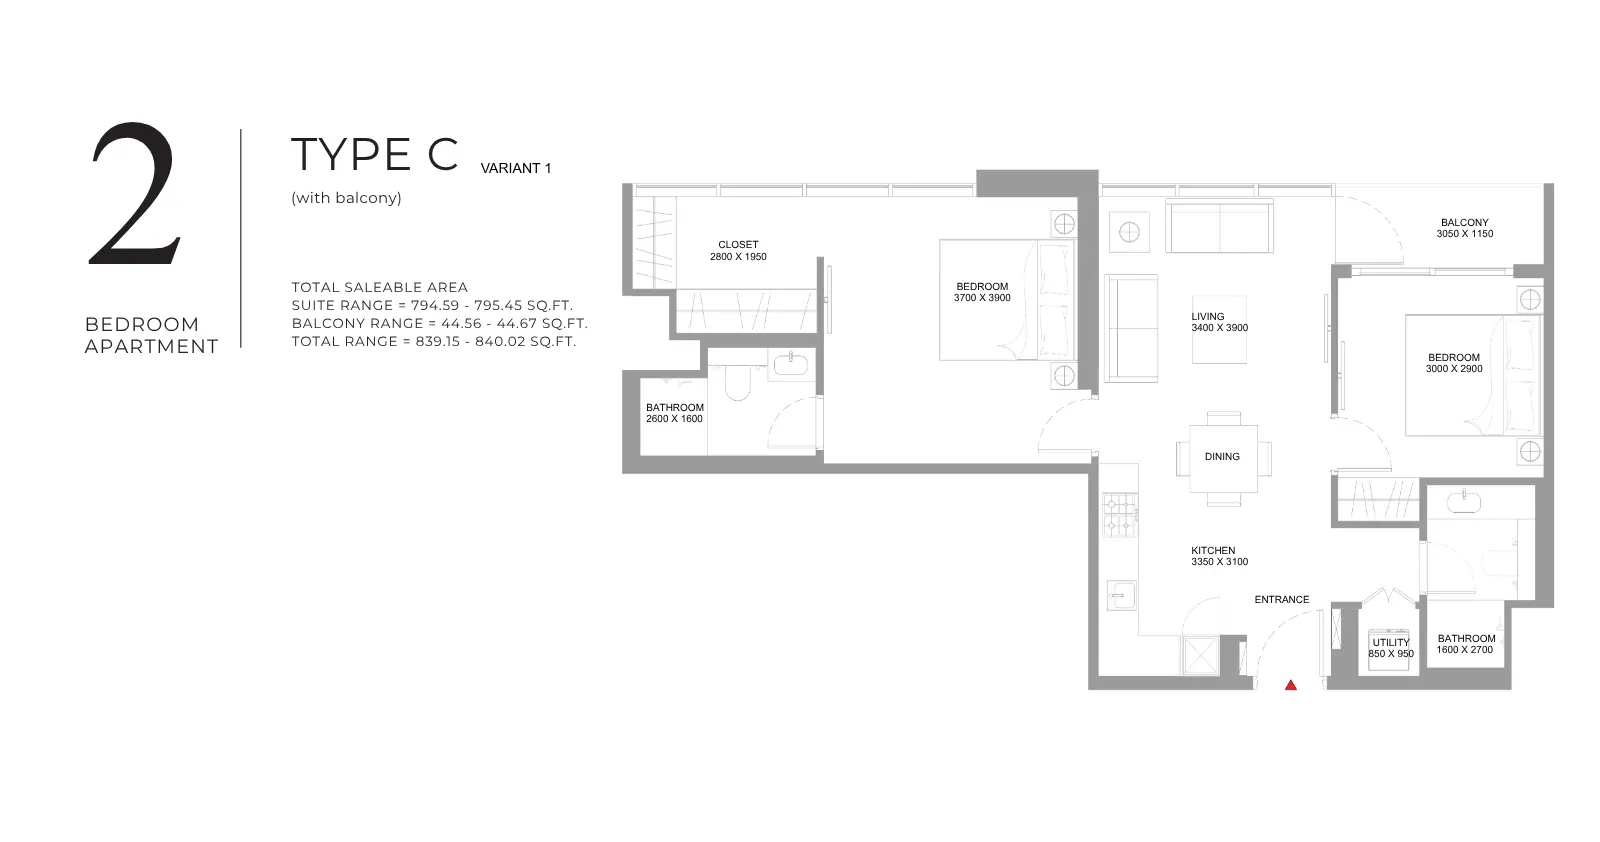
2 Bedroom Apartment
2 Beds
Type: 2 Beds 839 sqftThis variant offers two separate bedrooms, a shared living and dining area, kitchen, bathroom facilities, and balcony. The arrang...
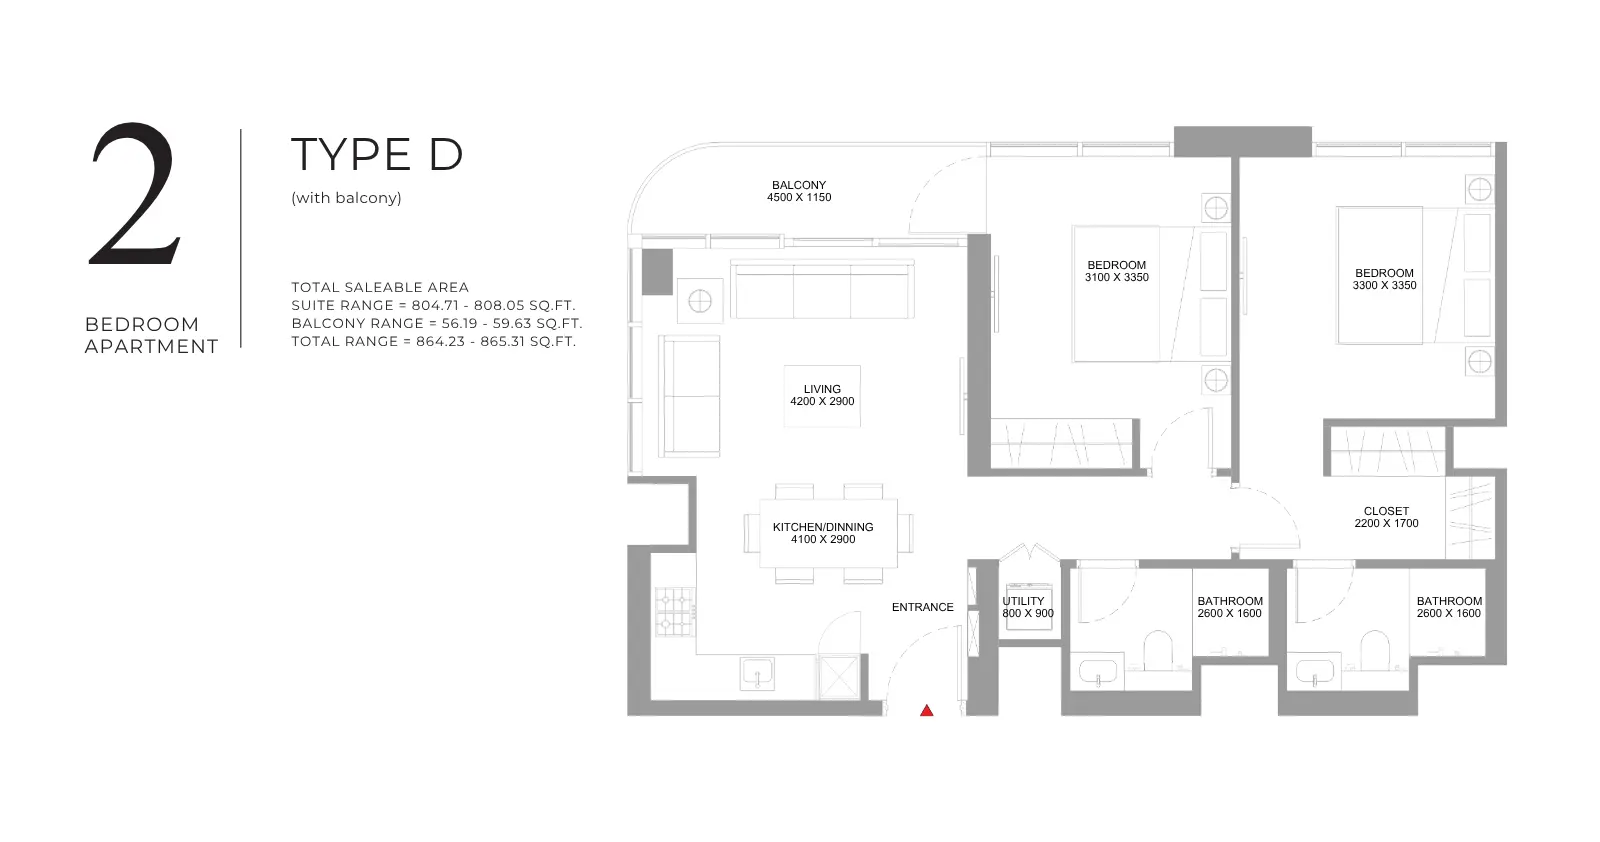
2 Bedroom Apartment
2 Beds
Type: 2 Beds 864 sqftThis two-bedroom layout includes separate bedrooms, a shared living and dining area, kitchen, bathroom facilities, and balcony. T...
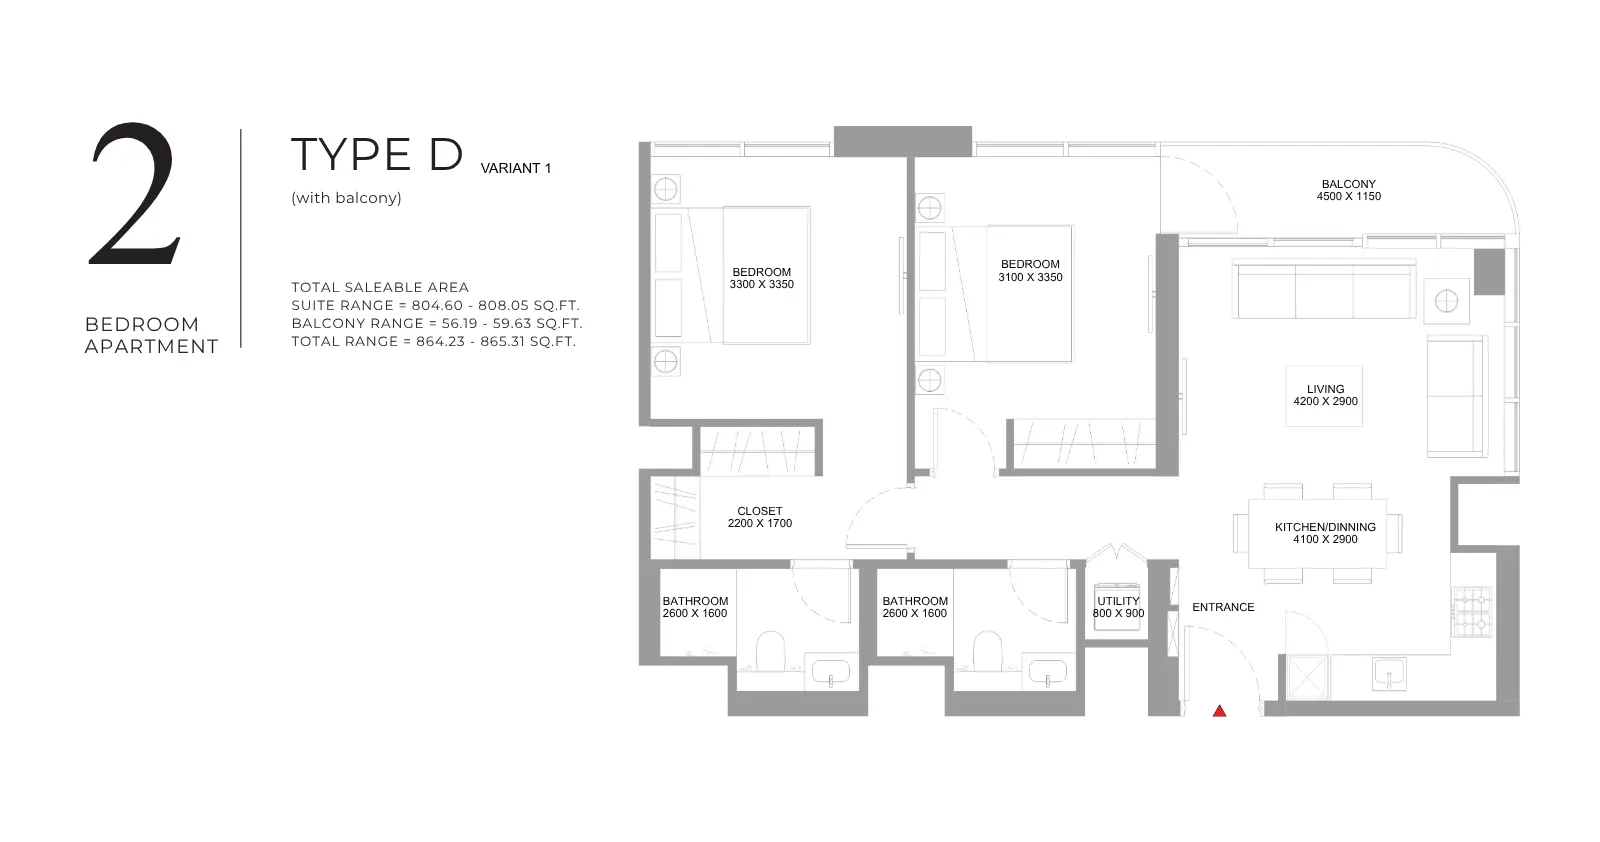
2 Bedroom Apartment
2 Beds
Type: 2 Beds 864 sqftThis variant features two bedrooms, a shared living and dining area, kitchen, bathroom facilities, and balcony. Its arrangement k...
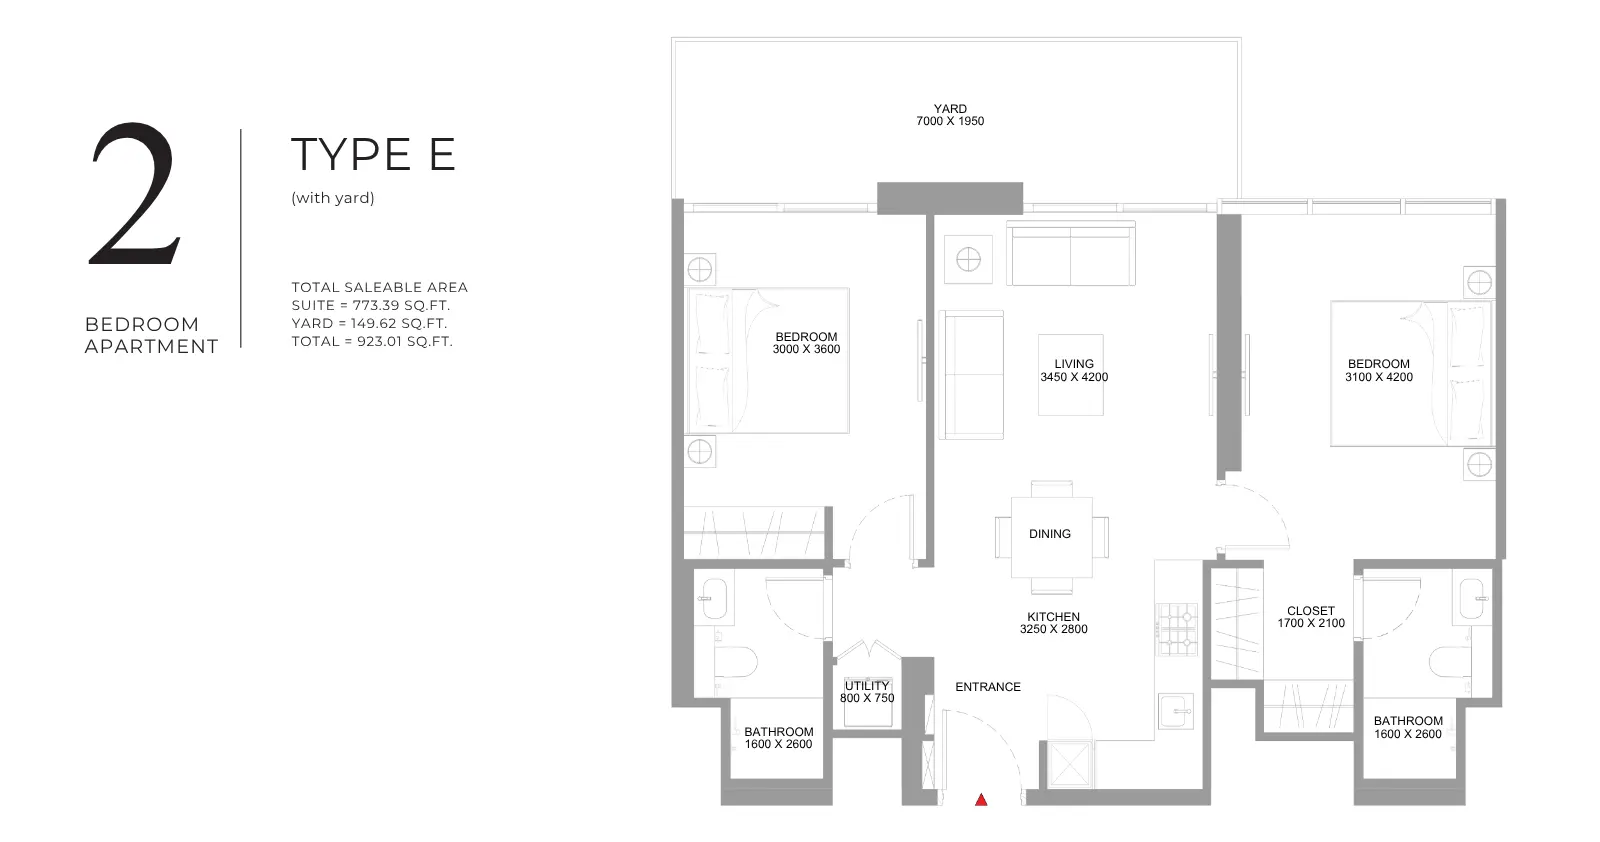
2 Bedroom Apartment
2 Beds
Type: 2 Beds 923 sqftThis two-bedroom apartment includes two bedrooms, a shared living area, kitchen, bathroom facilities, and a private yard. The yar...
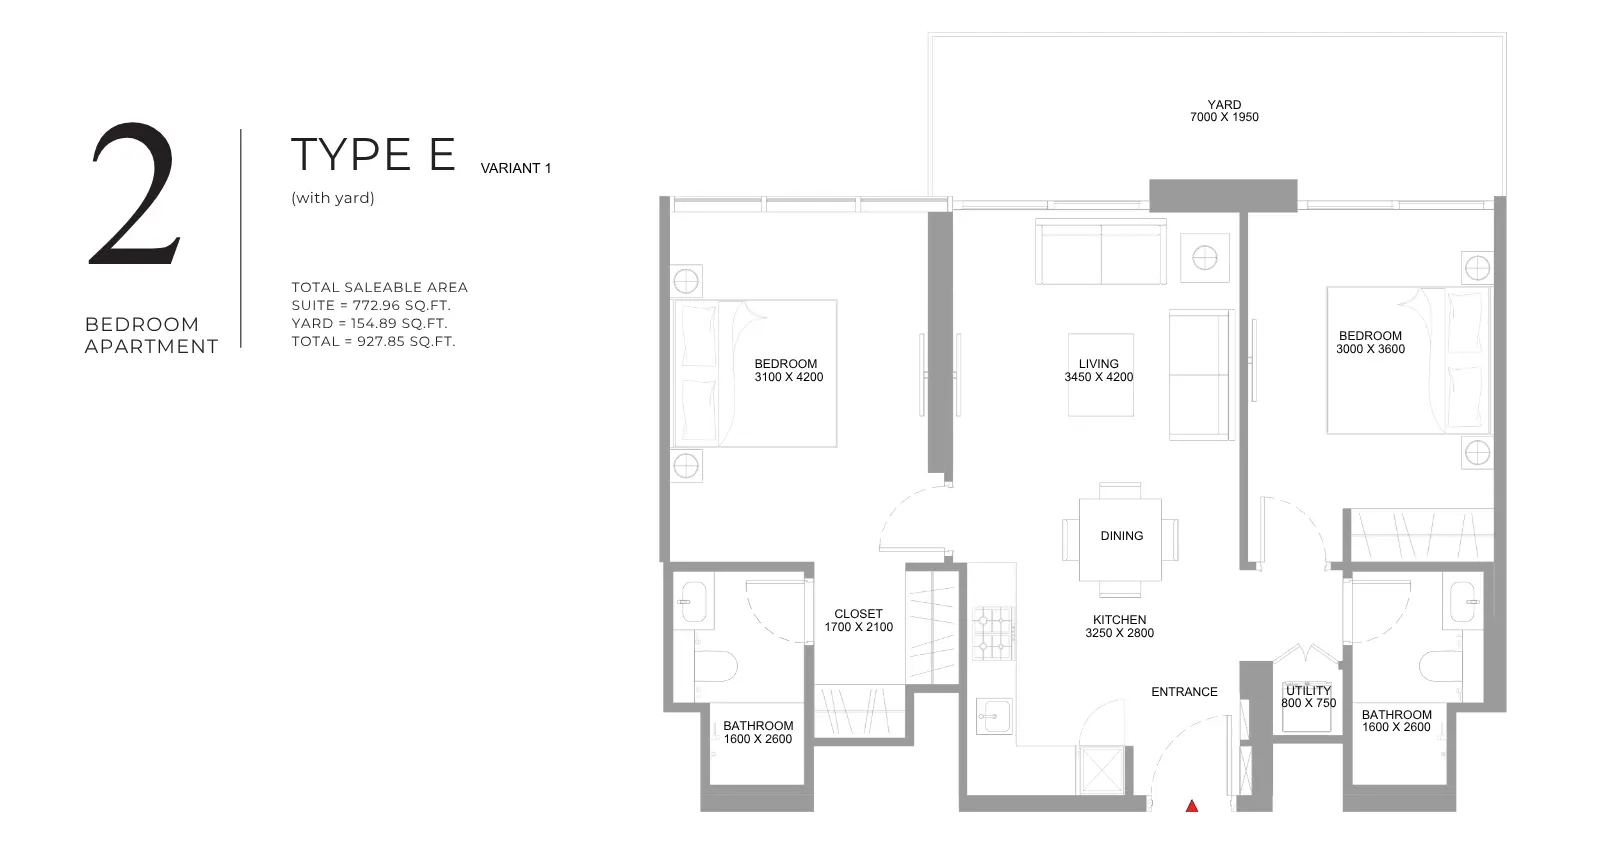
2 Bedroom Apartment
2 Beds
Type: 2 Beds 928 sqftThis variant provides two bedrooms, a shared living area, kitchen, bathroom facilities, and a yard. The layout combines separate...
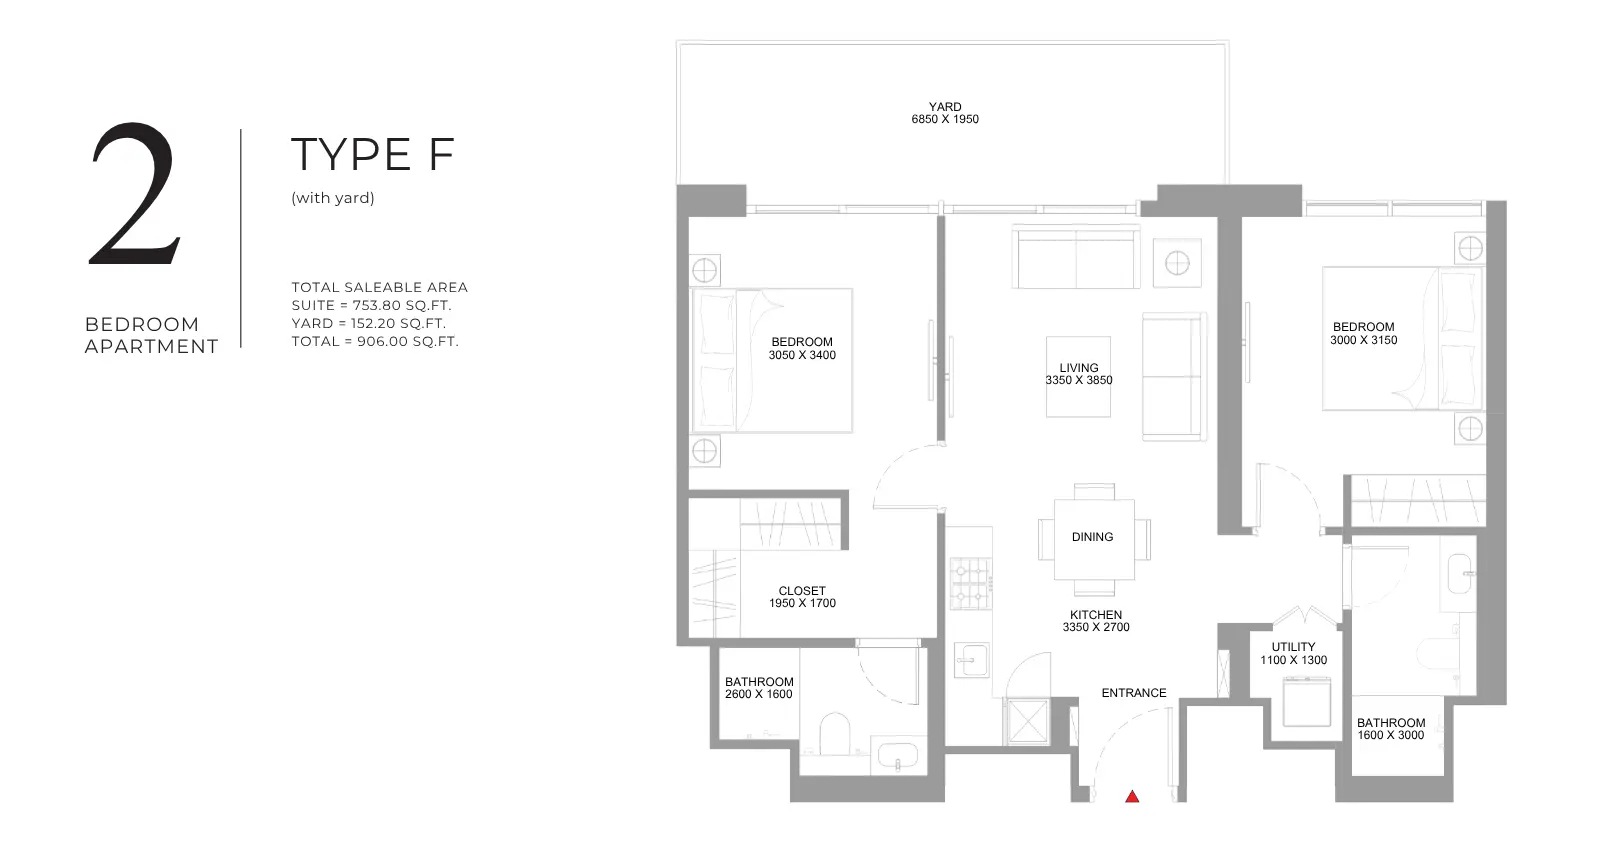
2 Bedroom Apartment
2 Beds
Type: 2 Beds 906 sqftThis two-bedroom residence contains separate bedrooms, a shared living area, kitchen, bathroom facilities, and yard. Its layout o...
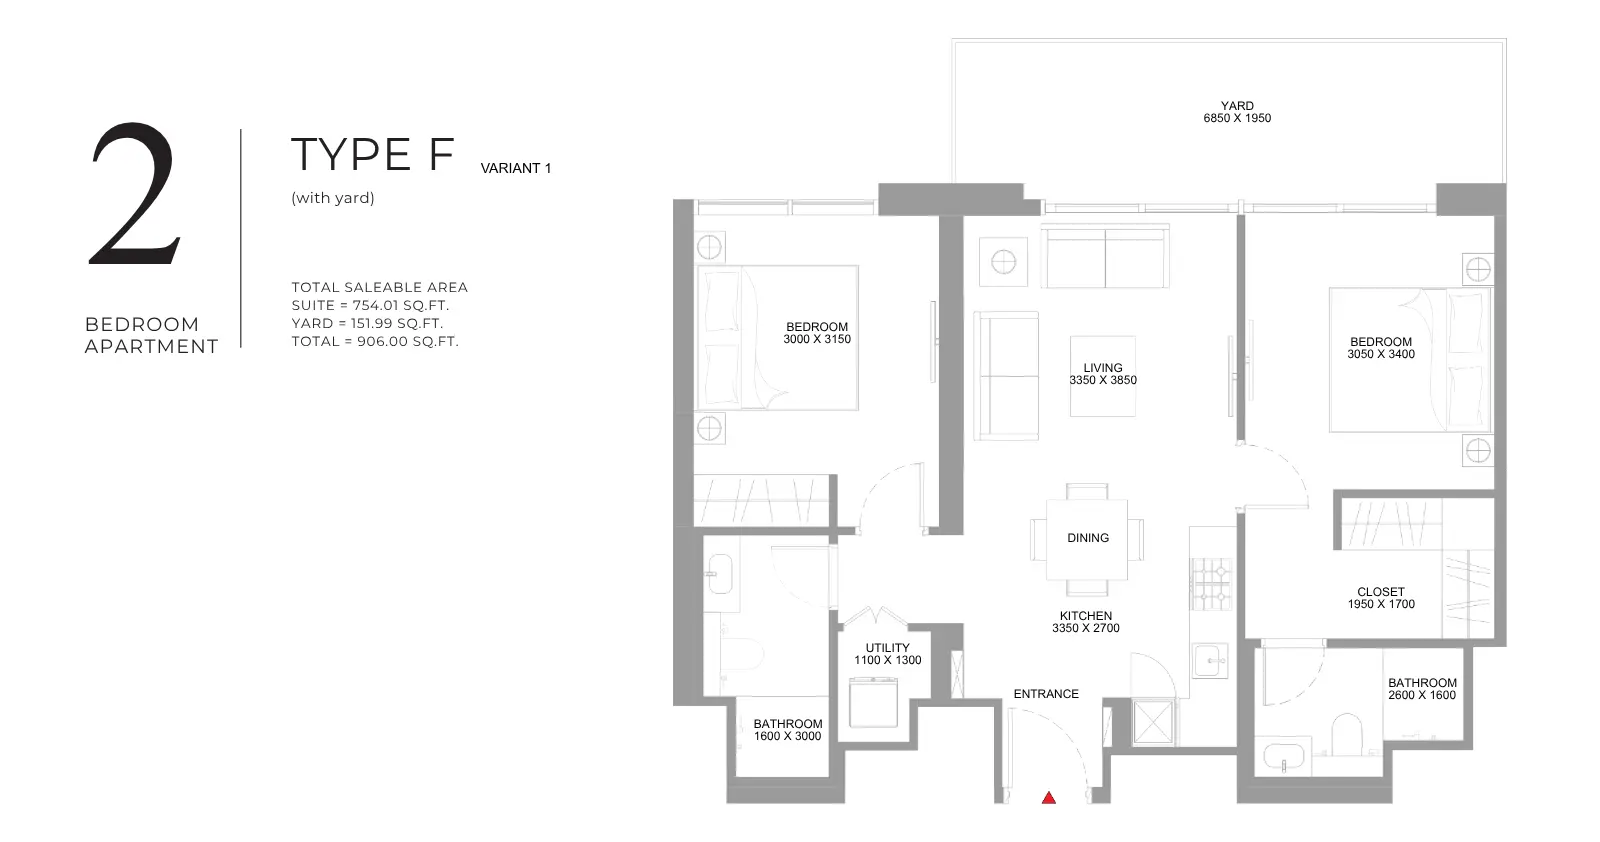
2 Bedroom Apartment
2 Beds
Type: 2 Beds 906 sqftThis variant offers two separate bedrooms, a shared living area, kitchen, bathroom facilities, and yard. The plan provides distin...
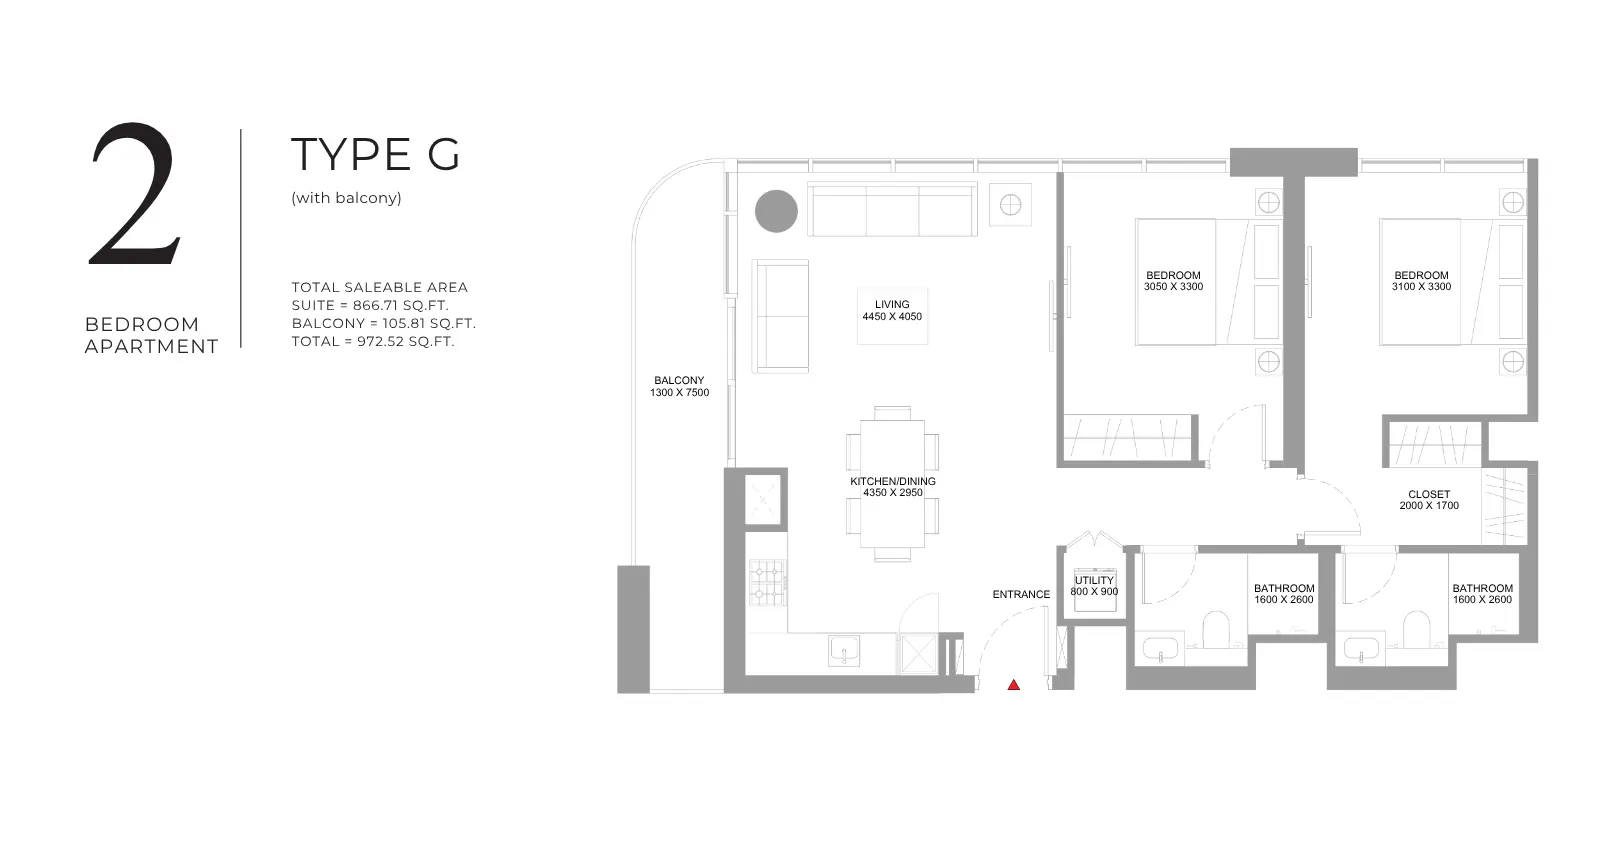
2 Bedroom Apartment
2 Beds
Type: 2 Beds 973 sqftThis two-bedroom apartment features separate bedrooms, a shared living and dining area, kitchen, bathroom facilities, and balcony...
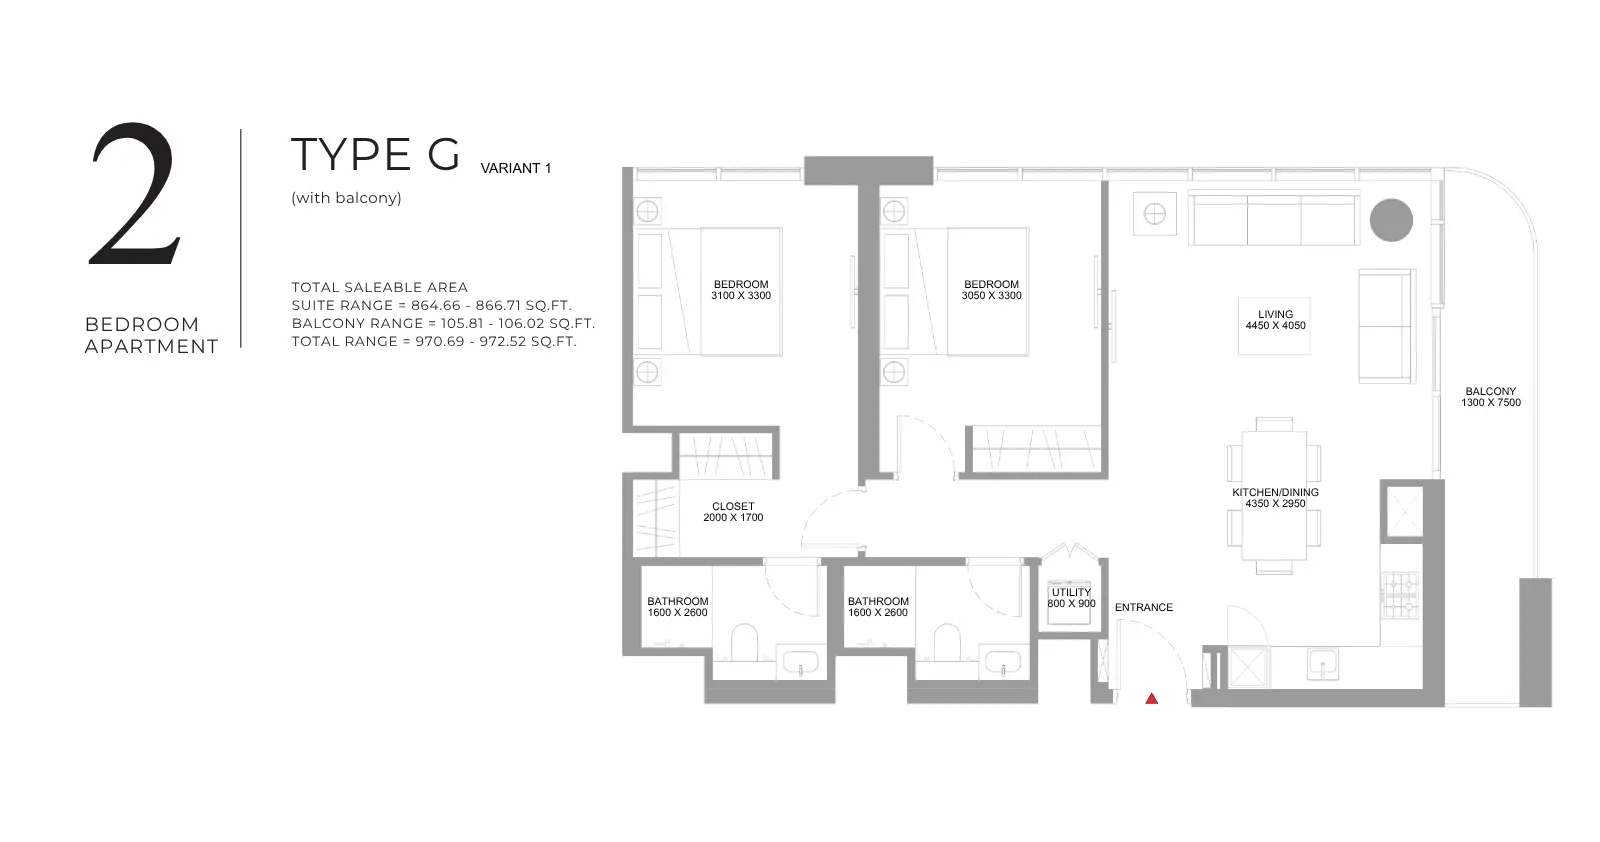
2 Bedroom Apartment
2 Beds
Type: 2 Beds 971 sqftThis variant includes two bedrooms, a shared living and dining area, kitchen, bathroom facilities, and balcony. The layout create...
2 Bedroom Apartment
2 Beds
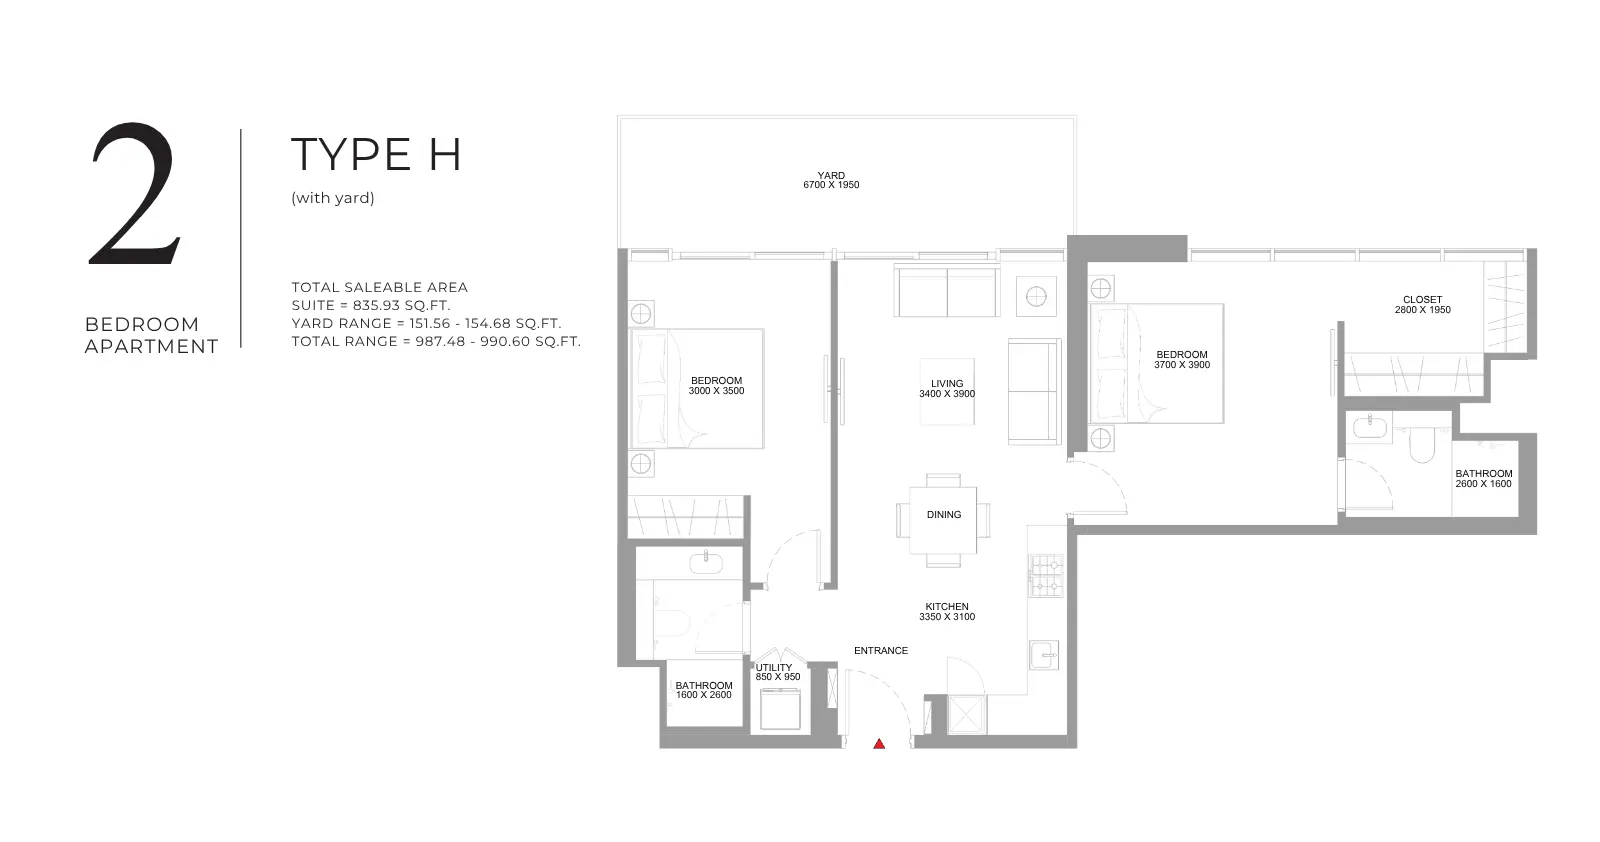
Type: 2 Beds 987 sqftThis two-bedroom apartment provides separate sleeping areas and a shared living and dining zone, with kitchen and bathroom facili...
2 Bedroom Apartment
2 Beds
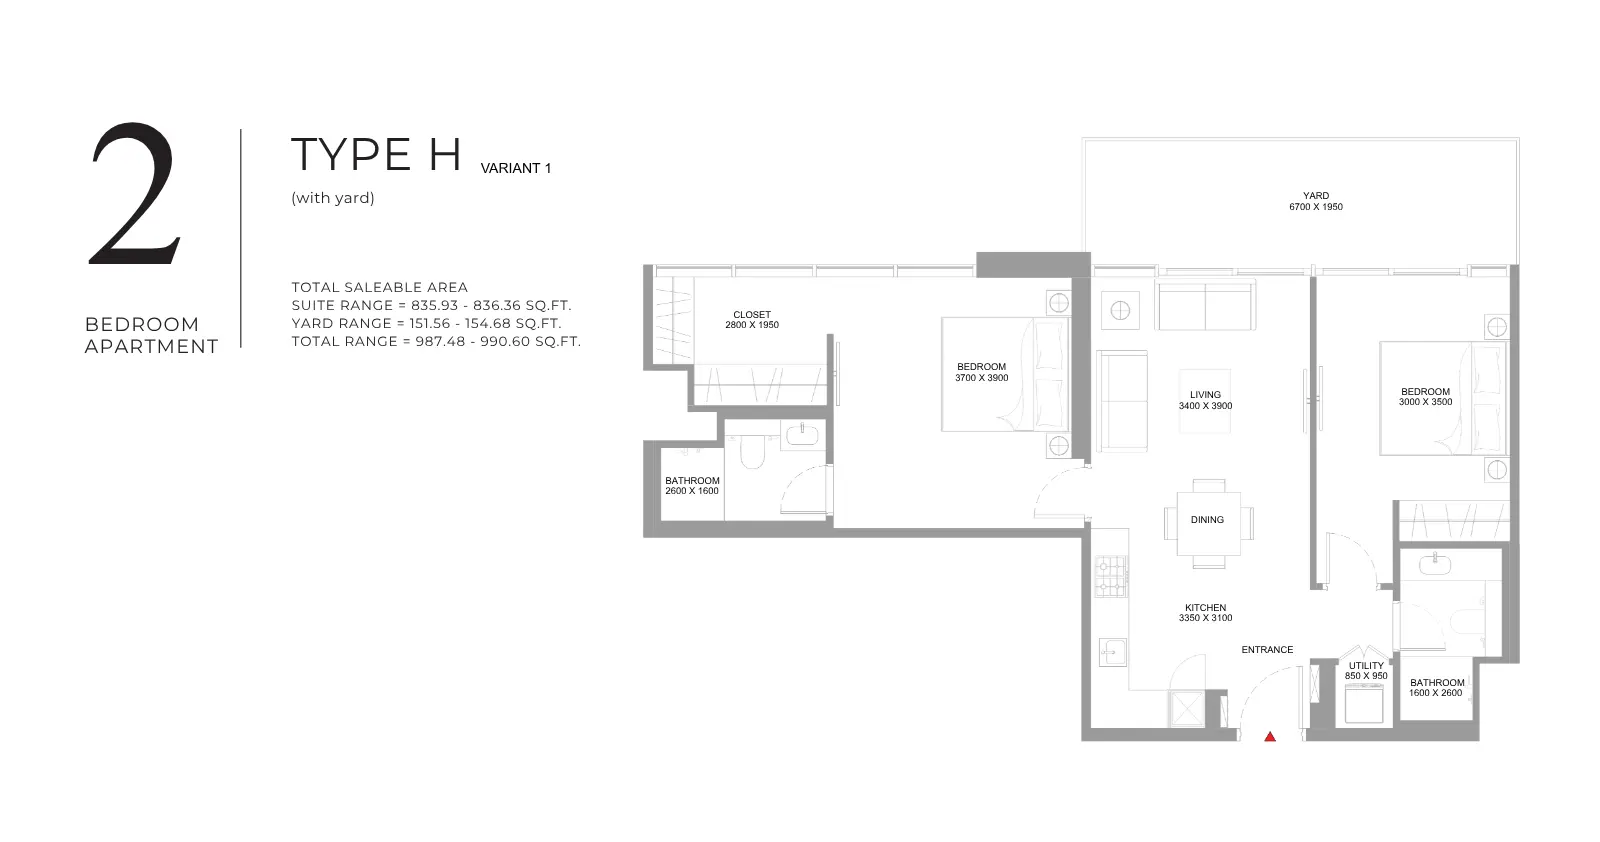
Type: 2 Beds 987 sqftThis variant features two bedrooms, a shared living and dining area, kitchen, and bathroom facilities. The plan maintains separat...
2 Bedroom Apartment
2 Beds
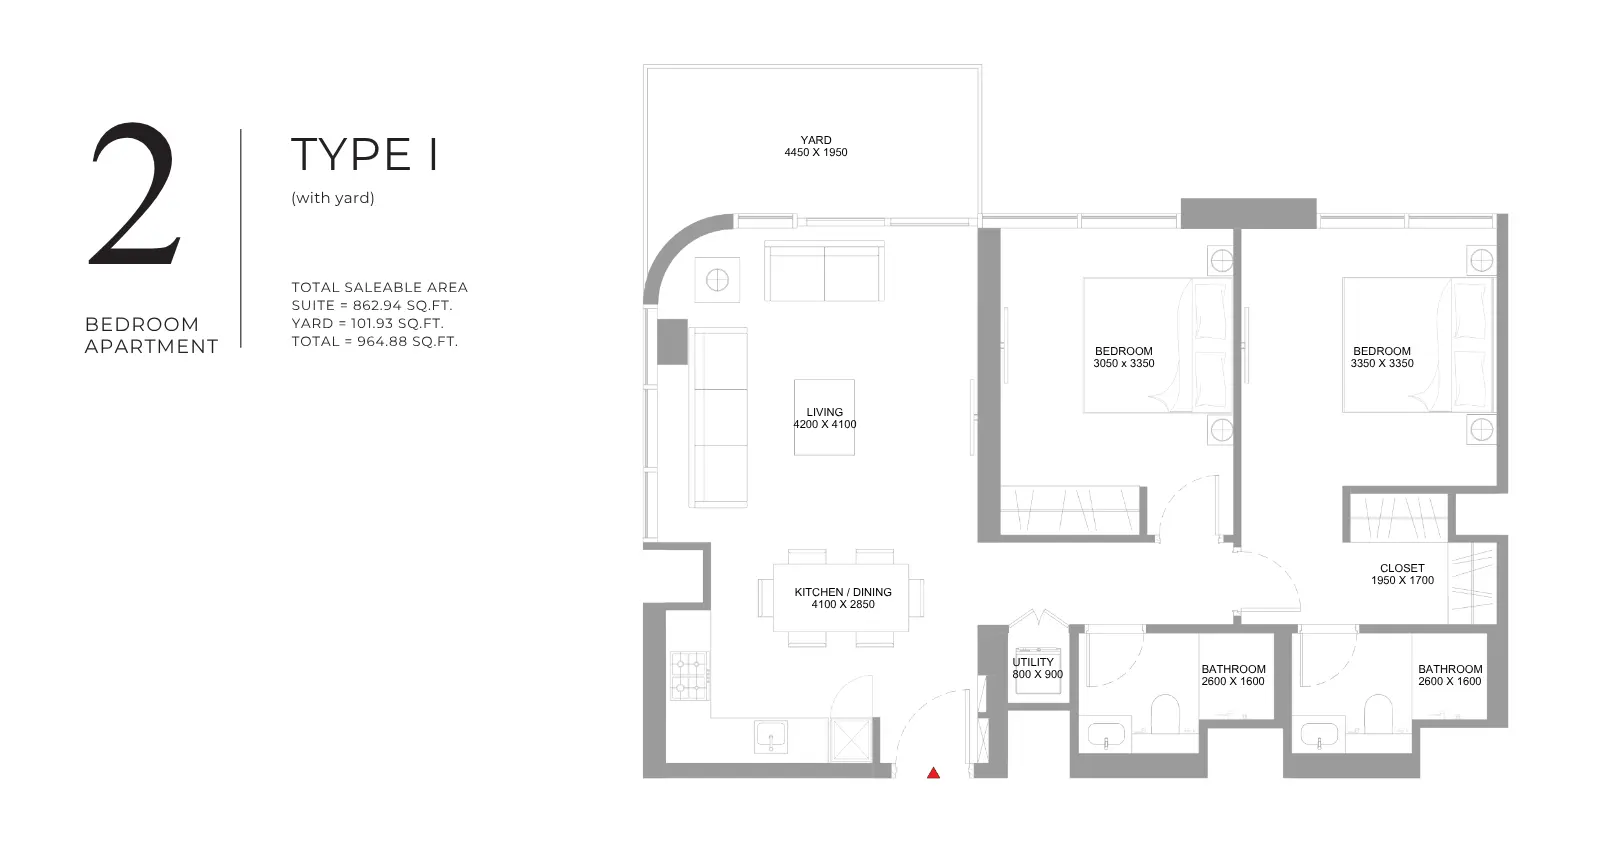
Type: 2 Beds 965 sqftThis two-bedroom apartment features separate bedrooms, a shared living area, kitchen, bathroom facilities, and a yard. The intern...
2 Bedroom Apartment
2 Beds
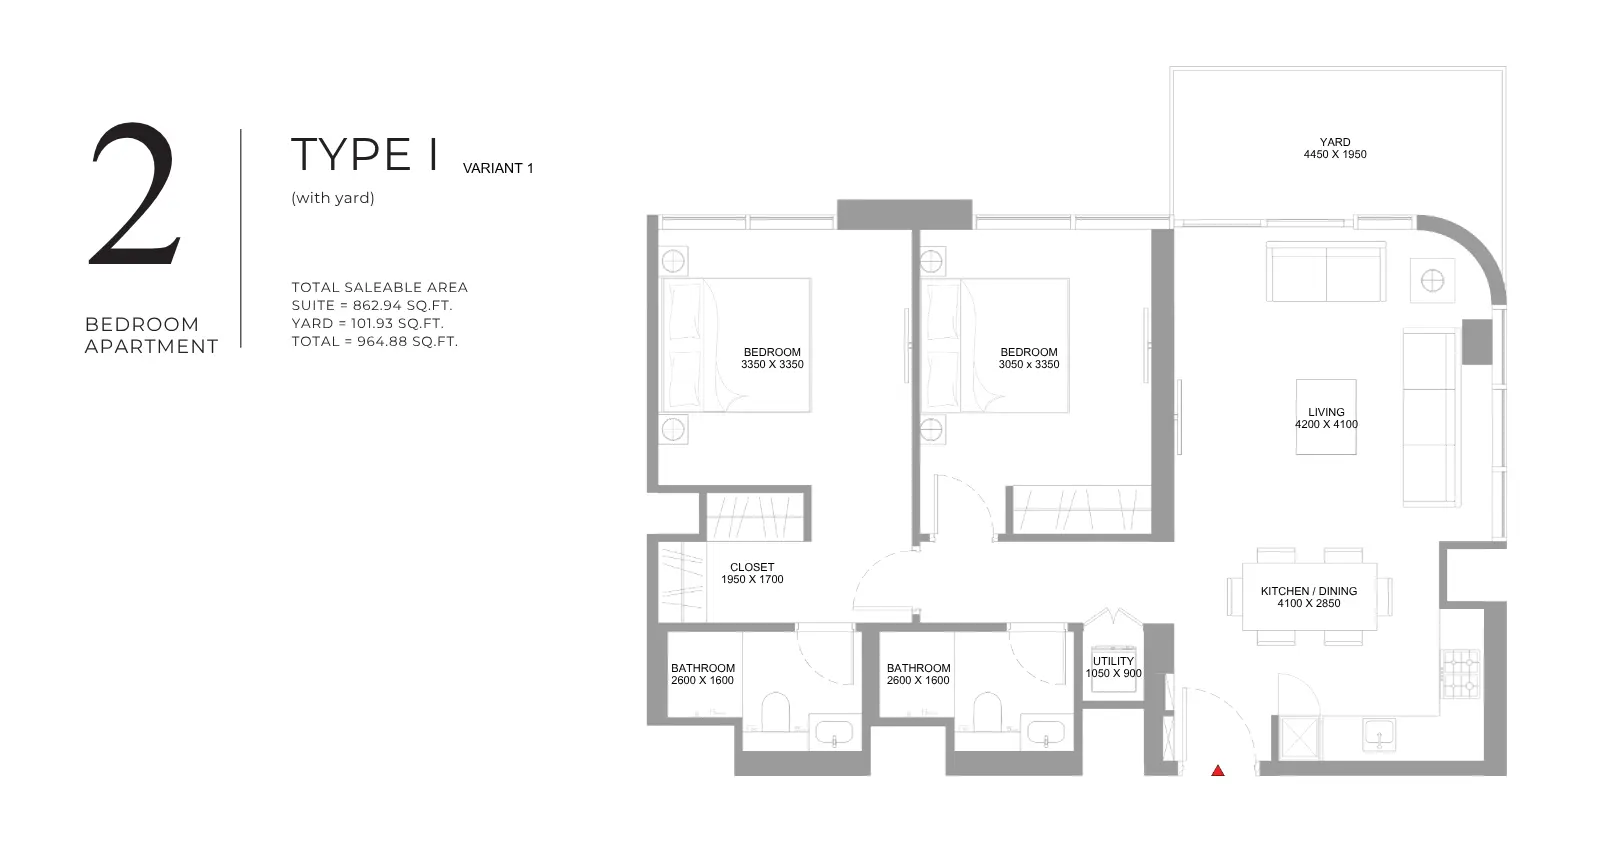
Type: 2 Beds 965 sqftThis variant offers two separate bedrooms, a shared living area, kitchen, bathroom facilities, and yard. The arrangement separate...
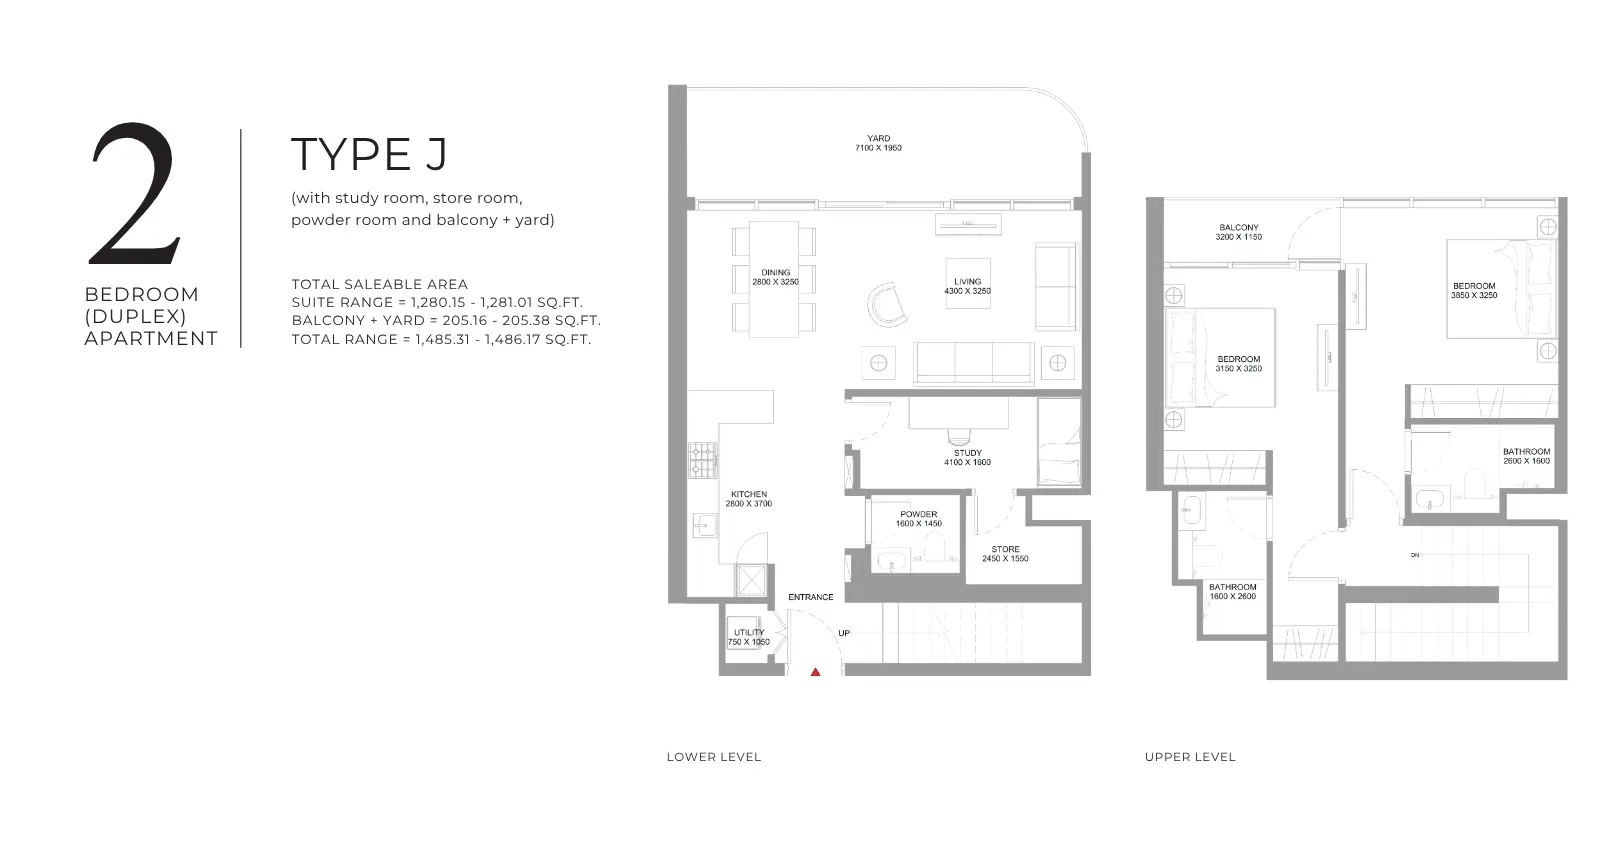
2 Bedroom Duplex
2 Beds
Type: 2 Beds 1,485 sqftThis two-bedroom duplex spans two levels and includes a study room, store room, powder room, and balcony with yard. The split-lev...
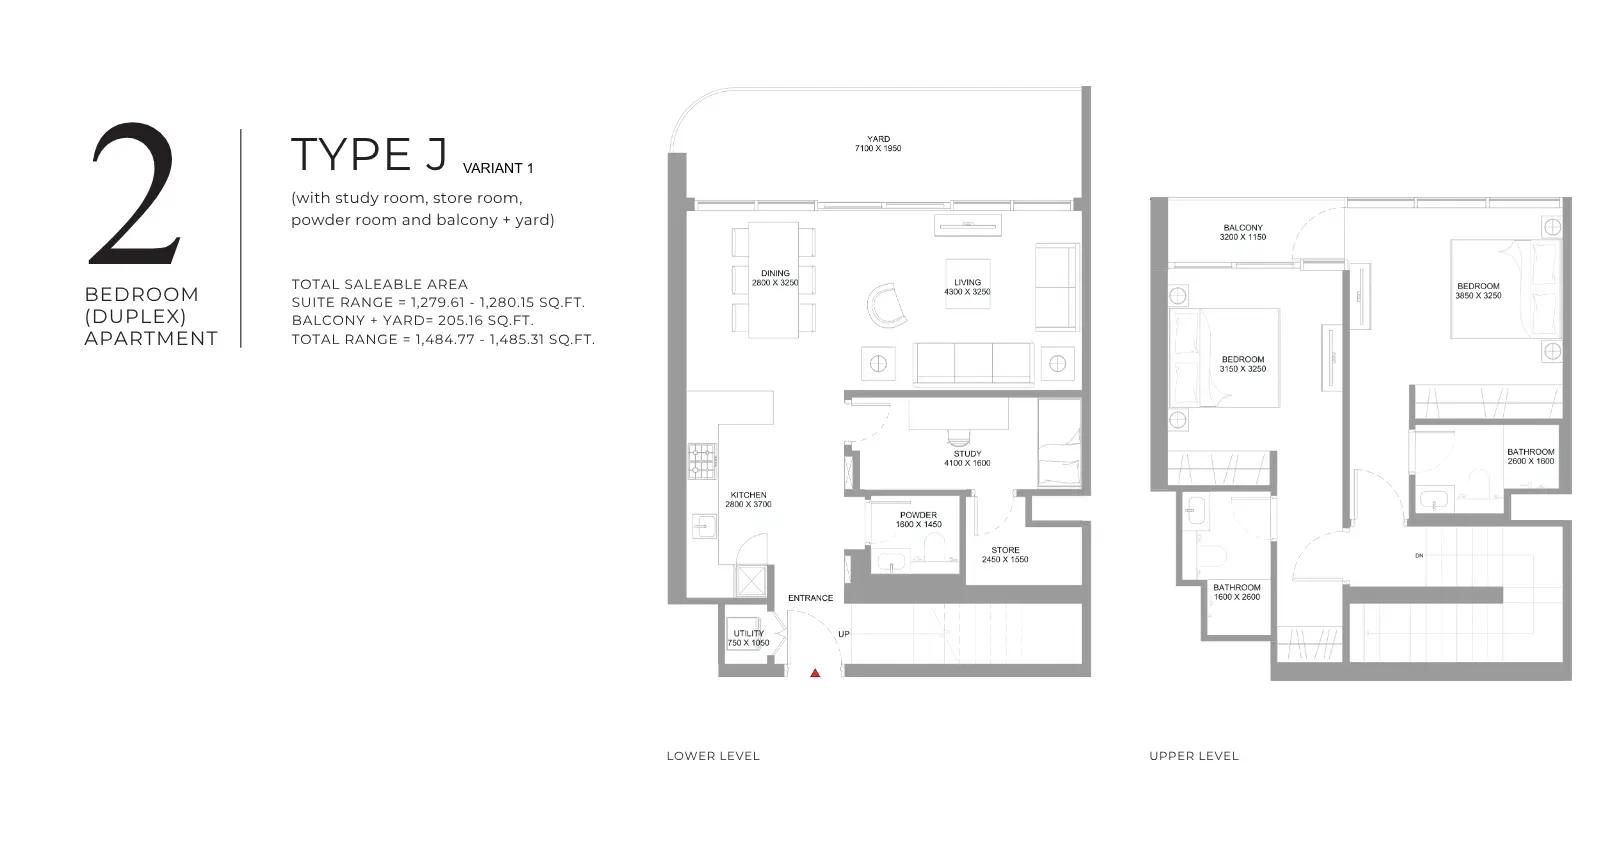
2 Bedroom Duplex
2 Beds
Type: 2 Beds 1,485 sqftThis duplex variant is arranged across two levels and includes a study room, store room, powder room, balcony, and yard. Its vert...
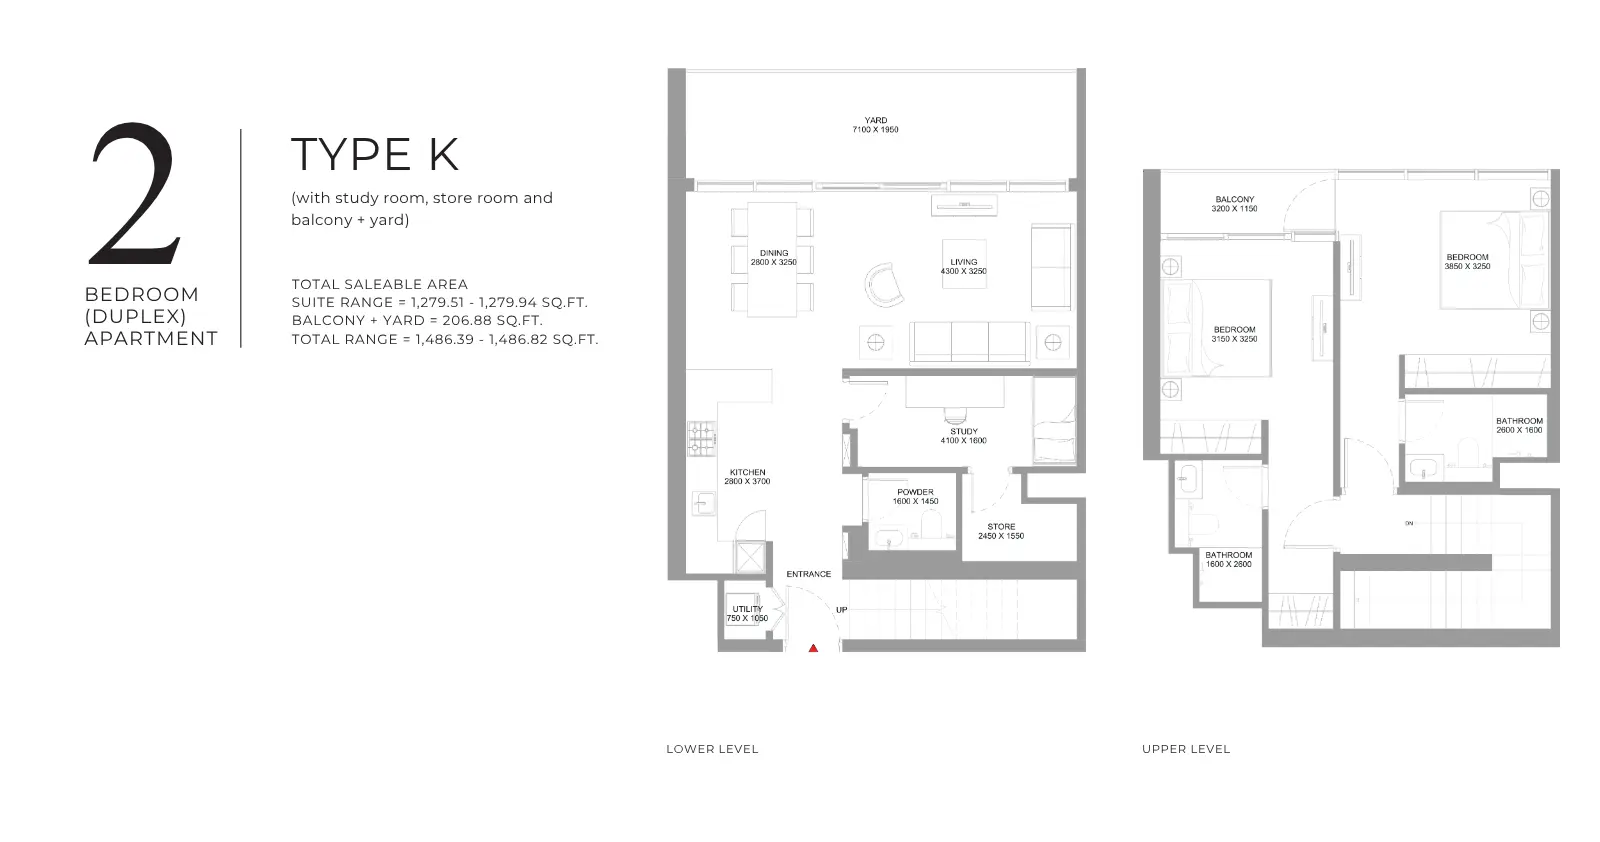
2 Bedroom Duplex
2 Beds
Type: 2 Beds 1,486 sqftThis two-bedroom duplex uses a two-level layout to organize its residential spaces and includes a balcony with yard. The arrangem...
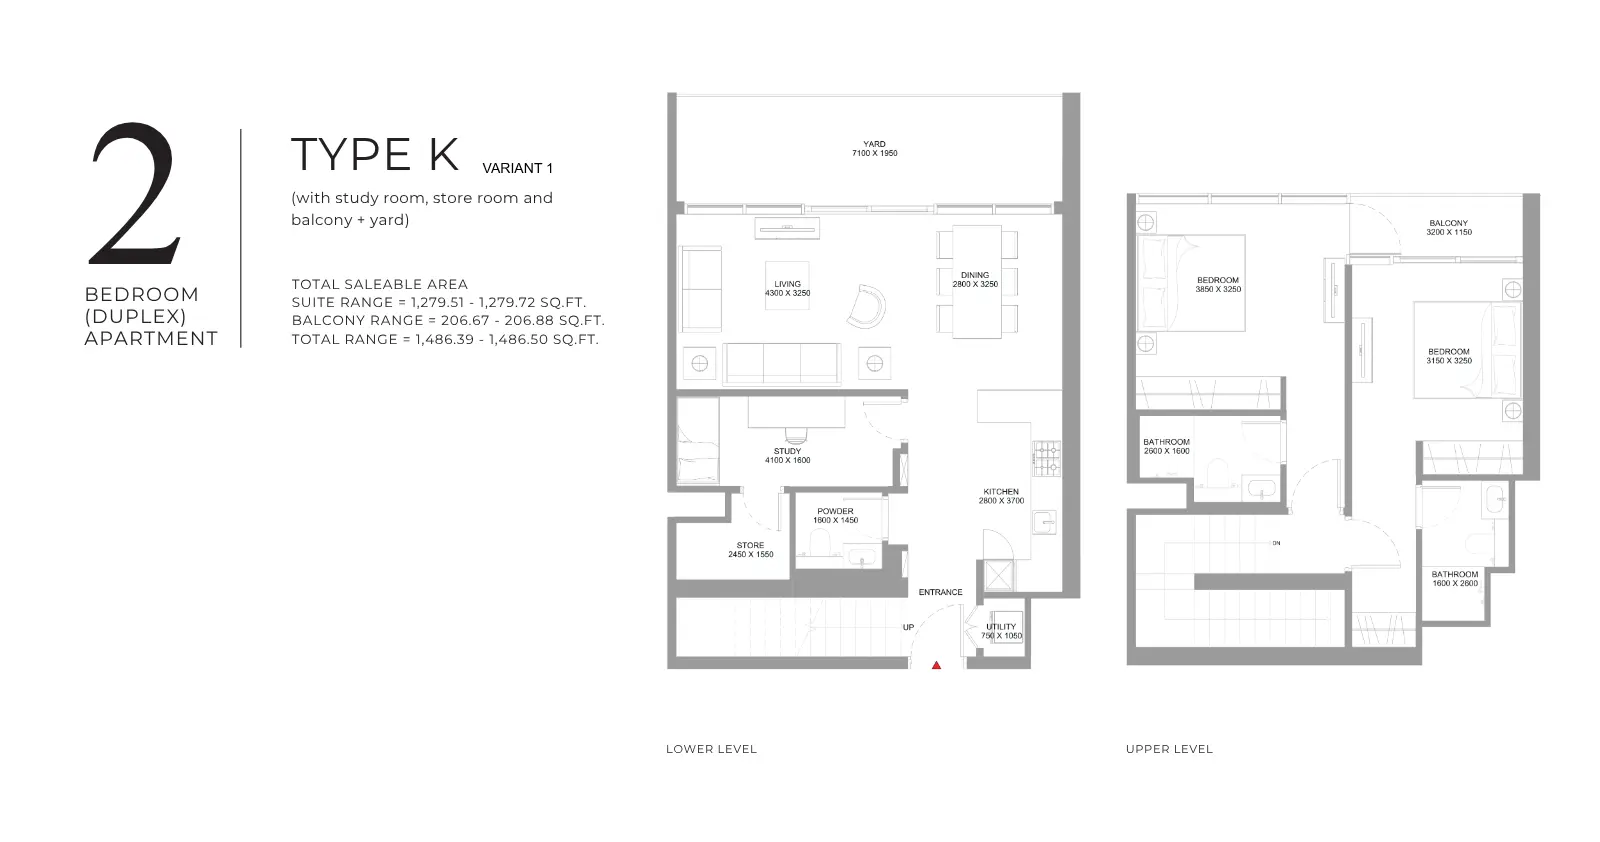
2 Bedroom Duplex
2 Beds
Type: 2 Beds 1,486 sqftThis variant arranges the two-bedroom residence over two levels and includes balcony space. The duplex configuration separates pa...
3 Bedroom Duplex
3 Beds
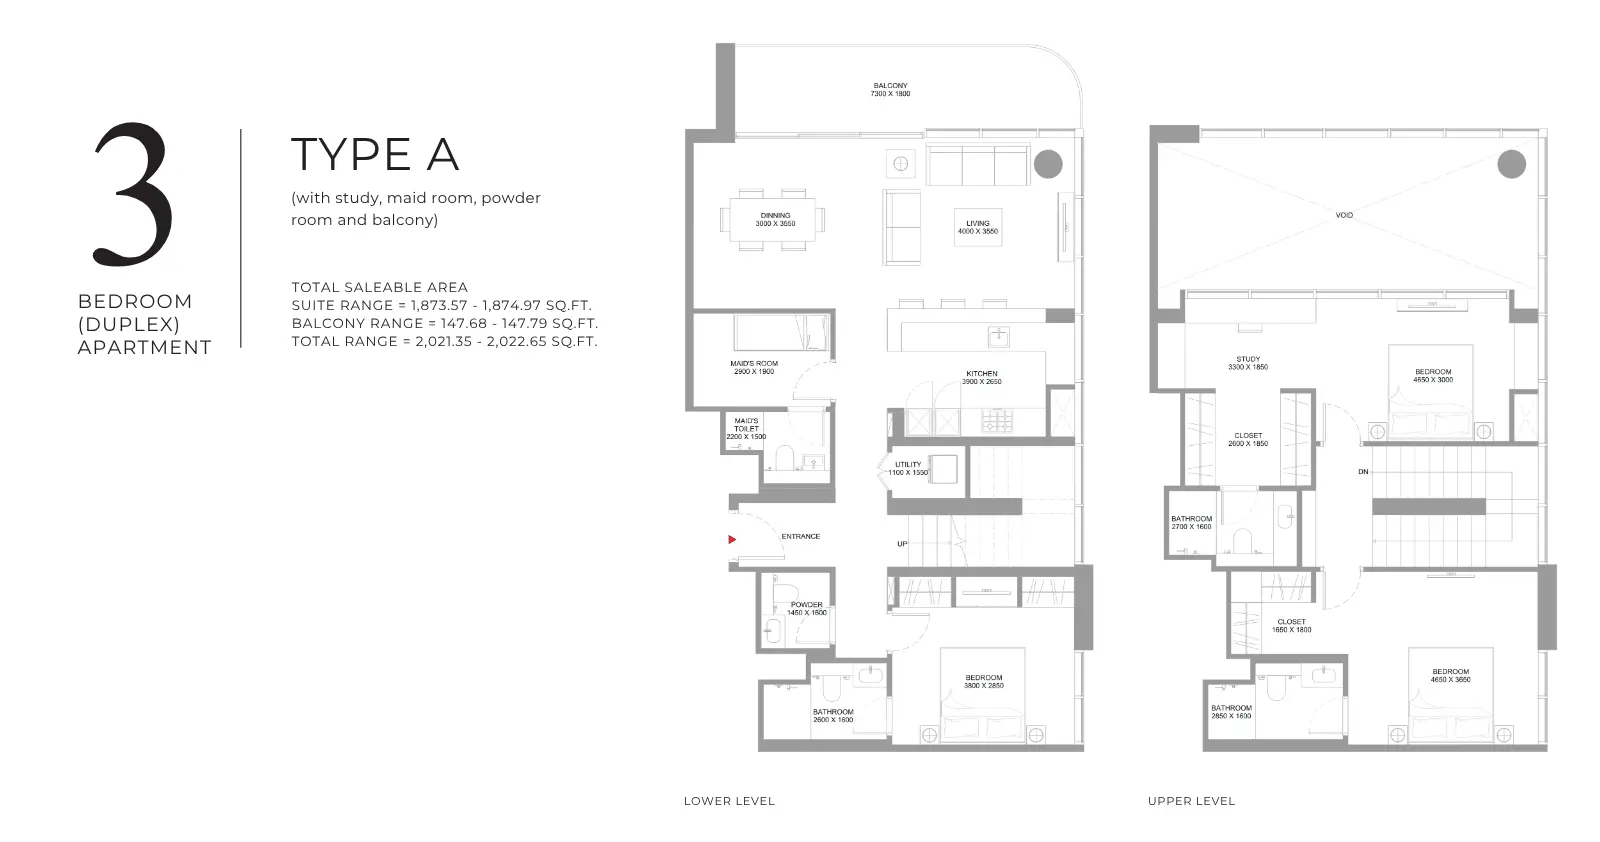
Type: 3 Beds 2,021 sqftThis three-bedroom duplex spans two levels and features separate bedroom spaces, a living area, and balcony. Its vertical arrange...
3 Bedroom Duplex
3 Beds
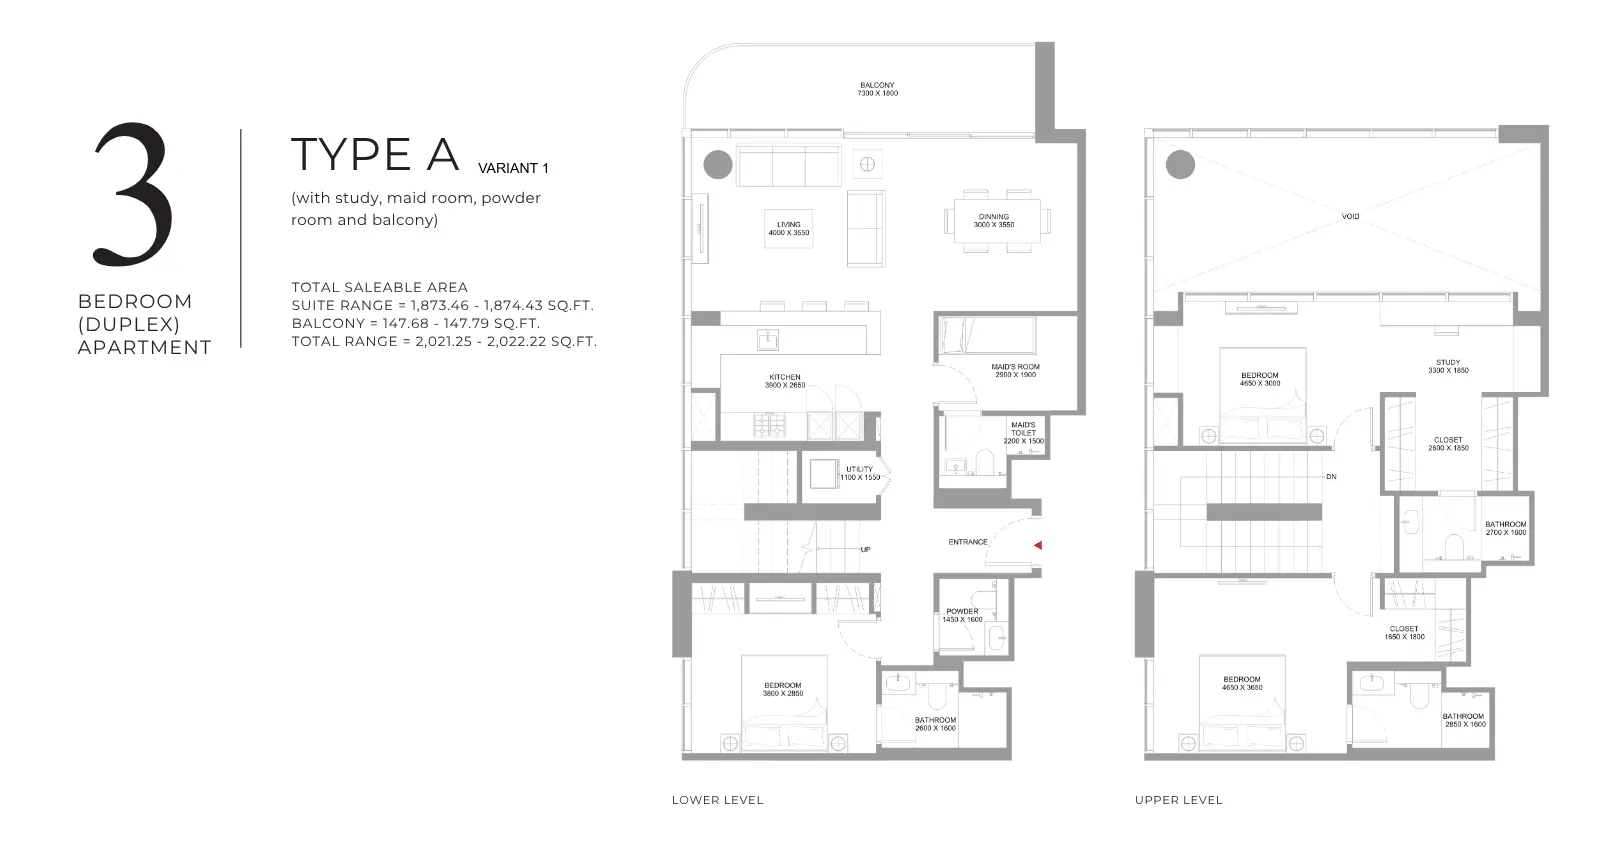
Type: 3 Beds 2,021 sqftThis variant offers three bedrooms arranged within a two-level duplex, with a shared living area and balcony. The layout separates...
3 Bedroom Duplex
3 Beds
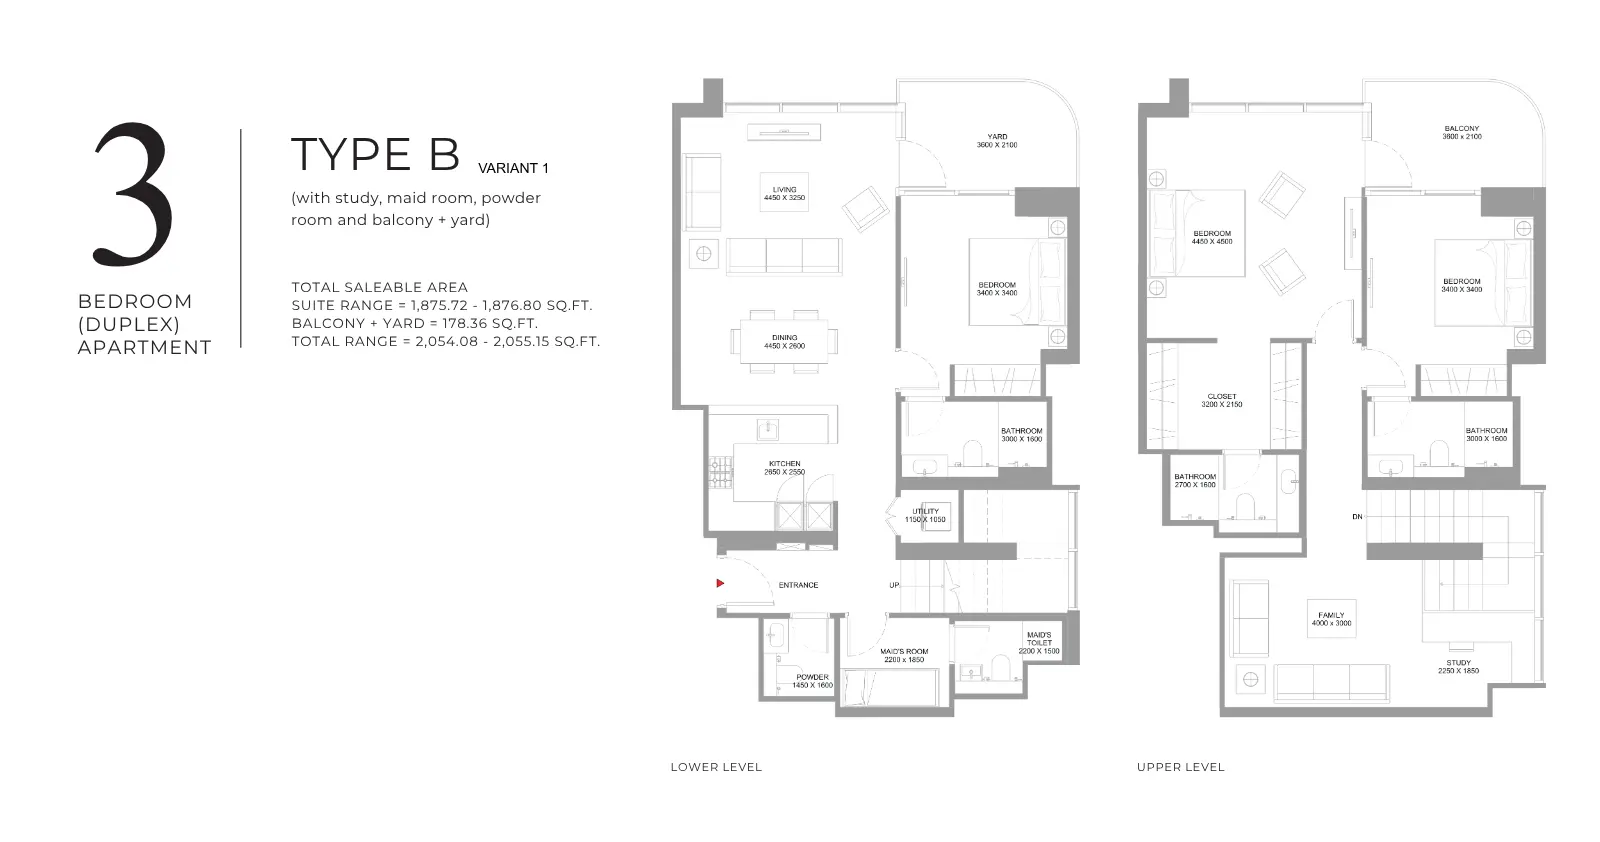
Type: 3 Beds 2,054 sqftThis three-bedroom duplex includes a study, maid room, powder room, and balcony with yard. Its two-level layout separates residen...
3 Bedroom Duplex
3 Beds
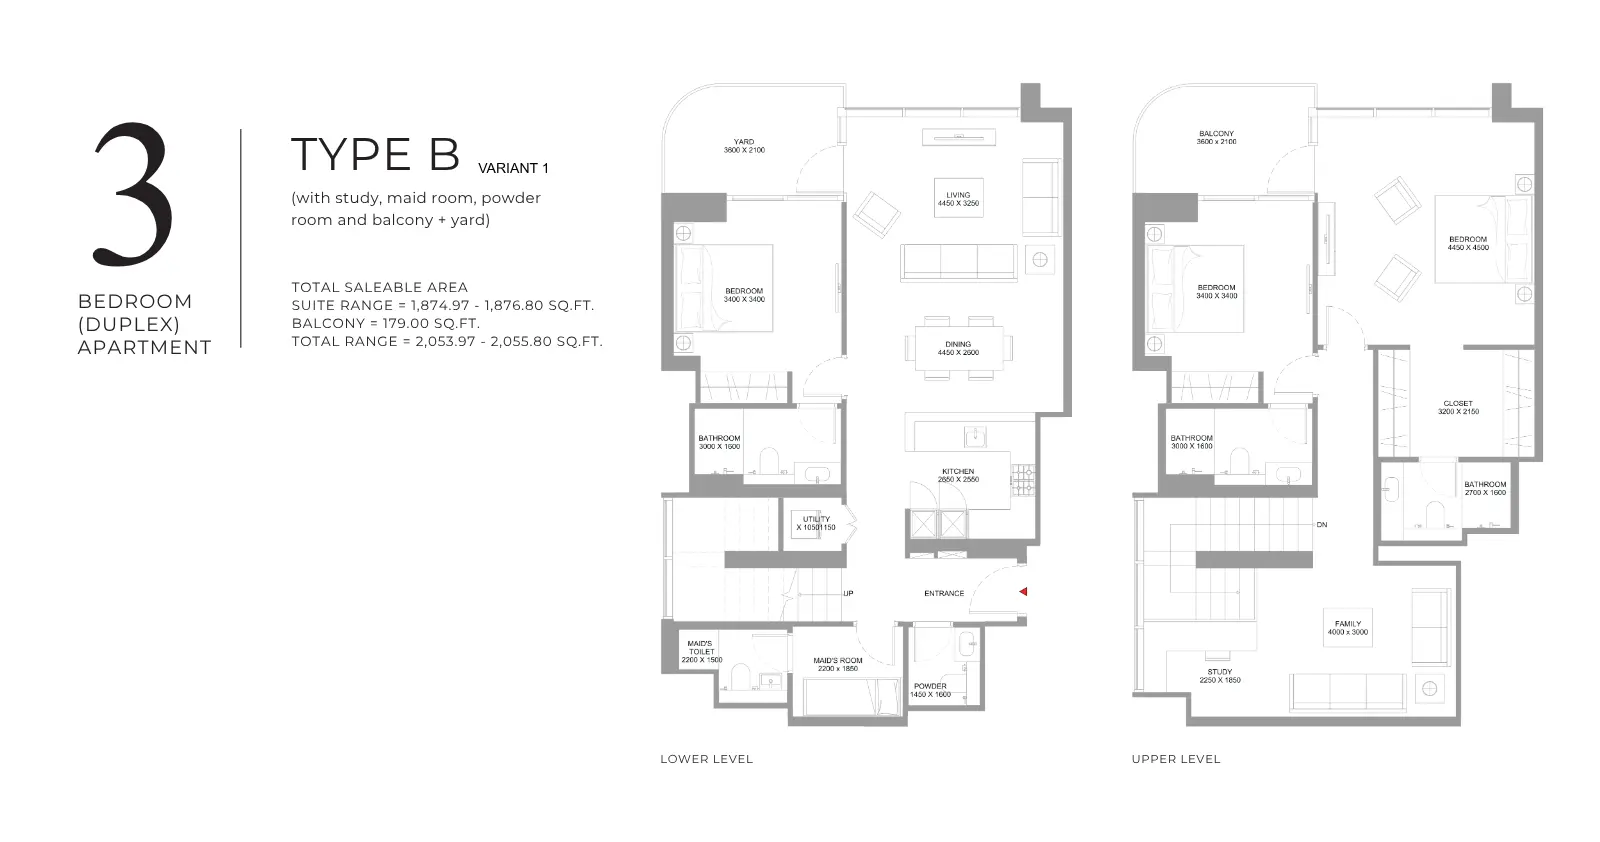
Type: 3 Beds 2,054 sqftThis variant offers three bedrooms across two levels and includes a study, maid room, powder room, and balcony. The layout provid...
3 Bedroom Duplex
3 Beds
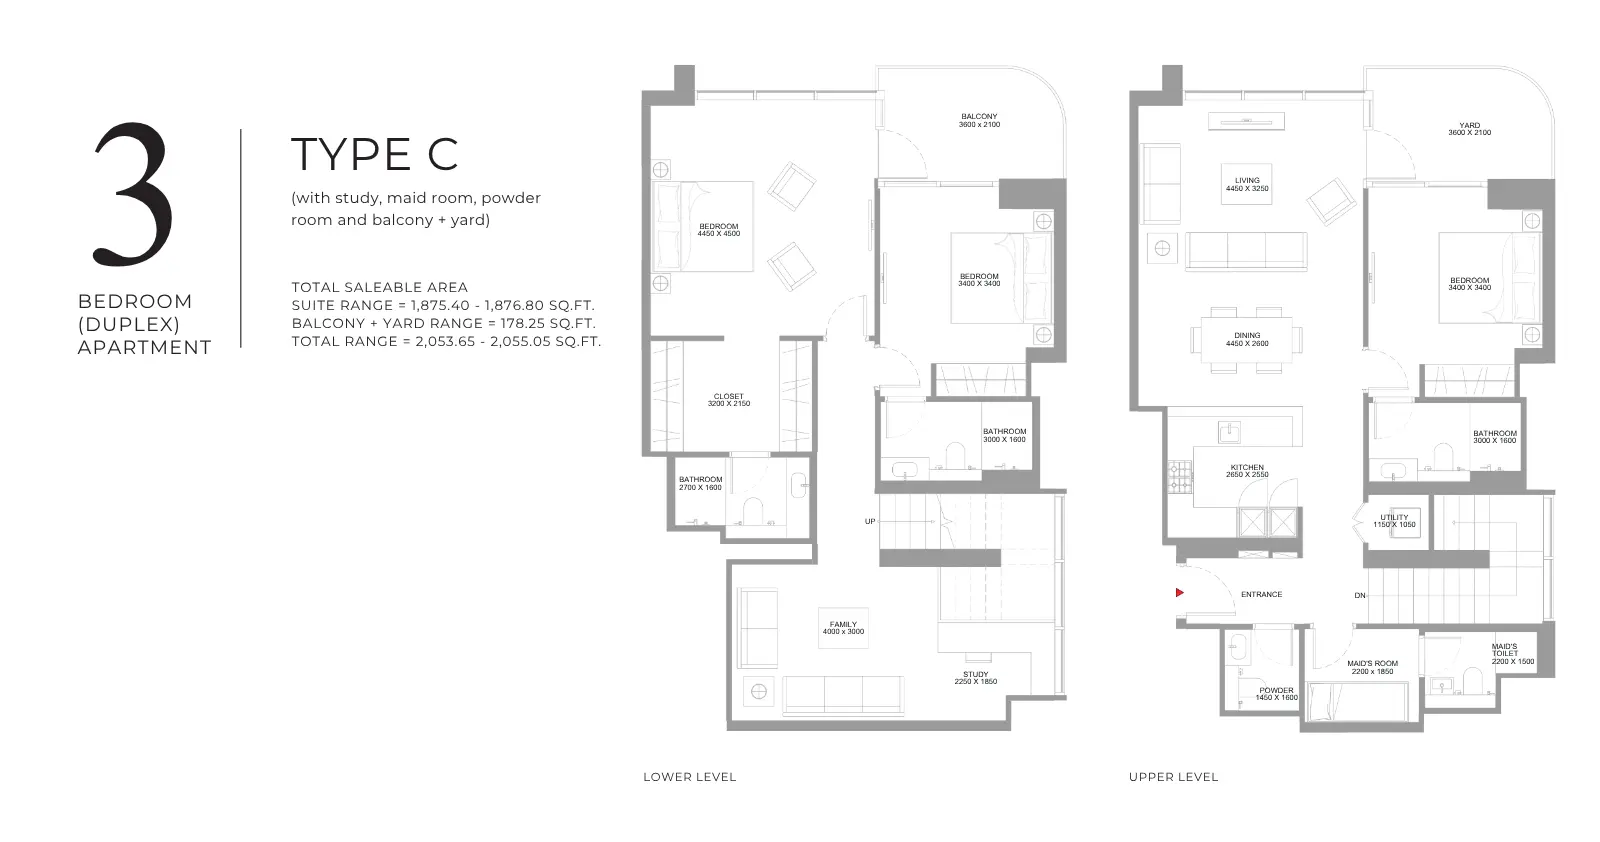
Type: 3 Beds 2,054 sqftThis three-bedroom duplex is distributed across two levels and includes a study, maid room, powder room, balcony, and yard. The a...
3 Bedroom Duplex
3 Beds
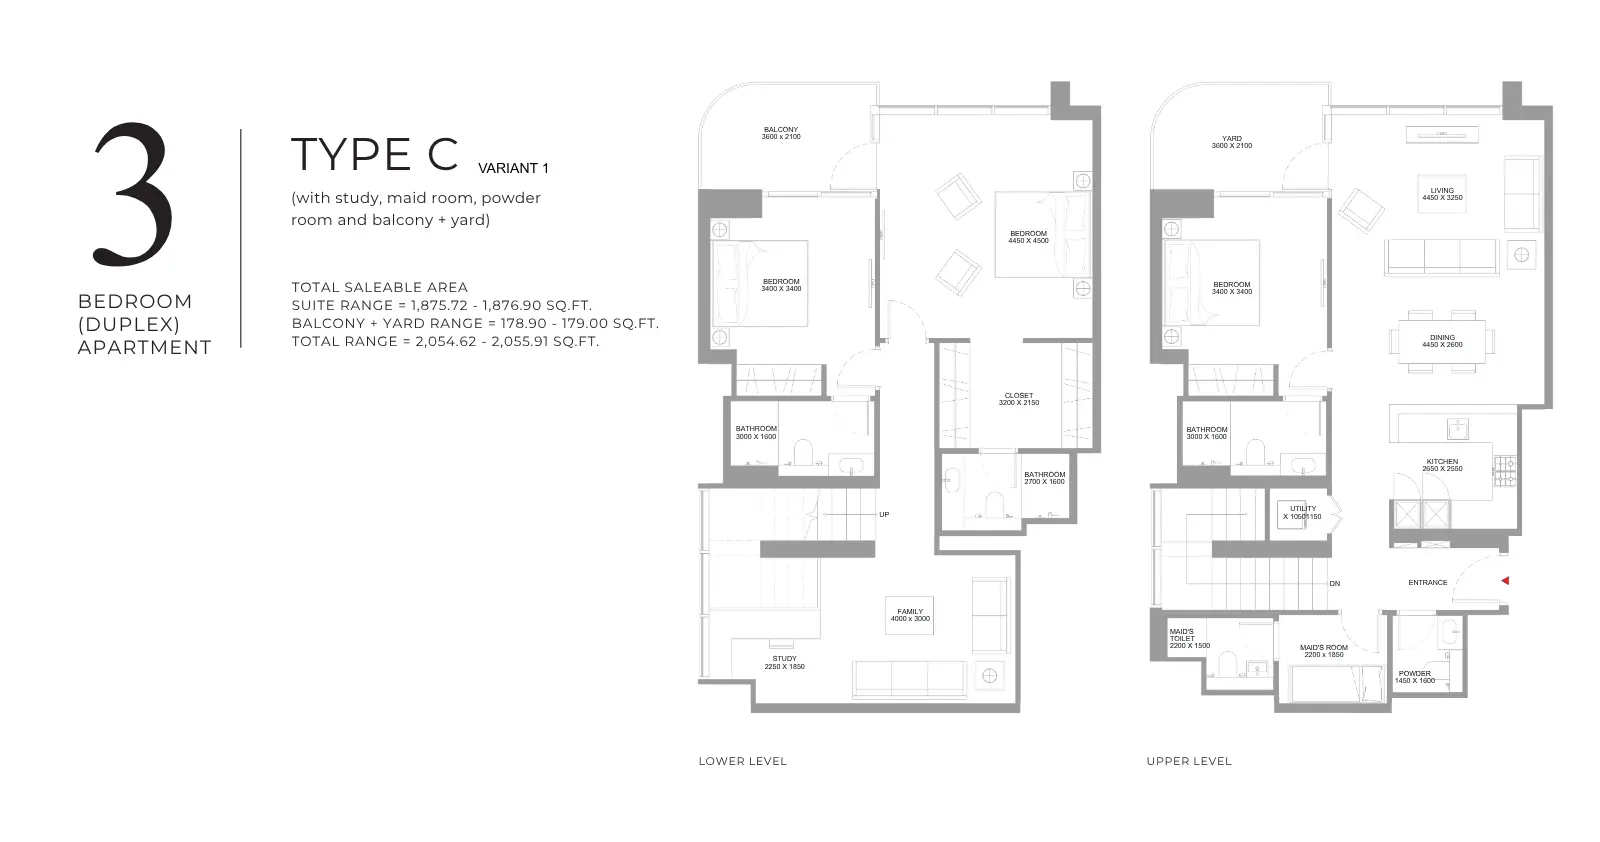
Type: 3 Beds 2,055 sqftThis variant provides three bedrooms across two levels, together with a study, maid room, powder room, balcony, and yard. The lay...
3 Bedroom Duplex
3 Beds
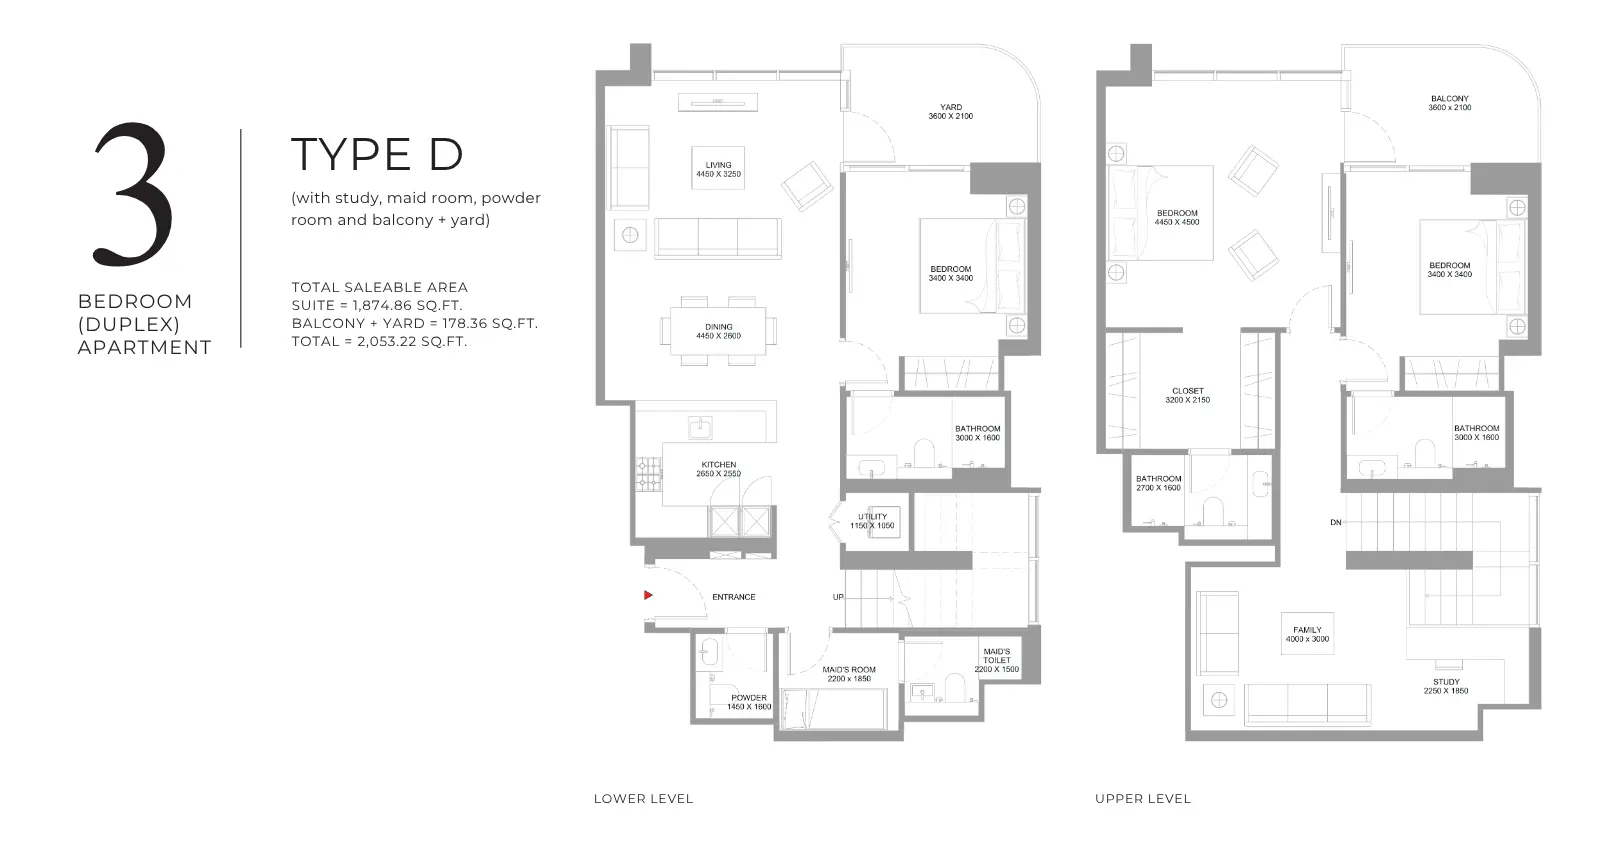
Type: 3 Beds 2,053 sqftThis three-bedroom duplex includes a study, maid room, powder room, balcony, and yard. Its two-level arrangement creates distinct...
3 Bedroom Duplex
3 Beds
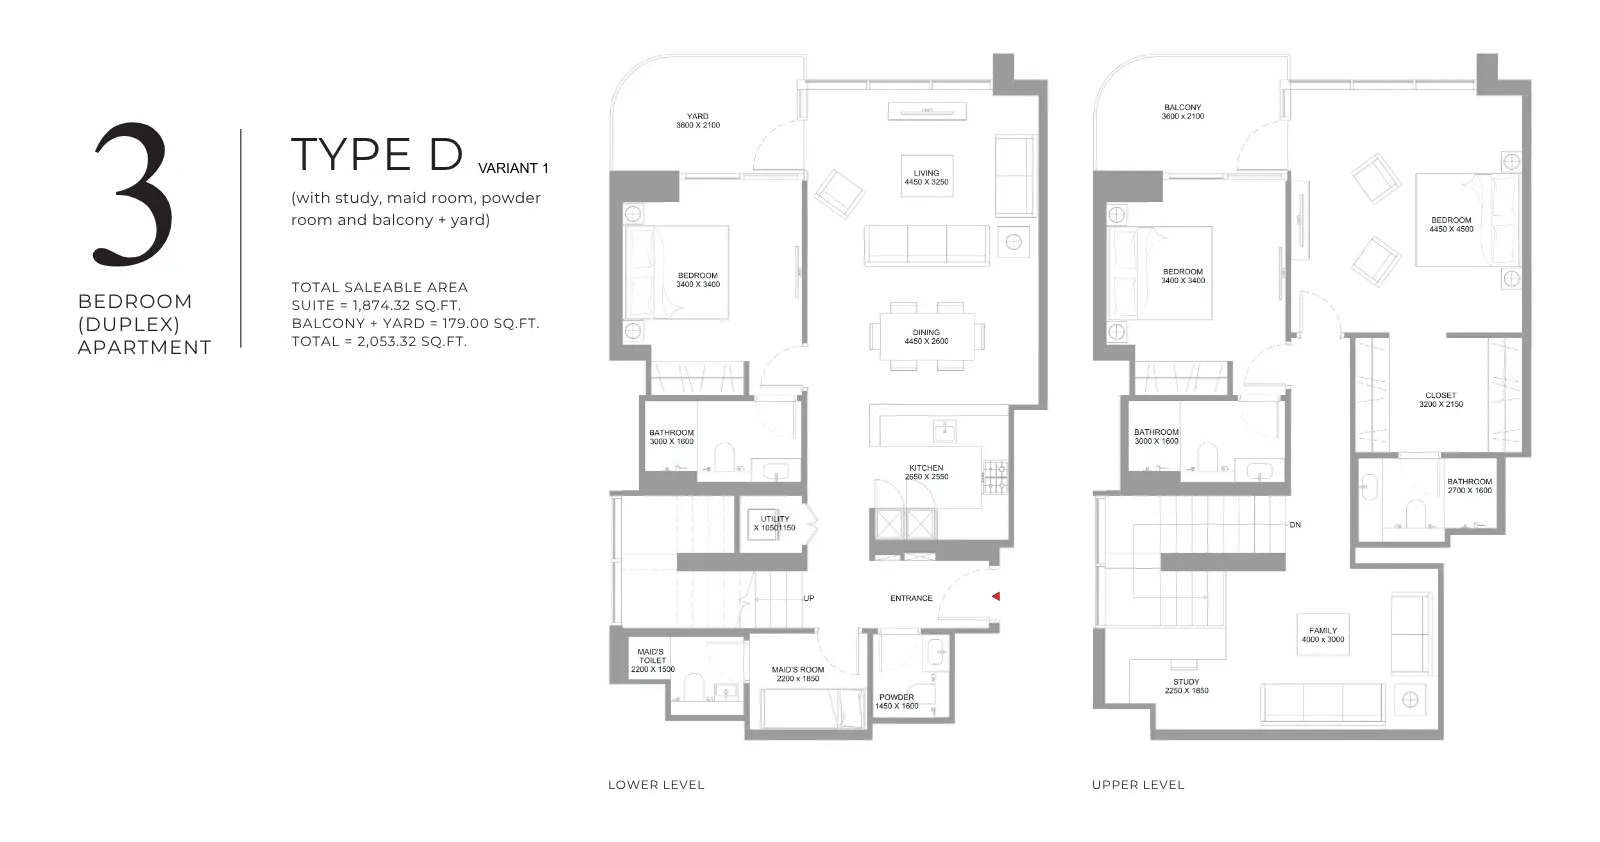
Type: 3 Beds 2,053 sqftThis variant provides three bedrooms in a two-level arrangement, along with a study, maid room, powder room, balcony, and yard. T...
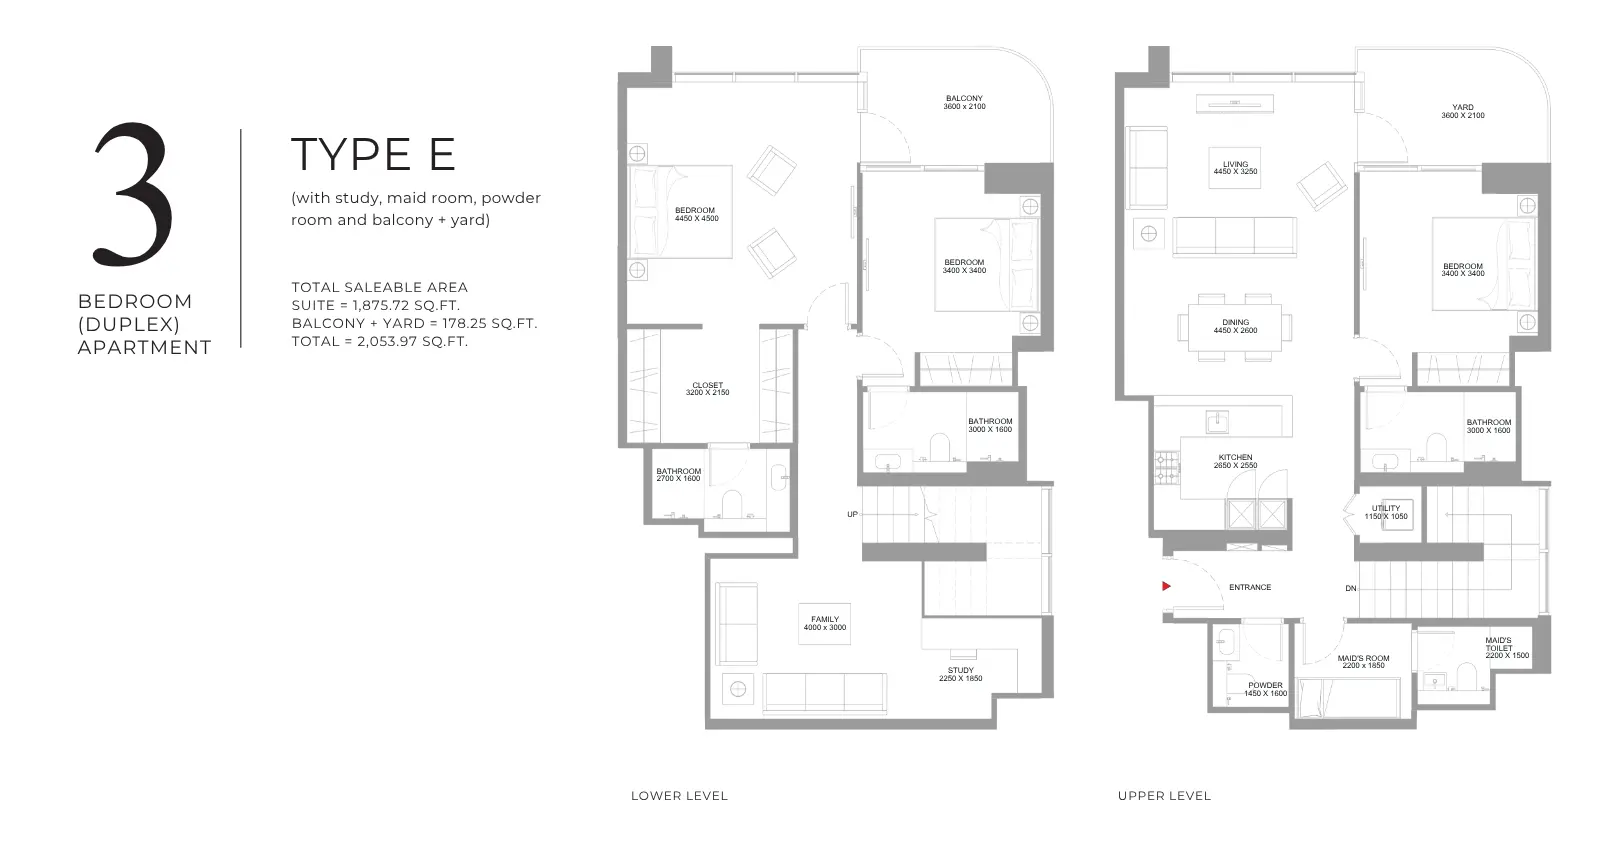
3 Bedroom Duplex
3 Beds
Type: 3 Beds 2,054 sqftThis three-bedroom duplex is arranged across two levels and includes a study, maid room, powder room, balcony, and yard. The layo...
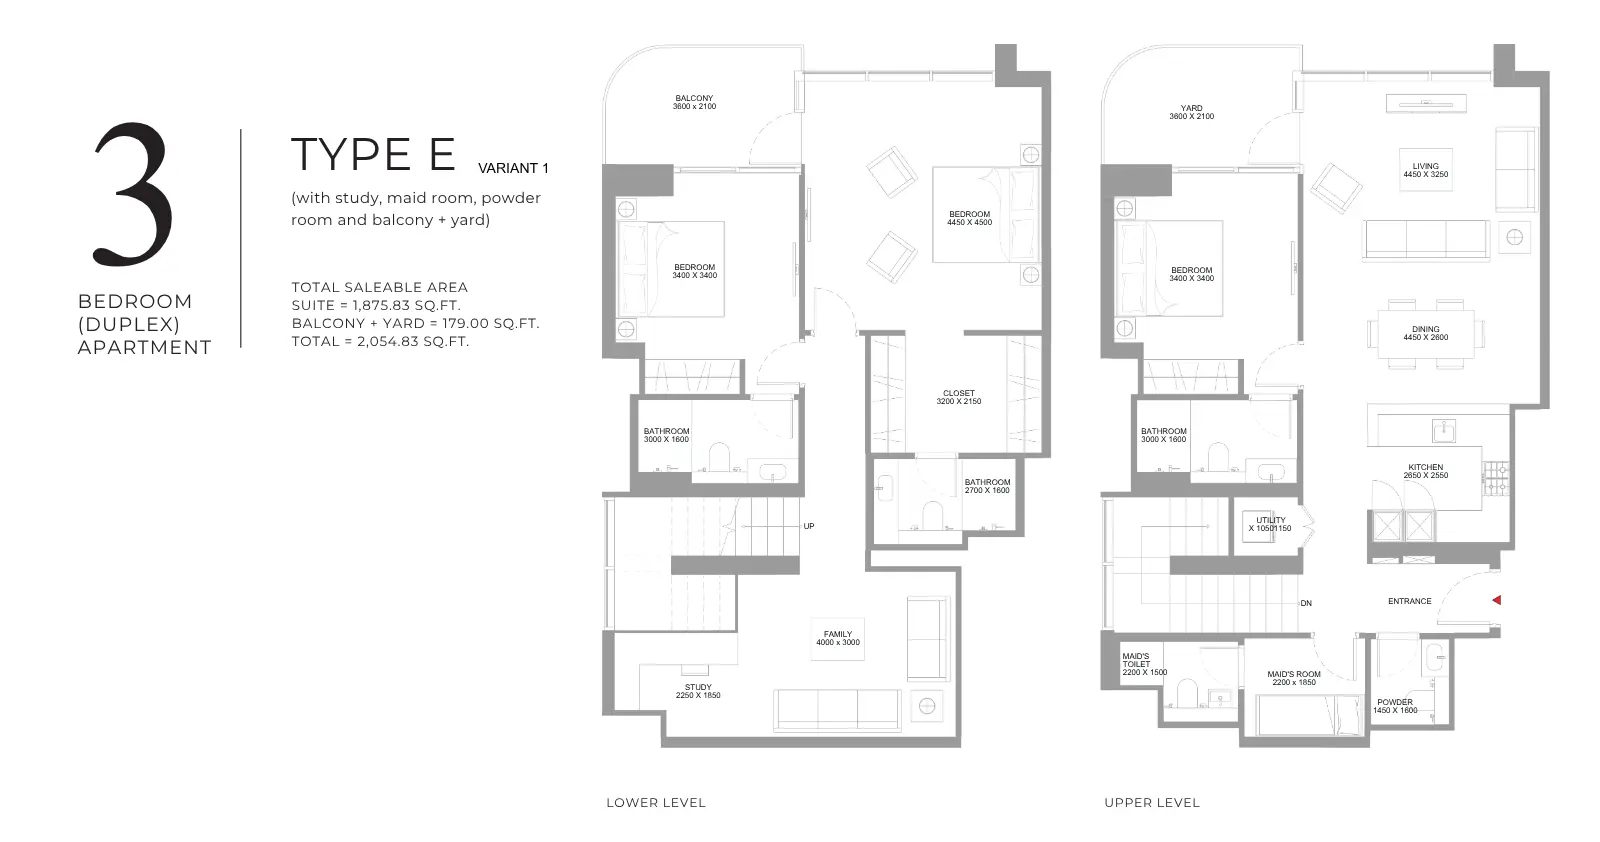
3 Bedroom Duplex
3 Beds
Type: 3 Beds 2,055 sqftThis variant features three bedrooms arranged over two levels, with a study, maid room, powder room, balcony, and yard. The layou...
Available Unit Types
40 layoutsUnit Type List
|
|
Siniya Island | Coastline Beach Residences | 1 Bed | AP | Type A | Variant 1 | 511 sqft |
0
/ sqft
0 |

|
|
|
Siniya Island | Coastline Beach Residences | 1 Bed | AP | Type A | 511 sqft |
0
/ sqft
0 |
|
|
|
Siniya Island | Coastline Beach Residences | 1 Bed | AP | Type B | Variant 1 | 520 sqft |
0
/ sqft
0 |
|
|
|
Siniya Island | Coastline Beach Residences | 1 Bed | AP | Type B | 520 sqft |
0
/ sqft
0 |
|
|
|
Siniya Island | Coastline Beach Residences | 1 Bed | AP | Type C | 595 sqft |
0
/ sqft
0 |
|
|
|
Siniya Island | Coastline Beach Residences | 1 Bed | AP | Type C | Variant 1 | 620 sqft |
0
/ sqft
0 |
|
|
|
Siniya Island | Coastline Beach Residences | 1 Bed | AP | Type D | 662 sqft |
0
/ sqft
0 |
|
|
|
Siniya Island | Coastline Beach Residences | 1 Bed | AP | Type D | Variant 1 | 662 sqft |
0
/ sqft
0 |
|
|
|
Siniya Island | Coastline Beach Residences | 2 Beds | AP | Type A | 775 sqft |
0
/ sqft
0 |
|
|
|
Siniya Island | Coastline Beach Residences | 2 Beds | AP | Type A | Variant 1 | 775 sqft |
0
/ sqft
0 |
|
Coastline Beach Residences Description
Coastline Beach Residences by Sobha Realty is a premium waterfront residential development located on Siniya Island, Umm Al Quwain, UAE. Part of the prestigious Sobha Siniya Island community, the project combines contemporary residences with a scenic coastal environment.
Waterfront address in Siniya Island
Off-plan project status
10% down payment
511 to 2,056 sqft layouts
Handover Q3 2028
By Sobha
Featuring four residential towers, the development offers apartments and duplexes designed for modern island living. With beachfront surroundings, leisure facilities, and convenient connections to neighboring emirates, Coastline Beach Residences presents an opportunity for homebuyers and investors seeking waterfront property in the UAE.
Key Project Highlights
Developer: Sobha Realty
Project Name: Coastline Beach Residences
Location: Siniya Island, Umm Al Quwain, UAE
Community: Sobha Siniya Island
Property Type: Apartments and Duplexes
Bedrooms: 1, 2, and 3-bedroom apartments; 2 and 3-bedroom duplexes
Starting Price: AED 1,860,000
Expected Handover: September 2028
Area Range: 511.39 to 2,055.91 sq. ft.
Number of Towers: 4
Property Details
Coastline Beach Residences offers a selection of one, two, and three-bedroom apartments, alongside two and three-bedroom duplexes. With residential areas ranging from 511.39 to 2,055.91 sq. ft., the project provides different layouts to accommodate varying space requirements and lifestyle preferences. Its location within Sobha Siniya Island places residents in a waterfront community surrounded by beaches and natural landscapes. The combination of diverse residential configurations and a coastal setting makes the development worth considering for buyers exploring apartments and duplexes in Umm Al Quwain.
Lifestyle and Amenities
Residents can enjoy a selection of leisure and recreational facilities within the surrounding island environment. Features include lagoon and natural beaches, adventure water sports, and an infinity pool for relaxation. The community also offers landscaped courtyards, children's play areas, a yacht club, and a jogging loop. An indoor gym supports fitness routines, while an indoor movie theatre provides an additional entertainment option. These amenities complement the beachfront setting, creating opportunities for outdoor activities, exercise, family recreation, and relaxation within the wider Sobha Siniya Island community.
Architecture and Interiors
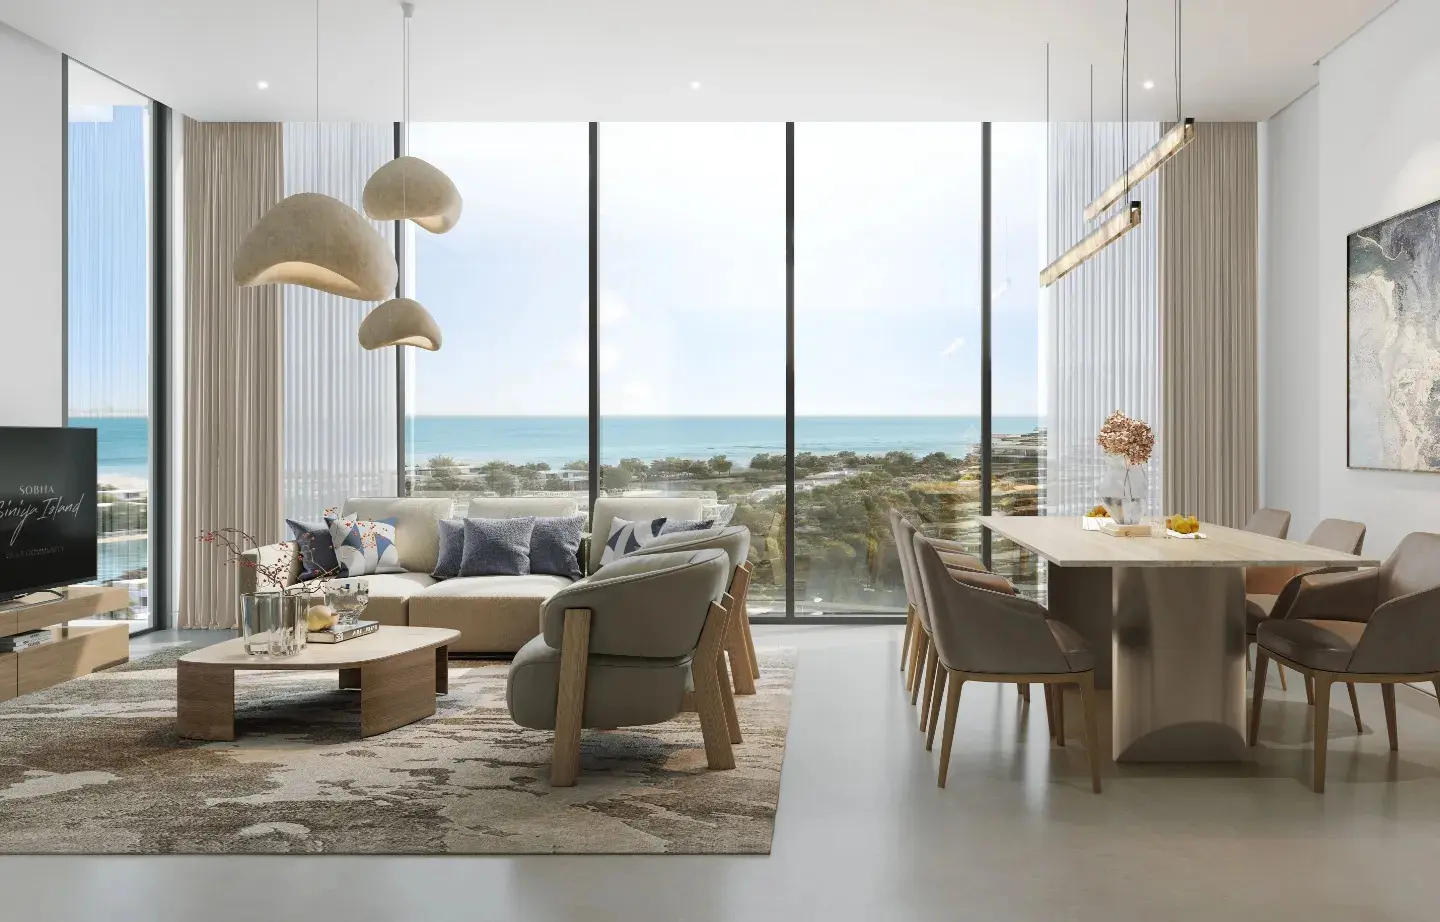
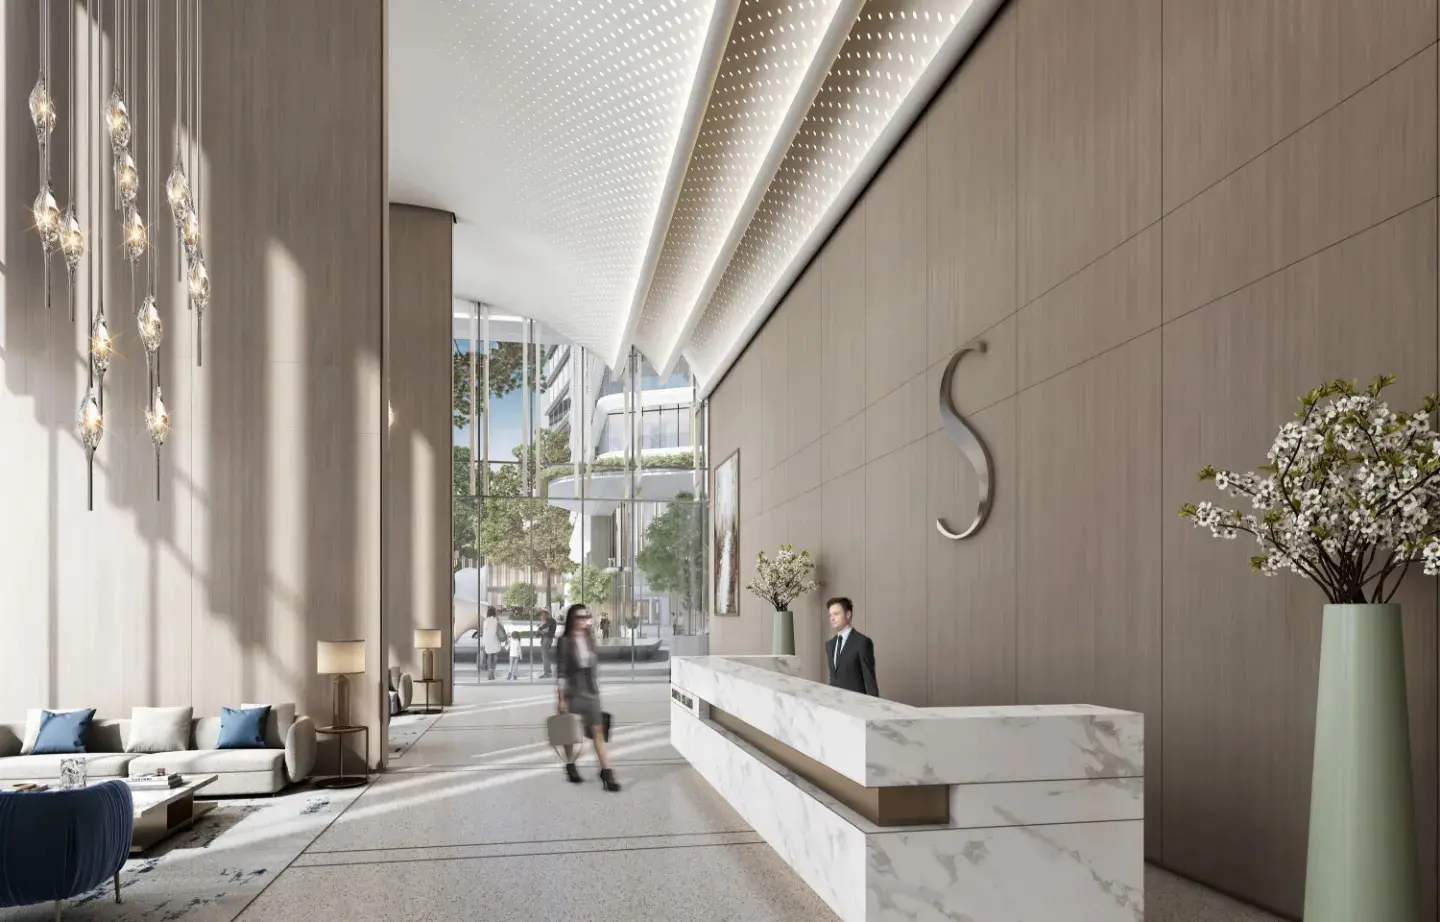
Coastline Beach Residences features four residential towers designed around a contemporary waterfront living concept. The development brings together apartments and duplexes in a coastal setting, with layouts offering a choice of living spaces and bedroom configurations. Its island location provides a distinctive natural backdrop, while the residential variety accommodates different household needs. The overall concept combines modern residential living with the appeal of beachside surroundings, offering residents a home environment connected to the coastal landscape of Siniya Island.
Location and Connectivity
Located on Siniya Island in Umm Al Quwain, Coastline Beach Residences benefits from its position within the wider Sobha Siniya Island development. A 1.7 km bridge connects the island to the mainland, providing road access to nearby destinations. Marjan Island is approximately 10 mins away, Sharjah is around 30 mins away, and Dubai can be reached in approximately 50 mins. This connectivity allows residents to access neighbouring emirates while enjoying a more relaxed island environment.
Coastline Beach Residences by Sobha Realty brings together waterfront apartments, duplex residences, recreational amenities, and island surroundings in Umm Al Quwain. With an expected handover in September 2028 and a range of residential layouts, the project offers an option for buyers seeking contemporary coastal living or exploring real estate investment opportunities in the UAE.
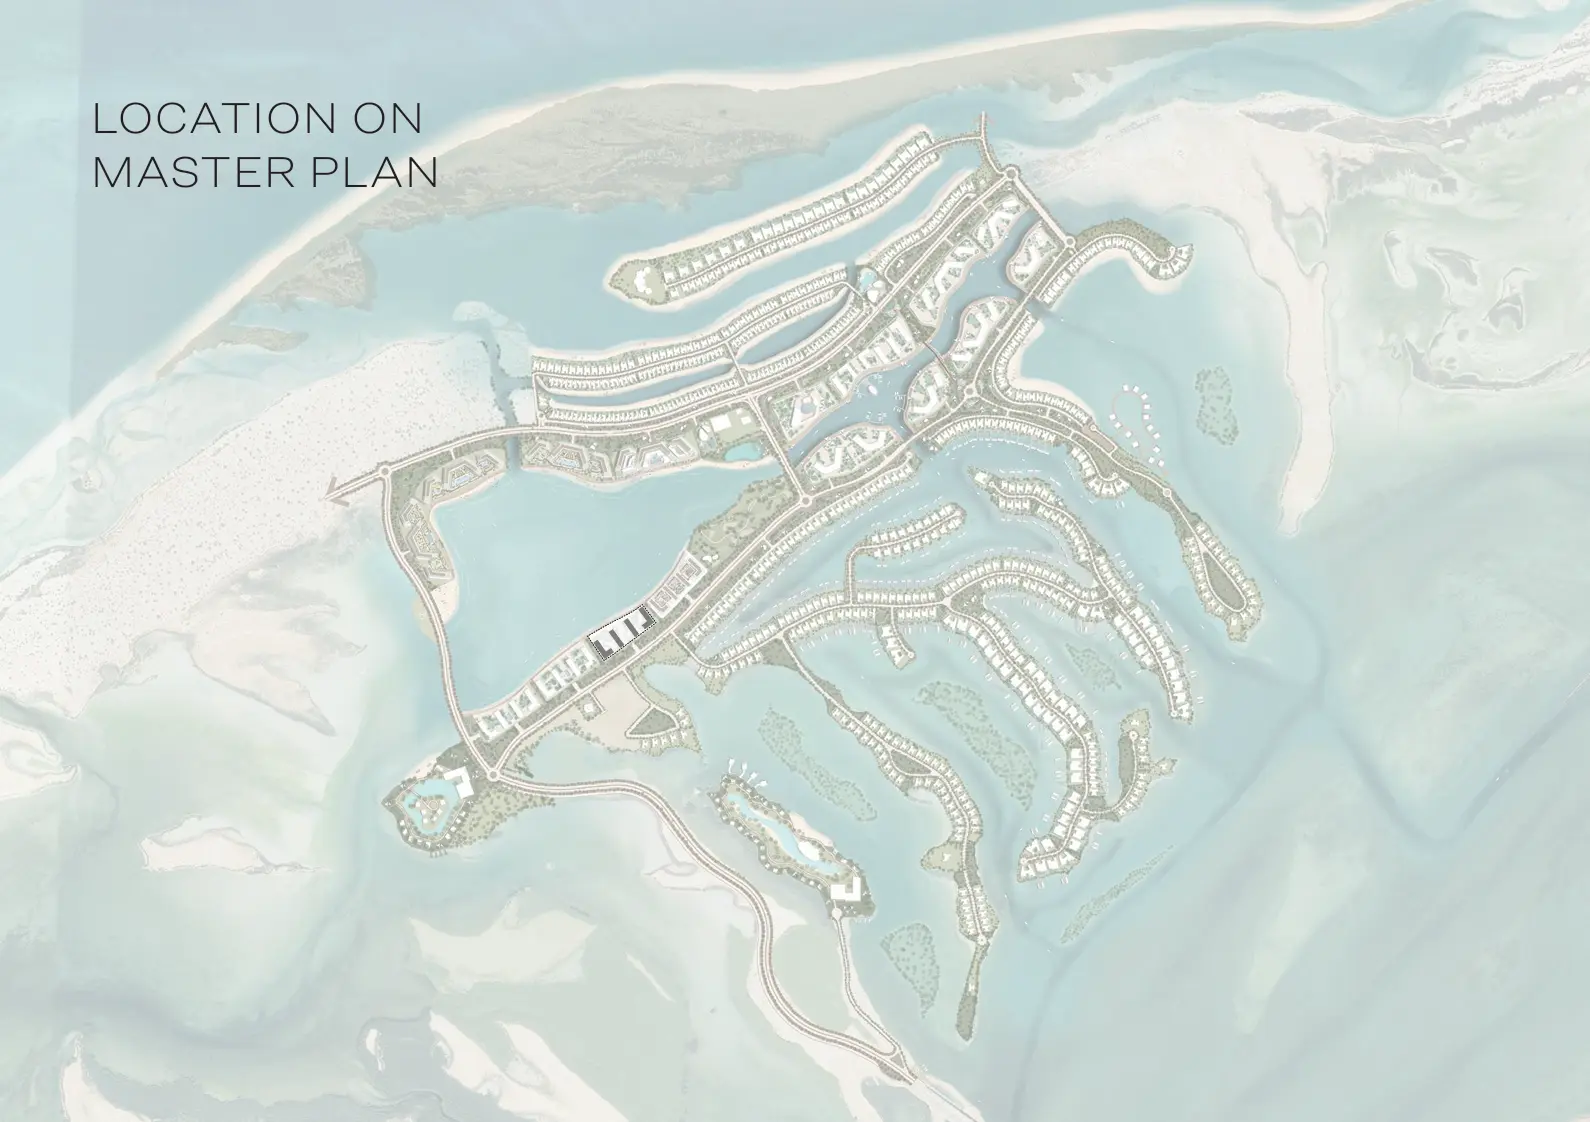
Coastline Beach Residences Master Plan
Coastline Beach Residences by Sobha Realty is part of Sobha Siniya Island, a waterfront community in Umm Al Quwain. The master plan integrates residential towers with coastal surroundings, landscaped spaces, and leisure facilities. Residents can enjoy beaches, an infinity pool, a yacht club, children's play areas, and recreational amenities. Connected to the mainland by a 1.7 km bridge, the development combines island living with convenient road access to Marjan Island, Sharjah, and Dubai.
Coastline Beach Residences Video
Discover Coastline Beach Residences by Sobha Realty on Siniya Island, Umm Al Quwain. Explore contemporary waterfront apartments and duplexes, pristine beaches, lagoon views, premium leisure amenities, and scenic coastal surroundings in a distinctive island community offering modern comforts, relaxation, and convenient connectivity across the UAE.
Coastline Beach Residences Location
Questions Asked by Customers
Clear answers to common buyer questions.
What is Coastline Beach Residences?
Coastline Beach Residences is a waterfront residential development by Sobha Realty, located on Siniya Island in Umm Al Quwain, UAE. It is part of the Sobha Siniya Island community.
Where is Coastline Beach Residences located?
Coastline Beach Residences is situated on Siniya Island, Umm Al Quwain, with mainland access via a 1.7 km bridge.
What types of properties are available at Coastline Beach Residences?
Coastline Beach Residences offers 2 and 3-bedroom apartments and 2 and 3-bedroom duplexes, according to the official project listing.
What is the area range of Coastline Beach Residences?
Coastline Beach Residences has a published area range of 511.39 to 2,055.91 sq. ft., based on the brochure details provided for this project.
What is the starting price of Coastline Beach Residences?
The published starting price of Coastline Beach Residences is AED 1,860,000 subject to availability.
What is the expected handover date for Coastline Beach Residences?
Coastline Beach Residences has an expected handover of September 2028, according to the official project listing.
What amenities are available at Coastline Beach Residences?
Coastline Beach Residences features a natural beach, lagoon beach, adventure water sports, infinity swimming pool, community centre, fitness centre, children's play areas, landscaped parks, and an outdoor cinema.
How far is Coastline Beach Residences from nearby destinations?
Coastline Beach Residences is approximately 10 mins from Marjan Island, 30 mins from Sharjah, and 50 mins from Dubai, according to the official project website.
Similar Projects
 Sobha
Sobha Siniya Island
500 to 10,000 sqft Q4 2027
Launch Price AED 1,400,000
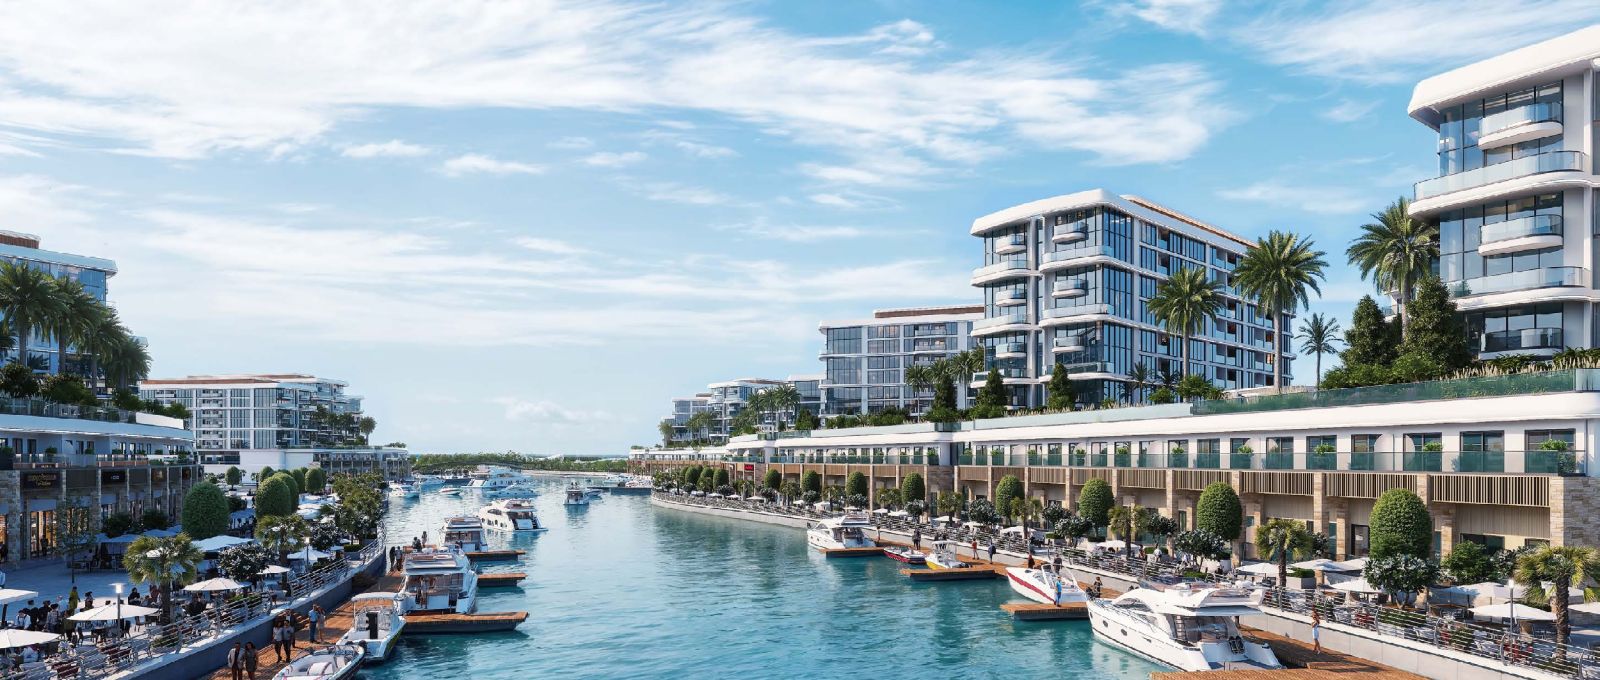 Sobha
Capeside Marina Residences
1, 2, 3 Beds 706 to 2,259 sqft Q2 2030
Launch Price AED 1,980,000
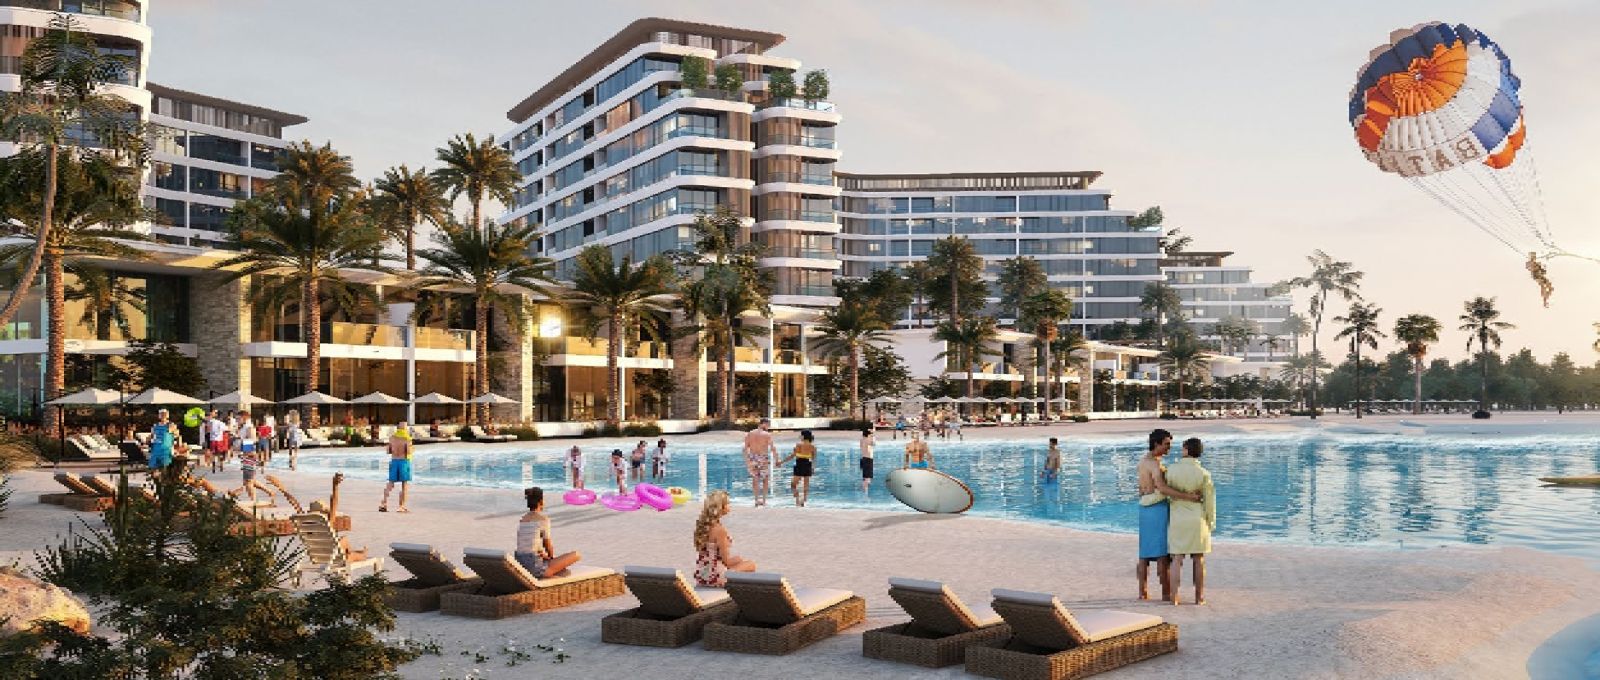 Sobha
Bayfront Marina Residences
511 to 2,175 sqft Q3 2029
Launch Price AED 1,360,000
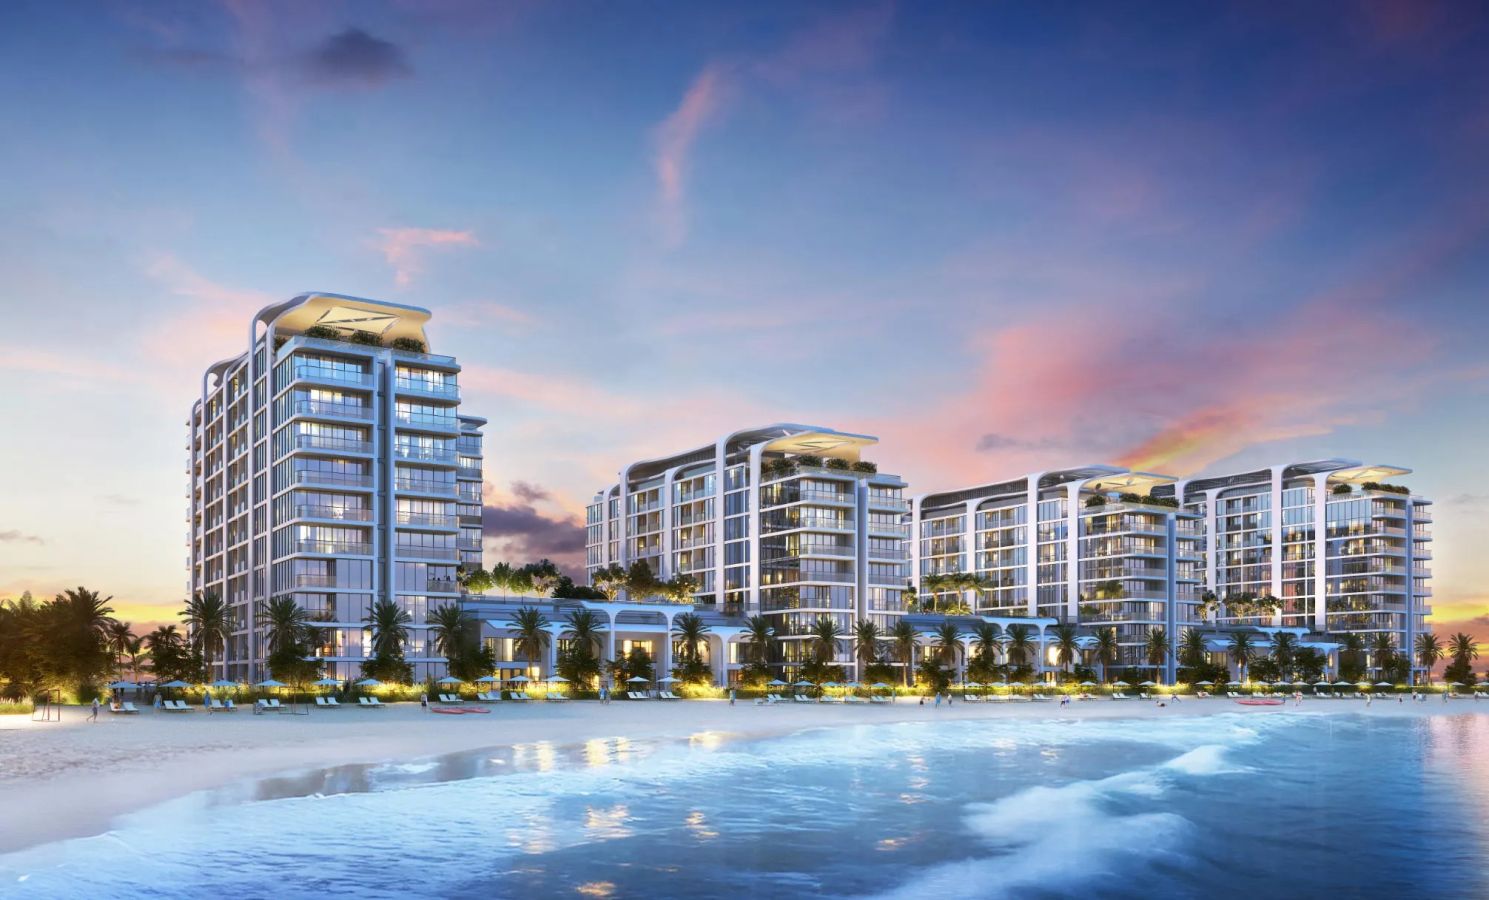 Sobha
Pristine Beach Residences
1, 2 Beds 513 to 1,491 sqft Q3 2029
Launch Price AED 1,400,000
Project Comparison
| Compare | Coastline Beach Residences | Sobha Siniya Island | Capeside Marina Residences |
|---|---|---|---|
| Launch Price | AED 1,860,000 | AED 1,400,000 | AED 1,980,000 |
| Community | Siniya Island | Siniya Island | Siniya Island |
| Developer | Sobha | Sobha | Sobha |
| Handover | Q3 2028 | Q4 2027 | Q2 2030 |
| Amenities | 6 | 6 | 6 |