Waterfront AddressPrime location in Siniya Island
Off-plan
Yachtside Marina Residences
Siniya Island
Launch Price
AED 1,400,000
1, 2 Bedrooms
Prime Waterfront
Premium Project
Verified Availability
Contact Project Specialist
Get current availability, prices, payment plans, and viewing options.
Private & secure
Direct advisor support
Yachtside Marina Residences · Waterfront living
Bedrooms1, 2
Size513 to 1,230 sqft
TypeApartments
HandoverQ2 2029
Down Payment20%
DeveloperSobha
Yachtside Marina Residences Gallery
34 project images available
 Exterior
 Exterior
 Exterior
 Exterior
 Exterior
 Exterior
 Exterior
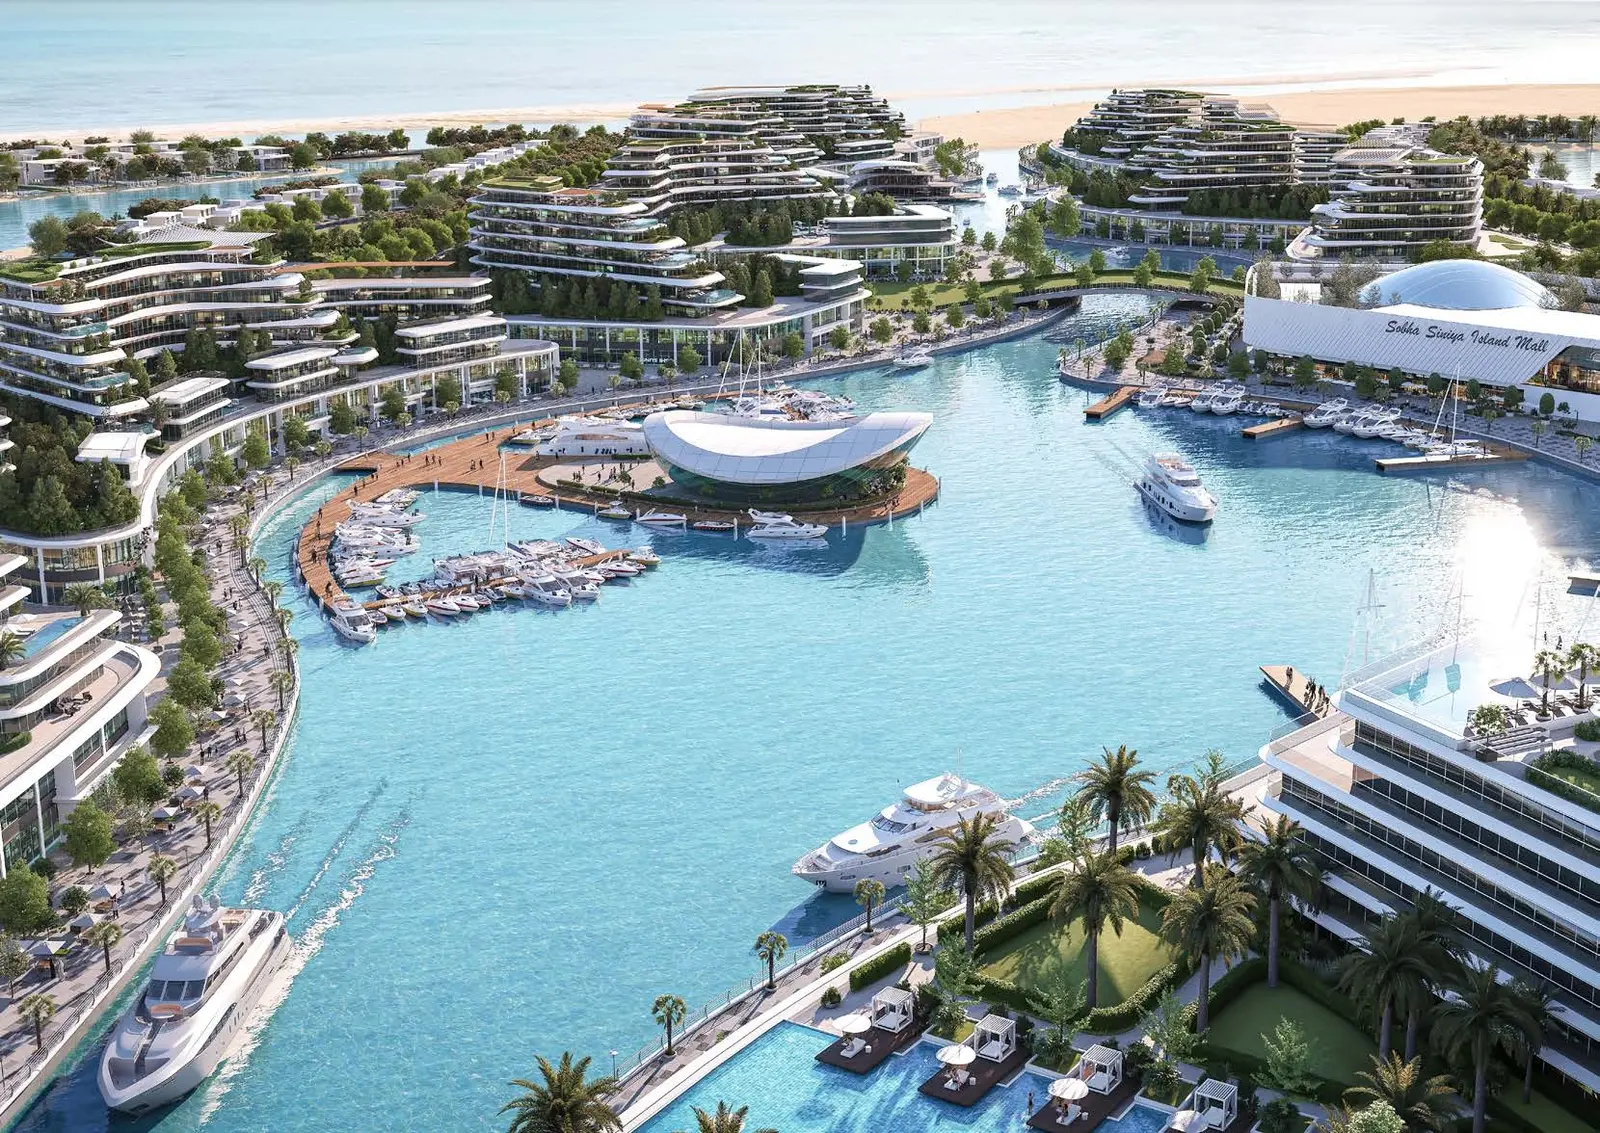 Exterior
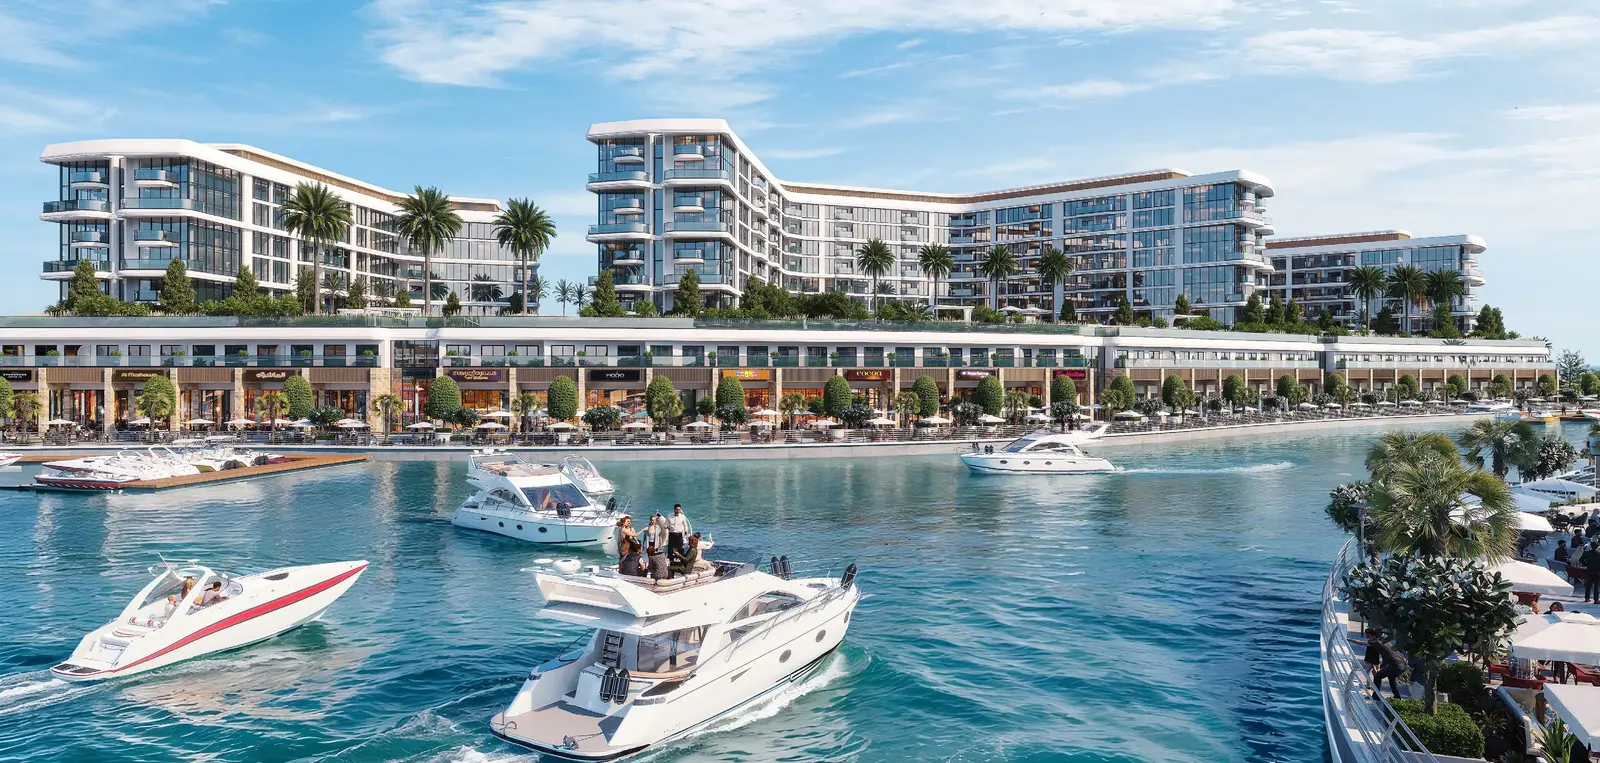 Exterior
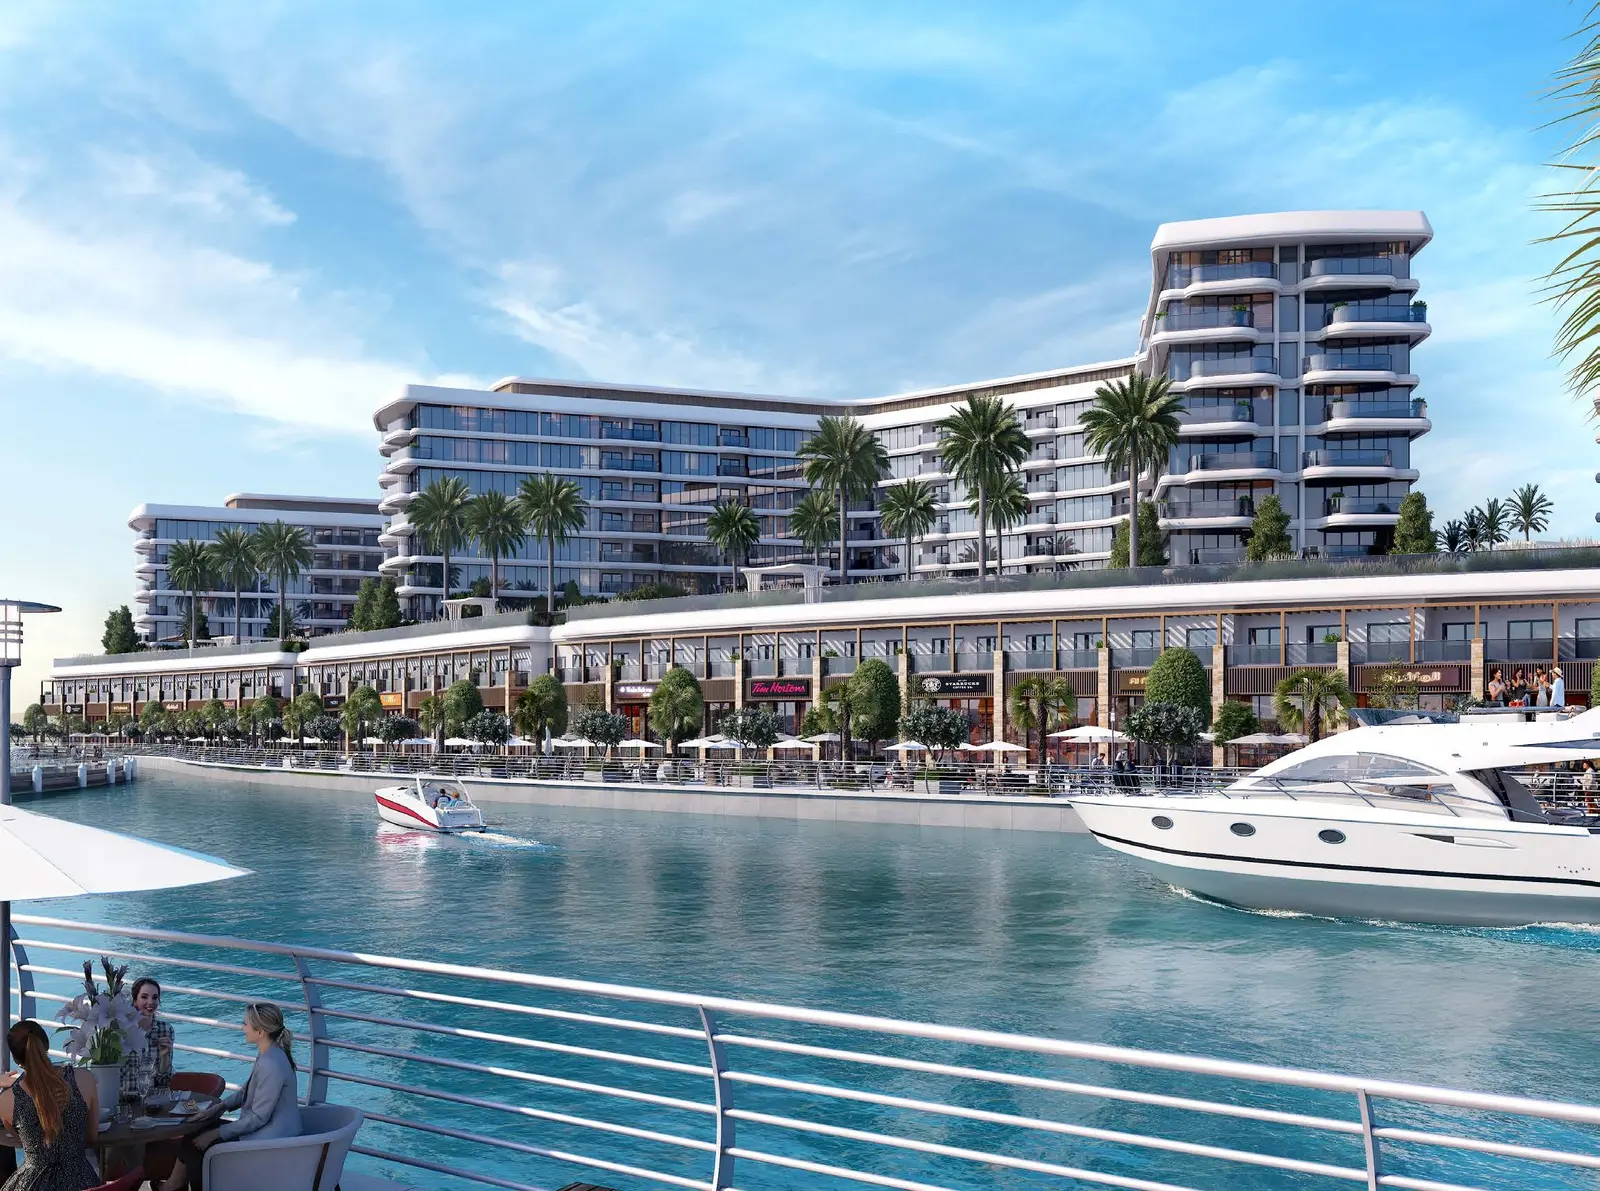 Exterior
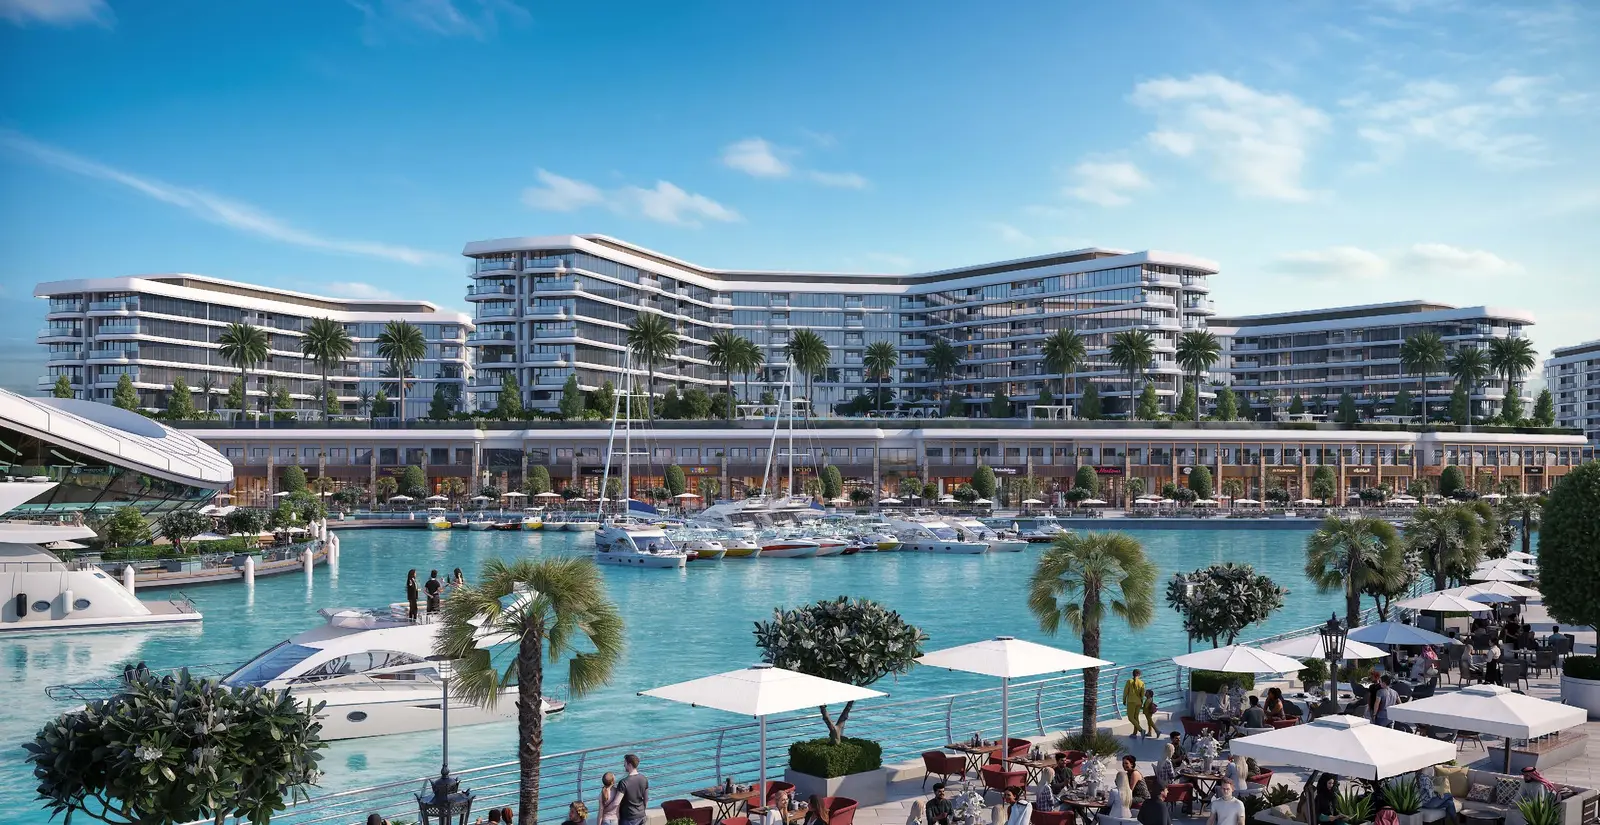 Exterior
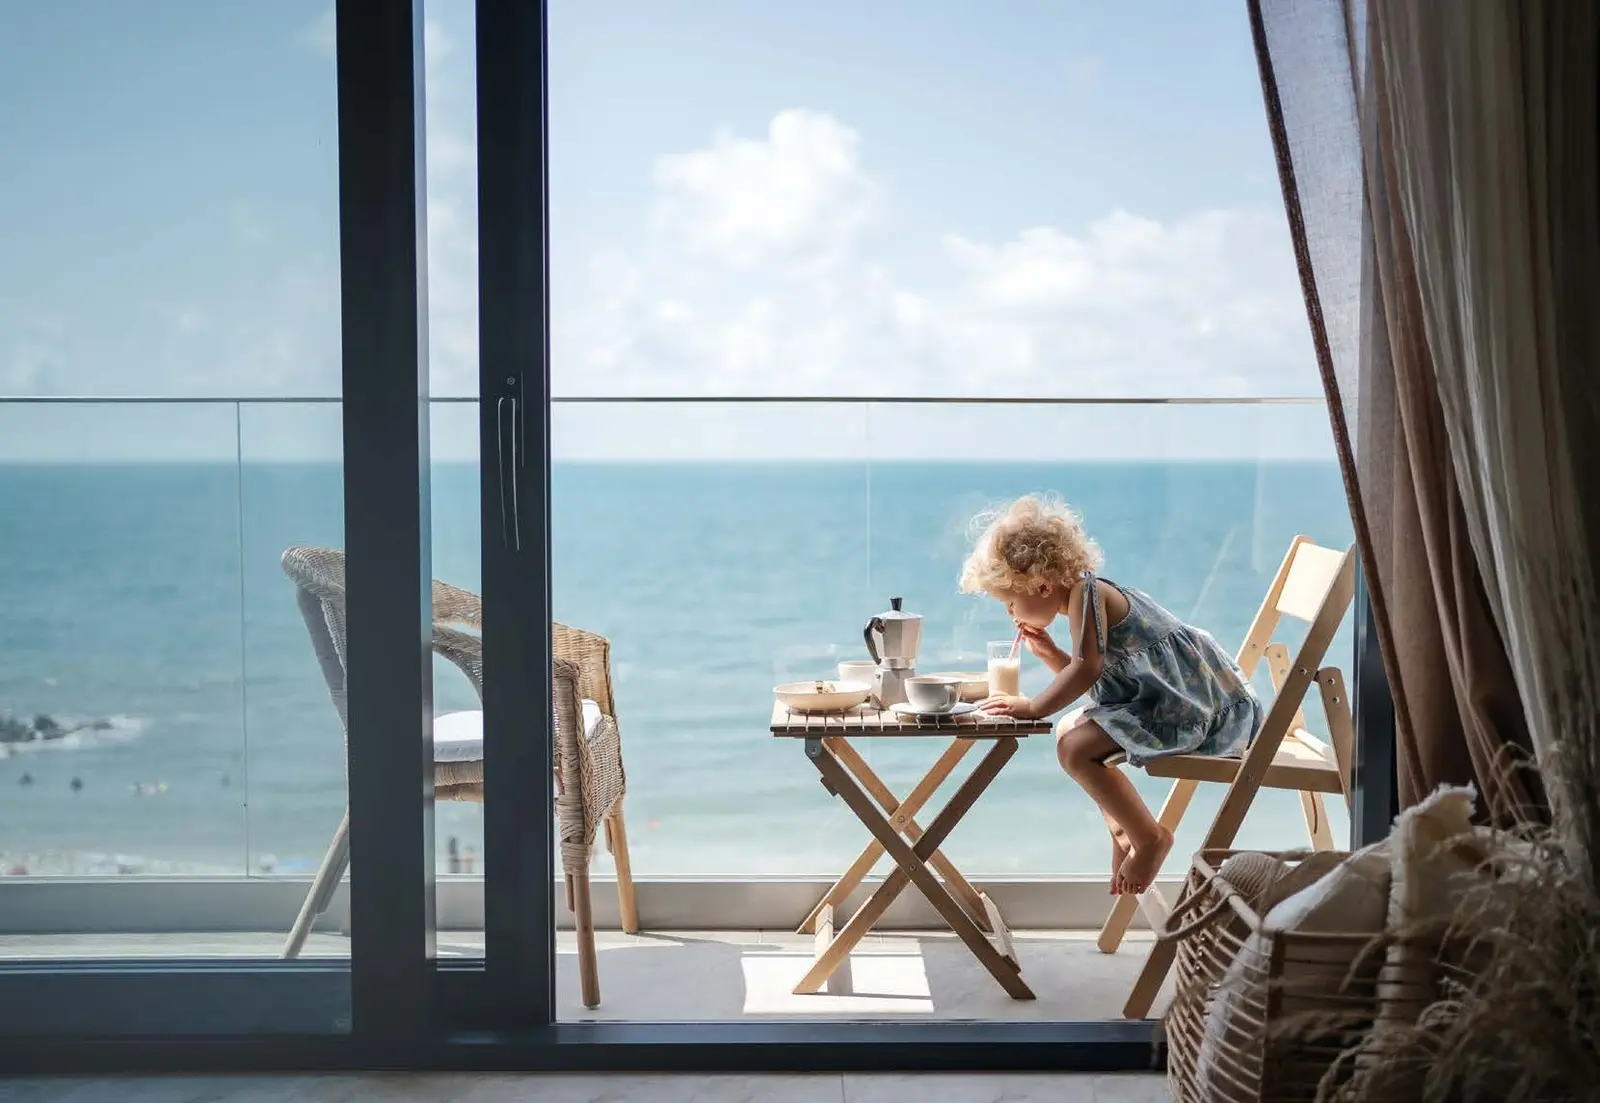 Interior
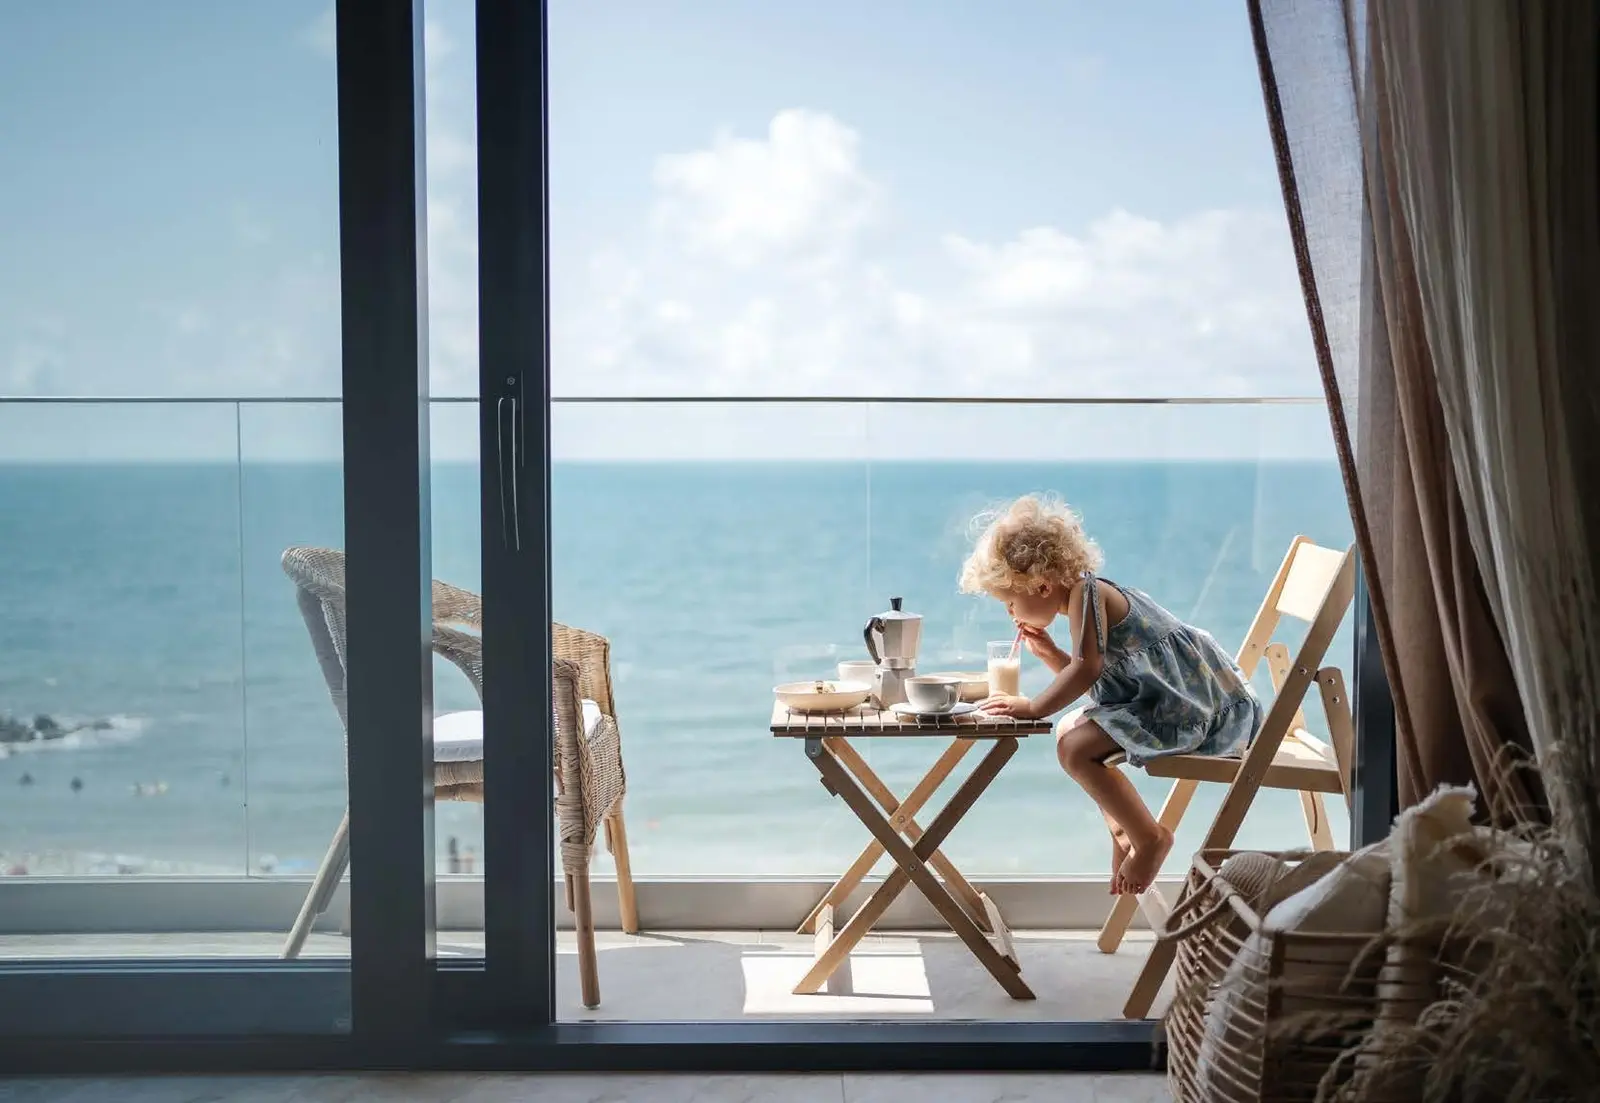 Interior
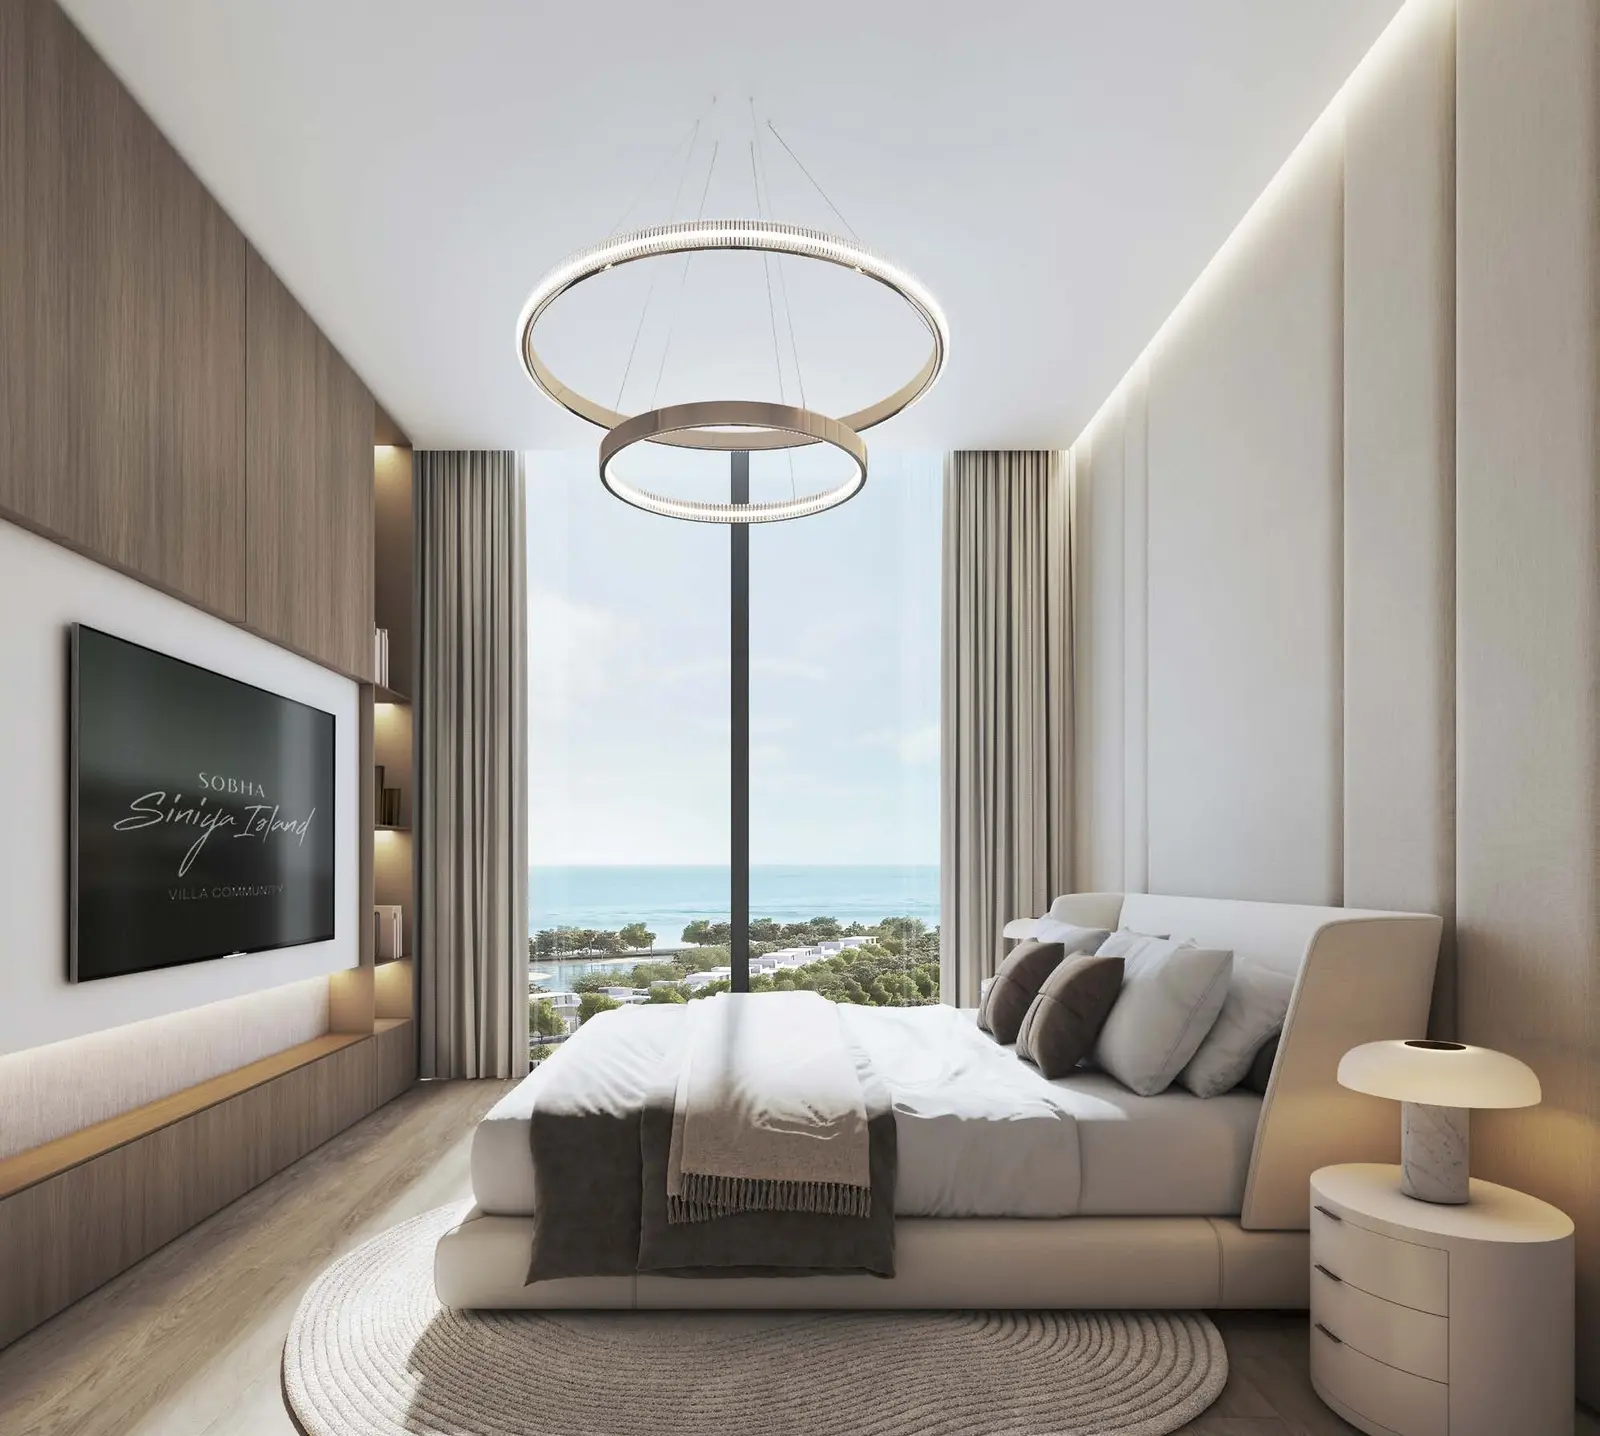 Interior
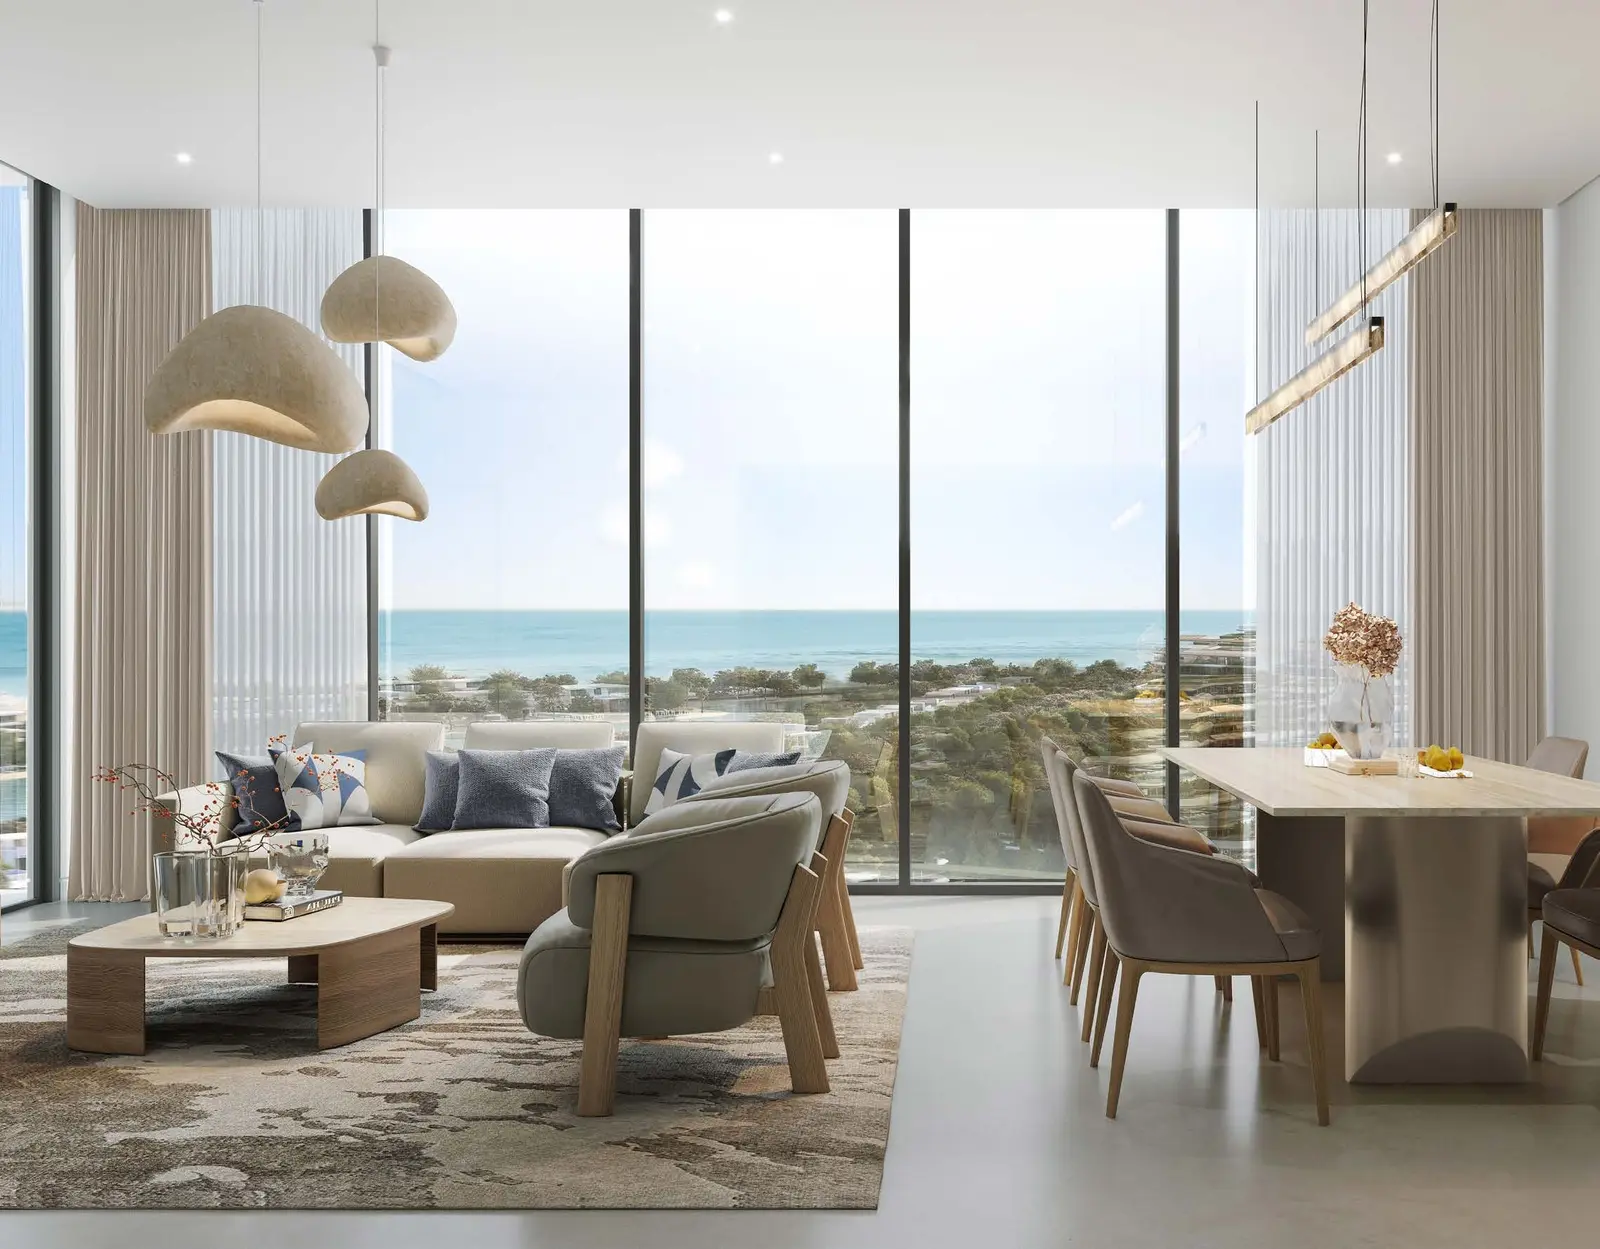 Interior
 Community
 Community
 Community
 Community
 Community
 Community
 Community
 Community
 Community
 Community
 Community
 Community
 Community
 Community
 Community
 Community
 Community
 Community
Exterior
Yachtside Marina Residences Overview
Yachtside Marina Residences is a world-class luxury waterfront development by Sobha Realty, prestigious nestled within Sobha Siniya Island in the pristine emirate of Umm Al Quwain. Offering an exclusive collection of luxury 1 and 2-bedroom apartments, this coastal retreat includes fully furnished residences in Tower A alongside expansive units in Towers B and C. Designed for discerning buyers seeking seamless maritime living, homes range from 513.33 to 1,229.56 square feet. Connected effortlessly via a dedicated 1.7 km bridge, the community places residents within minutes of key UAE hubs. With anticipated completion scheduled for June 2029, Yachtside Marina Residences delivers an untouched island sanctuary perfectly paired with modern sophistication.
Project StatusOff-plan
Scenic LivingLandscaped surroundings and premium views
Premium Residences1, 2 Beds options
Retail & AmenitiesLifestyle conveniences close to home
Investment PotentialStrong rental and capital-growth appeal

Yachtside Marina Residences Amenities
Wellness, leisure, family, and convenience amenities.
 Infinity Pool
 Lush Garden
 Yacht Club
Fitness Center
Kids Play Area
Water Sports
Get Current Availability
Receive latest prices, available units, payment options, and private viewing slots for Yachtside Marina Residences.
Yachtside Marina Residences Neighbourhood
Everyday essentials within easy reach.
Al Marjan Island
Others 10 min 21.7 km
UAQ
Downtown 20 min 24.1 km
Sharjah
Nearby 30 min 42.1 km
Dubai
Others 50 min 70.5 km
Umm Al Quwain Hospital
Hospital 29 min 27.1 km
Emirate Canadian University College
School 25 min 23.6 km
Yachtside Marina Residences Payment Structure
Accepted payment methods and key plan milestones for buyer planning.
60/40
20%
On BookingOn Booking
40%
On ConstructionOn Construction
40%
On HandoverOn Handover
Choose Your Layout
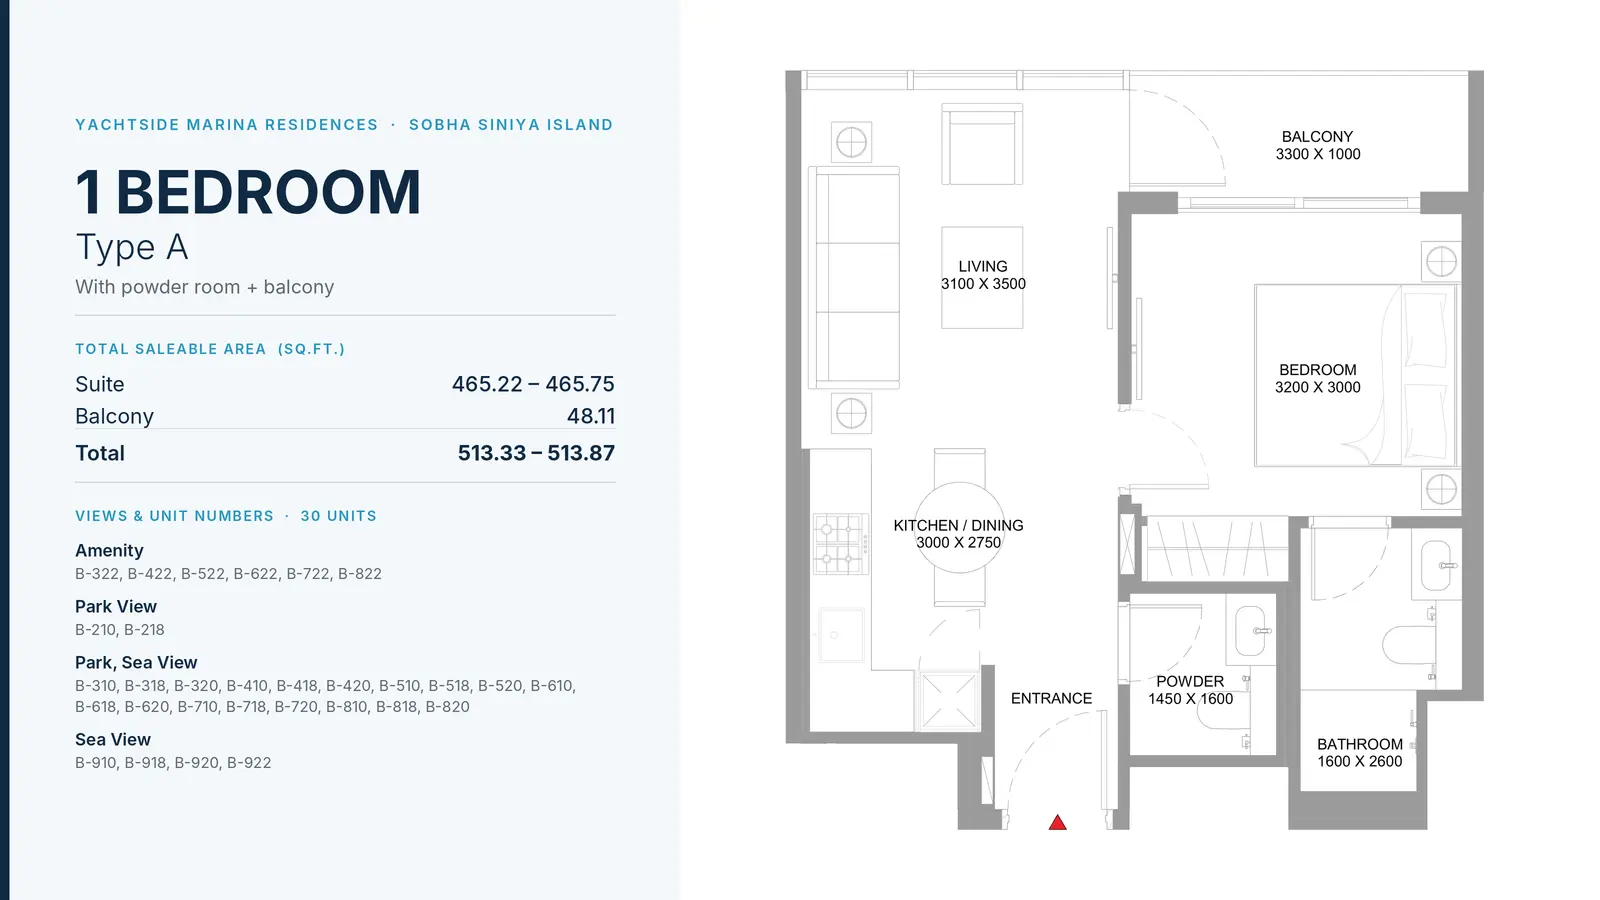
1 Bedroom Apartment
1 Bed
Type: 1 Bed 513 sqftThis ergonomic one-bedroom layout features a welcoming foyer, powder room, open-concept kitchen and dining area, integrated livin...
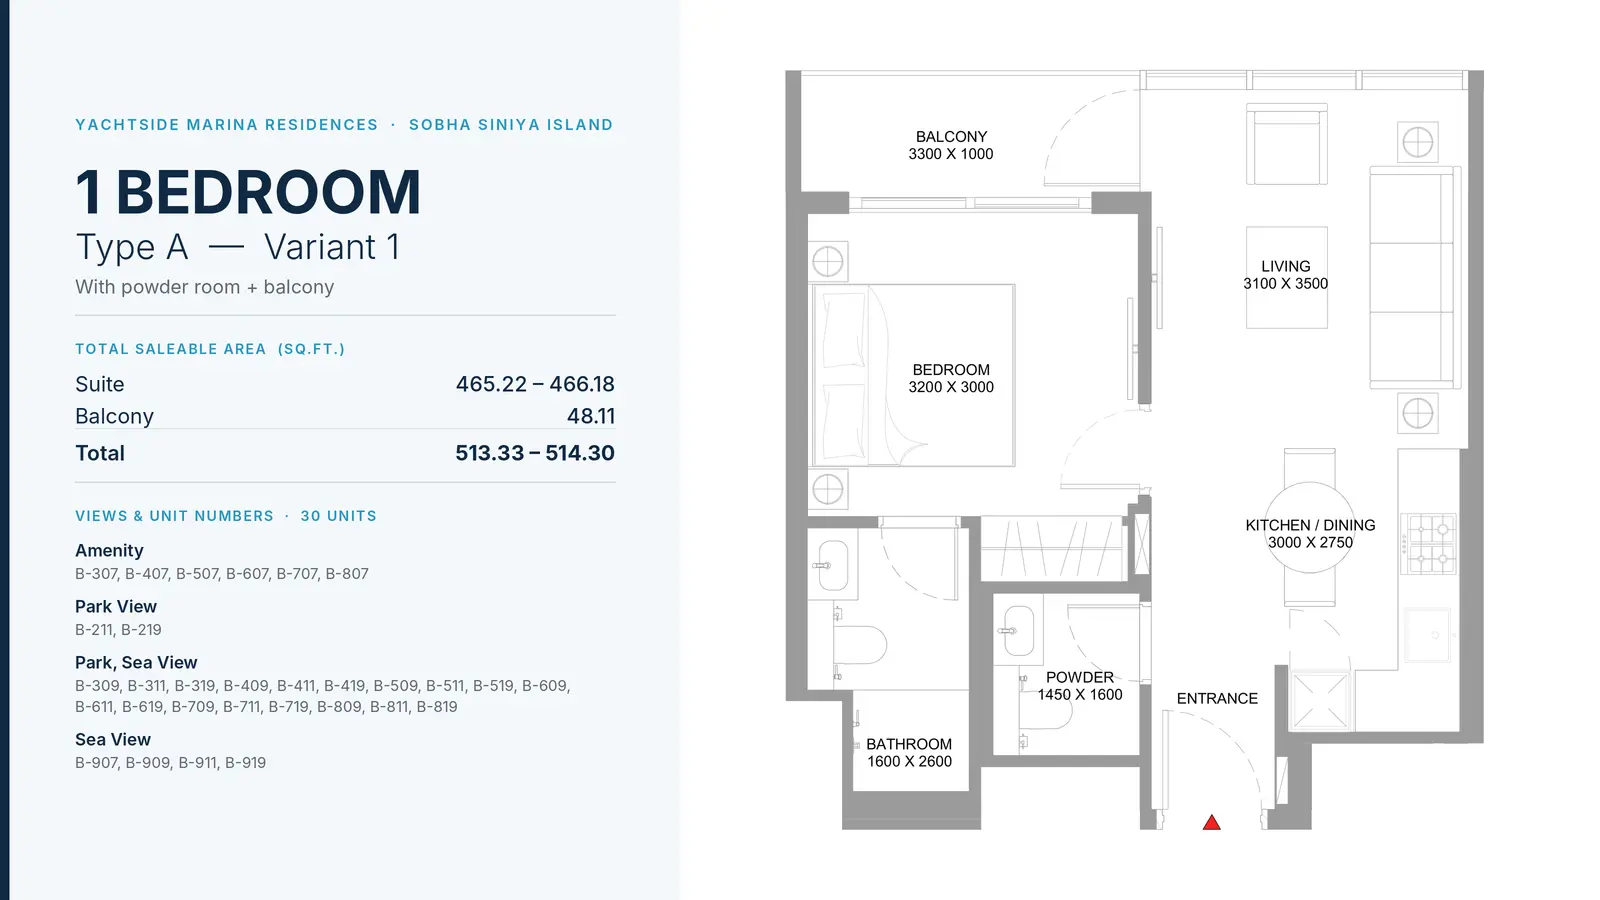
1 Bedroom Apartment
1 Bed
Type: 1 Bed 513 sqftA mirrored version of Type A presenting an entrance corridor with powder room, linear kitchen layout opening into living dining r...
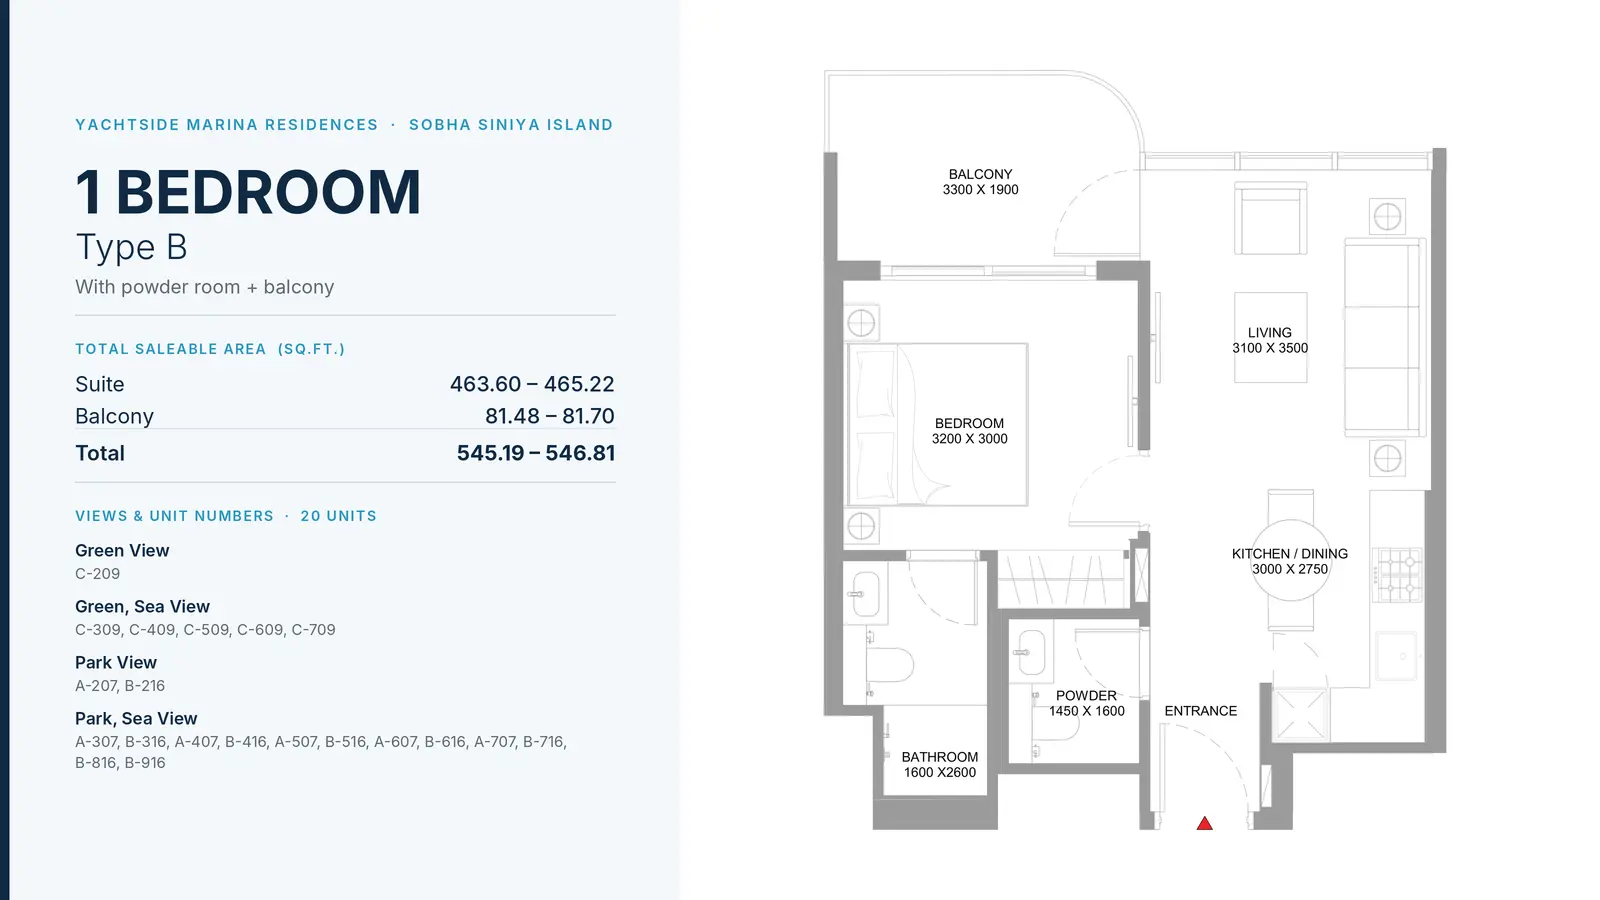
1 Bedroom Apartment
1 Bed
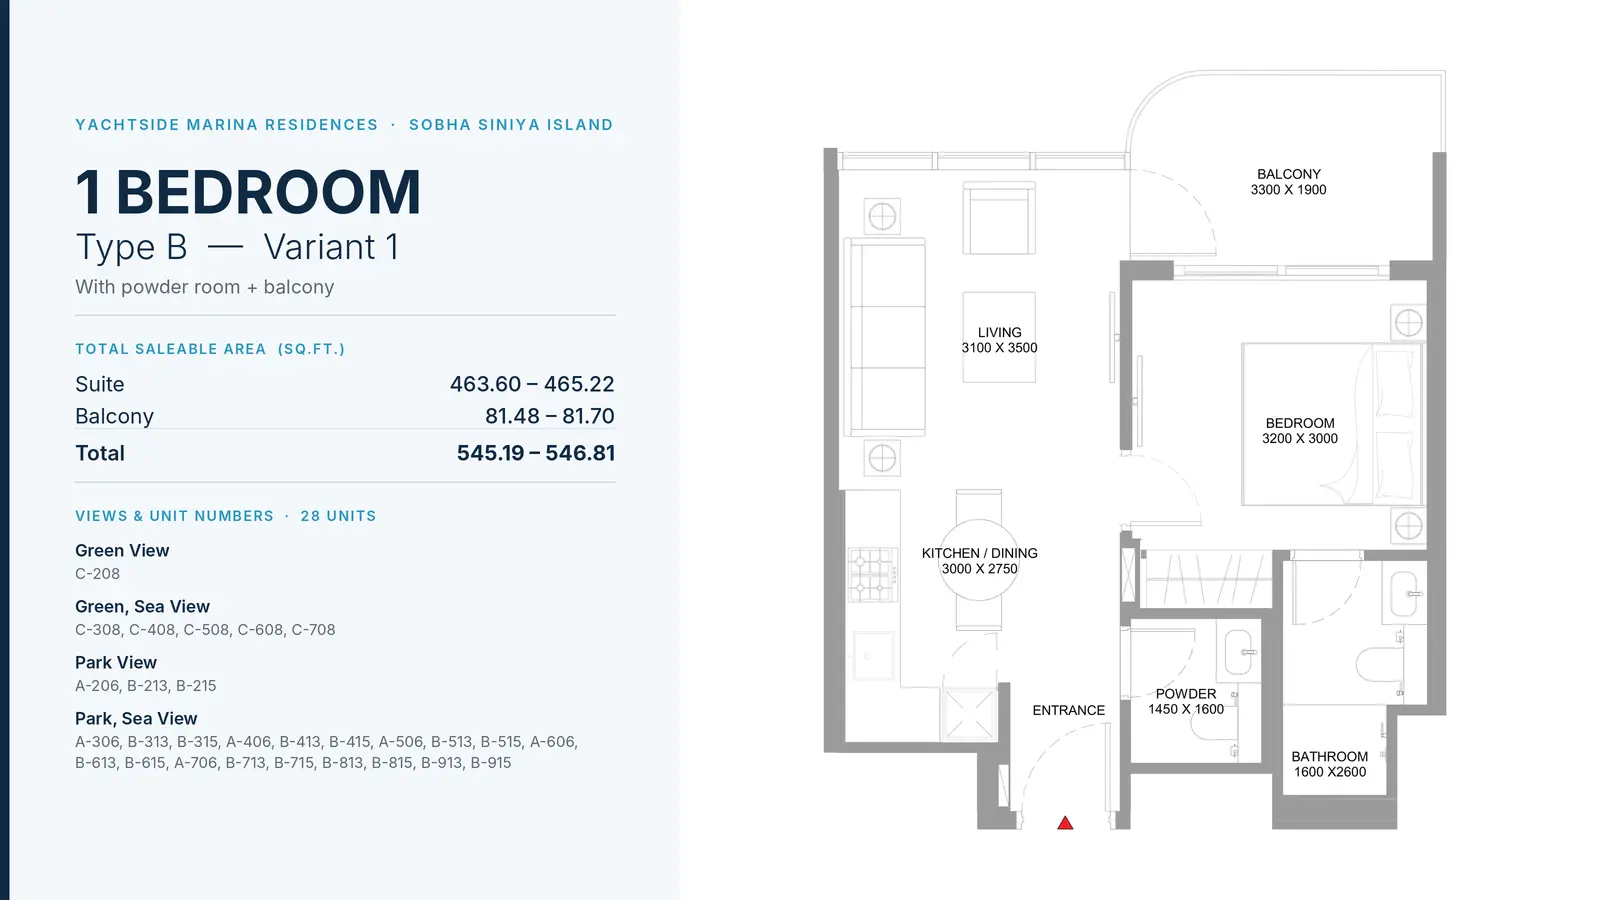
Type: 1 Bed 545 sqftOffering an expanded balcony, this home features an entry hall, guest powder room, fully fitted open kitchen, spacious living qua...
1 Bedroom Apartment
1 Bed
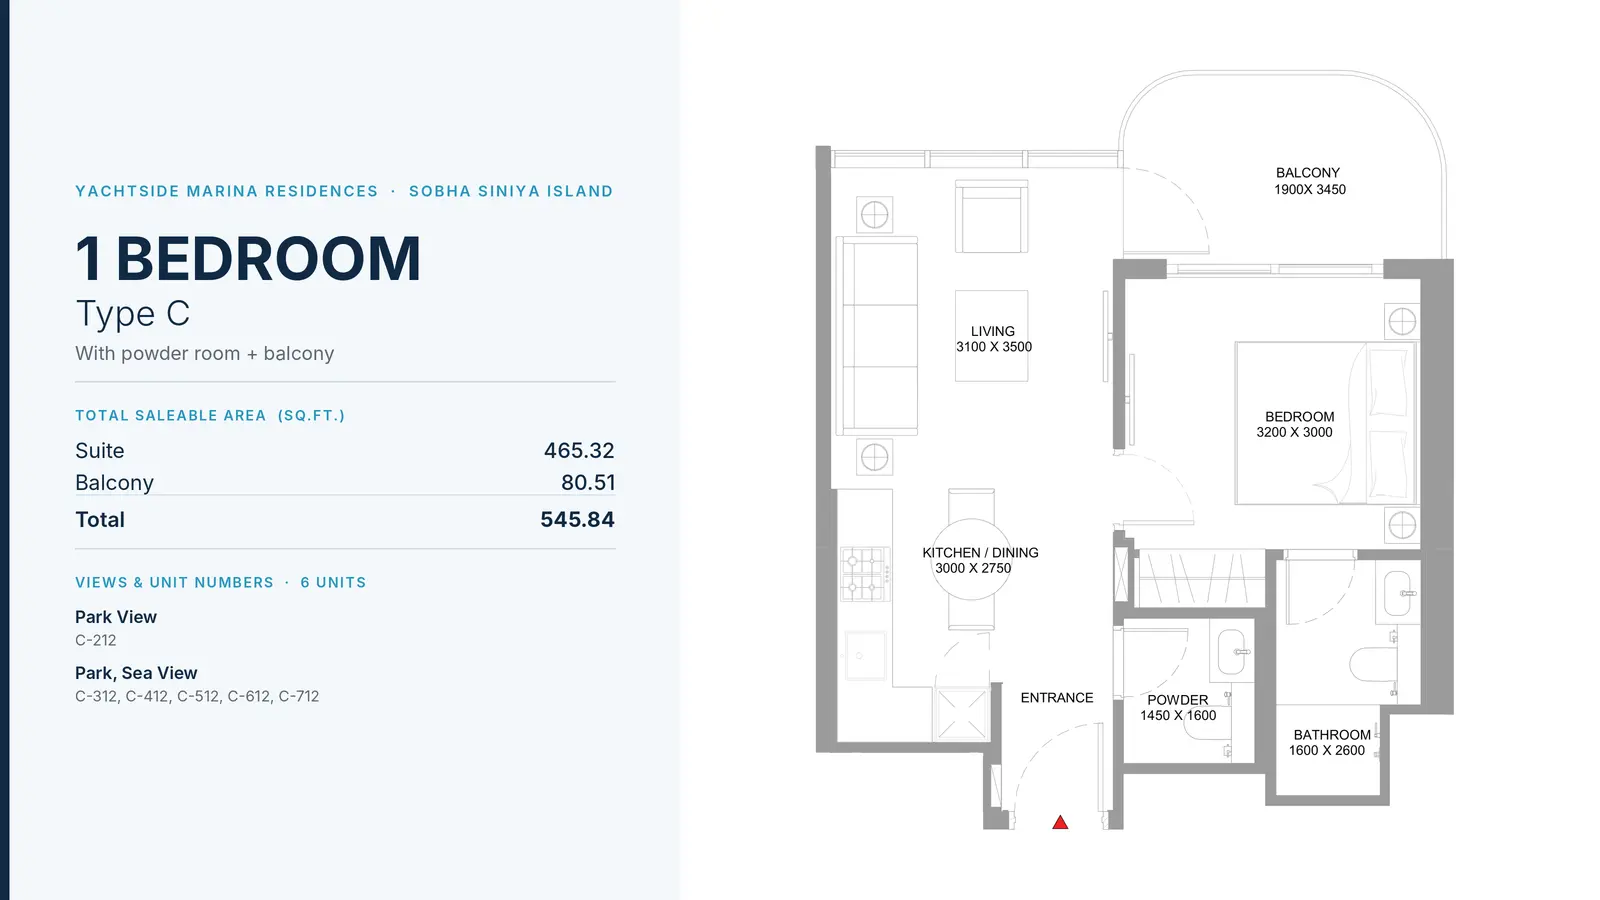
Type: 1 Bed 545 sqftFeaturing a curved corner balcony, this functional floor plan showcases a well-appointed kitchen dining space, expansive lounge,...
1 Bedroom Apartment
1 Bed
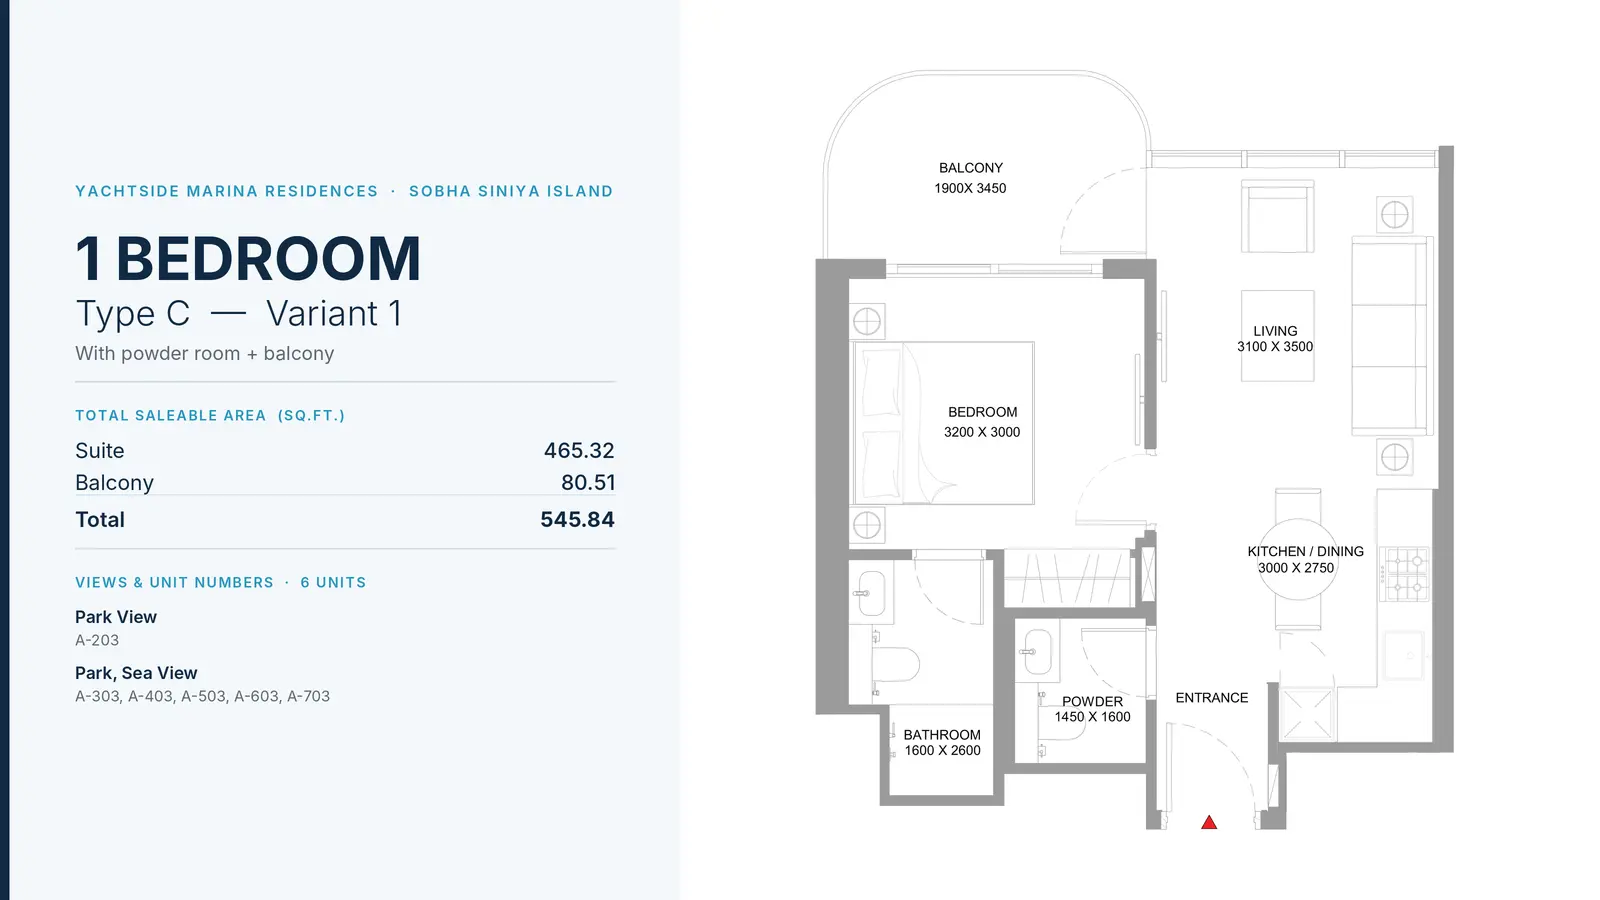
Type: 1 Bed 546 sqftThis layout includes a formal entryway leading past a guest powder room into a bright living and dining zone. The master bedroom c...
1 Bedroom Apartment
1 Bed
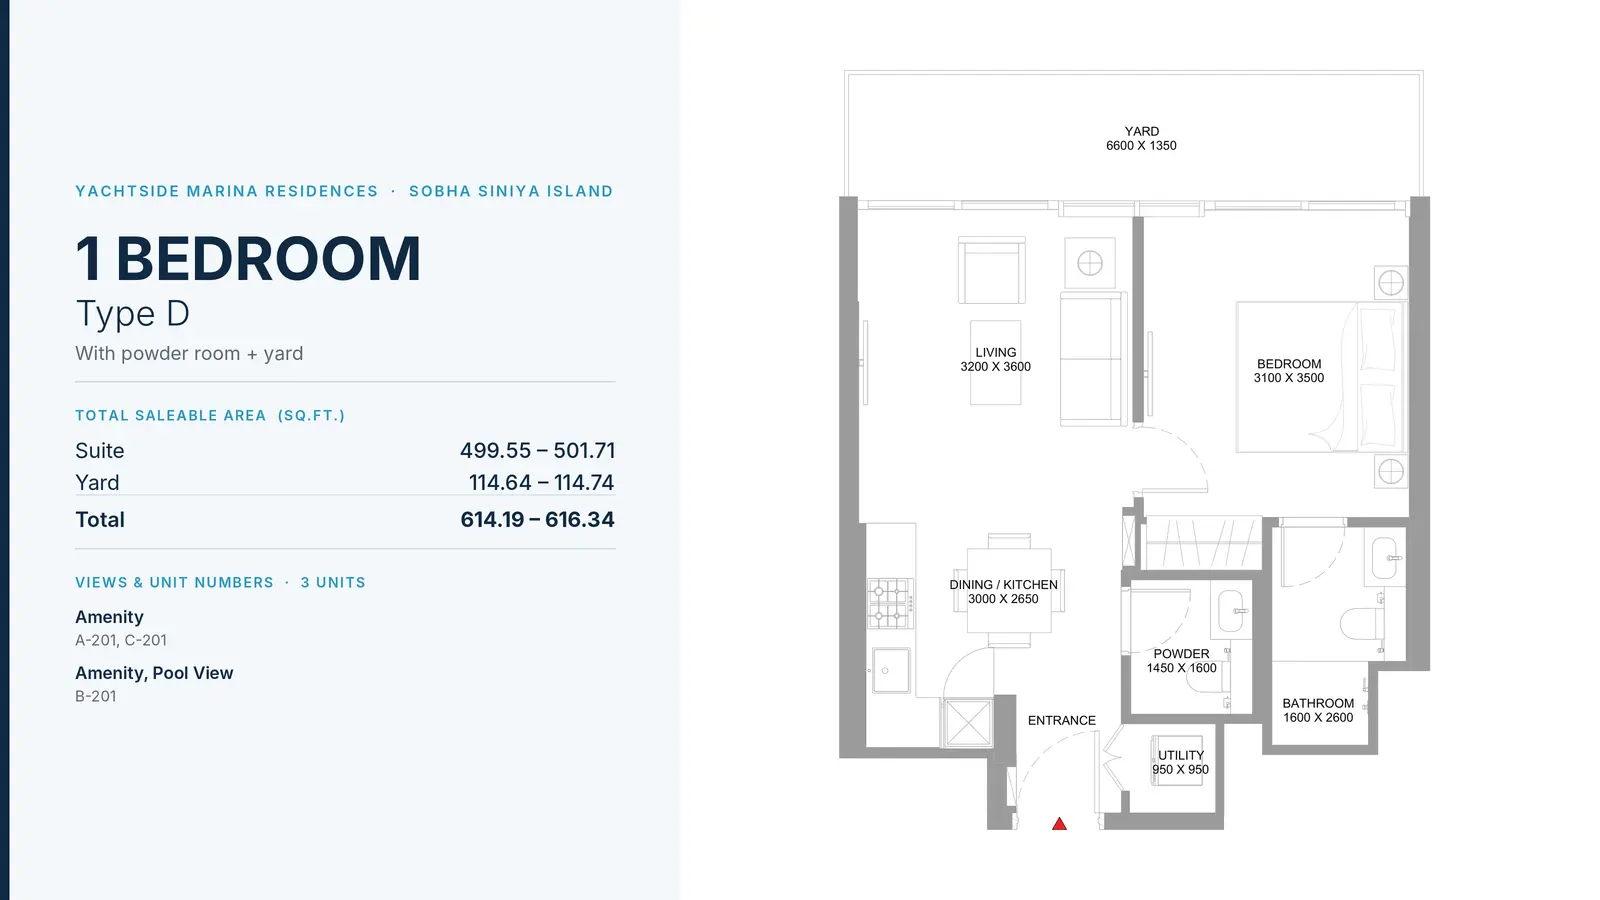
Type: 1 Bed 546 sqftPresenting an alternate orientation in Tower A, this design incorporates an open cooking dining space, bright central living room...
1 Bedroom Apartment
1 Bed
Type: 1 Bed 614 sqftPositioned on podium Level 02, this premium apartment features an open dining kitchen area, living room, utility closet, powder ro...
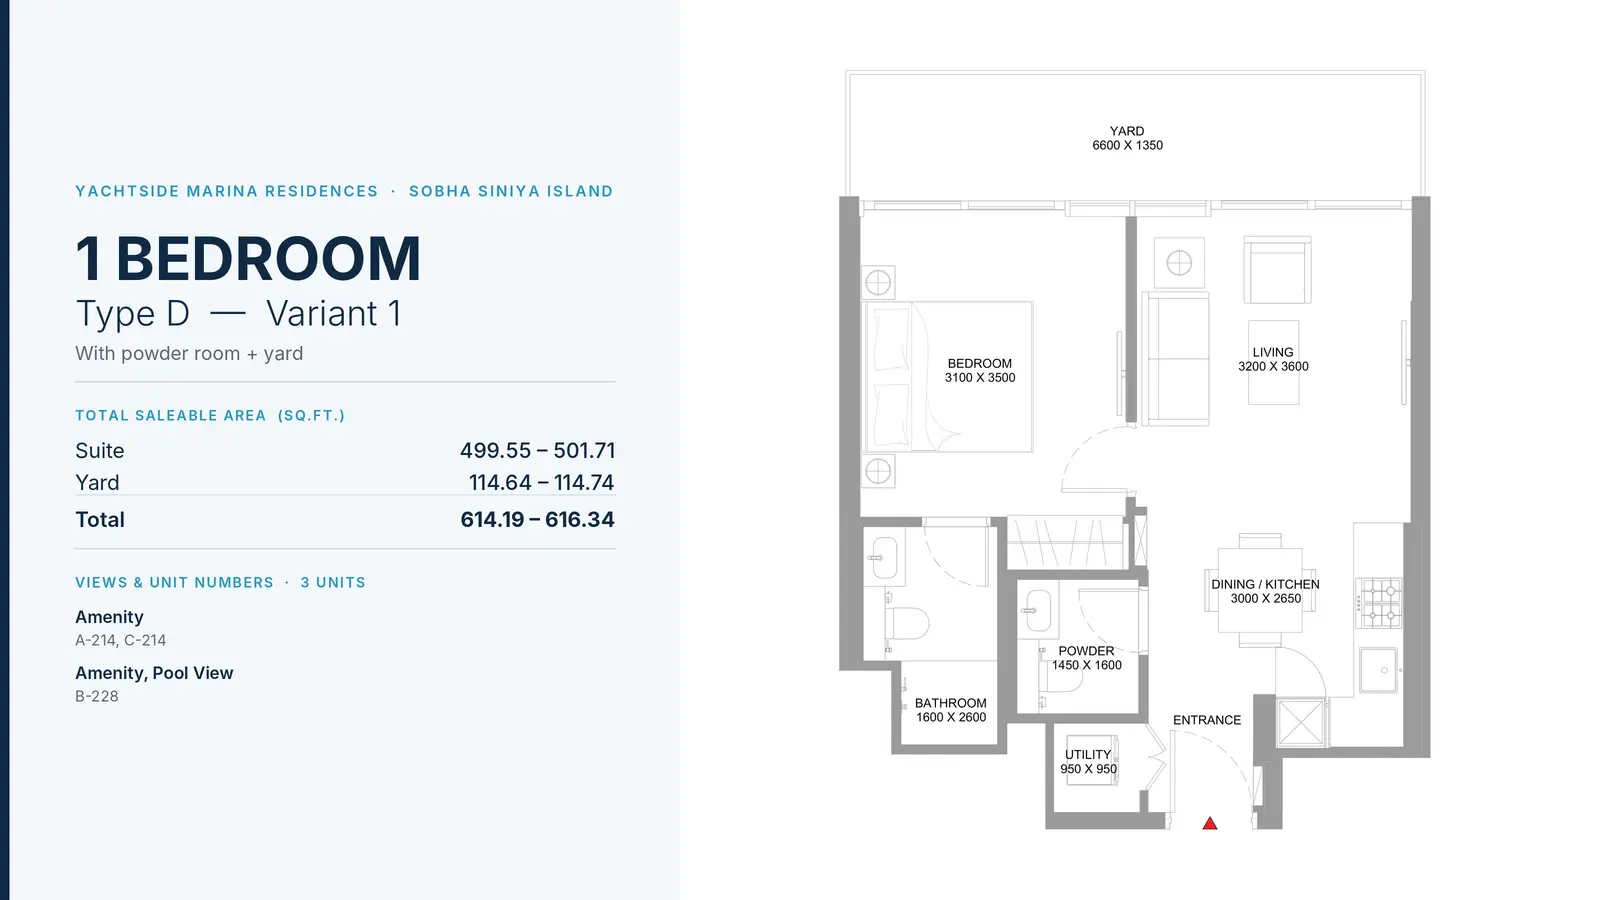
1 Bedroom Apartment
1 Bed
Type: 1 Bed 614 sqftA ground-podium residence featuring an elongated private outdoor yard, spacious living dining quarters, dedicated utility space, p...
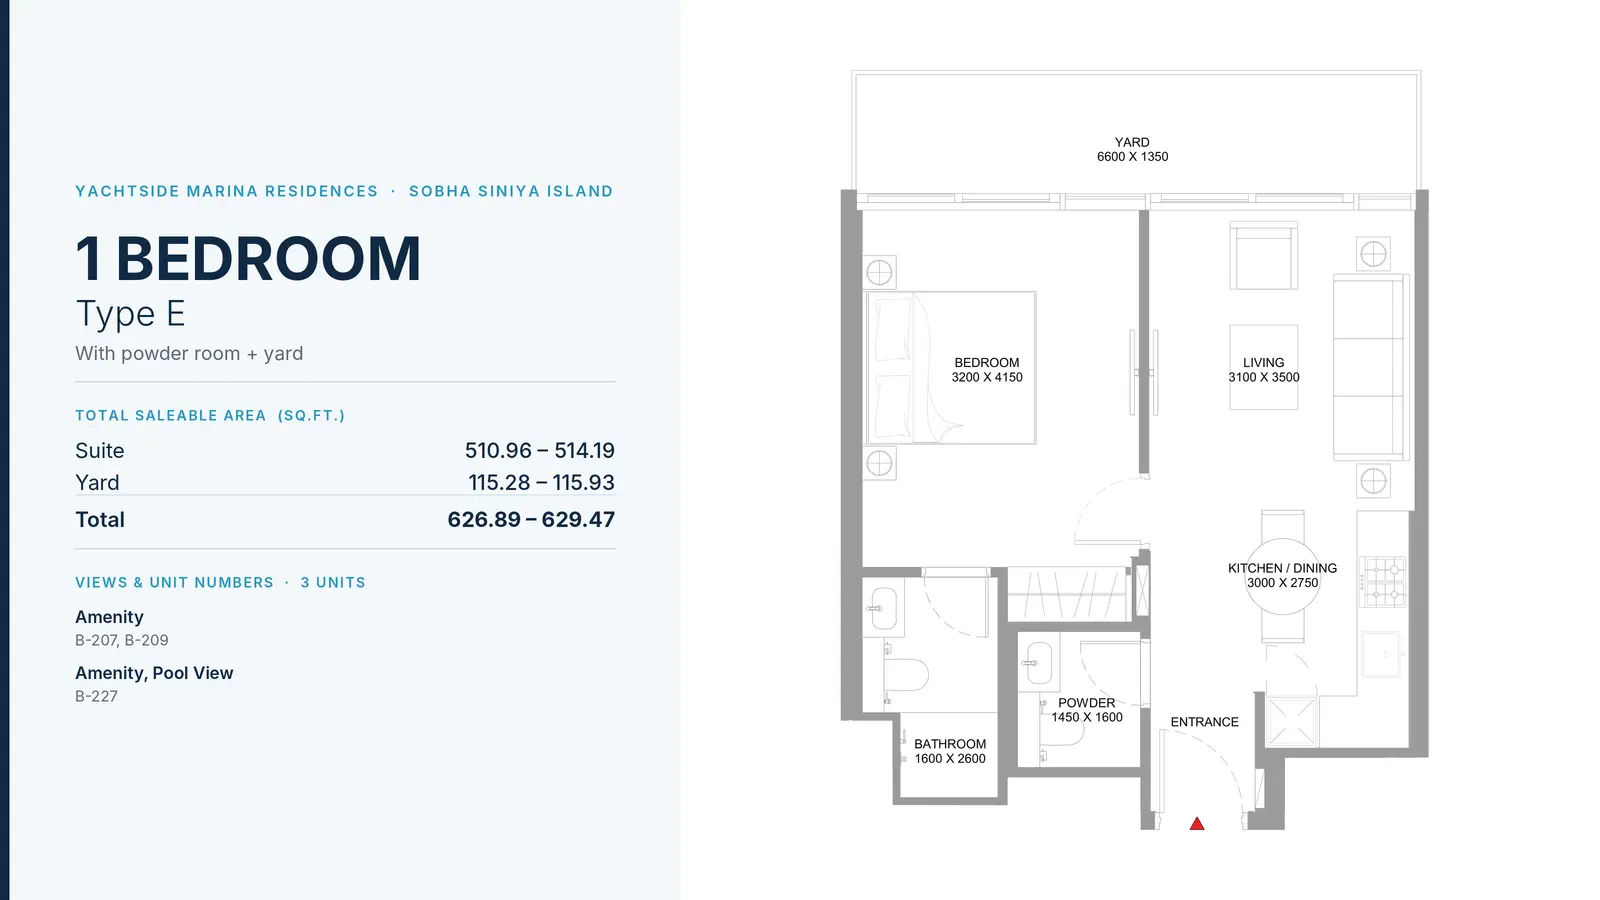
1 Bedroom Apartment
1 Bed
Type: 1 Bed 627 sqftThis podium-level home offers an extended bedroom suite, powder room, integrated kitchen and lounge, and a large private yard stre...
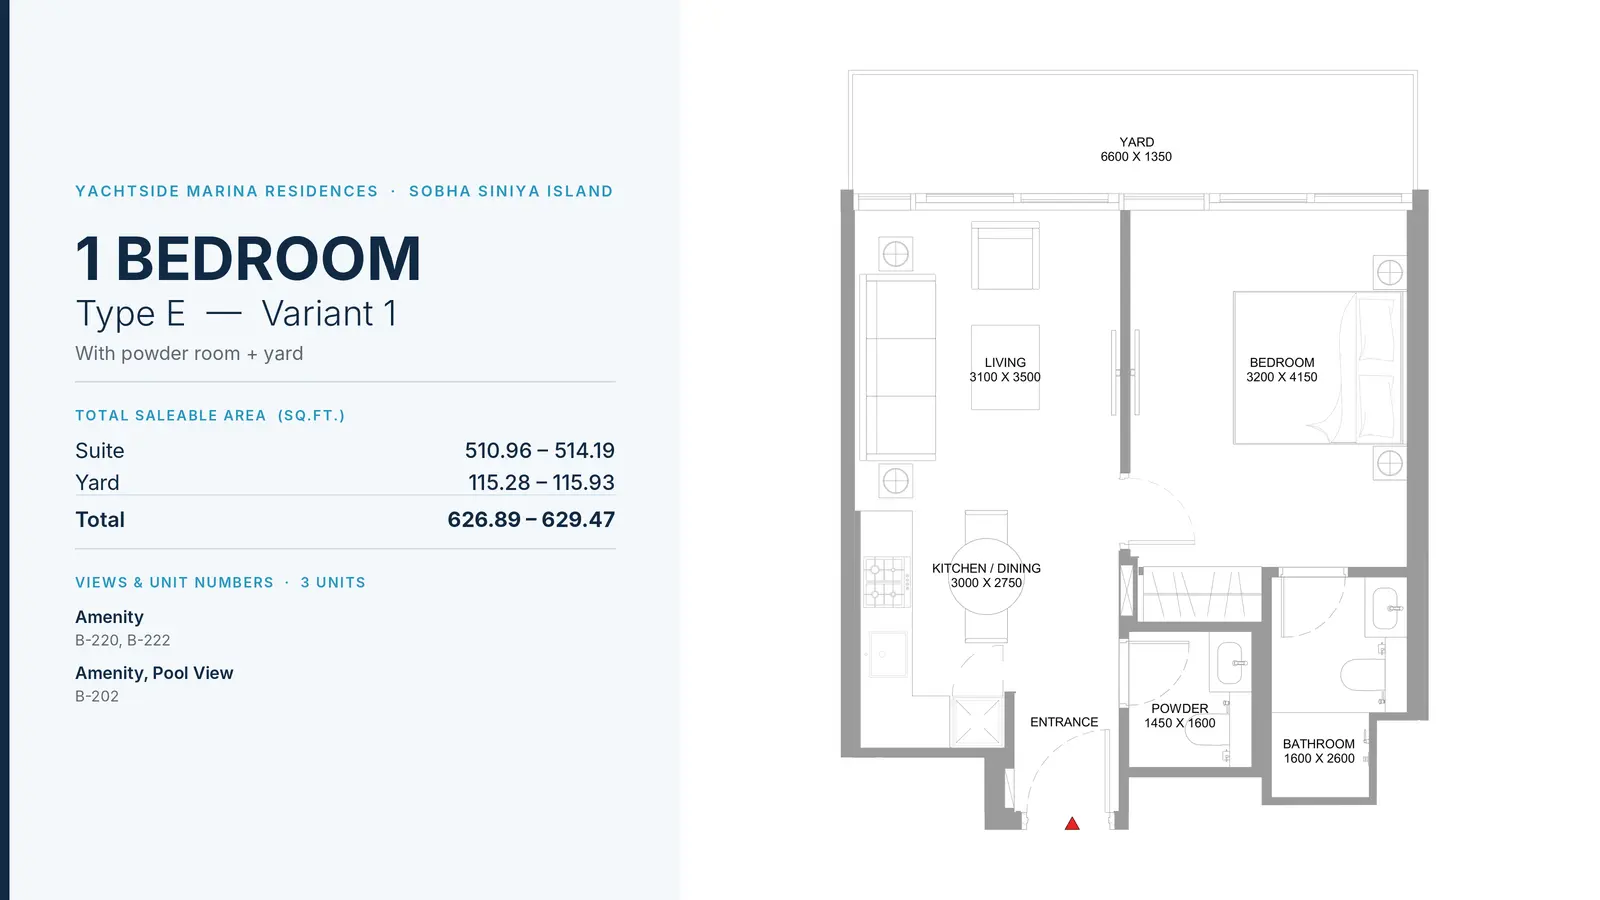
1 Bedroom Apartment
1 Bed
Type: 1 Bed 627 sqftFeaturing a mirrored configuration, this apartment delivers an open-plan kitchen, spacious reception room, utility nook, separate...
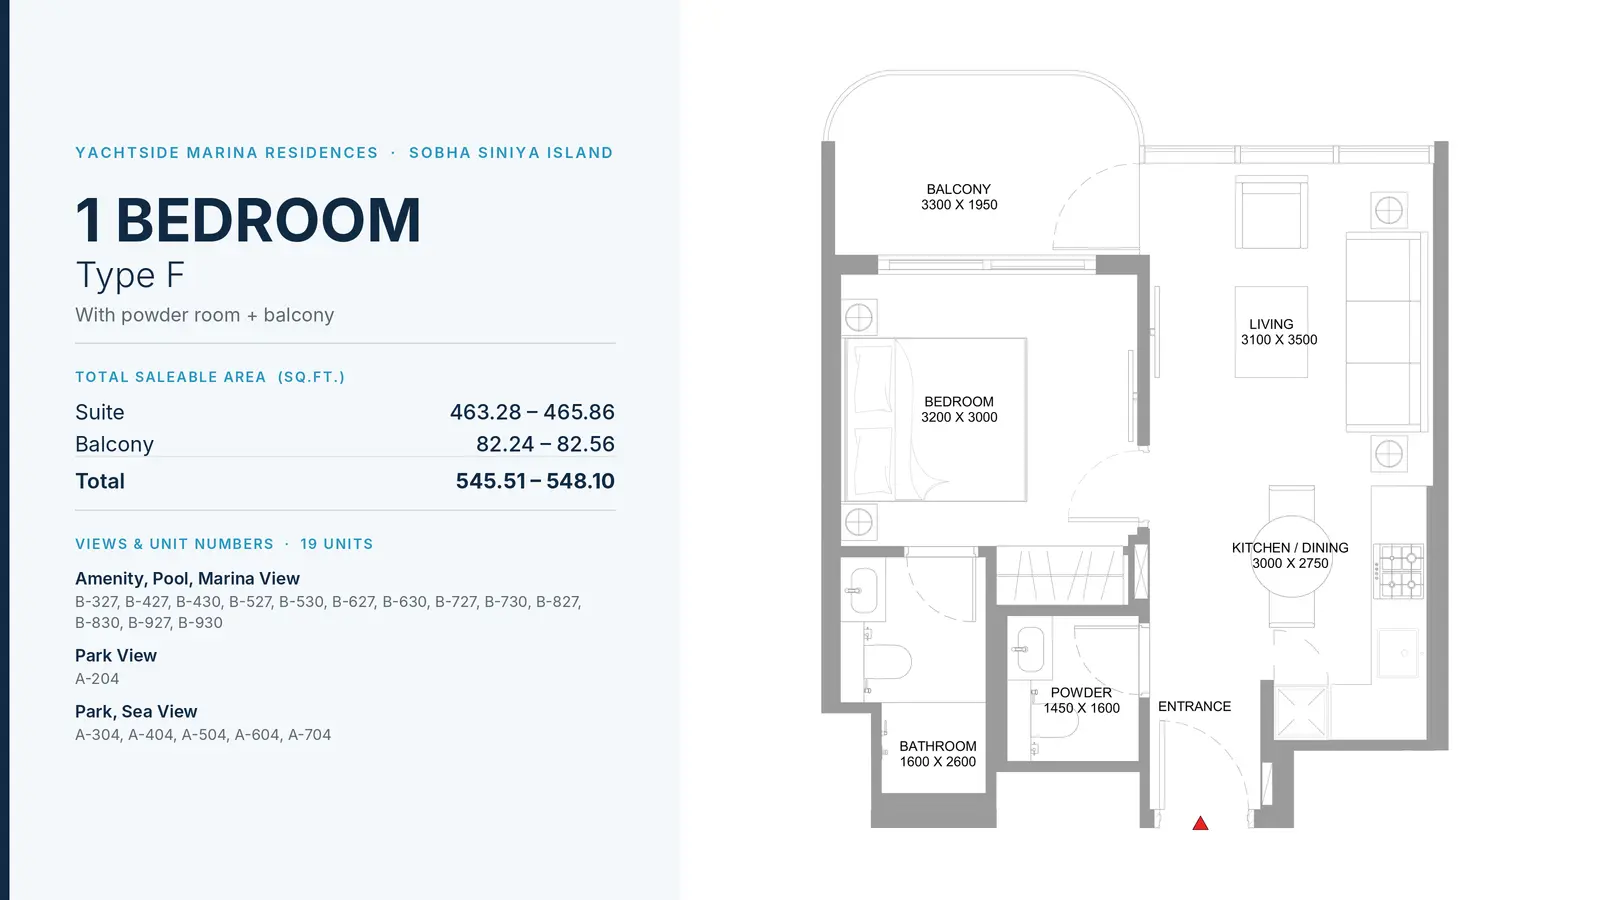
1 Bedroom Apartment
1 Bed
Type: 1 Bed 546 sqftThis layout maximizes waterfront vistas with an open living room flowing into an 82 sq.ft. balcony, equipped with a guest powder r...
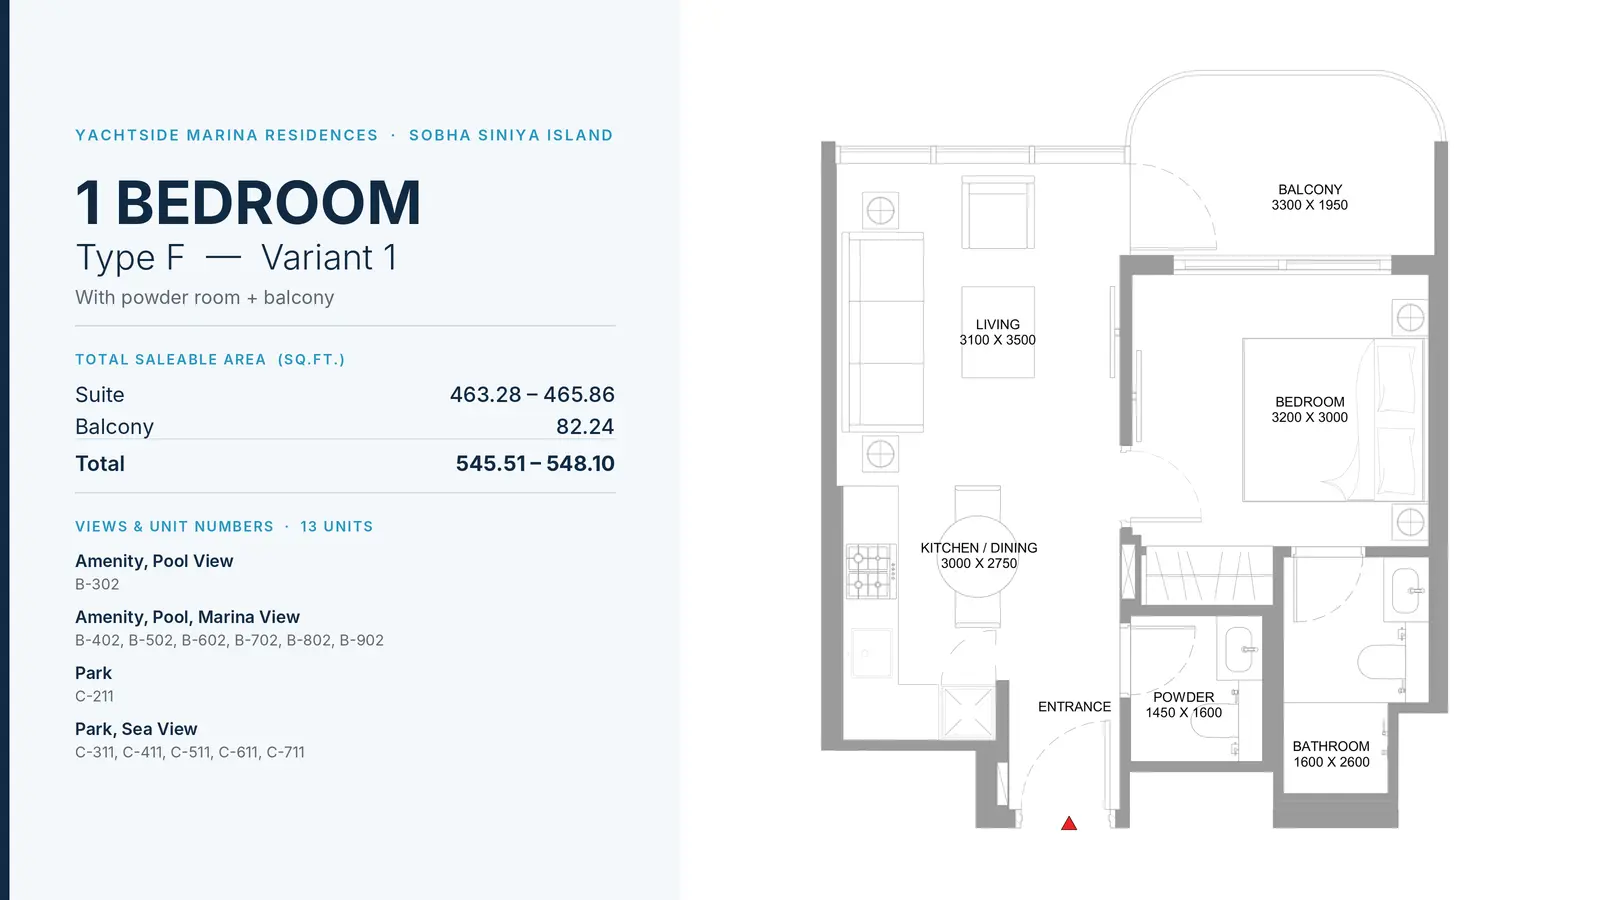
1 Bedroom Apartment
1 Bed
Type: 1 Bed 546 sqftFeaturing views toward the pool and marina, this home includes an entry hall, guest washroom, culinary kitchen with dining counter...
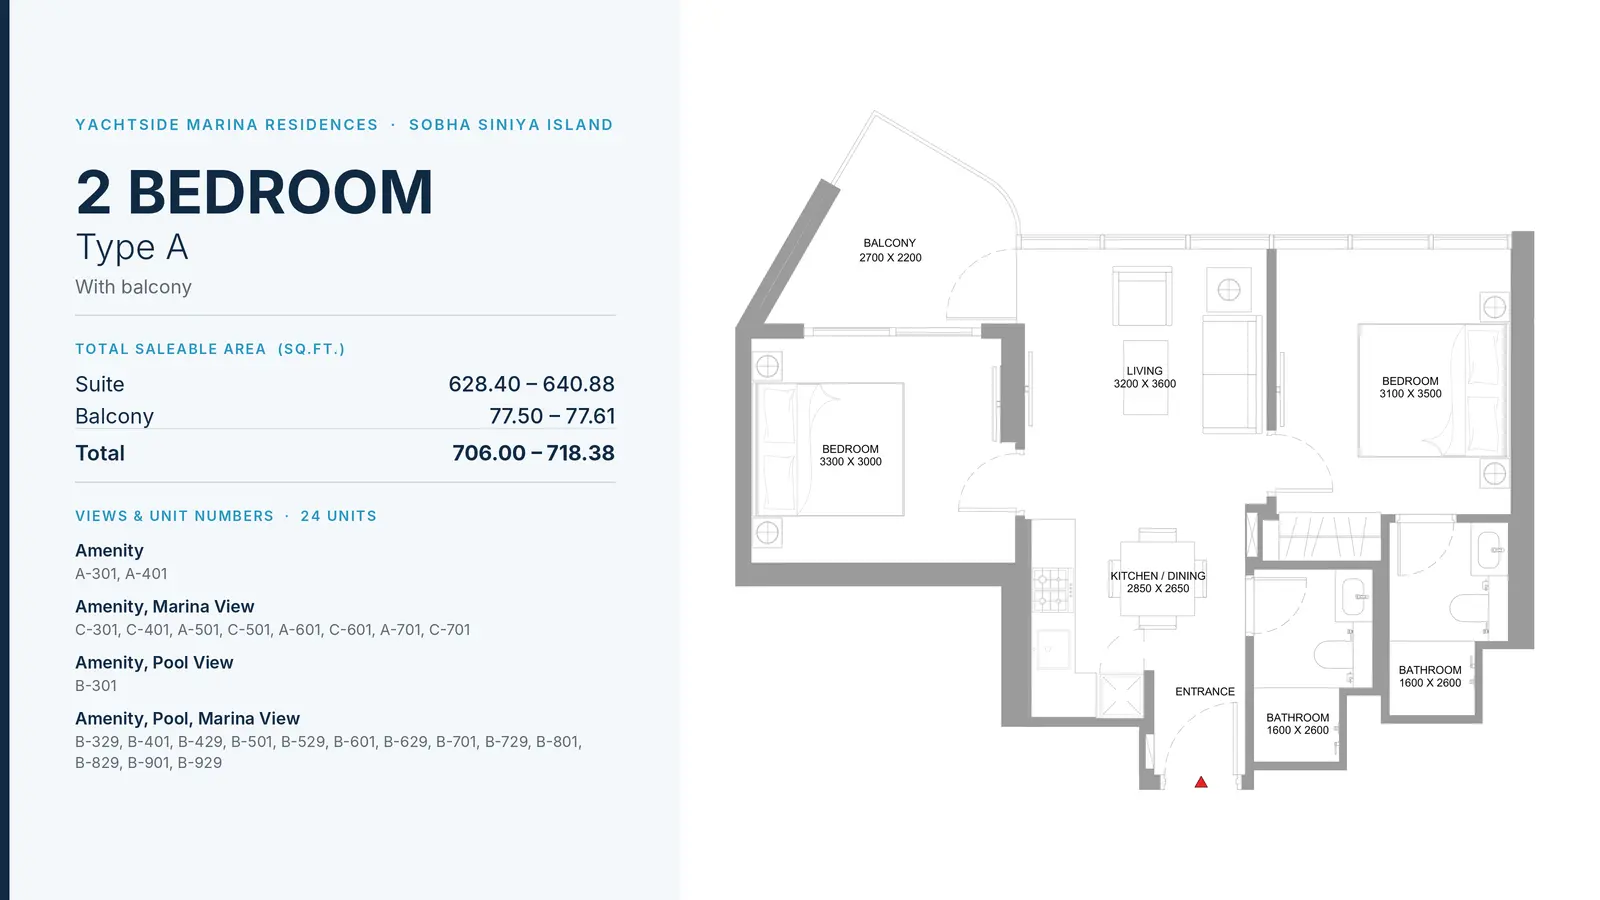
2 Bedroom Apartment
2 Beds
Type: 2 Beds 706 sqftDesigned with split bedrooms for optimal privacy, this layout includes two full bathrooms, central open kitchen and dining room, f...
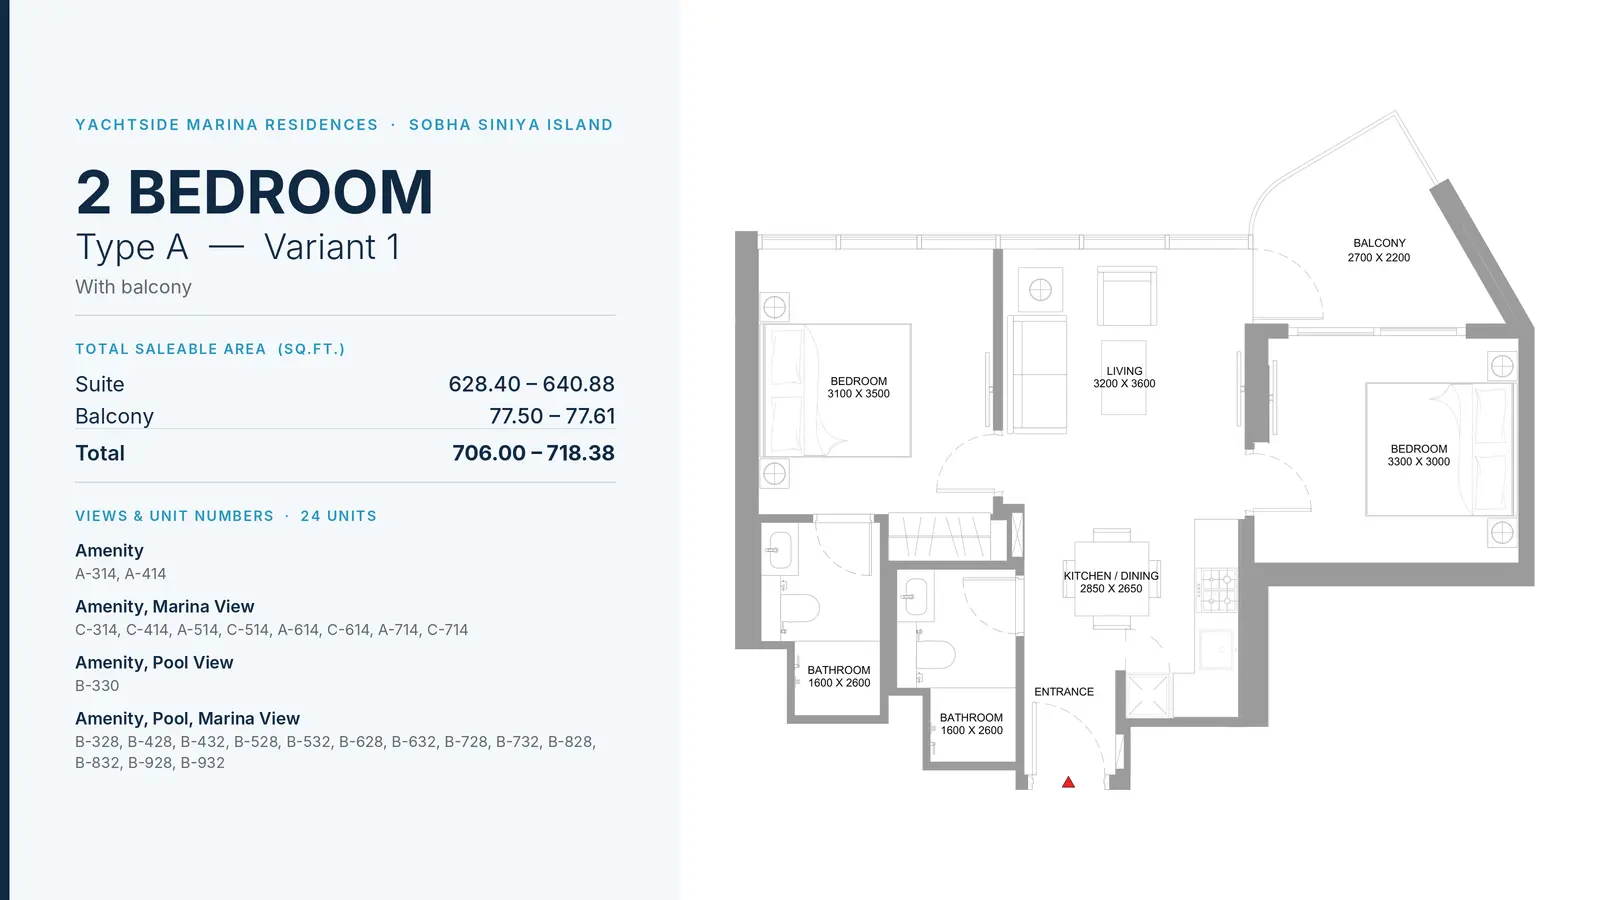
2 Bedroom Apartment
2 Beds
Type: 2 Beds 706 sqftFeaturing a reversed orientation across Tower A and Tower B, this residence includes two well-proportioned bedrooms, two modern ba...
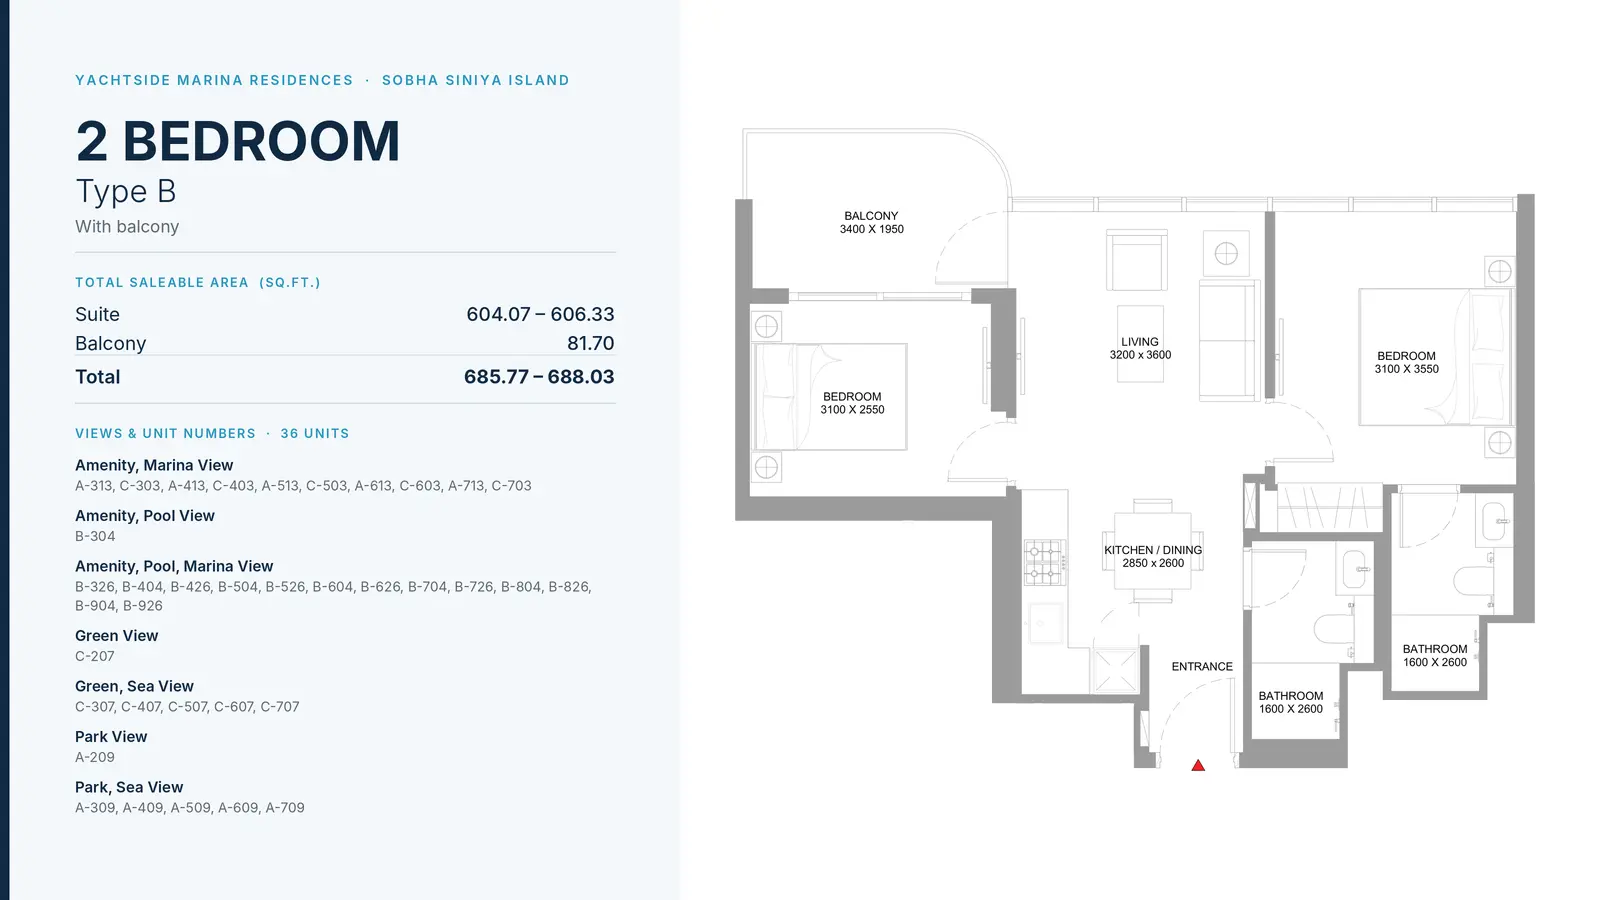
2 Bedroom Apartment
2 Beds
Type: 2 Beds 686 sqftA balanced two-bedroom floor plan featuring two full bathrooms, open-concept kitchen dining zone, central lounge, master suite, s...
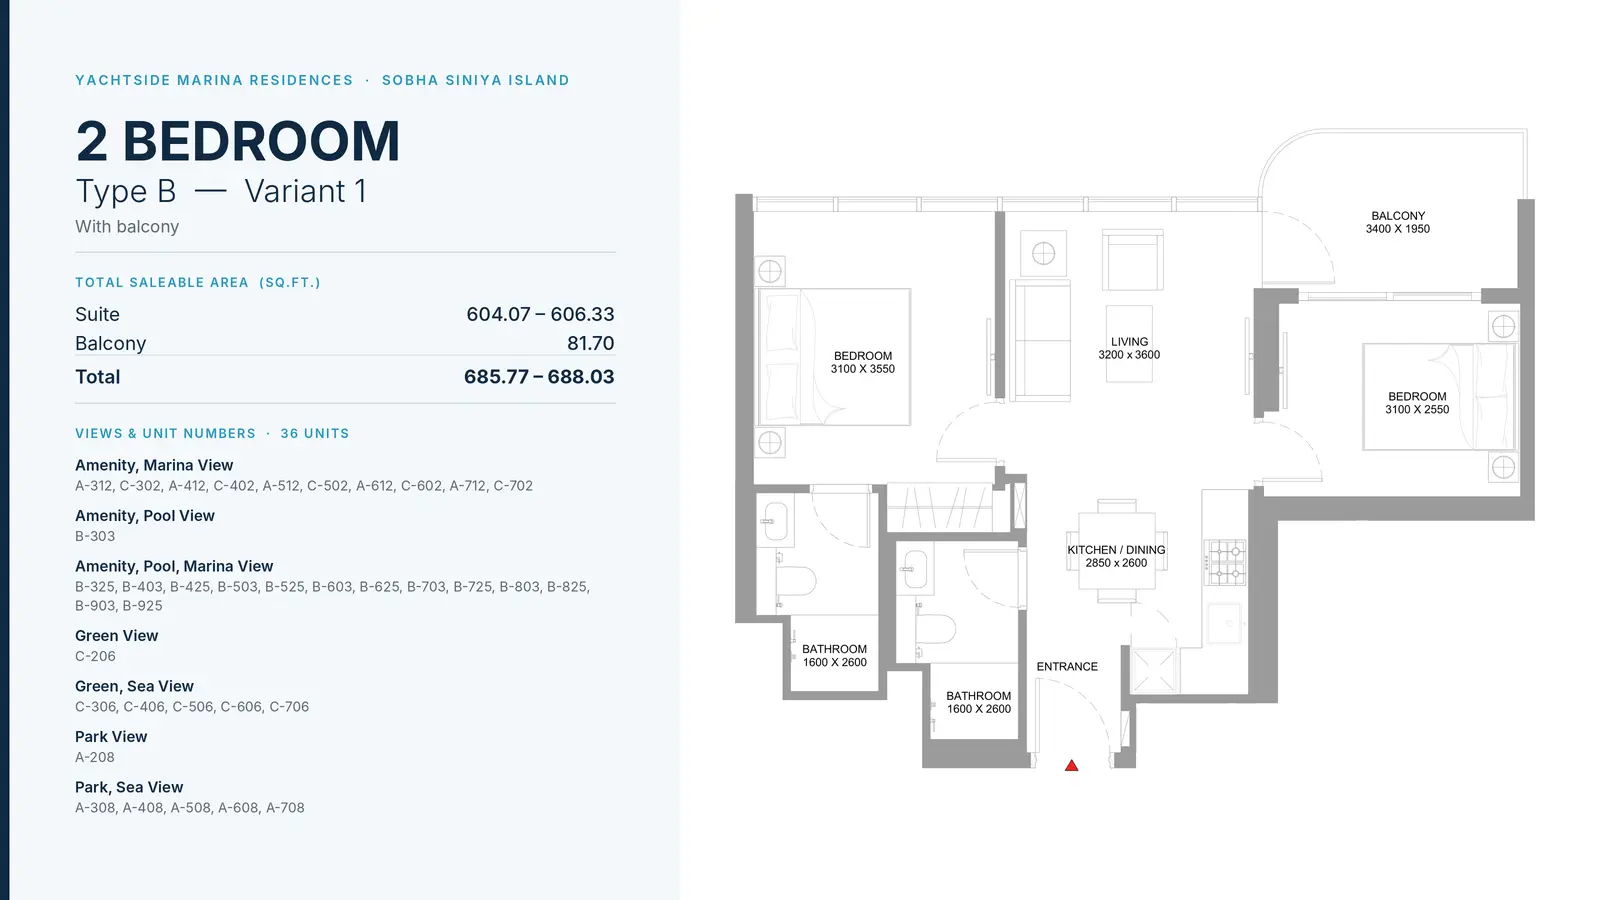
2 Bedroom Apartment
2 Beds
Type: 2 Beds 686 sqftProviding an alternate dual-bedroom configuration, this apartment includes two bathrooms, compact utility area, open kitchen, livi...
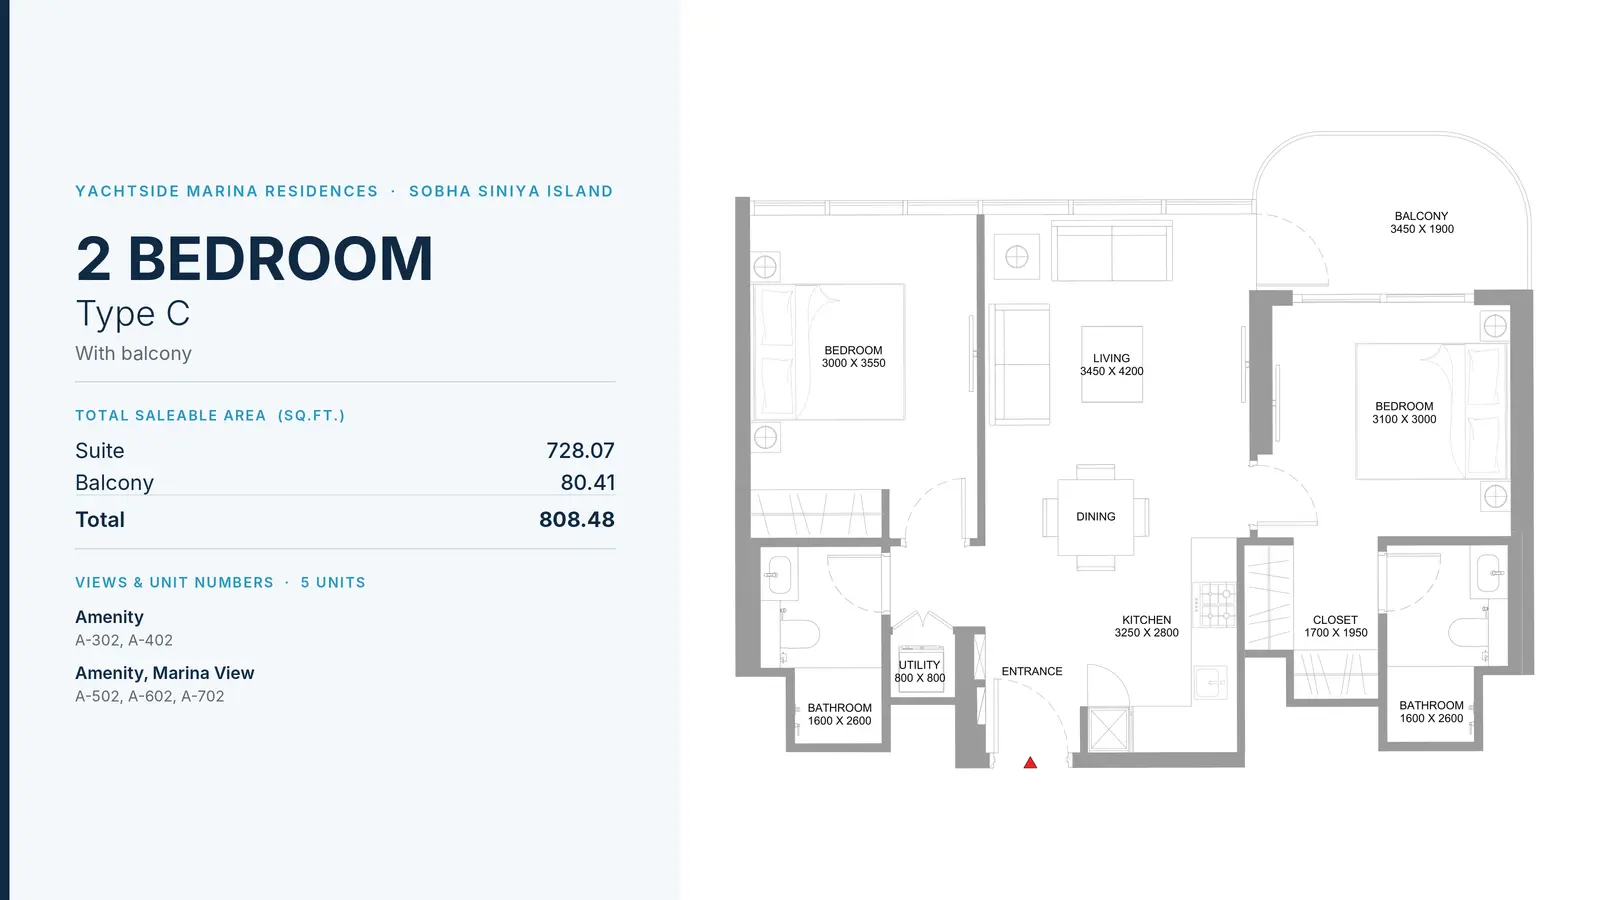
2 Bedroom Apartment
2 Beds
Type: 2 Beds 808 sqftFeaturing over 800 sq.ft., this residence boasts an entry foyer with utility closet, two large bathrooms, walk-in closet in the ma...
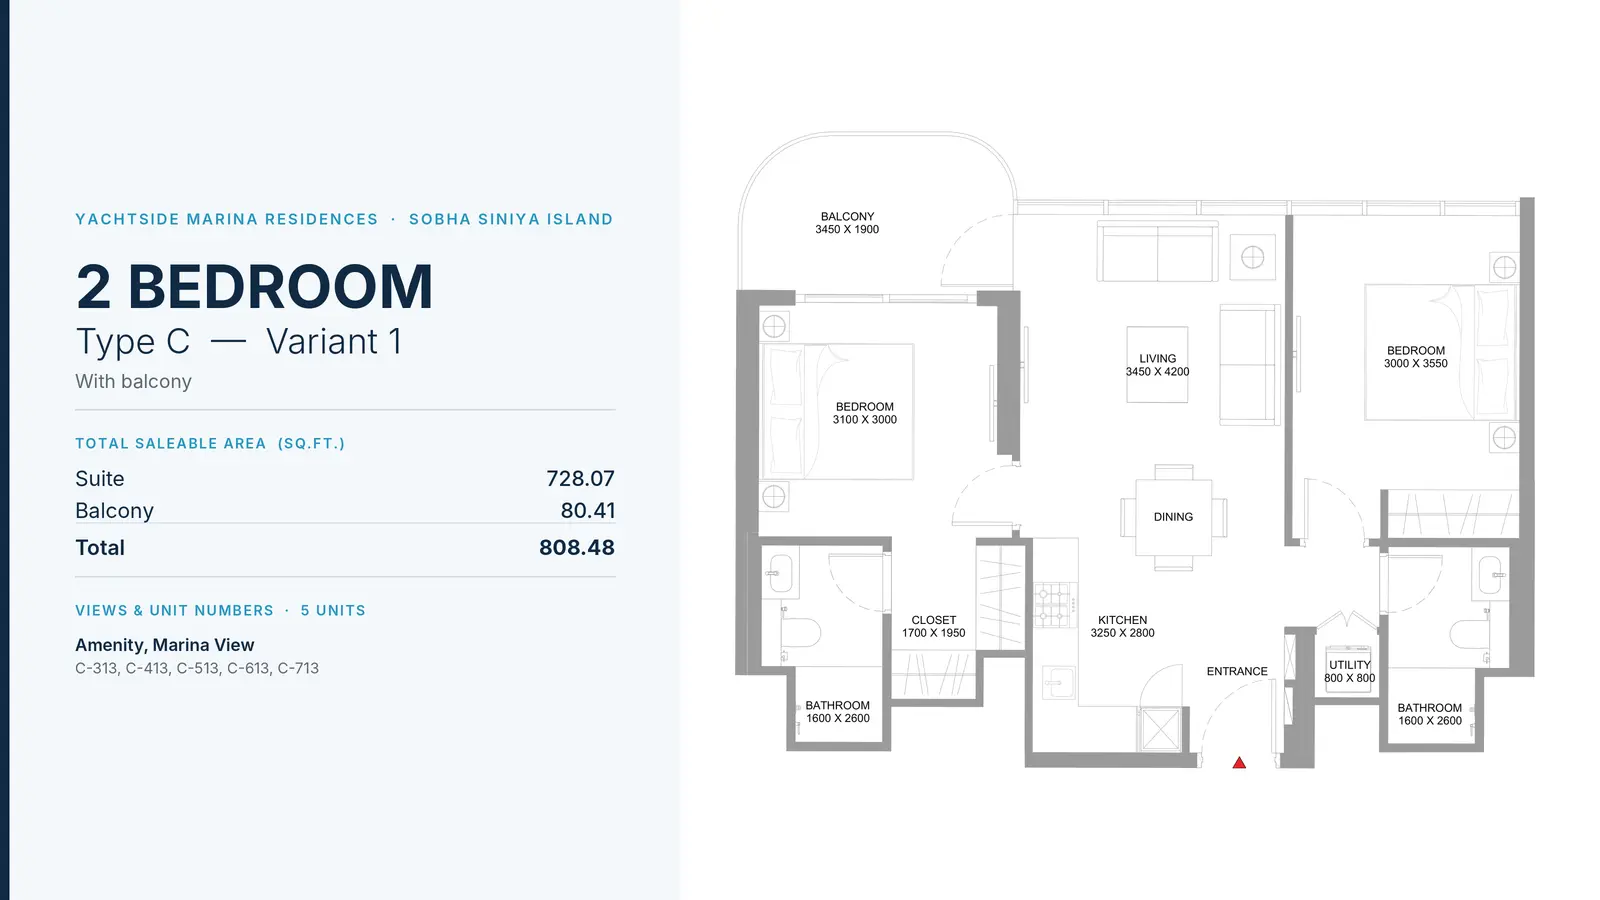
2 Bedroom Apartment
2 Beds
Type: 2 Beds 808 sqftMirror layout of Type C showcasing two bathrooms, dedicated walk-in wardrobe, open kitchen and living area, utility space, and an...
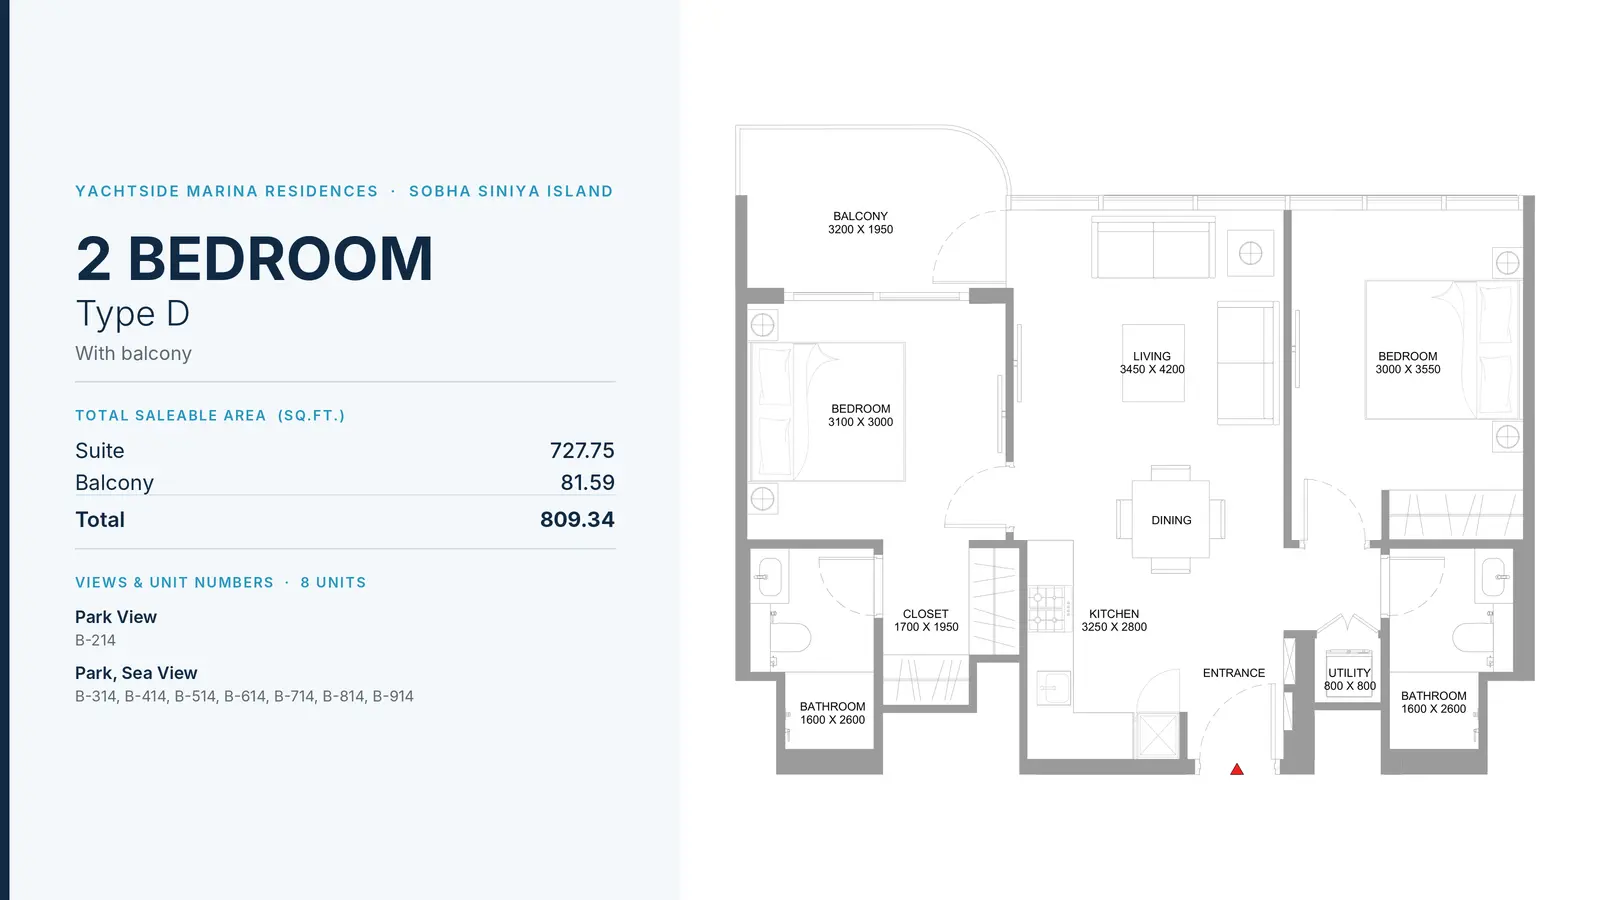
2 Bedroom Apartment
2 Beds
Type: 2 Beds 809 sqftPositioned with park and sea views, this plan offers an entrance vestibule, utility store, open cooking dining area, master bedroo...
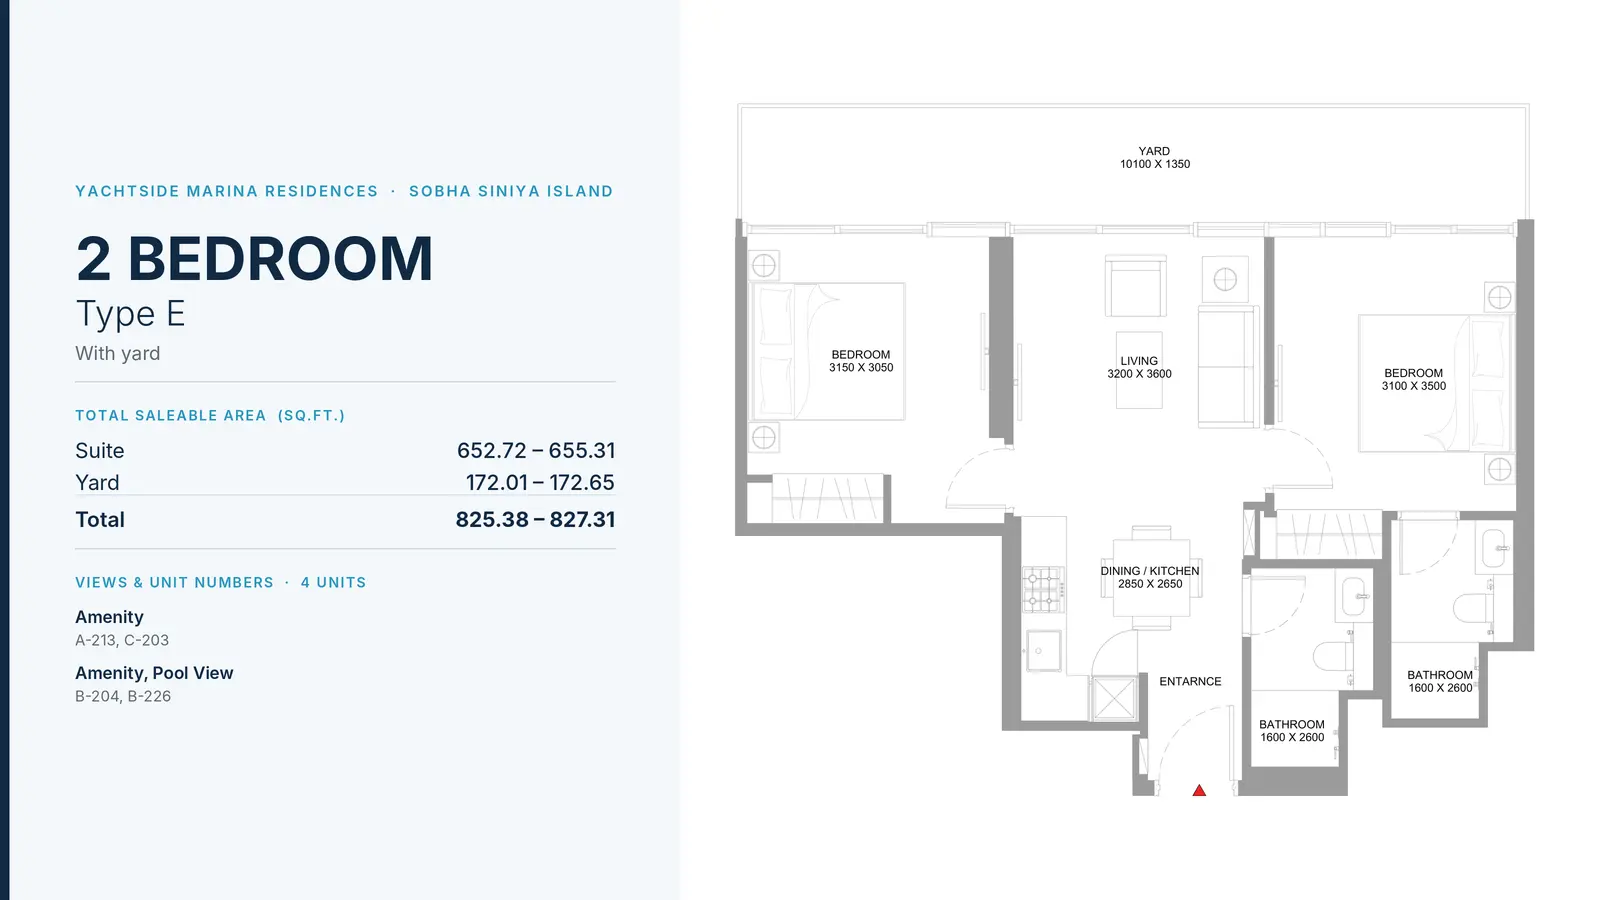
2 Bedroom Apartment
2 Beds
Type: 2 Beds 825 sqftA ground-podium residence featuring an impressive 172 sq.ft. private yard, open kitchen dining hall, expansive living room, two ba...
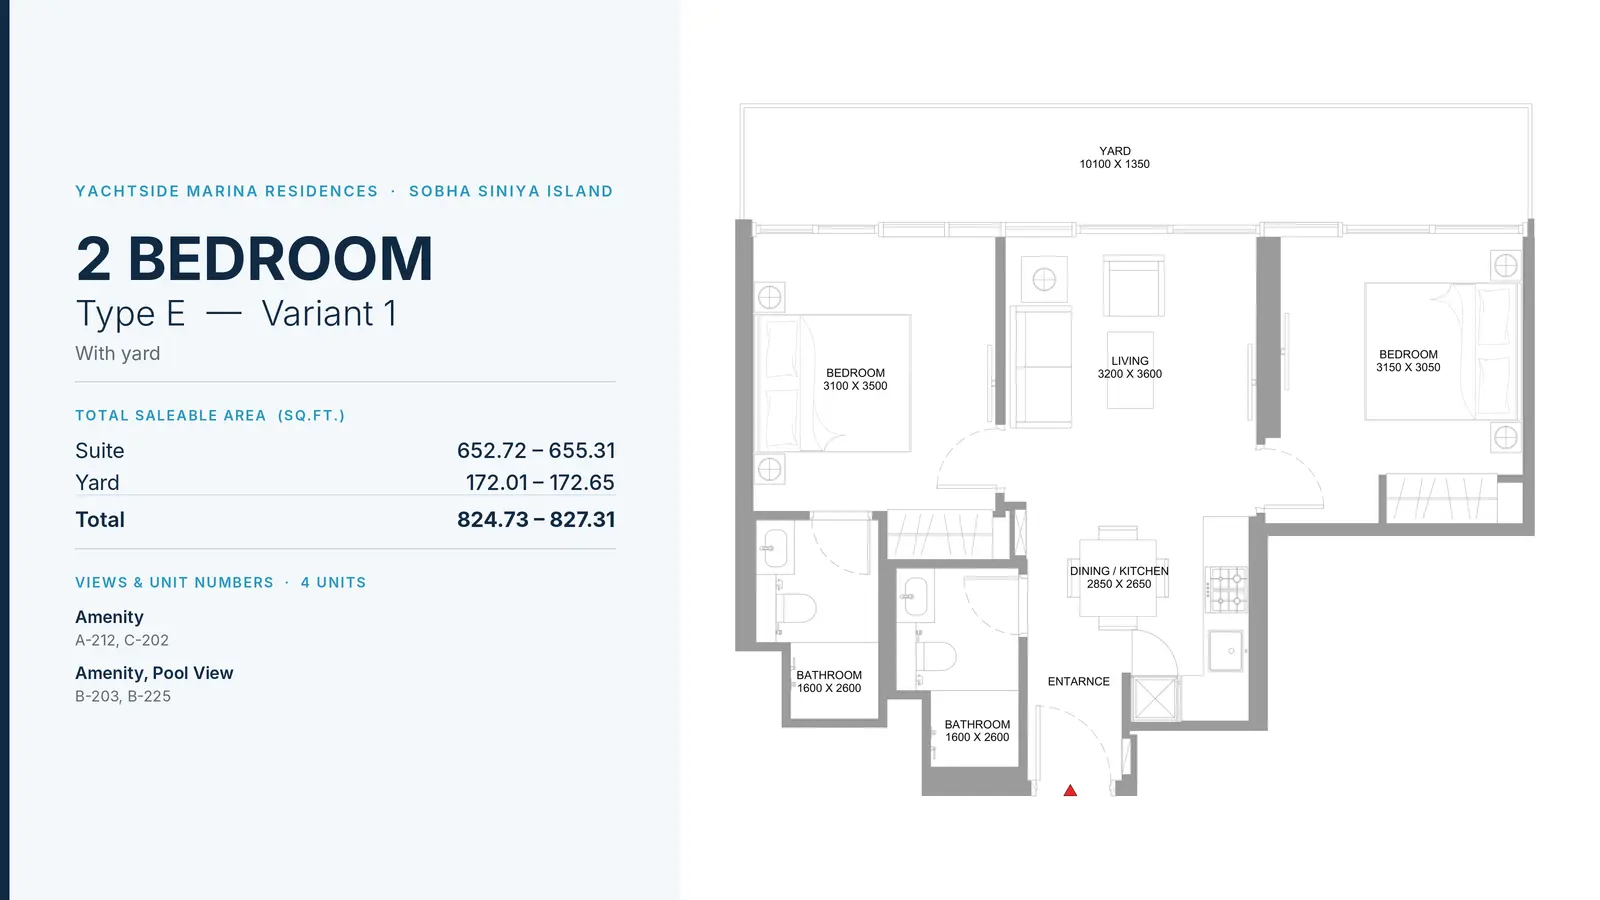
2 Bedroom Apartment
2 Beds
Type: 2 Beds 825 sqftAn expansive podium residence complete with a 10-meter long landscaped yard, two modern bathrooms, wide open kitchen dining lounge...
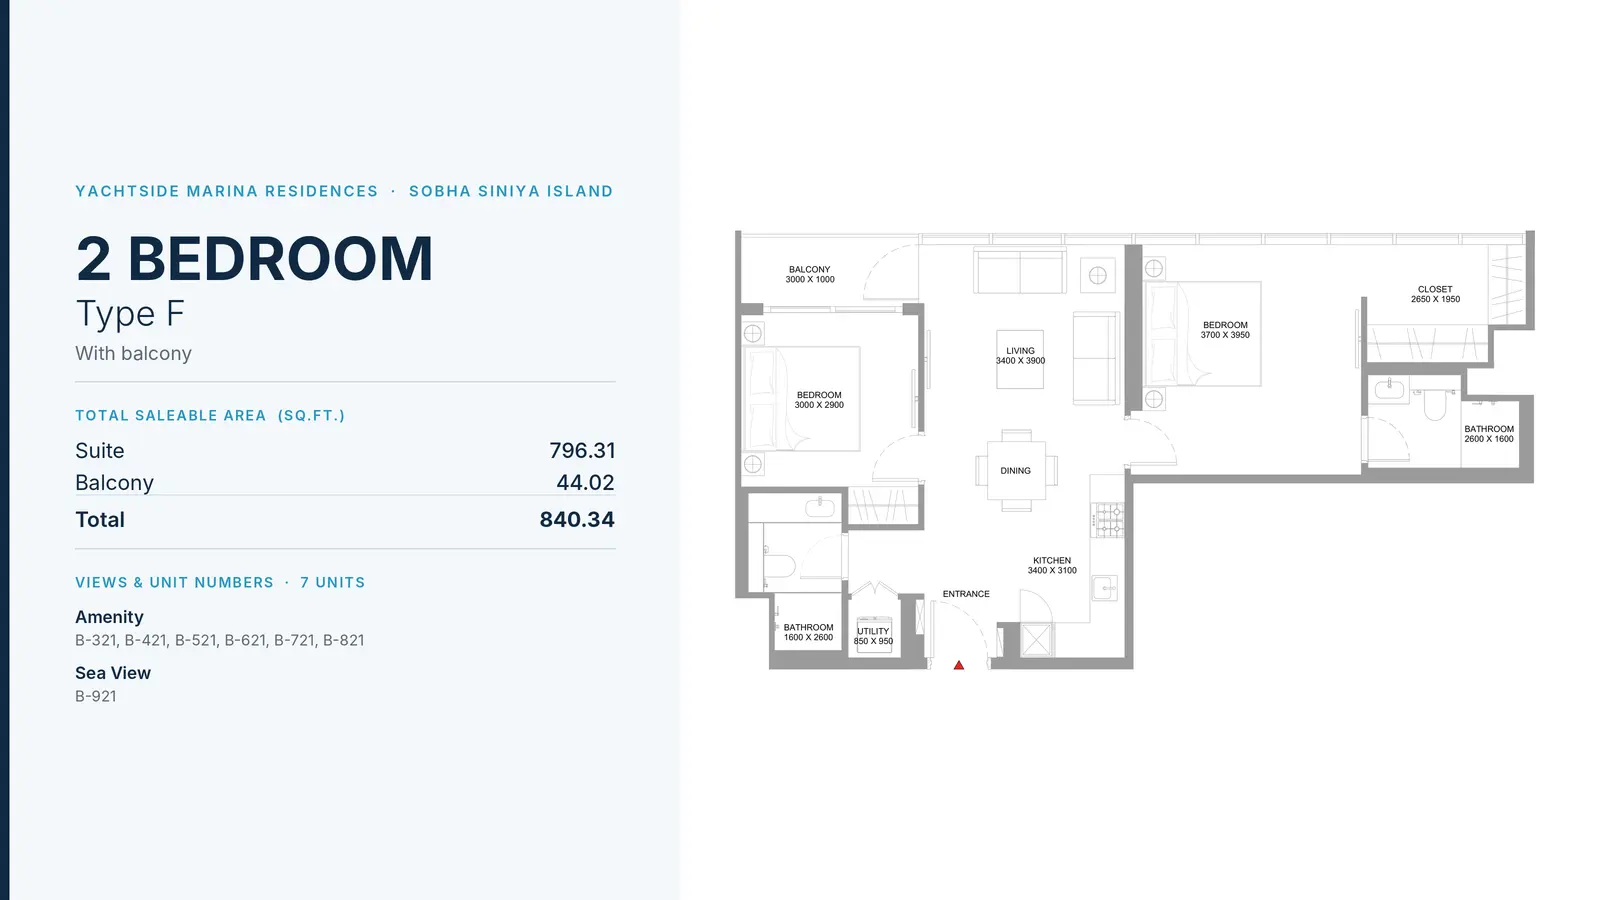
2 Bedroom Apartment
2 Beds
Type: 2 Beds 840 sqftDelivering 840 sq.ft. of refined living space, this unit provides a large master suite with walk-in dressing room, second bedroom,...
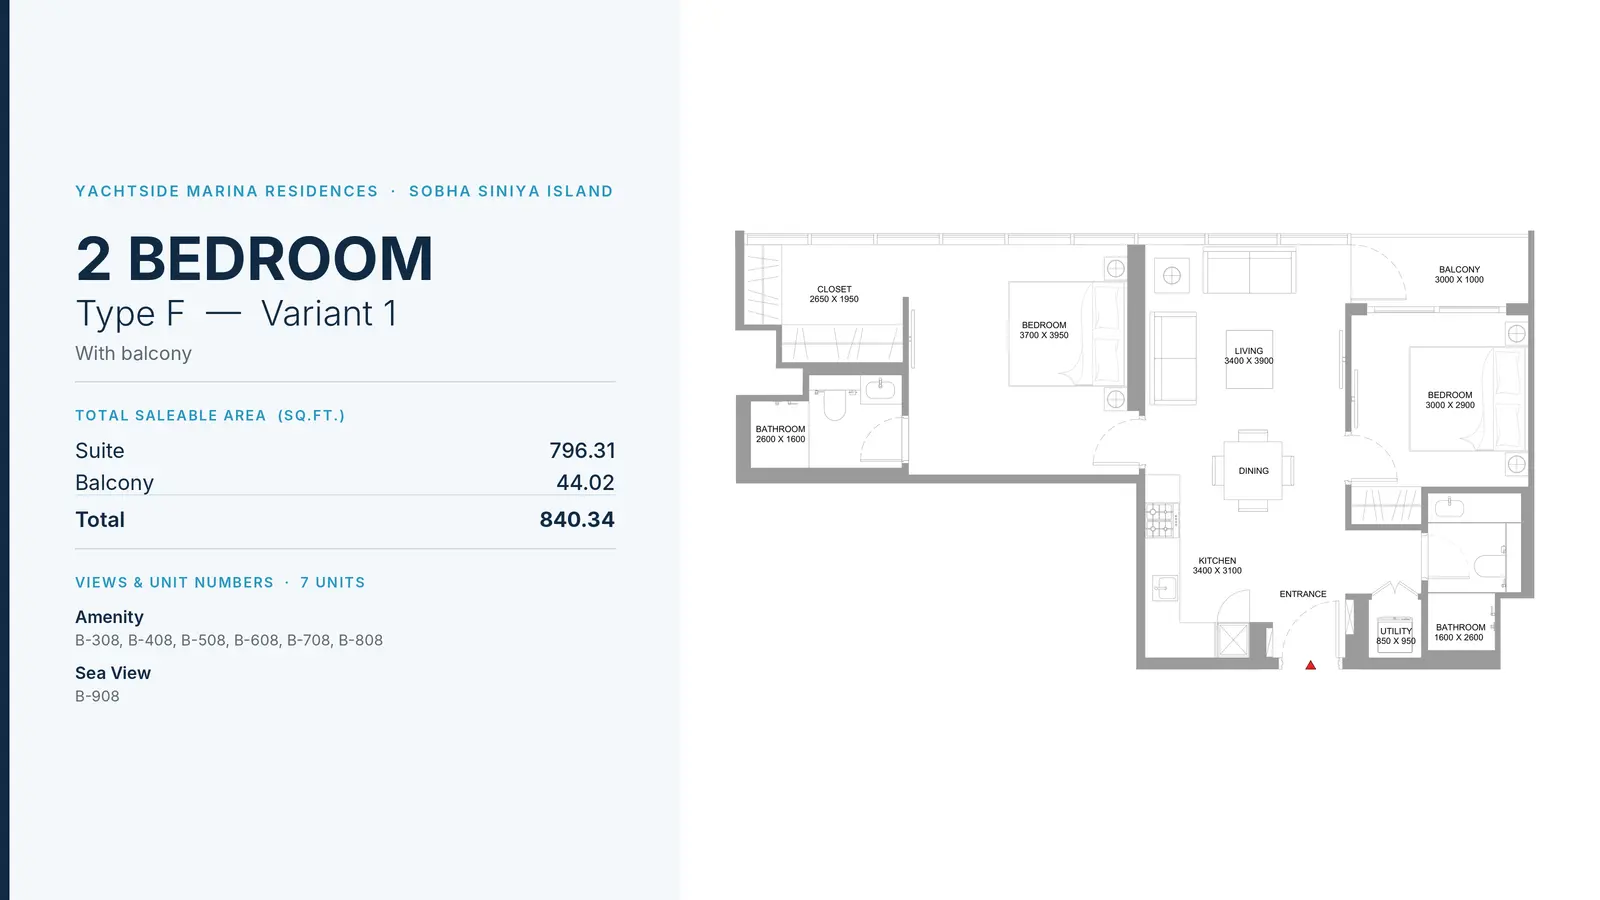
2 Bedroom Apartment
2 Beds
Type: 2 Beds 840 sqftA spacious two-bedroom design boasting dual bathrooms, expansive walk-in master closet, generous utility room, open living kitchen...
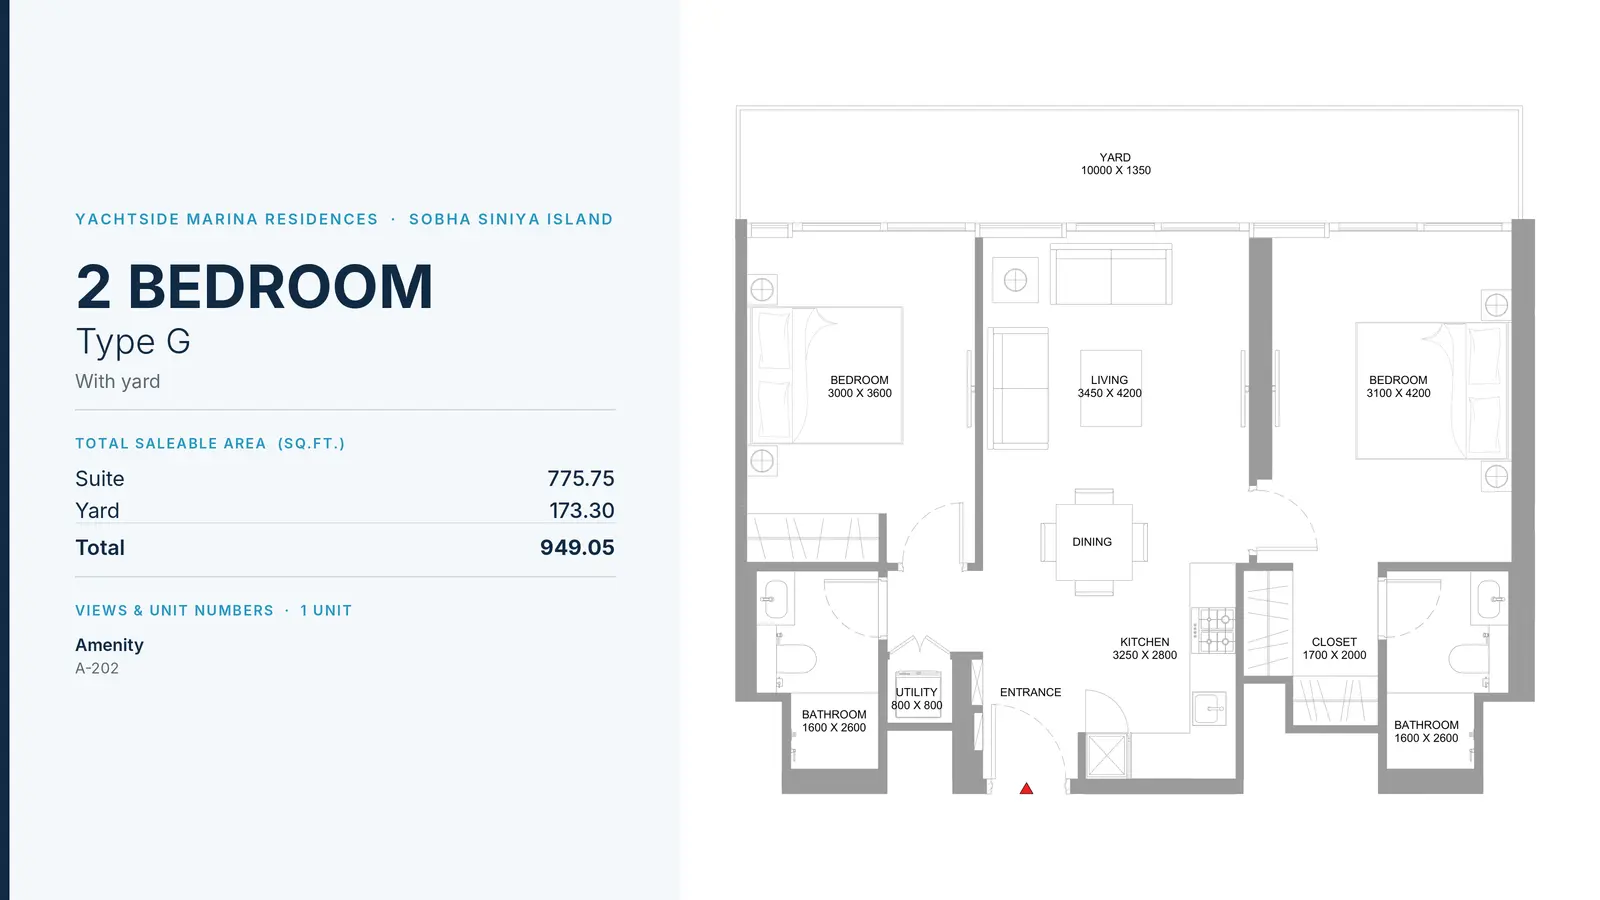
2 Bedroom Apartment
2 Beds
Type: 2 Beds 949 sqftBoasting a 173 sq.ft. outdoor terrace yard, this Level 02 residence features an entry corridor with utility, two bathrooms, master...
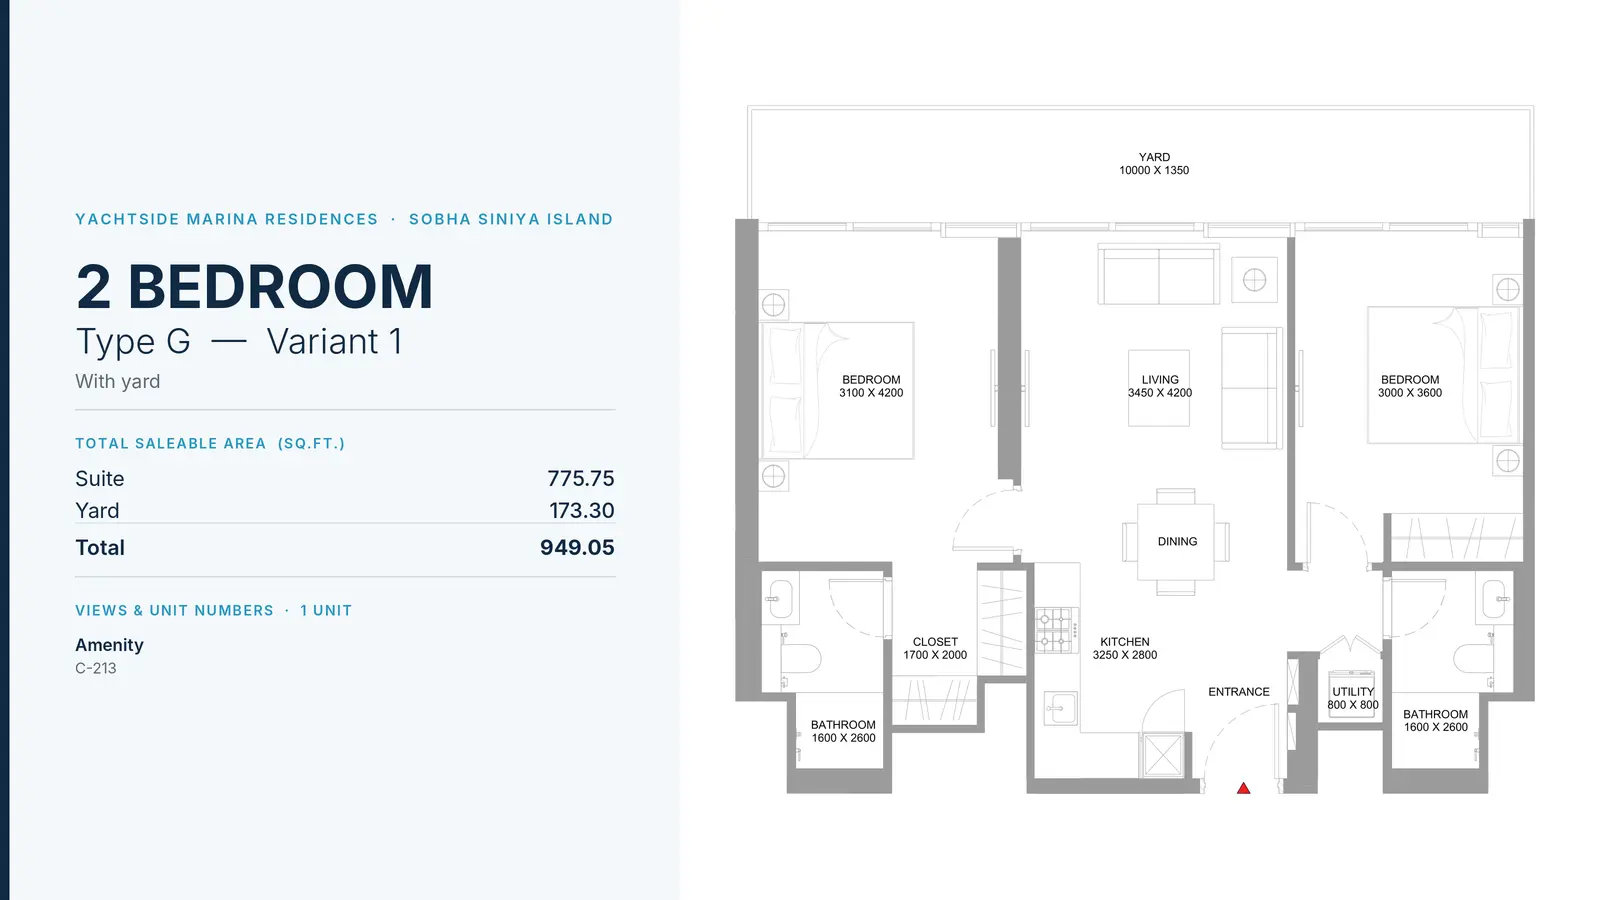
2 Bedroom Apartment
2 Beds
Type: 2 Beds 949 sqftLocated in Tower C, this extensive podium-level home includes two bedrooms, two full bathrooms, walk-in dressing area, open kitche...
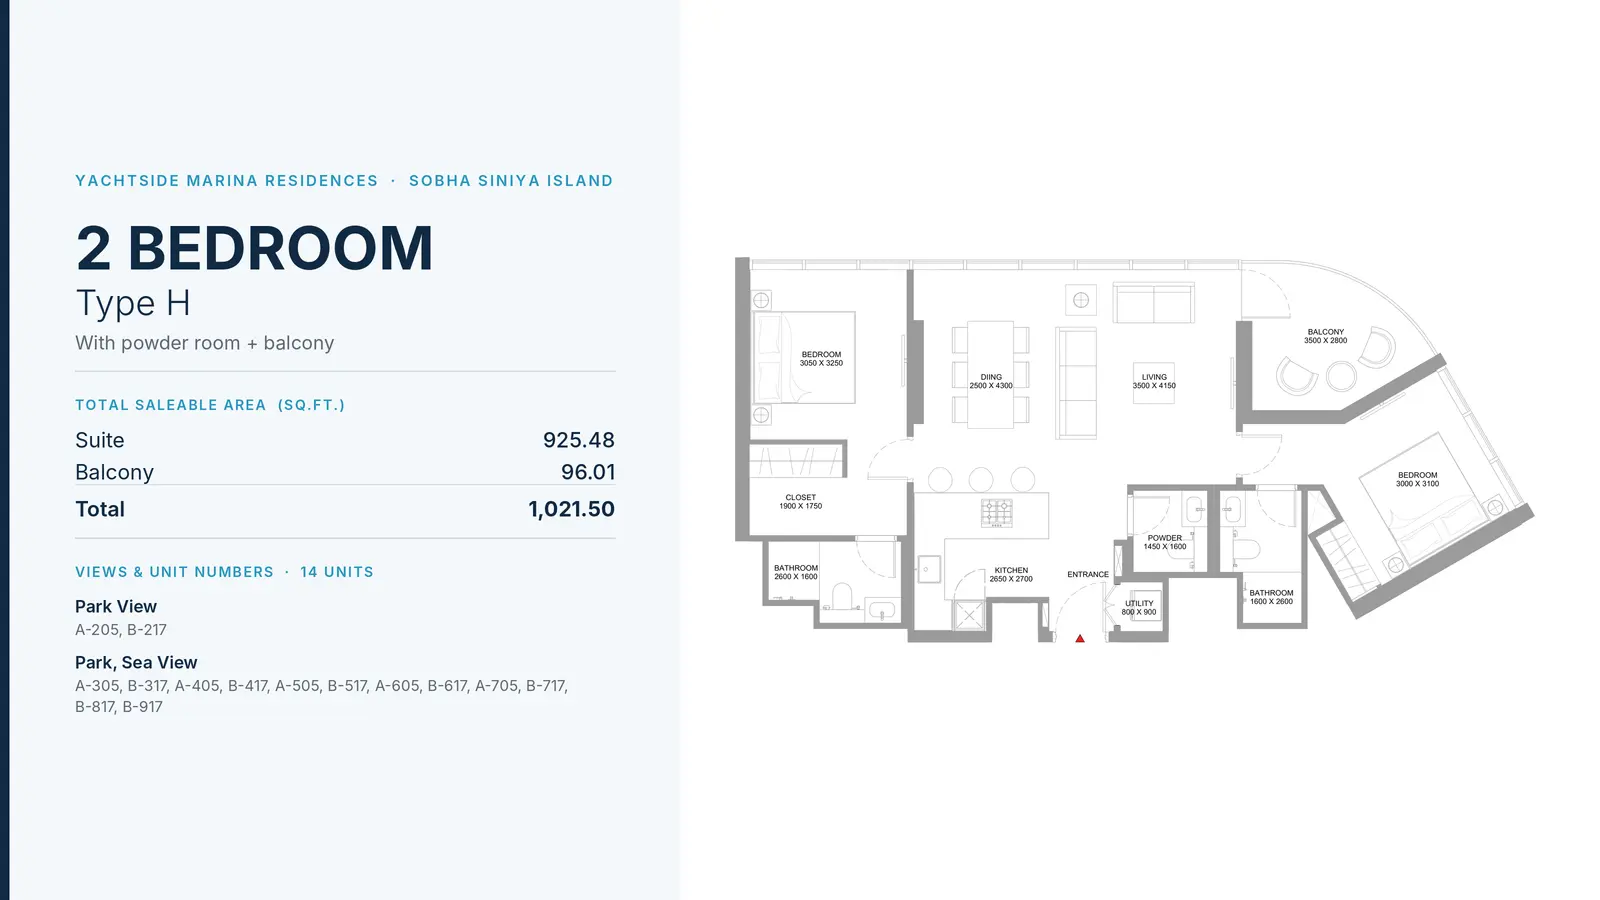
2 Bedroom Apartment
2 Beds
Type: 2 Beds 1,022 sqftSpanning over 1,021 sq.ft., this residence showcases a powder room, utility closet, two en-suite style bathrooms, walk-in master c...
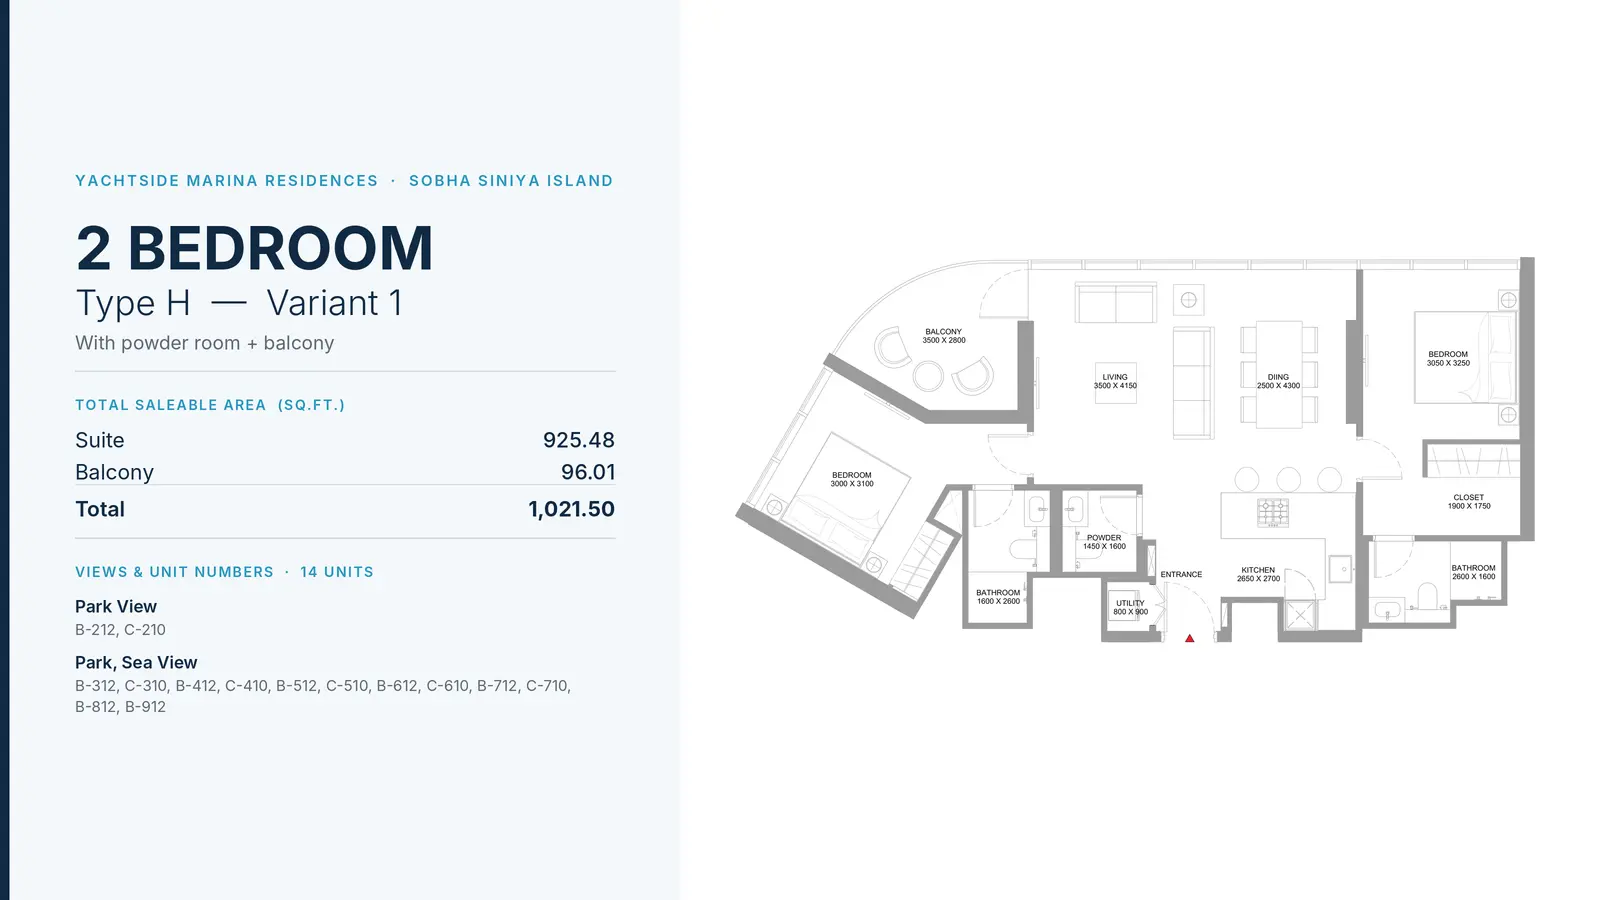
2 Bedroom Apartment
2 Beds
Type: 2 Beds 1,022 sqftAn opulent layout featuring a guest powder room, utility nook, two luxury bathrooms, walk-in wardrobe, open culinary kitchen, spac...
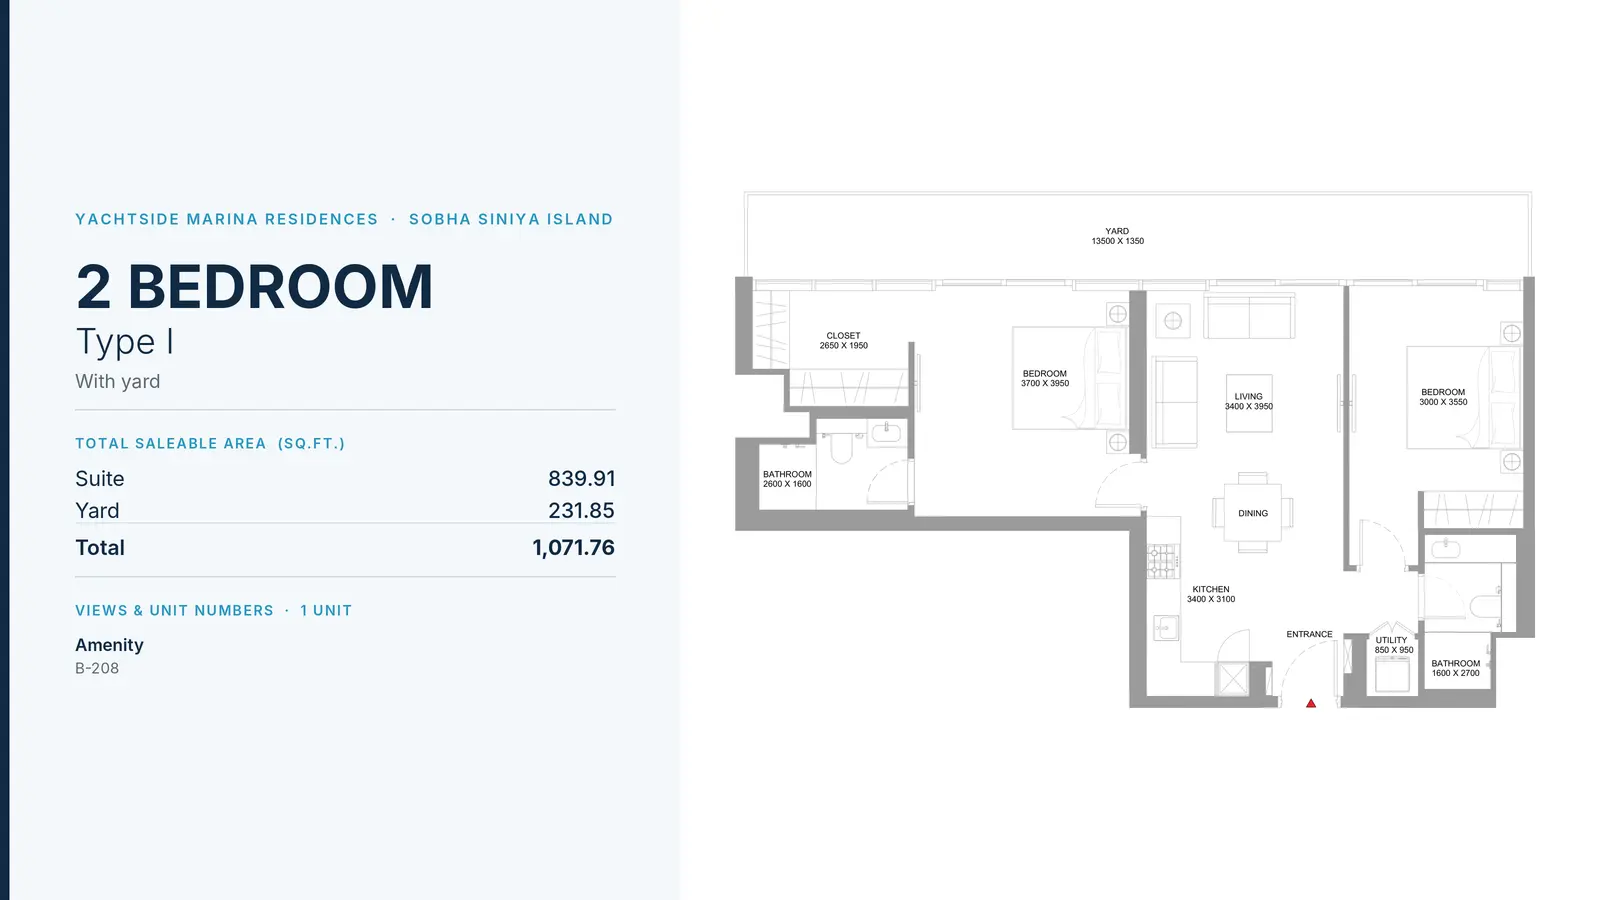
2 Bedroom Apartment
2 Beds
Type: 2 Beds 1,072 sqftA substantial ground podium residence delivering 1,071 sq.ft. of total area, featuring a massive 231 sq.ft. terrace yard, two full...
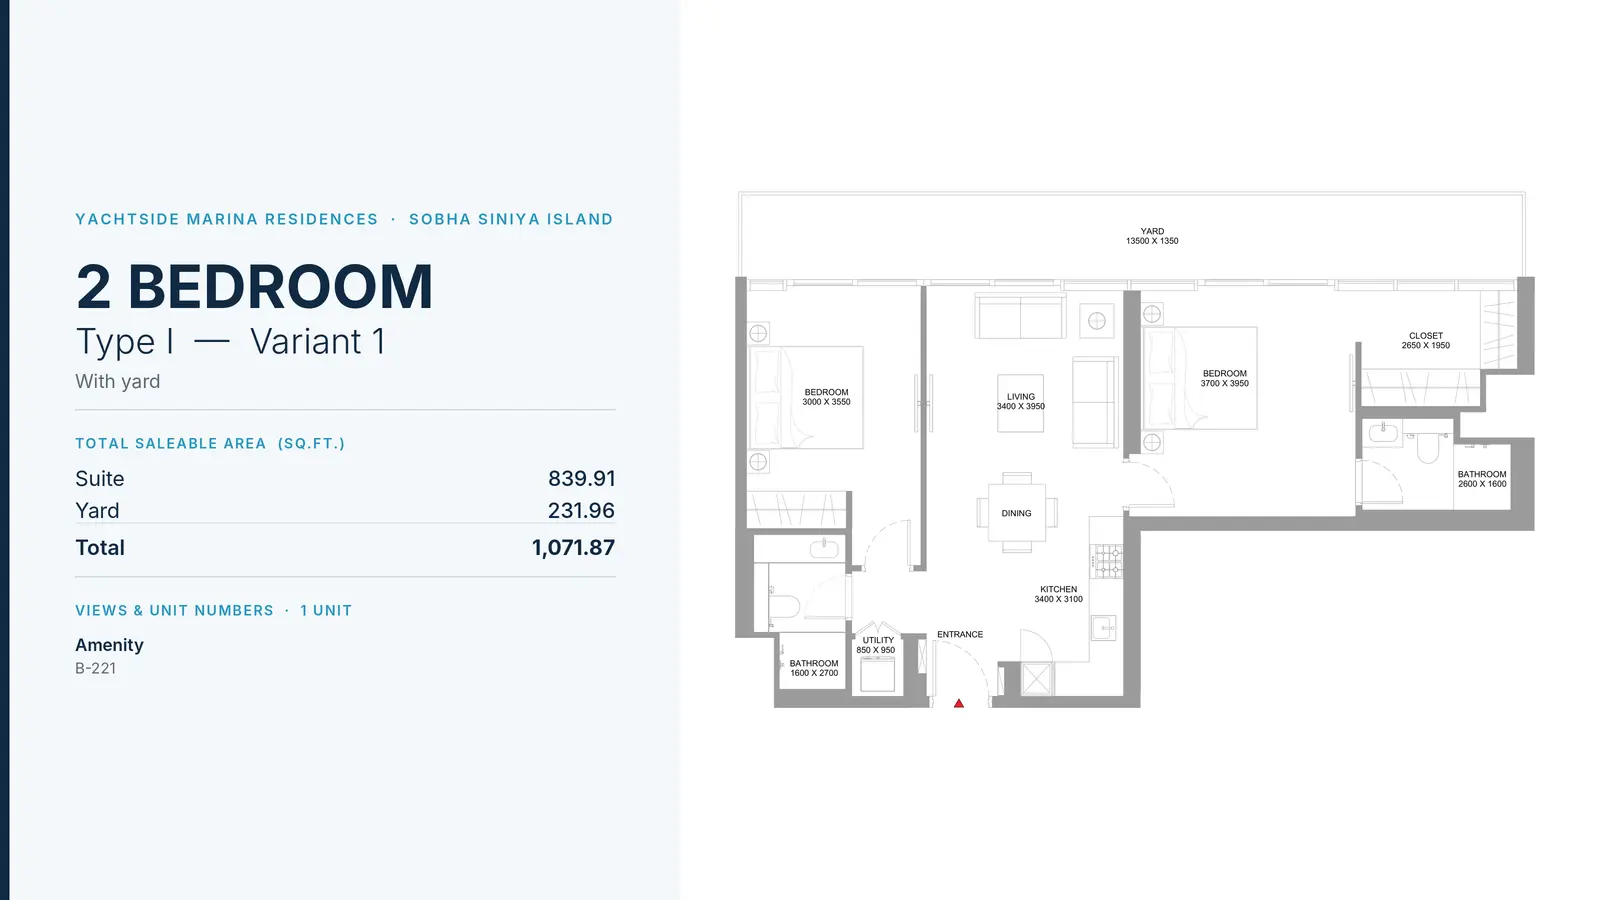
2 Bedroom Apartment
2 Beds
Type: 2 Beds 1,072 sqftProviding exceptional outdoor living, this layout includes a huge 231 sq.ft. private garden yard, open culinary dining hub, genero...
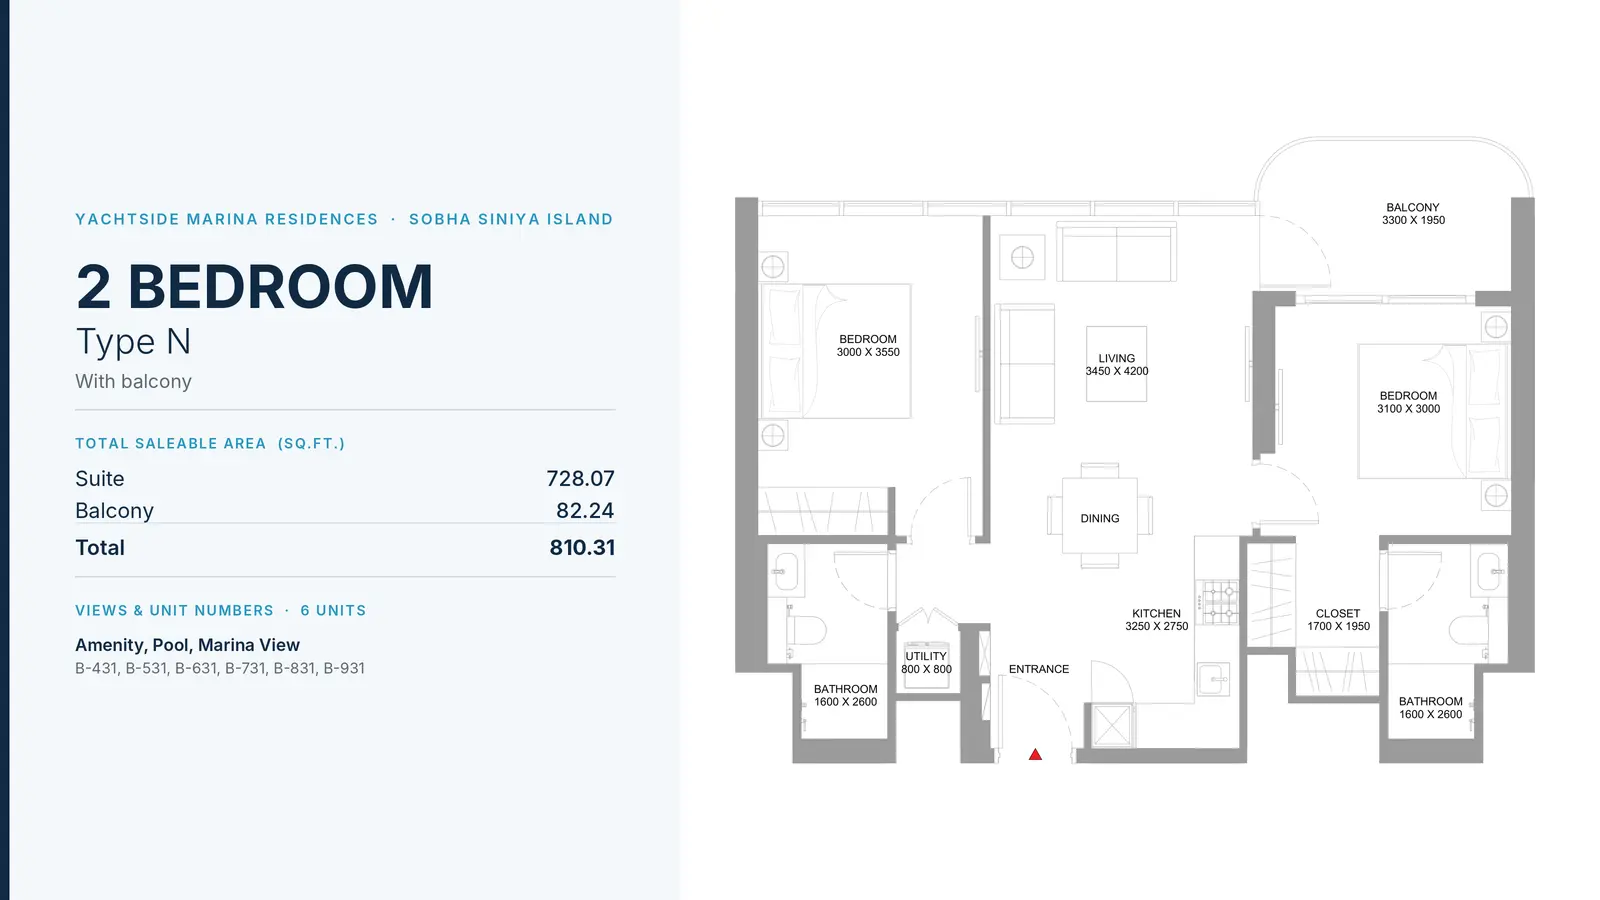
2 Bedroom Apartment
2 Beds
Type: 2 Beds 810 sqftThis upper-level residence features an entry foyer with utility storage, two bathrooms, walk-in closet in the master bedroom, open...
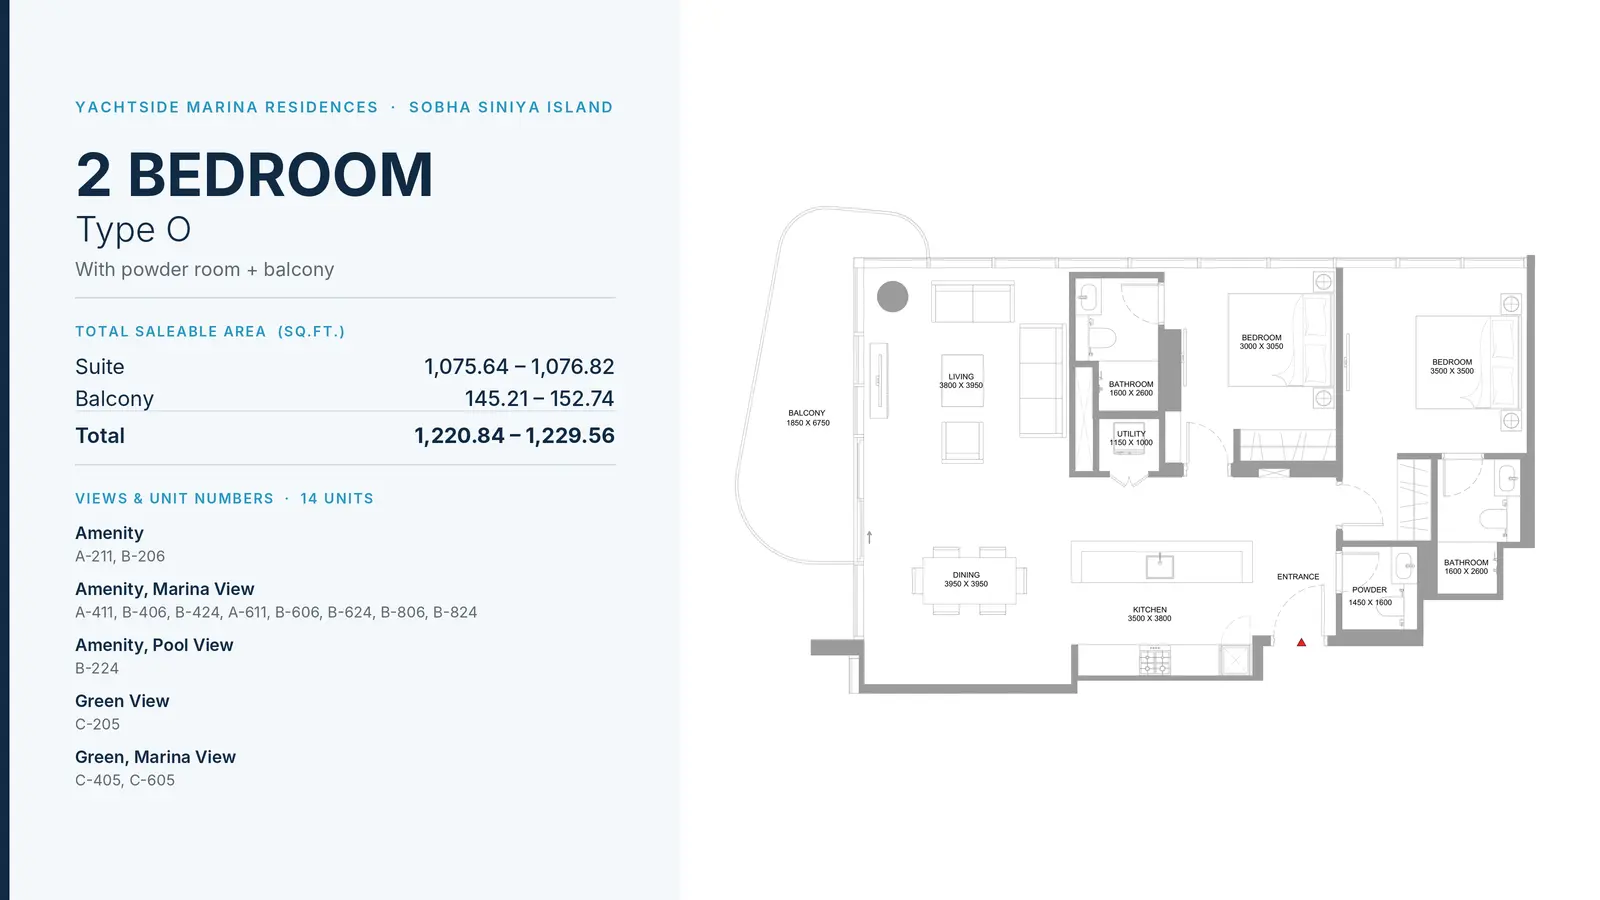
2 Bedroom Apartment
2 Beds
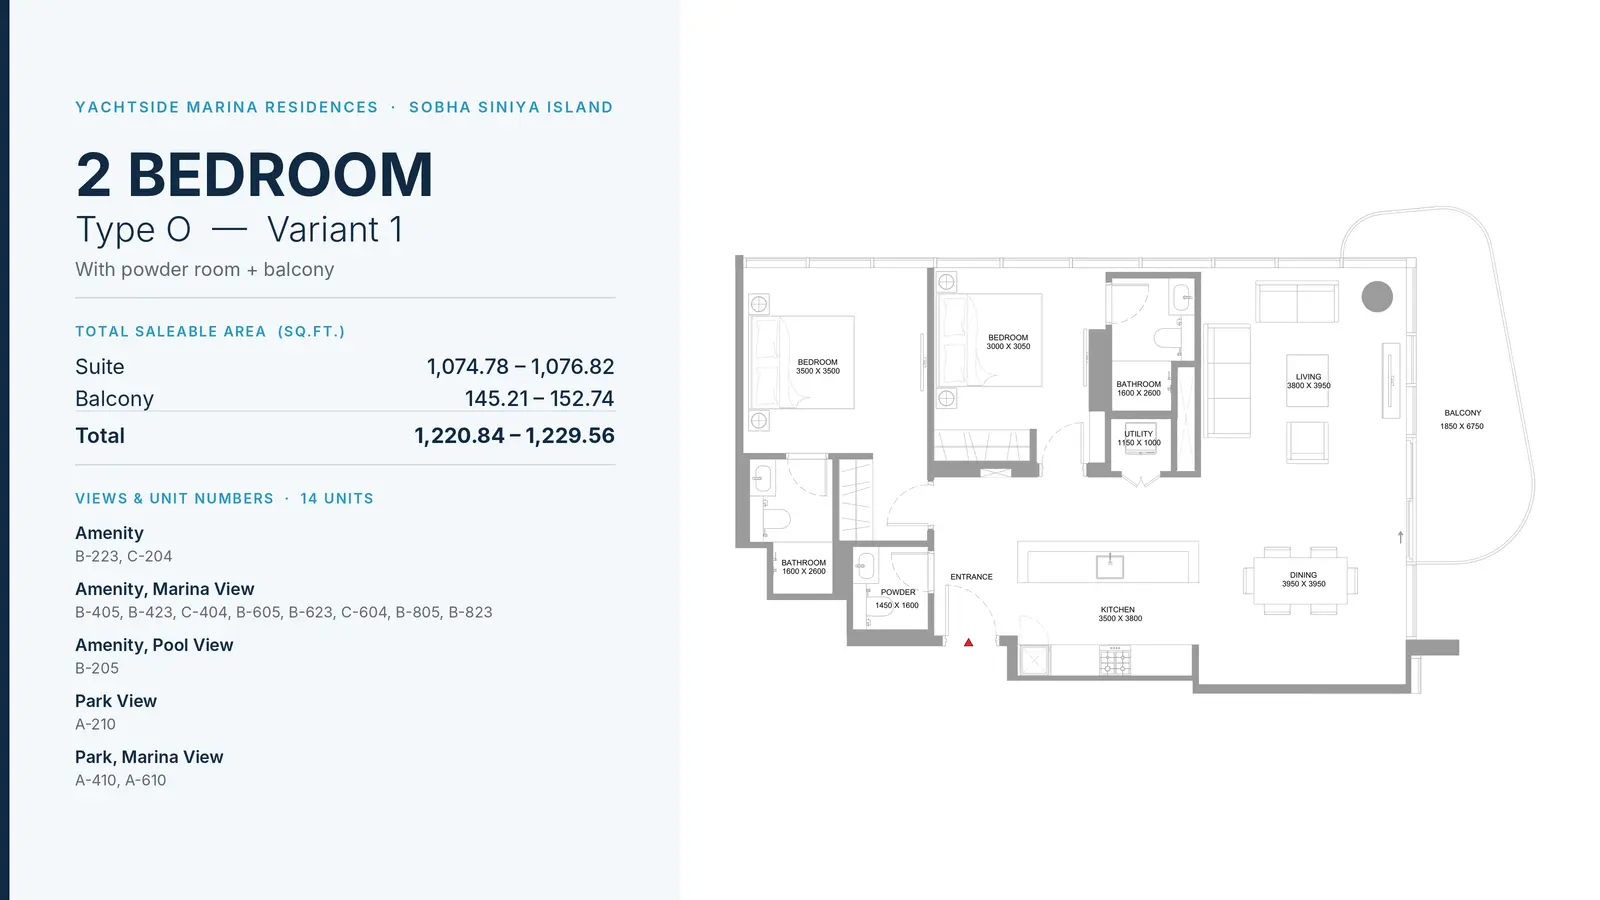
Type: 2 Beds 1,221 sqftA luxury corner apartment delivering over 1,220 sq.ft., complete with an expansive living dining salon, separate powder room, two...
2 Bedroom Apartment
2 Beds
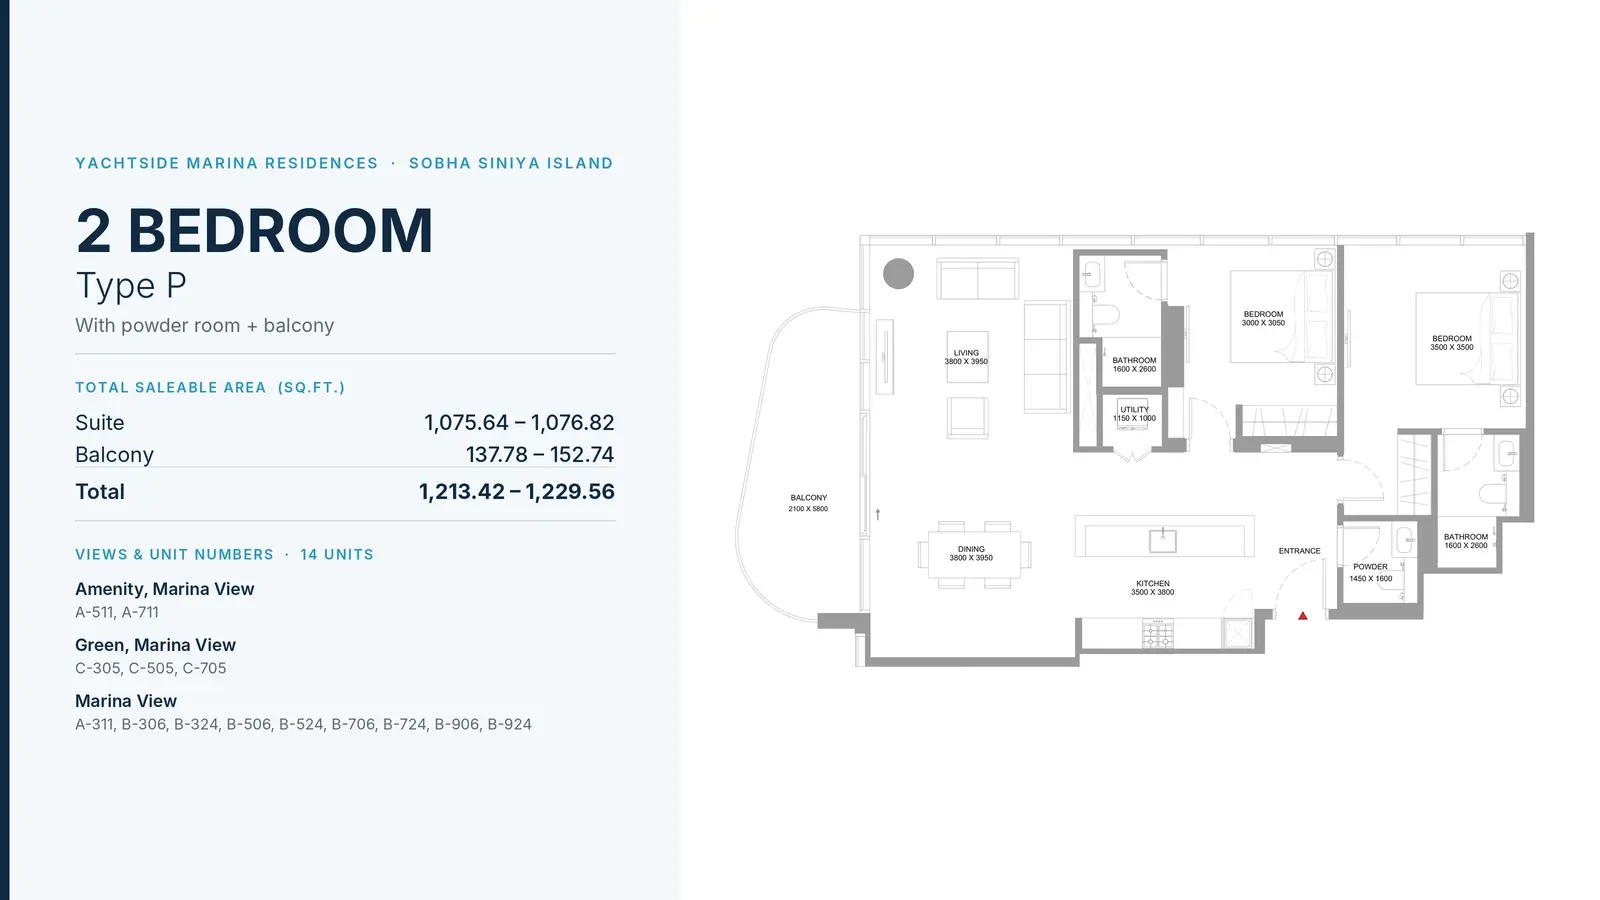
Type: 2 Beds 1,221 sqftProviding grand proportions across Towers A, B, and C, this corner residence incorporates two lavish bedrooms, two bathrooms, gues...
2 Bedroom Apartment
2 Beds
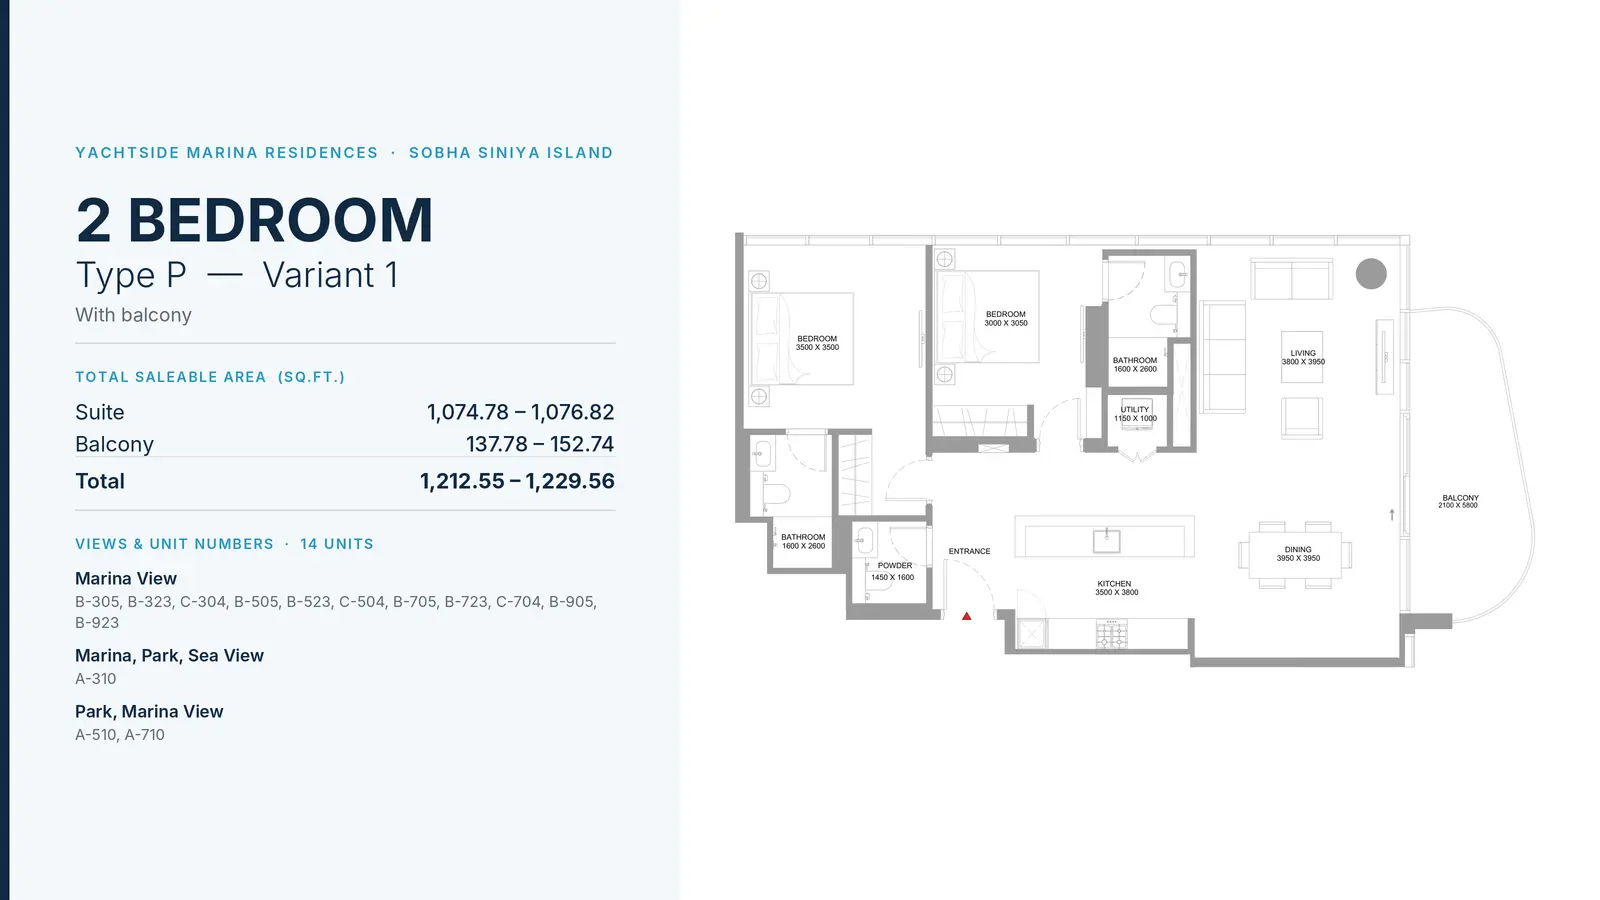
Type: 2 Beds 1,213 sqftLocated on odd-numbered upper floors, this elite residence features a large living dining room, modern kitchen, utility closet, po...
2 Bedroom Apartment
2 Beds
Type: 2 Beds 1,213 sqftPresenting sweeping marina and sea views, this large 2-bedroom home provides two complete bathrooms, guest powder room, utility st...
Available Unit Types
34 layoutsUnit Type List
|
|
Siniya Island | Yachtside Marina Residences | 1 Bed | AP | Type A | 513 sqft |
17
/ sqft
8,727 |

|
|
|
Siniya Island | Yachtside Marina Residences | 1 Bed | AP | Type A - Variant 1 | 513 sqft |
17
/ sqft
8,727 |
|
|
|
Siniya Island | Yachtside Marina Residences | 1 Bed | AP | Type B | 545 sqft |
17
/ sqft
9,268 |
|
|
|
Siniya Island | Yachtside Marina Residences | 1 Bed | AP | Type B - Variant | 545 sqft |
17
/ sqft
9,268 |
|
|
|
Siniya Island | Yachtside Marina Residences | 1 Bed | AP | Type F | 546 sqft |
17
/ sqft
9,274 |
|
|
|
Siniya Island | Yachtside Marina Residences | 1 Bed | AP | Type F - Variant 1 | 546 sqft |
17
/ sqft
9,274 |
|
|
|
Siniya Island | Yachtside Marina Residences | 1 Bed | AP | Type C | 546 sqft |
17
/ sqft
9,279 |
|
|
|
Siniya Island | Yachtside Marina Residences | 1 Bed | AP | Type C - Variant | 546 sqft |
17
/ sqft
9,279 |
|
|
|
Siniya Island | Yachtside Marina Residences | 1 Bed | AP | Type D | 614 sqft |
17
/ sqft
10,441 |
|
|
|
Siniya Island | Yachtside Marina Residences | 1 Bed | AP | Type D - Variant 1 | 614 sqft |
17
/ sqft
10,441 |
|
Yachtside Marina Residences Description
Yachtside Marina Residences by Sobha Realty represents the zenith of elite maritime living on pristine Sobha Siniya Island in Umm Al Quwain. Harmonizing unspoiled coastal natural beauty with world-class residential architecture, this luxury off-plan investment offers an idyllic retreat.
Waterfront address in Siniya Island
Off-plan project status
20% down payment
513 to 1,230 sqft layouts
Handover Q2 2029
By Sobha
Surrounded by serene mangroves, rich marine life, and sparkling turquoise waters, residents discover an unrivaled coastal haven curated for enduring tranquility and timeless sophistication.
Key Project Highlights:
Developer: Sobha Realty
Location: Sobha Siniya Island, Emirate of Umm Al Quwain, UAE.
Development Type: Ultra-luxury waterfront residential apartment complex with dedicated amenity podiums.
Unit Types: 1 & 2-bedroom apartments
Area Range: 513.33 SQ.FT. to 1,229.56 SQ.FT.
Handover: June 2029
Key Connectivity: Connected via a 1.7 km bridge; 10 mins to Marjan Island, 30 mins to Sharjah, 50 mins to Dubai.
Property Details
Thoughtfully engineered across three architecturally fluid towers (Tower A, Tower B, and Tower C), Yachtside Marina Residences spans saleable sizes from 513.33 to 1,229.56 square feet. Layouts encompass meticulously designed 1-bedroom and 2-bedroom configurations featuring en-suite master suites, guest powder rooms, utility storage, and panoramic floor-to-ceiling glass openings framing tranquil sea, park, and marina vistas.
Lifestyle & Amenities
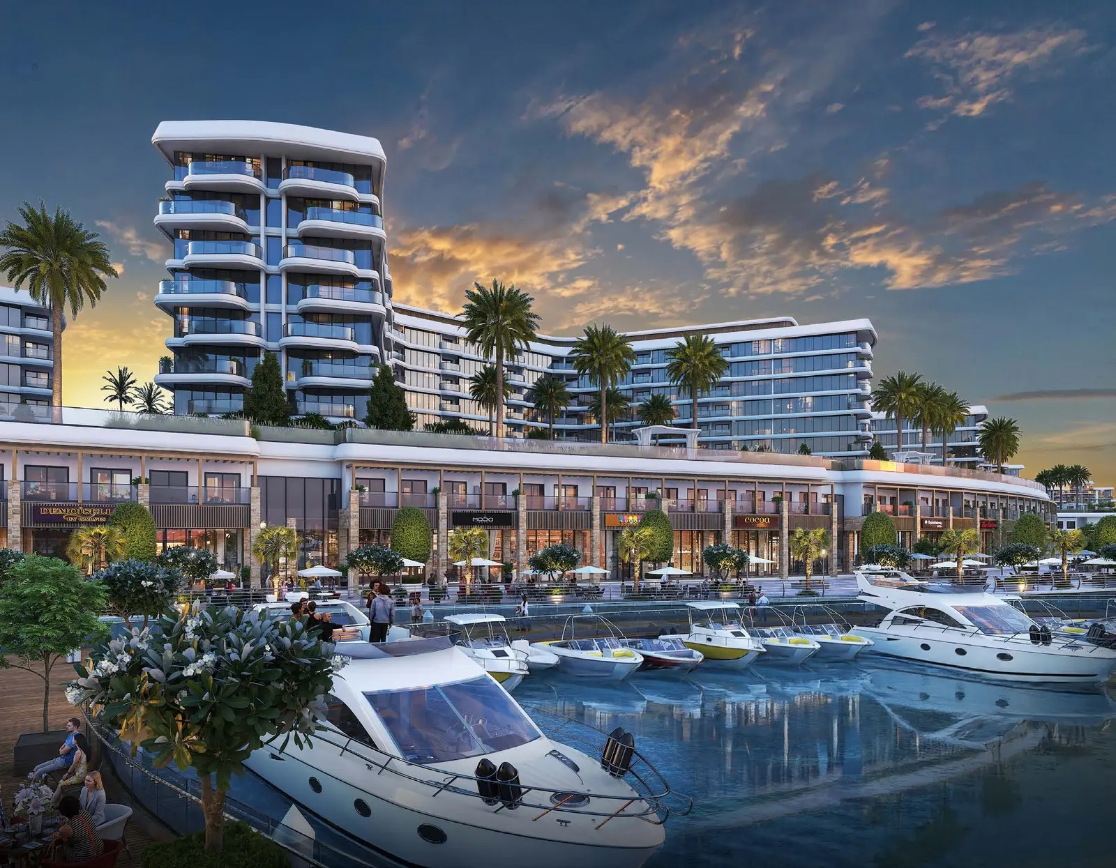
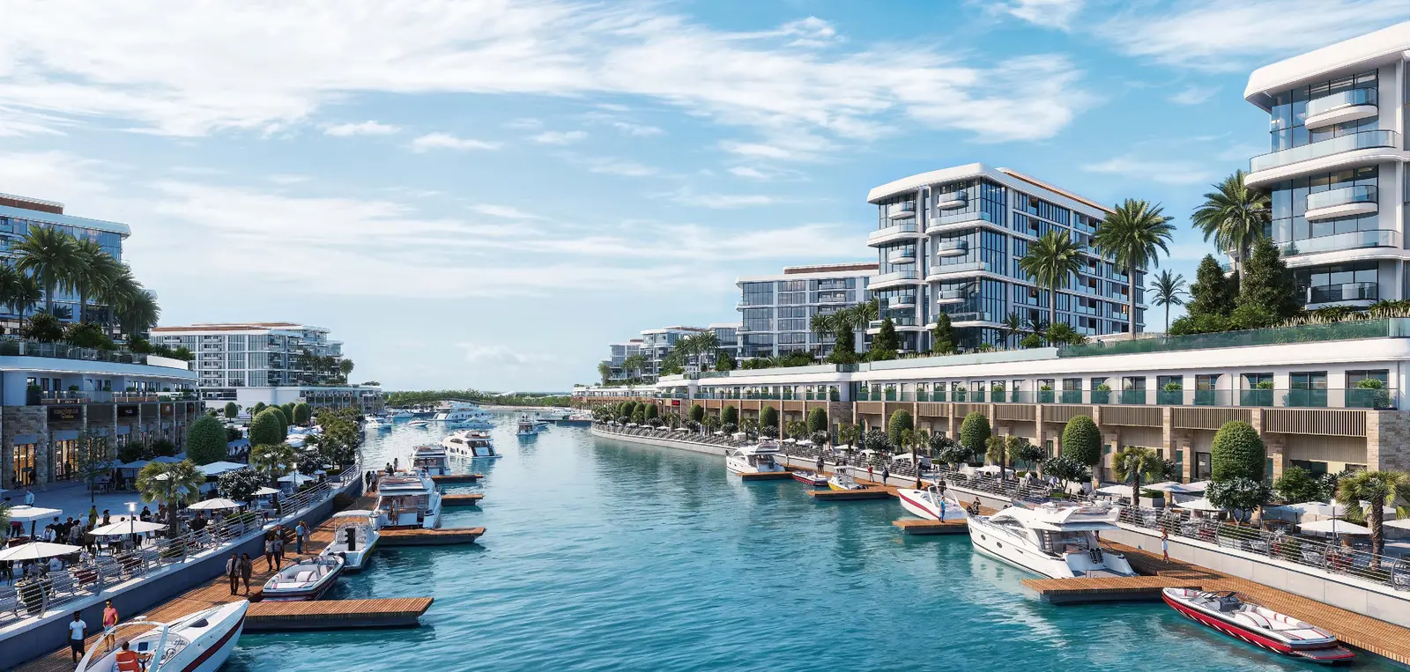
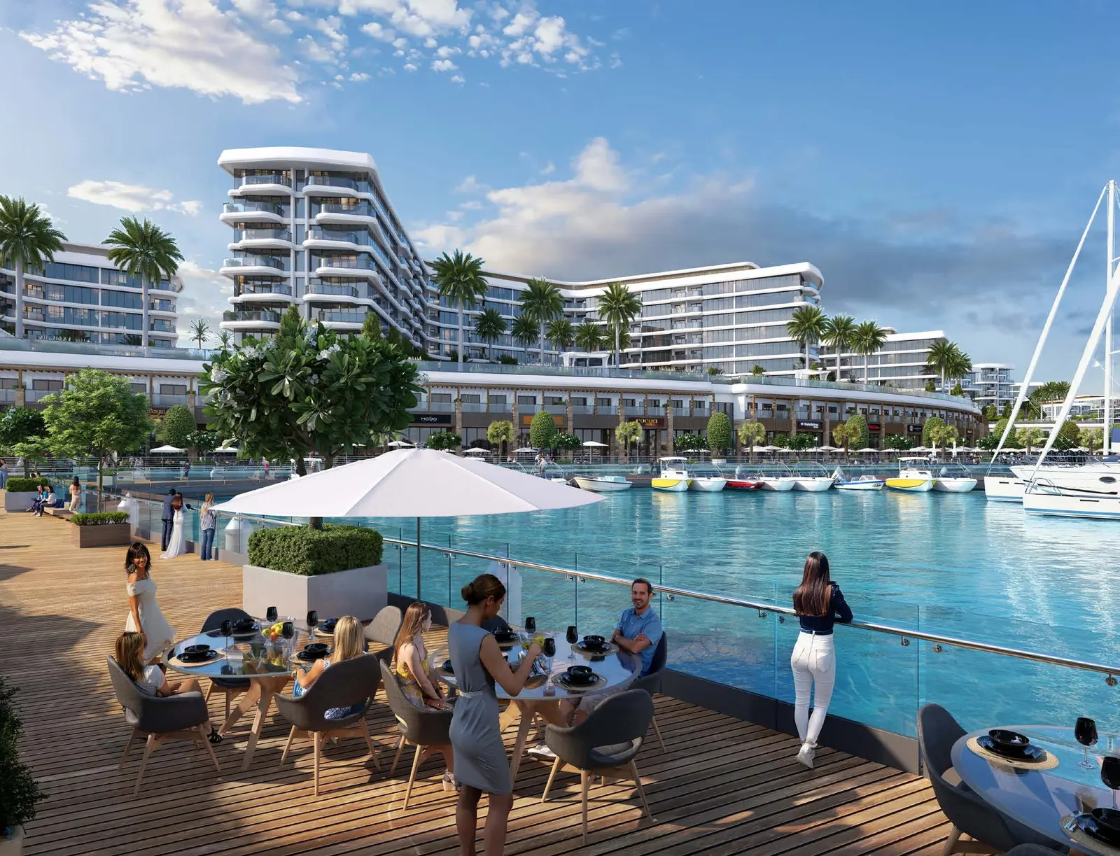
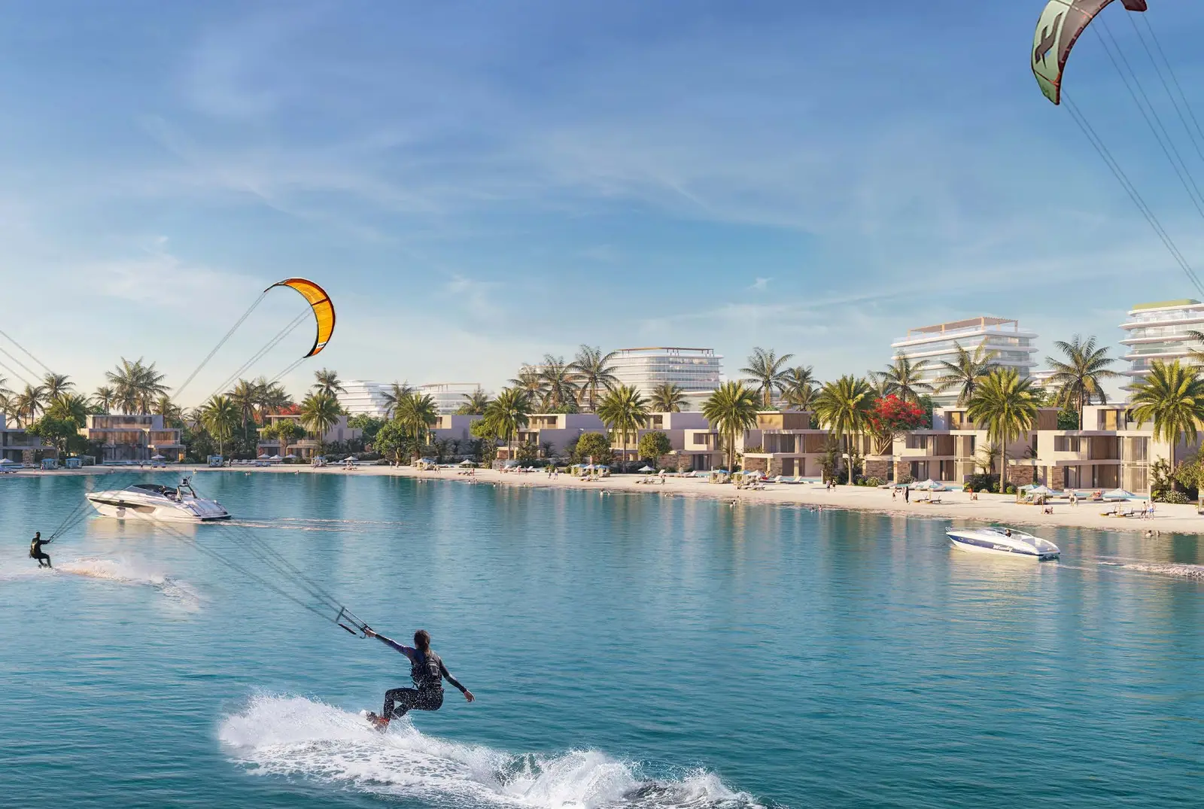
Residents enjoy an extraordinary nautical resort lifestyle anchored by a motorized seawater marina canal and an exclusive yacht club with modern boat mooring facilities. Elevated podium decks feature infinity swimming pools, advanced fitness centers overlooking maritime waterways, toddler play spaces, and shaded social lounges. A bustling waterfront promenade integrates fine dining, boutique street cafes, and access to the forthcoming Marina Residences Mall, championship 18-hole golf course, and luxury resorts.
Architecture & Interiors
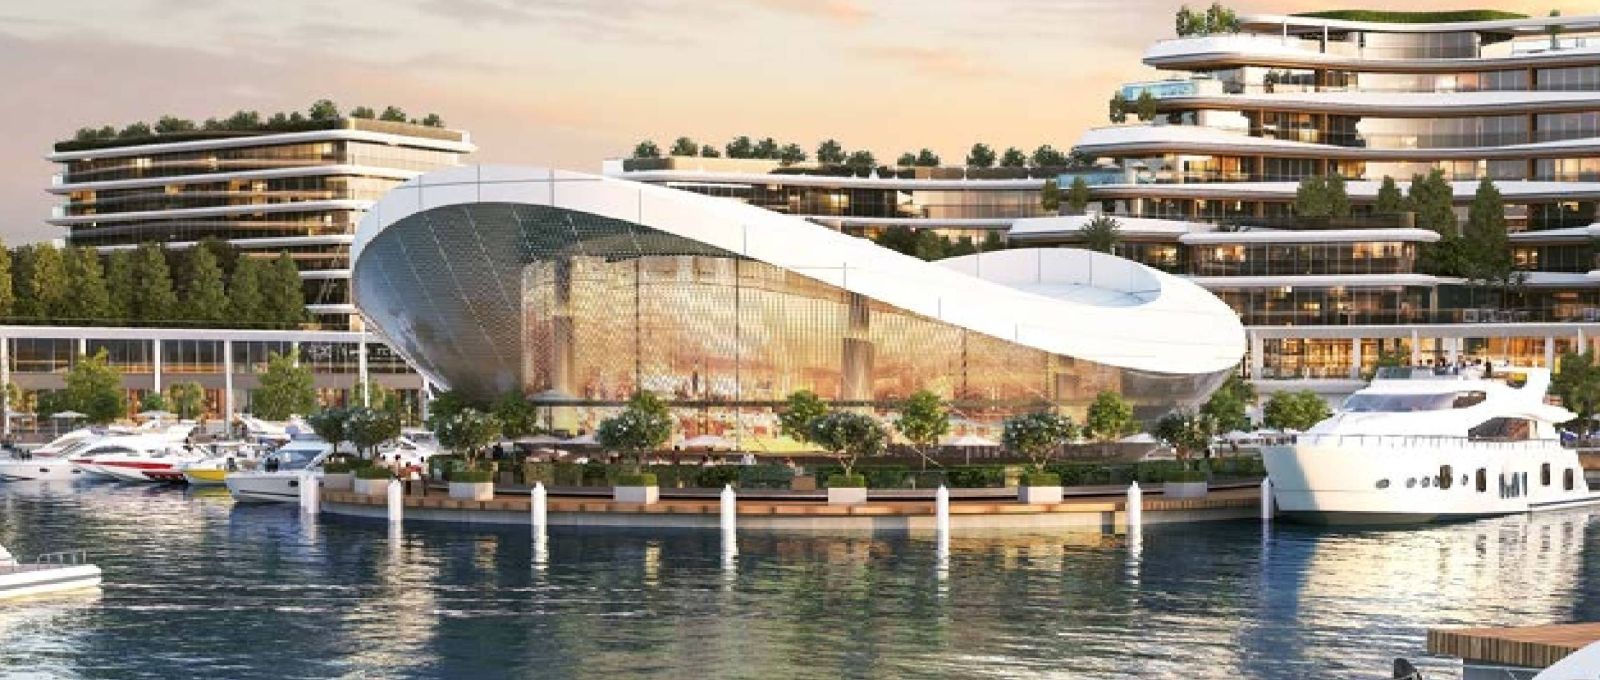
Exemplifying Sobha Realty’s meticulous craftsmanship, Yachtside Marina Residences showcases fluid aerodynamic exterior curves that mirror coastal wave motions. Inside, residences feature neutral color palettes, polished stone accents, bespoke joinery, and expansive open-plan kitchen and living areas. Sunlit terraces establish seamless indoor-outdoor living, framing pristine views of the Arabian Gulf, manicured green parks, and lively marina docks.
Location & Connectivity
Situated on natural Sobha Siniya Island, the project bridges natural biodiversity with modern transit corridors via a scenic 1.7-kilometer vehicular bridge. Driving distances remain exceptionally convenient: Marjan Island is reached in 10 minutes, Sharjah cultural landmarks in 30 minutes, and Downtown Dubai within 50 minutes, providing effortless travel for city commuters and holidaymakers alike.
Offering integrated hospitality management through Stay by Latinem alongside capital growth potential across the Northern Emirates, Yachtside Marina Residences provides an unmatched property acquisition. Secure your private coastal retreat today and experience quintessential waterfront living at Sobha Siniya Island.
Yachtside Marina Residences Master Plan
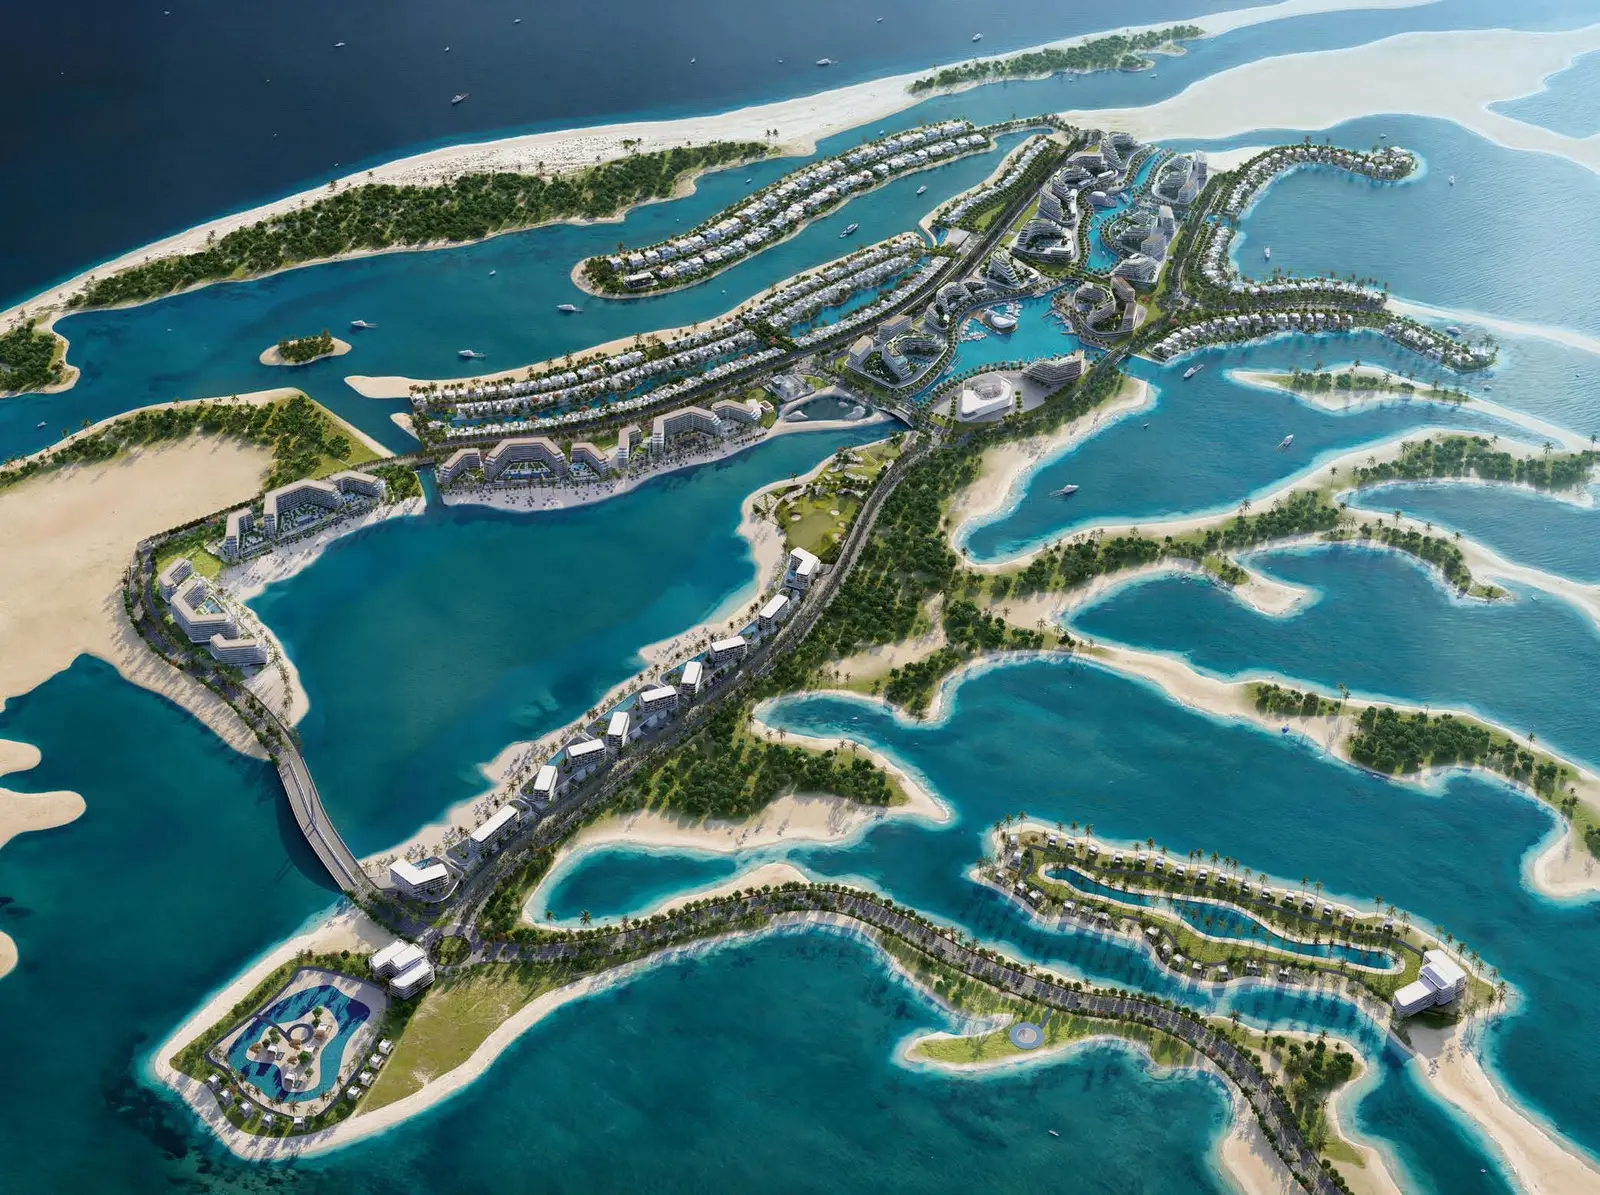
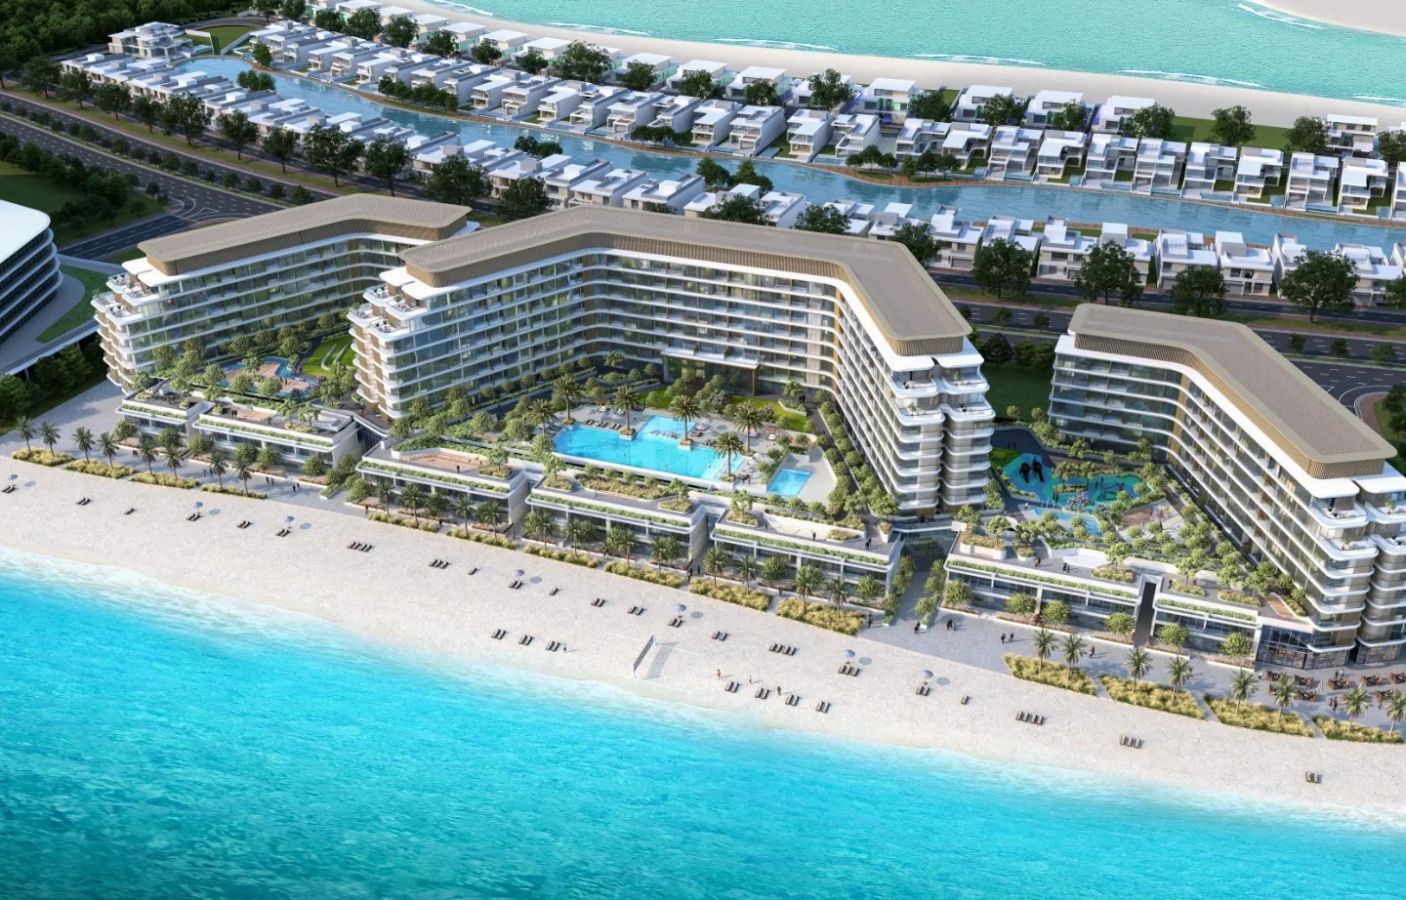
The master plan of Yachtside Marina Residences at Sobha Siniya Island exemplifies modern maritime architecture across three fluid low-to-mid-rise residential towers: Tower A, Tower B, and Tower C, configured as G+9 storeys above podium levels. Oriented to optimize panoramic views of the open Arabian Sea, lush mangroves, and the motorized seawater canal, the design integrates an exclusive yacht club, waterfront retail promenade, and infinity pool podiums. With 1.7 km bridge access to mainland UAE, the master layout establishes a serene, self-contained coastal island sanctuary harmonizing living with untouched nature.
Yachtside Marina Residences Video
Discover Yachtside Marina Residences at Sobha Siniya Island, featuring luxury waterfront one and two-bedroom apartments crafted by Sobha Realty. Explore an exceptional nautical lifestyle boasting infinity pools, motorized seawater marina canals, exclusive yacht club mooring, and scenic connectivity just fifty minutes from Dubai. Experience an untouched coastal island paradise.
Yachtside Marina Residences Location
Questions Asked by Customers
Clear answers to common buyer questions.
What is Yachtside Marina Residences at Sobha Siniya Island?
Yachtside Marina Residences is an ultra-luxury waterfront residential project by Sobha Realty featuring 1 and 2-bedroom apartments located on Sobha Siniya Island in Umm Al Quwain.
Who is developing Yachtside Marina Residences?
Yachtside Marina Residences is developed by premier international master builder Sobha Realty, renowned for its backward integration construction standards.
Where is Yachtside Marina Residences located?
Yachtside Marina Residences is located on natural Sobha Siniya Island in the Emirate of Umm Al Quwain, UAE, seamlessly connected to the mainland by a 1.7 km bridge.
What unit types and sizes are available at Yachtside Marina Residences?
Yachtside Marina Residences offers 1 and 2-bedroom apartments ranging from 513.33 SQ.FT. to 1,229.56 SQ.FT. with private balconies or ground podium yards.
Are apartments at Yachtside Marina Residences fully furnished?
At Yachtside Marina Residences, residences located within Tower A are delivered fully furnished, while Towers B and C offer unfurnished luxury residences.
When is the handover date for Yachtside Marina Residences?
The anticipated completion and handover date for Yachtside Marina Residences is scheduled for June 2029 (Q2 2029).
What amenities are available to residents at Yachtside Marina Residences?
Residents of Yachtside Marina Residences enjoy infinity swimming pools, an exclusive yacht club, motorized seawater marina canals, fitness centers, lush gardens, and a vibrant promenade.
How well-connected is Yachtside Marina Residences to major UAE destinations?
Yachtside Marina Residences connects conveniently by car via a 1.7 km bridge, reaching Marjan Island in 10 minutes, Sharjah in 30 minutes, and Dubai in 50 minutes.
Similar Projects
 Sobha
Aquamarine Beach Residences
511 to 2,180 sqft Q2 2028
Launch Price AED 1,530,000
 Sobha
Starline Beach Residences
1, 2, 3 Beds 511 to 2,055 sqft Q2 2029
Launch Price AED 1,670,000
 Sobha
Tranquil Beach Residences
1, 2, 3 Beds 510 to 2,191 sqft Q3 2030
Launch Price AED 1,400,000
 Sobha
Coastline Beach Residences
1, 2, 3 Beds 511 to 2,056 sqft Q3 2028
Launch Price AED 1,860,000
Project Comparison
| Compare | Yachtside Marina Residences | Aquamarine Beach Residences | Starline Beach Residences |
|---|---|---|---|
| Launch Price | AED 1,400,000 | AED 1,530,000 | AED 1,670,000 |
| Community | Siniya Island | Siniya Island | Siniya Island |
| Developer | Sobha | Sobha | Sobha |
| Handover | Q2 2029 | Q2 2028 | Q2 2029 |
| Amenities | 6 | 6 | 6 |