Waterfront AddressPrime location in Siniya Island
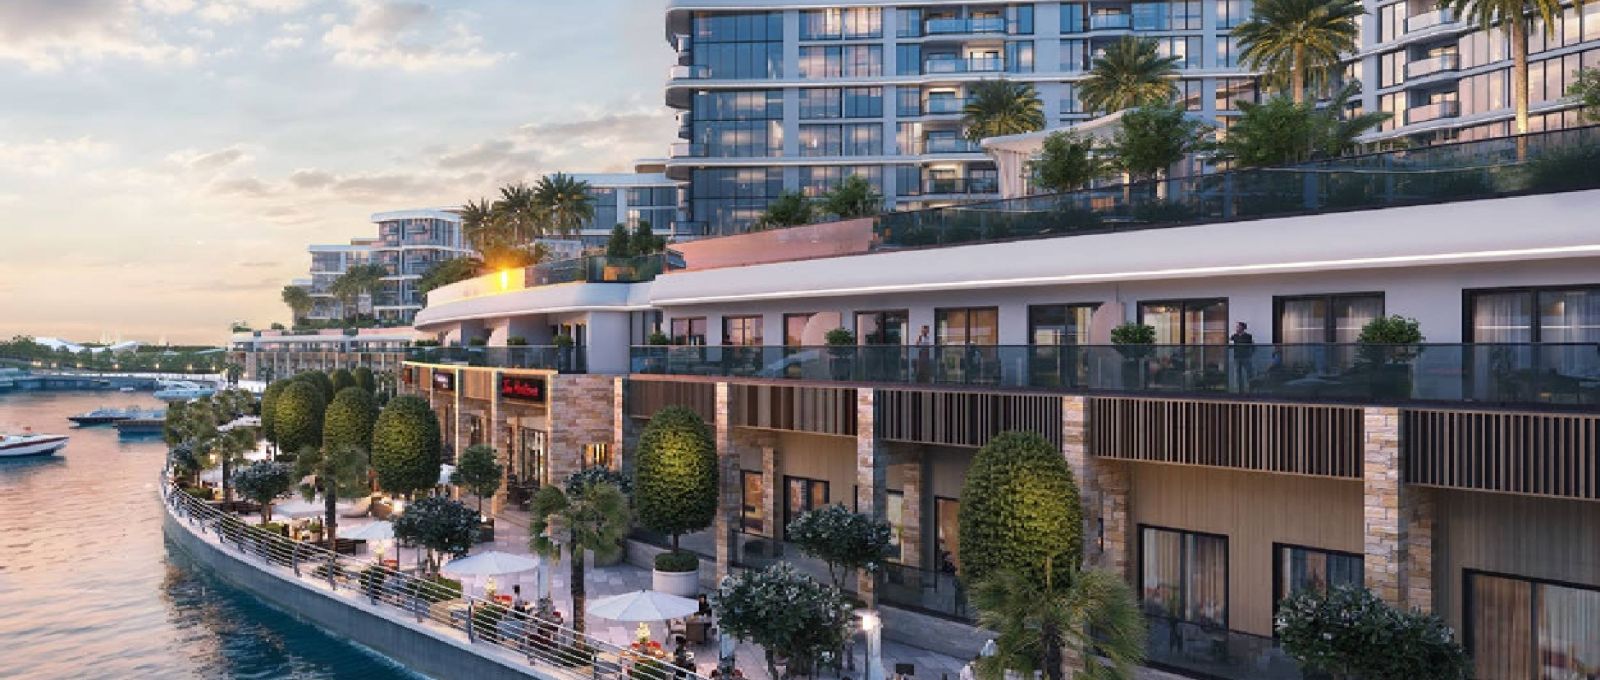
Off-plan
Bayside Marina Residences
Siniya Island
Launch Price
AED 1,230,000
1, 2, 3 Bedrooms
Prime Waterfront
Premium Project
Verified Availability
Contact Project Specialist
Get current availability, prices, payment plans, and viewing options.
Private & secure
Direct advisor support
Bayside Marina Residences · Waterfront living
Bedrooms1, 2, 3
Size513 to 2,158 sqft
TypeApartments
HandoverQ1 2029
Down Payment10%
DeveloperSobha
Bayside Marina Residences Gallery
32 project images available
 Exterior
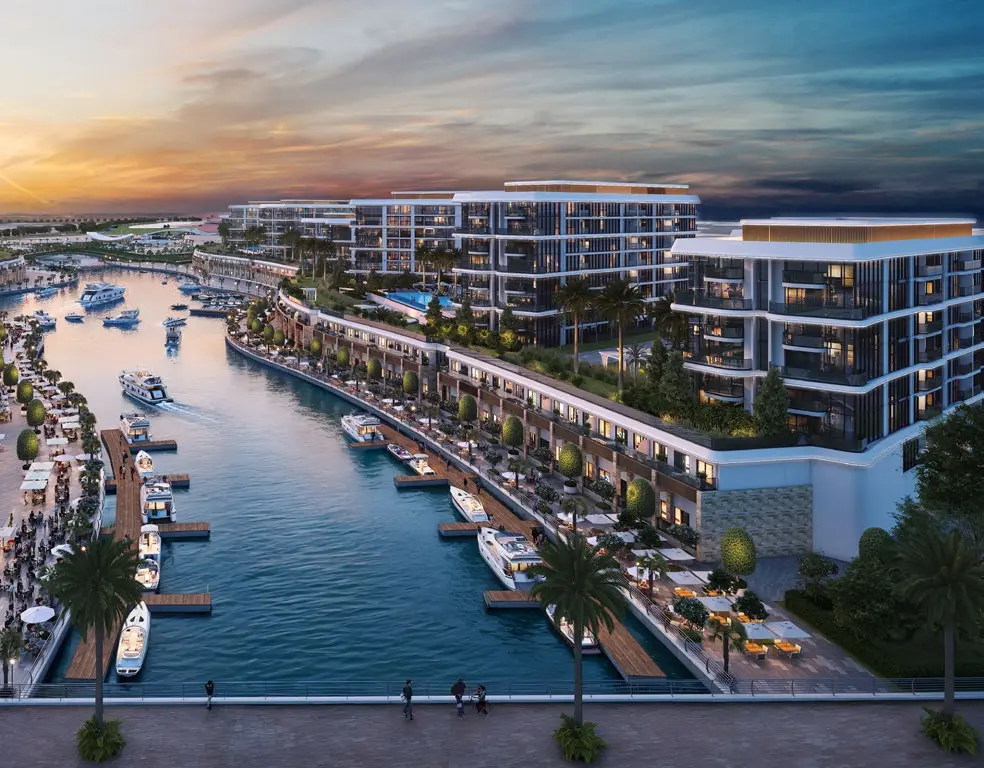 Exterior
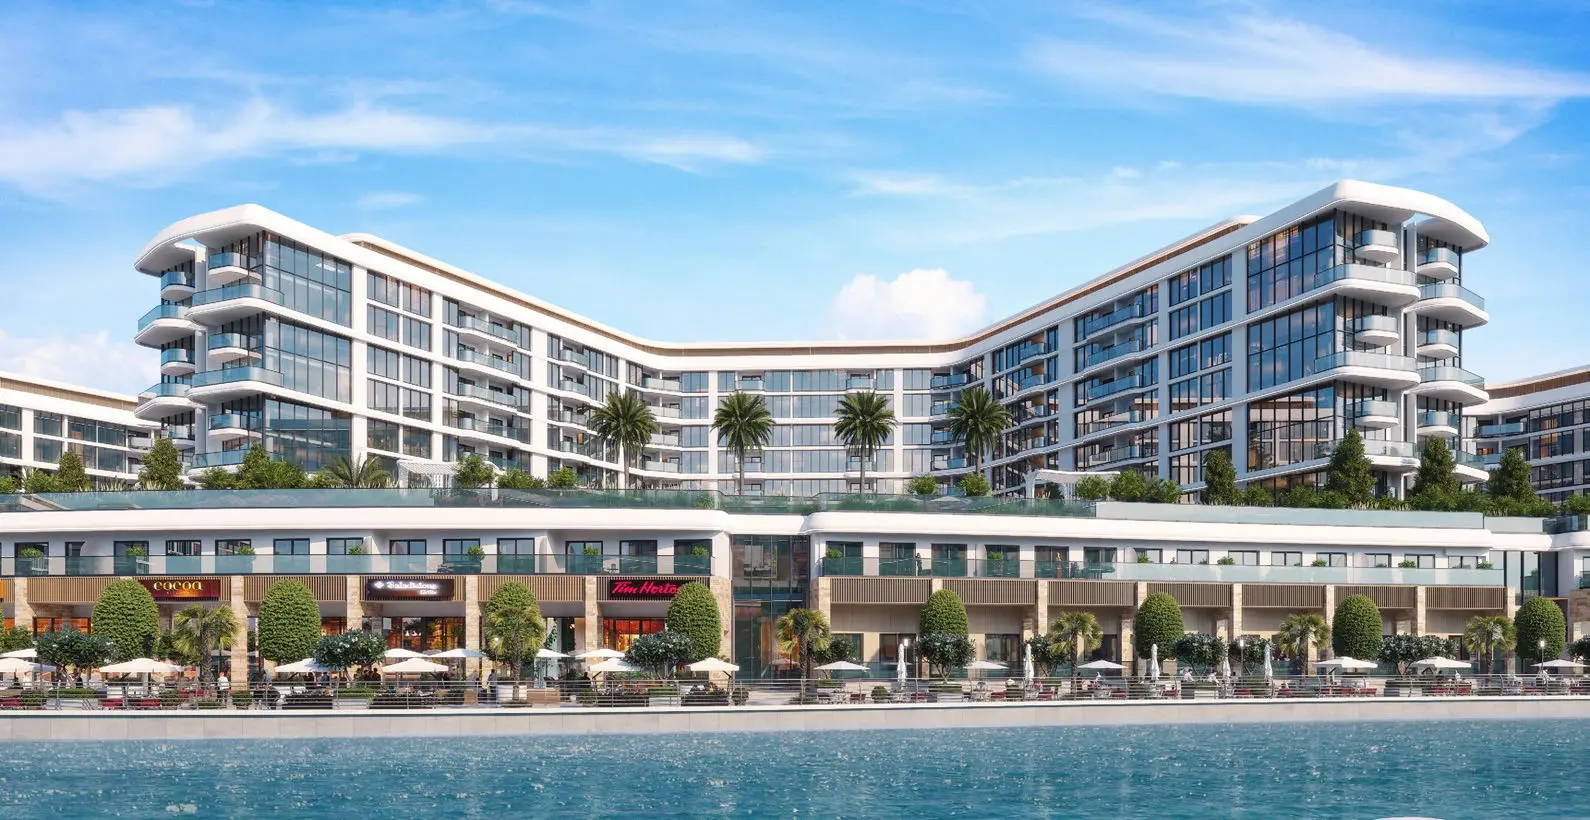 Exterior
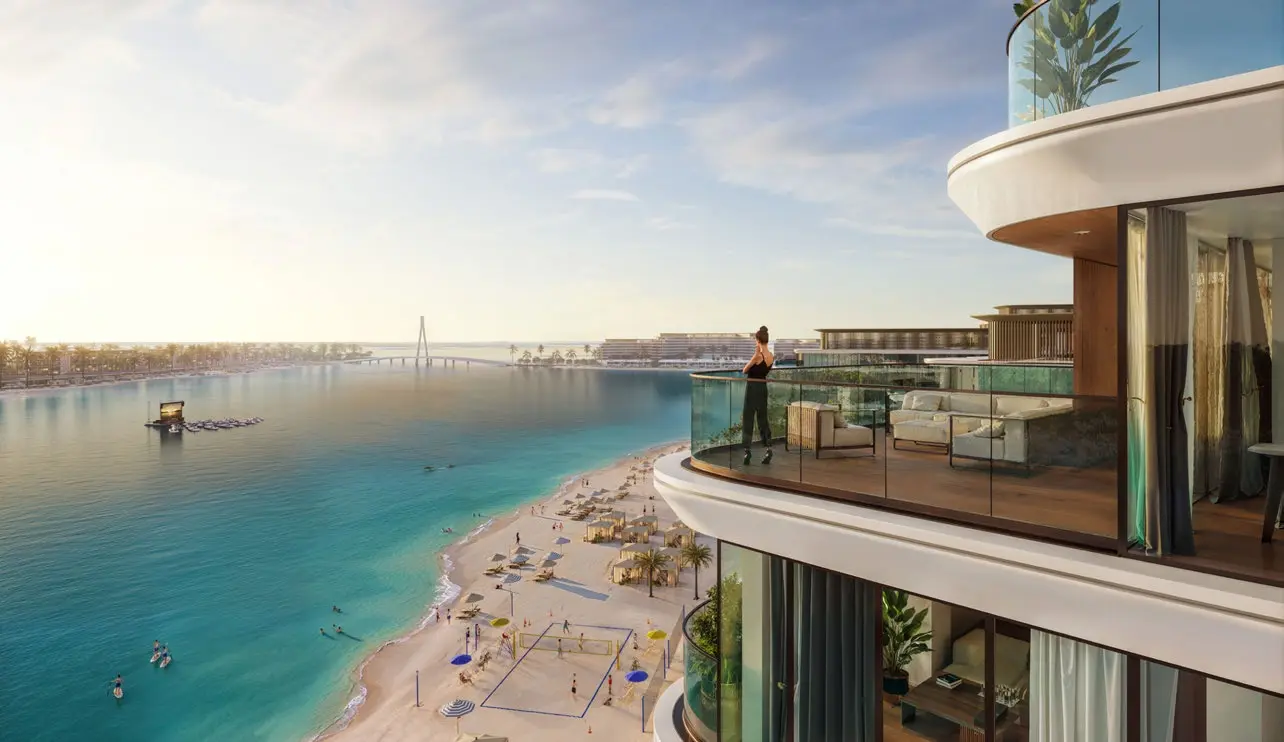 Exterior
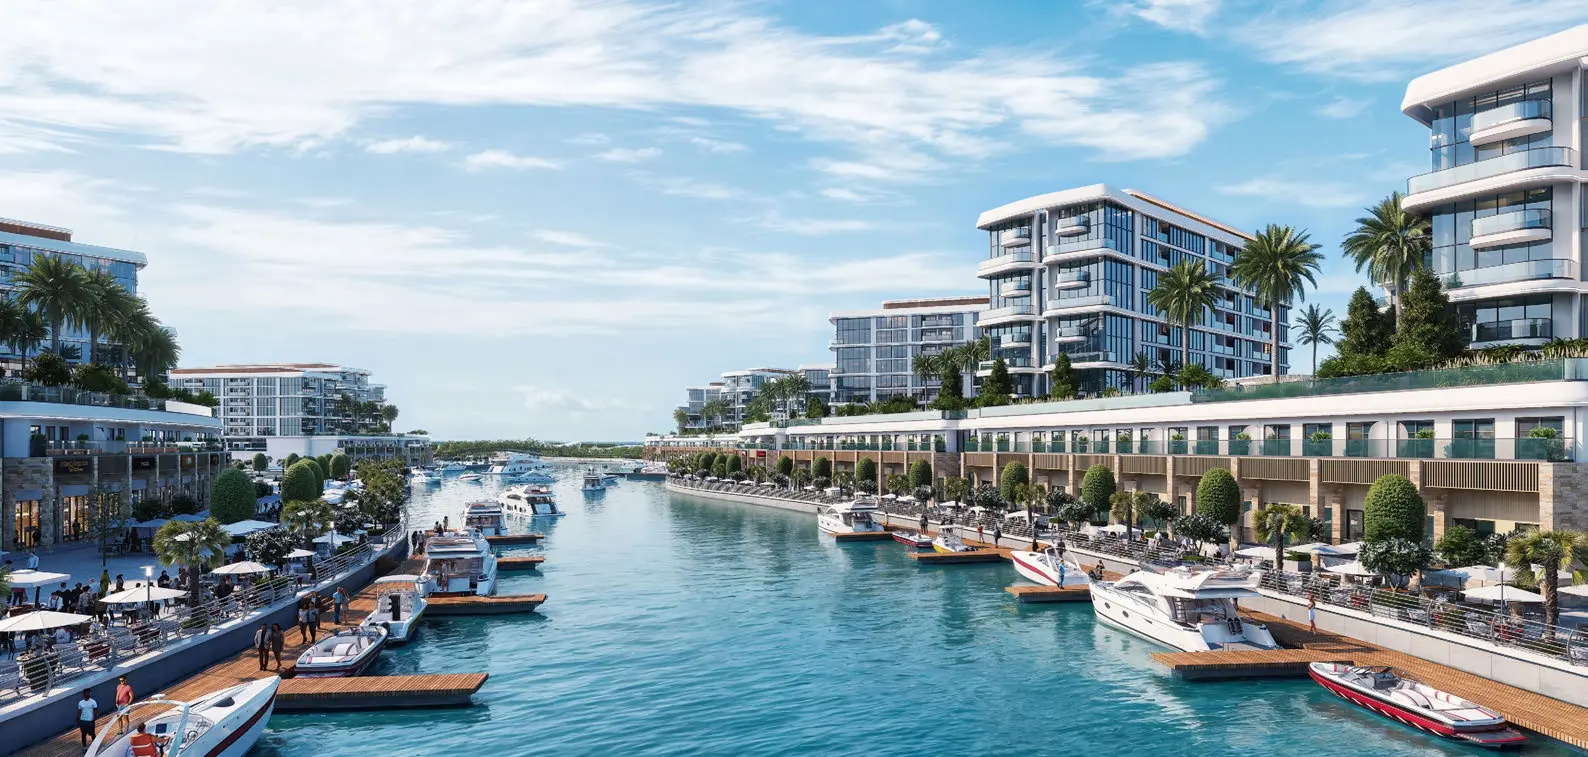 Exterior
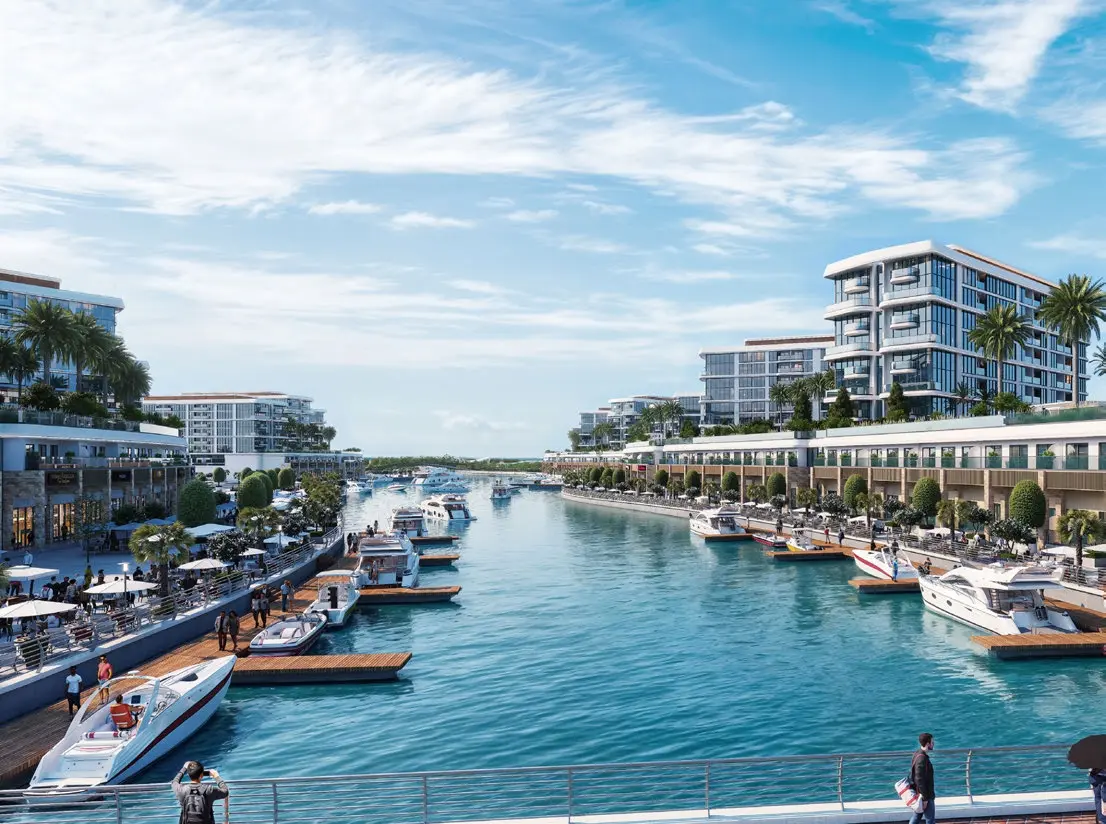 Exterior
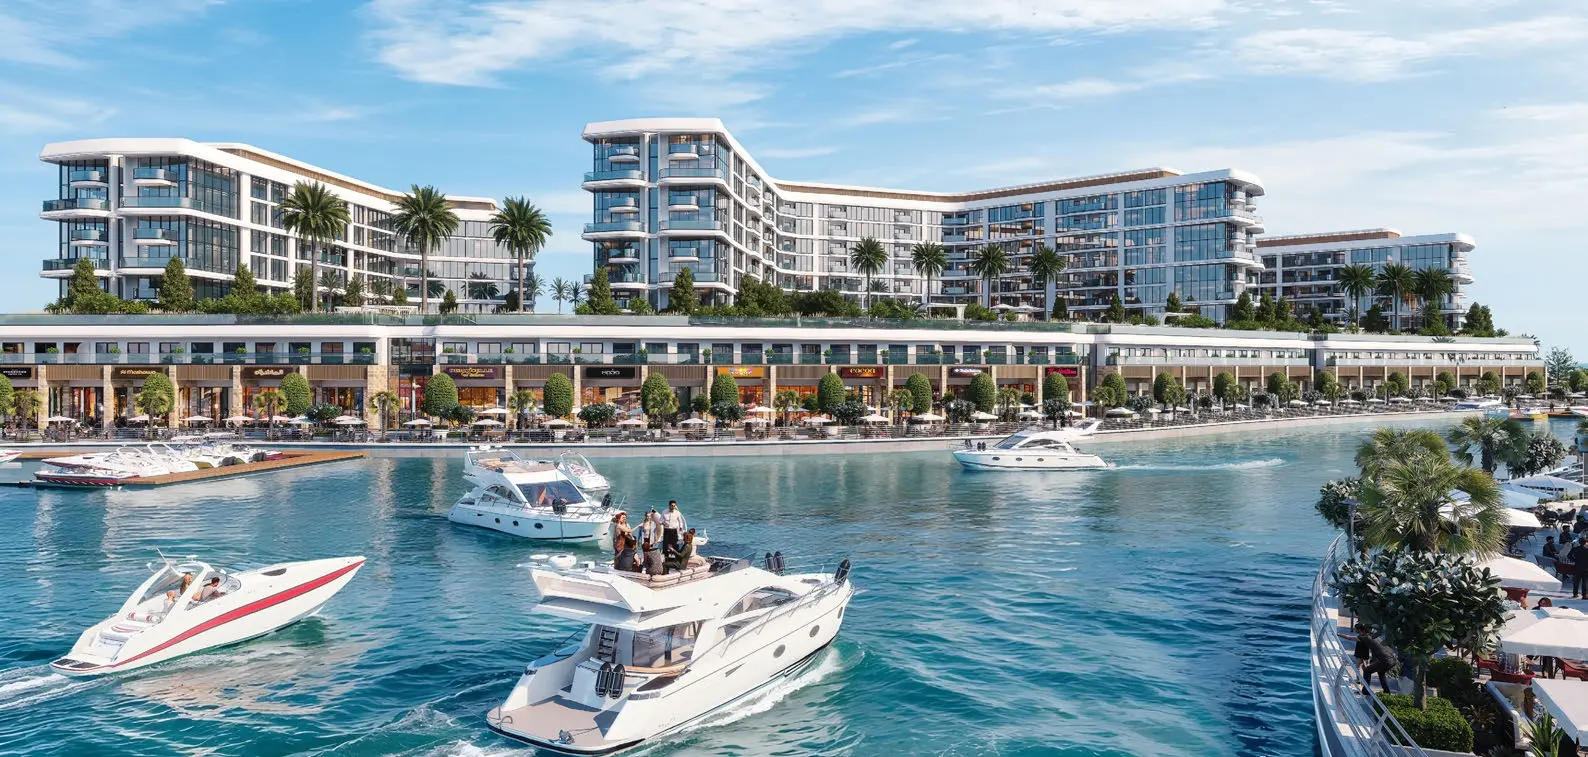 Exterior
 Exterior
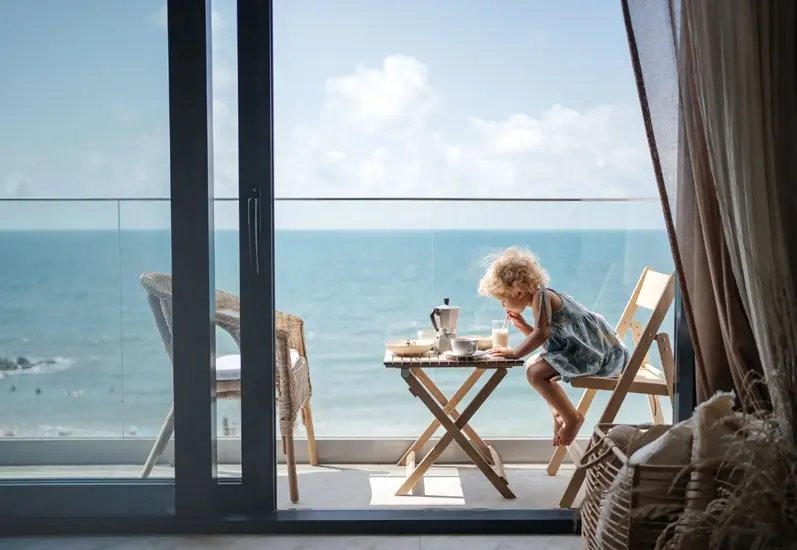 Interior
 Interior
 Interior
 Interior
 Exterior
 Exterior
 Exterior
 Exterior
 Community
 Community
 Community
 Community
 Community
 Exterior
 Community
 Community
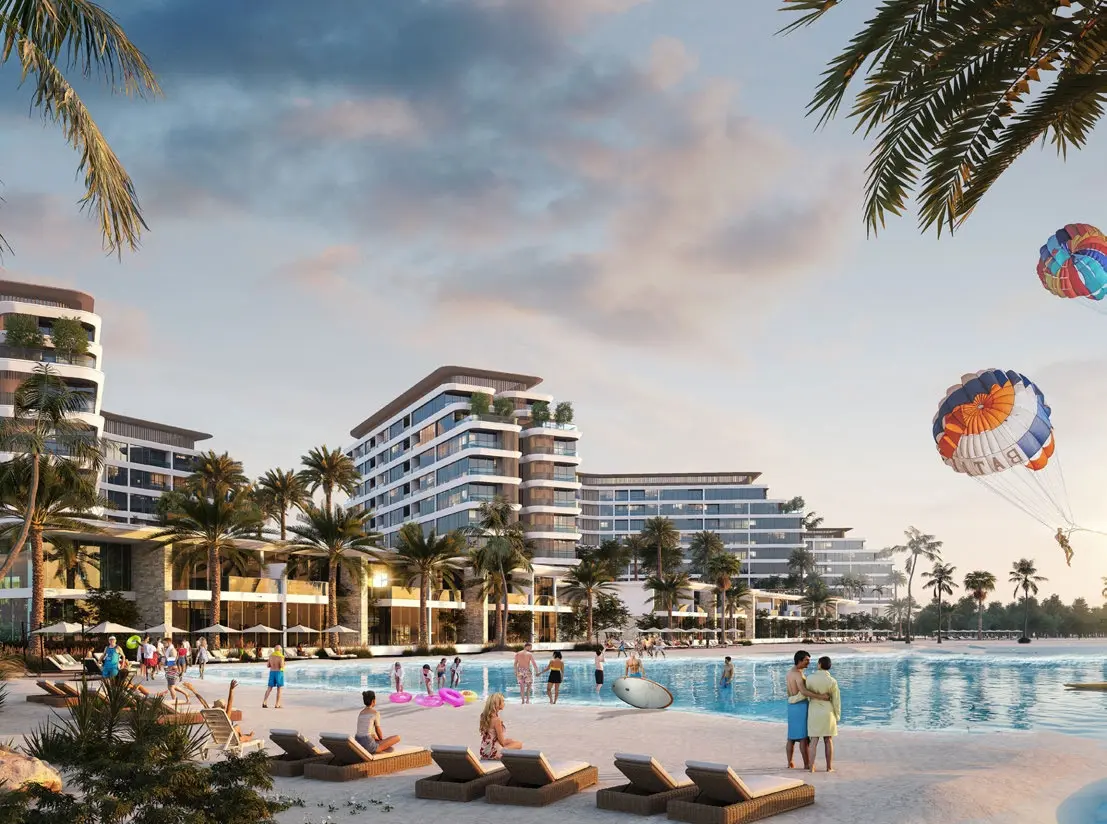 Exterior
 Community
 Community
 Community
 Community
 Community
 Community
Exterior
Bayside Marina Residences Overview
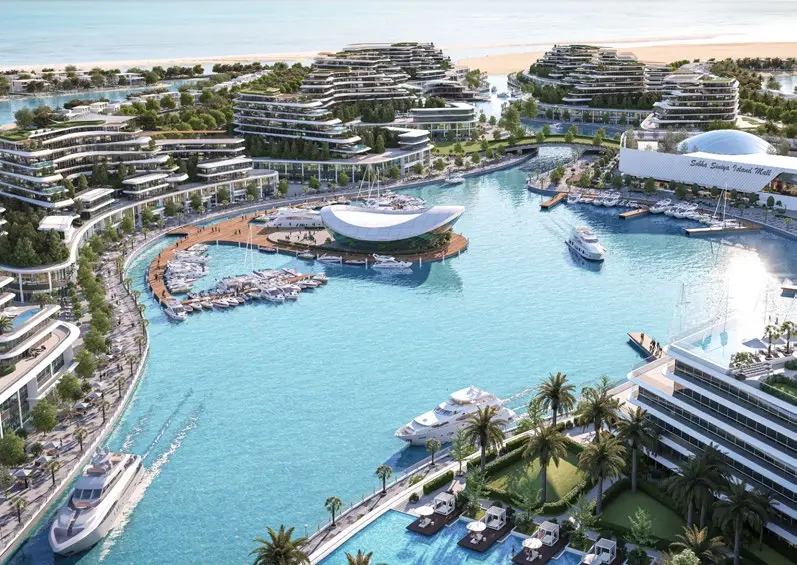
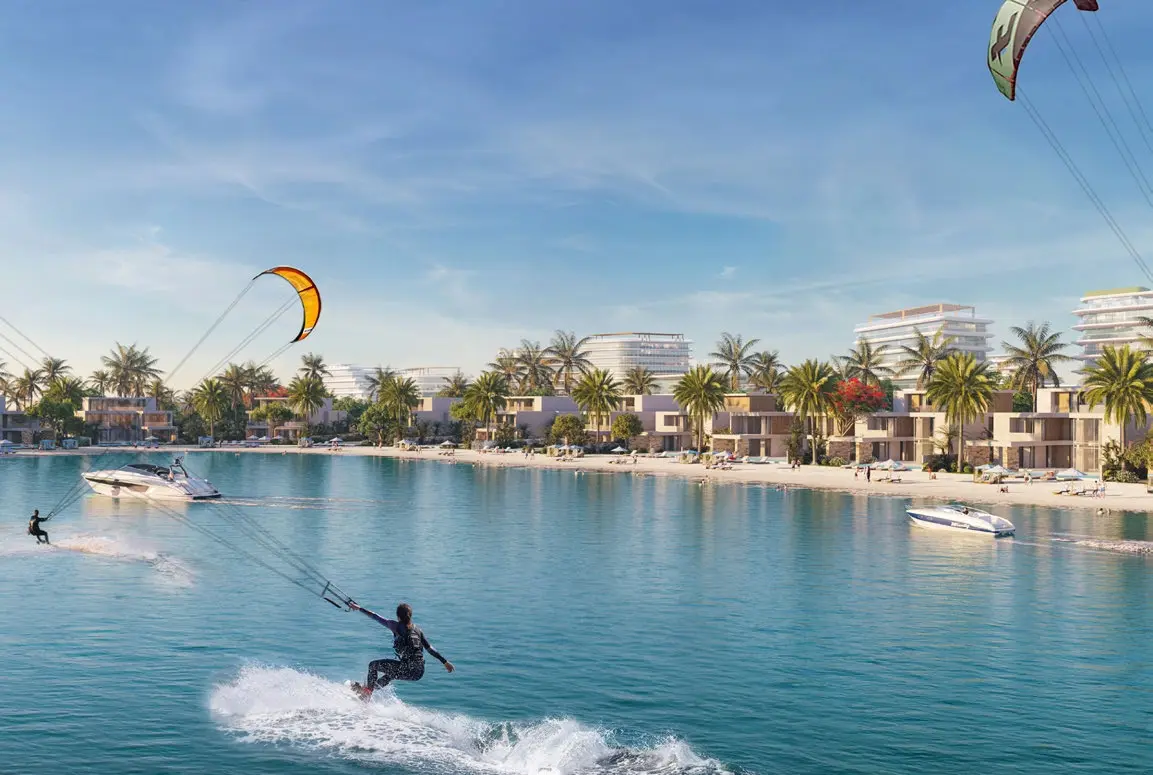
Bayside Marina Residences at Sobha Siniya Island is a premier off-plan luxury residential project developed by Sobha Realty, situated on the pristine Sobha Siniya Island in Umm Al Quwain. Offering a refined coastal lifestyle, this exclusive development features premium 1, 2, and 3-bedroom apartments and duplexes ranging from 513.22 to 2,158.38 sq ft. Scheduled for handover in Q1 2029, the project seamlessly combines natural island serenity with world-class maritime amenities. Residents enjoy direct access to a vibrant waterfront promenade, a motorized seawater marina, an 18-hole golf course, and exclusive retail destinations, delivering an unmatched waterfront living experience.
Project StatusOff-plan
Scenic LivingLandscaped surroundings and premium views
Premium Residences1, 2, 3 Beds options
Retail & AmenitiesLifestyle conveniences close to home
Investment PotentialStrong rental and capital-growth appeal

Bayside Marina Residences Amenities
Wellness, leisure, family, and convenience amenities.
 Infinity Pool
 Kids Play Areas
 Gymnasium
 Yacht Club
 Retail Areas
Covered Parking
Get Current Availability
Receive latest prices, available units, payment options, and private viewing slots for Bayside Marina Residences.
Bayside Marina Residences Neighbourhood
Everyday essentials within easy reach.
Al Marjan Island
Others 10 min 21.7 km
UAQ
Downtown 20 min 24.1 km
Sharjah
Nearby 30 min 42.1 km
Dubai
Others 50 min 70.5 km
Umm Al Quwain Hospital
Hospital 29 min 27.1 km
Emirate Canadian University College
School 25 min 23.6 km
Bayside Marina Residences Payment Structure
Accepted payment methods and key plan milestones for buyer planning.
60/40
10%
Down PaymentDown Payment
10%
On SPA SigningOn SPA Signing
40%
On ConstructionOn Construction
40%
On HandoverOn Handover
Choose Your Layout
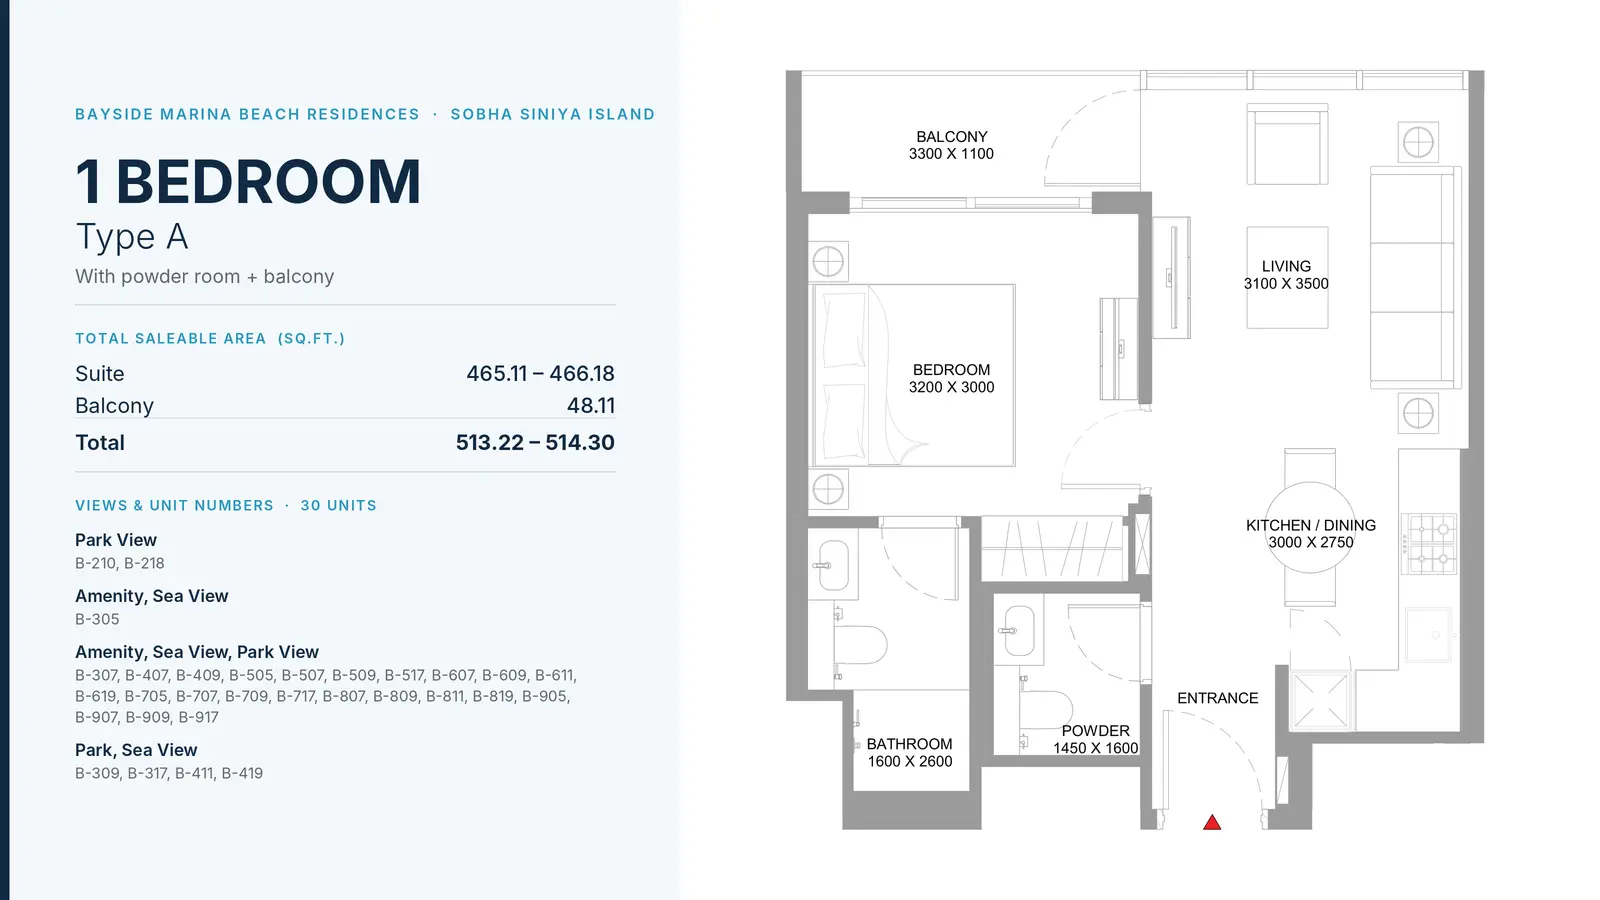
1 Bedroom Apartment
1 Bed
Type: 1 Bed 513 sqftThis well-proportioned one-bedroom layout features an entrance foyer leading to an open-plan kitchen, dining, and living space. I...
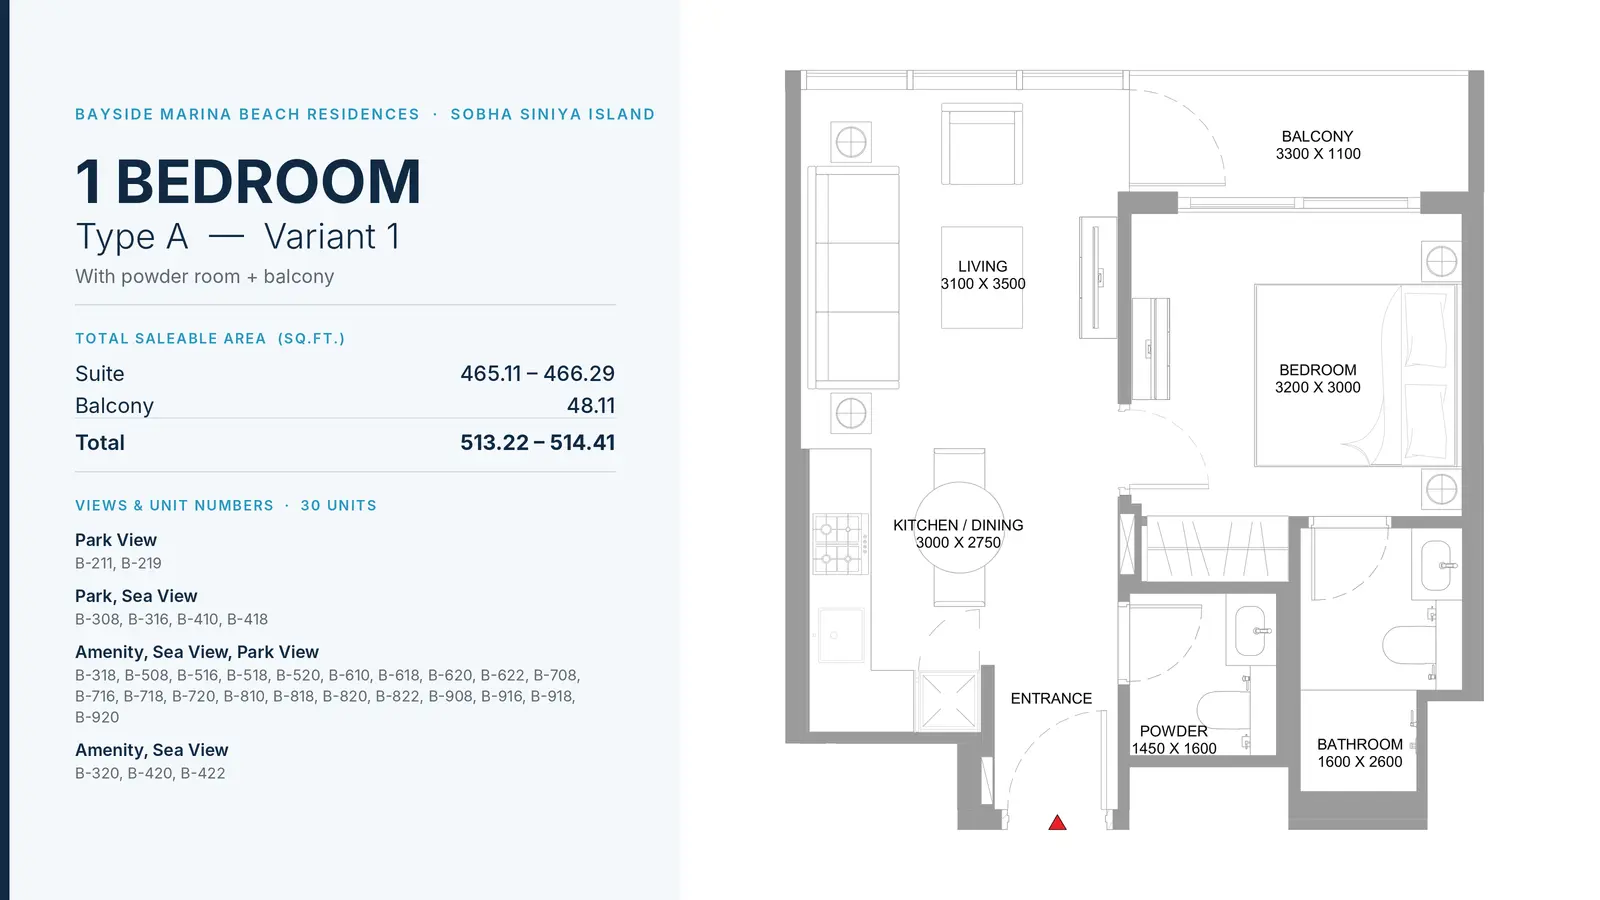
1 Bedroom Apartment
1 Bed
Type: 1 Bed 513 sqftA modern one-bedroom layout offering an efficient living and dining layout paired with an open kitchen. The suite includes an ens...
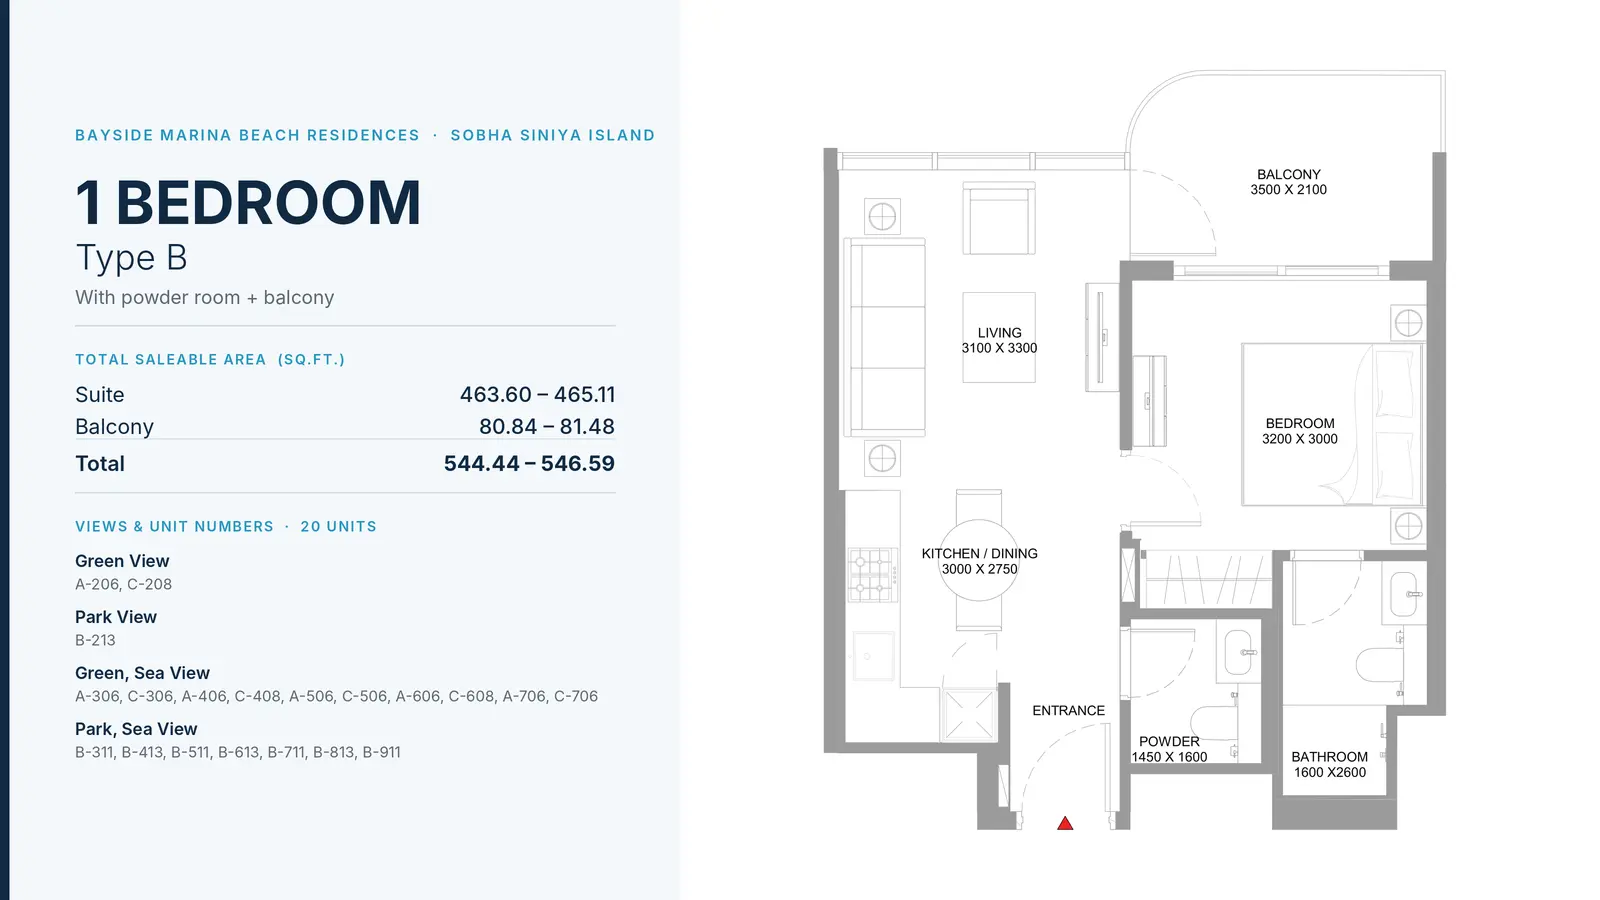
1 Bedroom Apartment
1 Bed
Type: 1 Bed 544 sqftDesigned for functional living, this layout offers a combined living and dining area with an open kitchen. The suite features a sp...
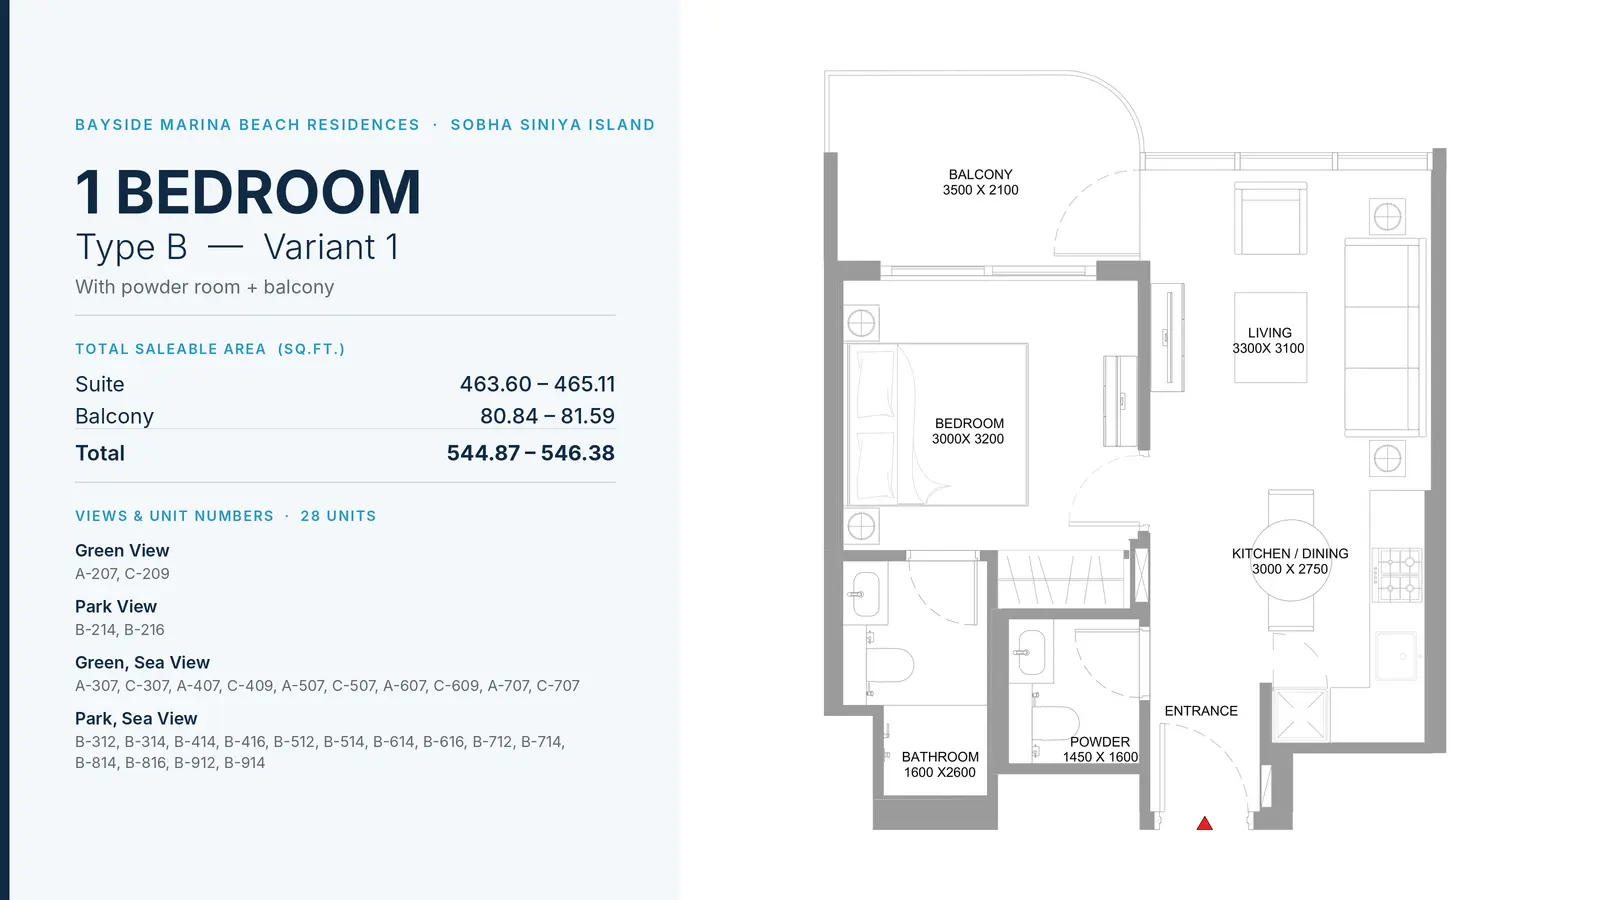
1 Bedroom Apartment
1 Bed
Type: 1 Bed 545 sqftFeaturing a balanced internal design, this layout includes a bright living/dining room, integrated kitchen space, a full master s...
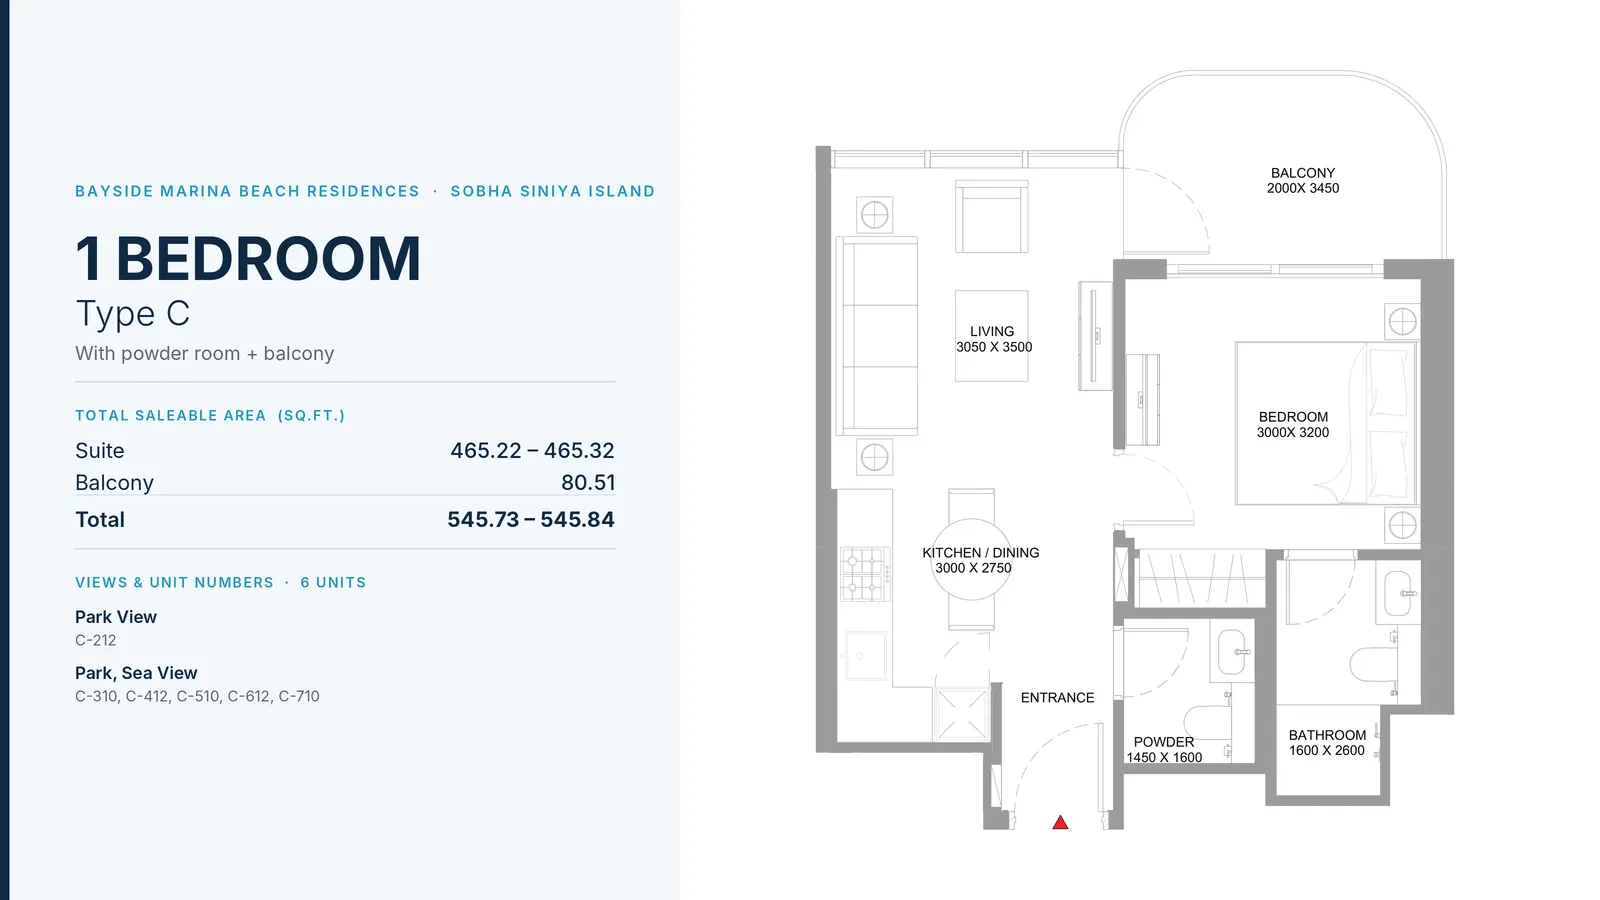
1 Bedroom Apartment
1 Bed
Type: 1 Bed 546 sqftThis light-filled one-bedroom apartment comprises a foyer entrance, open kitchen, living and dining area, a powder room, and a pri...
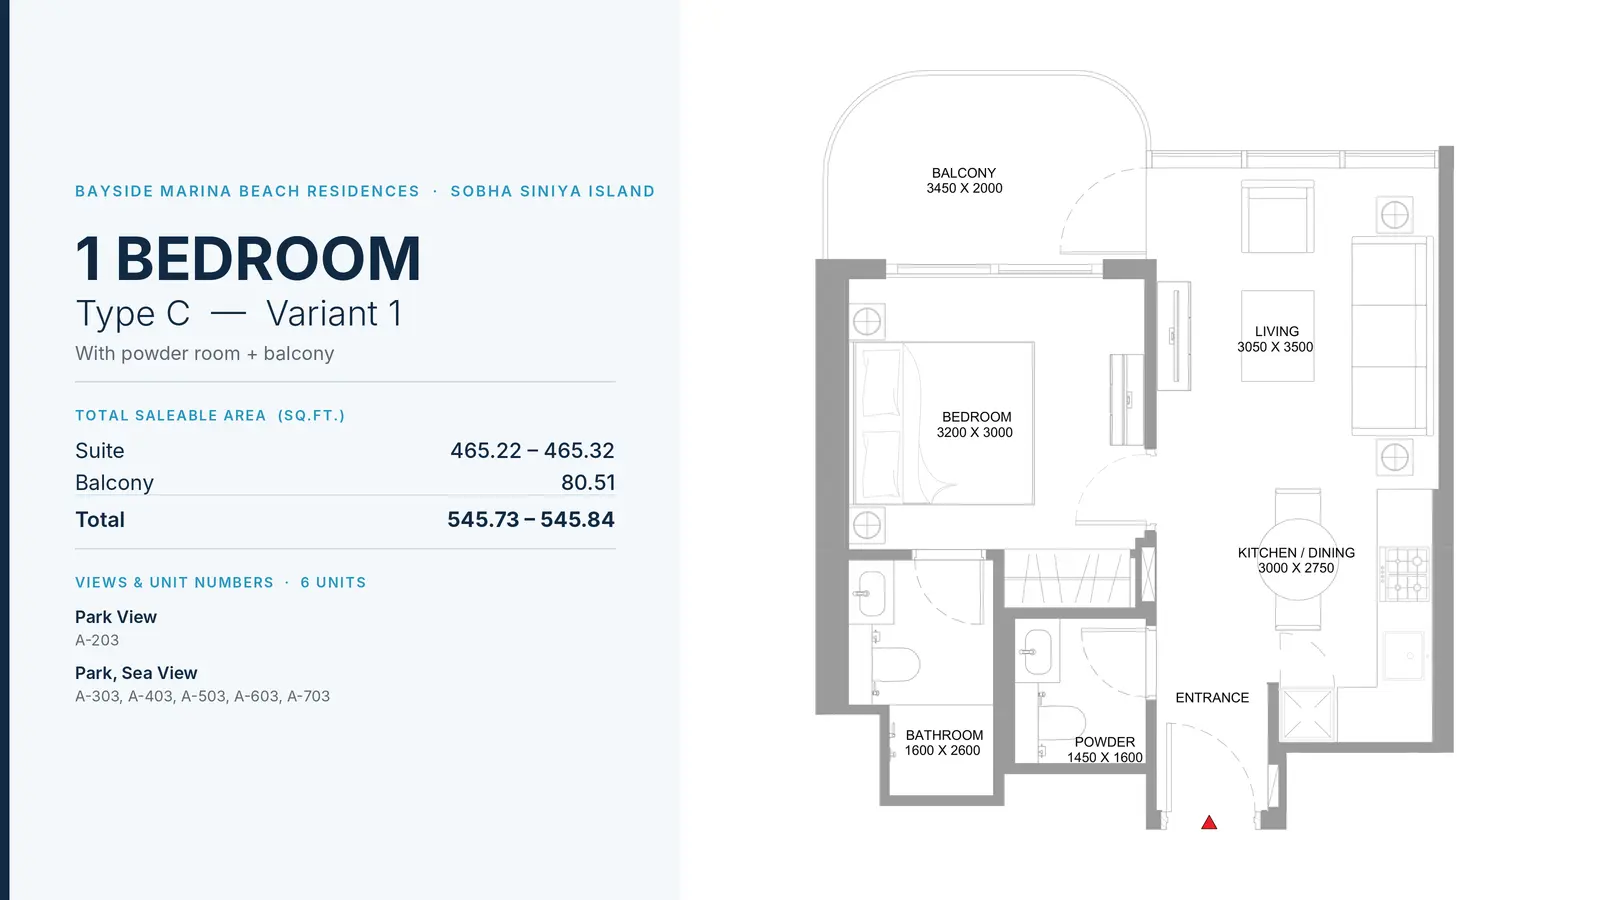
1 Bedroom Apartment
1 Bed
Type: 1 Bed 546 sqftA refined one-bedroom floor plan featuring an entrance hallway, guest powder room, compact kitchen, living room, and a private bed...
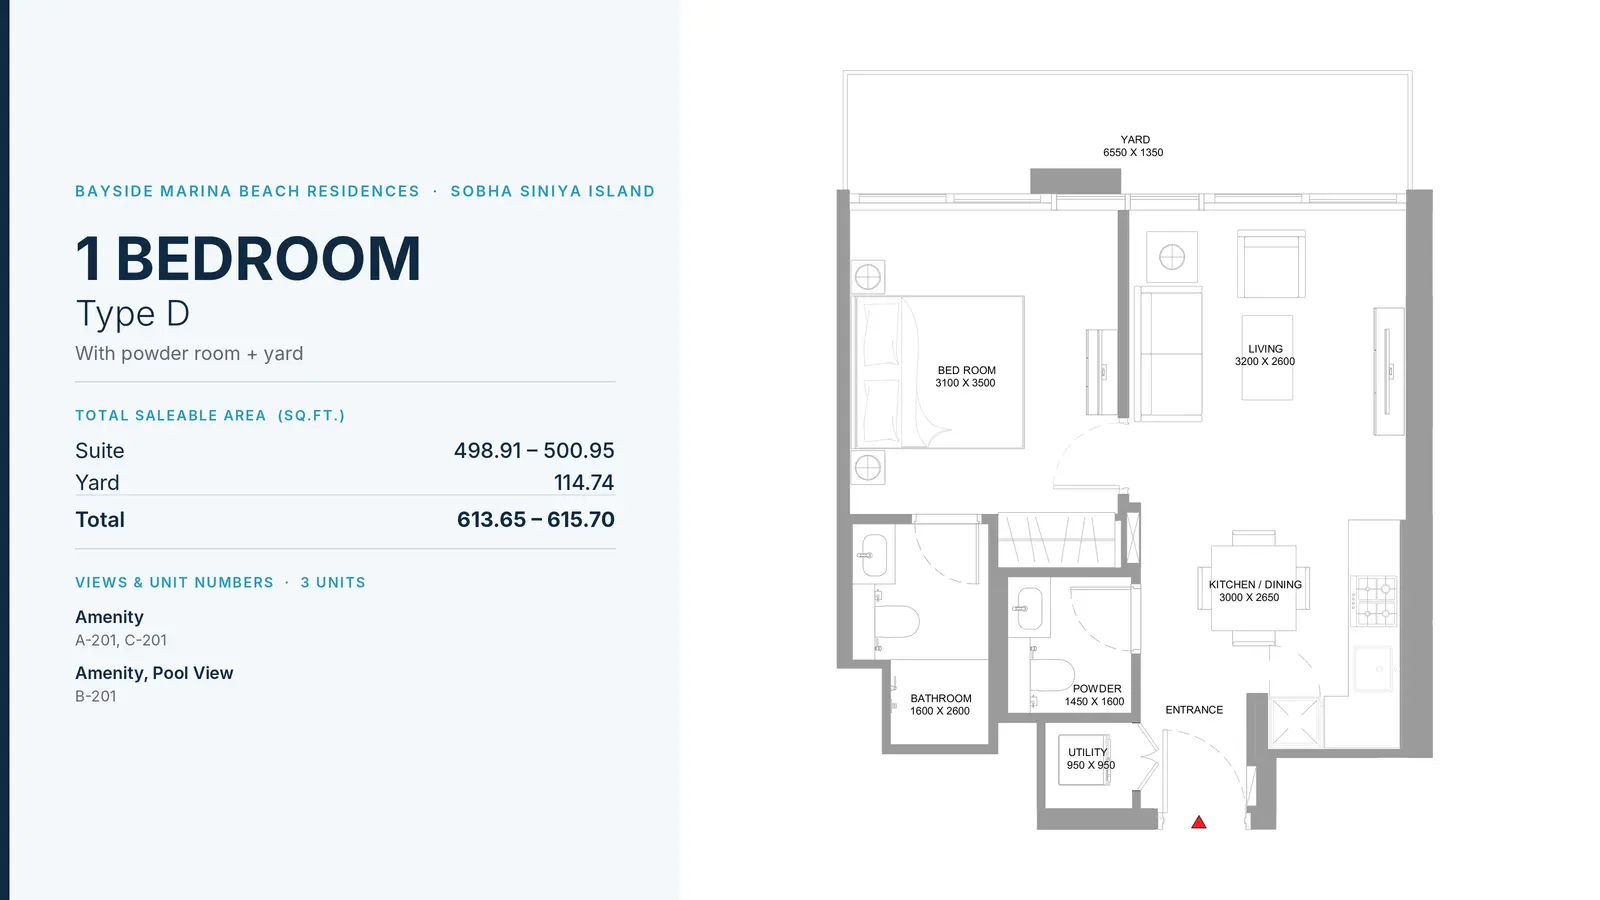
1 Bedroom Apartment
1 Bed
Type: 1 Bed 614 sqftThis spacious ground-level style suite features an open living and dining hall, kitchen area, separate utility room, guest powder...
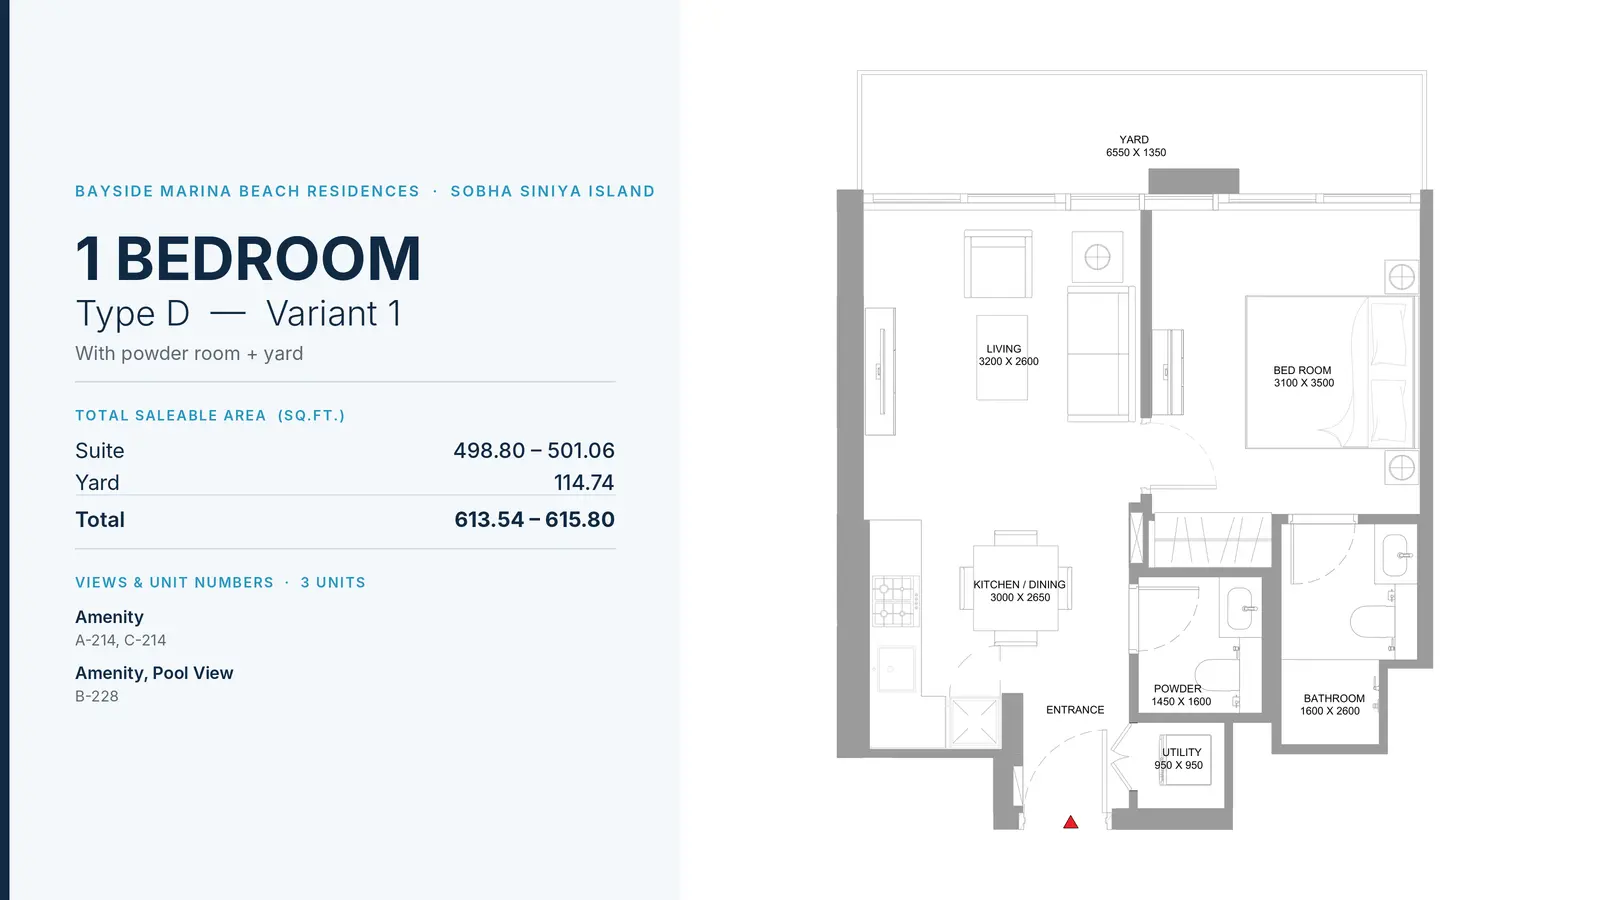
1 Bedroom Apartment
1 Bed
Type: 1 Bed 614 sqftAn expanded one-bedroom residence offering a large living/dining room, fitted kitchen, utility storage space, guest powder room,...
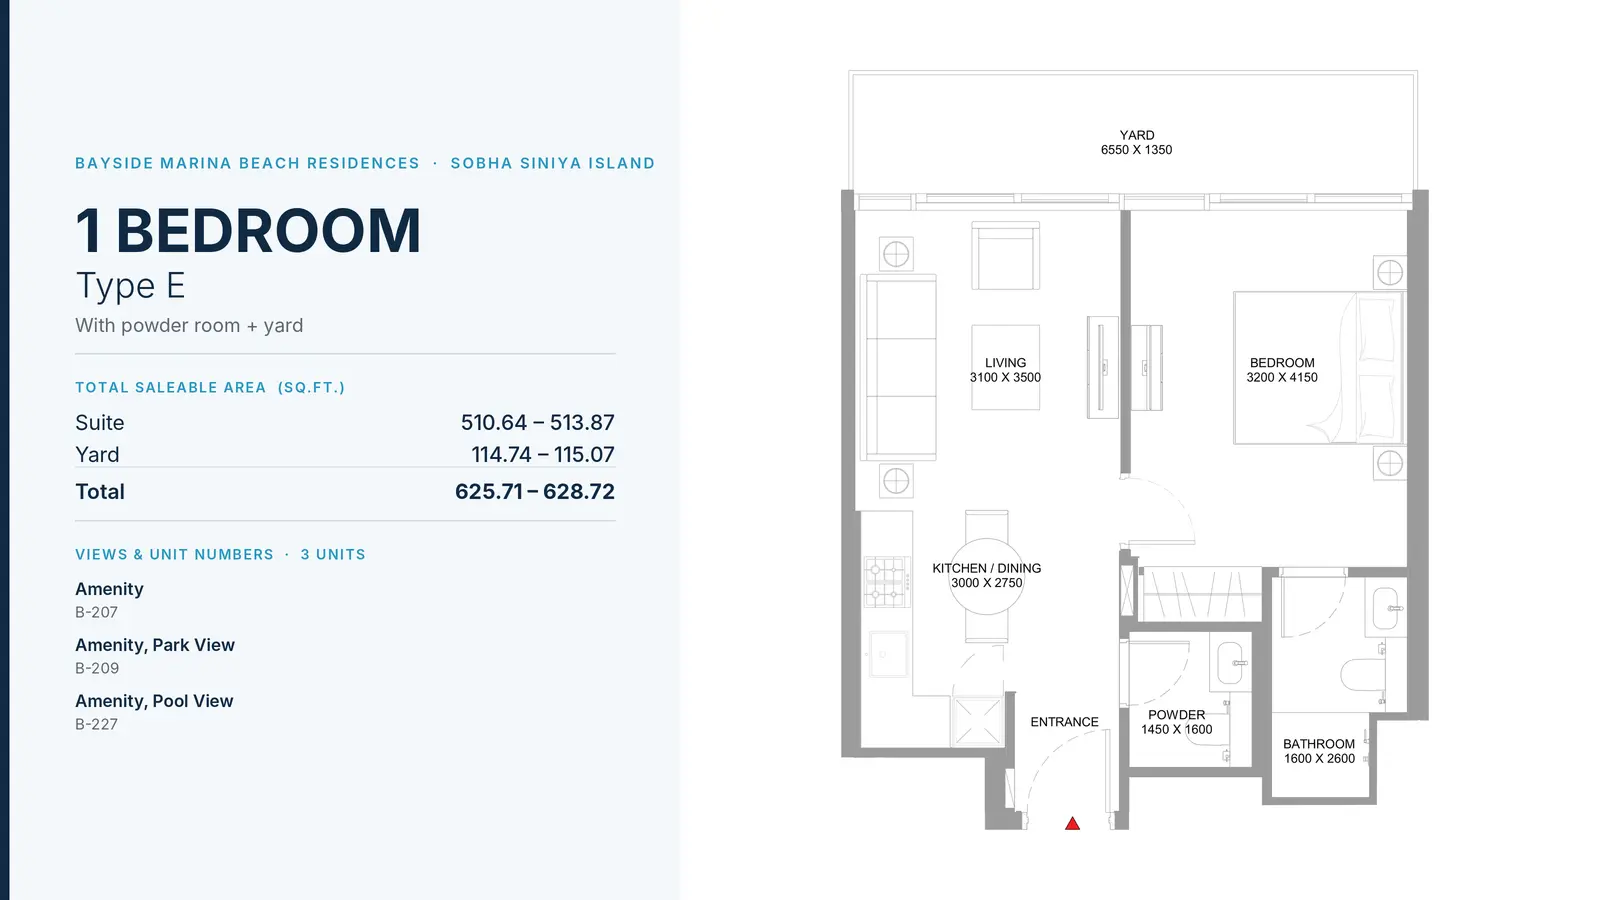
1 Bedroom Apartment
1 Bed
Type: 1 Bed 626 sqftA generous one-bedroom design featuring a welcoming hallway, powder room, open-plan kitchen, spacious living/dining zone, master...
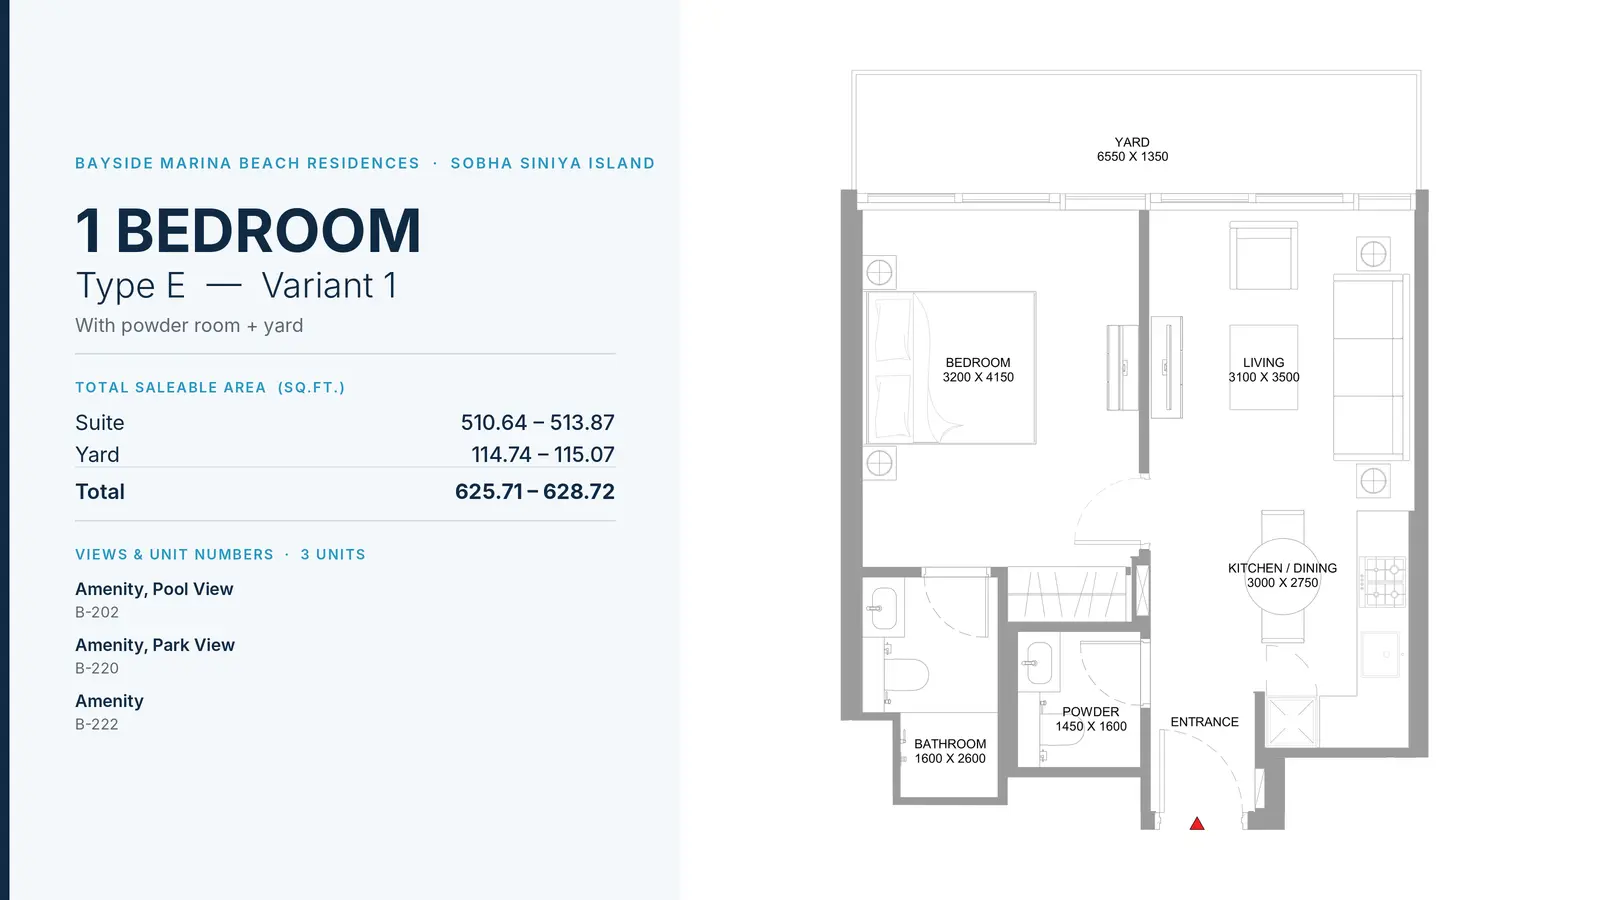
1 Bedroom Apartment
1 Bed
Type: 1 Bed 626 sqftFeaturing an expansive layout with a large private yard, this suite includes an open kitchen and dining space, guest toilet, comf...
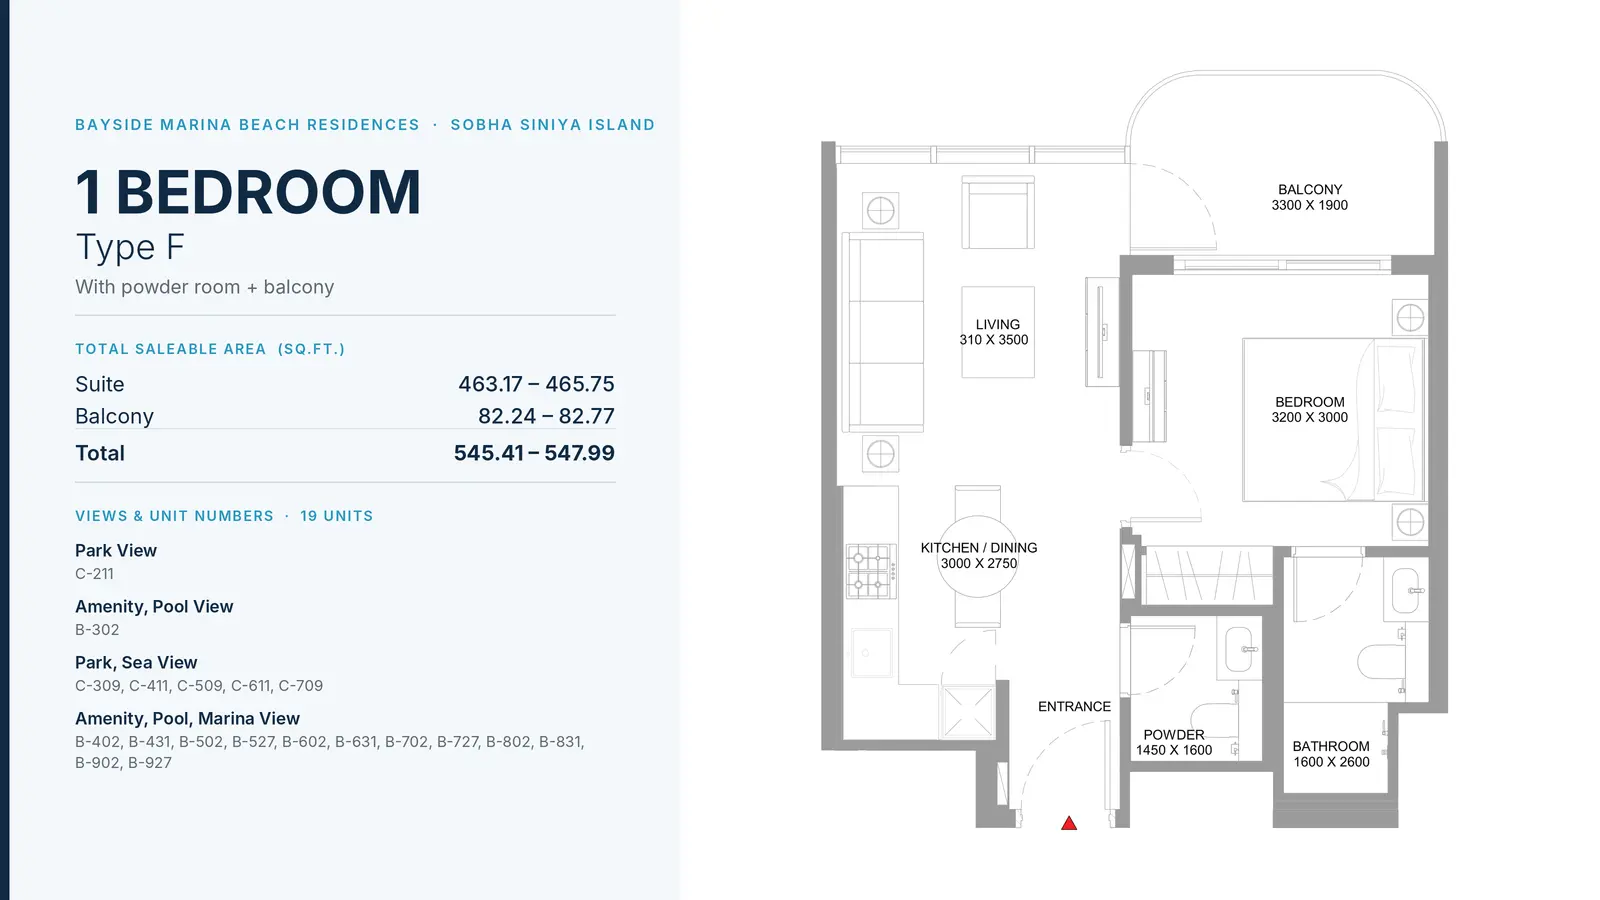
1 Bedroom Apartment
1 Bed
Type: 1 Bed 545 sqftA modern one-bedroom apartment featuring a clear functional layout with a powder room, kitchen, living/dining room, master suite w...
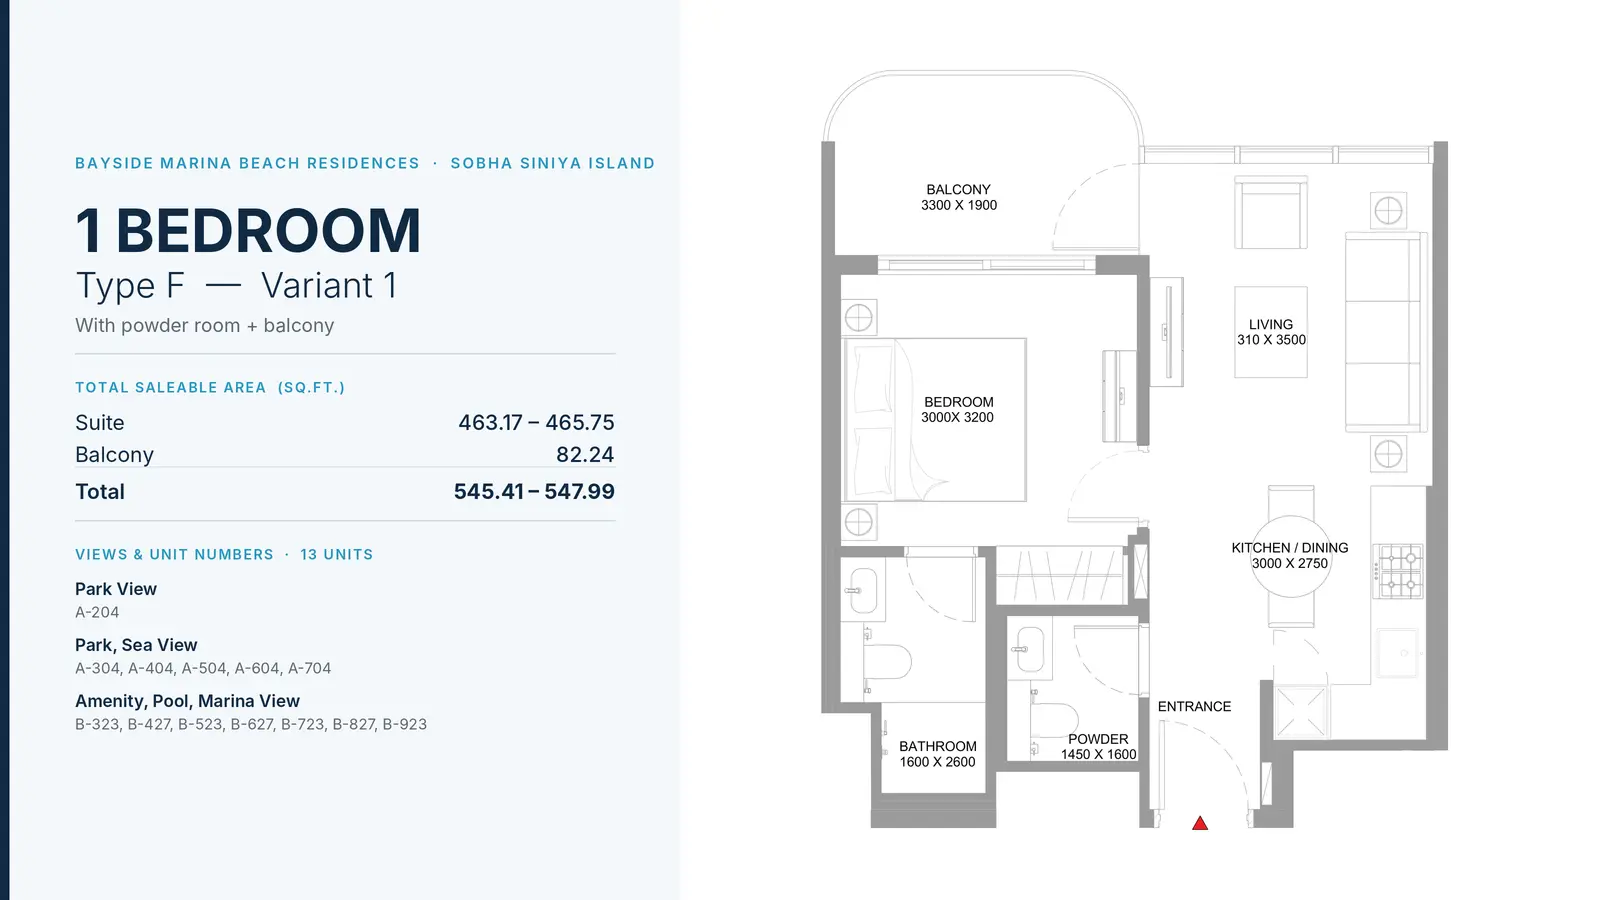
1 Bedroom Apartment
1 Bed
Type: 1 Bed 545 sqftDesigned with clean contemporary lines, this unit offers an open kitchen, dining and lounge area, powder room, master bedroom suit...
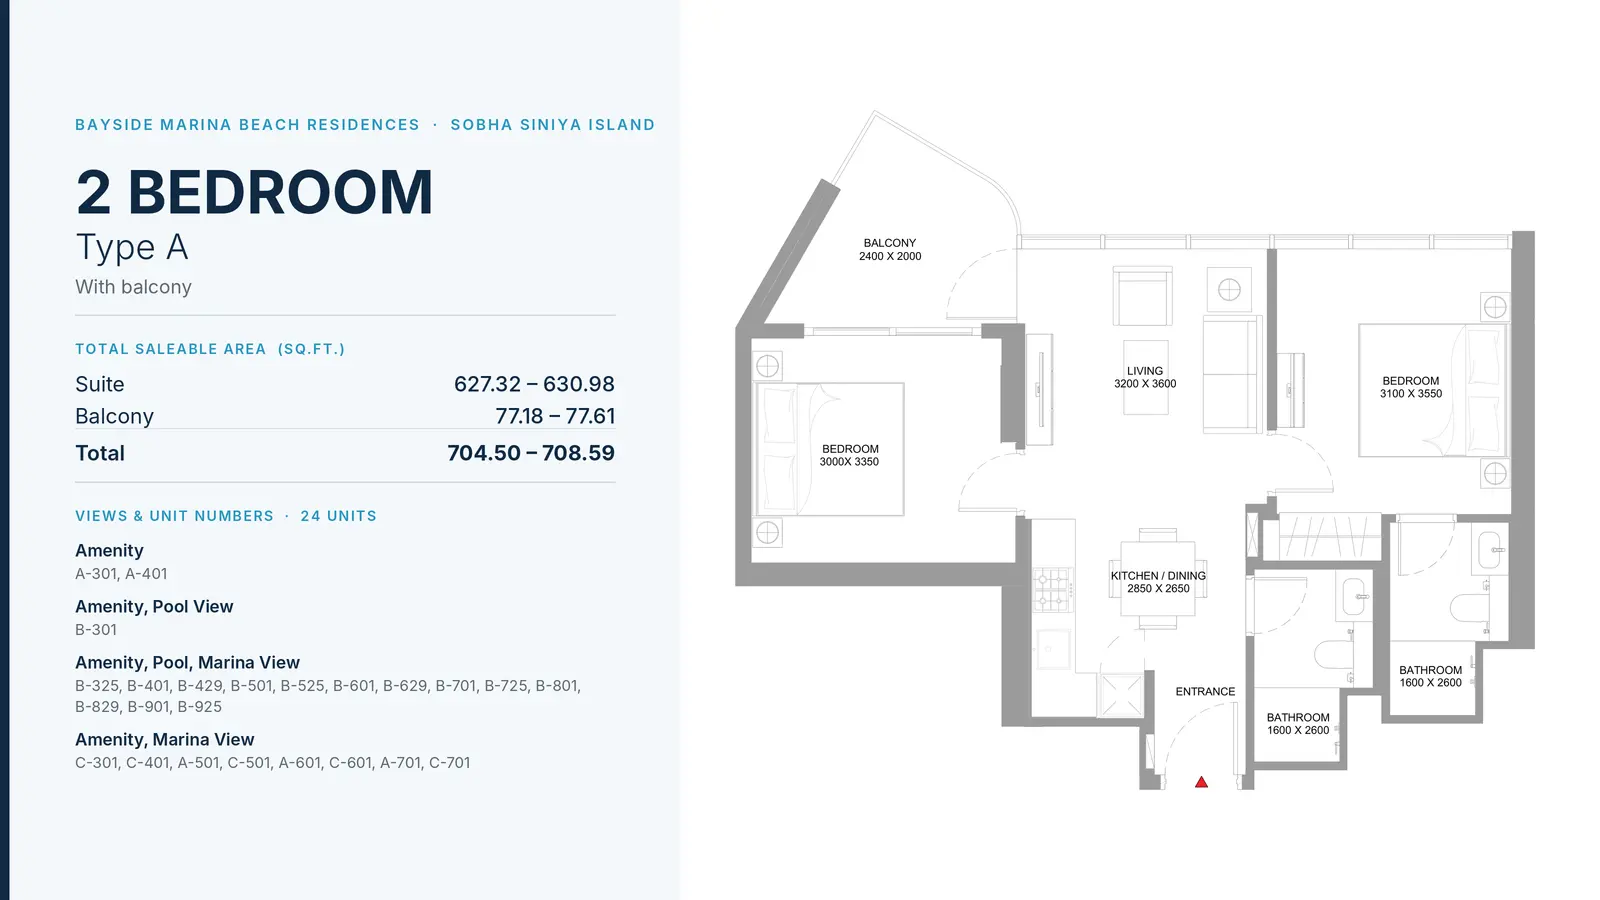
2 Bedroom Apartment
2 Beds
Type: 2 Beds 705 sqftA stylish two-bedroom home featuring a central open living/dining space with kitchen, two full bathrooms, built-in wardrobes, and...
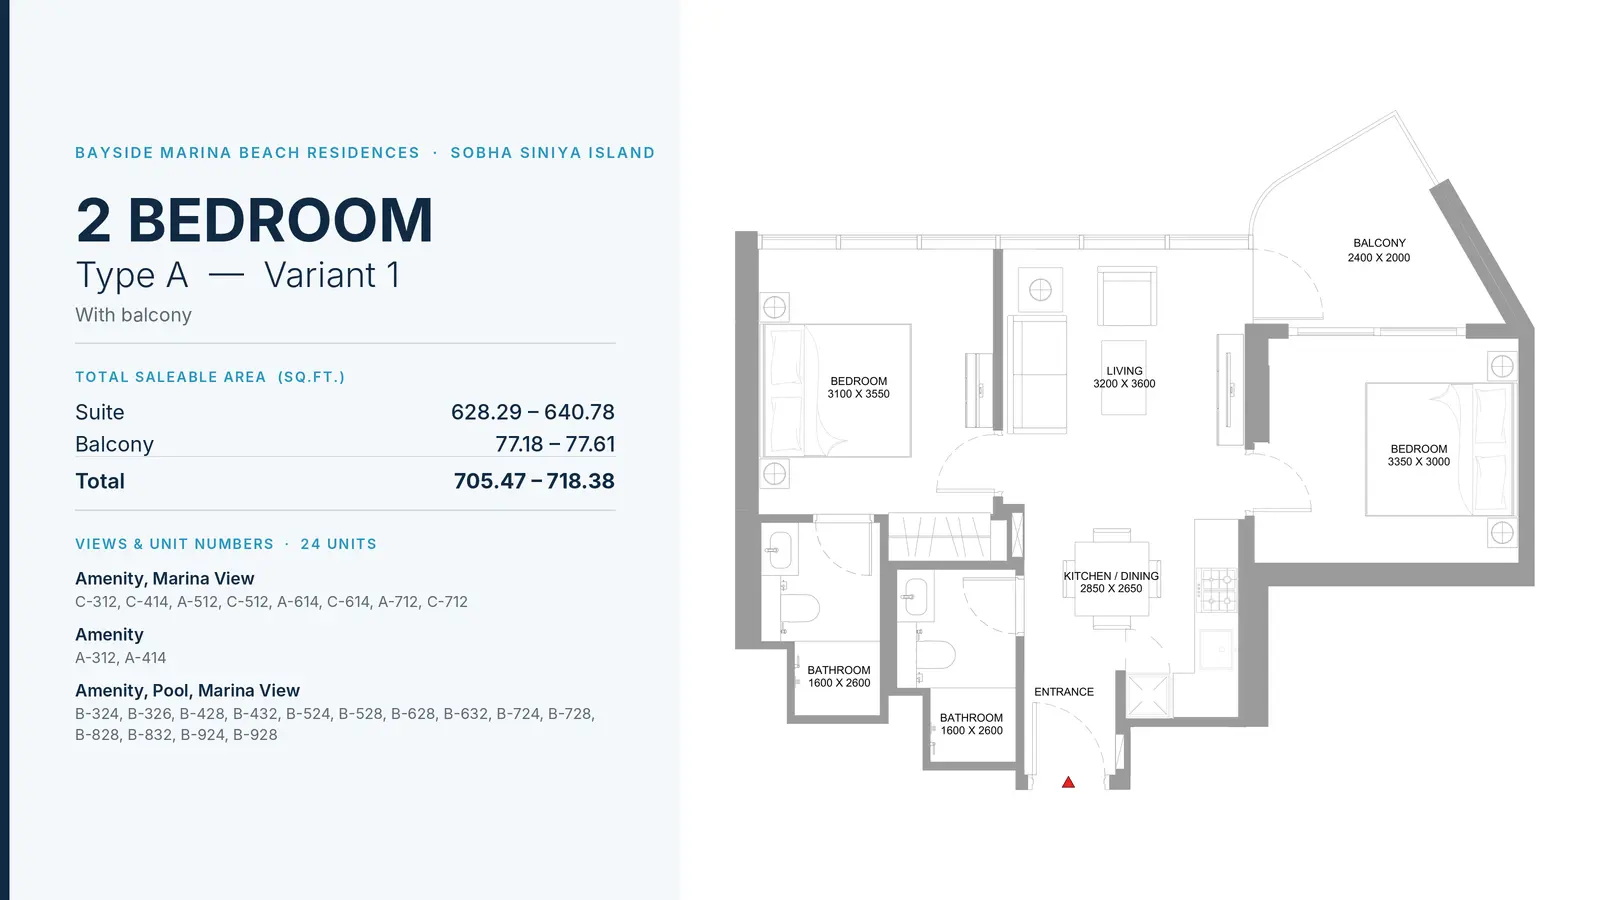
2 Bedroom Apartment
2 Beds
Type: 2 Beds 705 sqftThis comfortable two-bedroom layout includes an entrance foyer, open kitchen, living and dining area, two bedrooms with fitted st...
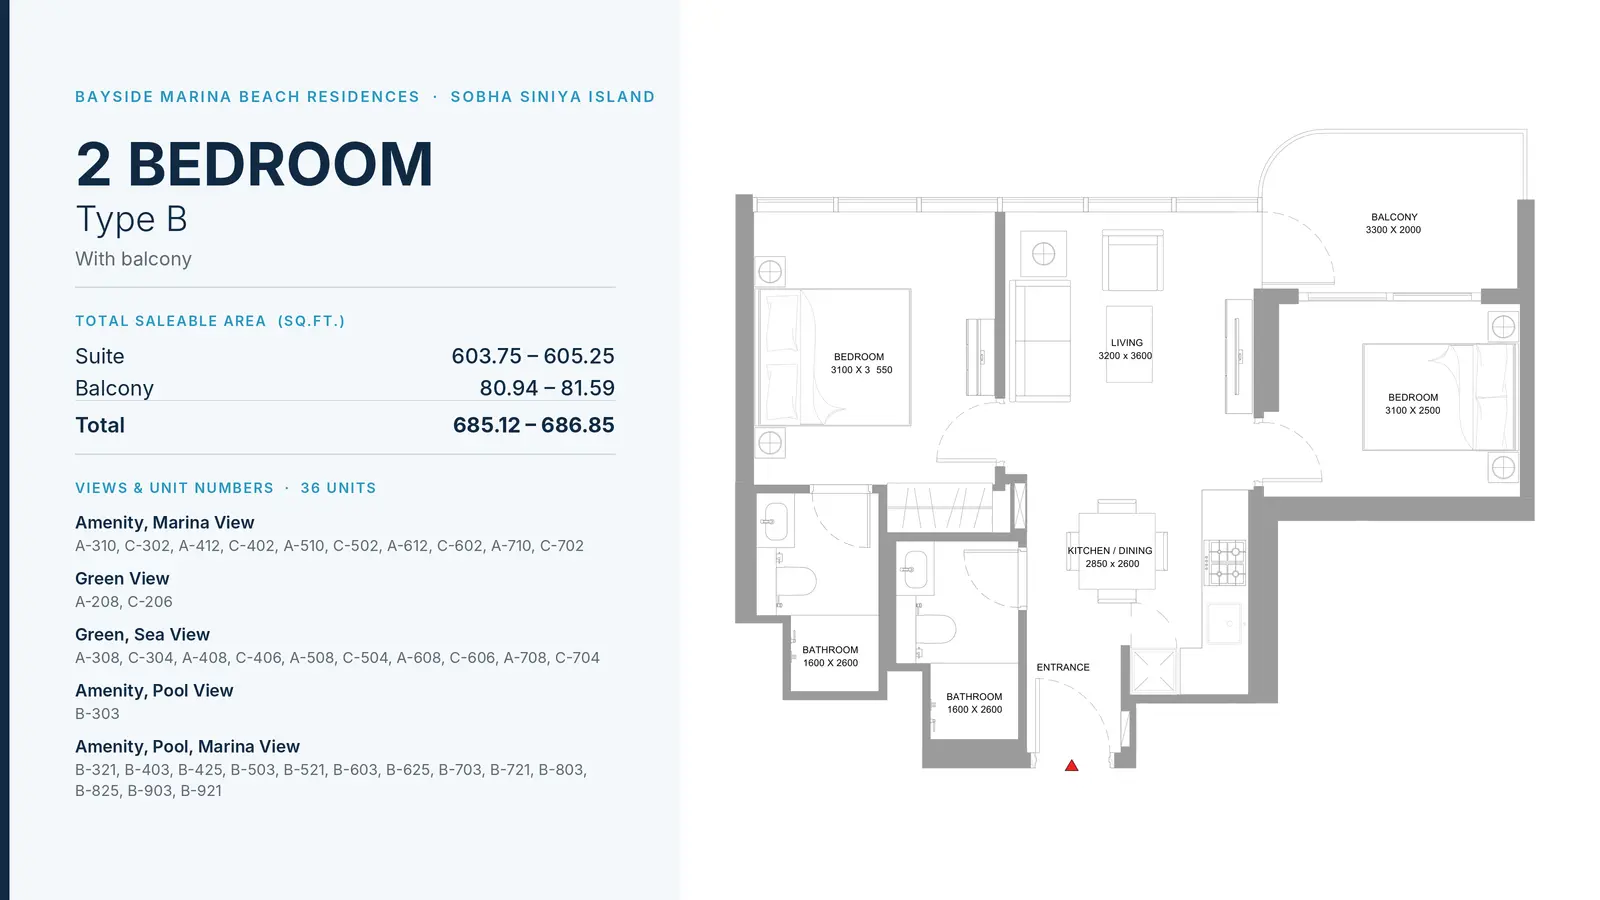
2 Bedroom Apartment
2 Beds
Type: 2 Beds 685 sqftOffering an efficient two-bedroom layout, this plan incorporates an open-concept living and dining area, fitted kitchen, two bedr...
2 Bedroom Apartment
2 Beds
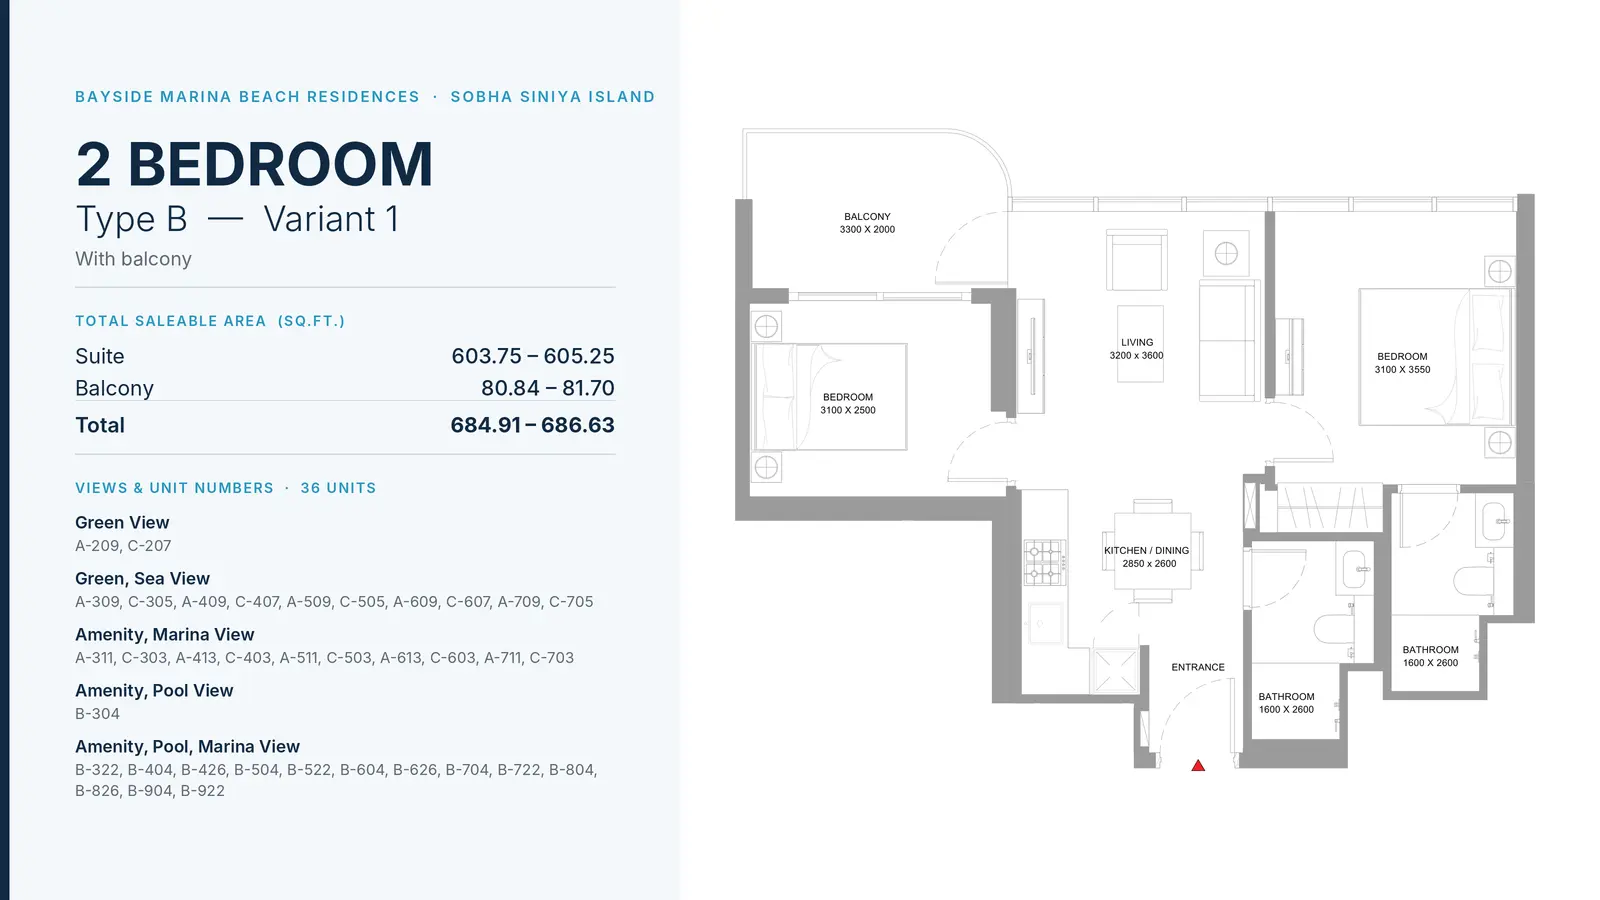
Type: 2 Beds 685 sqftA modern two-bedroom residence designed with an open living-dining zone, sleek kitchen, two well-proportioned bedrooms, two full...
2 Bedroom Apartment
2 Beds
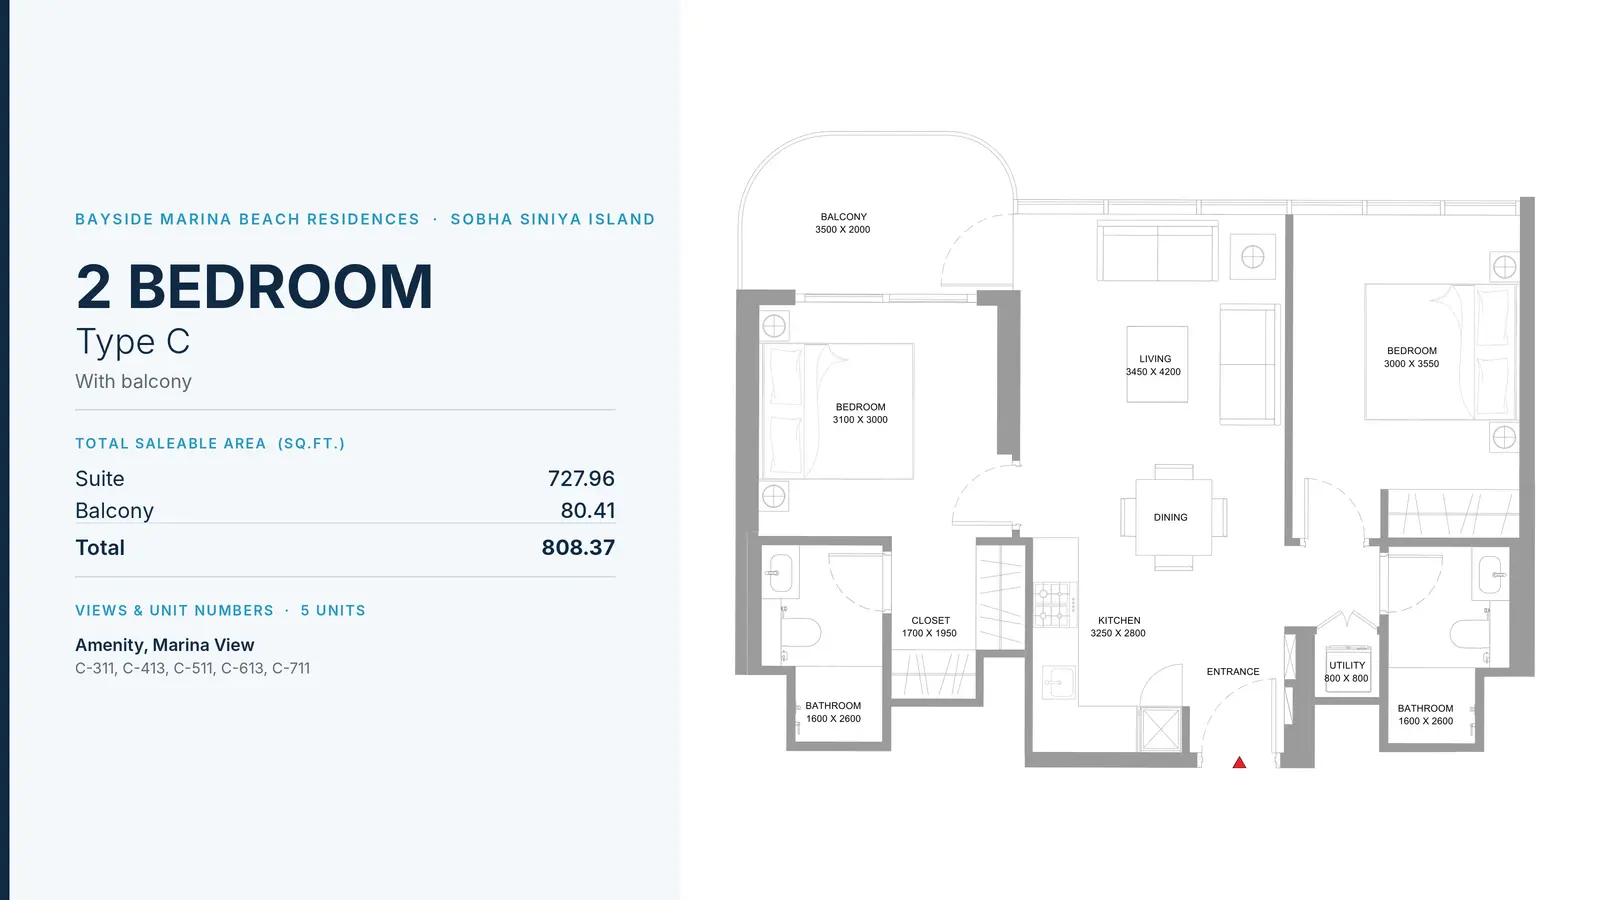
Type: 2 Beds 808 sqft A spacious two-bedroom apartment featuring a dedicated entry foyer, utility closet, kitchen, dining and living room, master bedr...
2 Bedroom Apartment
2 Beds
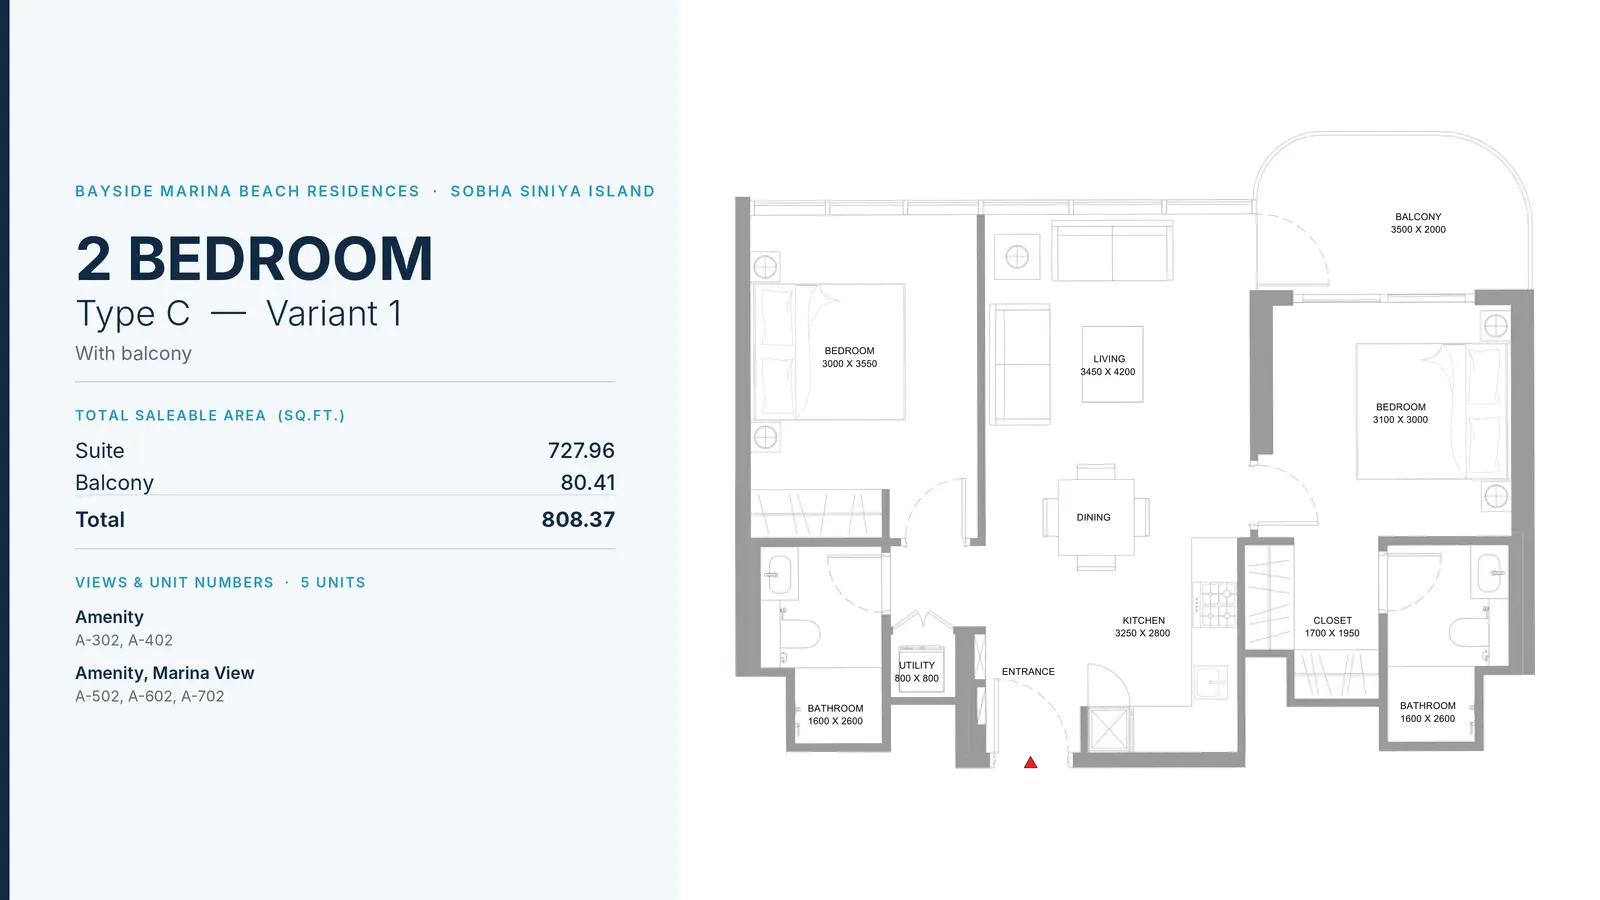
Type: 2 Beds 808 sqftFeaturing a comprehensive design, this two-bedroom suite contains a utility space, open living and dining area, fitted kitchen, t...
2 Bedroom Apartment
2 Beds
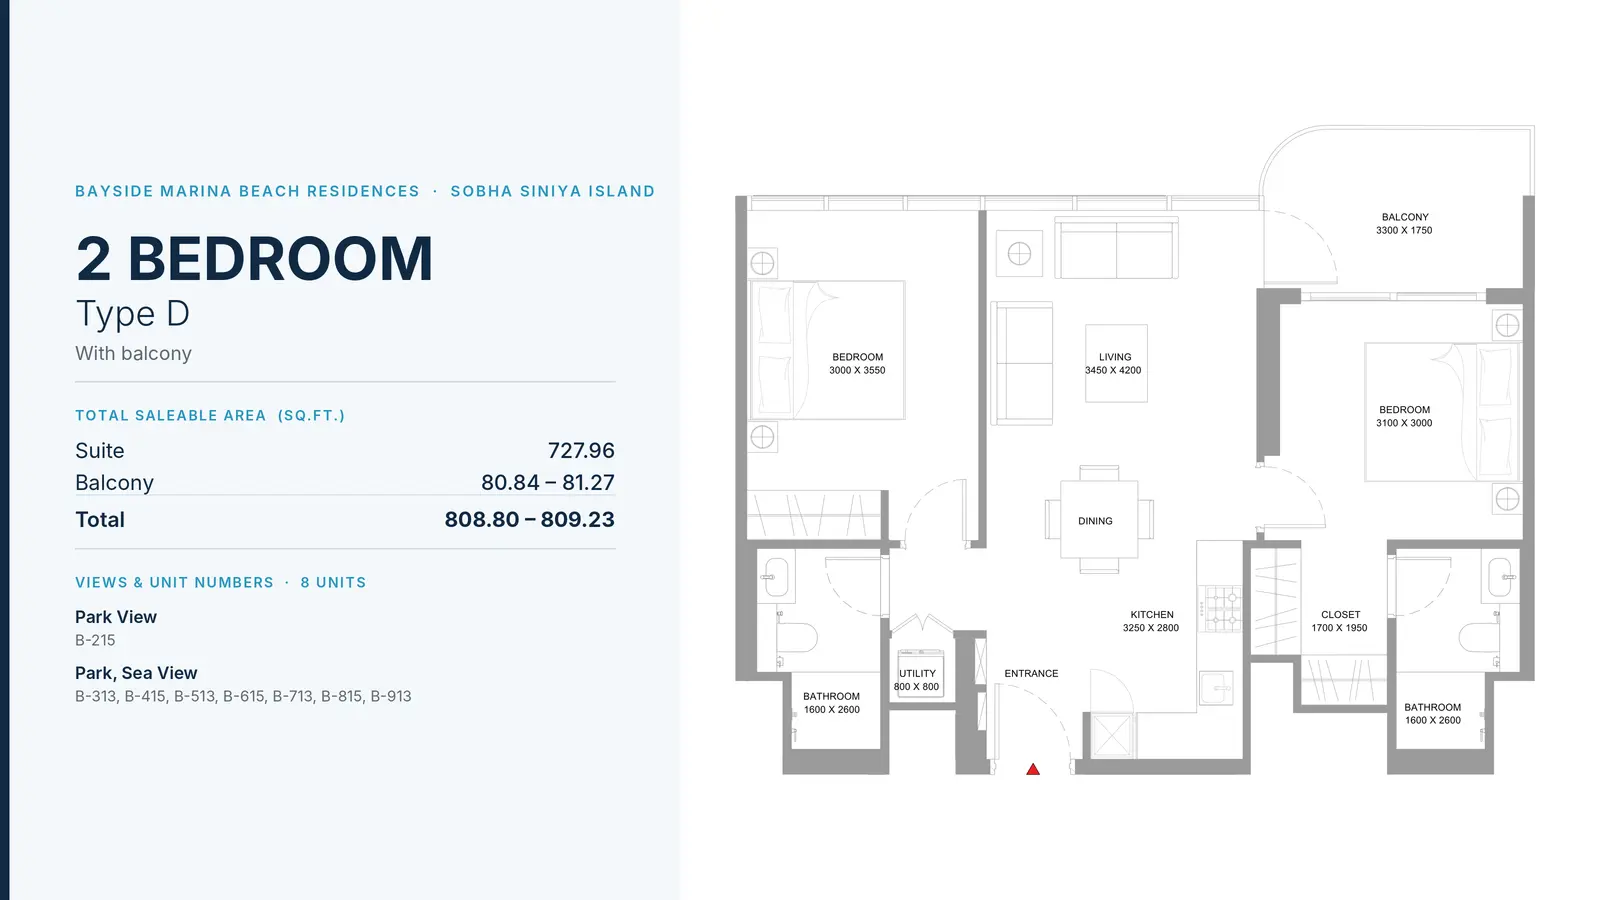
Type: 2 Beds 809 sqftA well-planned two-bedroom floor plan comprising an entrance foyer, utility room, kitchen, combined dining/living room, two full...
2 Bedroom Apartment
2 Beds
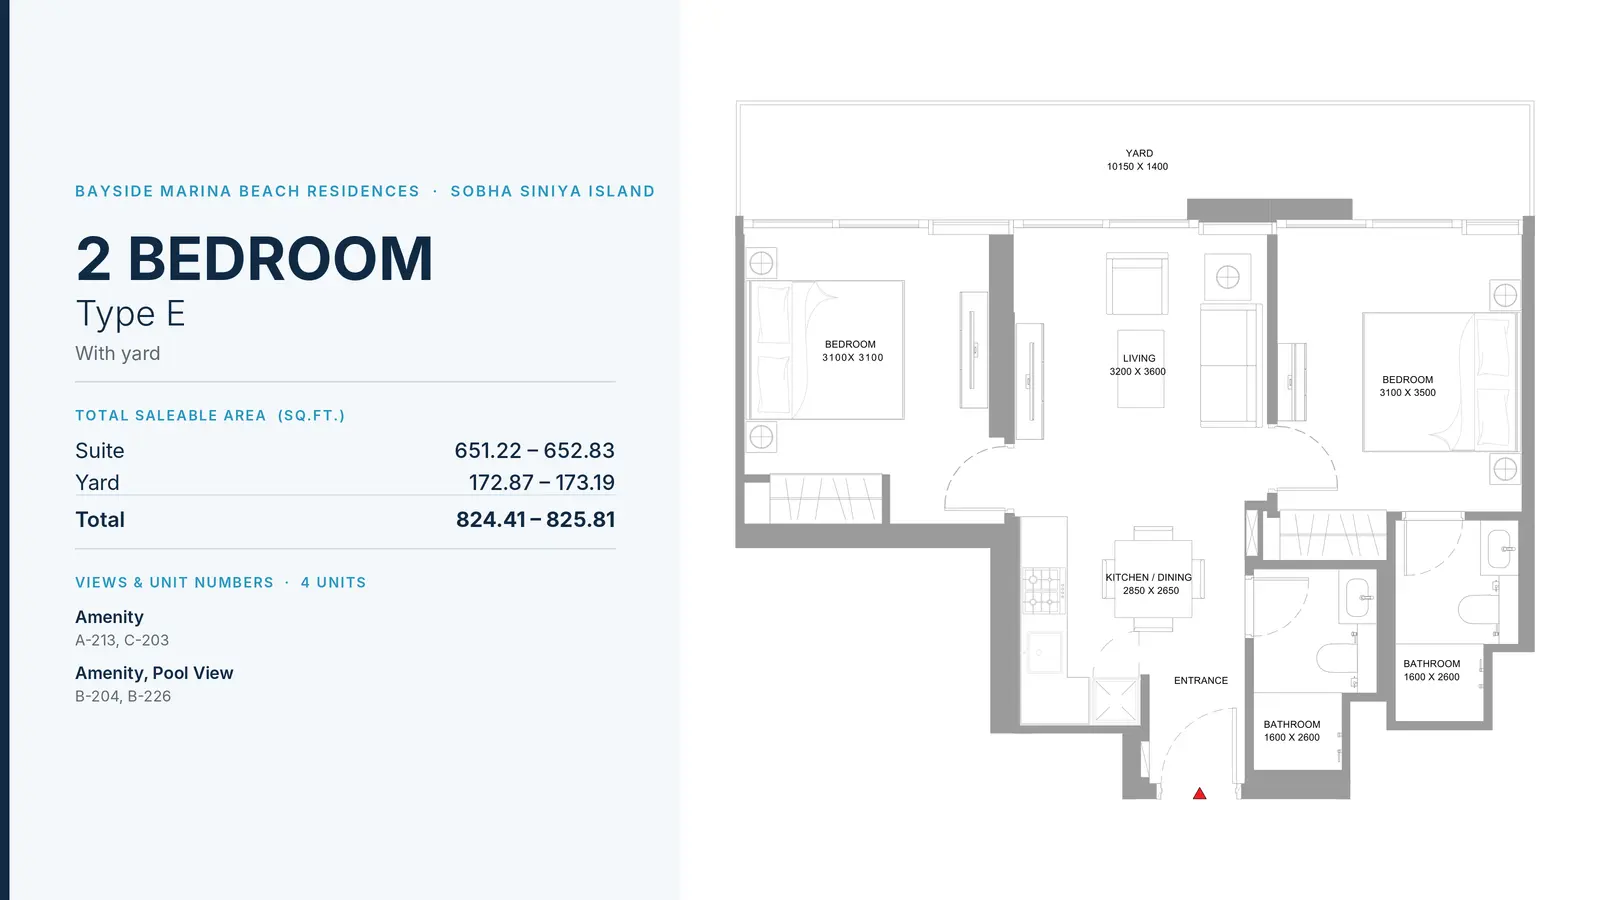
Type: 2 Beds 824 sqftAn expansive ground-level style two-bedroom residence featuring an open kitchen and living area, two full bathrooms, two spacious...
2 Bedroom Apartment
2 Beds
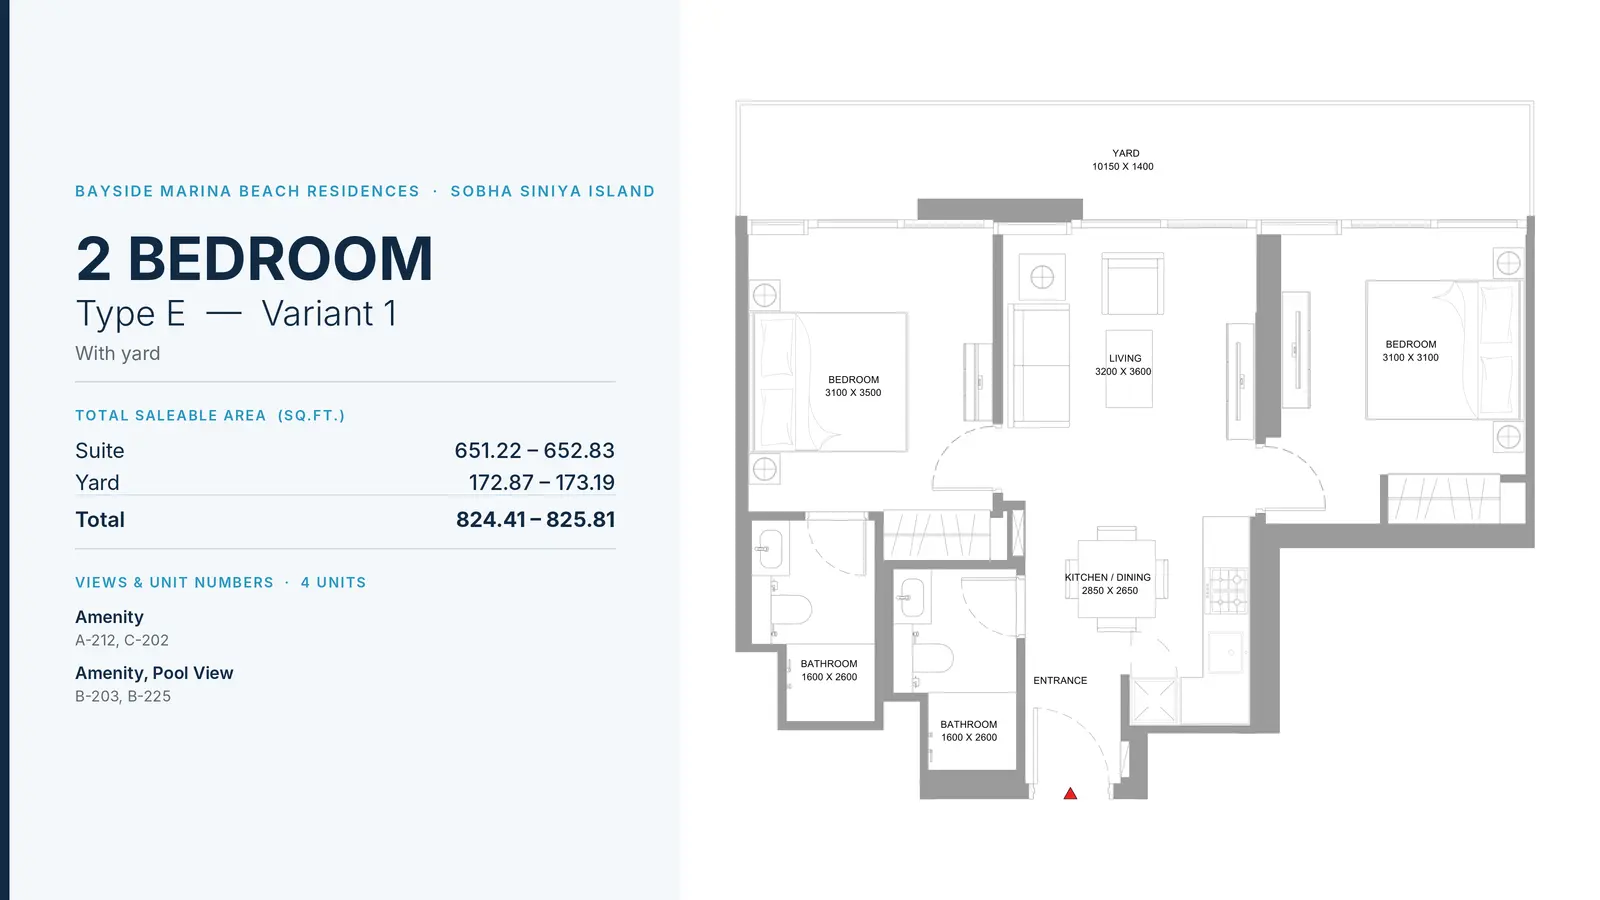
Type: 2 Beds 824 sqftDesigned with outdoor living in mind, this two-bedroom plan combines an open living room and dining zone, kitchen space, two full...
2 Bedroom Apartment
2 Beds
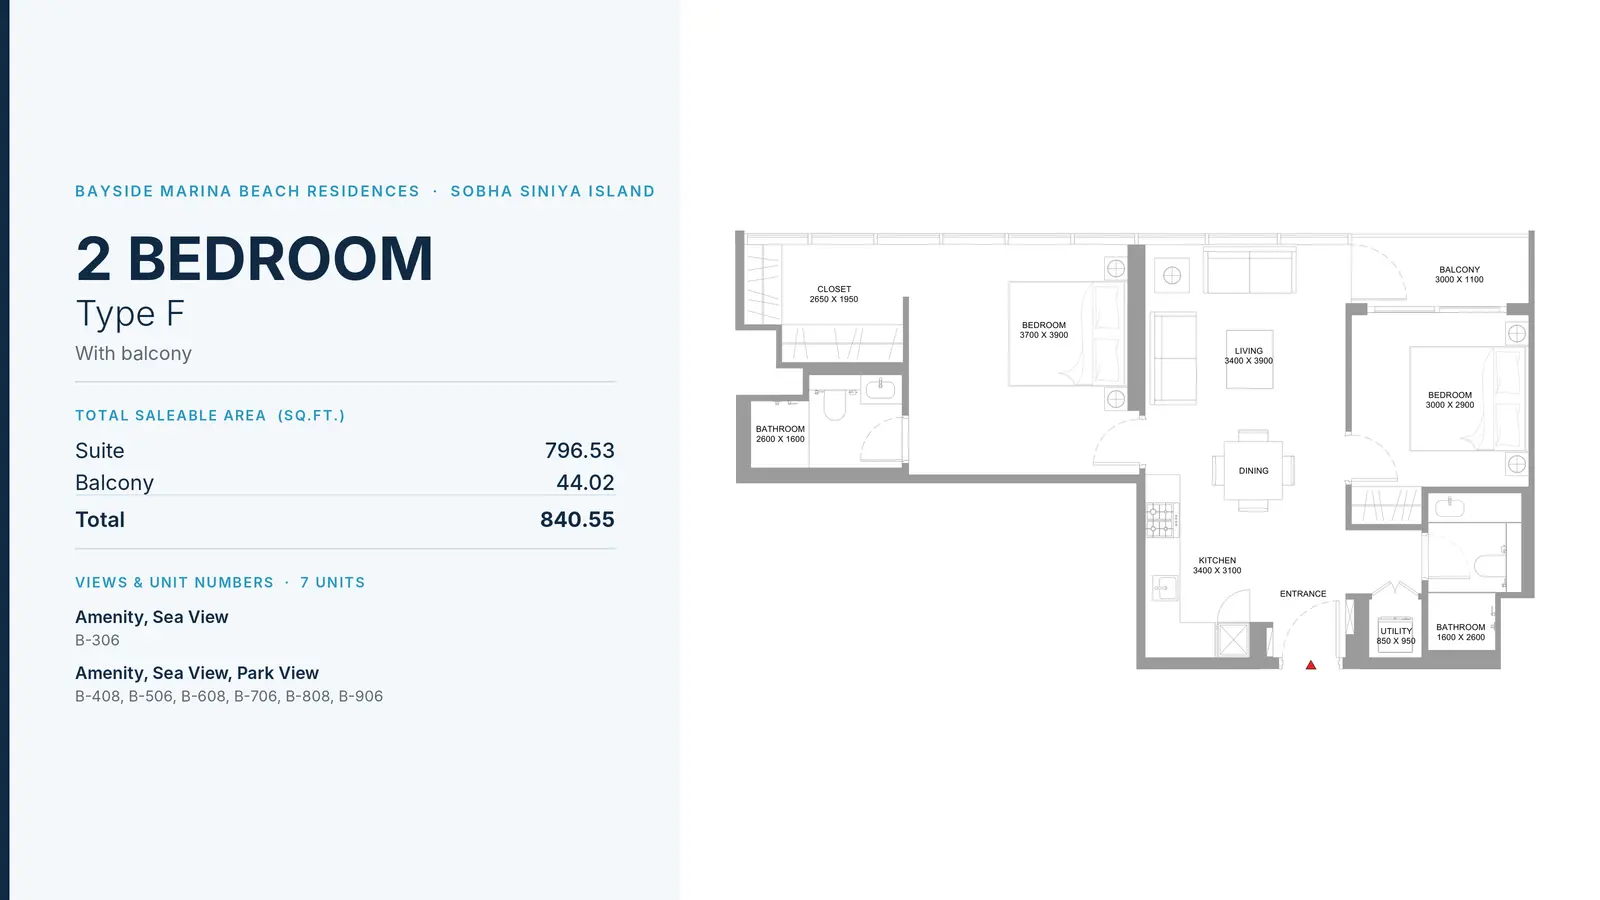
Type: 2 Beds 841 sqftThis well-sized two-bedroom residence includes a foyer, utility space, kitchen, dining and living hall, two full bathrooms, maste...
2 Bedroom Apartment
2 Beds
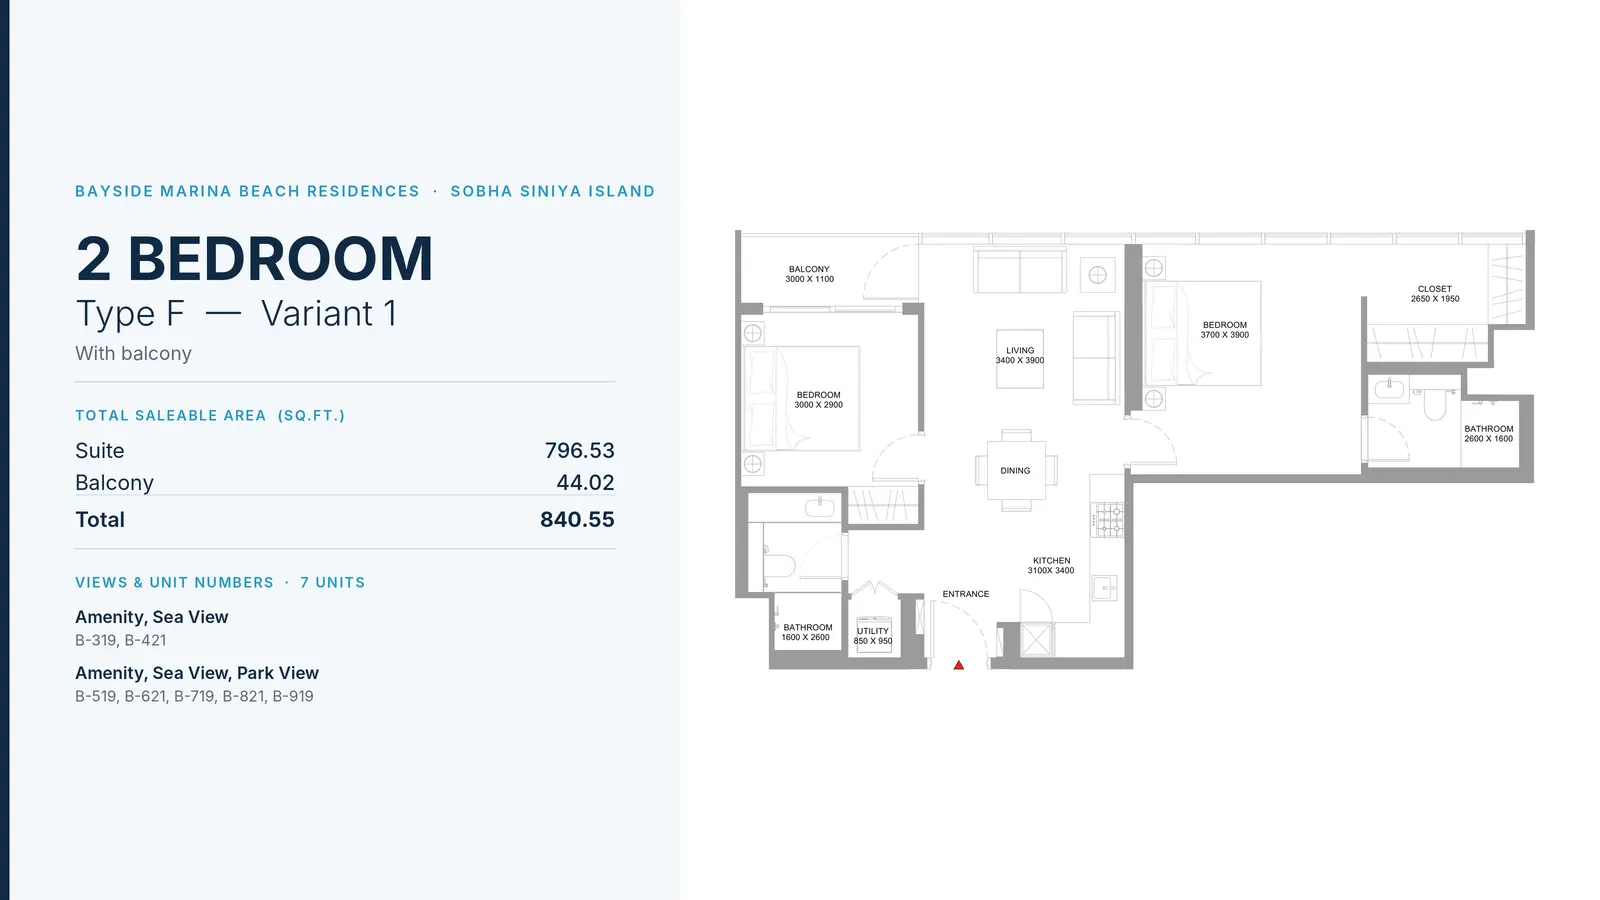
Type: 2 Beds 841 sqftOffering an elegant layout, this unit includes a utility area, L-shaped kitchen and dining space, bright living room, two bedroom...
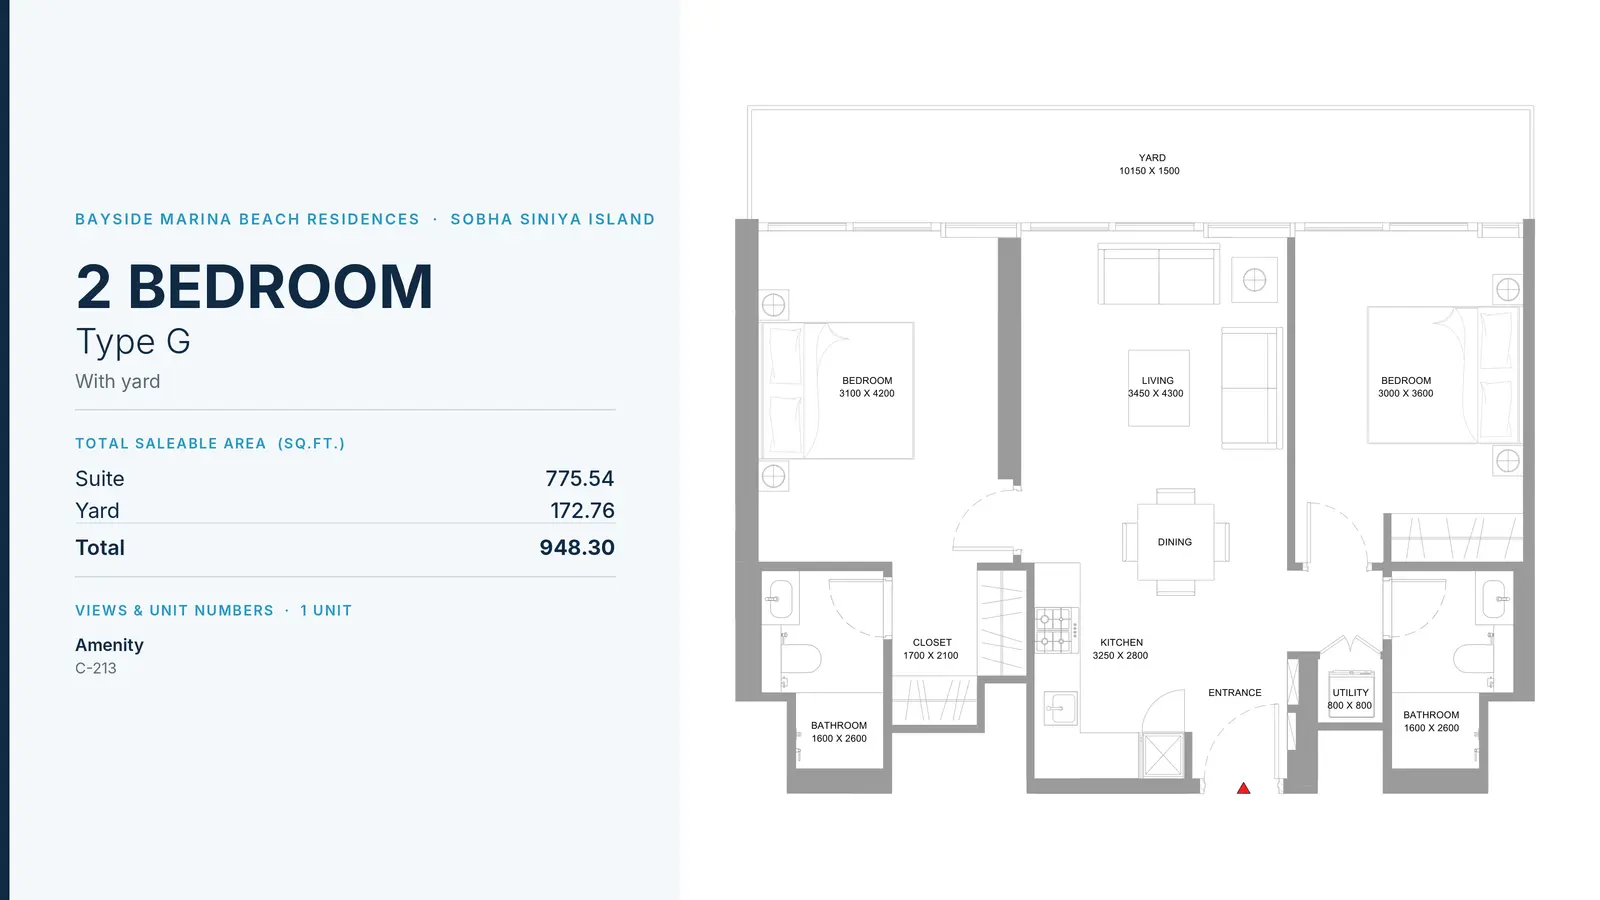
2 Bedroom Apartment
2 Beds
Type: 2 Beds 948 sqftA grand two-bedroom garden apartment providing a foyer, utility closet, kitchen, dining, living room, master suite with walk-in c...
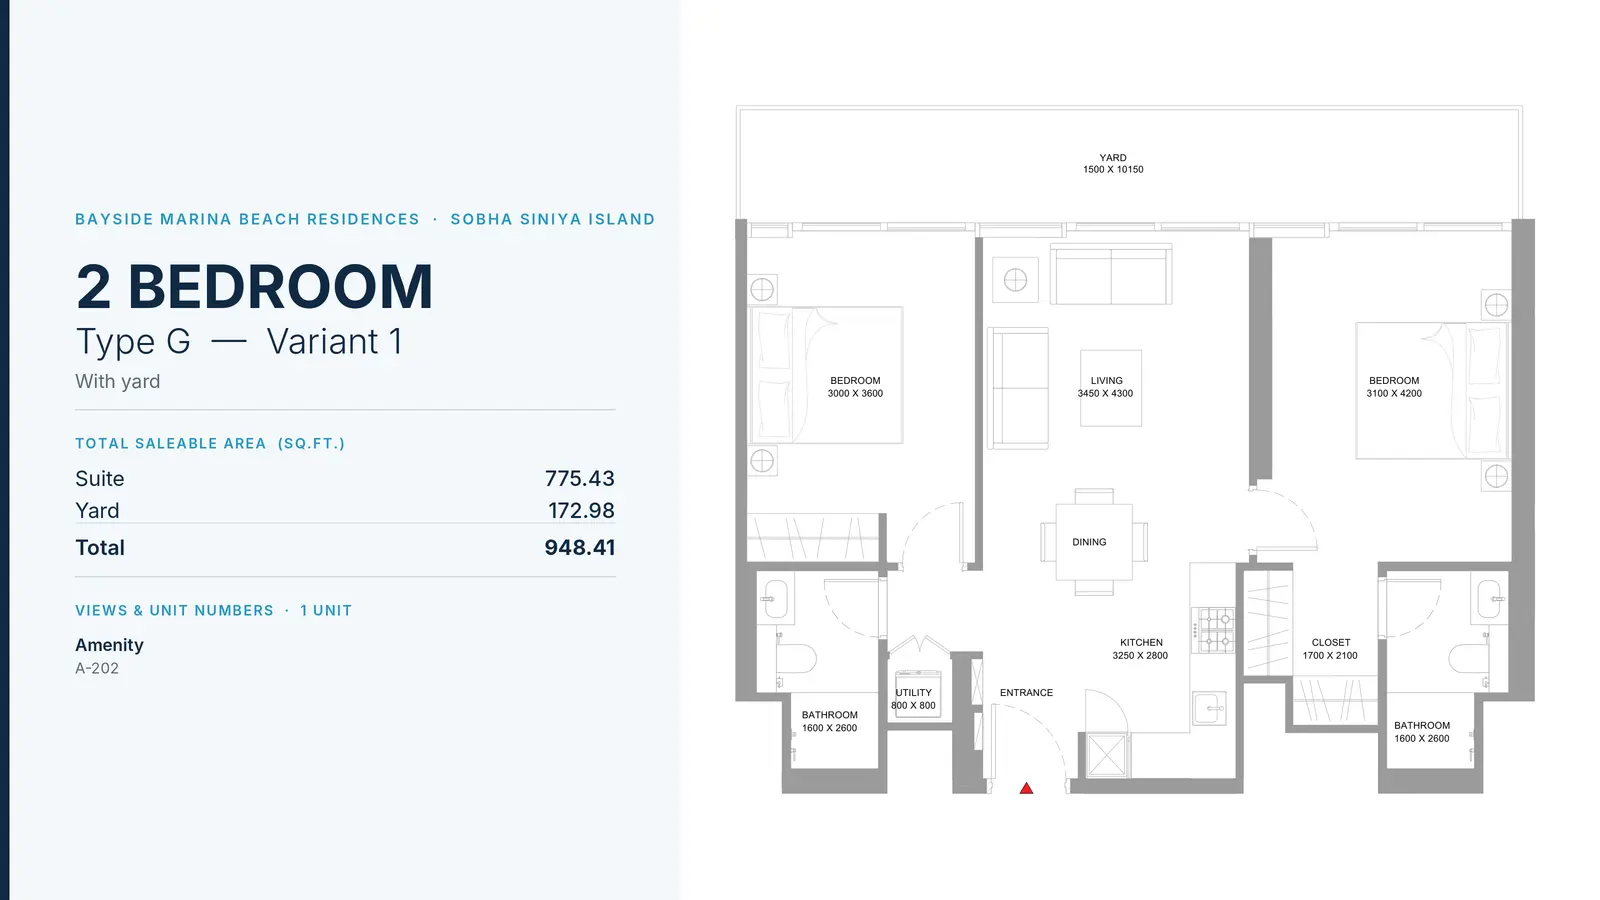
2 Bedroom Apartment
2 Beds
Type: 2 Beds 948 sqftAn expansive ground-level two-bedroom apartment featuring a generous layout with a utility area, open living/dining hall, kitchen...
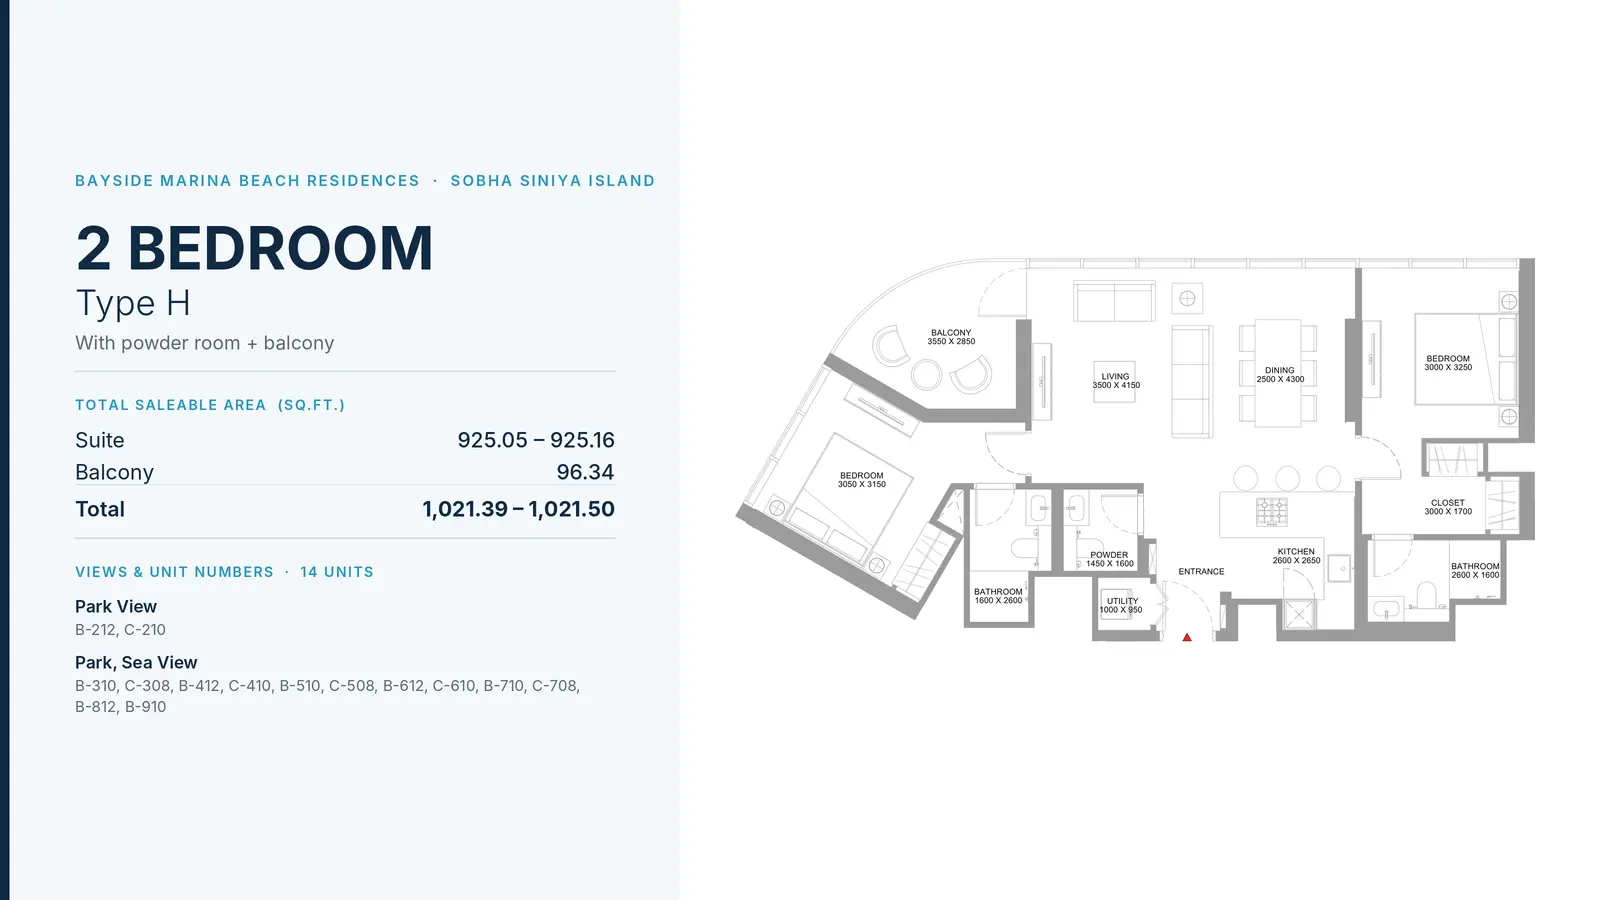
2 Bedroom Apartment
2 Beds
Type: 2 Beds 1,021 sqftAn expansive two-bedroom residence offering a foyer, utility room, guest powder room, kitchen, large dining and living spaces, tw...
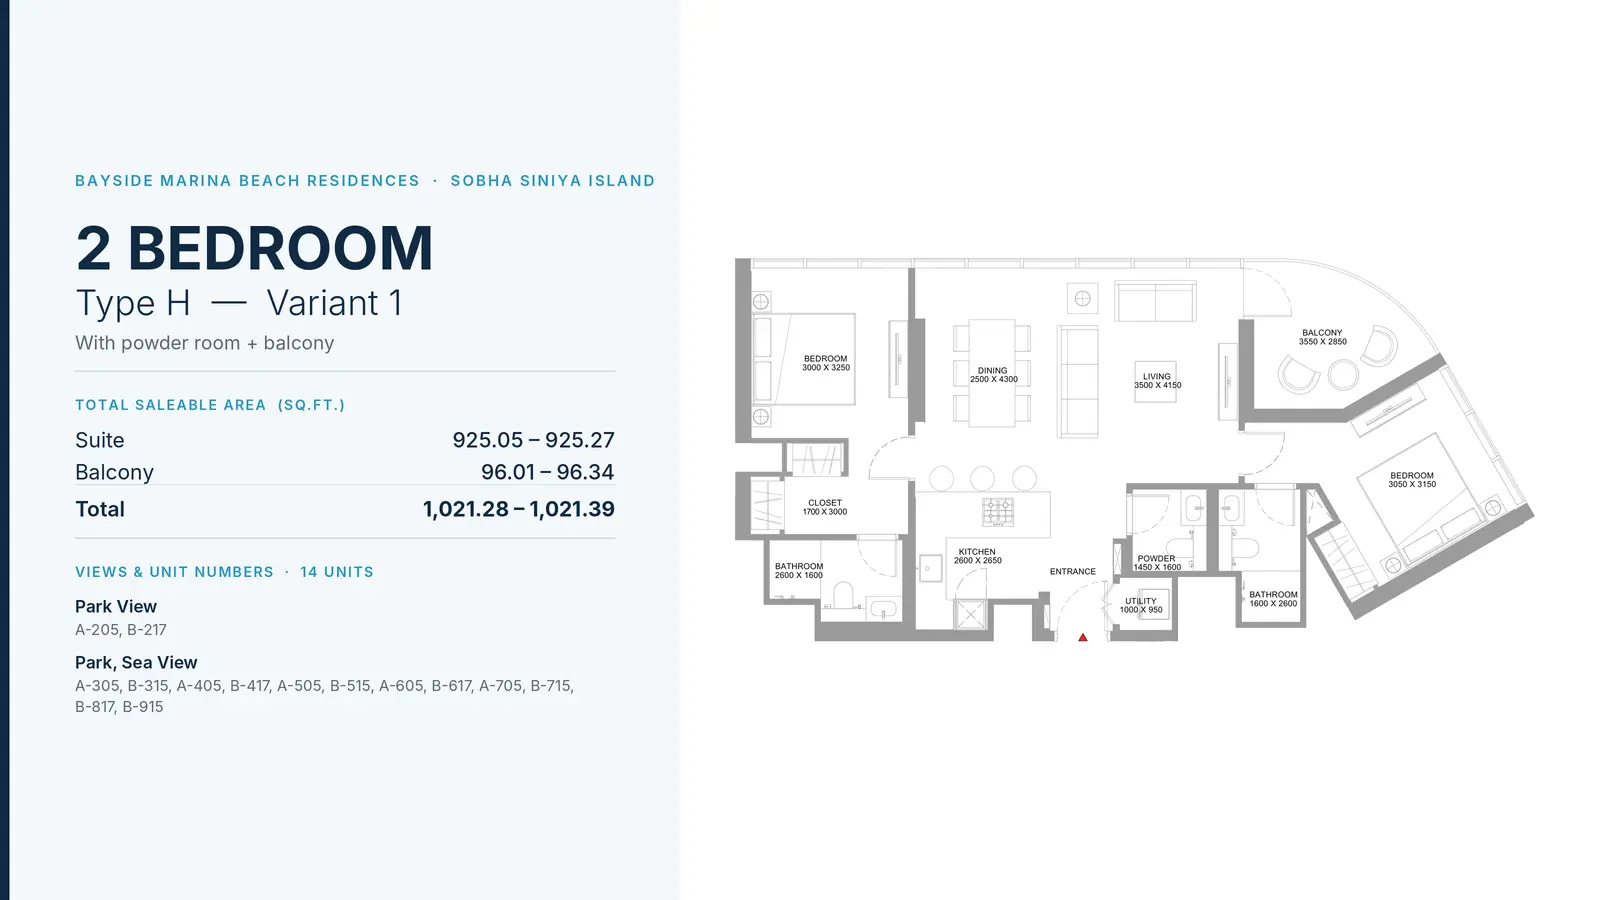
2 Bedroom Apartment
2 Beds
Type: 2 Beds 1,021 sqftA luxurious large two-bedroom apartment featuring an entrance hall, utility room, guest powder room, closed kitchen design, spaci...
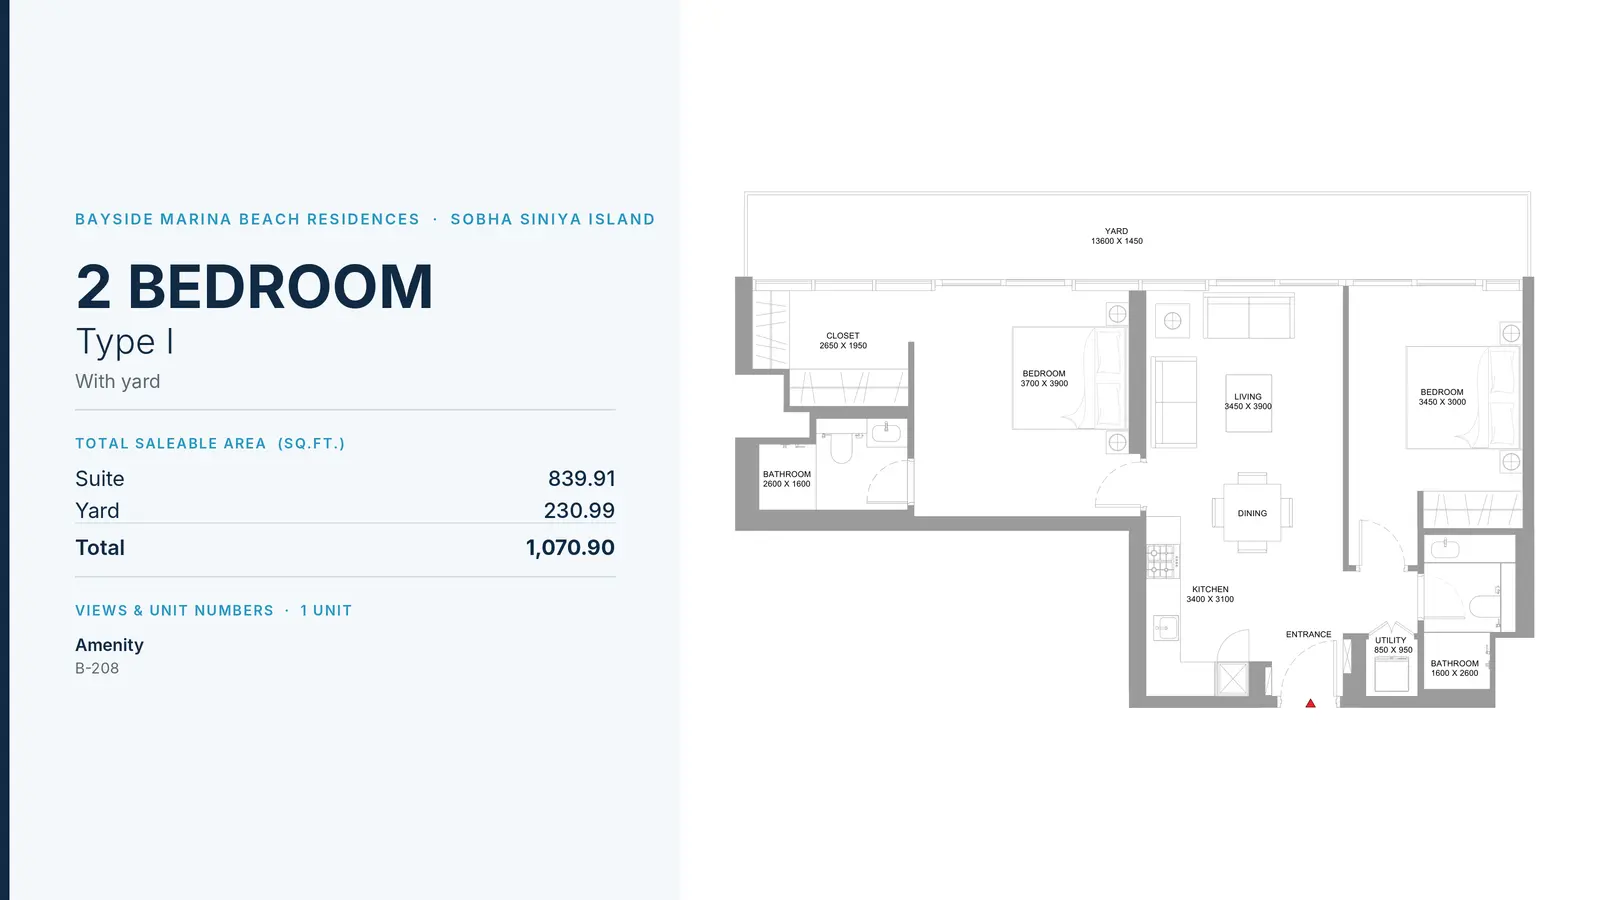
2 Bedroom Apartment
2 Beds
Type: 2 Beds 1,071 sqftA premium ground-level two-bedroom residence offering a foyer, utility room, two bathrooms, kitchen, dining space, spacious livin...
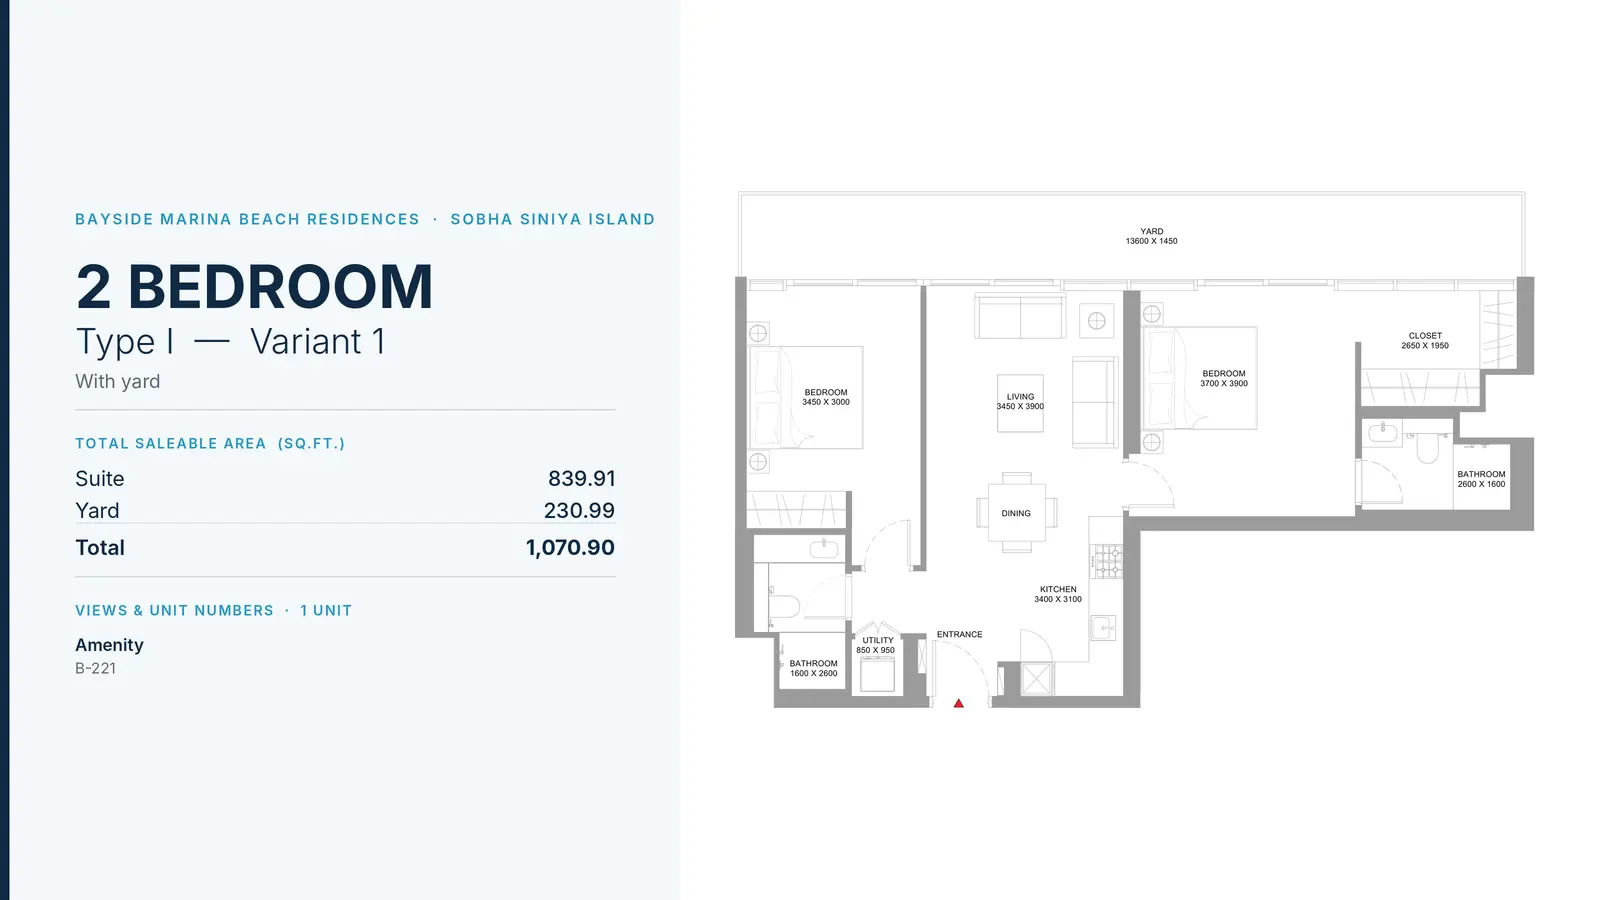
2 Bedroom Apartment
2 Beds
Type: 2 Beds 1,071 sqftA grand two-bedroom yard apartment featuring a separate utility space, two complete bathrooms, kitchen and dining area, generous...
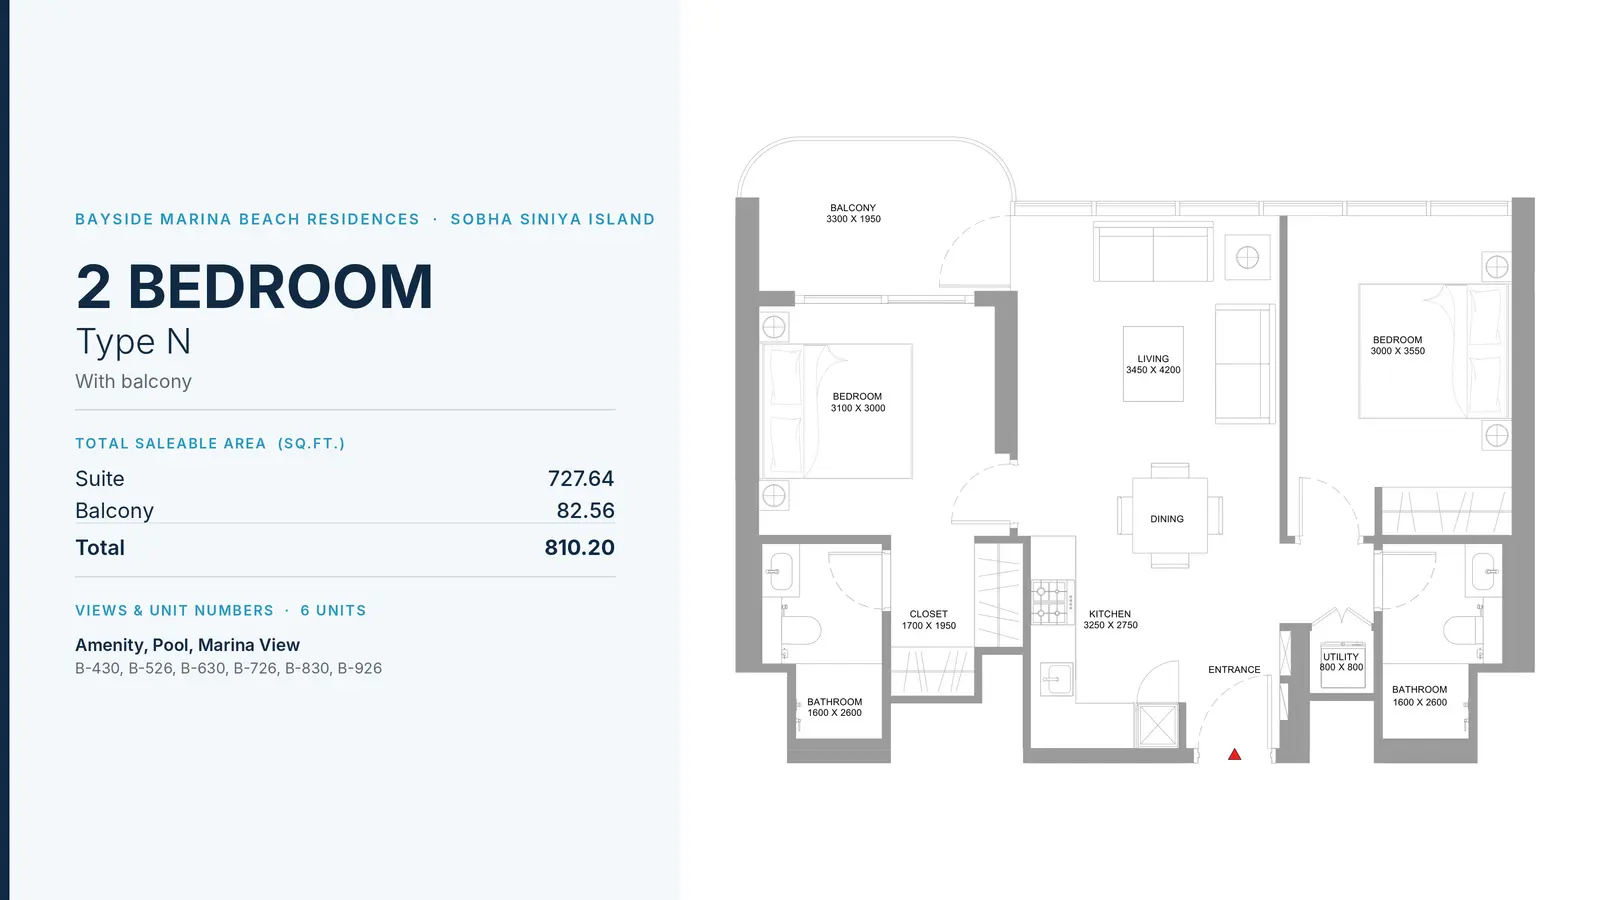
2 Bedroom Apartment
2 Beds
Type: 2 Beds 810 sqftDesigned for optimal flow, this two-bedroom unit offers a foyer, utility room, kitchen, open dining and living hall, master bedro...
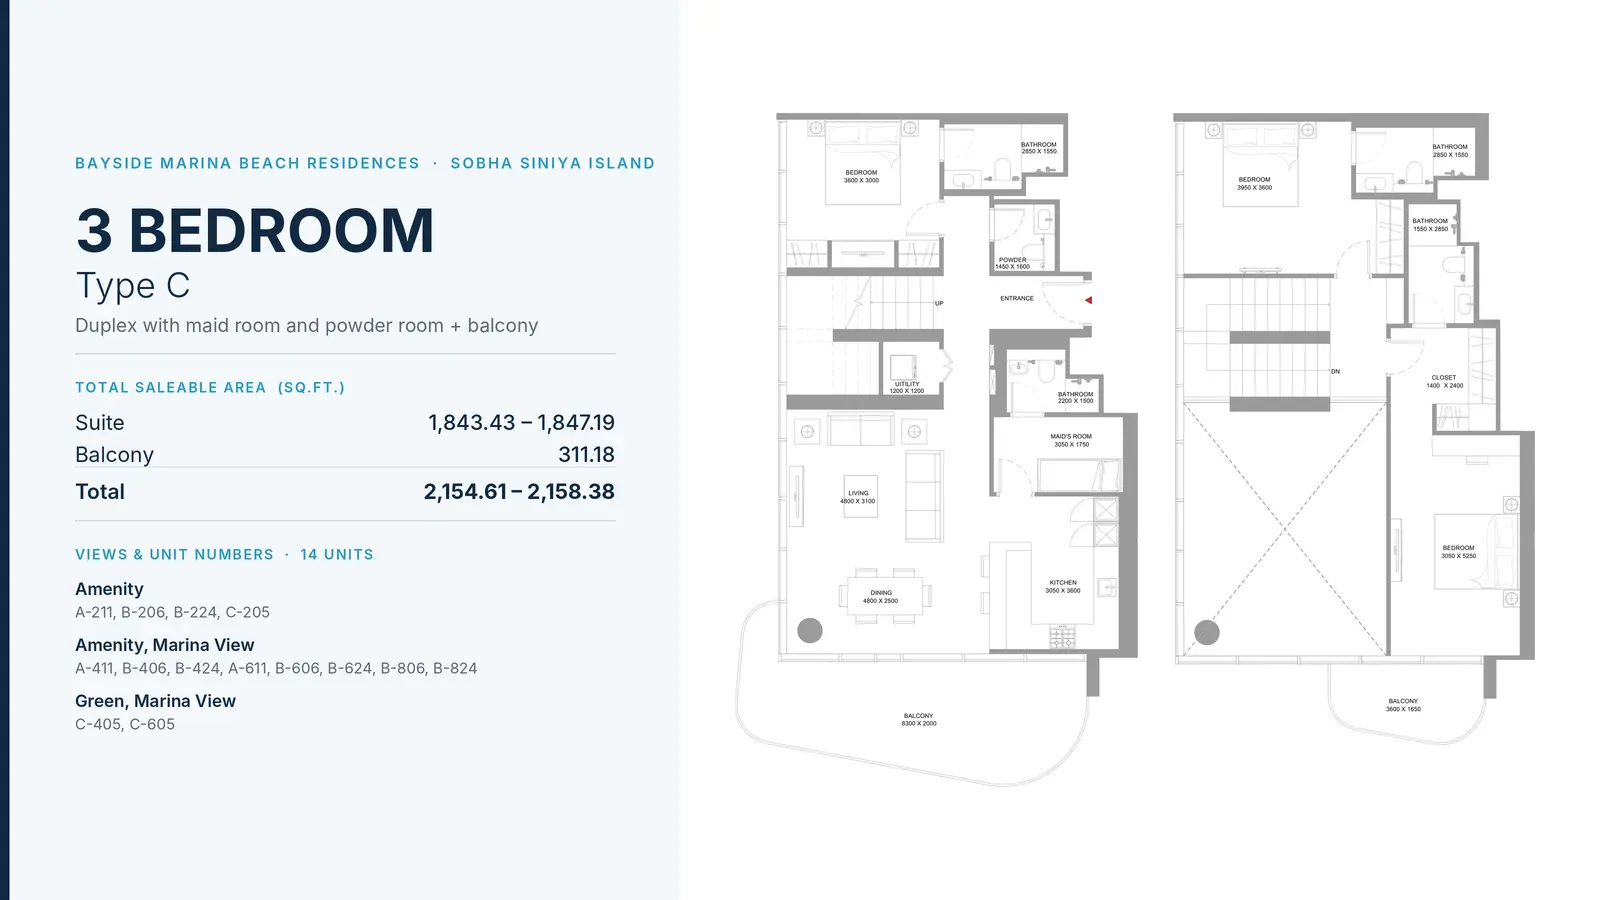
3 Bedroom Apartment
Duplex
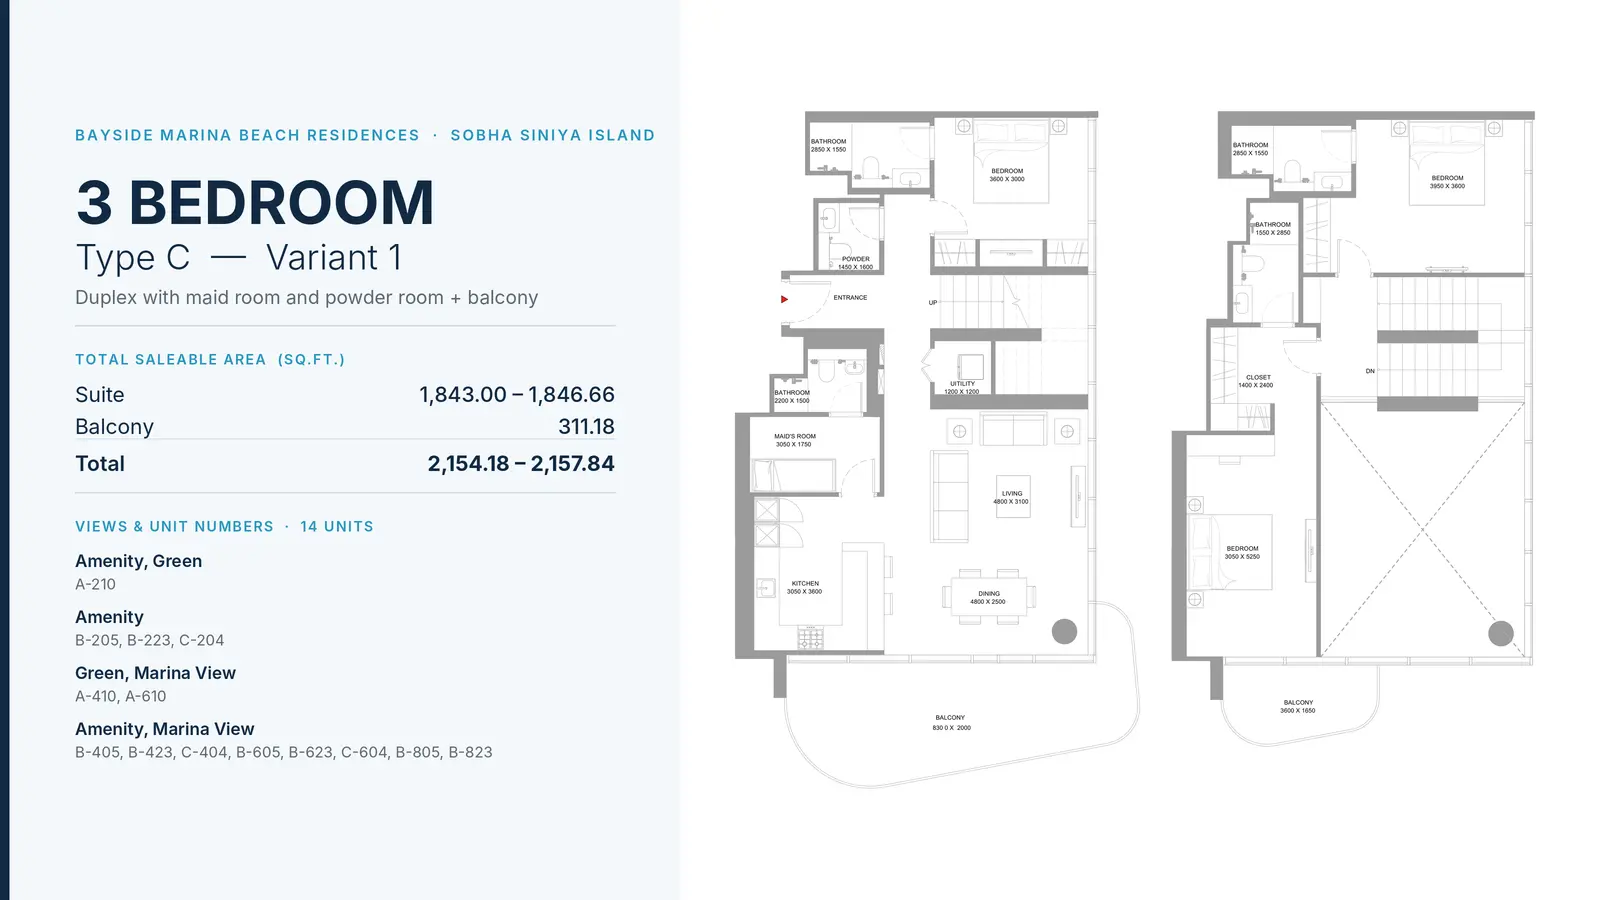
Type: Duplex 2,155 sqftA premier two-level duplex suite featuring a grand living and dining hall, kitchen, maid's room with bathroom, utility room, powd...
3 Bedroom Apartment
Duplex
Type: Duplex 2,154 sqftAn impressive two-story luxury duplex layout offering expansive living and dining zones, kitchen, maid's room, utility, powder ro...
Available Unit Types
32 layoutsUnit Type List
|
|
Siniya Island | Bayside Marina Residences | 1 Bed | AP | Type A | 513 sqft |
17
/ sqft
8,725 |

|
|
|
Siniya Island | Bayside Marina Residences | 1 Bed | AP | Type A - Variant 1 | 513 sqft |
17
/ sqft
8,725 |
|
|
|
Siniya Island | Bayside Marina Residences | 1 Bed | AP | Type B | 544 sqft |
17
/ sqft
9,255 |
|
|
|
Siniya Island | Bayside Marina Residences | 1 Bed | AP | Type B - Variant 1 | 545 sqft |
17
/ sqft
9,263 |
|
|
|
Siniya Island | Bayside Marina Residences | 1 Bed | AP | Type F | 545 sqft |
17
/ sqft
9,272 |
|
|
|
Siniya Island | Bayside Marina Residences | 1 Bed | AP | Type F - Variant 1 | 545 sqft |
17
/ sqft
9,272 |
|
|
|
Siniya Island | Bayside Marina Residences | 1 Bed | AP | Type C | 546 sqft |
17
/ sqft
9,277 |
|
|
|
Siniya Island | Bayside Marina Residences | 1 Bed | AP | Type C - Variant 1 | 546 sqft |
17
/ sqft
9,277 |
|
|
|
Siniya Island | Bayside Marina Residences | 1 Bed | AP | Type D - Variant 1 | 614 sqft |
17
/ sqft
10,430 |
|
|
|
Siniya Island | Bayside Marina Residences | 1 Bed | AP | Type D | 614 sqft |
17
/ sqft
10,432 |
|
Bayside Marina Residences Description
Bayside Marina Residences at Sobha Siniya Island represents the pinnacle of luxury coastal living, perfectly situated on one of the United Arab Emirates' most captivating natural islands. Developed by the renowned Sobha Realty, this prestigious off-plan waterfront development offers an extraordinary escape into serenity, where the azure waters of the Arabian Gulf meet pristine white sands and lush mangroves.
Waterfront address in Siniya Island
Off-plan project status
10% down payment
513 to 2,158 sqft layouts
Handover Q1 2029
By Sobha
Designed for discerning buyers and real estate investors, Bayside Marina Residences provides an unmatchable blend of modern architectural elegance, tranquil natural surroundings, and vibrant maritime lifestyle experiences.
Key Project Highlights
Developer: Sobha Realty
Location: Sobha Siniya Island, Umm Al Quwain, UAE
Development Type: Luxury Waterfront Residential Towers
Unit Types: 1, 2, & 3 Bedroom Apartments and Duplexes
Area Range: 513.22 sq ft to 2,158.38 sq ft
Handover Date: Q1 2029
Key Connectivity: 10 mins to Al Marjan Island, 30 mins to Sharjah, 50 mins to Dubai
Property Details
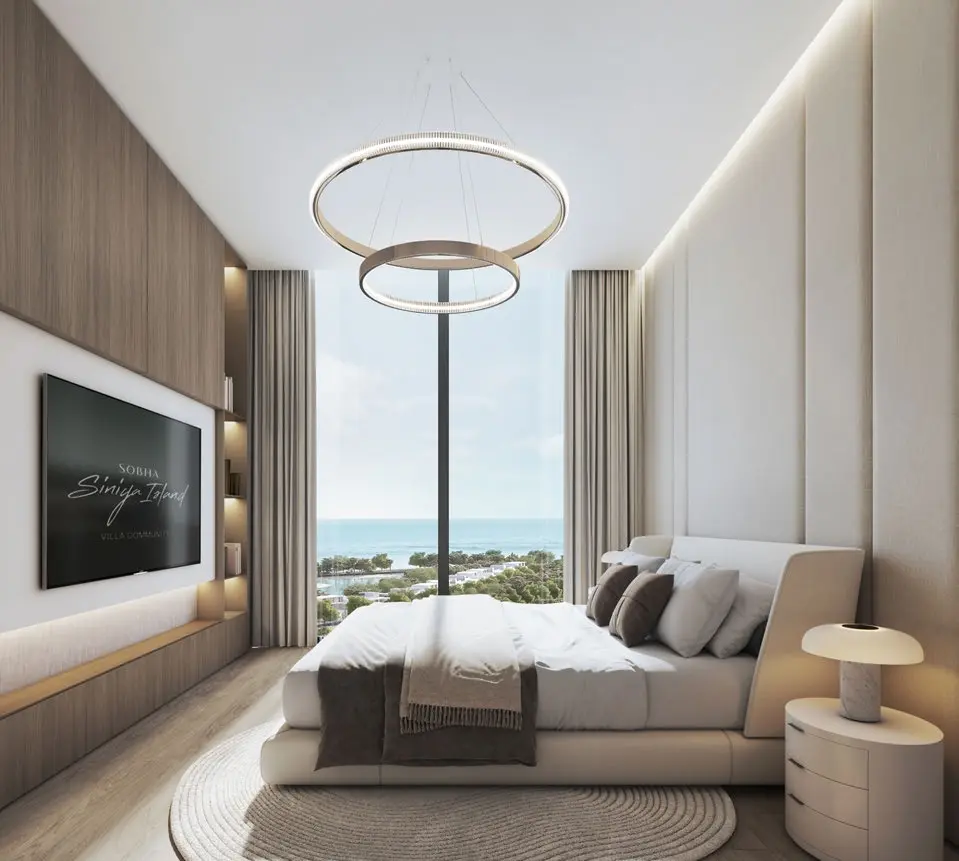
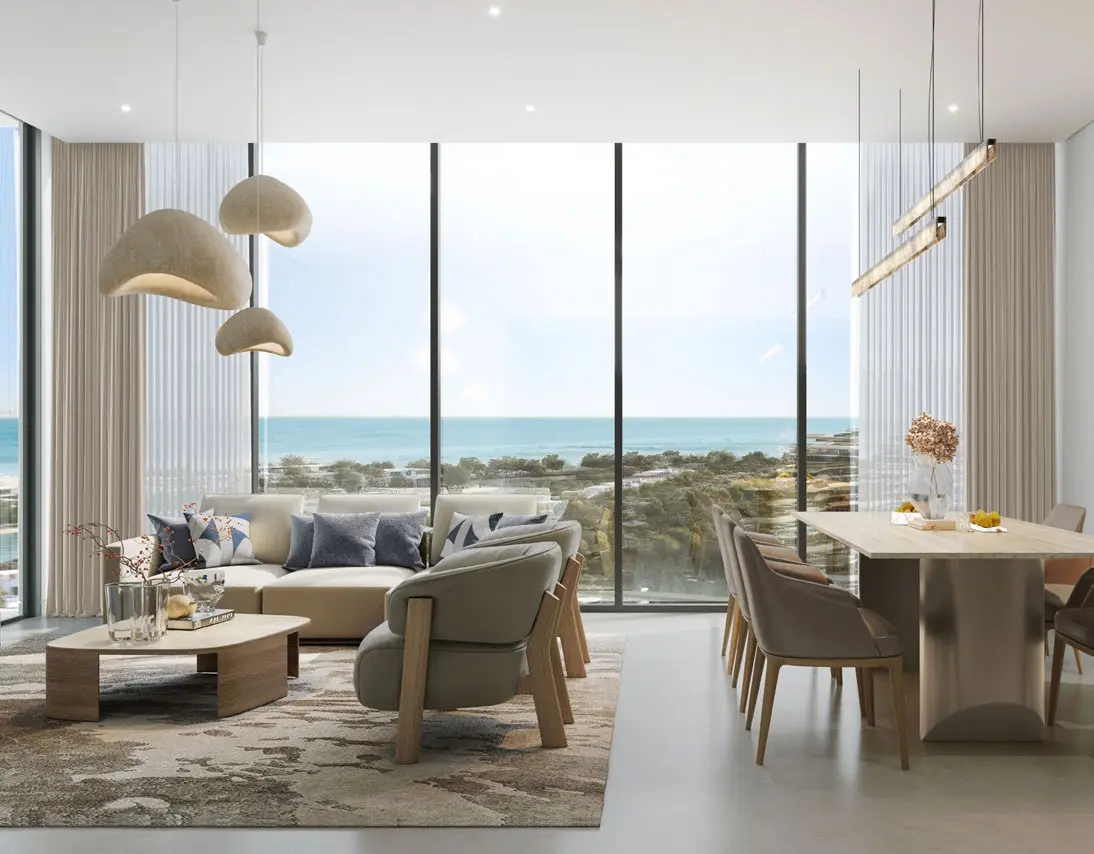
The residences at Bayside Marina Residences are thoughtfully master-planned to maximize comfort, elegance, and functional space. Buyers can select from meticulously designed 1, 2, and 3-bedroom luxury apartments as well as expansive duplex residences. Each layout features open-plan living areas, private balconies, powder rooms, and premium utility spaces. Units in Tower C come fully furnished, allowing home buyers to step straight into a turnkey retreat characterized by refined finishes, panoramic glass facades, and exceptional attention to detail.
Lifestyle & Amenities
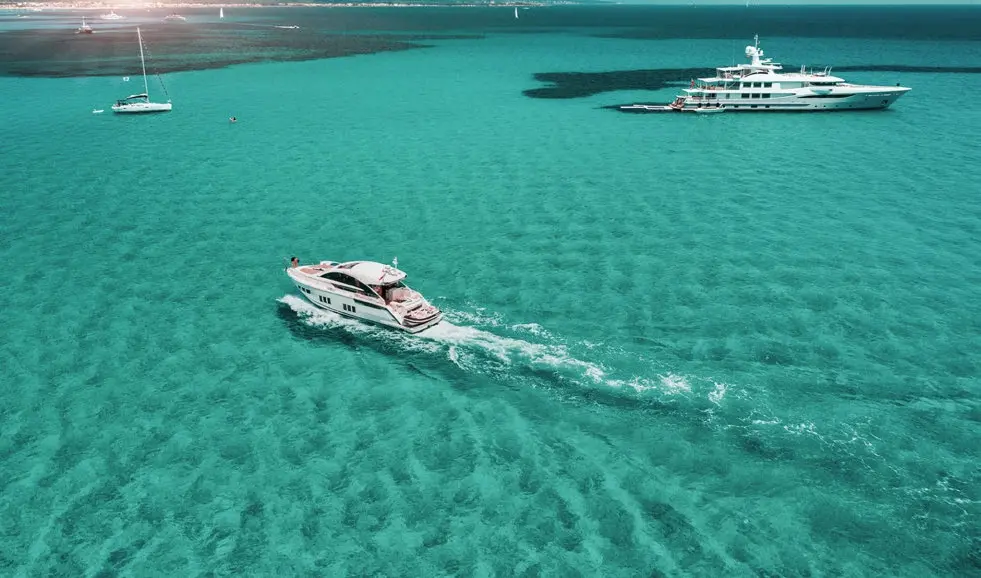
Living at Bayside Marina Residences delivers an enriched lifestyle standard with world-class podium amenities. Residents have access to infinity swimming pools, state-of-the-art fitness centers overlooking the marina, serene lounge decks, and dedicated toddler play areas. Beyond the residential towers, the vibrant community offers an exclusive yacht club with boat mooring, a motorized seawater canal system, a shopping mall, fine dining restaurants, and an 18-hole golf course surrounded by natural wildlife.
Architecture & Interiors
The architecture of Bayside Marina Residences features sleek modern lines and curved balcony facades that complement the natural contours of Sobha Siniya Island. Built using Sobha's signature backward integration model, every structure ensures unyielding construction quality. The interiors boast floor-to-ceiling glass windows that flood living spaces with natural light while offering panoramic views of the marina, lush parks, and open sea. Modern fixtures and natural color palettes reflect a timeless coastal aesthetic.
Location & Connectivity
Situated on Sobha Siniya Island, the project is seamlessly connected to the mainland via a dedicated 1.7 km causeway bridge. This strategic location offers a private sanctuary while keeping urban conveniences within easy reach. Residents can effortlessly reach Al Marjan Island in just 10 minutes, Sharjah in 30 minutes, and Dubai International Airport in 50 minutes, making it an ideal property investment opportunity.
Bayside Marina Residences at Sobha Siniya Island is more than just a home; it is an exceptional investment in coastal luxury and tranquil living. Contact our sales team today to secure your dream waterfront property in Umm Al Quwain.
Bayside Marina Residences Master Plan
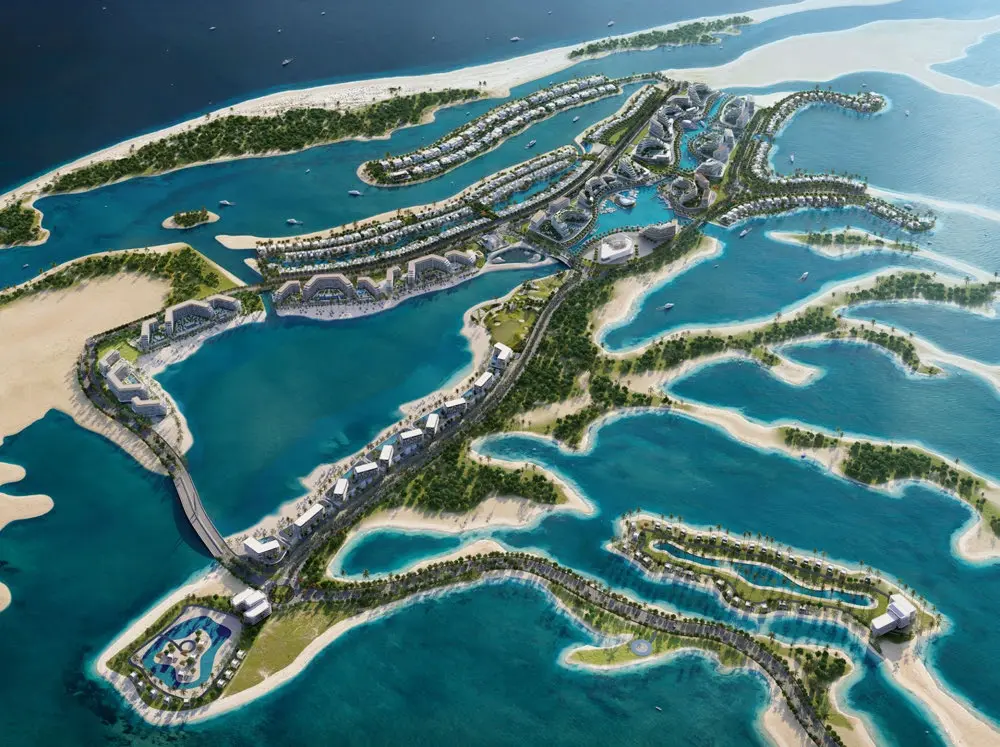
The master plan of Bayside Marina Residences at Sobha Siniya Island is designed around three distinct residential towers designated as Tower A, Tower B, and Tower C, featuring a structure of 9 levels. Centrally placed on Sobha Siniya Island, the architectural layout links each tower via elevated amenity podiums that overlook the motorized seawater marina body and central pool decks. Surrounded by lush landscaped parks, a vibrant waterfront promenade, and an 18-hole golf course, the master plan maximizes water views and natural light for all residences.
Bayside Marina Residences Video
Discover Bayside Marina Residences at Sobha Siniya Island, featuring luxury 1 to 3-bedroom waterfront apartments by Sobha Realty in Umm Al Quwain. Experience pristine beach living, an exclusive yacht club, an 18-hole golf course, and seamless connectivity to Dubai and Sharjah.
Bayside Marina Residences Location
Questions Asked by Customers
Clear answers to common buyer questions.
What is Bayside Marina Residences at Sobha Siniya Island?
Bayside Marina Residences at Sobha Siniya Island is an off-plan luxury waterfront residential development by Sobha Realty featuring 1, 2, and 3-bedroom apartments and duplexes located on Sobha Siniya Island in Umm Al Quwain.
Who is the developer of Bayside Marina Residences at Sobha Siniya Island?
Bayside Marina Residences at Sobha Siniya Island is officially developed by Sobha Realty, a leading luxury real estate developer known for high quality and backward integrated construction standards.
What property types are available at Bayside Marina Residences at Sobha Siniya Island?
Bayside Marina Residences at Sobha Siniya Island offers 1, 2, and 3-bedroom luxury apartments as well as expansive 3-bedroom duplexes with private balconies, yards, and premium fully-furnished options.
What is the estimated handover date for Bayside Marina Residences at Sobha Siniya Island?
The expected completion and handover date for Bayside Marina Residences at Sobha Siniya Island is scheduled for Q1 2029.
Where is Bayside Marina Residences at Sobha Siniya Island located?
Bayside Marina Residences at Sobha Siniya Island is located on Sobha Siniya Island in Umm Al Quwain, UAE, connected to the mainland via a scenic 1.7 km causeway bridge.
What are the key amenities at Bayside Marina Residences at Sobha Siniya Island?
Key amenities at Bayside Marina Residences at Sobha Siniya Island include infinity pools, a yacht club with boat mooring, a motorized seawater canal, fitness centers, landscaped parks, a shopping mall, and an 18-hole golf course.
Are fully furnished apartments available at Bayside Marina Residences at Sobha Siniya Island?
Yes, residences located in Tower C at Bayside Marina Residences at Sobha Siniya Island come fully furnished with premium finishes for immediate lifestyle comfort.
Is property ownership at Bayside Marina Residences at Sobha Siniya Island freehold?
Yes, Bayside Marina Residences at Sobha Siniya Island offers freehold property ownership for international buyers and real estate investors.
Similar Projects
 Sobha
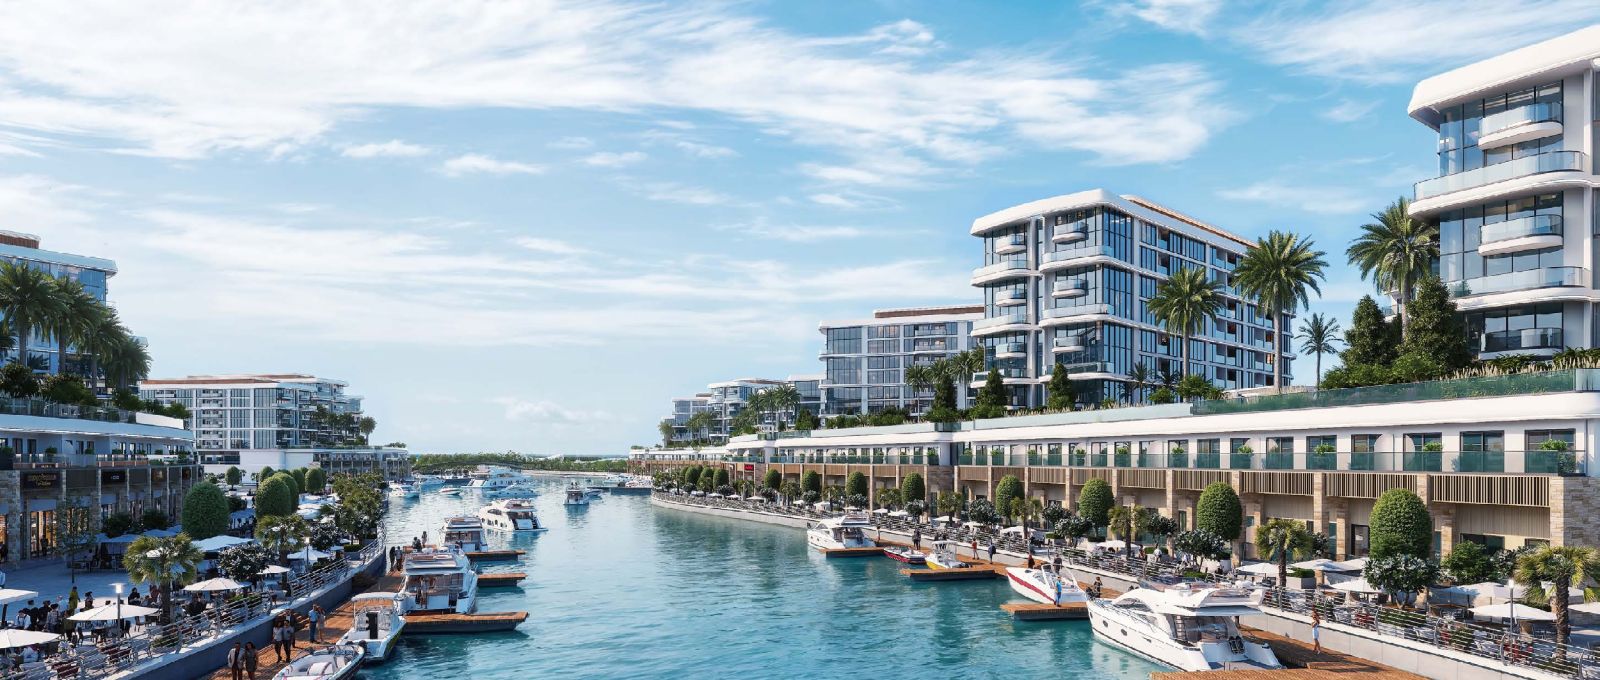
Capeside Marina Residences
1, 2, 3 Beds 706 to 2,259 sqft Q2 2030
Launch Price AED 1,980,000
 Sobha
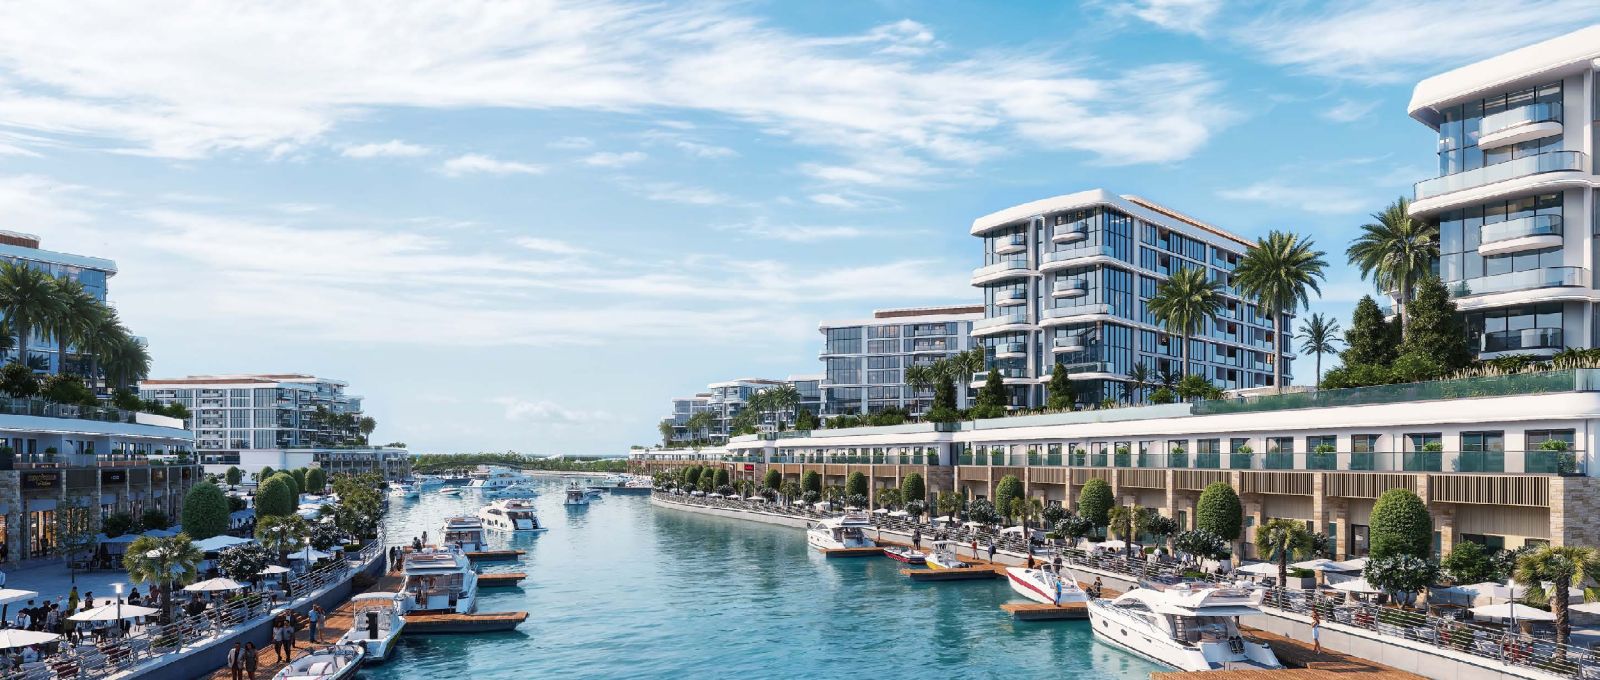
Pearlside Marina Residences
1, 2, 3 Beds 510 to 2,164 sqft Q1 2030
Launch Price AED 1,400,000
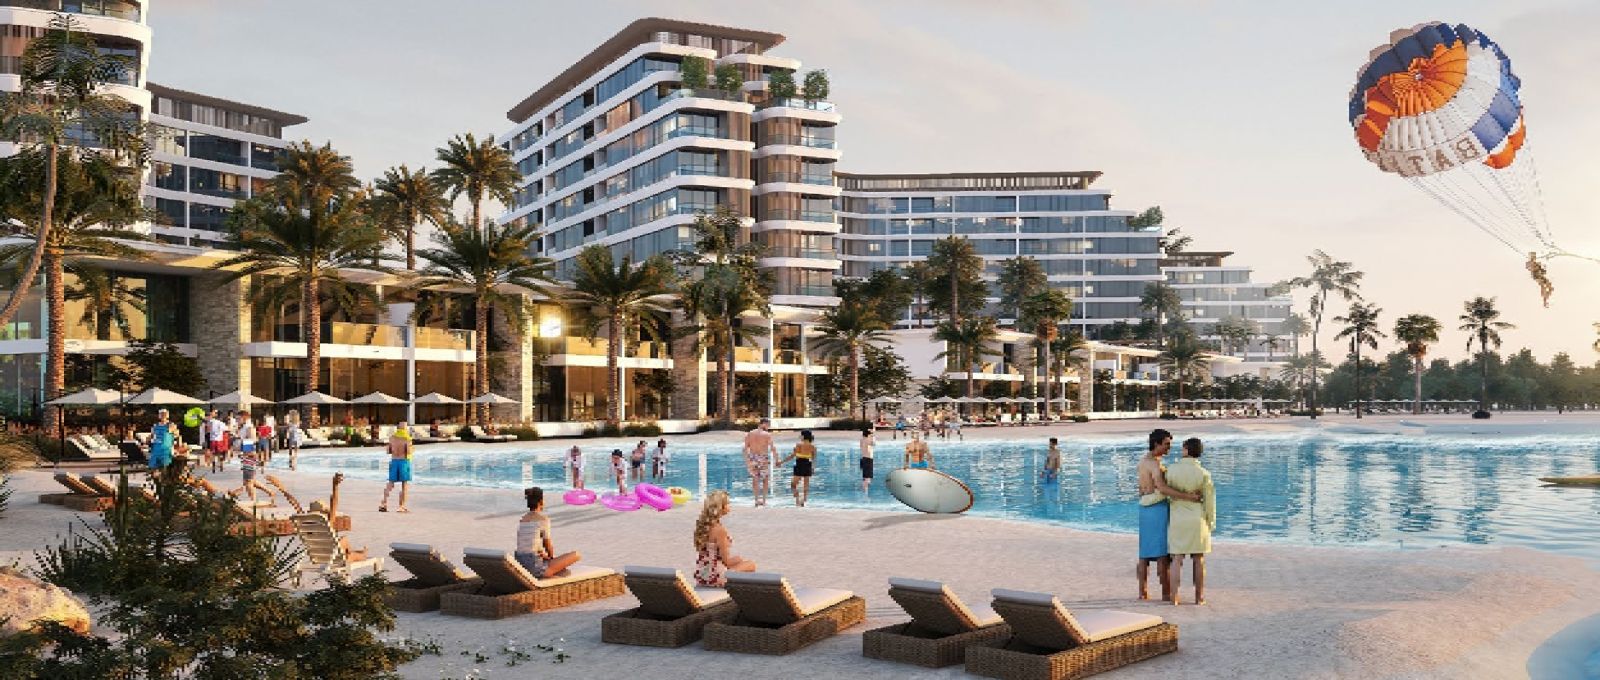 Sobha
Bayfront Marina Residences
511 to 2,175 sqft Q3 2029
Launch Price AED 1,360,000
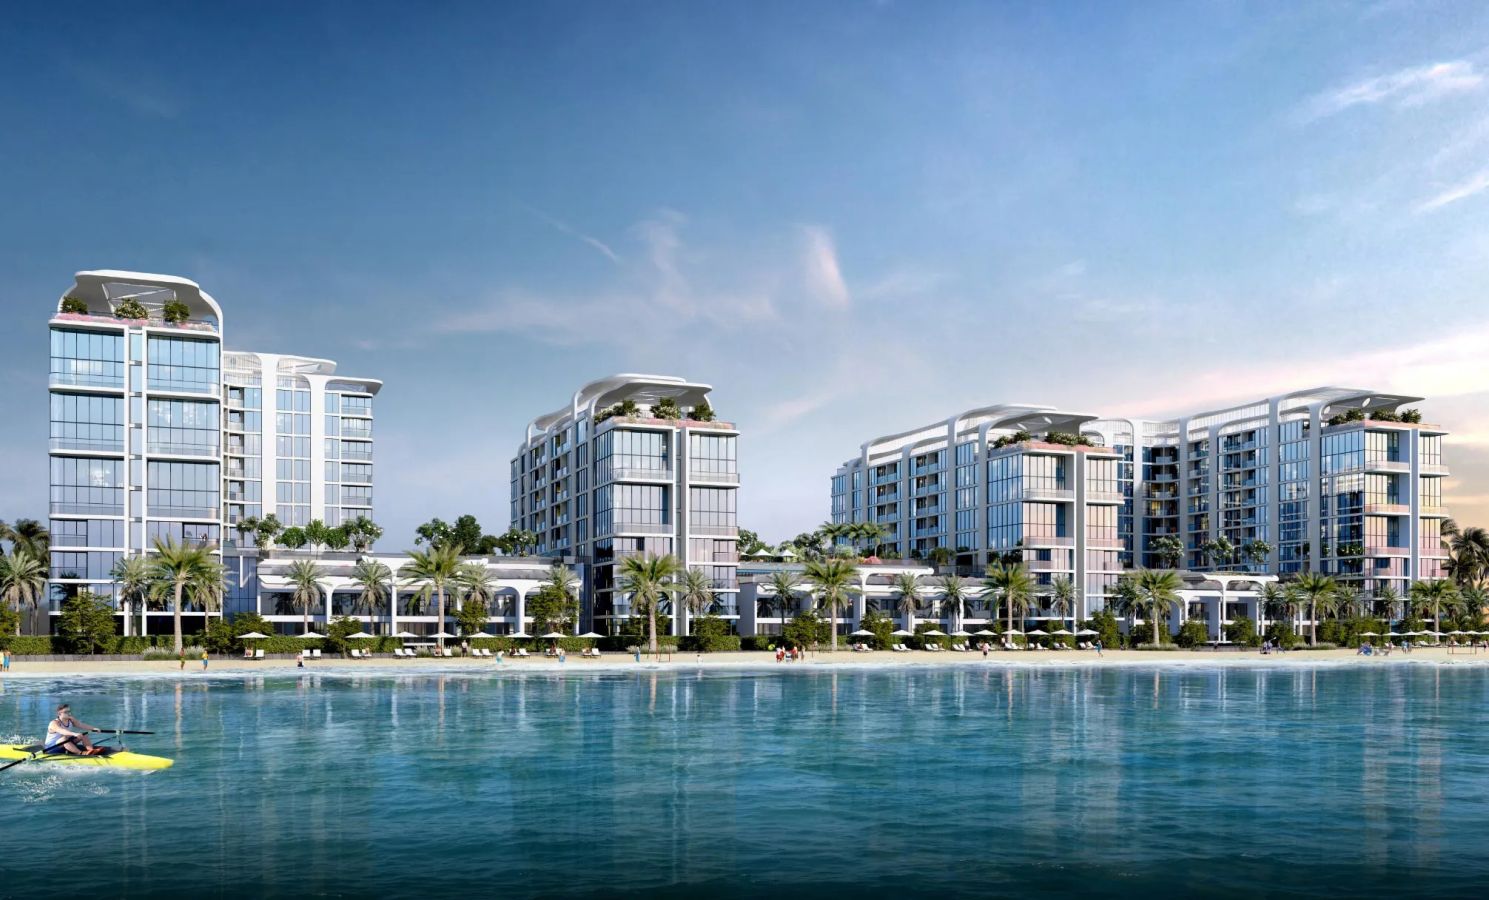 Sobha
Starline Beach Residences
1, 2, 3 Beds 511 to 2,055 sqft Q2 2029
Launch Price AED 1,670,000
Project Comparison
| Compare | Bayside Marina Residences | Capeside Marina Residences | Pearlside Marina Residences |
|---|---|---|---|
| Launch Price | AED 1,230,000 | AED 1,980,000 | AED 1,400,000 |
| Community | Siniya Island | Siniya Island | Siniya Island |
| Developer | Sobha | Sobha | Sobha |
| Handover | Q1 2029 | Q2 2030 | Q1 2030 |
| Amenities | 6 | 6 | 6 |